
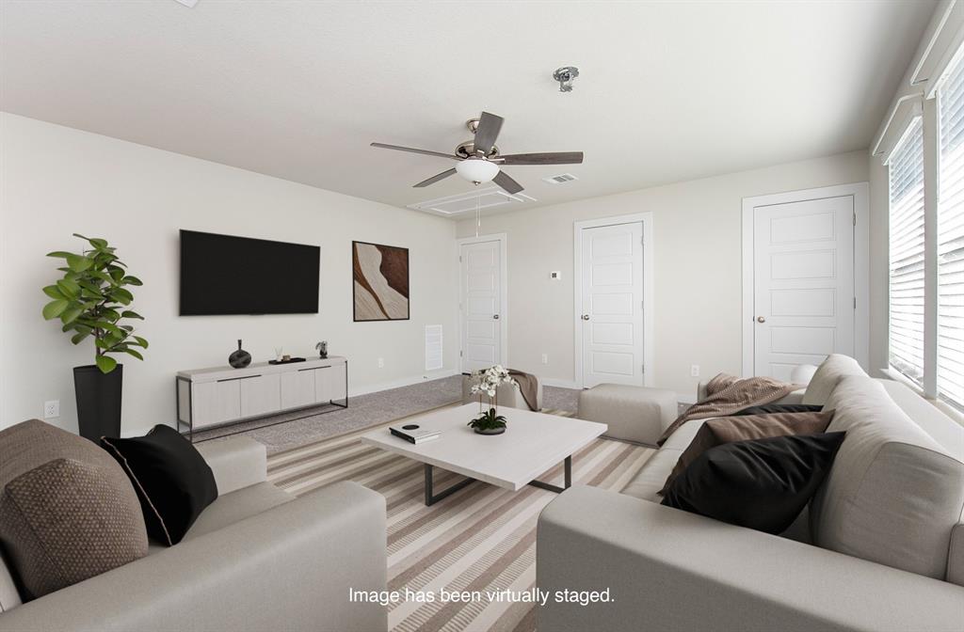
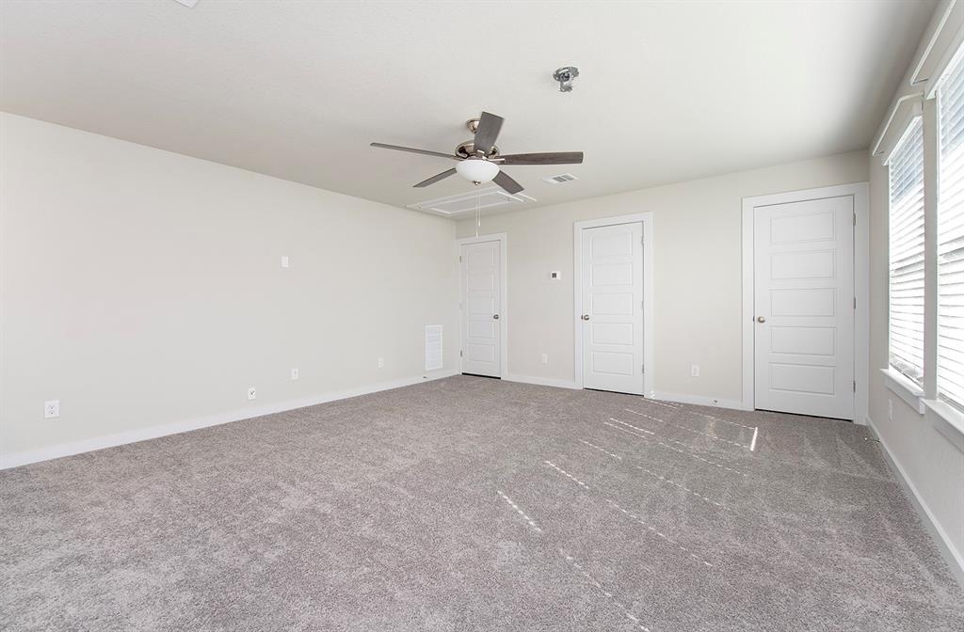
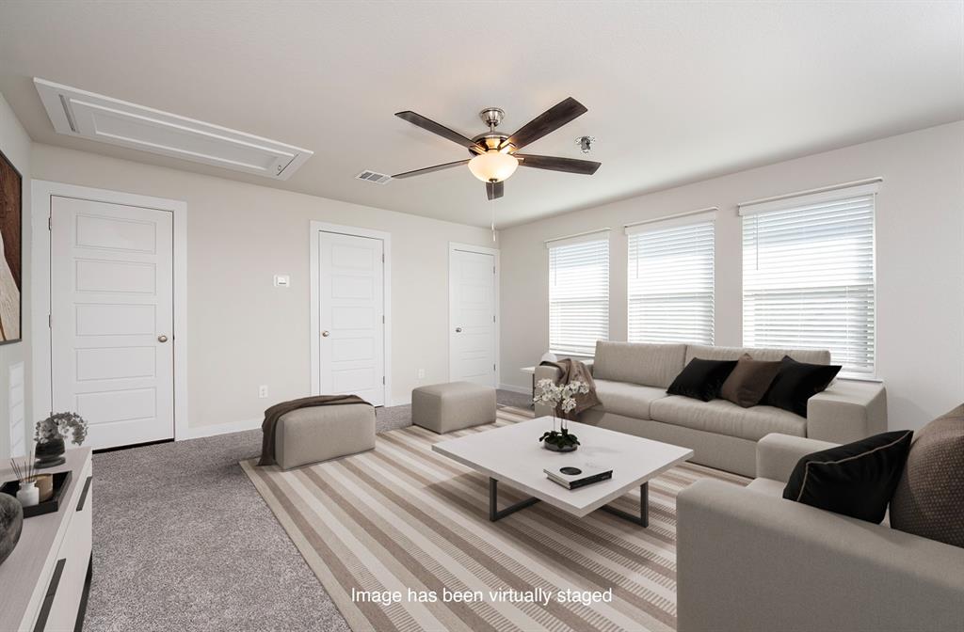
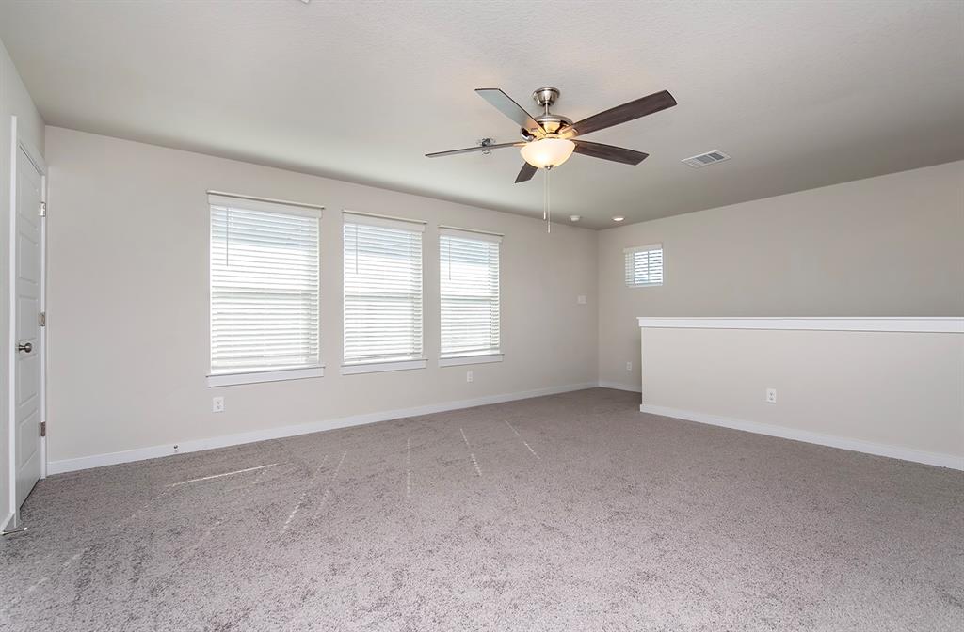
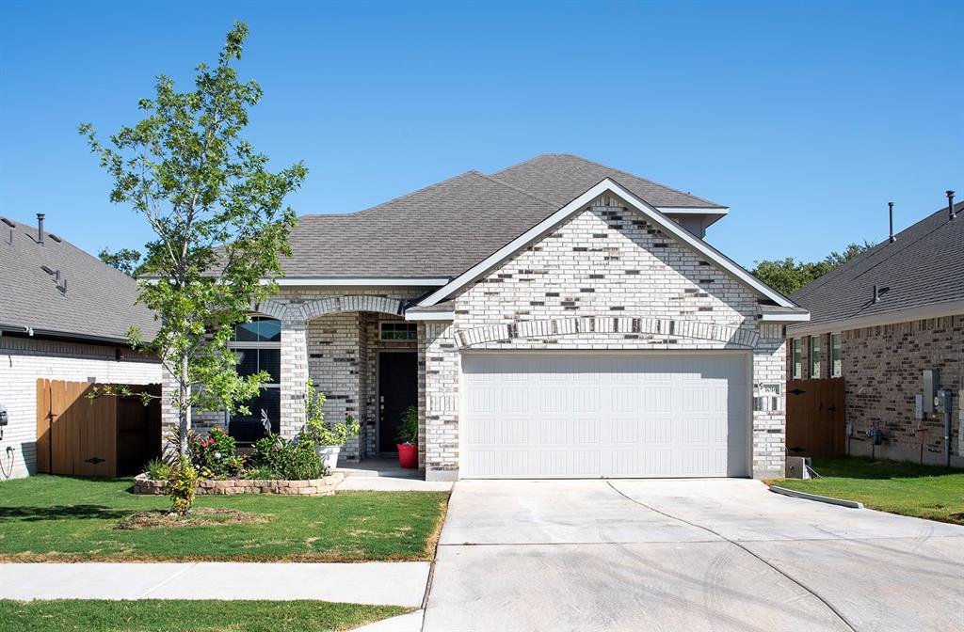
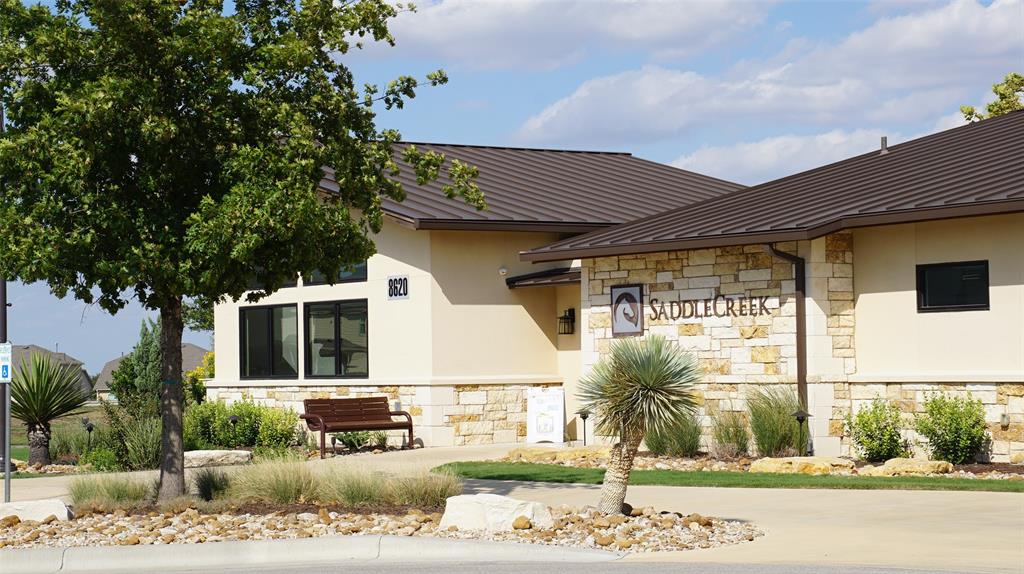

3/2.5 + Study, covered 11x24 patio Welcome to 1016 Paddock Lane, a charming abode nestled within the picturesque Saddle Creek subdivision in Georgetown. As you approach, the inviting exterior and well-maintained landscaping offer a warm greeting, setting the tone for the comfort that lies within. Step inside to discover a home designed for both practicality and relaxation. The moment you enter, your feet will meet the cool touch of hard tile, stretching throughout the living area, kitchen, bathrooms. The heart of this home lies on the first floor, with a well-appointed kitchen. You will thoroughly enjoy the 2 stainless gas ovens and matching microwave, granite counter tops and breakfast bar. The natural light streaming through the windows infuses the space with a cheerful ambiance. The thoughtful layout creates an inviting atmosphere that's perfect for relaxation or entertaining friends and family. The first-floor bathrooms offer a touch of modern convenience, combining practicality with aesthetic appeal. But the surprises don't end on the first floor - ascend to the second floor, and you'll be greeted by a vast and versatile flex space. This spacious area boasts two closets for your storage needs. The inclusion of a half bathroom on this level ensures that convenience is never compromised...current owner used it as a 4th bedroom. For those moments when the outdoors beckon, step onto the expansive patio that graces the rear of the house. Its generous proportions provide ample space for lounging, dining, or hosting gatherings. The mostly covered design ensures that rain or shine, you can enjoy the serene surroundings. And what surroundings they are - the backyard is a private oasis, backing onto a treeline that lends a touch of natural beauty and seclusion. As the day comes to a close, imagine yourself taking in the tranquil ambiance of your private backyard as the sun dips below the horizon. This is more than just a house; it's a haven of comfort and charm.
APPLIANCES Built-In Oven(s), Cooktop, Dishwasher, Disposal, Cooktop Gas, Microwave, Gas Oven, RNGHD, Stainless Steel Appliance(s), Vented Exhaust Fan, Water Heater-Gas, Water Softener
other interior Features Ceiling Fan(s), High Ceilings, Tray Ceiling(s), Granite Counters, Double Vanity, Electric Dryer Hookup, Eat-in Kitchen, Kitchen Island, Open Floorplan, Pantry, Primary Bedroom on Main, Recessed Lighting, Walk-In Closet(s), Washer Hookup
Area & Lot
StatusSold
Date SoldNovember 15, 2023
Living Area2,091 Sq.Ft.
Lot Area5,898.02 Sq.Ft.
MLS® ID7382637
TypeResidential
YEAR BUILT2021
Water FrontageNone
View DescriptionNeighborhood, Trees/Woods
Elementary SchoolWilliams
Middle SchoolWagner
High SchoolEast View
School DistrictGeorgetown ISD
Exterior
STORIES2
Garage Space2.0
water SourceMunicipal Utility District (MUD)
utilitiesElectricity Connected, Natural Gas Connected, Sewer Connected, Water Connected, See Remarks
PoolNone
roofComposition
lot featuresBack Yard, Curbs, Front Yard, Gentle Sloping, Sprinkler - Automatic
parkingDriveway, Garage
HEAT TYPECentral, Natural Gas
AIR CONDITIONINGCeiling Fan(s), Central Air, Exhaust Fan
other exterior FeaturesGutters Partial, Pest Tubes in Walls
Financial
Price Upon Request
Get In Touch
At Moreland Properties, we don’t just sell properties; we build lasting relationships, support our agents, and contribute positively to the communities we serve. Join us in your real estate journey, where professionalism, integrity, and dedication converge to create exceptional experiences.