Leave a Message

Thank you for your message. We will be in touch with you shortly.

111 WHITLEY DR
111 WHITLEY DR
111 WHITLEY DR
111 WHITLEY DR
111 WHITLEY DR
111 WHITLEY DR
111 WHITLEY DR
111 WHITLEY DR
111 WHITLEY DR
111 WHITLEY DR
111 WHITLEY DR
111 WHITLEY DR
111 WHITLEY DR
111 WHITLEY DR
111 WHITLEY DR
111 WHITLEY DR
111 WHITLEY DR
111 WHITLEY DR
111 WHITLEY DR
111 WHITLEY DR
111 WHITLEY DR
111 WHITLEY DR
111 WHITLEY DR
111 WHITLEY DR
111 WHITLEY DR
111 WHITLEY DR
111 WHITLEY DR
111 WHITLEY DR
111 WHITLEY DR
111 WHITLEY DR
111 WHITLEY DR
111 WHITLEY DR
111 WHITLEY DR
111 WHITLEY DR
111 WHITLEY DR
111 WHITLEY DR
111 WHITLEY DR
111 WHITLEY DR
SEE ALL PHOTOS
111 WHITLEY DR
111 WHITLEY DR
111 WHITLEY DR
111 WHITLEY DR
111 WHITLEY DR
111 WHITLEY DR
111 WHITLEY DR
111 WHITLEY DR
111 WHITLEY DR
111 WHITLEY DR
111 WHITLEY DR
111 WHITLEY DR
111 WHITLEY DR
111 WHITLEY DR
111 WHITLEY DR
111 WHITLEY DR
111 WHITLEY DR
111 WHITLEY DR
111 WHITLEY DR
111 WHITLEY DR
111 WHITLEY DR
111 WHITLEY DR
111 WHITLEY DR
111 WHITLEY DR
111 WHITLEY DR
111 WHITLEY DR
111 WHITLEY DR
111 WHITLEY DR
111 WHITLEY DR
111 WHITLEY DR
111 WHITLEY DR
111 WHITLEY DR
111 WHITLEY DR
111 WHITLEY DR
111 WHITLEY DR
111 WHITLEY DR
111 WHITLEY DR
111 WHITLEY DR
Courtesy of Moreland Properties
Active Under Contract

111 WHITLEY DR

111 WHITLEY DR, Austin, TX 78738

$875,000
$875,000

111 WHITLEY DR

4 Beds 4 Baths 3,879 Sq.Ft. 0.29 Acres

Description

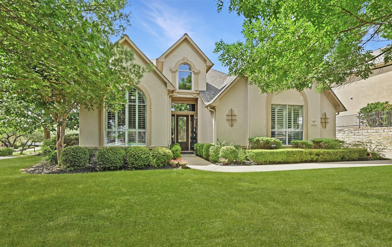
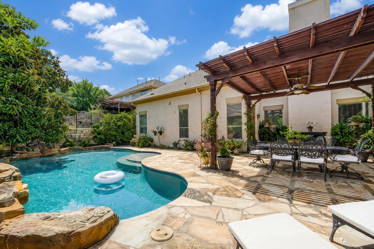
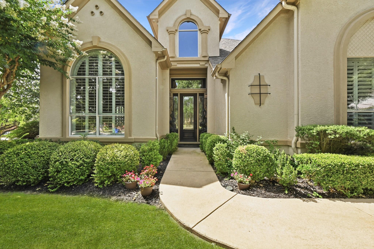
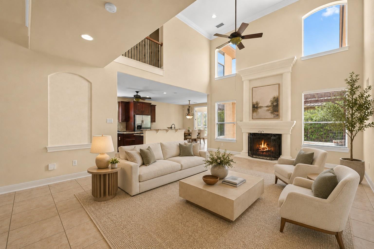
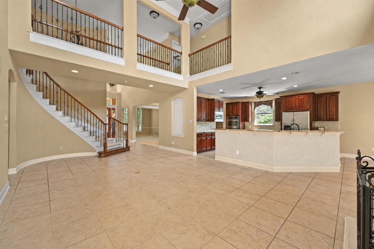
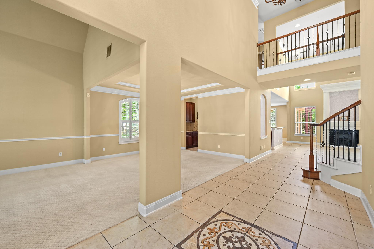
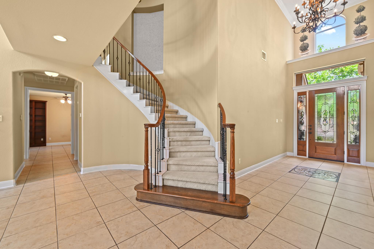
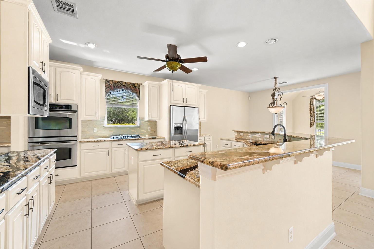
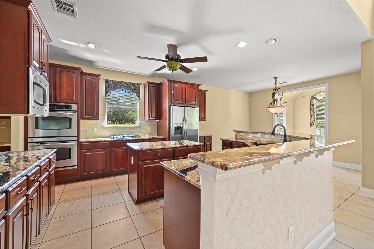
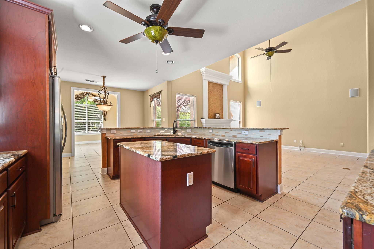
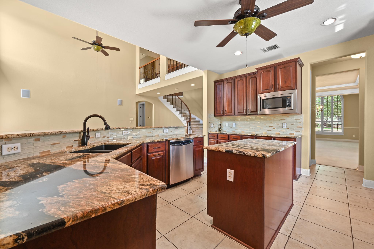
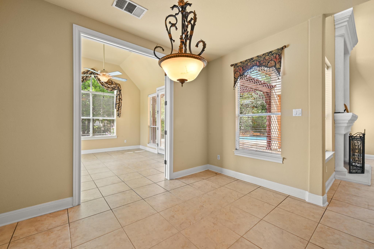
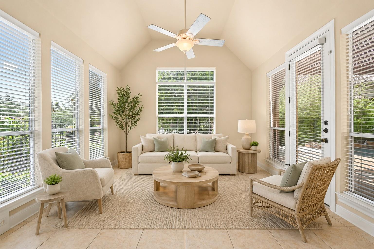
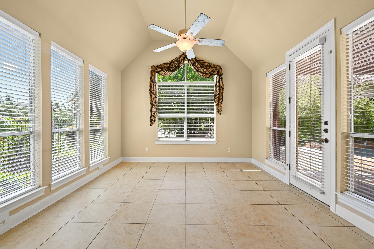
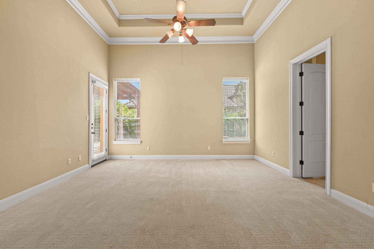
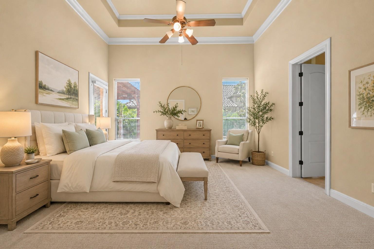
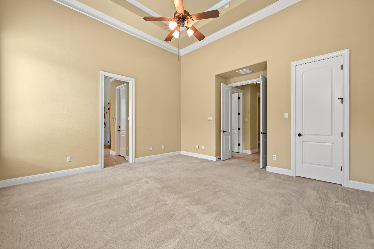
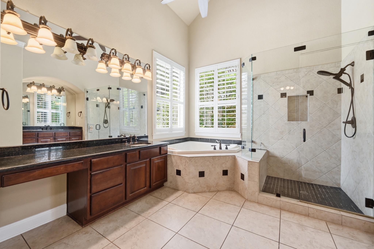
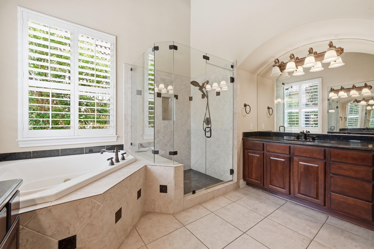
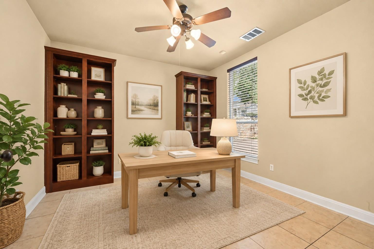
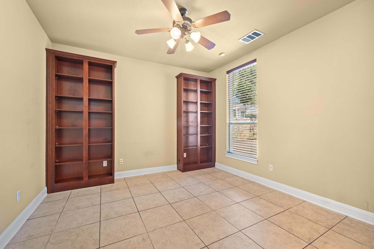
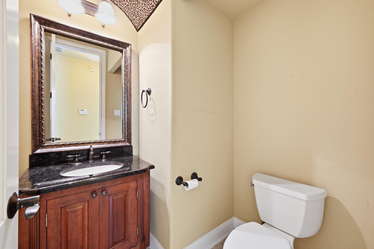
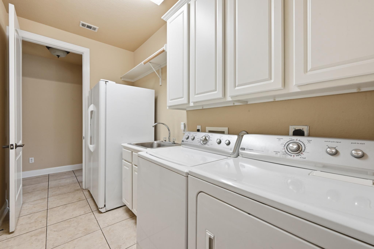
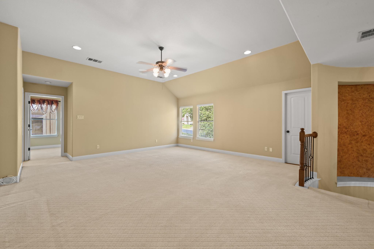
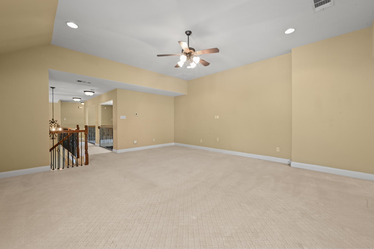
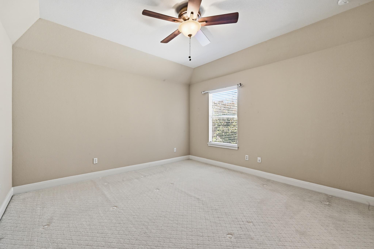
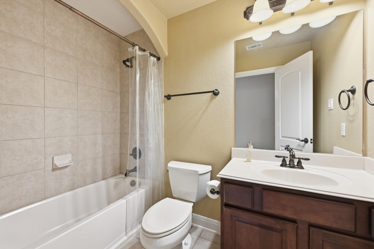
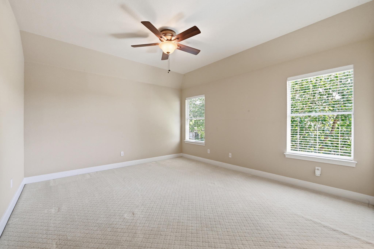
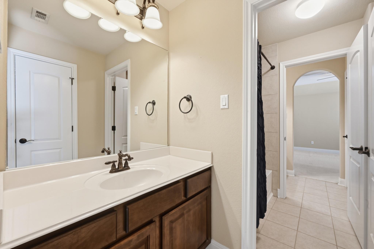
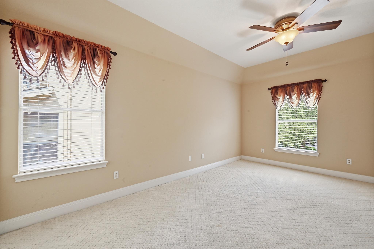
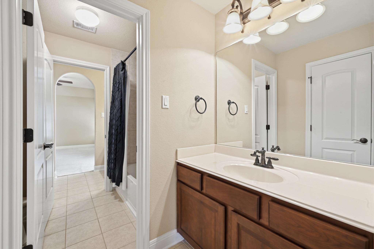
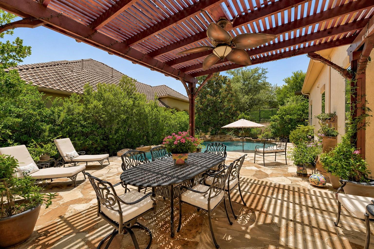
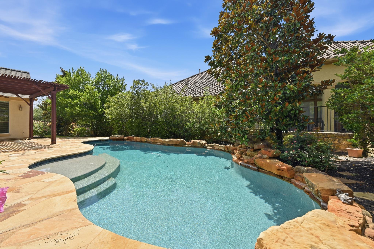
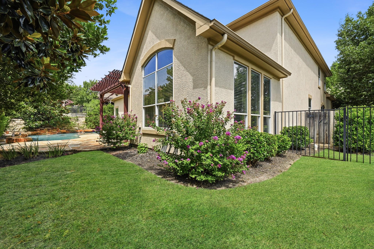
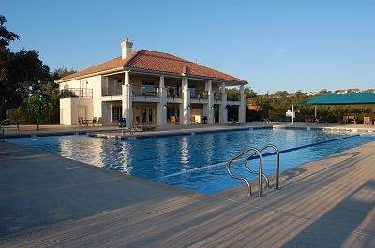
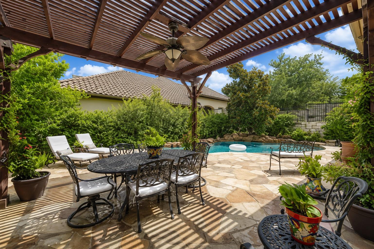
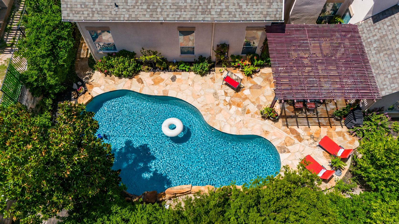
Classic elegance meets resort-style living with a sparkling POOL! LEAST EXPENSIVE HOME IN THE AREA WITH A POOL! SO much room to build EQUITY with little effort! Impeccably maintained by original owners, this exceptional home is perfectly positioned on a beautifully landscaped CORNER LOT with outstanding curb appeal, private backyard, and 3-car garage. A dramatic two-story foyer with a sweeping staircase creates an unforgettable first impression, while soaring ceilings and walls of windows fill the home with TONS of natural light! The vast majority of the square footage is on the main level with formal living and dining rooms, spectacular two-story family room, private office near the primary, and spacious kitchen with wraparound granite countertops, center island, walk-in pantry, butler's pantry, and sunny breakfast area. The adjoining sunroom provides a versatile year-round living space with beautiful views of the pool and patio. The main-level primary suite features tray ceilings, dual walk-in closets, separate vanities, a corner jetted tub, and a frameless glass shower. Upstairs you'll find three generously sized bedrooms, two full baths, and a large game room. The private backyard showcases a custom Cody pool with waterfall, an extended stone patio, vine-covered pergola, and lush landscaping! Additional features include Owens Corning roof (2024), HVAC replaced in 2021, expansive floored walk-in attic with exceptional storage, 8-foot downstairs doorways, expanded-width driveway for easy guest parking and turnaround, and no steps at the front or rear entrances. Residents enjoy an Olympic-size pool, tennis and pickleball courts, fitness center, and clubhouse. WALK to LT High School, LT Corner Market, greenbelt, and local dining. The exceptionally convenient location is minutes from Galleria and on west side of 620 for less time in traffic and quick access to downtown! LOW tax rate in Lakeway's most desirable gated community. AMAZING INVESTMENT OPPORTUNITY!

Share Property

Location

111 WHITLEY DR, Austin, TX 78738

Status

Active Under Contract
April Womack

April Womack

Features & Amenities

Interior

  • total bedrooms4
  • Total bathrooms4
  • full bathrooms3
  • half bathroom1
  • Flooring Carpet, Tile
  • Fireplace Family Room, Gas Starter, Wood Burning
  • APPLIANCES Built-In Electric Oven, Built-In Oven(s), Cooktop, Dishwasher, Disposal, Down Draft, Dryer, Gas Cooktop, Microwave, Electric Oven, Double Oven, Plumbed For Ice Maker, Refrigerator, Self Cleaning Oven, Vented Exhaust Fan, Washer
  • other interior Features Breakfast Bar, Coffered Ceiling(s), High Ceilings, Granite Counters, Entrance Foyer, French Doors, High Speed Internet, Multiple Dining Areas, Multiple Living Areas, Open Floorplan, Primary Bedroom on Main, Walk-In Closet(s), Wired for Sound

Area & Lot

  • Status Active Under Contract
  • Living Area3,879 Sq.Ft.
  • Lot Area0.29 Acres
  • MLS® ID8317995
  • TypeResidential
  • YEAR BUILT2006
  • NeighborhoodLakeway
  • Water FrontageNone
  • View DescriptionNone
  • Elementary SchoolLakeway
  • Middle SchoolHudson Bend
  • High SchoolLake Travis
  • School DistrictLake Travis ISD

Exterior

  • STORIES2
  • Garage Space3.0
  • water SourceMunicipal Utility District (MUD), Public
  • utilitiesCable Available, Electricity Connected, Internet-Cable, Phone Available, Propane, Sewer Connected, Underground Utilities, Water Connected
  • PoolGunite, In Ground, Outdoor Pool, Pool Sweep, Waterfall
  • roofComposition
  • lot featuresBack Yard, Corner Lot, Front Yard, Level, Near Golf Course, Sprinkler - Back Yard, Sprinklers In Front, Sprinkler - In-ground, Sprinkler - Side Yard, Trees-Medium (20 Ft - 40 Ft), Trees-Moderate, Waterfall
  • parkingAttached, Door-Multi, Garage Faces Side, Off Street
  • HEAT TYPECentral, Propane, Zoned
  • AIR CONDITIONINGCentral Air, Electric
  • sewerPublic Sewer
  • SubstructureSlab
  • Disability FeaturesNone
  • security FeaturesPrewired, Smoke Detector(s)
  • other exterior FeaturesGutters Full, No Exterior Steps, Private Yard

Financial

  • Sales Price$875,000
  • Real Estate Tax $14,885/yr
  • HOA $150/mo

Mortgage Calculator

Estimate your monthly mortgage payment, including the principal and interest, property taxes, and HOA. Adjust the values to generate a more accurate rate.

All estimates are provided for informational purposes only. Actual amounts may vary.
$0,000 Your Payment 20 15 65
$0,000 Your Payment

Lakeway

The best of both worlds if you’re looking for lake living with plenty of nearby conveniences.

Explore

Get In Touch

At Moreland Properties, we don’t just sell properties; we build lasting relationships, support our agents, and contribute positively to the communities we serve. Join us in your real estate journey, where professionalism, integrity, and dedication converge to create exceptional experiences.
Follow Us