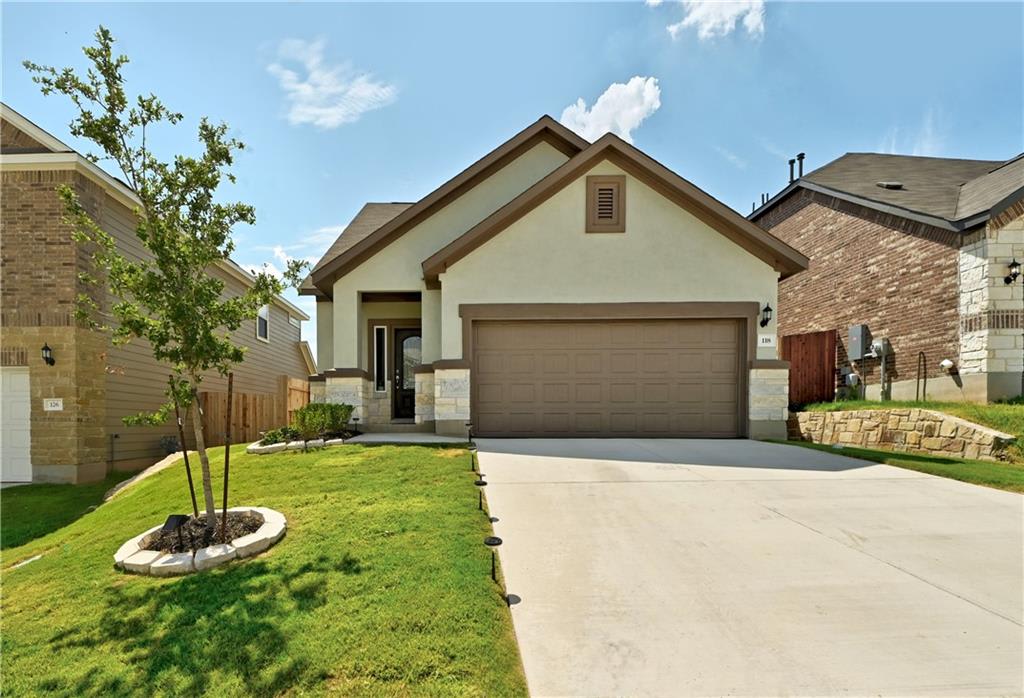
Wonderful like new home, just completed March 2022 WITH BUILDER WARRANTIES in the coveted Sunfield masterplanned community! This gorgeous Taylor Morrison built home is bursting with incredible features! Stucco and stone façade with upgraded landscaping greet you! Extra large foyer entry, ceramic wood look tile floors and gorgeous chef's kitchen will dazzle as the open concept floor plan creates a sense of spaciousness. Abundant natural light streams into this clean and modern new home, and you'll love the large pantry, large owner's suite, regal wooden staircase railing and open loft upstairs! The bedrooms are spacious and the covered back patio is ideal for entertaining, bbq's with friends and family and the lush backyard is blank canvas for your outdoor dreams. This community has activities galore with a lazy river, junior olympic sized pool, splash pad, hike and bike trails, dog park and so much more! Brand new elementary school is also slated to open in the community! Live your best life in this incredible better than new home!
APPLIANCES Convection Oven, Dishwasher, Disposal, ENERGY STAR Qualified Water Heater, Exhaust Fan, Gas Range, Microwave, Free-Standing Gas Range, Stainless Steel Appliance(s), Water Heater-Gas
other interior Features Ceiling Fan(s), Chandelier, Corain Counters, Quartz Counters, Stone Counters, Double Vanity, Electric Dryer Hookup, Eat-in Kitchen, Entrance Foyer, High Speed Internet, Interior Steps, Kitchen Island, Multiple Living Areas, Open Floorplan, Pantry, Primary Bedroom on Main, Recessed Lighting, Soaking Tub, Walk-In Closet(s), Washer Hookup
Area & Lot
StatusSold
Date SoldSeptember 18, 2022
Living Area1,960 Sq.Ft.
Lot Area4,835.16 Sq.Ft.
MLS® ID3455262
TypeResidential
YEAR BUILT2022
Water FrontageNone
View DescriptionNeighborhood
Elementary SchoolTom Green
Middle SchoolMcCormick
High SchoolJohnson High School
School DistrictHays ISD
Exterior
STORIES2
Garage Space2
utilitiesCable Connected, Electricity Connected, Internet-Cable, Internet-Fiber, Natural Gas Connected, Phone Available, Sewer Connected, Underground Utilities, Water Connected
PoolNone
roofComposition
lot featuresBack Yard, City Lot, Cleared, Curbs, Front Yard, Interior Lot, Landscaped, Level, Sprinkler - Automatic, Sprinkler - Back Yard, Sprinkler - In Front, Sprinkler - In-ground, Sprinkler - Rain Sensor, Sprinkler - Side Yard, Trees-Small (Under 20 Ft)
other exterior FeaturesLighting, Pest Tubes in Walls, Private Entrance, Private Yard
Financial
Price Upon Request
View Virtual Tour
Get In Touch
At Moreland Properties, we don’t just sell properties; we build lasting relationships, support our agents, and contribute positively to the communities we serve. Join us in your real estate journey, where professionalism, integrity, and dedication converge to create exceptional experiences.