
Leave a Message

Thank you for your message. We will be in touch with you shortly.

12 Treehaven LN
12 Treehaven LN
12 Treehaven LN
12 Treehaven LN
12 Treehaven LN
12 Treehaven LN
12 Treehaven LN
12 Treehaven LN
12 Treehaven LN
12 Treehaven LN
12 Treehaven LN
12 Treehaven LN
12 Treehaven LN
12 Treehaven LN
12 Treehaven LN
12 Treehaven LN
12 Treehaven LN
12 Treehaven LN
12 Treehaven LN
12 Treehaven LN
12 Treehaven LN
12 Treehaven LN
12 Treehaven LN
12 Treehaven LN
12 Treehaven LN
12 Treehaven LN
12 Treehaven LN
12 Treehaven LN
12 Treehaven LN
12 Treehaven LN
12 Treehaven LN
12 Treehaven LN
12 Treehaven LN
12 Treehaven LN
12 Treehaven LN
12 Treehaven LN
12 Treehaven LN
12 Treehaven LN
12 Treehaven LN
12 Treehaven LN
SEE ALL PHOTOS
12 Treehaven LN
12 Treehaven LN
12 Treehaven LN
12 Treehaven LN
12 Treehaven LN
12 Treehaven LN
12 Treehaven LN
12 Treehaven LN
12 Treehaven LN
12 Treehaven LN
12 Treehaven LN
12 Treehaven LN
12 Treehaven LN
12 Treehaven LN
12 Treehaven LN
12 Treehaven LN
12 Treehaven LN
12 Treehaven LN
12 Treehaven LN
12 Treehaven LN
12 Treehaven LN
12 Treehaven LN
12 Treehaven LN
12 Treehaven LN
12 Treehaven LN
12 Treehaven LN
12 Treehaven LN
12 Treehaven LN
12 Treehaven LN
12 Treehaven LN
12 Treehaven LN
12 Treehaven LN
12 Treehaven LN
12 Treehaven LN
12 Treehaven LN
12 Treehaven LN
12 Treehaven LN
12 Treehaven LN
12 Treehaven LN
12 Treehaven LN
Courtesy of Compass RE Texas, LLC
Sold

12 Treehaven LN

12 Treehaven LN, The Hills, TX 78738

Price Upon Request

12 Treehaven LN

4 Beds 5 Baths 4,149 Sq.Ft. 0.38 Acres

Description

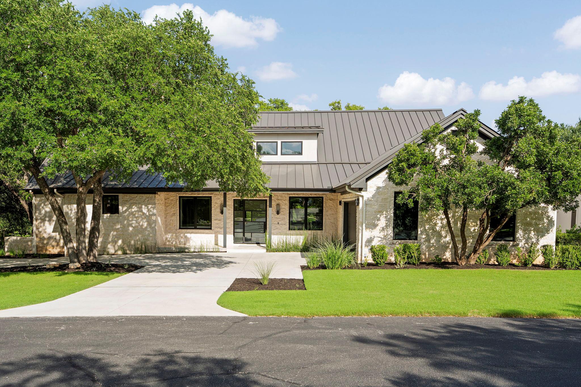
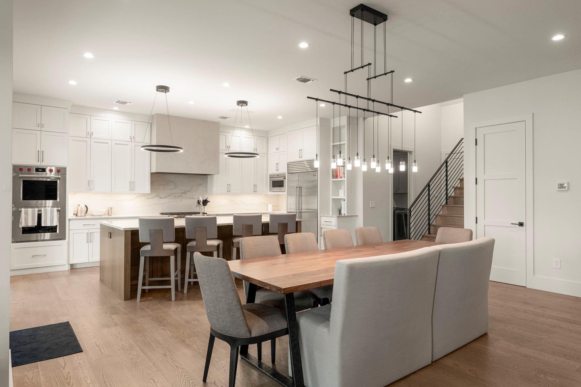
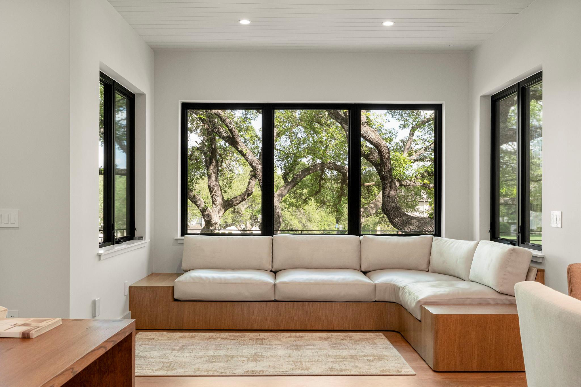
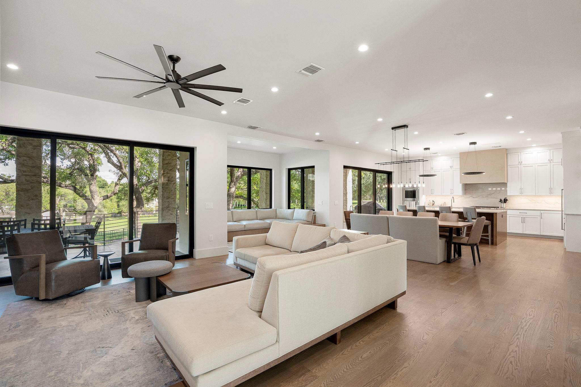
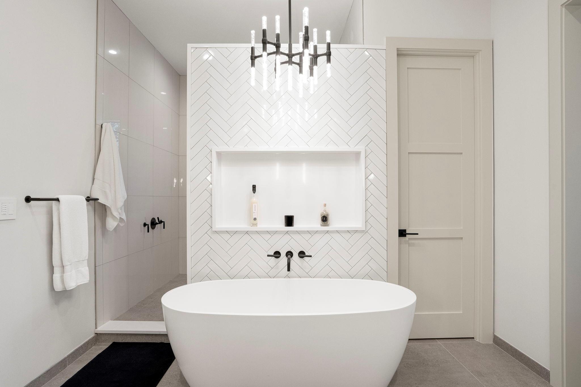
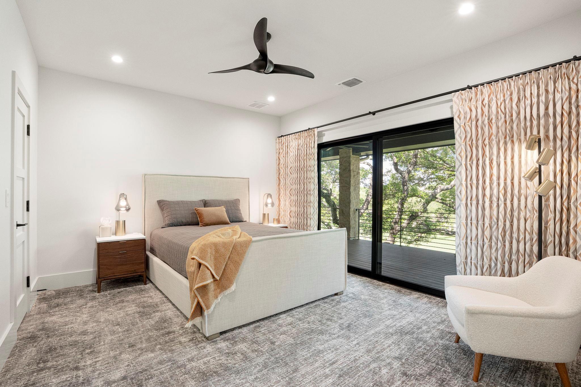
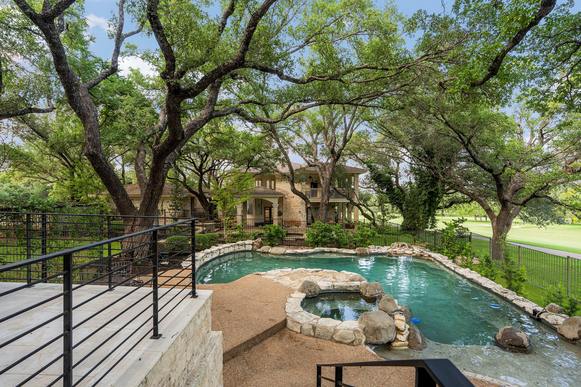
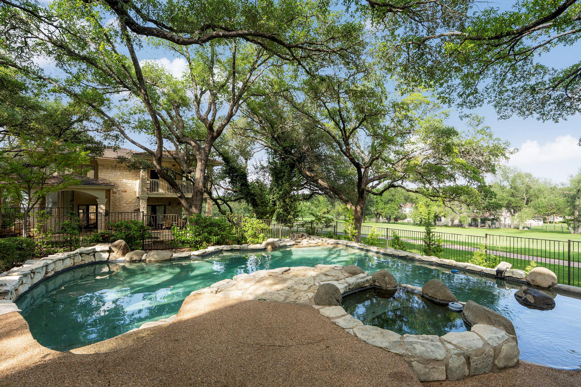
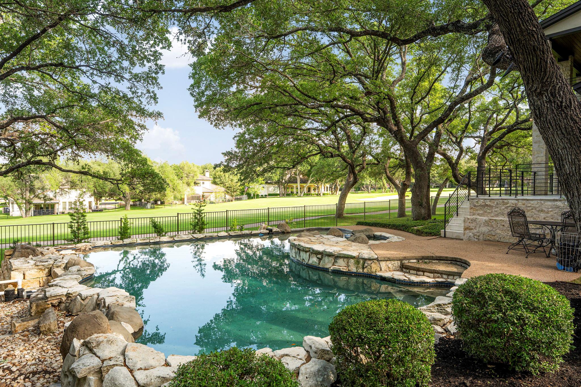
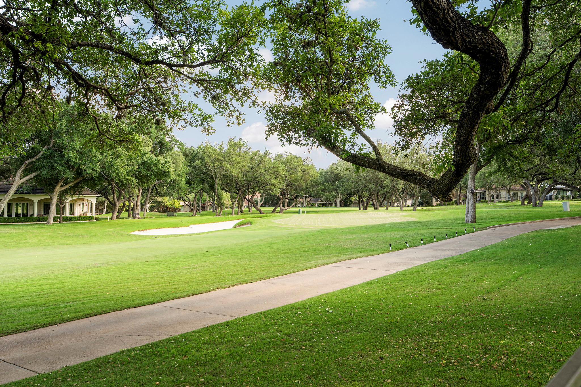
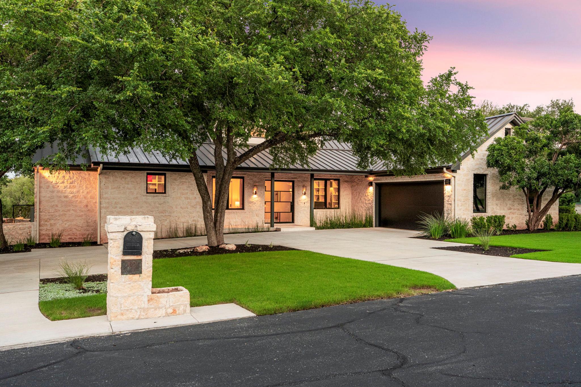
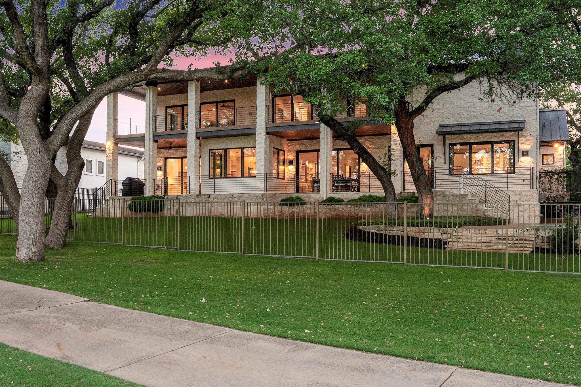
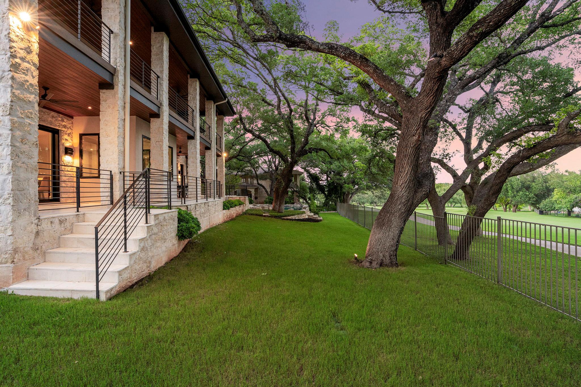
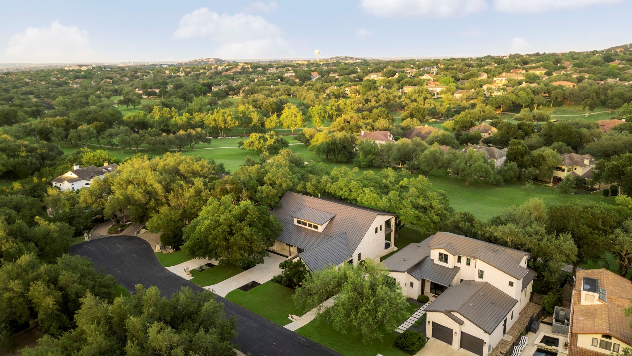
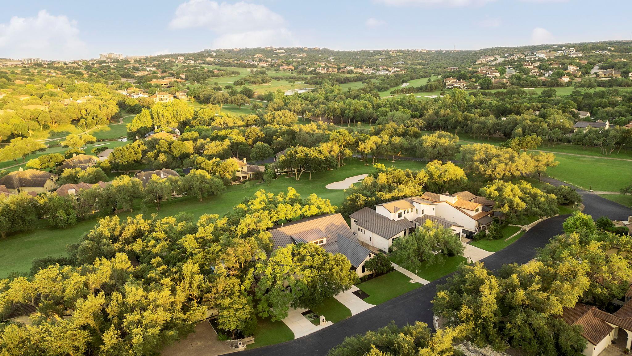
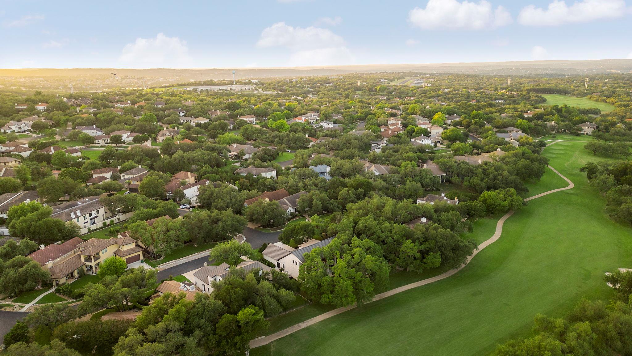
Set along the fairways of The Hills of Lakeway within one of Austin's most established guard-gated golf communities, 12 Treehaven Lane is an extensively renovated contemporary residence blending architectural sophistication with warmth, comfort, and livability. Framed by mature oak trees and overlooking the golf course, the home showcases a comprehensive renovation with a high level of finish, craftsmanship, and design continuity throughout.

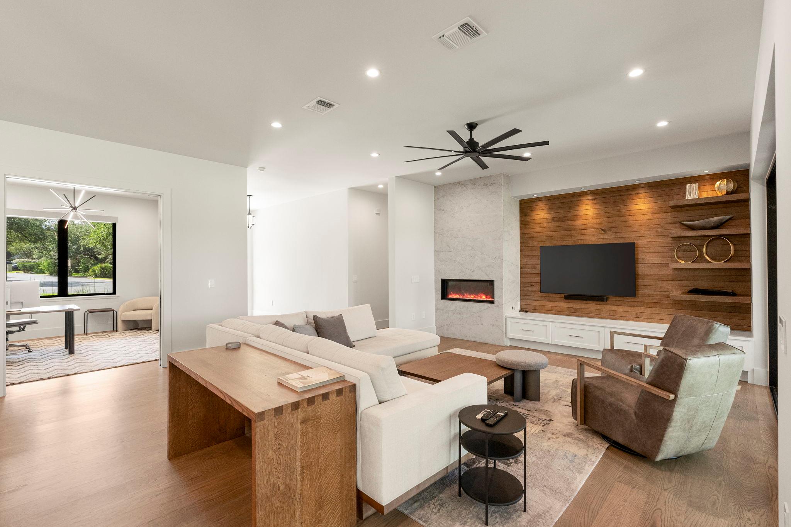
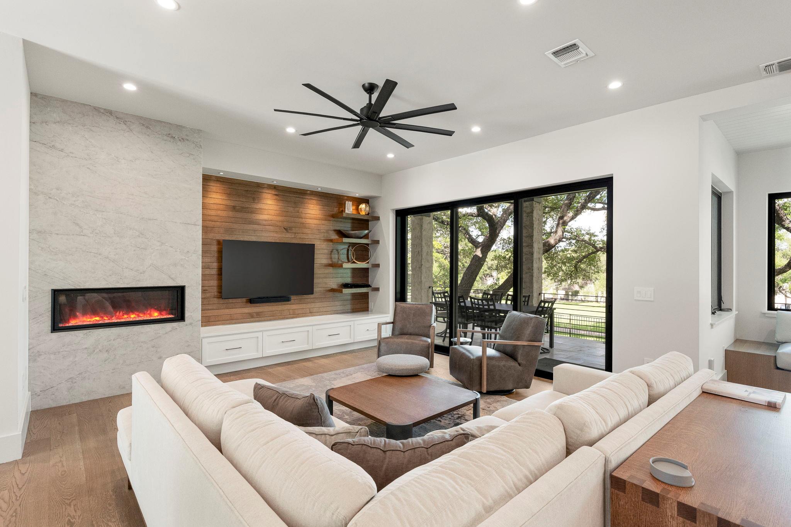
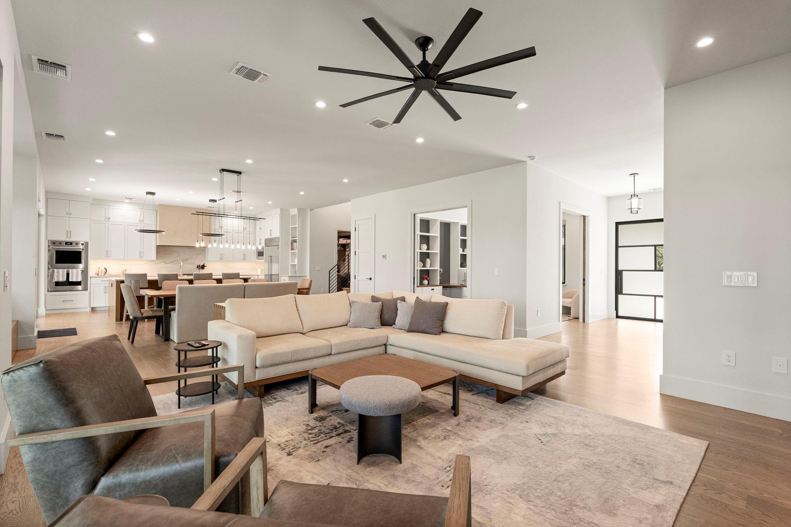
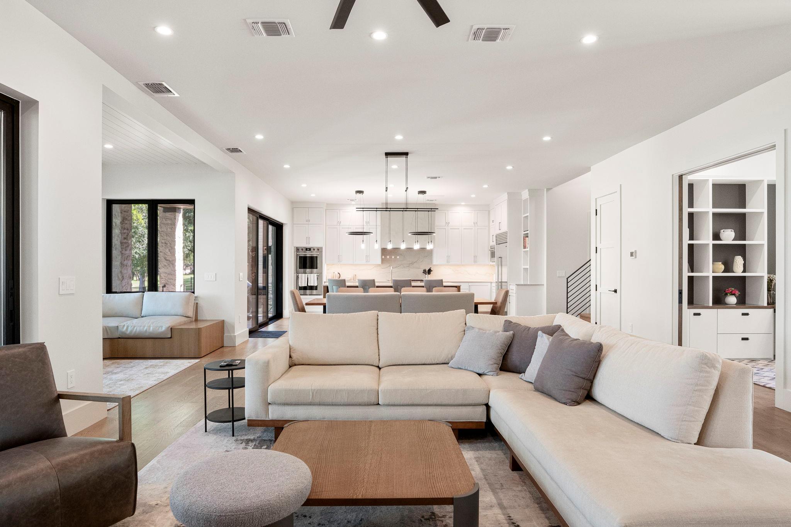
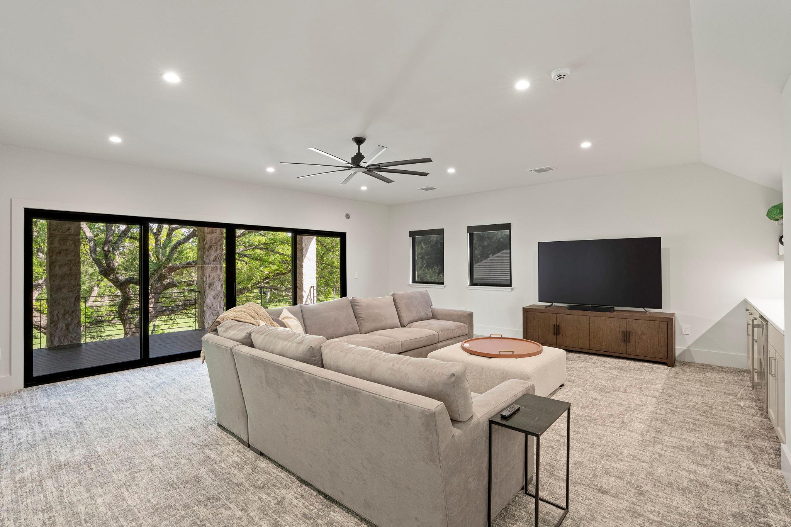
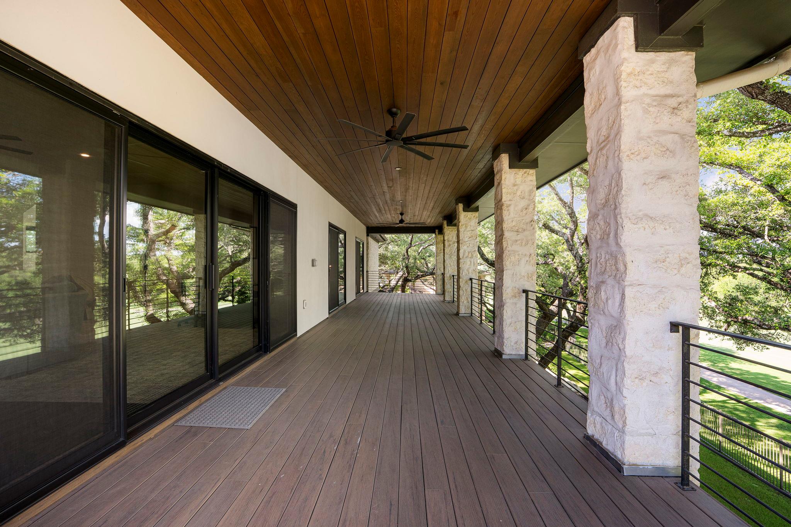
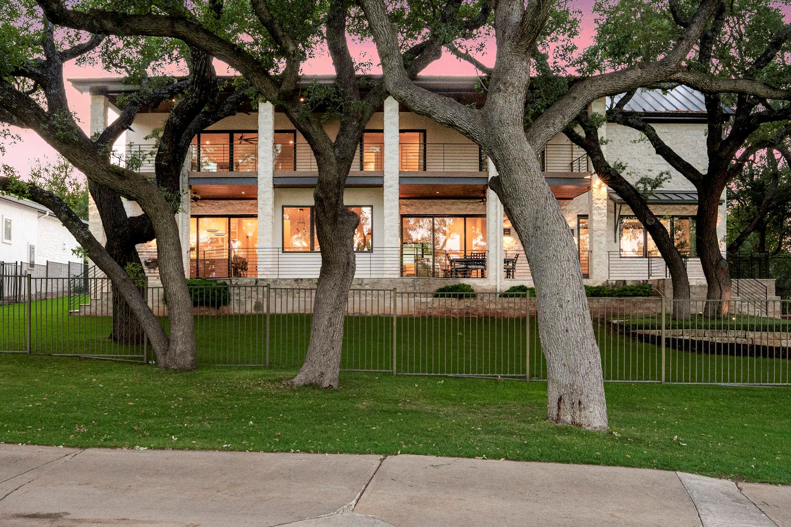
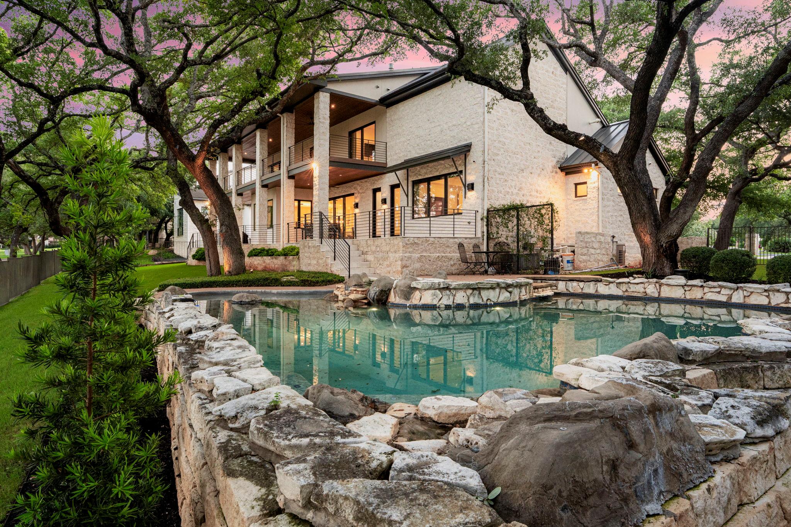
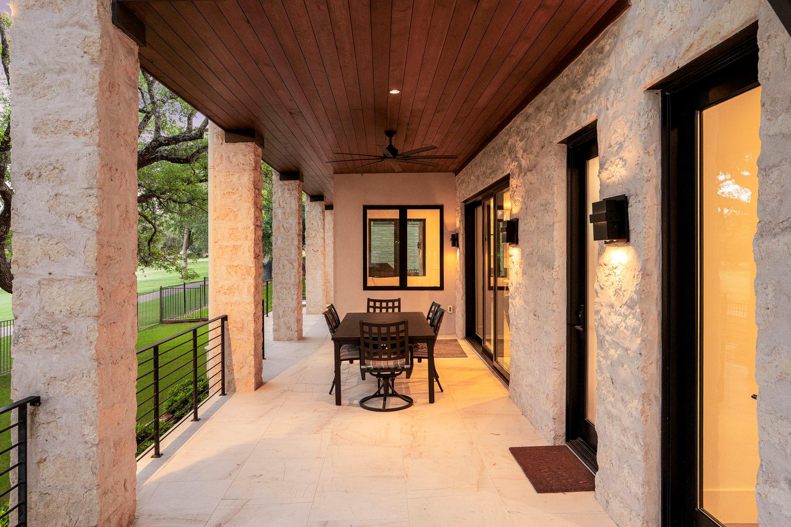
Clean-lined architecture, black-framed window and door systems, wide-plank hardwood flooring, natural stone surfaces, designer lighting, and custom millwork create a refined modern aesthetic while maintaining an inviting sense of scale and comfort. Oversized sliding glass doors open the primary living spaces to covered terraces overlooking the pool, spa, golf course, and surrounding oak canopy, creating seamless indoor-outdoor living.

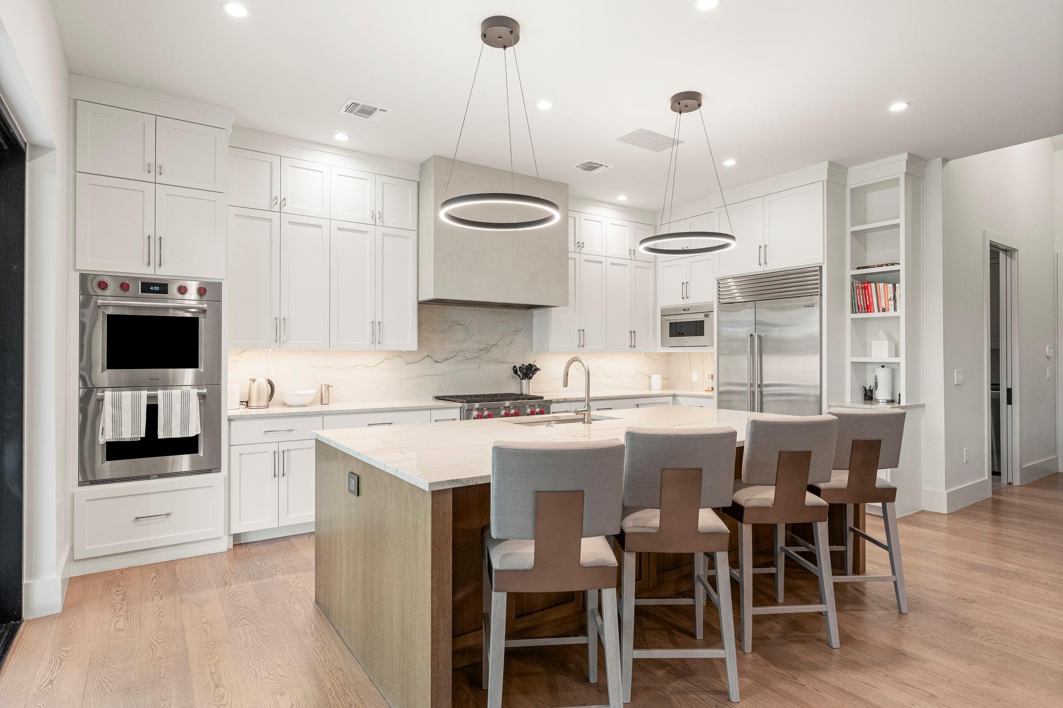
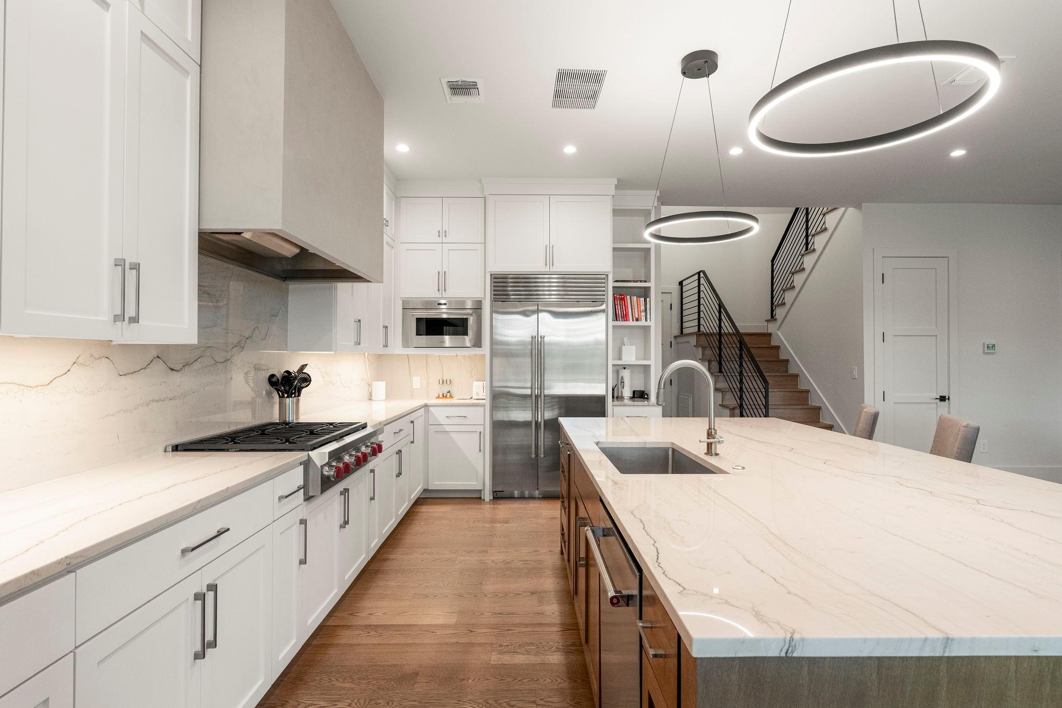
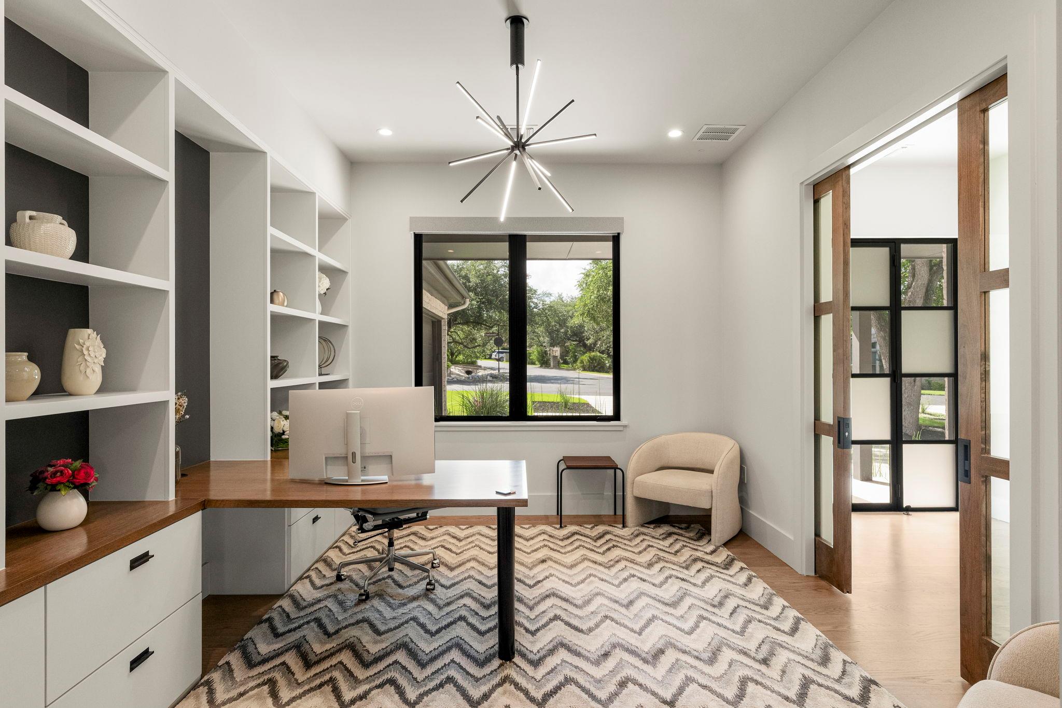
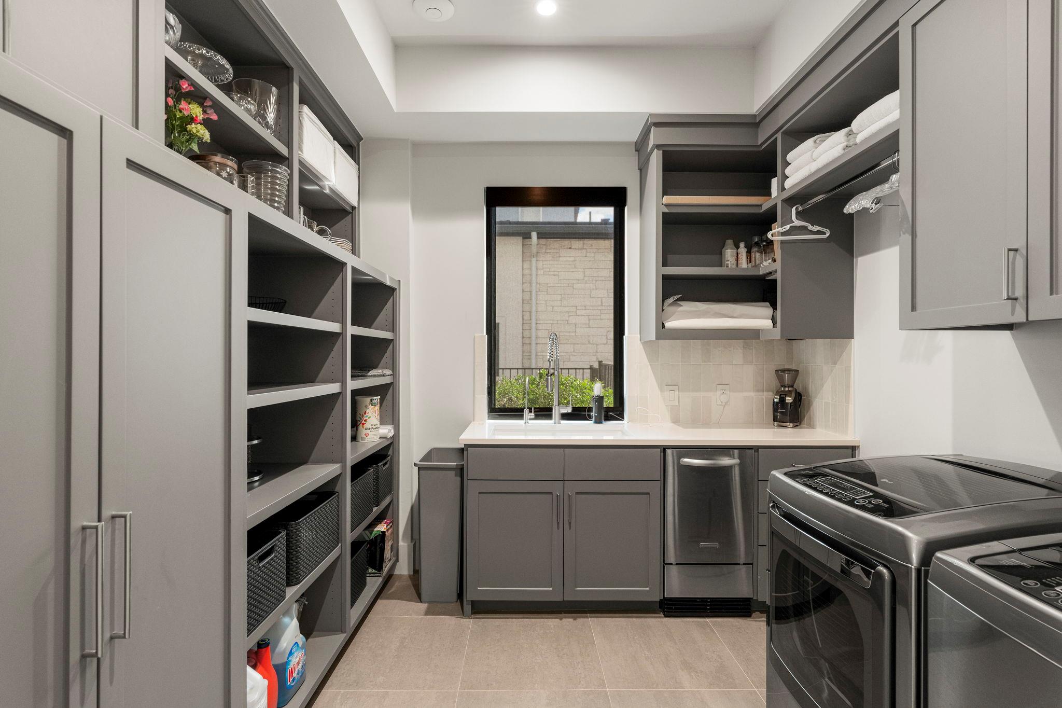
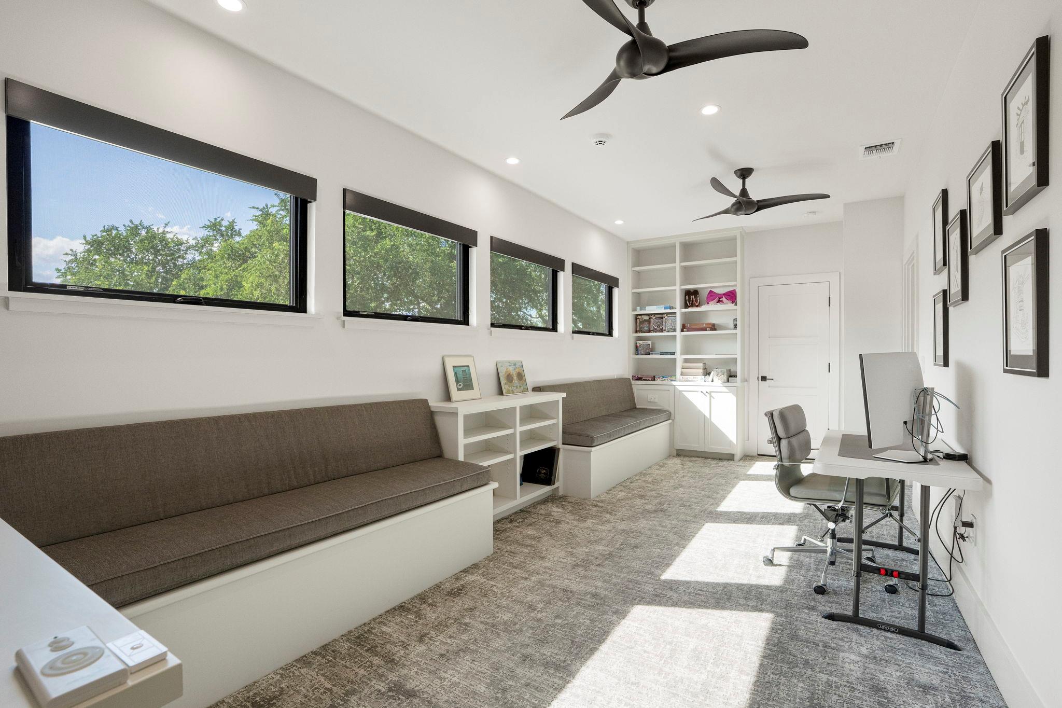
The kitchen was designed as both a functional workspace and central gathering area with premium appliances, custom cabinetry, oversized island seating, dramatic slab surfaces, extensive storage, and additional prep and utility areas. Multiple living spaces and flex rooms provide versatility for entertaining, work-from-home functionality, media use, fitness, guests, or multigenerational living.

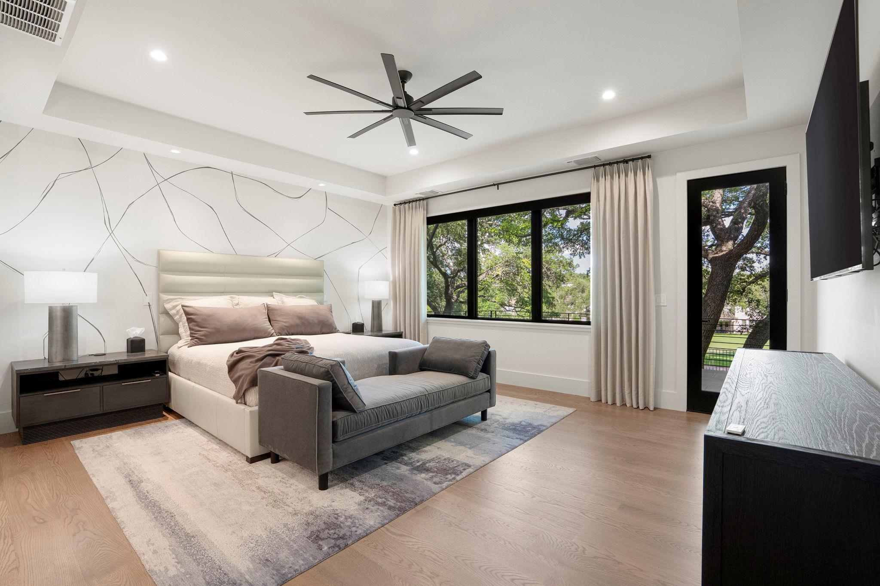
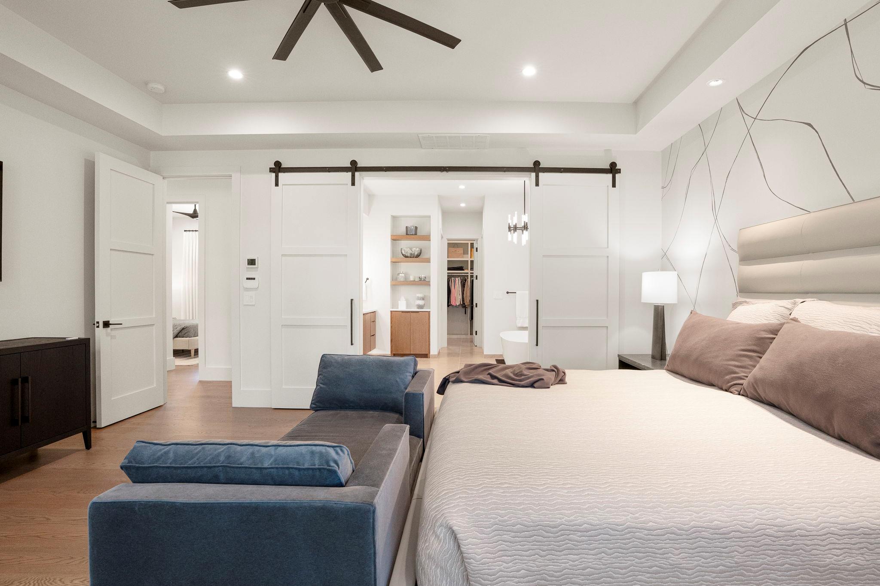
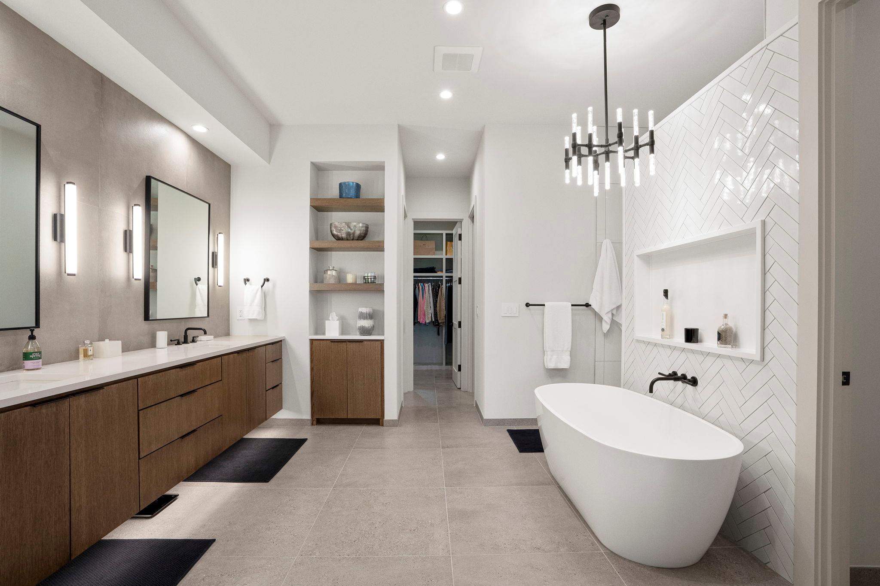
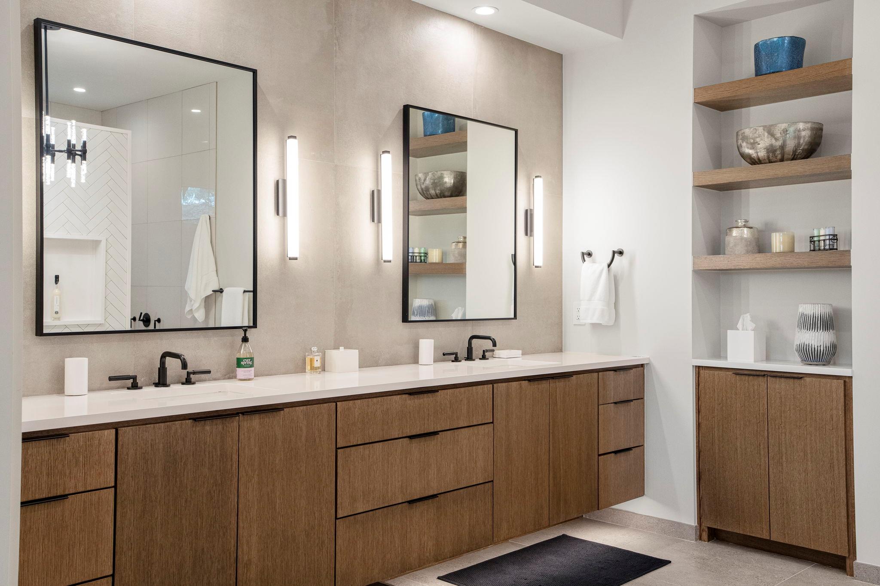
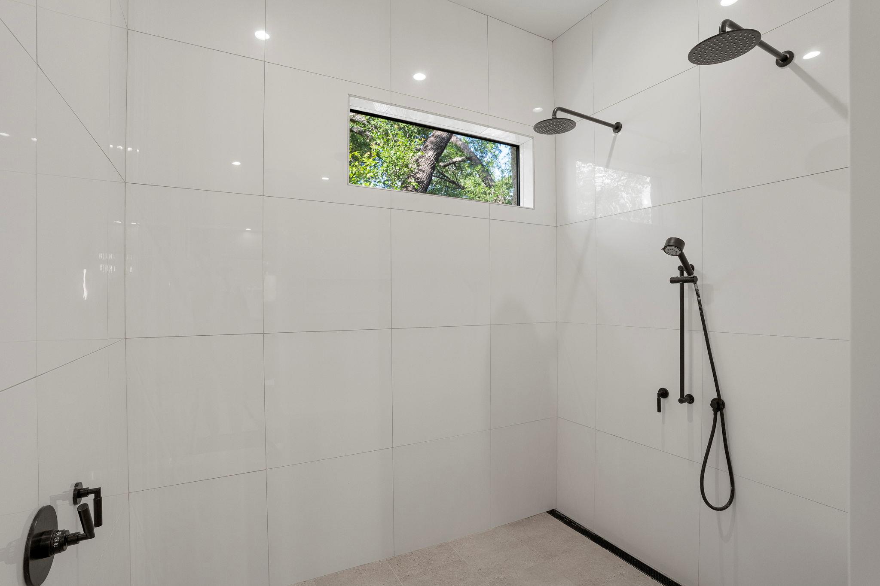
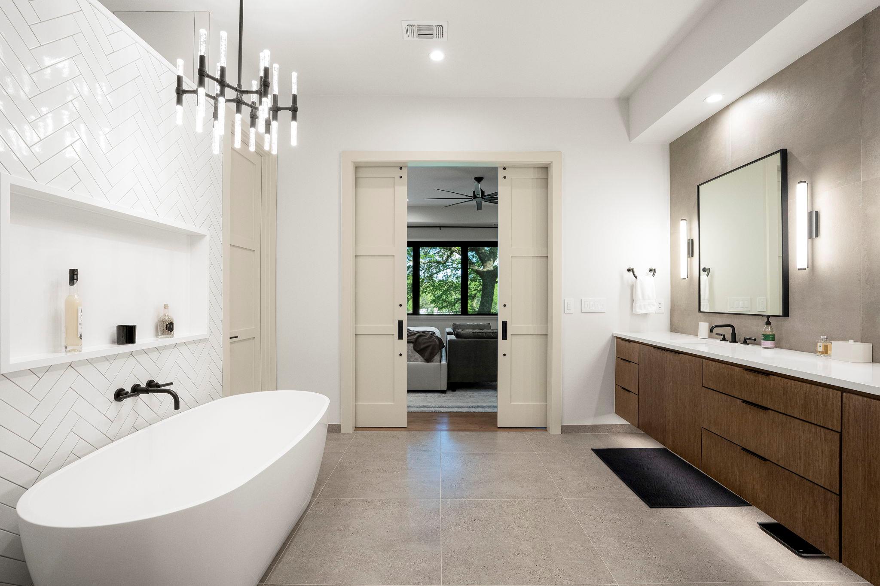
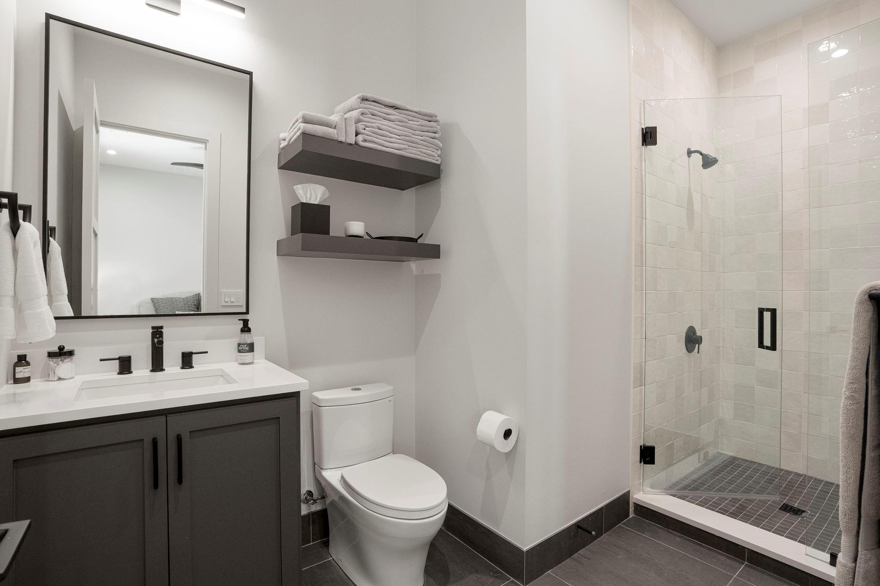
The primary suite offers golf course views, direct terrace access, expansive walk-in storage, and spa-inspired finishes, while secondary bedrooms and guest spaces continue the same level of material quality and architectural consistency found throughout the home.


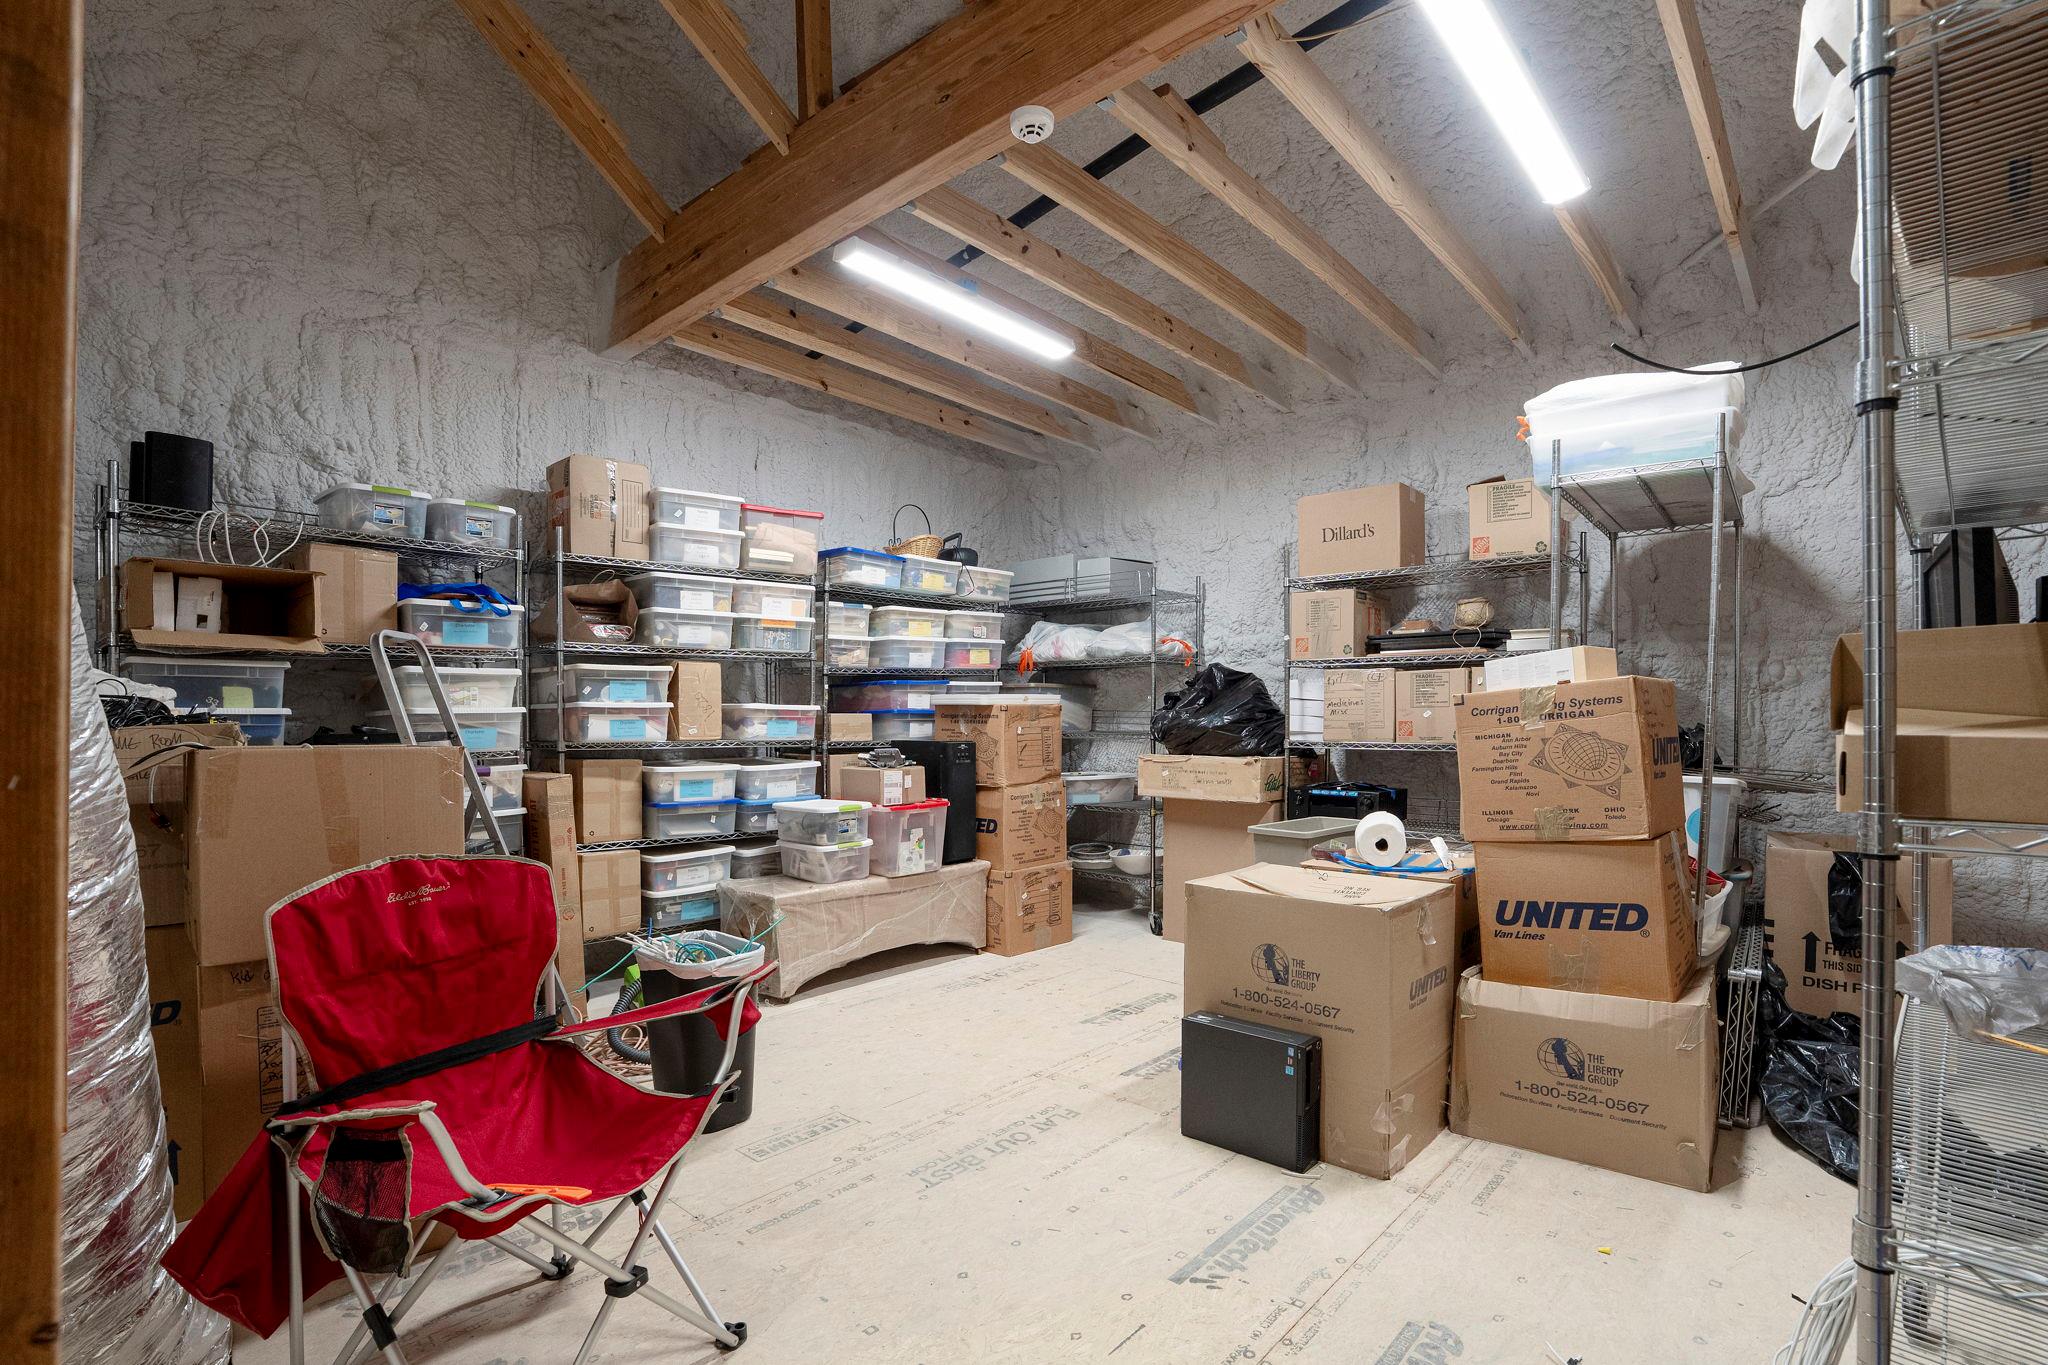
Additional features include a standing seam metal roof, custom built-ins, oversized covered outdoor living areas, expansive balcony spaces, pool/spa, and generous storage throughout.

Residents of The Hills of Lakeway enjoy 24-hour guarded access and close proximity to golf, tennis, pickleball, fitness facilities, dining, parks, trails, Lake Travis, Bee Cave, Hill Country Galleria, and highly regarded Lake Travis ISD schools.

Share Property

Location

12 Treehaven LN, The Hills, TX 78738

Status

Sold

Date Sold

July 1, 2026
Katherine Wright

Katherine Wright

Features & Amenities

Interior

  • total bedrooms4
  • Total bathrooms5
  • full bathrooms5
  • Flooring Carpet, Tile, Wood
  • Fireplace Gas, Living Room
  • APPLIANCES Built-In Gas Oven, Built-In Gas Range, Built-In Oven(s), Dishwasher, Disposal, Exhaust Fan, Gas Range, Microwave, Double Oven, RNGHD, Refrigerator, Stainless Steel Appliance(s), Gas Water Heater
  • other interior Features Bookcases, Built-in Features, Ceiling Fan(s), Quartz Counters, Double Vanity, Electric Dryer Hookup, French Doors, Kitchen Island, Multiple Living Areas, Open Floorplan, Pantry, Primary Bedroom on Main, Recessed Lighting, Smart Thermostat, Storage, Study/Home Office, Walk-In Closet(s)

Area & Lot

  • Status Sold
  • Date Sold July 1, 2026
  • Living Area4,149 Sq.Ft.
  • Lot Area0.38 Acres
  • MLS® ID6330352
  • TypeResidential
  • YEAR BUILT1997
  • NeighborhoodLakeway
  • Water FrontageNone
  • View DescriptionGolf Course
  • Elementary SchoolLakeway
  • Middle SchoolHudson Bend
  • High SchoolLake Travis
  • School DistrictLake Travis ISD

Exterior

  • STORIES2
  • Garage Space2.0
  • water SourceMunicipal Utility District (MUD)
  • utilitiesCable Connected, Electricity Connected, Natural Gas Connected, Sewer Connected, Water Connected
  • PoolFenced, In Ground, Outdoor Pool, Pool/Spa Combo
  • roofMetal
  • lot featuresBacks To Golf Course, Sprinkler - Automatic, Trees-Large (Over 40 Ft)
  • parkingCircular Driveway, Garage, Garage Door Opener
  • HEAT TYPECentral, Heat Pump
  • AIR CONDITIONINGCentral Air, Electric
  • sewerPublic Sewer
  • SubstructureSlab
  • Disability FeaturesNone
  • security FeaturesGated with Guard, Security System Owned, Smoke Detector(s)
  • other exterior FeaturesBalcony, Exterior Steps, Gutters Full, Lighting

Financial

  • Price Upon Request
View Virtual Tour

Lakeway

The best of both worlds if you’re looking for lake living with plenty of nearby conveniences.

Explore

Get In Touch

At Moreland Properties, we don’t just sell properties; we build lasting relationships, support our agents, and contribute positively to the communities we serve. Join us in your real estate journey, where professionalism, integrity, and dedication converge to create exceptional experiences.
Follow Us