Leave a Message

Thank you for your message. We will be in touch with you shortly.

120 Silent Sky LN
120 Silent Sky LN
120 Silent Sky LN
120 Silent Sky LN
120 Silent Sky LN
120 Silent Sky LN
120 Silent Sky LN
120 Silent Sky LN
120 Silent Sky LN
120 Silent Sky LN
120 Silent Sky LN
120 Silent Sky LN
120 Silent Sky LN
120 Silent Sky LN
120 Silent Sky LN
120 Silent Sky LN
120 Silent Sky LN
120 Silent Sky LN
120 Silent Sky LN
120 Silent Sky LN
120 Silent Sky LN
120 Silent Sky LN
120 Silent Sky LN
120 Silent Sky LN
120 Silent Sky LN
120 Silent Sky LN
120 Silent Sky LN
120 Silent Sky LN
120 Silent Sky LN
120 Silent Sky LN
120 Silent Sky LN
SEE ALL PHOTOS
120 Silent Sky LN
120 Silent Sky LN
120 Silent Sky LN
120 Silent Sky LN
120 Silent Sky LN
120 Silent Sky LN
120 Silent Sky LN
120 Silent Sky LN
120 Silent Sky LN
120 Silent Sky LN
120 Silent Sky LN
120 Silent Sky LN
120 Silent Sky LN
120 Silent Sky LN
120 Silent Sky LN
120 Silent Sky LN
120 Silent Sky LN
120 Silent Sky LN
120 Silent Sky LN
120 Silent Sky LN
120 Silent Sky LN
120 Silent Sky LN
120 Silent Sky LN
120 Silent Sky LN
120 Silent Sky LN
120 Silent Sky LN
120 Silent Sky LN
120 Silent Sky LN
120 Silent Sky LN
120 Silent Sky LN
120 Silent Sky LN
Sold

120 Silent Sky LN

120 Silent Sky LN, Hutto, TX 78634

Price Upon Request

120 Silent Sky LN

3 Beds 2 Baths 1,402 Sq.Ft. 4,791.6 Sq.Ft.

Description

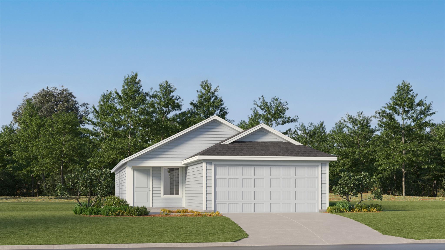
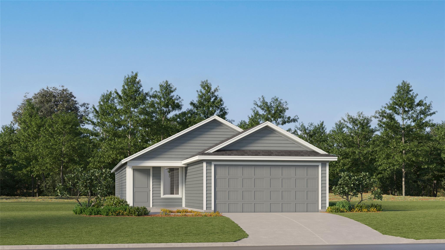
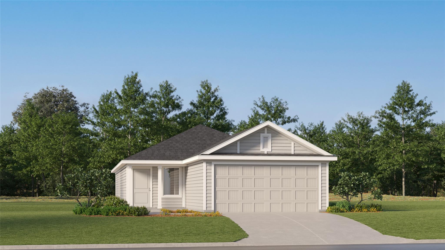
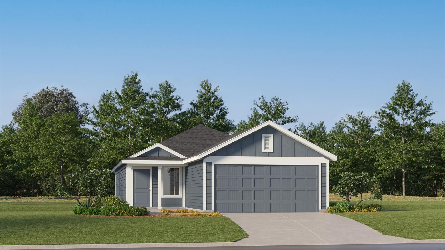
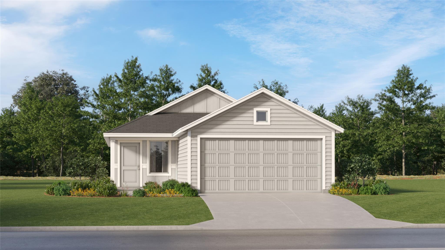
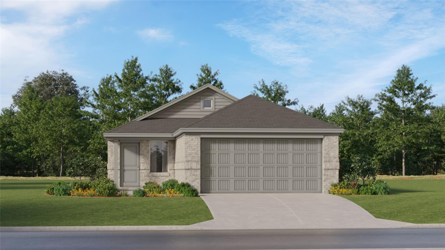
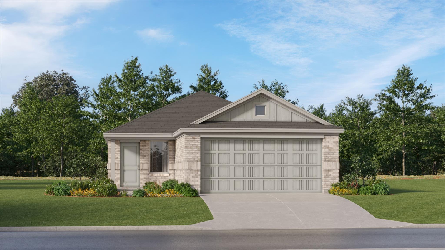
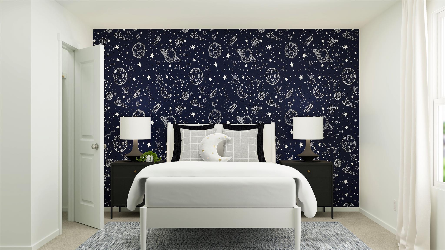
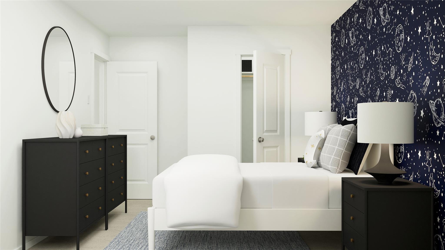
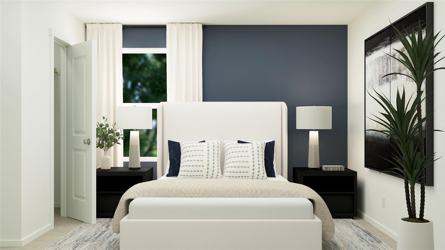
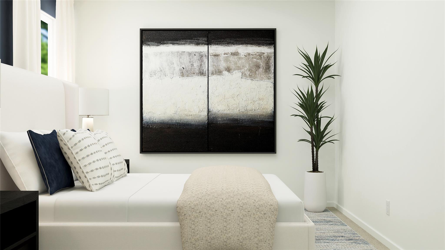
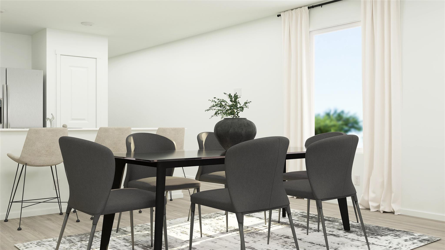
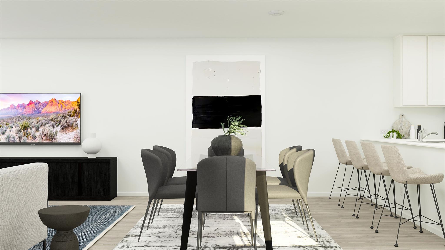
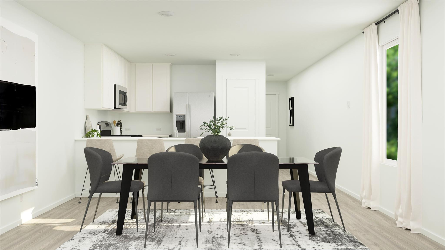
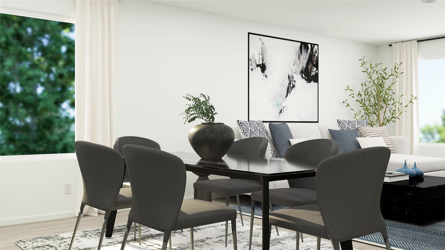
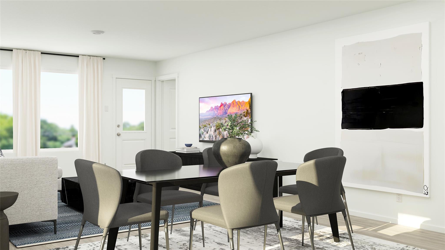
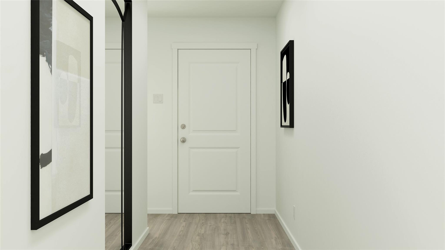
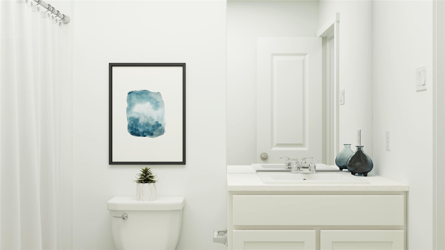
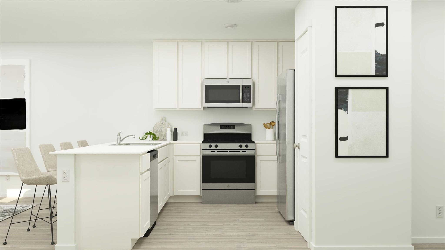
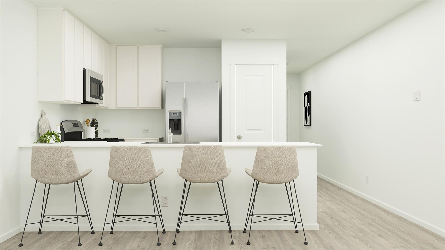
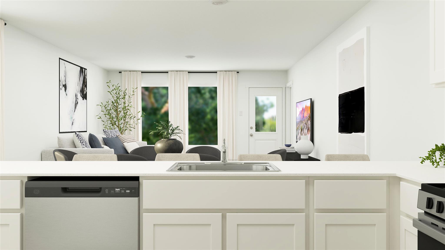
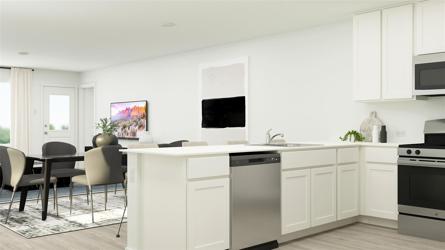
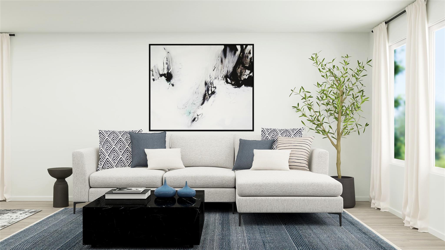
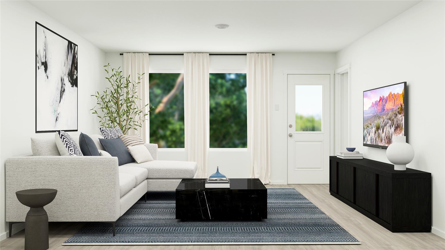
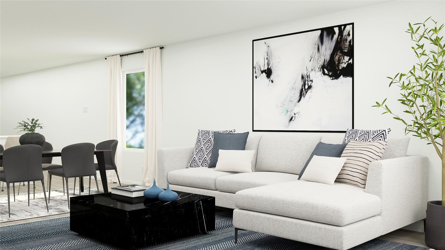
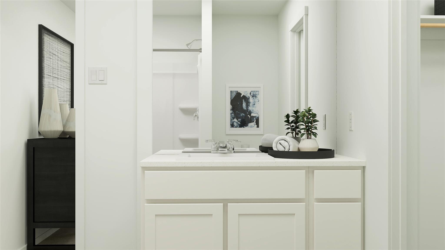
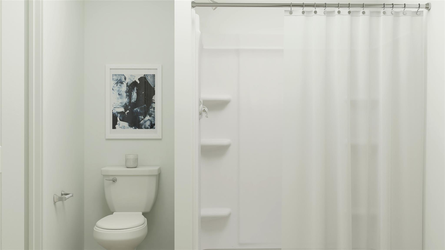
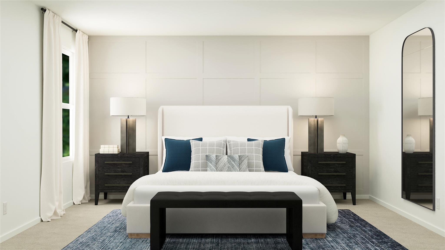
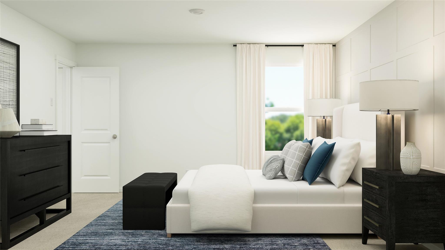
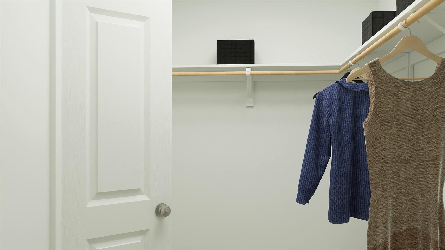
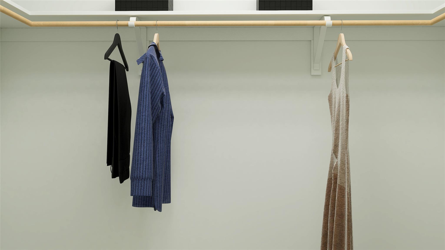
The Kitson - This single-level home showcases a spacious open floorplan shared between the kitchen, dining area and family room for easy entertaining during gatherings. An owner's suite enjoys a private location in a rear corner of the home, complemented by an en-suite bathroom and walk-in closet. There are two secondary bedrooms along the side of the home, which are comfortable spaces for household members and overnight guests. Photos are for illustrative purposes only. Estimated Completion May 2026. The completion date, prices and features may vary and are subject to change. Please verify with Lennar directly.

Share Property

Location

120 Silent Sky LN, Hutto, TX 78634

Status

Sold

Date Sold

April 27, 2026
Becky Ode

Becky Ode

Features & Amenities

Interior

  • total bedrooms3
  • Total bathrooms2
  • full bathrooms2
  • Flooring Carpet, Vinyl
  • APPLIANCES Dishwasher, Range
  • other interior Features Open Floorplan, Primary Bedroom on Main

Area & Lot

  • Status Sold
  • Date Sold April 27, 2026
  • Living Area1,402 Sq.Ft.
  • Lot Area4,791.6 Sq.Ft.
  • MLS® ID5655379
  • TypeResidential
  • YEAR BUILT2026
  • Water FrontageNone
  • View DescriptionNeighborhood
  • Elementary SchoolCottonwood Creek
  • Middle SchoolHutto
  • High SchoolHutto
  • School DistrictHutto ISD

Exterior

  • STORIES1
  • Garage Space2.0
  • water SourcePublic
  • utilitiesElectricity Available, Sewer Connected, Water Available
  • PoolNone
  • roofComposition
  • lot featuresBack Yard, Front Yard
  • parkingAttached, Driveway, Garage Faces Front
  • HEAT TYPECentral
  • AIR CONDITIONINGCentral Air
  • sewerPublic Sewer
  • SubstructureSlab
  • Disability FeaturesNone
  • security FeaturesNone
  • other exterior FeaturesPrivate Yard

Financial

  • Price Upon Request
View Virtual Tour

Get In Touch

At Moreland Properties, we don’t just sell properties; we build lasting relationships, support our agents, and contribute positively to the communities we serve. Join us in your real estate journey, where professionalism, integrity, and dedication converge to create exceptional experiences.
Follow Us