Leave a Message

Thank you for your message. We will be in touch with you shortly.

1208 Verdant WAY
1208 Verdant WAY
1208 Verdant WAY
1208 Verdant WAY
1208 Verdant WAY
1208 Verdant WAY
1208 Verdant WAY
1208 Verdant WAY
1208 Verdant WAY
1208 Verdant WAY
1208 Verdant WAY
1208 Verdant WAY
1208 Verdant WAY
1208 Verdant WAY
1208 Verdant WAY
1208 Verdant WAY
1208 Verdant WAY
1208 Verdant WAY
1208 Verdant WAY
1208 Verdant WAY
1208 Verdant WAY
1208 Verdant WAY
1208 Verdant WAY
1208 Verdant WAY
1208 Verdant WAY
1208 Verdant WAY
1208 Verdant WAY
1208 Verdant WAY
1208 Verdant WAY
1208 Verdant WAY
1208 Verdant WAY
1208 Verdant WAY
1208 Verdant WAY
1208 Verdant WAY
1208 Verdant WAY
1208 Verdant WAY
1208 Verdant WAY
1208 Verdant WAY
1208 Verdant WAY
SEE ALL PHOTOS
1208 Verdant WAY
1208 Verdant WAY
1208 Verdant WAY
1208 Verdant WAY
1208 Verdant WAY
1208 Verdant WAY
1208 Verdant WAY
1208 Verdant WAY
1208 Verdant WAY
1208 Verdant WAY
1208 Verdant WAY
1208 Verdant WAY
1208 Verdant WAY
1208 Verdant WAY
1208 Verdant WAY
1208 Verdant WAY
1208 Verdant WAY
1208 Verdant WAY
1208 Verdant WAY
1208 Verdant WAY
1208 Verdant WAY
1208 Verdant WAY
1208 Verdant WAY
1208 Verdant WAY
1208 Verdant WAY
1208 Verdant WAY
1208 Verdant WAY
1208 Verdant WAY
1208 Verdant WAY
1208 Verdant WAY
1208 Verdant WAY
1208 Verdant WAY
1208 Verdant WAY
1208 Verdant WAY
1208 Verdant WAY
1208 Verdant WAY
1208 Verdant WAY
1208 Verdant WAY
1208 Verdant WAY
Courtesy of Compass RE Texas, LLC
Sold

1208 Verdant WAY

1208 Verdant WAY, Austin, TX 78746

Price Upon Request

1208 Verdant WAY

4 Beds 3 Baths 4,136 Sq.Ft. 0.39 Acres

Description

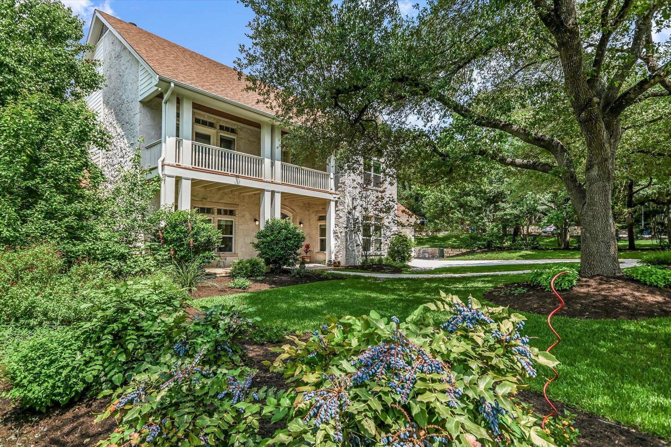
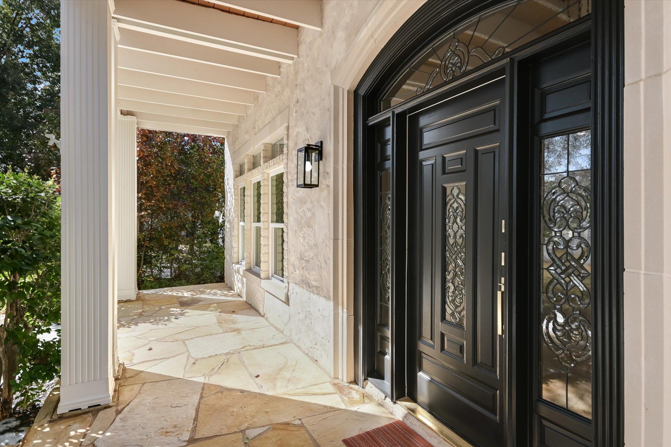
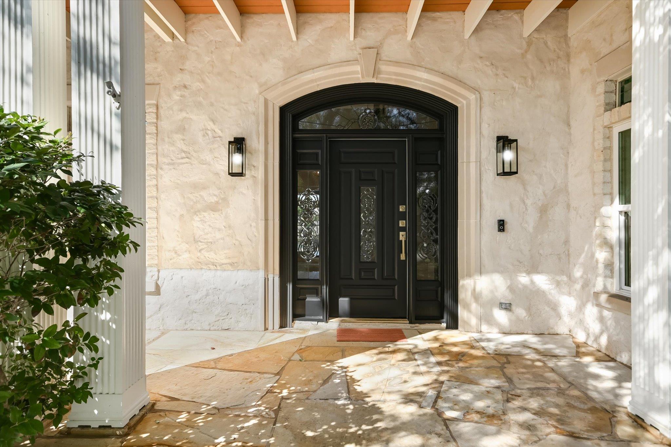
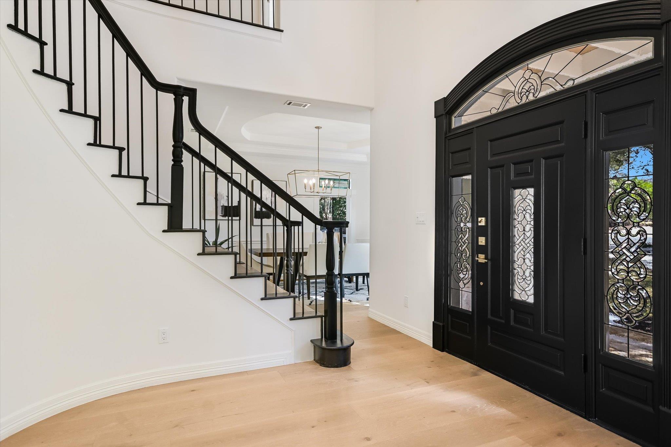
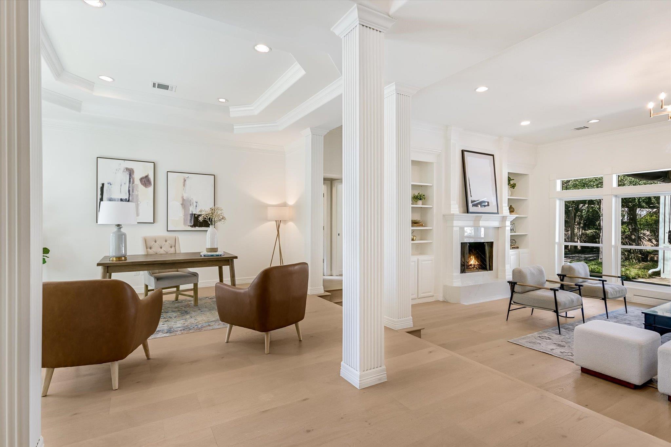
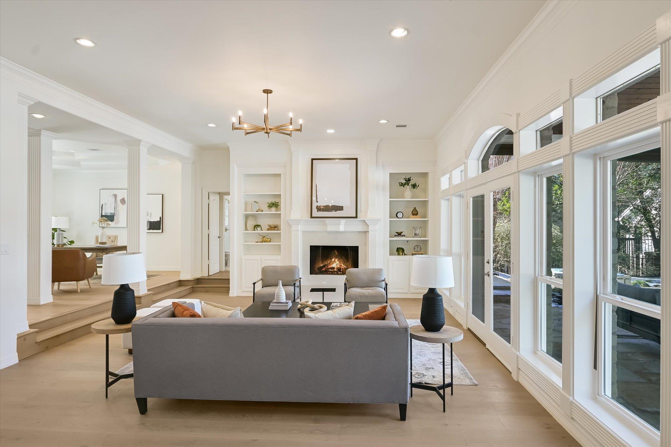
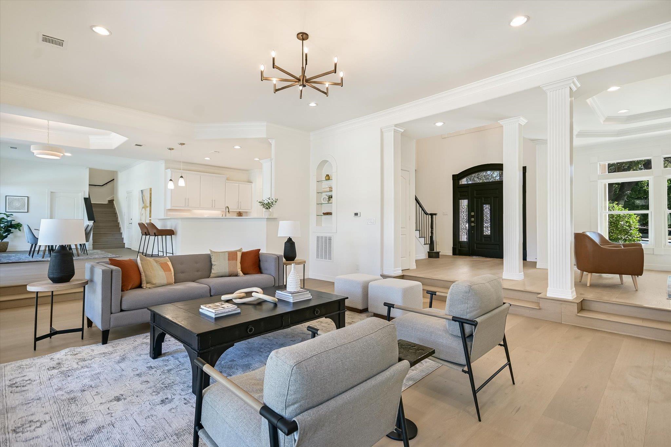
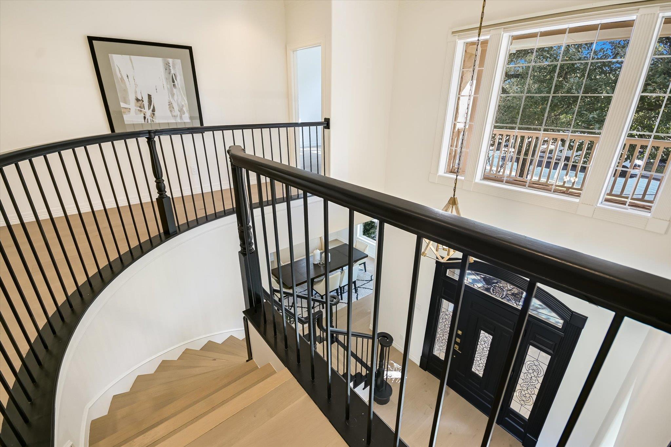
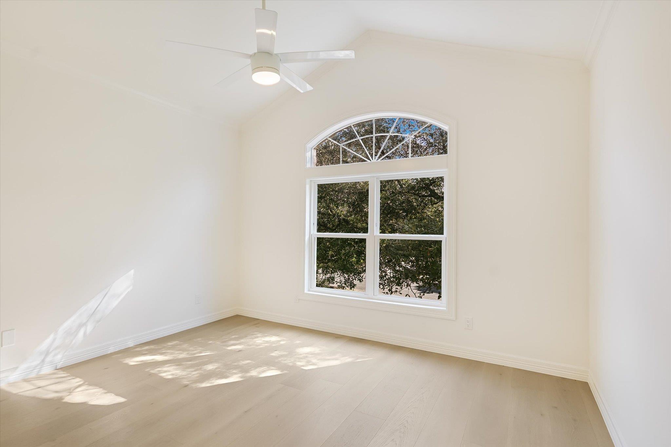
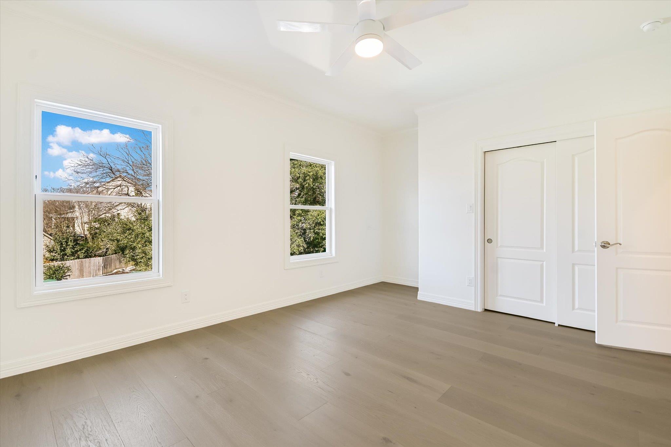
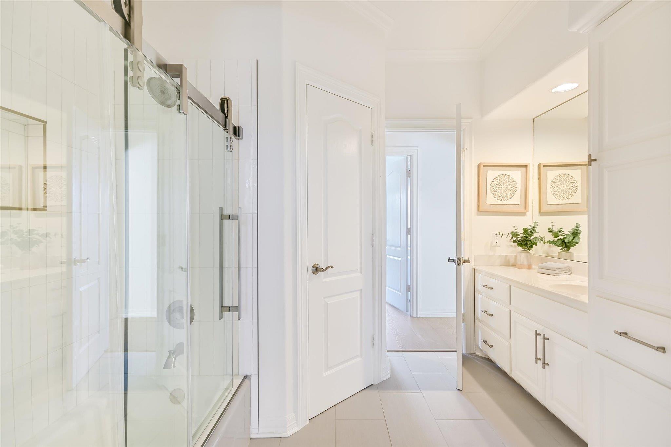
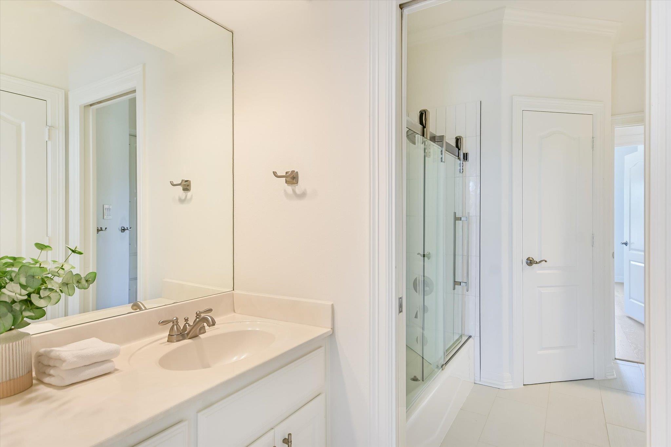
Extensively updated with modern design and thoughtful craftsmanship, this home strikes the ideal balance between everyday comfort and effortless entertaining, highlighted by beautifully renovated bathrooms, brand-new white oak hardwood flooring throughout, and fresh interior paint--creating a bright, elevated foundation with a refined, timeless finish.
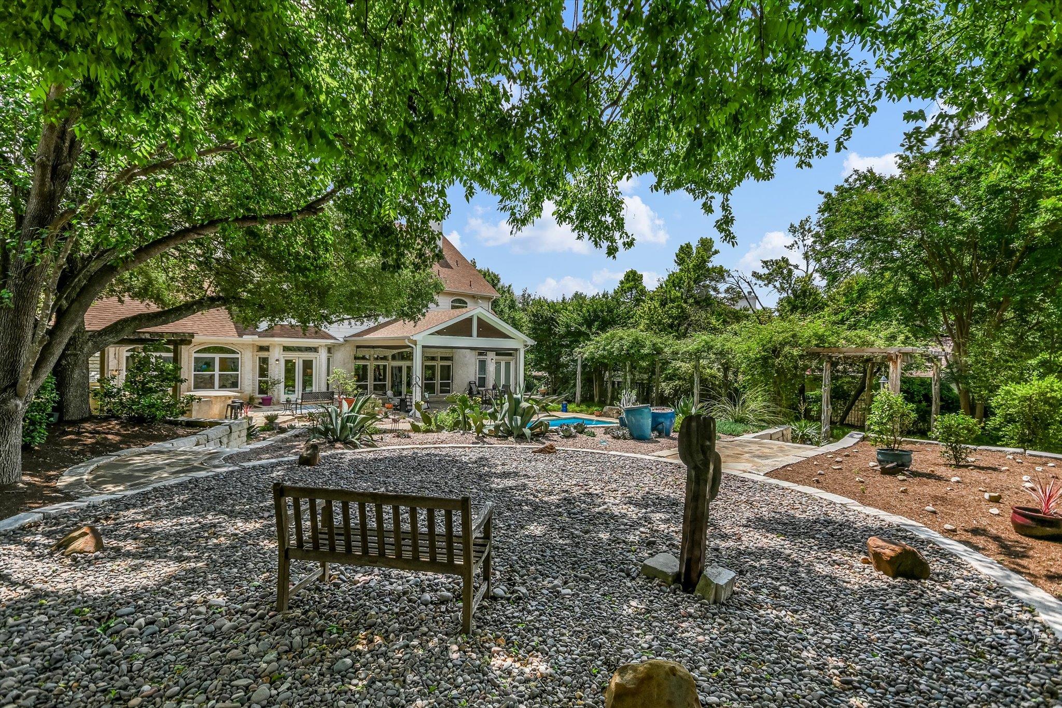
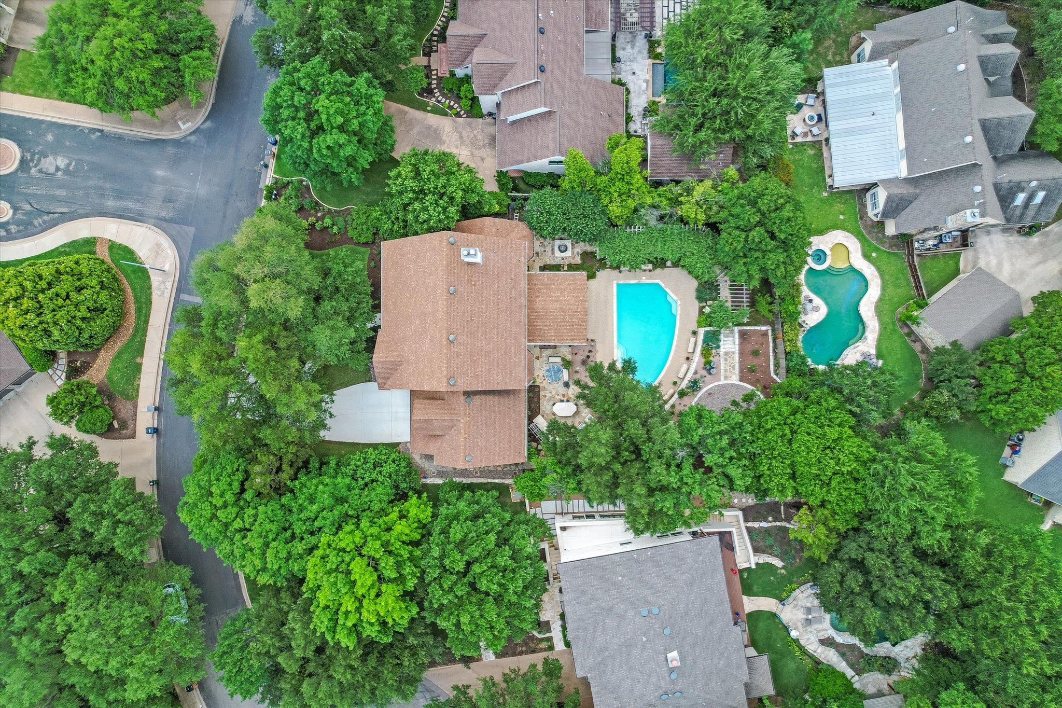
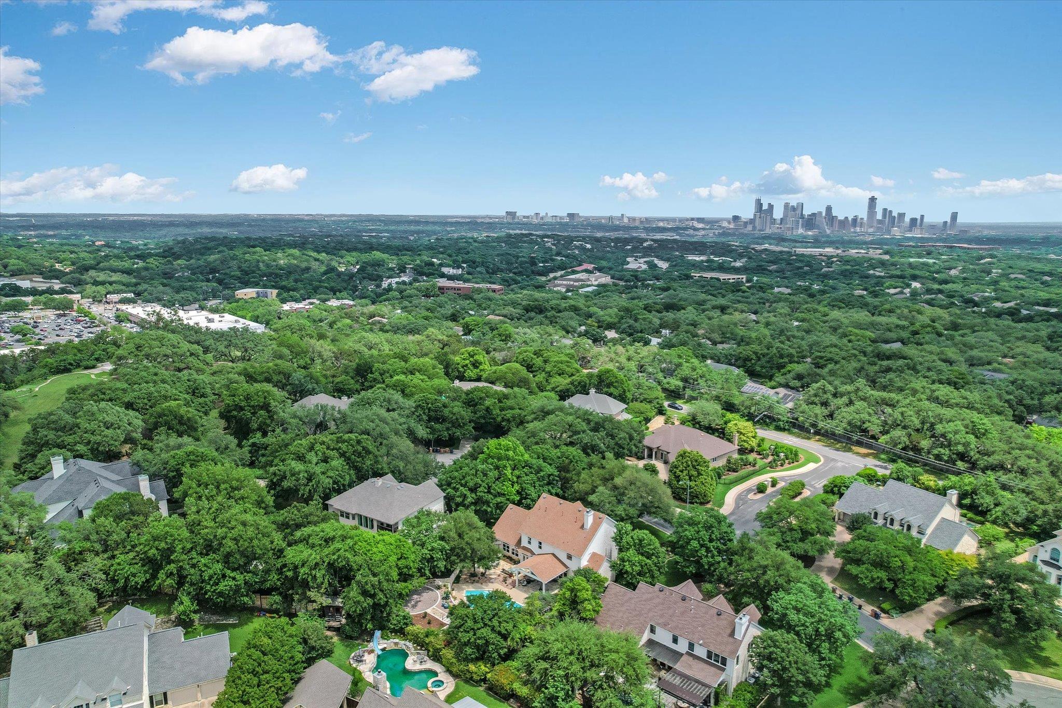
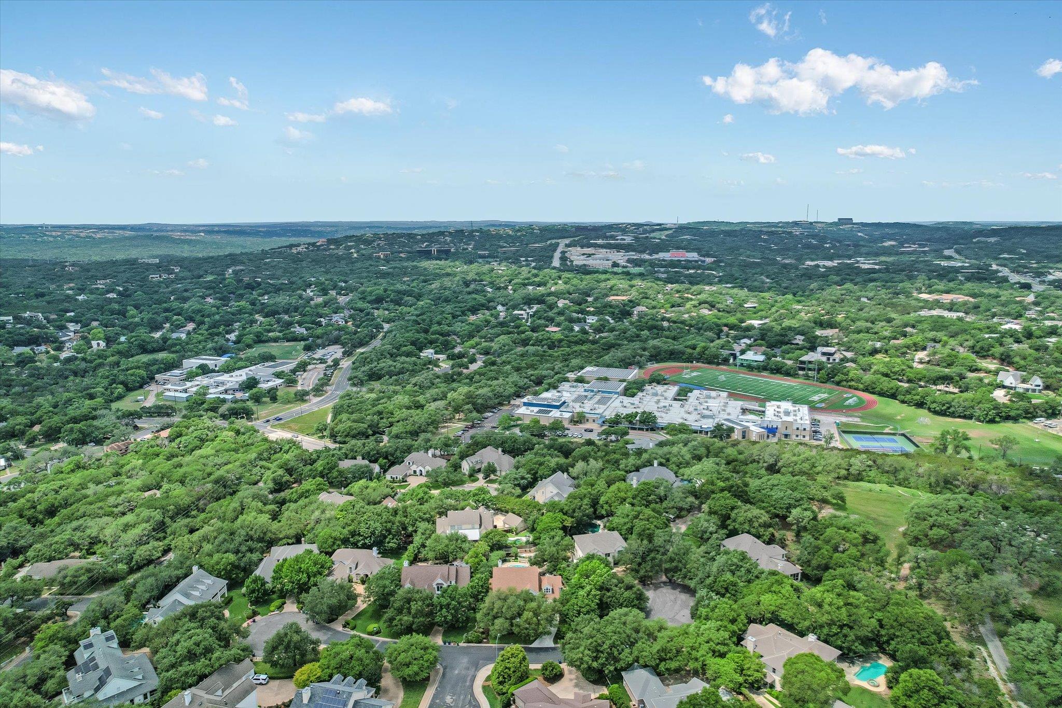
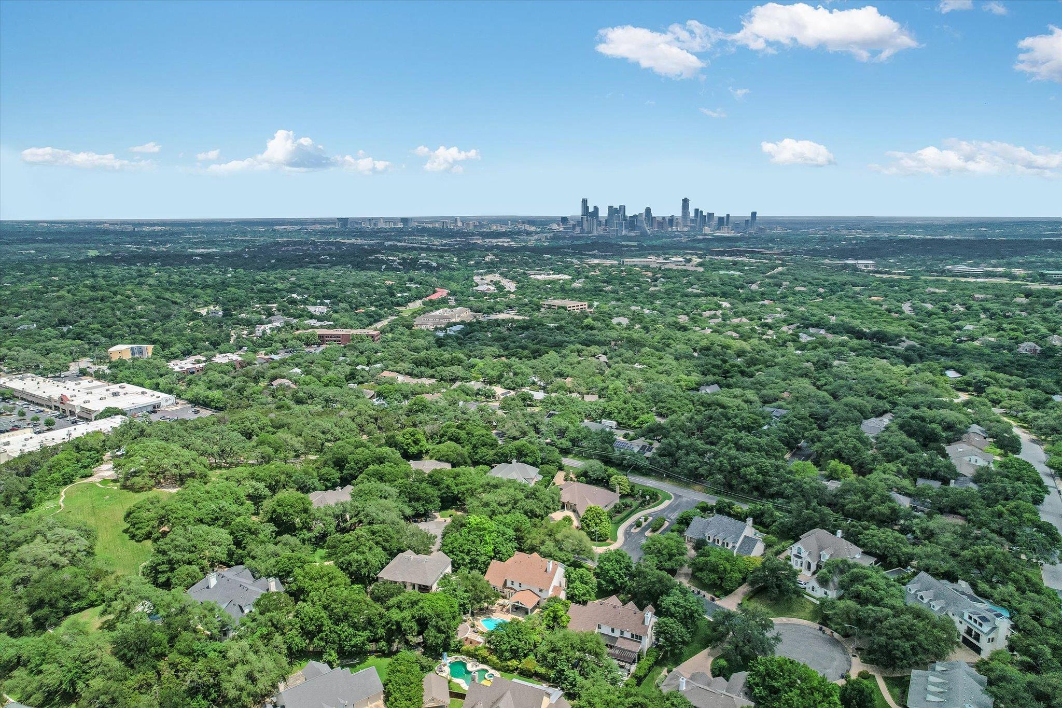
Tucked away on a rare double cul-de-sac in one of Westlake's most coveted enclaves, 1208 Verdant Way blends timeless architecture with beautifully executed modern updates on a lush 0.39-acre lot. With just 14 homes on the street and surrounded by native landscaping, this 4-bedroom, 3-bath residence offers exceptional privacy--while remaining walkable to all three exemplary Eanes ISD schools and just minutes from downtown Austin.
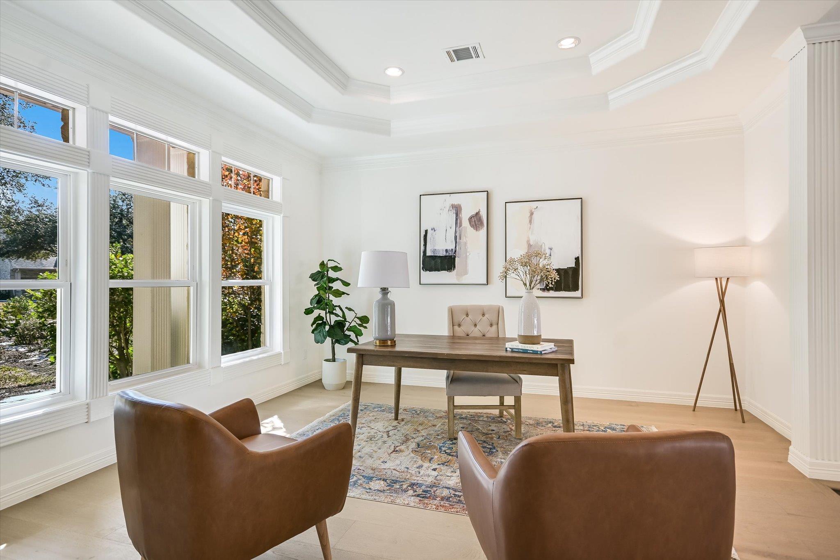
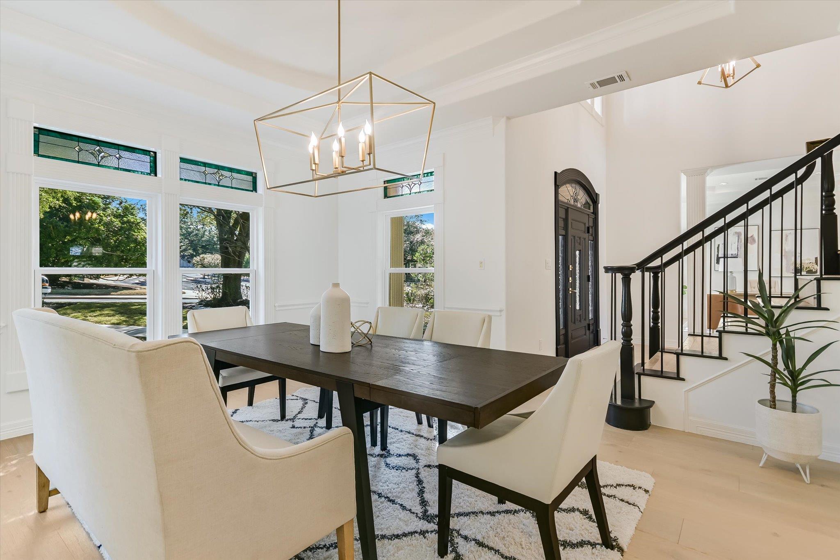
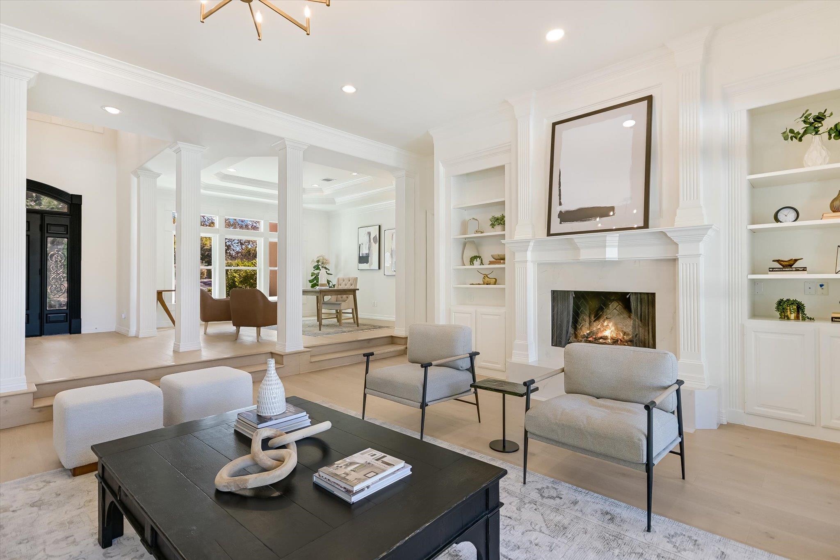
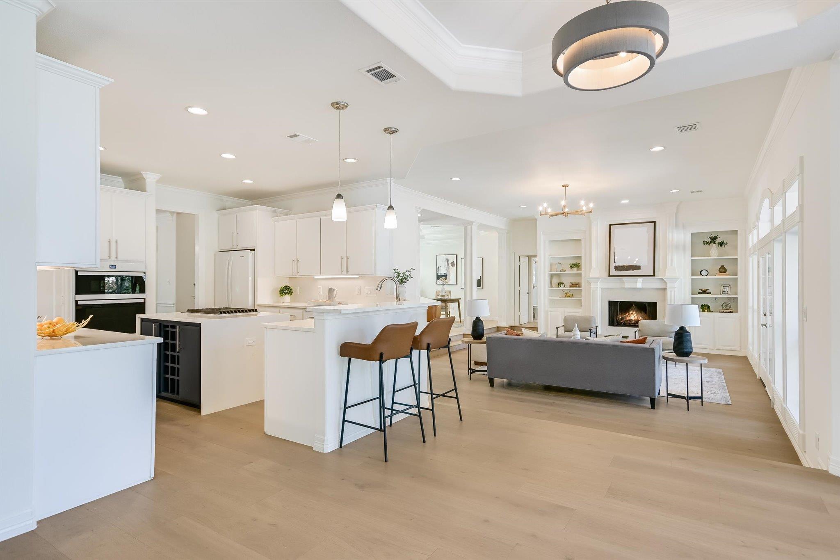
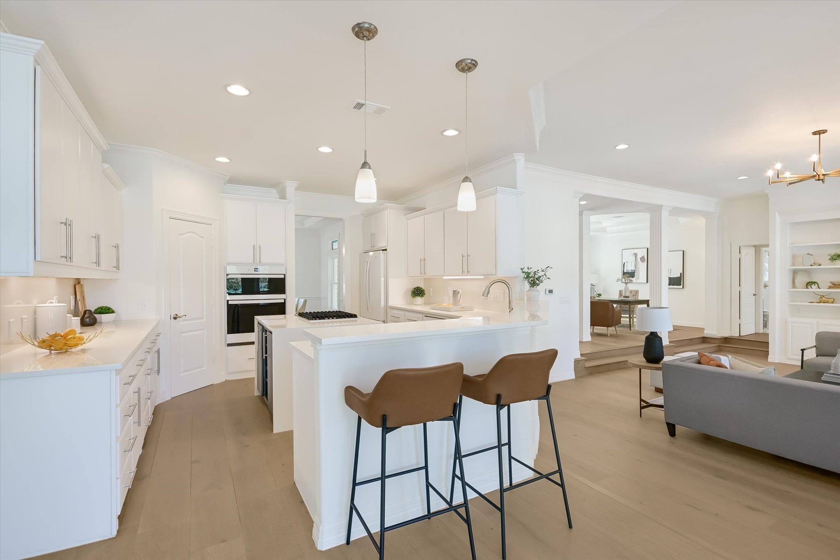
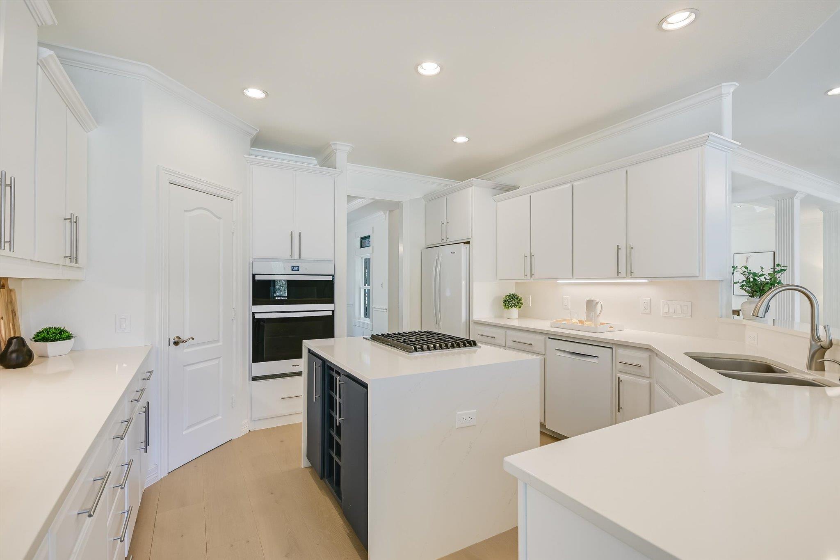
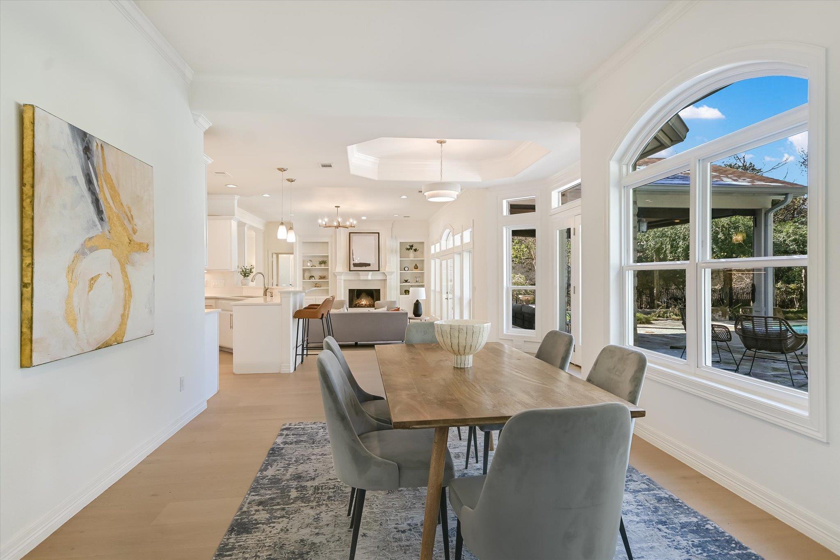
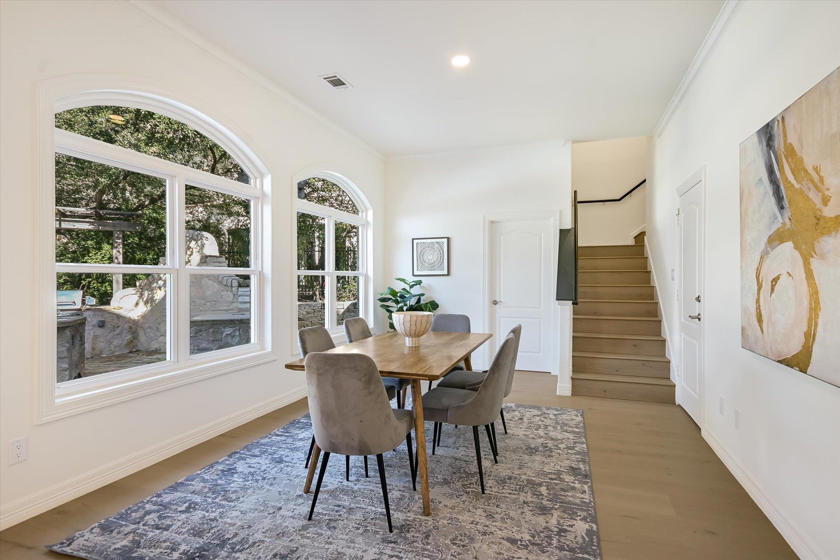
Inside the flexible floor plan, the main living areas feature high ceilings, custom built-ins, and abundant natural light, flowing seamlessly into both formal and casual spaces. Two living areas, a dedicated dining room, breakfast nook, and an updated kitchen with new wall oven, microwave, and hardware make the home ideal for both everyday living and hosting guests.
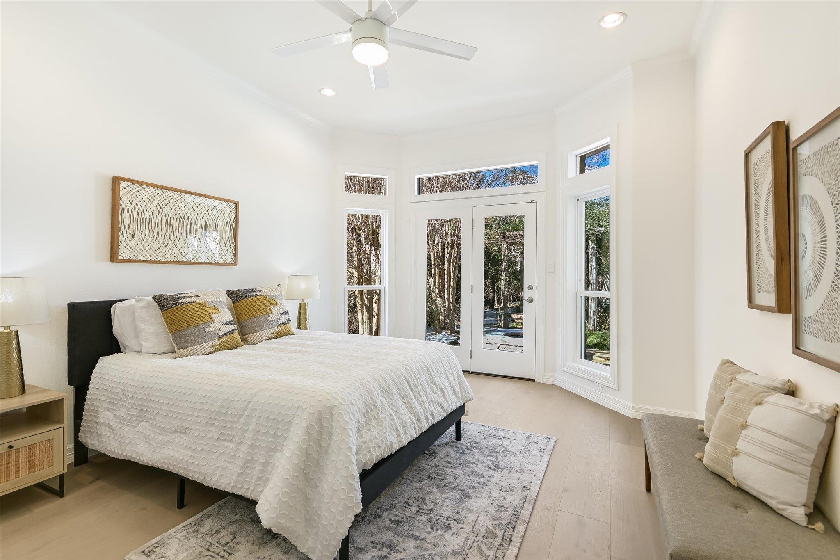
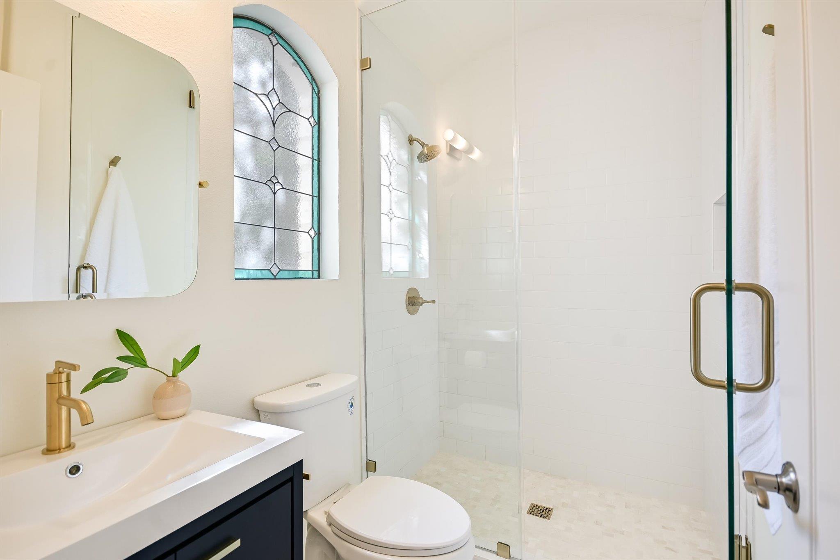
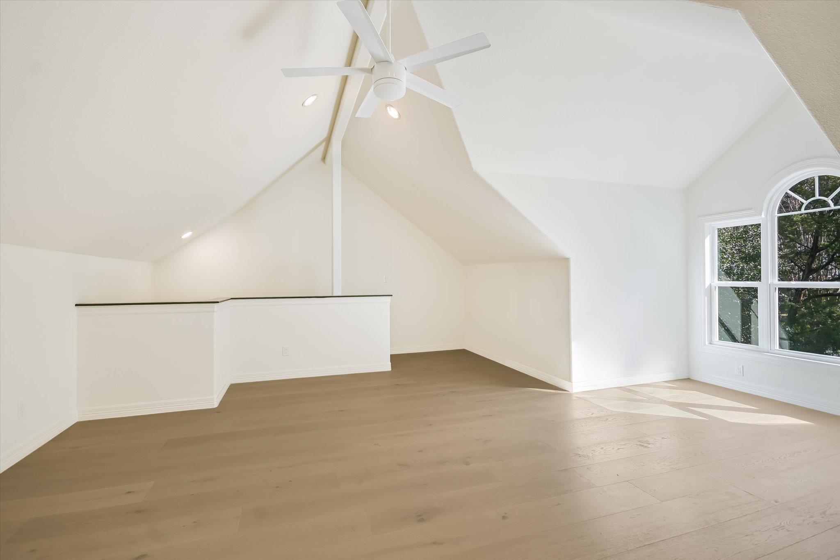
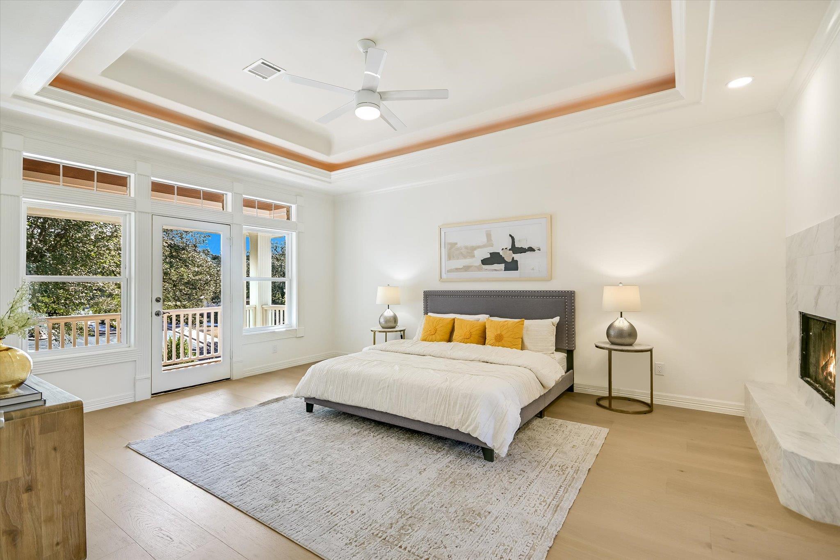
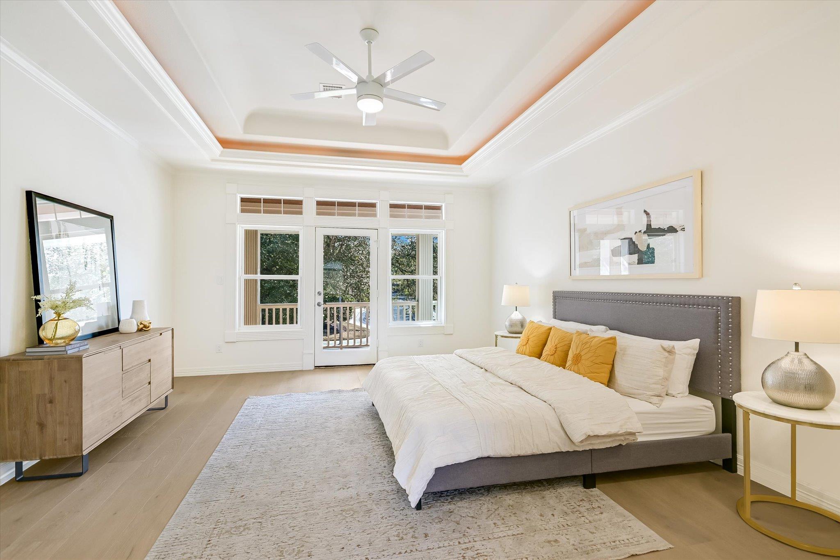
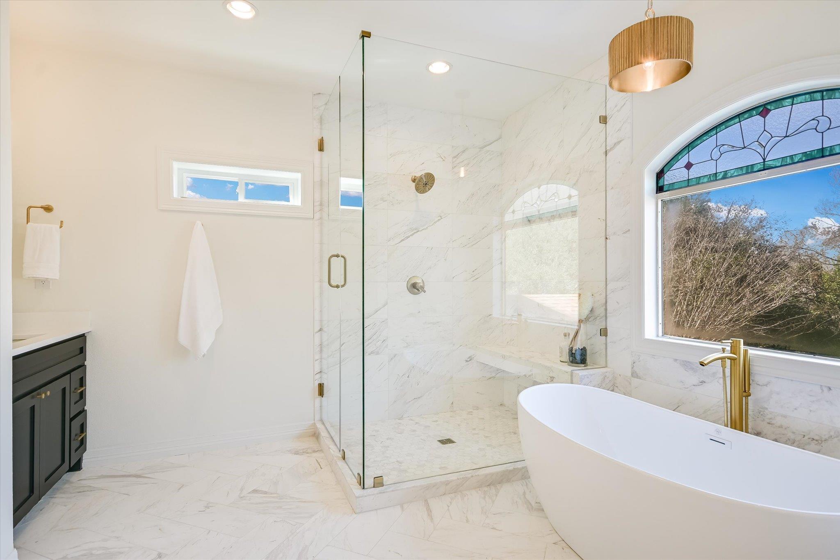
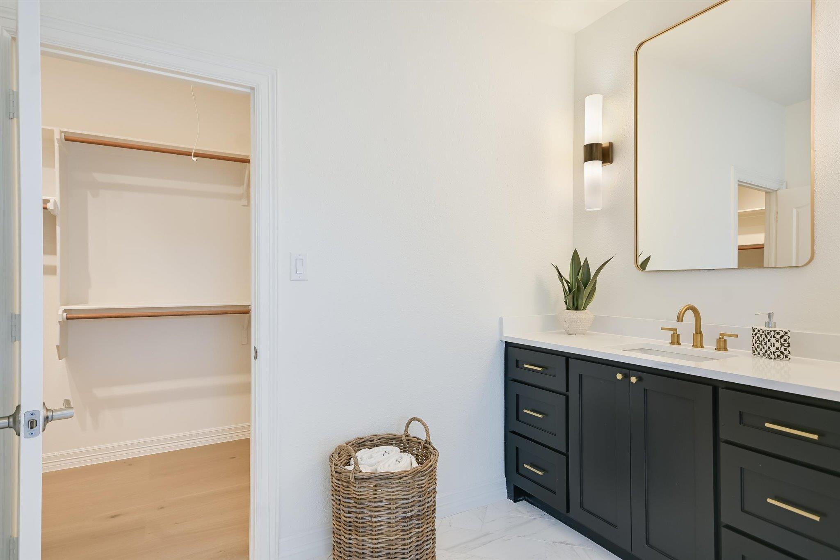
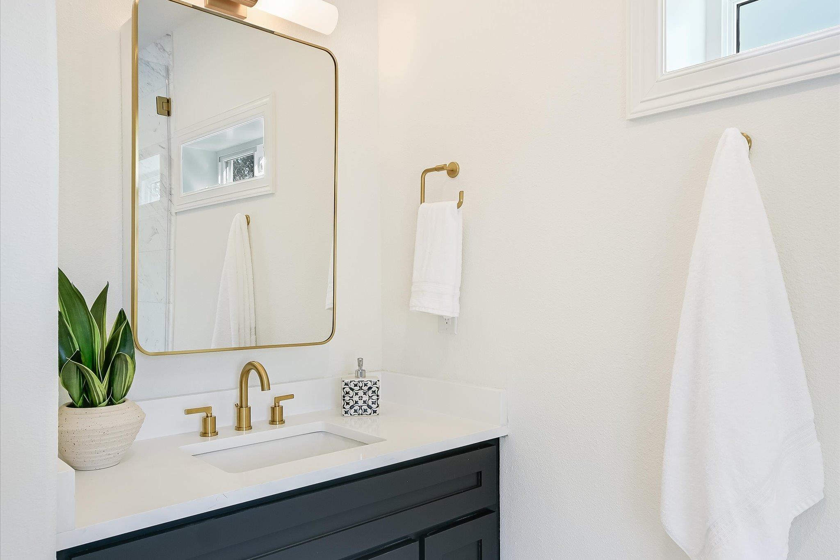
A main-level bedroom paired with a beautifully updated downstairs bath featuring a large walk-in shower adds comfort and convenience for guests and pool days. The upstairs primary suite is a true retreat, complete with its own fireplace, private covered porch access, and a completely renovated spa-style bath with new vanities, soaking tub, walk-in shower, custom tile, glass, and designer finishes. Two additional bedrooms plus a large, secluded flex space create the ultimate family retreat.
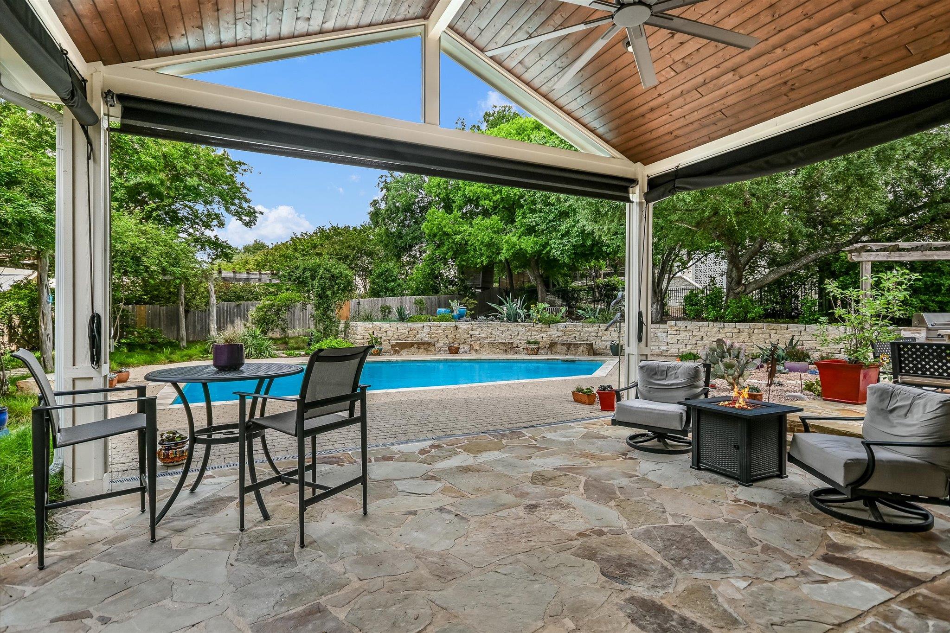
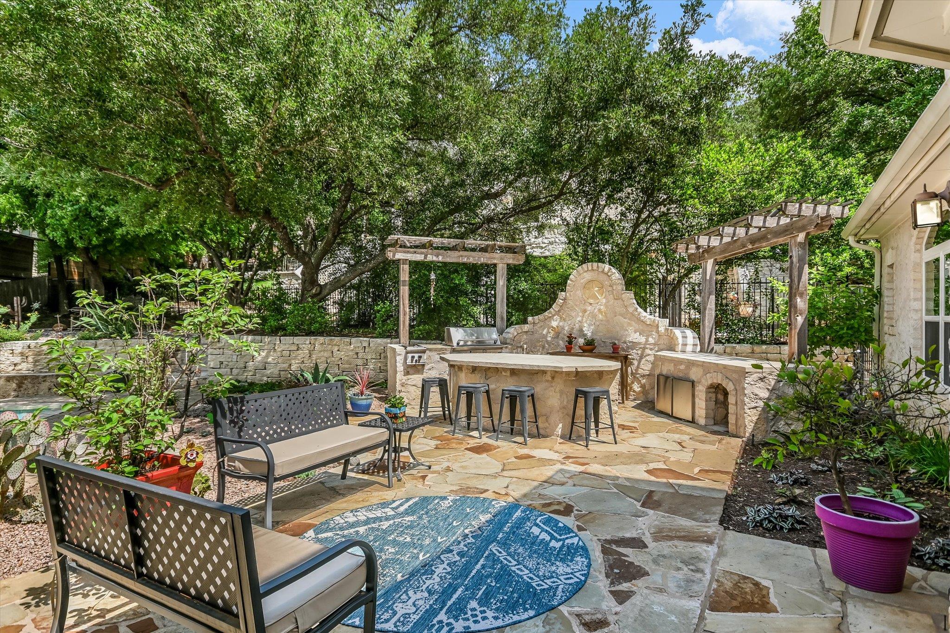
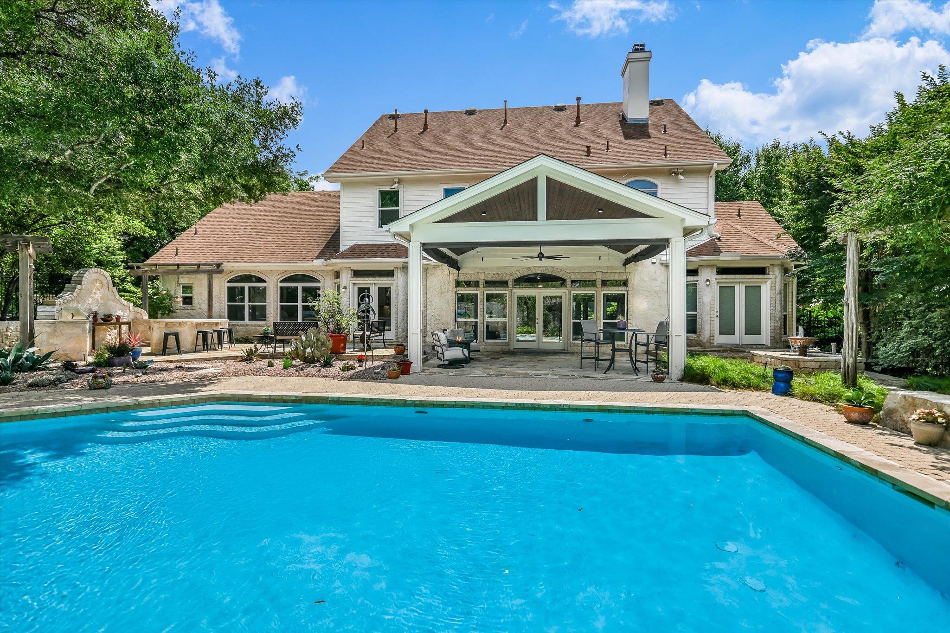
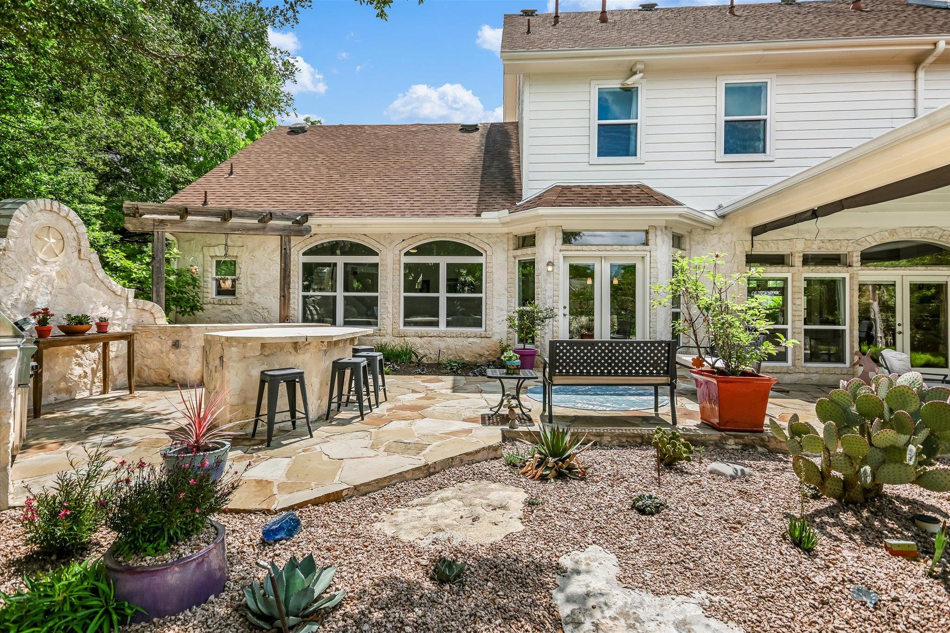
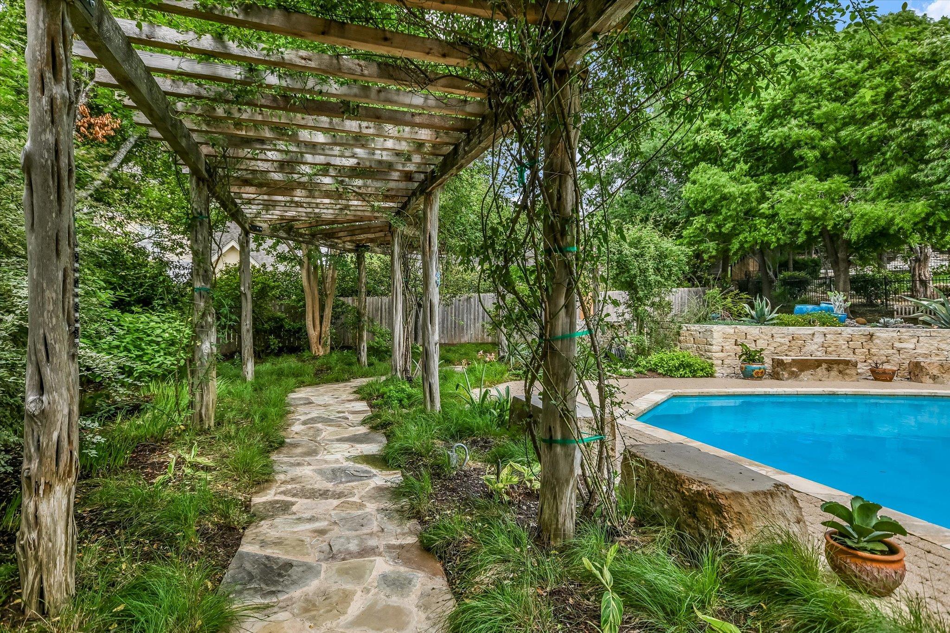
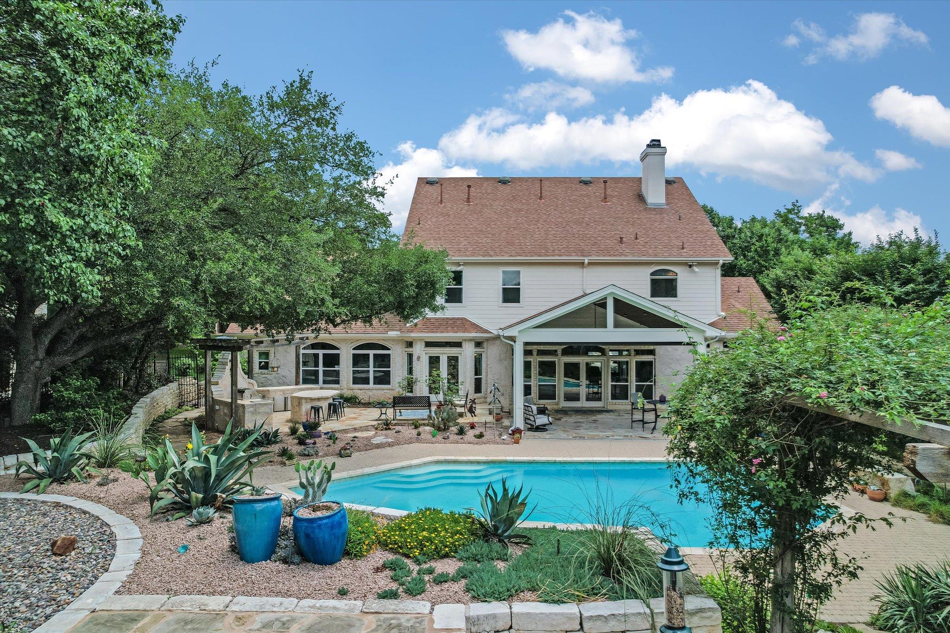
Step outside to your private resort-style backyard with sparkling pool, outdoor stone kitchen with built-in grill, expansive covered patio, and stunning rose-covered pergola--all set on an oversized, private lot.
1208 Verdant Way offers the rare combination of privacy, walkability, and truly turnkey luxury in the heart of Westlake.

Share Property

Location

1208 Verdant WAY, Austin, TX 78746

Status

Sold

Date Sold

March 16, 2026
Trey Phillips

Trey Phillips

Features & Amenities

Interior

  • total bedrooms4
  • Total bathrooms3
  • full bathrooms3
  • Flooring Tile, Wood
  • Fireplace Living Room, Primary Bedroom
  • APPLIANCES Dishwasher, Disposal, Dryer, Oven, Refrigerator, Free-Standing Refrigerator, Washer
  • other interior Features Bookcases, Breakfast Bar, Built-in Features, High Ceilings, Quartz Counters, Crown Molding, Double Vanity, High Speed Internet, In-Law Floorplan, Kitchen Island, Multiple Dining Areas, Multiple Living Areas, Open Floorplan, Pantry, Recessed Lighting, Storage, Walk-In Closet(s)

Area & Lot

  • Status Sold
  • Date Sold March 16, 2026
  • Living Area4,136 Sq.Ft.
  • Lot Area0.39 Acres
  • MLS® ID6582868
  • TypeResidential
  • YEAR BUILT1996
  • NeighborhoodWestlake
  • Water FrontageNone
  • View DescriptionNone
  • Elementary SchoolCedar Creek (Eanes ISD)
  • Middle SchoolHill Country
  • High SchoolWestlake
  • School DistrictEanes ISD

Exterior

  • STORIES2
  • Garage Space2.0
  • water SourcePublic
  • utilitiesElectricity Available, Natural Gas Available
  • PoolIn Ground
  • roofComposition
  • lot featuresBack Yard, Cul-De-Sac, Front Yard, Landscaped, Level, Sprinkler - Automatic, Trees-Medium (20 Ft - 40 Ft)
  • parkingAttached, Garage Door Opener
  • HEAT TYPECentral, Electric, Natural Gas
  • AIR CONDITIONINGCentral Air
  • sewerPublic Sewer
  • SubstructureSlab
  • Disability FeaturesNone
  • security FeaturesSecurity System, Smoke Detector(s)
  • other exterior FeaturesBalcony, Barbecue, CCTYD, Gutters Full, Lighting, Outdoor Grill, Private Yard

Financial

  • Price Upon Request

Westlake

Includes incorporated cities of Rollingwood and West Lake Hills.

Explore

Get In Touch

At Moreland Properties, we don’t just sell properties; we build lasting relationships, support our agents, and contribute positively to the communities we serve. Join us in your real estate journey, where professionalism, integrity, and dedication converge to create exceptional experiences.
Follow Us