Leave a Message

Thank you for your message. We will be in touch with you shortly.

1303 Harriet CT # A
1303 Harriet CT # A
1303 Harriet CT # A
1303 Harriet CT # A
1303 Harriet CT # A
1303 Harriet CT # A
1303 Harriet CT # A
1303 Harriet CT # A
1303 Harriet CT # A
1303 Harriet CT # A
1303 Harriet CT # A
1303 Harriet CT # A
1303 Harriet CT # A
1303 Harriet CT # A
1303 Harriet CT # A
1303 Harriet CT # A
1303 Harriet CT # A
1303 Harriet CT # A
1303 Harriet CT # A
1303 Harriet CT # A
1303 Harriet CT # A
1303 Harriet CT # A
SEE ALL PHOTOS
1303 Harriet CT # A
1303 Harriet CT # A
1303 Harriet CT # A
1303 Harriet CT # A
1303 Harriet CT # A
1303 Harriet CT # A
1303 Harriet CT # A
1303 Harriet CT # A
1303 Harriet CT # A
1303 Harriet CT # A
1303 Harriet CT # A
1303 Harriet CT # A
1303 Harriet CT # A
1303 Harriet CT # A
1303 Harriet CT # A
1303 Harriet CT # A
1303 Harriet CT # A
1303 Harriet CT # A
1303 Harriet CT # A
1303 Harriet CT # A
1303 Harriet CT # A
1303 Harriet CT # A
Courtesy of Urbanspace
Leased

1303 Harriet CT # A

1303 Harriet CT # A, Austin, TX 78756

Price Upon Request

1303 Harriet CT # A

3 Beds 3 Baths 2,027 Sq.Ft. 4,434.41 Sq.Ft.

Description

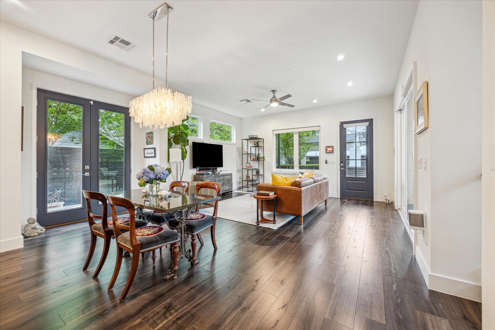
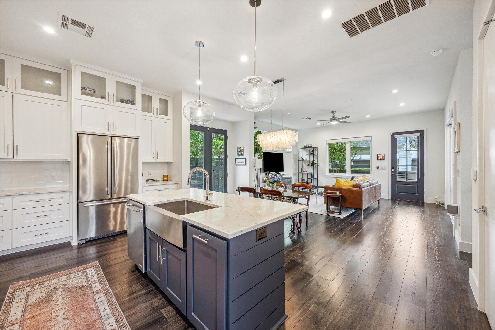
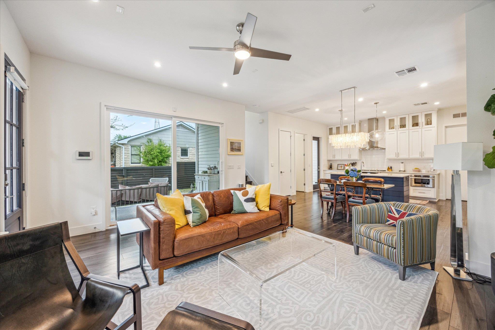
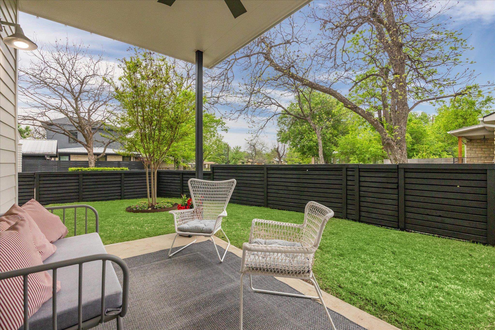
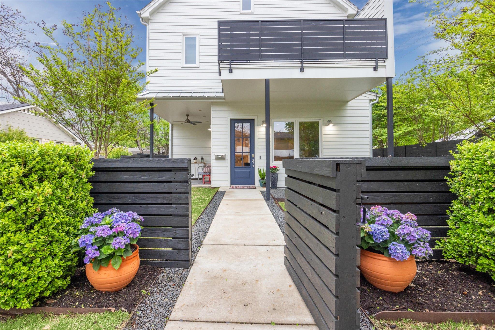
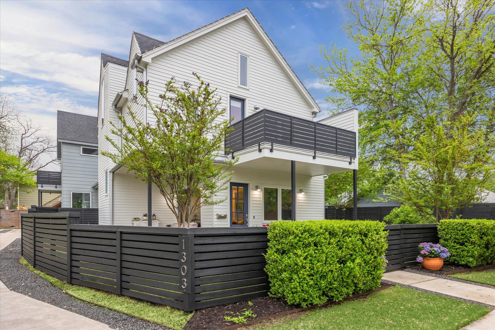
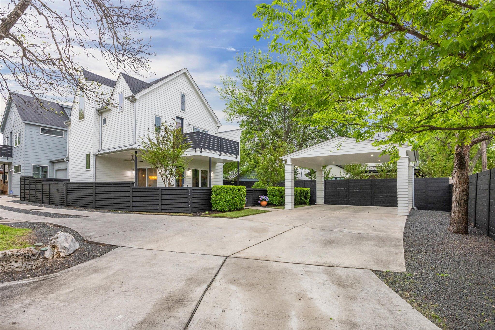
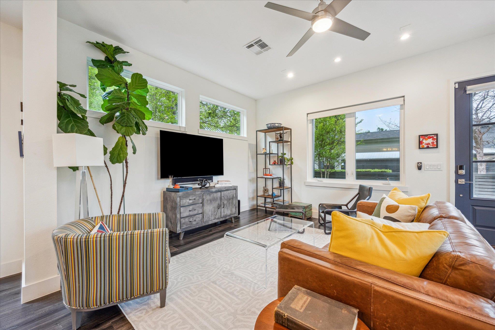
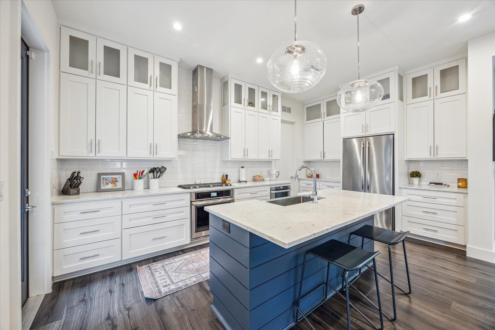
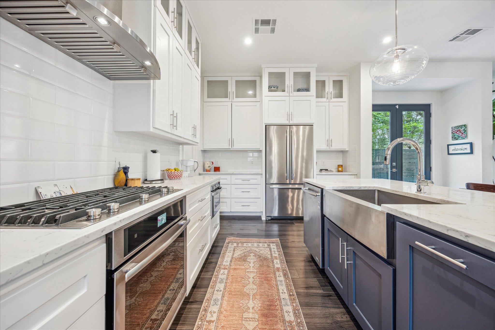
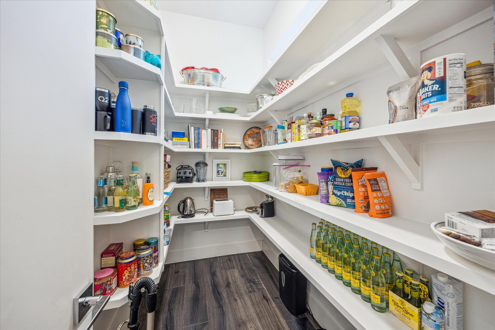
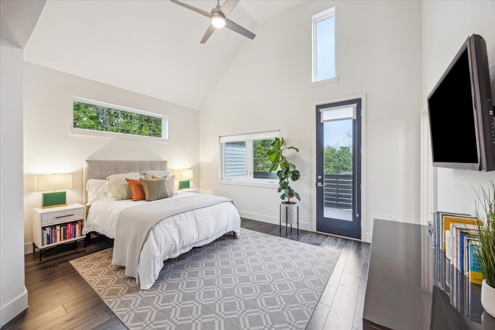
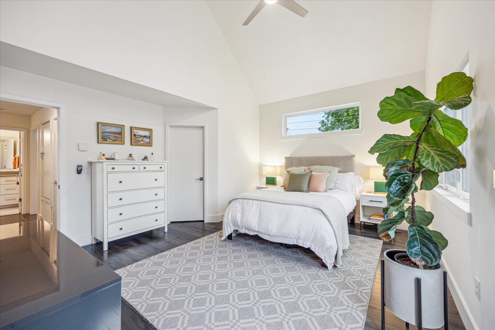
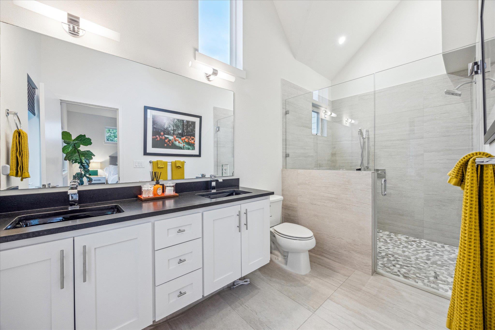
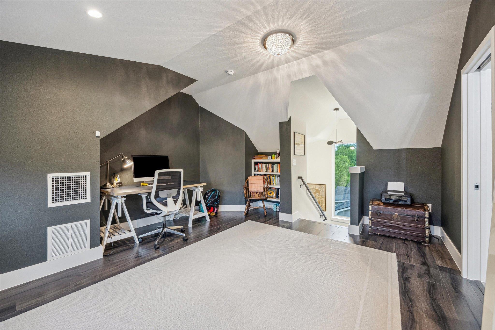
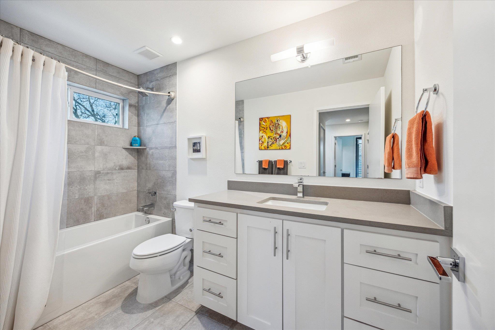
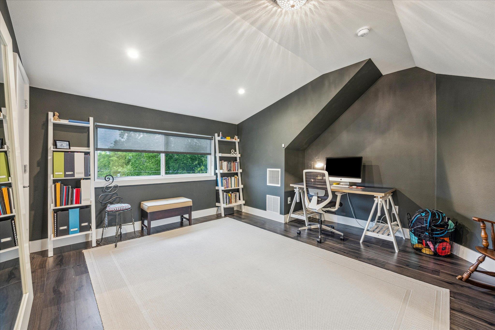
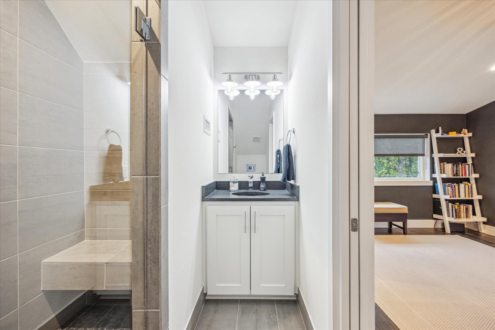
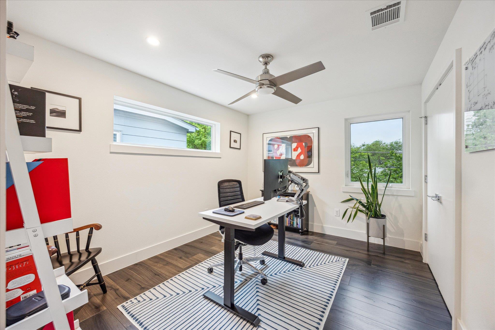
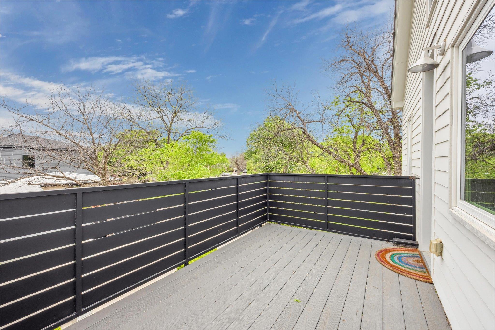
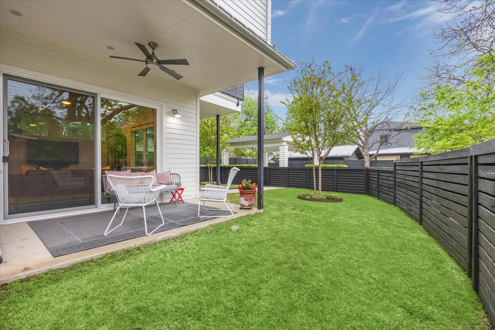
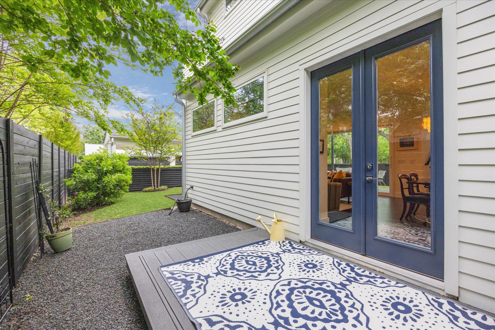
Welcome to this thoughtfully designed, newer-construction home located on a quiet cul-de-sac in the heart of Austin's highly sought-after Rosedale neighborhood. Ideally positioned between downtown Austin, The Domain, Tech Ridge, and UT, this home offers an unbeatable central location with seamless access to major employers, top dining, and entertainment. With soaring ceilings, rich hardwood and tile flooring and designer fixtures, this bright, open floor plan radiates sophistication and warmth. The bright, open-concept floor plan flows effortlessly, creating an inviting space for both everyday living and entertaining. At the center of the home, a chef's dream kitchen awaits--featuring custom cabinetry, sleek JennAir appliances, quartz countertops, and a spacious walk-in pantry. Upstairs, the serene primary suite offers a vaulted ceiling, private balcony, and a spa-inspired ensuite bath, providing a peaceful retreat from the city's energy. A guest bedroom and full bath complete the second level, while the third-floor flex space with full bath offers endless versatility--ideal for a home office, gym, media room, or guest suite. Outside, enjoy multiple private seating areas perfect for relaxing or hosting under the Texas sky. A covered two-car carport adds convenience and function. There is also plenty of secure outdoor storage for bikes, etc! Rosedale is one of Austin's most walkable and bike-friendly neighborhoods, with tree-lined streets, nearby parks, and local favorites just minutes away. Enjoy easy access to bike lanes, coffee shops, restaurants, and boutiques, all while being zoned to the top-rated Bryker Woods Elementary. Don't miss your chance to own a stunning, move-in-ready residence in one of Austin's most desirable and connected neighborhoods.

Share Property

Location

1303 Harriet CT # A, Austin, TX 78756

Status

Leased

Date Leased

June 11, 2026
Patrick Sarb

Patrick Sarb

Features & Amenities

Interior

  • total bedrooms3
  • Total bathrooms3
  • full bathrooms2
  • half bathroom1
  • Flooring Tile, Wood
  • APPLIANCES Dishwasher, Microwave, Refrigerator, Washer/Dryer
  • other interior Features See Remarks

Area & Lot

  • Status Leased
  • Date Leased June 11, 2026
  • Living Area2,027 Sq.Ft.
  • Lot Area4,434.41 Sq.Ft.
  • MLS® ID9890734
  • TypeResidential
  • YEAR BUILT2016
  • NeighborhoodBrentwood
  • Elementary SchoolBryker Woods
  • Middle SchoolO Henry
  • High SchoolAustin
  • School DistrictAustin ISD

Exterior

  • STORIES3
  • utilitiesElectricity Connected, Internet-Cable, Natural Gas Connected
  • PoolNone
  • lot featuresCul-De-Sac
  • parkingCarport
  • AIR CONDITIONINGCentral Air
  • sewerPublic Sewer
  • SubstructureSlab
  • Disability FeaturesNone
  • security FeaturesNone
  • other exterior FeaturesBalcony

Brentwood

Explore

Get In Touch

At Moreland Properties, we don’t just sell properties; we build lasting relationships, support our agents, and contribute positively to the communities we serve. Join us in your real estate journey, where professionalism, integrity, and dedication converge to create exceptional experiences.
Follow Us