Leave a Message

Thank you for your message. We will be in touch with you shortly.

1304 W St Johns Ave
1304 W St Johns Ave
1304 W St Johns Ave
1304 W St Johns Ave
1304 W St Johns Ave
1304 W St Johns Ave
1304 W St Johns Ave
1304 W St Johns Ave
1304 W St Johns Ave
1304 W St Johns Ave
1304 W St Johns Ave
1304 W St Johns Ave
1304 W St Johns Ave
1304 W St Johns Ave
1304 W St Johns Ave
1304 W St Johns Ave
1304 W St Johns Ave
1304 W St Johns Ave
SEE ALL PHOTOS
1304 W St Johns Ave
1304 W St Johns Ave
1304 W St Johns Ave
1304 W St Johns Ave
1304 W St Johns Ave
1304 W St Johns Ave
1304 W St Johns Ave
1304 W St Johns Ave
1304 W St Johns Ave
1304 W St Johns Ave
1304 W St Johns Ave
1304 W St Johns Ave
1304 W St Johns Ave
1304 W St Johns Ave
1304 W St Johns Ave
1304 W St Johns Ave
1304 W St Johns Ave
1304 W St Johns Ave
Courtesy of Moreland Properties
For Lease

1304 W St Johns Ave

1304 W St Johns Ave, Austin, TX 78757

$3,150/month
$3,150/mo

1304 W St Johns Ave

3 Beds 2 Baths 1,452 Sq.Ft. 6,773.58 Sq.Ft.

Description

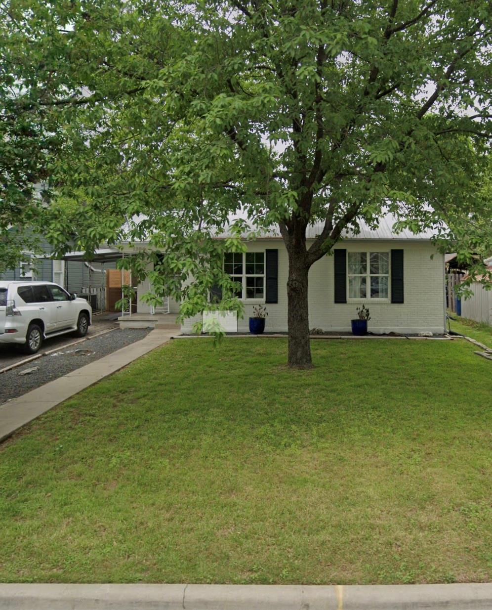
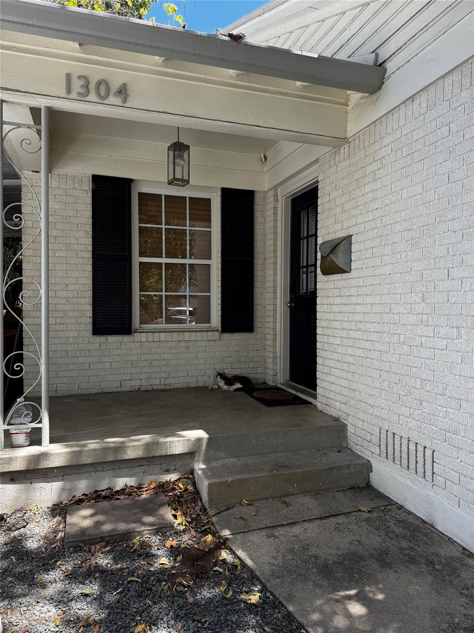
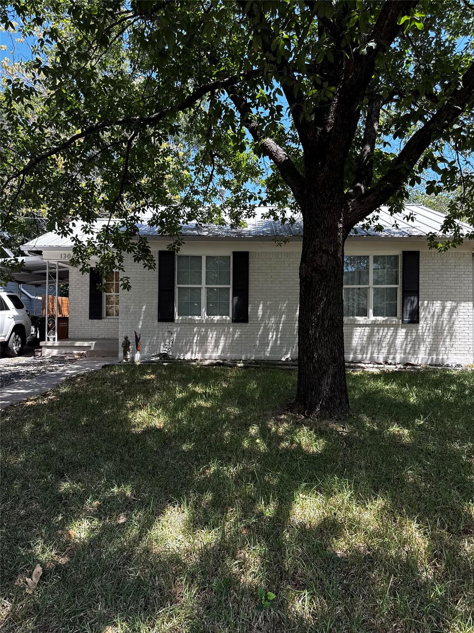
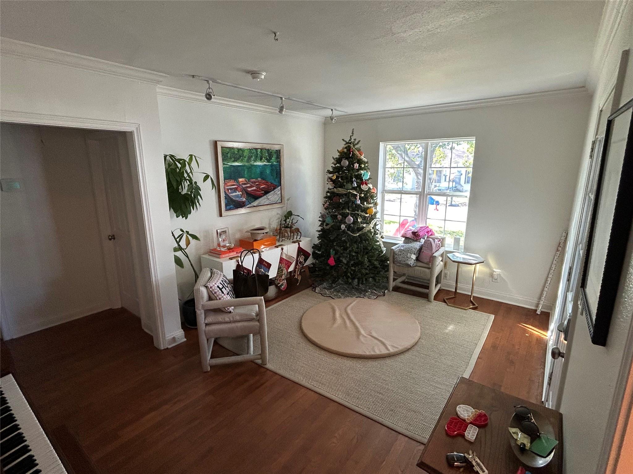
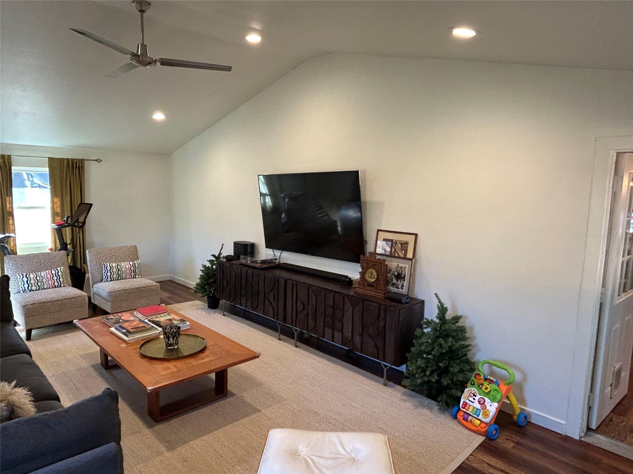
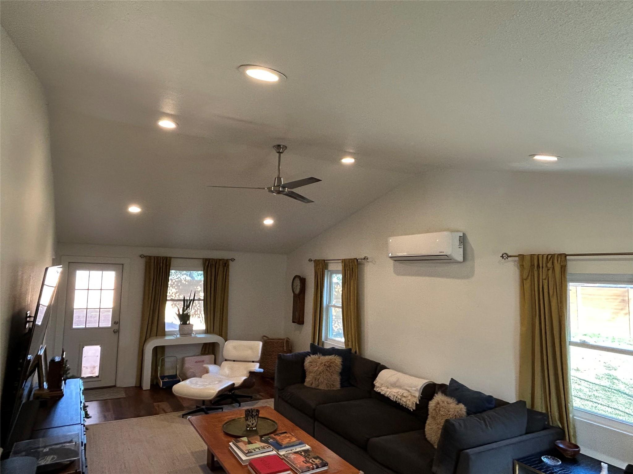
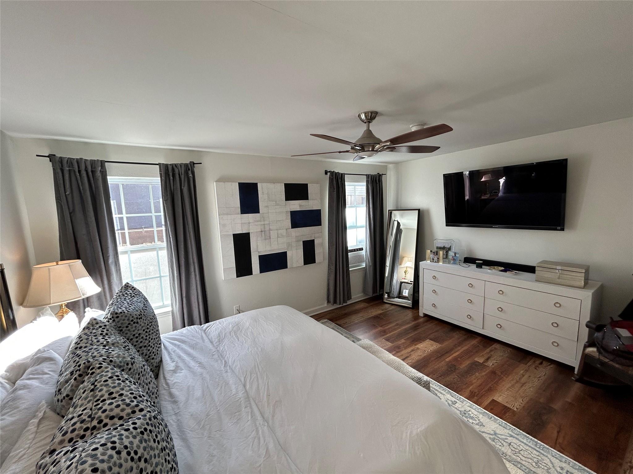
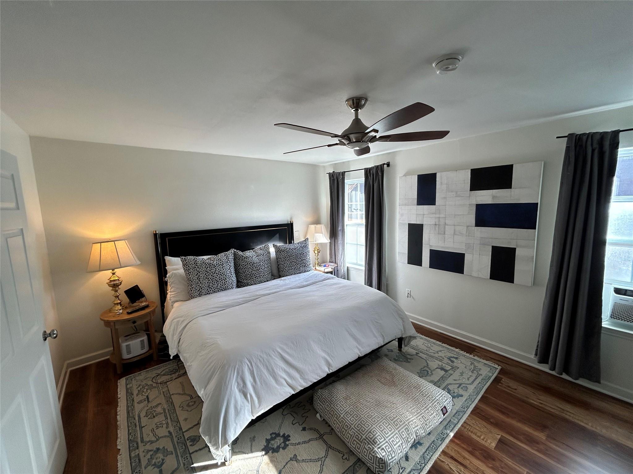
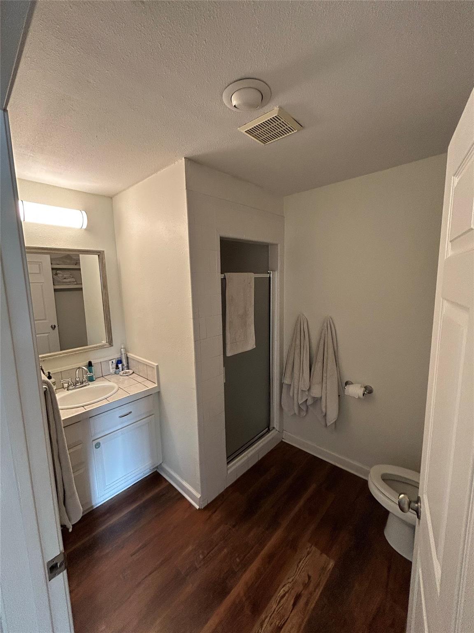
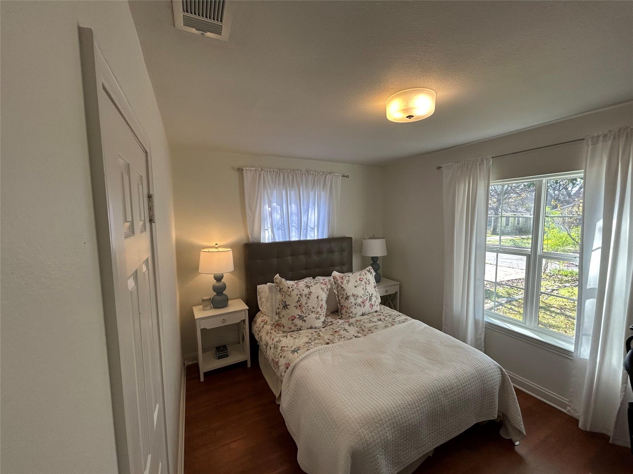
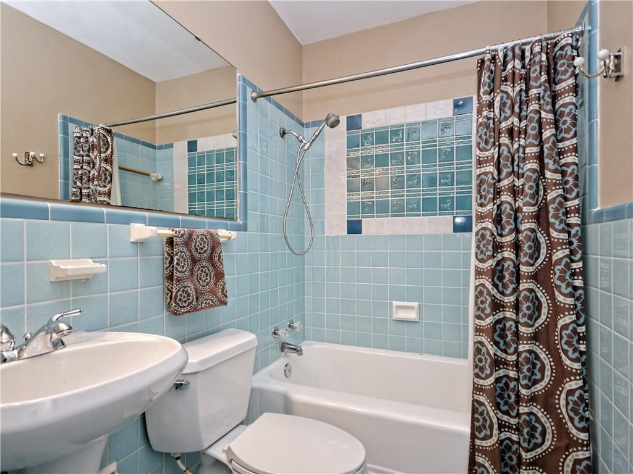
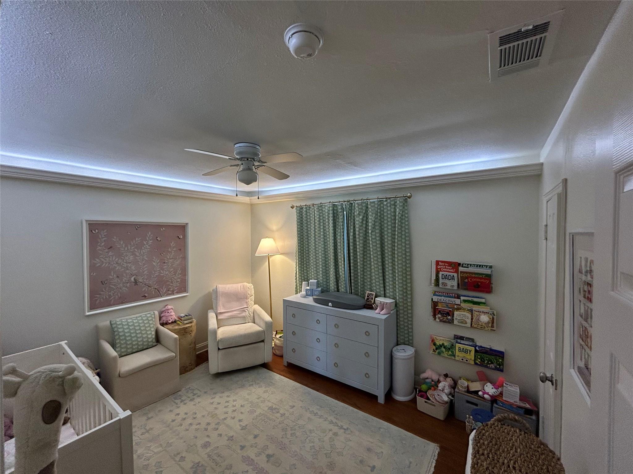
This beautifully updated 3-bedroom, 2-bath home in the desirable Crestview area features a spacious layout in a prime location.

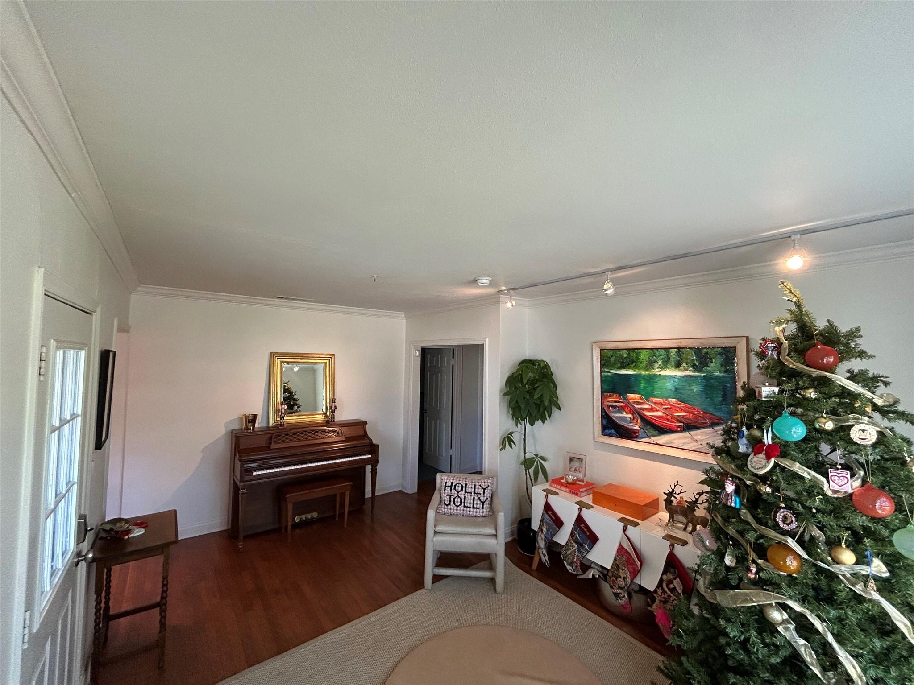
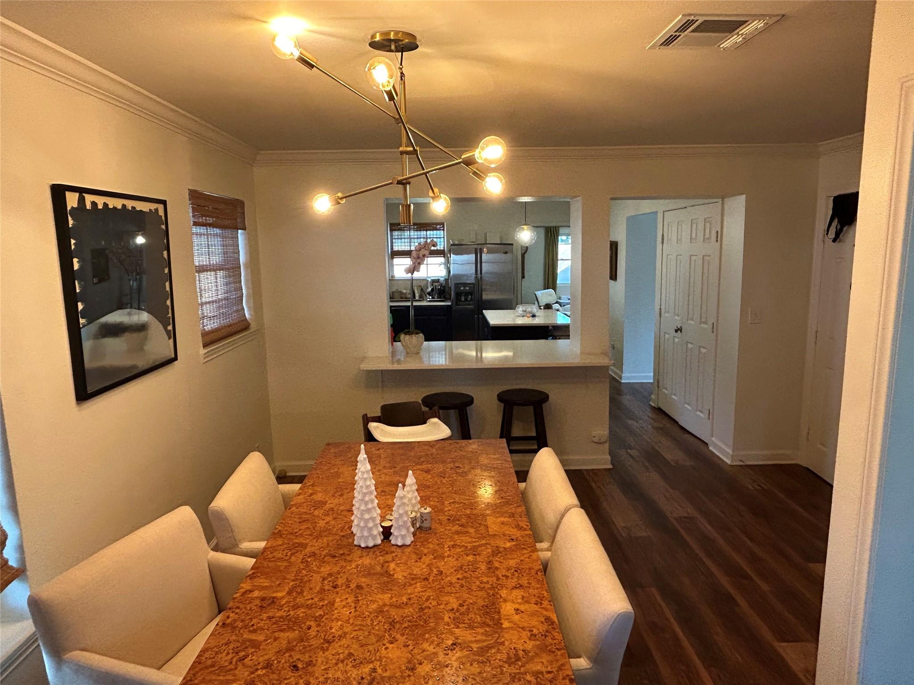
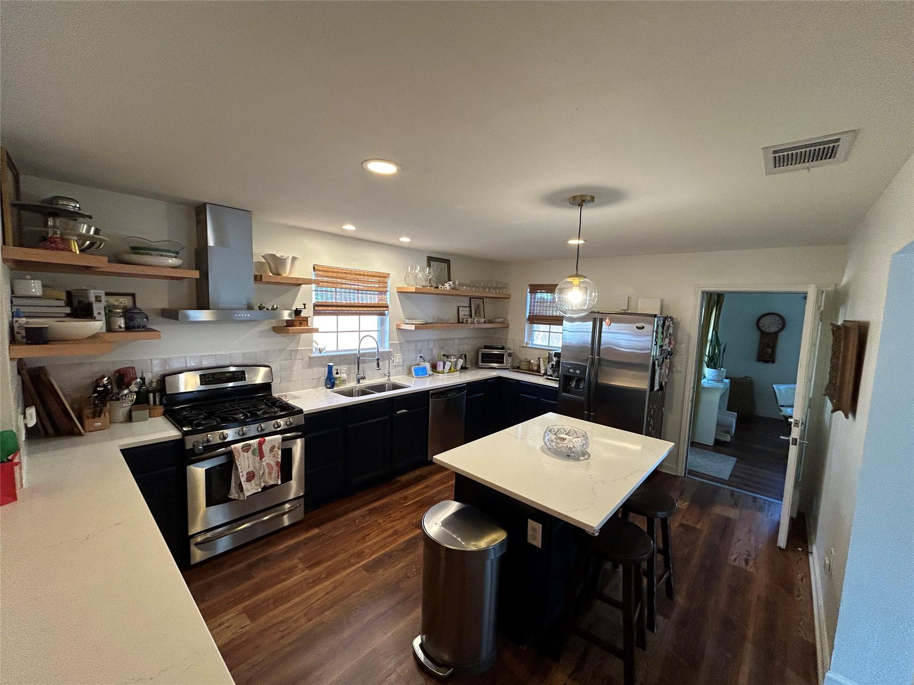
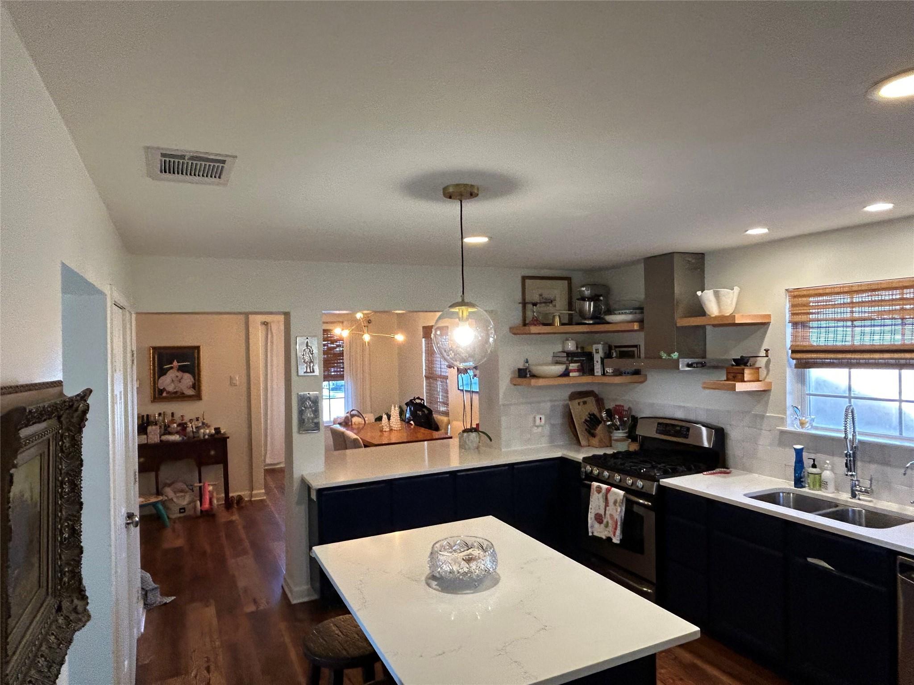
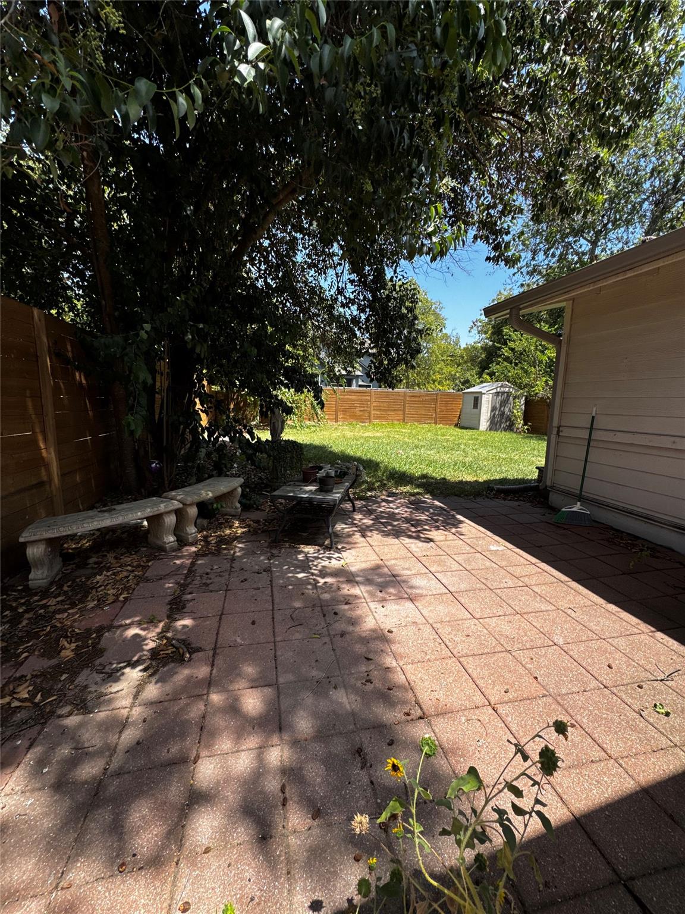
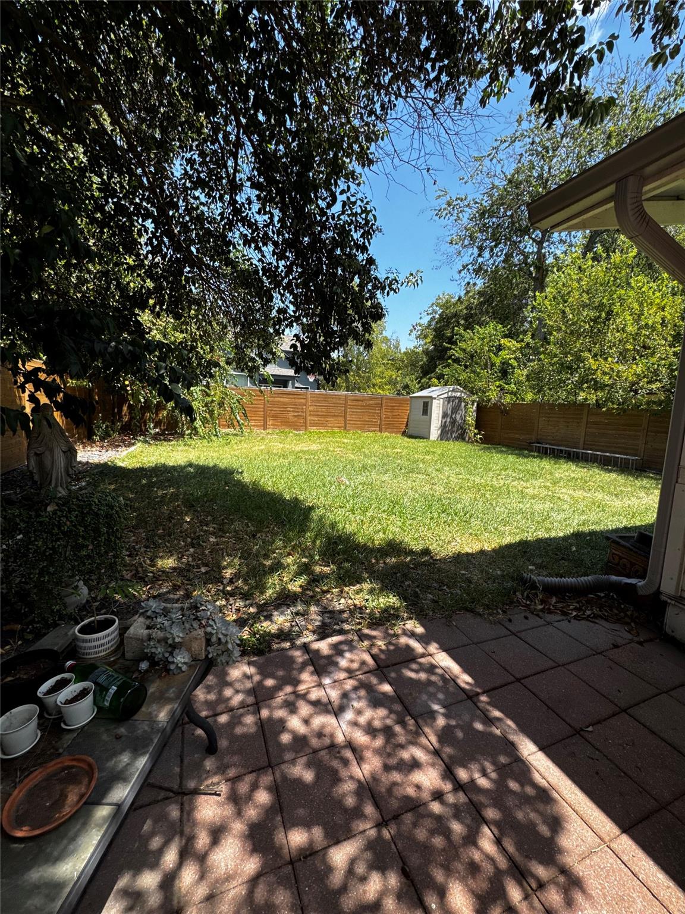
Enjoy two bright, open living areas, one with a vaulted ceiling. A modern kitchen with quartz countertops and stainless steel appliances that seamlessly flows to both the large dining room and second living space. A large fully fenced backyard with a patio and shed. Off street parking with carport.

Conveniently located near Burnet Road's popular dining and shopping spots, Brentwood elementary, pool and park, as well as the iconic Fresh Plus grocery store and Little Deli. 1304 W St Johns is just minutes to Q2 and the Domain as well as close to downtown Austin. This home blends style, comfort, and a prime location.

Share Property

Location

1304 W St Johns Ave, Austin, TX 78757

Status

For Lease
Laura Betancourt

Laura Betancourt

Features & Amenities

Interior

  • total bedrooms3
  • Total bathrooms2
  • full bathrooms2
  • Flooring Tile, Wood
  • APPLIANCES Built-In Oven(s), Dishwasher, Disposal, Gas Cooktop, Gas Range, Microwave, Electric Oven, Refrigerator, Stainless Steel Appliance(s), Washer/Dryer
  • other interior Features Breakfast Bar, Built-in Features, Ceiling Fan(s), Vaulted Ceiling(s), Chandelier, Crown Molding, Kitchen Island, Multiple Living Areas, Open Floorplan, Recessed Lighting, Track Lighting

Area & Lot

  • Status For Lease
  • Living Area1,452 Sq.Ft.
  • Lot Area6,773.58 Sq.Ft.
  • MLS® ID8825440
  • TypeResidential
  • YEAR BUILT1948
  • NeighborhoodCrestview
  • View DescriptionNeighborhood, Trees/Woods
  • Elementary SchoolBrentwood
  • Middle SchoolLamar (Austin ISD)
  • High SchoolMcCallum
  • School DistrictAustin ISD

Exterior

  • STORIES1
  • water SourcePublic
  • utilitiesElectricity Connected, Internet-Fiber, Natural Gas Connected, Sewer Connected, Water Connected
  • PoolNone
  • lot featuresBack Yard, Curbs, Front Yard, Landscaped, Level, Public Maintained Road, Trees-Moderate
  • parkingAsphalt, Attached Carport, Carport, Driveway
  • AIR CONDITIONINGCeiling Fan(s), Central Air, Wall/Window Unit(s)
  • sewerPublic Sewer
  • Disability FeaturesNone
  • security FeaturesSmoke Detector(s), None
  • other exterior FeaturesGutters Partial, Private Yard

Financial

  • Lease Price$3,150/mo

Crestview

Explore

Get In Touch

At Moreland Properties, we don’t just sell properties; we build lasting relationships, support our agents, and contribute positively to the communities we serve. Join us in your real estate journey, where professionalism, integrity, and dedication converge to create exceptional experiences.
Follow Us