Leave a Message

Thank you for your message. We will be in touch with you shortly.

1309 W 10th ST
1309 W 10th ST
1309 W 10th ST
1309 W 10th ST
1309 W 10th ST
1309 W 10th ST
1309 W 10th ST
1309 W 10th ST
1309 W 10th ST
1309 W 10th ST
1309 W 10th ST
1309 W 10th ST
1309 W 10th ST
1309 W 10th ST
1309 W 10th ST
1309 W 10th ST
1309 W 10th ST
1309 W 10th ST
1309 W 10th ST
1309 W 10th ST
1309 W 10th ST
1309 W 10th ST
1309 W 10th ST
1309 W 10th ST
1309 W 10th ST
1309 W 10th ST
1309 W 10th ST
1309 W 10th ST
1309 W 10th ST
1309 W 10th ST
1309 W 10th ST
1309 W 10th ST
1309 W 10th ST
1309 W 10th ST
1309 W 10th ST
1309 W 10th ST
1309 W 10th ST
1309 W 10th ST
1309 W 10th ST
SEE ALL PHOTOS
1309 W 10th ST
1309 W 10th ST
1309 W 10th ST
1309 W 10th ST
1309 W 10th ST
1309 W 10th ST
1309 W 10th ST
1309 W 10th ST
1309 W 10th ST
1309 W 10th ST
1309 W 10th ST
1309 W 10th ST
1309 W 10th ST
1309 W 10th ST
1309 W 10th ST
1309 W 10th ST
1309 W 10th ST
1309 W 10th ST
1309 W 10th ST
1309 W 10th ST
1309 W 10th ST
1309 W 10th ST
1309 W 10th ST
1309 W 10th ST
1309 W 10th ST
1309 W 10th ST
1309 W 10th ST
1309 W 10th ST
1309 W 10th ST
1309 W 10th ST
1309 W 10th ST
1309 W 10th ST
1309 W 10th ST
1309 W 10th ST
1309 W 10th ST
1309 W 10th ST
1309 W 10th ST
1309 W 10th ST
1309 W 10th ST
Courtesy of Moreland Properties
For Sale

1309 W 10th ST

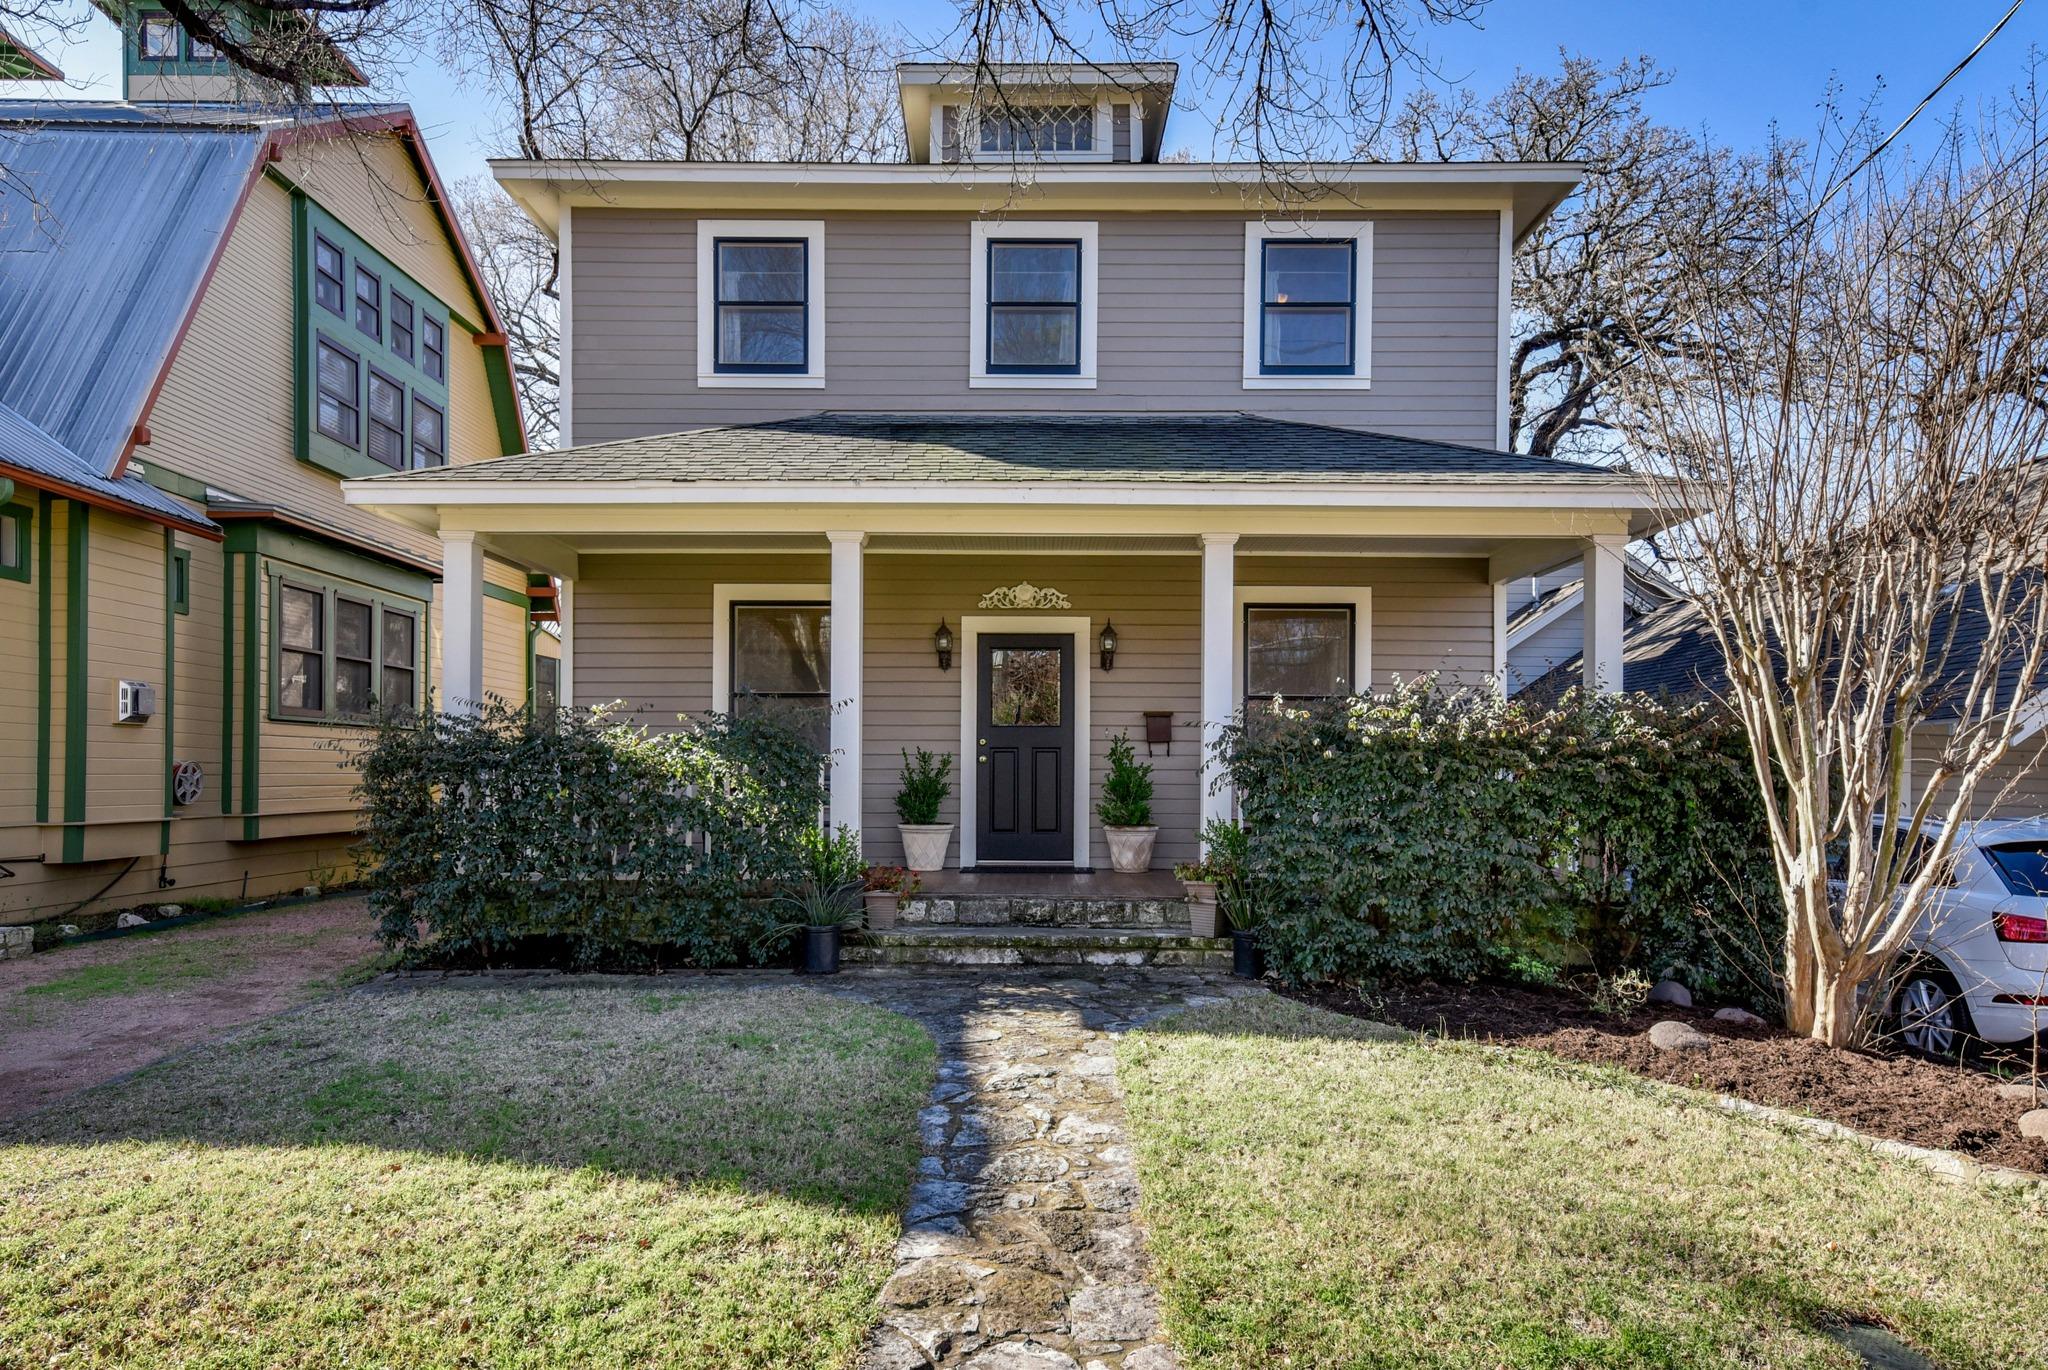
1309 W 10th ST, Austin, TX 78703

$2,250,000
$2,250,000

1309 W 10th ST

4 Beds 3 Baths 2,769 Sq.Ft. 4,752.4 Sq.Ft.

Description

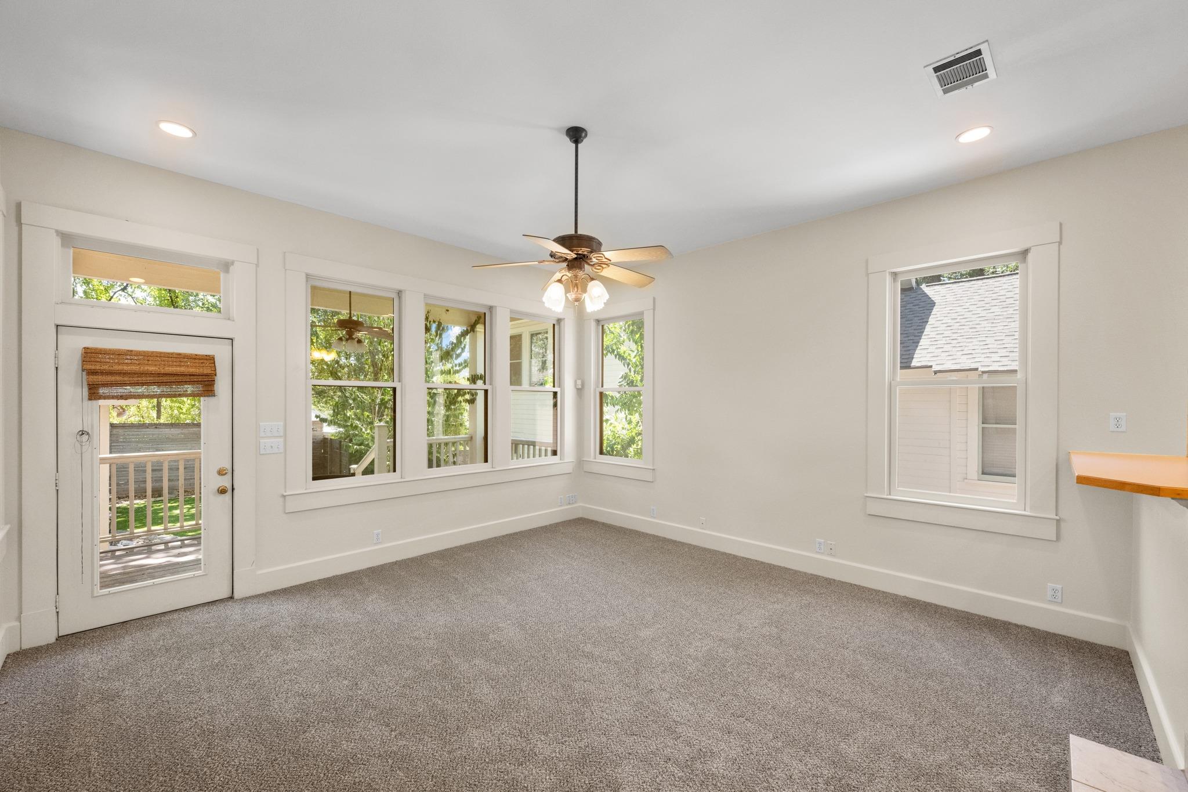
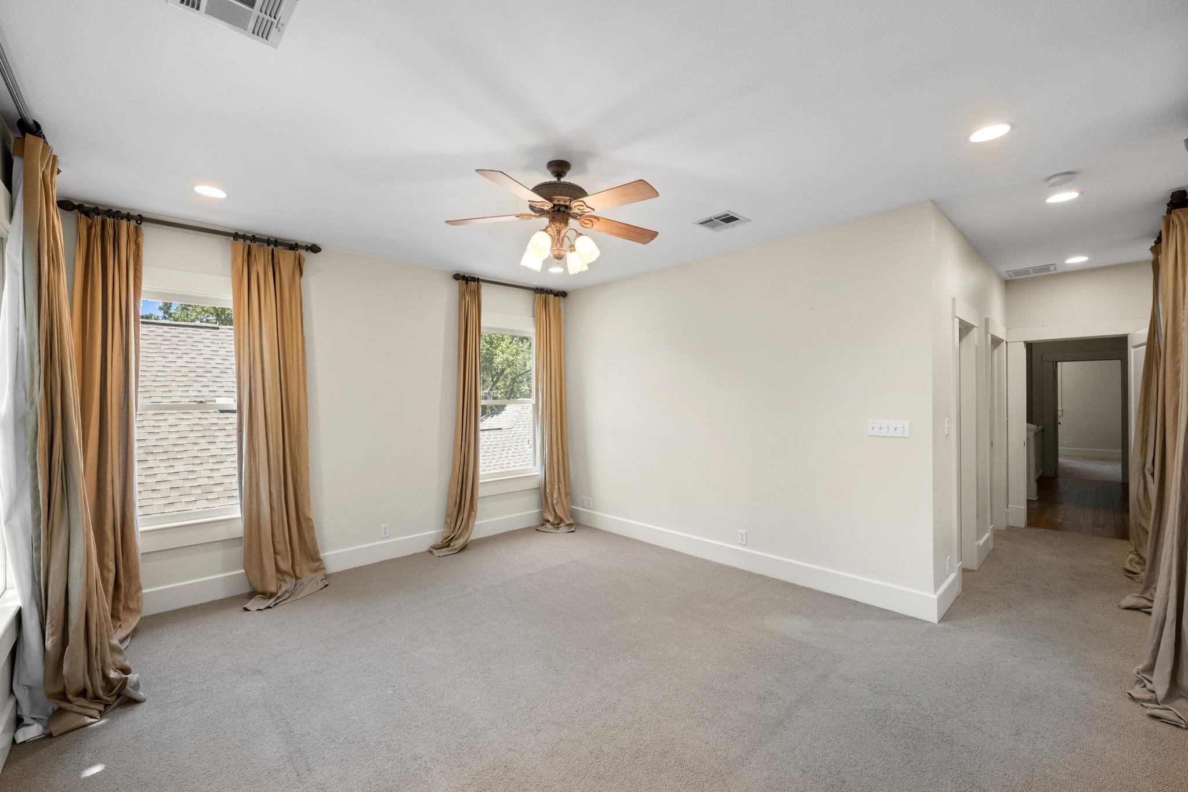
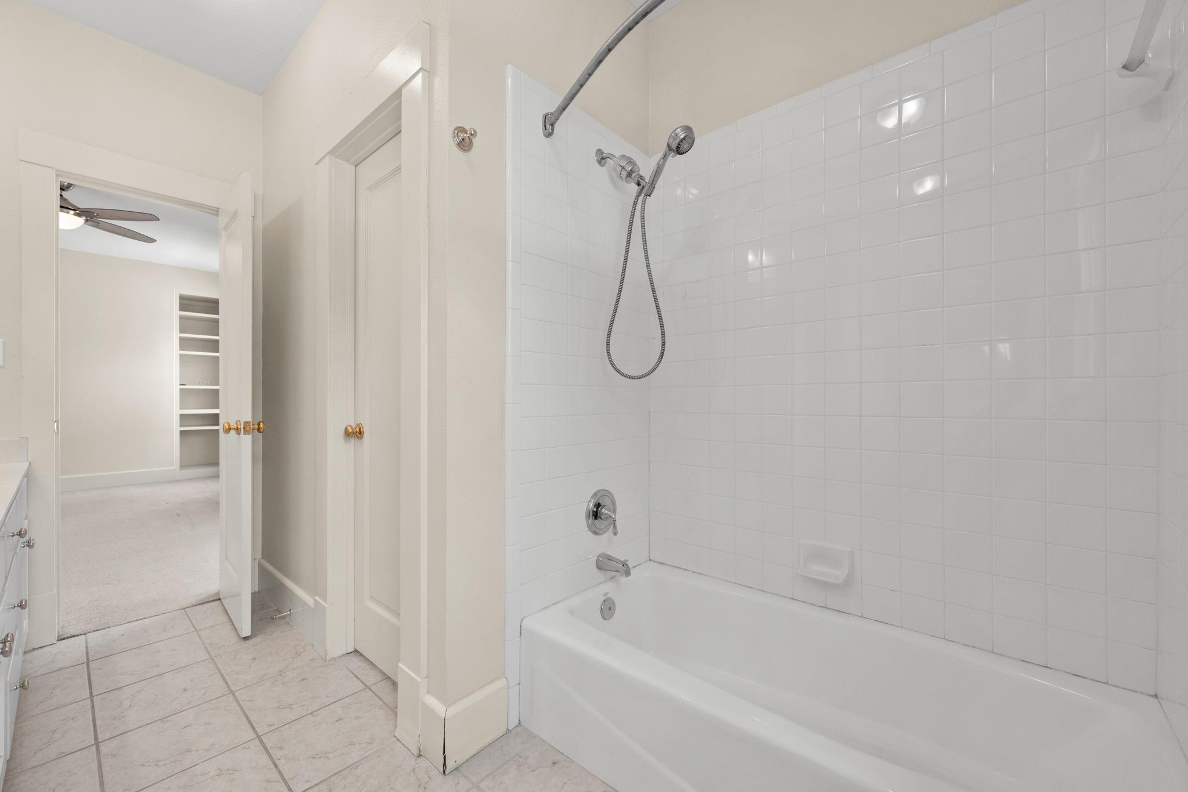
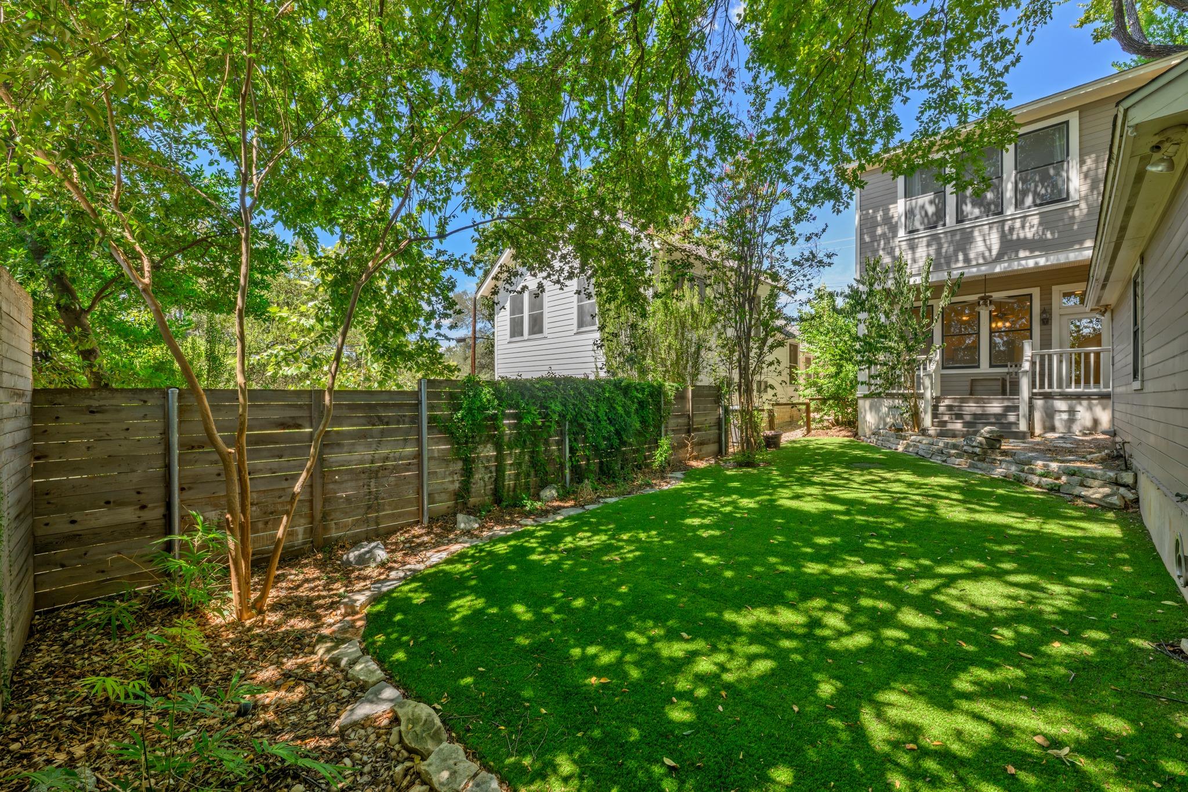
House was updated in 2001 -
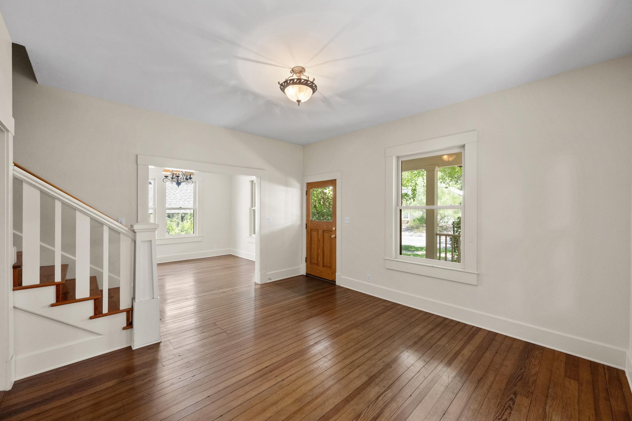
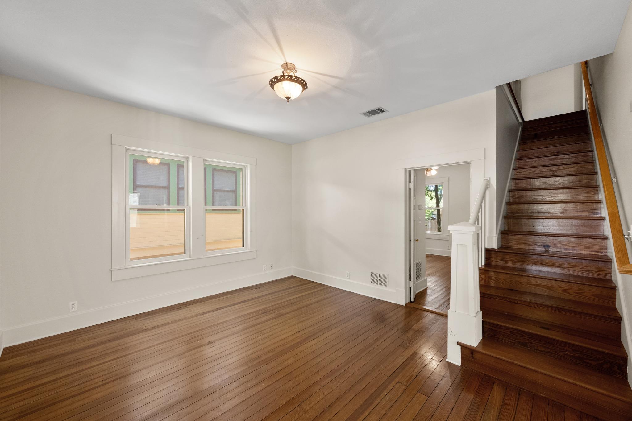
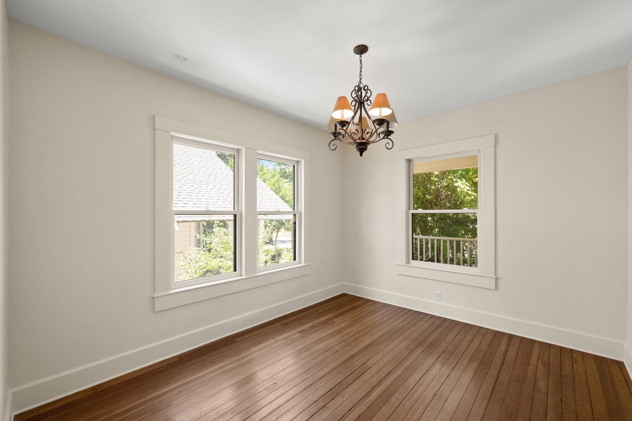
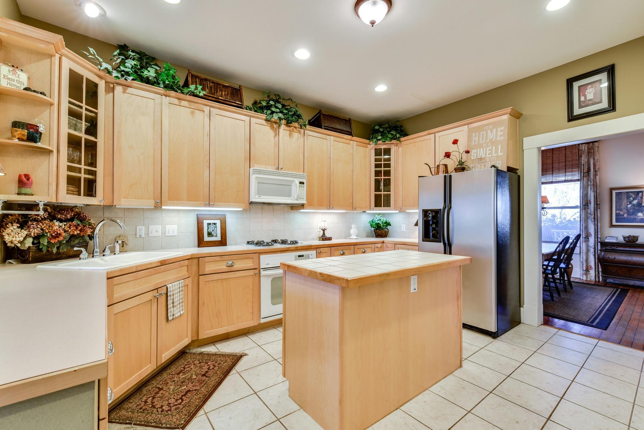
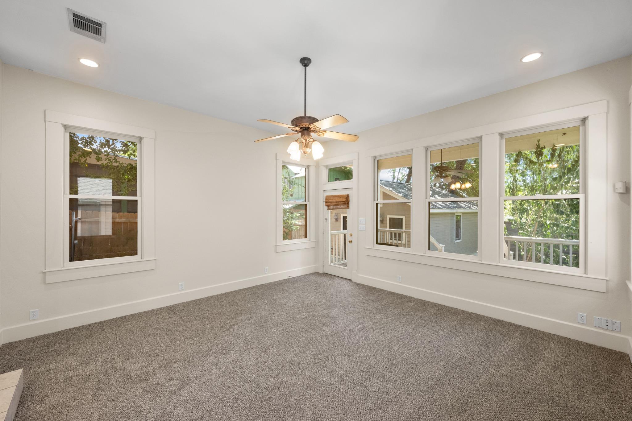
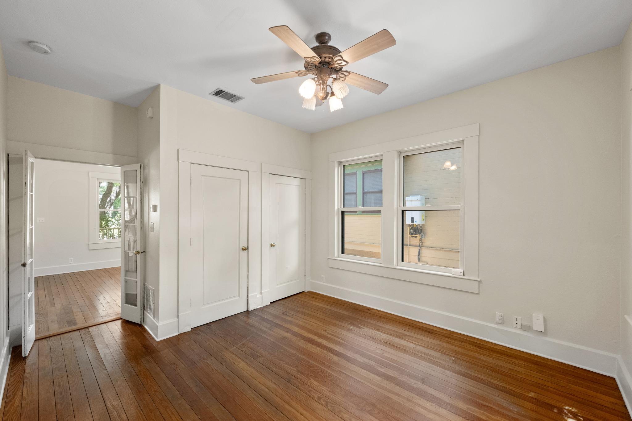
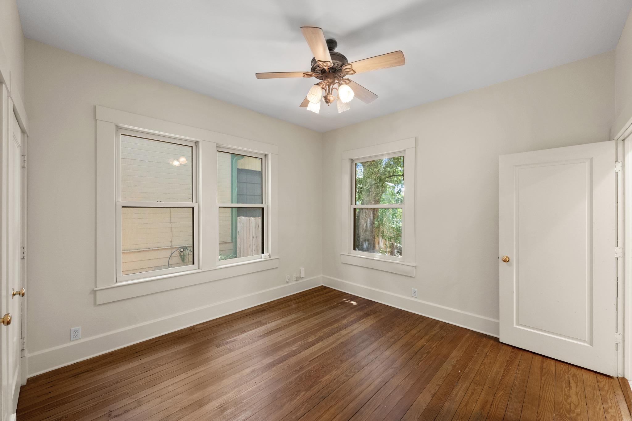
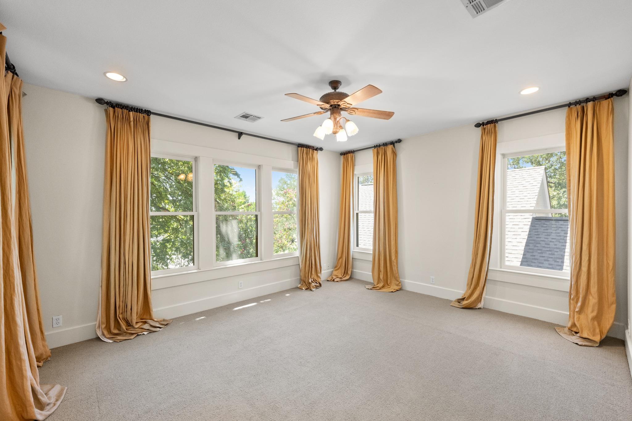
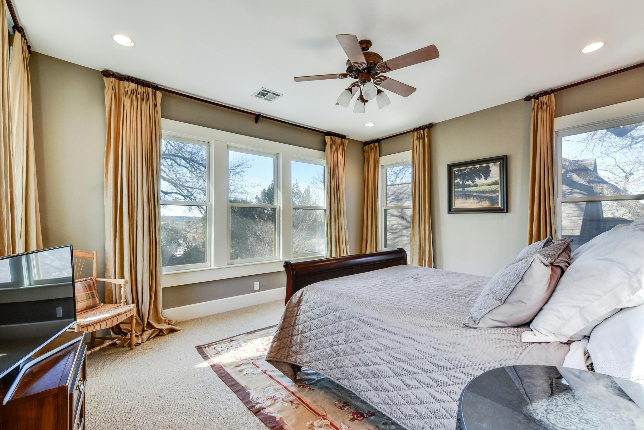
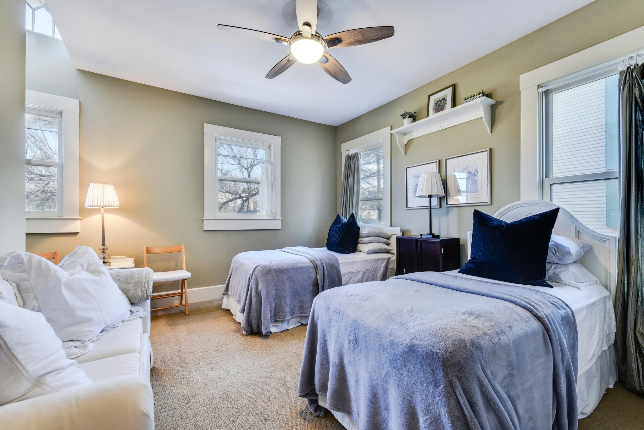
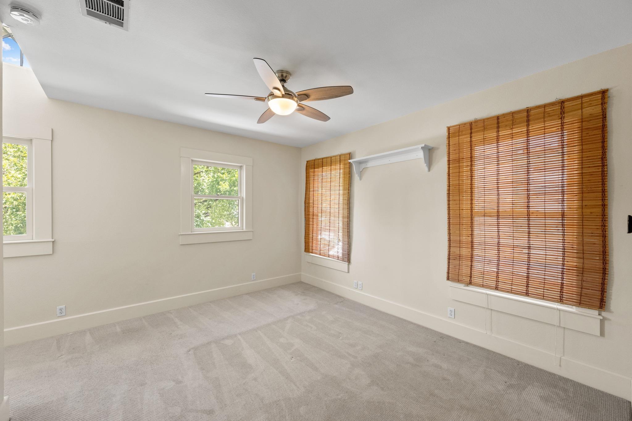
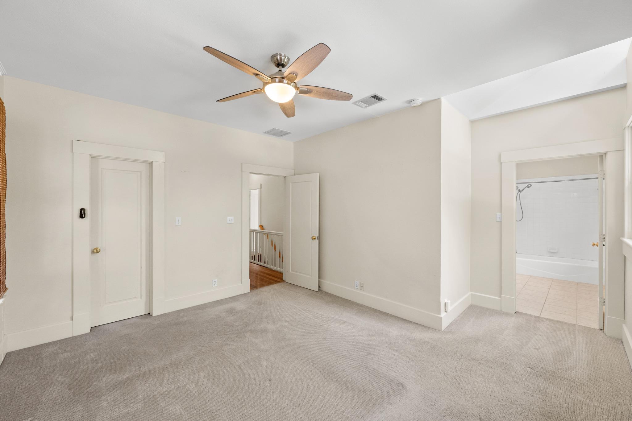
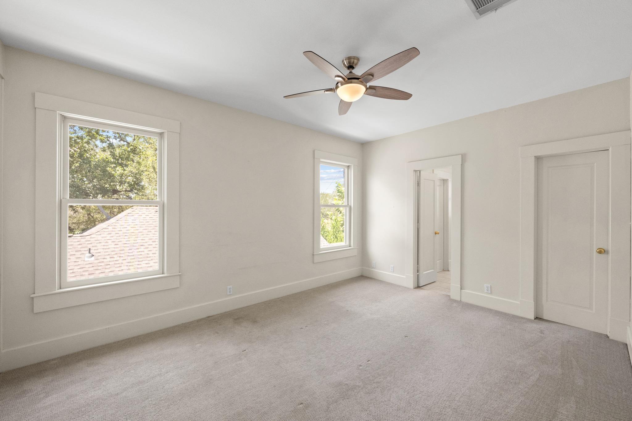
Just repainted interior - great floorplan w primary and 2 bdrms up -
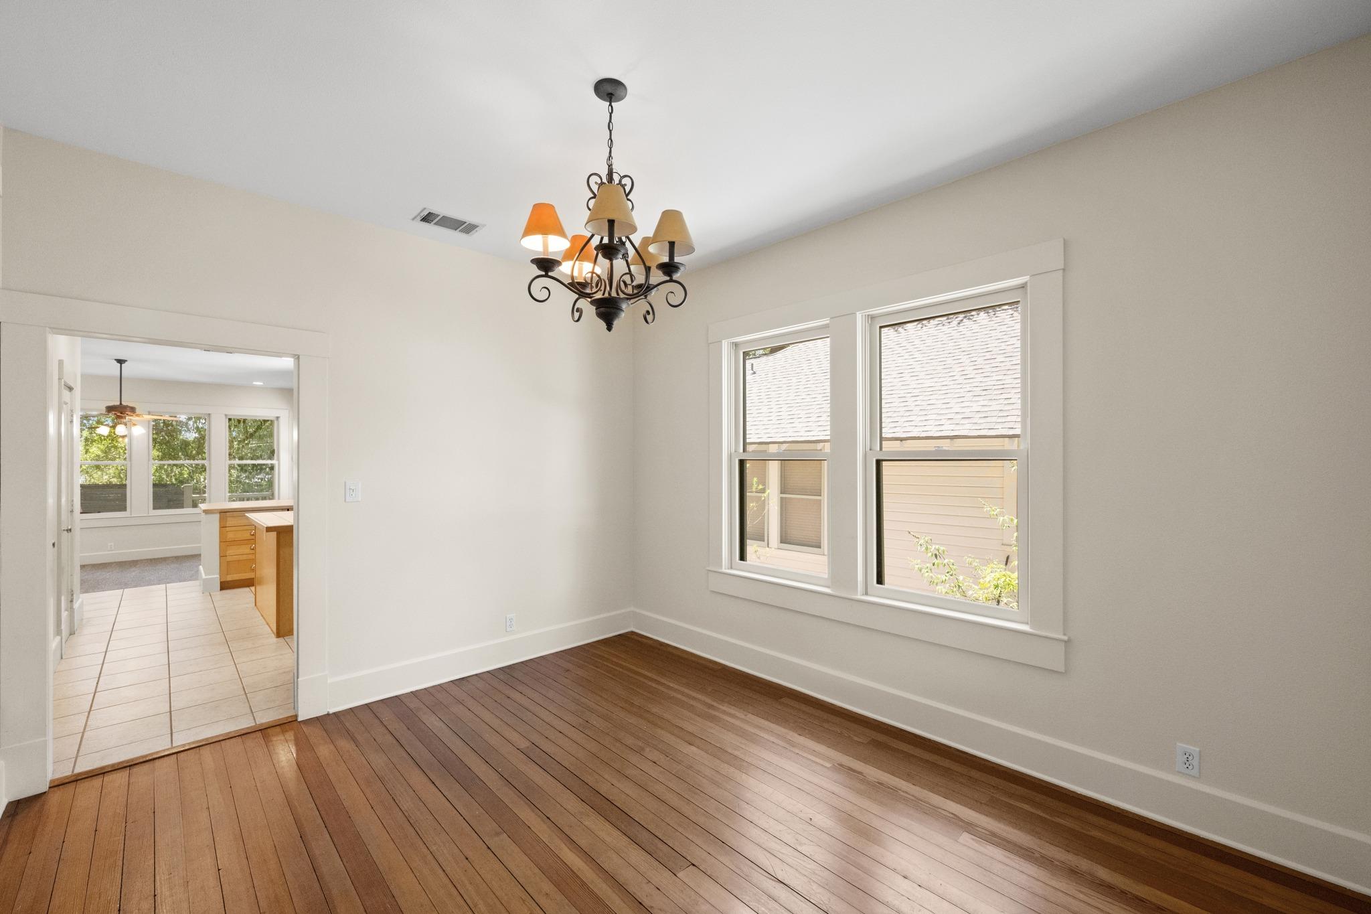
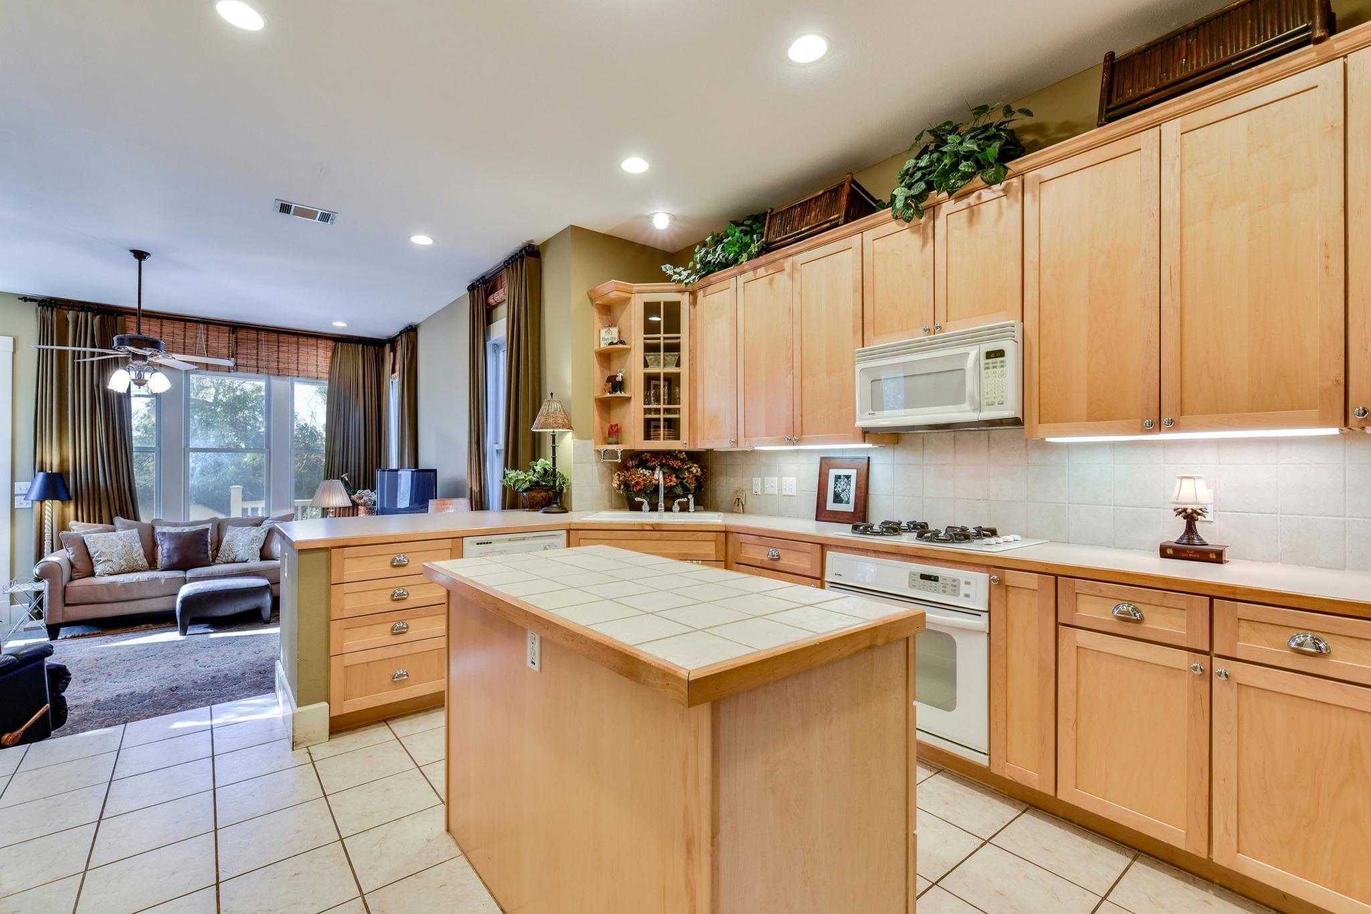
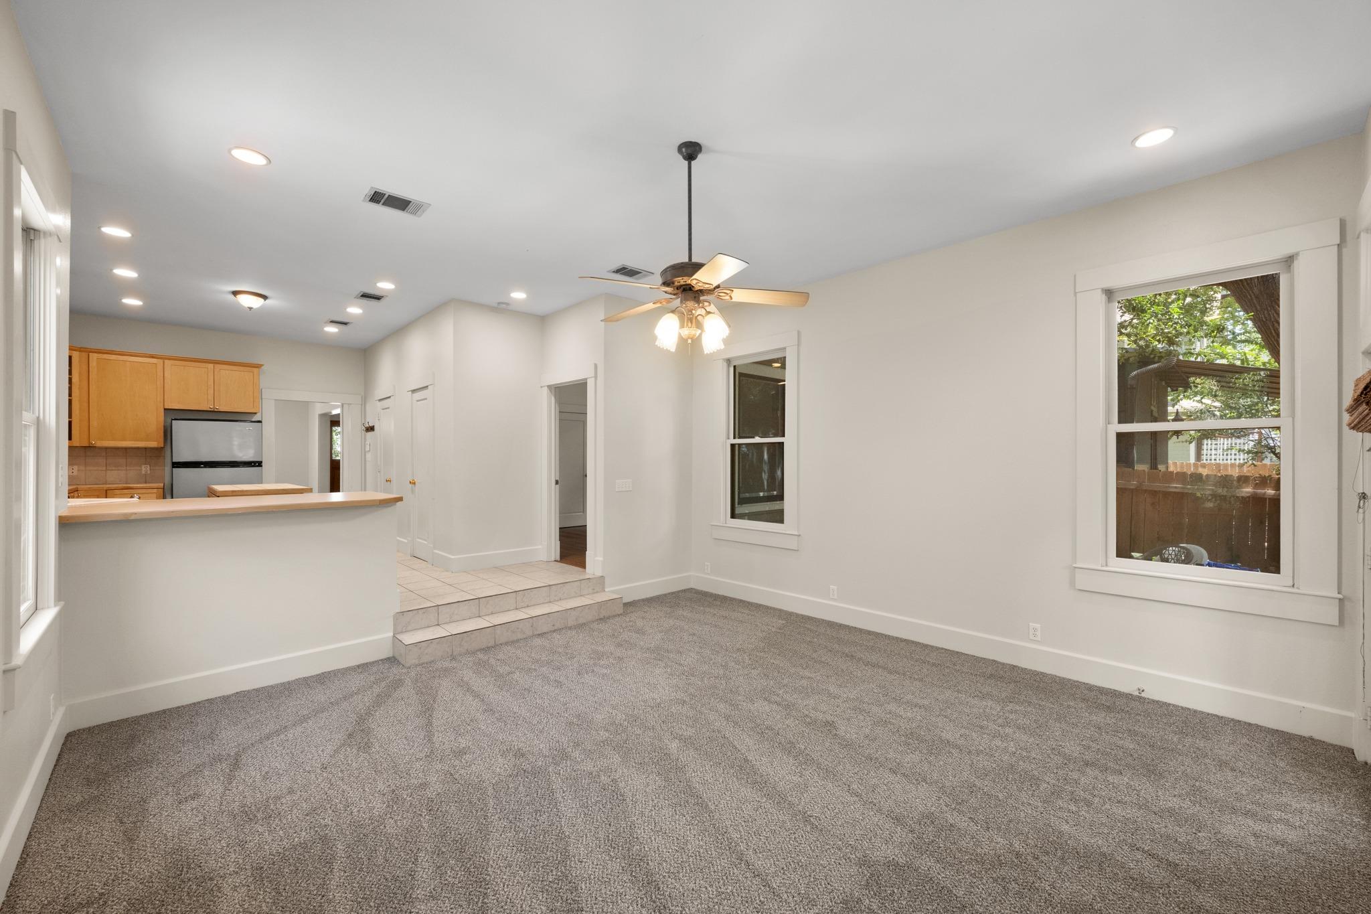
Formal living and dining room off entry with family room opening off
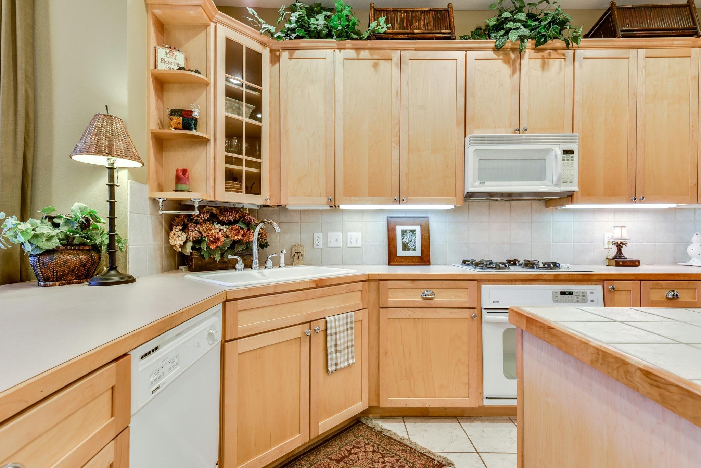
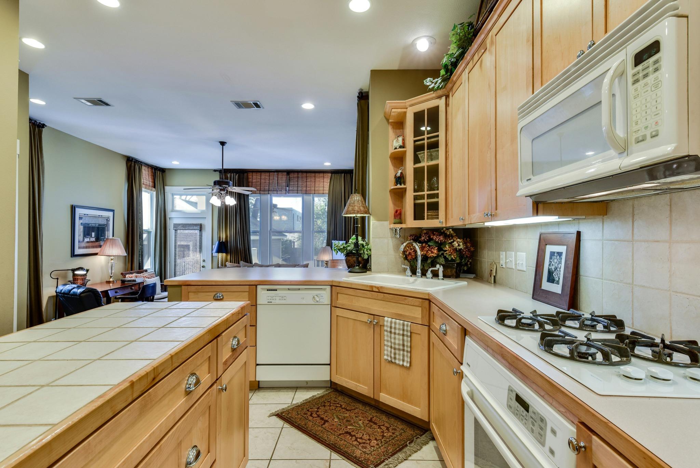
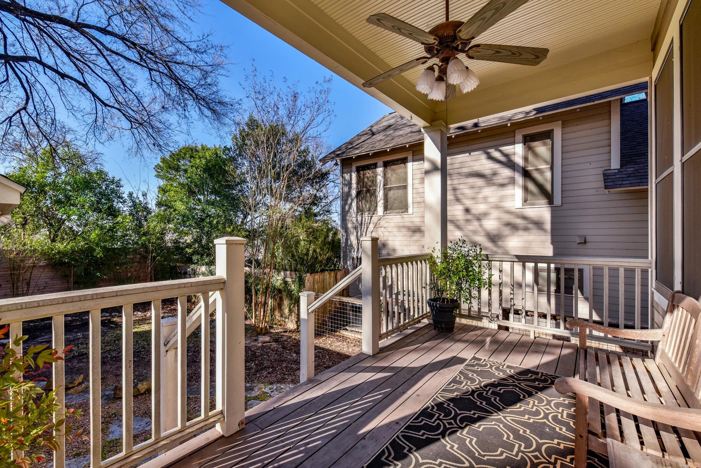
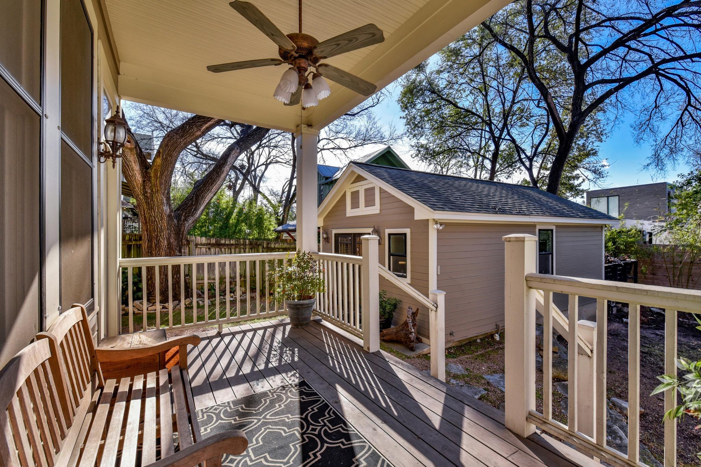
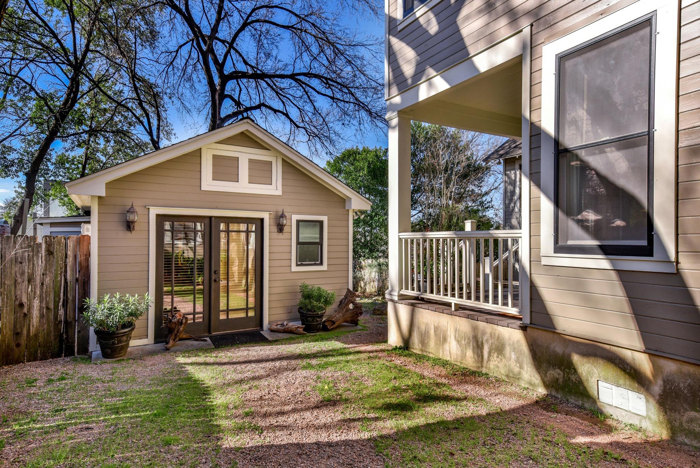
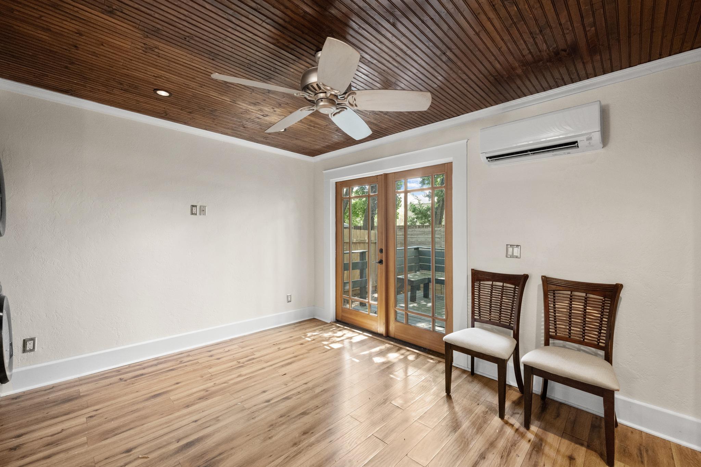
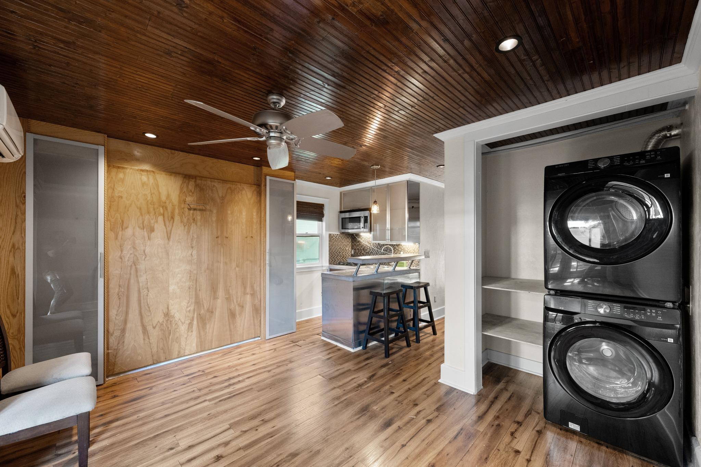
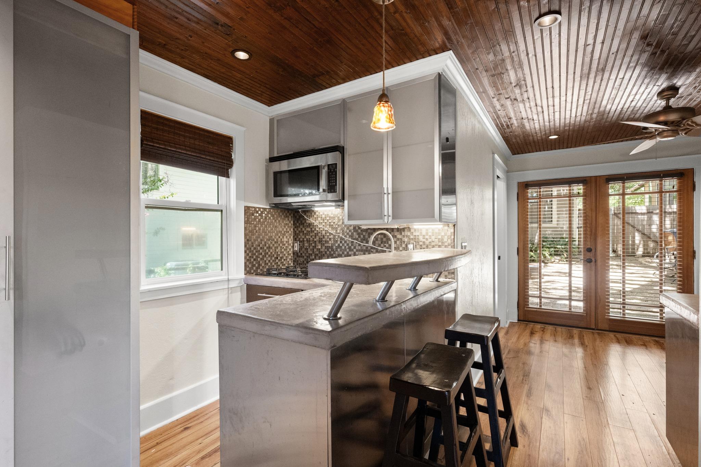
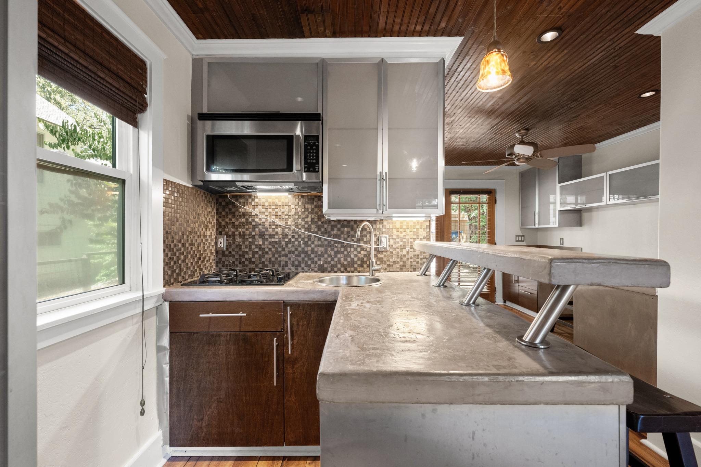
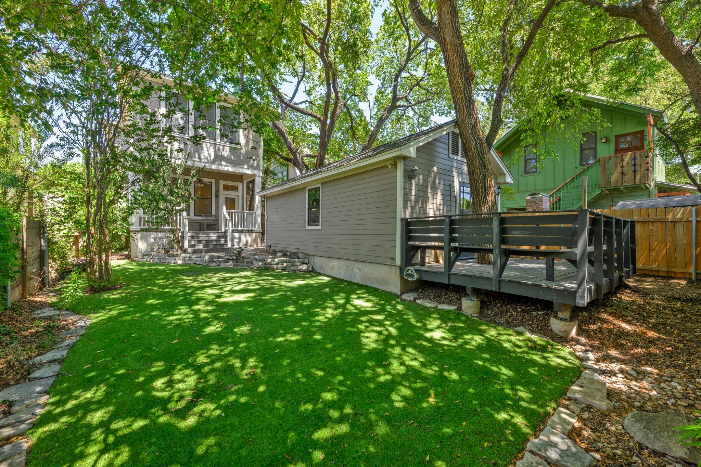
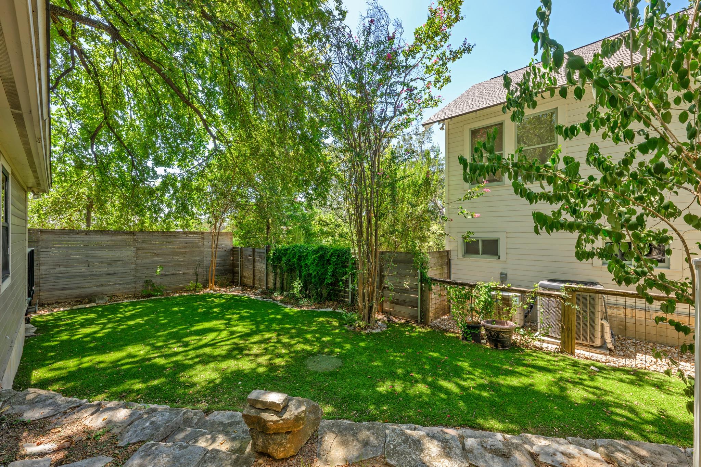
Kitchen and overlooking back yard - office/ bdrm on main level. Main house is 2394 fr w detached guest house of 375 feet equipped w Murphy bed and full kitchen and bathroom- great location near park/ neighborhood swimming pool and great restaurants

Share Property

Location

1309 W 10th ST, Austin, TX 78703

Status

For Sale
Cindy Goldrick

Cindy Goldrick

Features & Amenities

Interior

  • total bedrooms4
  • Total bathrooms3
  • full bathrooms2
  • half bathroom1
  • Flooring Carpet, Tile, Wood
  • APPLIANCES Dishwasher, Disposal, Gas Cooktop, Microwave, Oven, Refrigerator, Tankless Water Heater

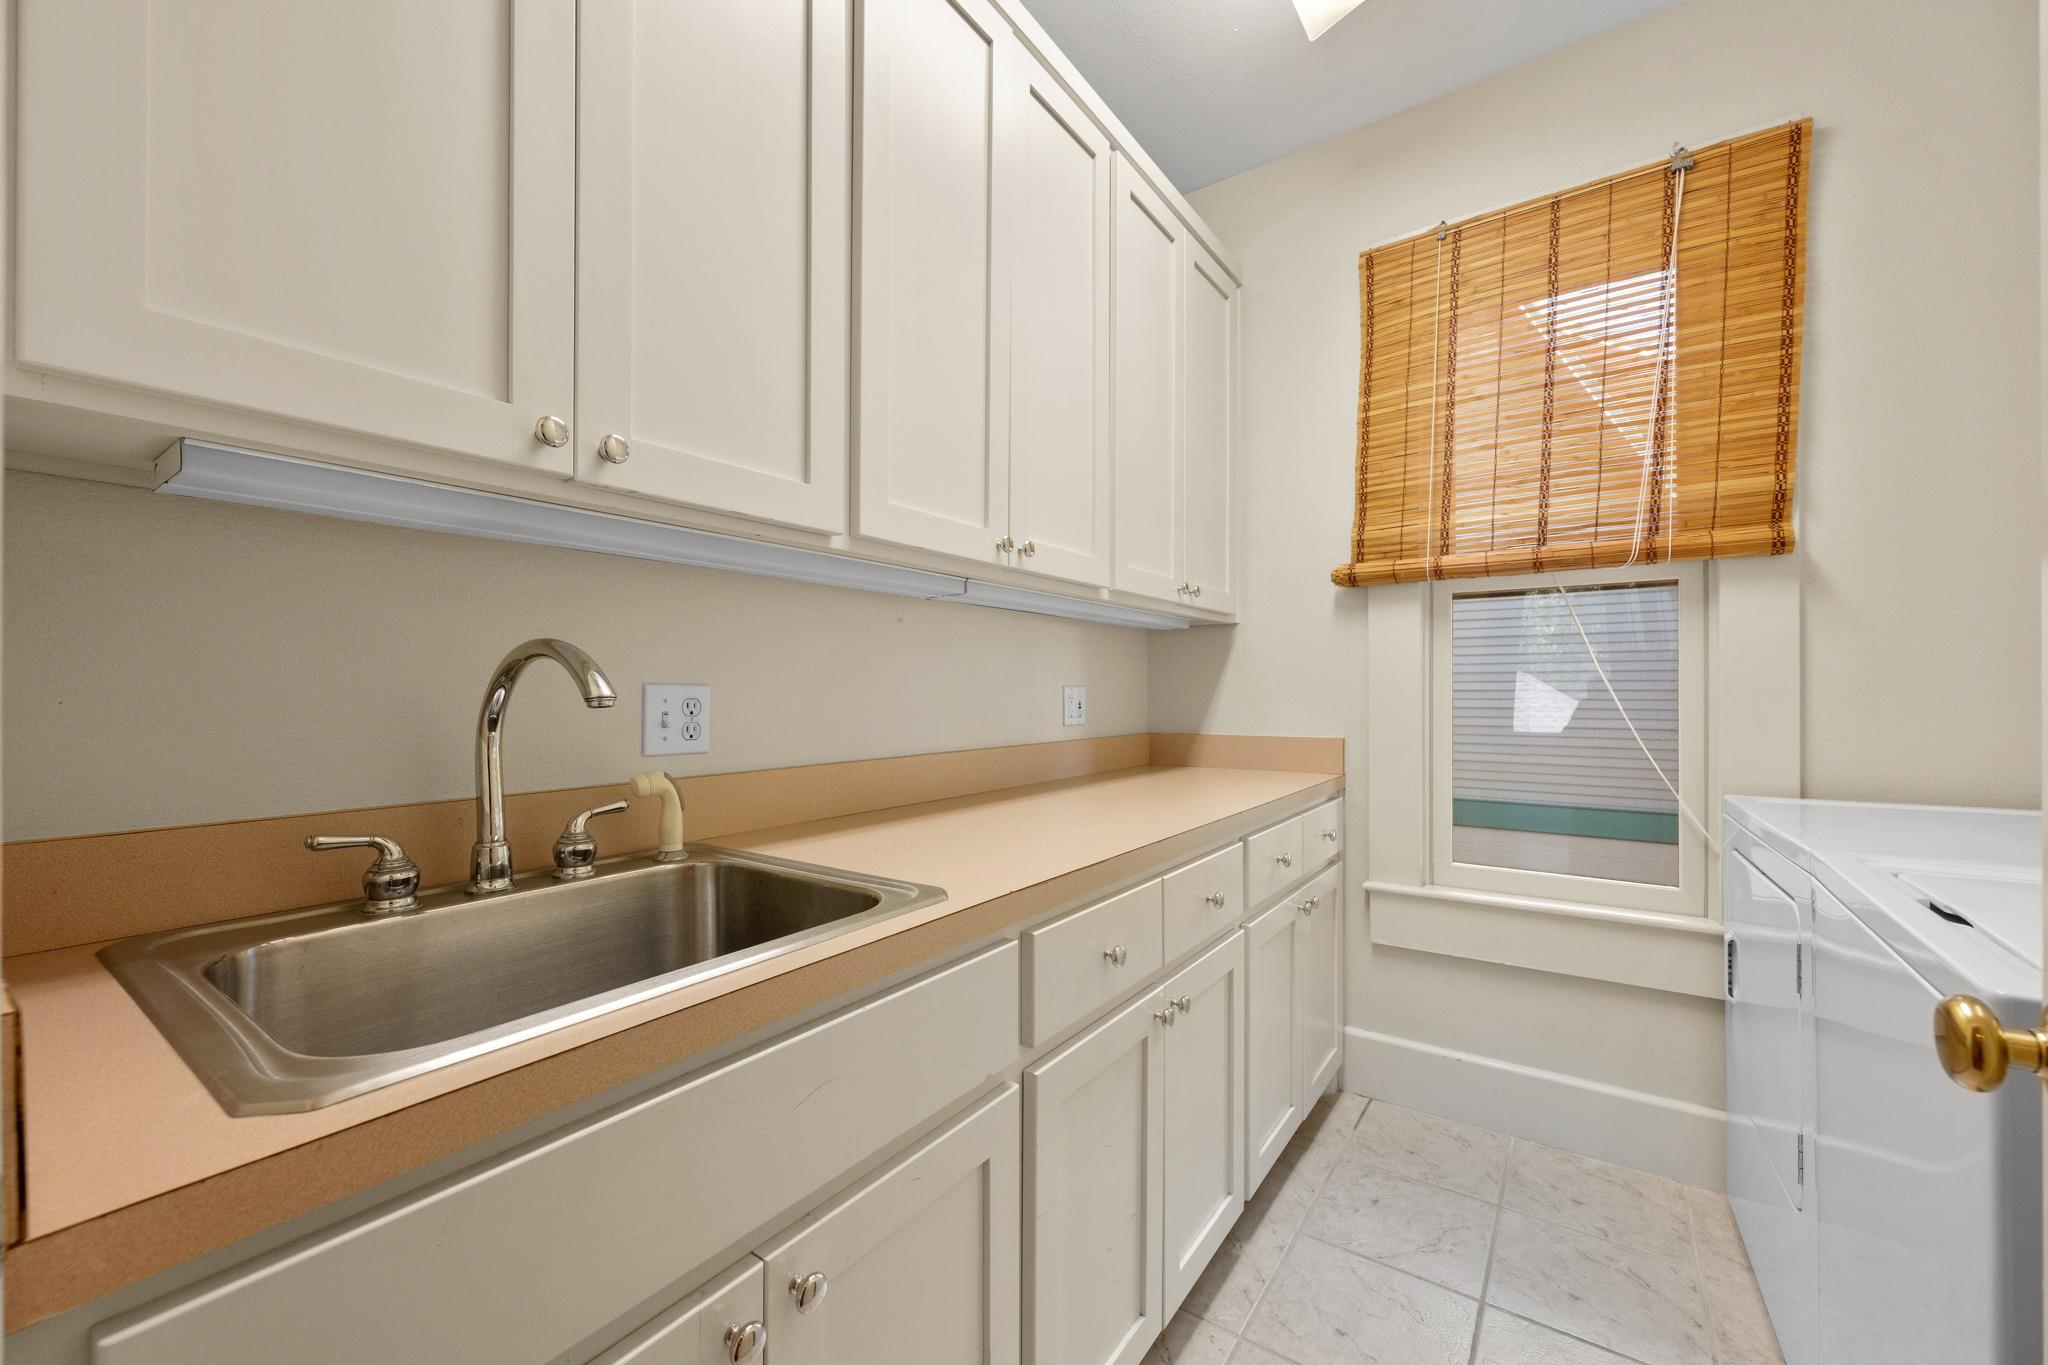
  • other interior Features Laminate Counters, Double Vanity, Electric Dryer Hookup, Interior Steps, Multiple Living Areas, Pantry, Washer Hookup

Area & Lot

  • Status For Sale
  • Living Area2,769 Sq.Ft.
  • Lot Area4,752.4 Sq.Ft.
  • MLS® ID2415056
  • TypeResidential
  • YEAR BUILT1921
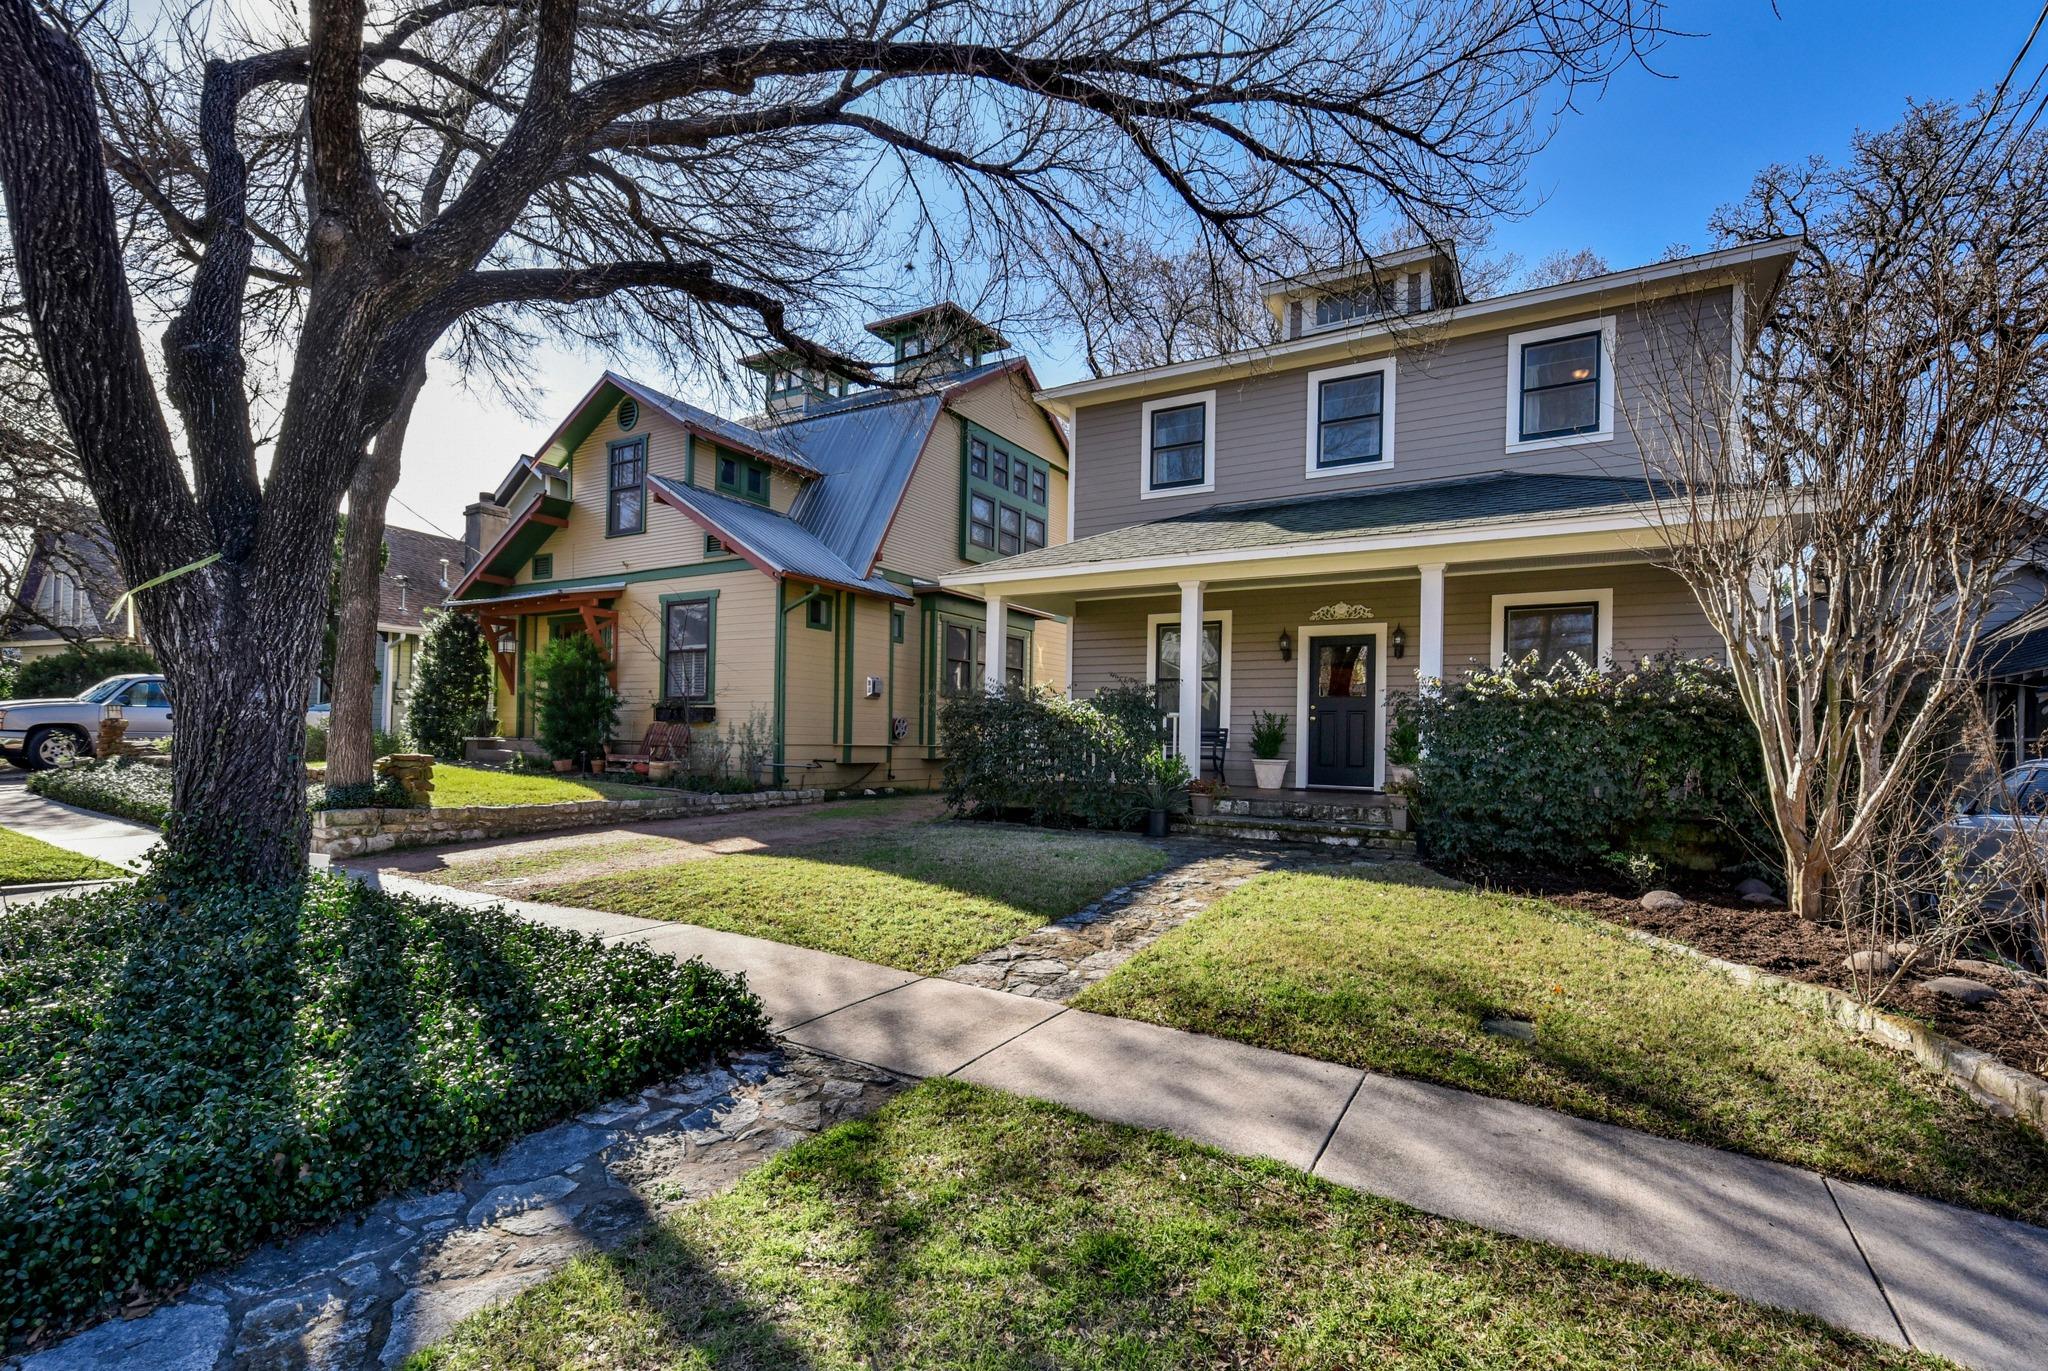
  • NeighborhoodClarksville
  • Water FrontageNone
  • View DescriptionNeighborhood
  • Elementary SchoolMathews
  • Middle SchoolO Henry
  • High SchoolAustin
  • School DistrictAustin ISD

Exterior

  • STORIES2
  • water SourcePublic
  • utilitiesElectricity Connected, Natural Gas Connected, Sewer Connected, Water Connected
  • PoolNone
  • roofComposition
  • lot featuresLevel, Private, Sprinkler - Automatic, Sprinkler - In-ground
  • parkingDriveway
  • HEAT TYPECentral, Natural Gas
  • AIR CONDITIONINGCeiling Fan(s), Central Air, Electric
  • sewerPublic Sewer
  • SubstructurePillar/Post/Pier
  • Disability FeaturesNone
  • security FeaturesNone
  • other exterior FeaturesPrivate Yard

Financial

  • Sales Price$2,250,000
  • Real Estate Tax $31,535/yr

Mortgage Calculator

Estimate your monthly mortgage payment, including the principal and interest, property taxes, and HOA. Adjust the values to generate a more accurate rate.

All estimates are provided for informational purposes only. Actual amounts may vary.
$0,000 Your Payment 20 15 65
$0,000 Your Payment

Clarksville

Explore

Get In Touch

At Moreland Properties, we don’t just sell properties; we build lasting relationships, support our agents, and contribute positively to the communities we serve. Join us in your real estate journey, where professionalism, integrity, and dedication converge to create exceptional experiences.
Follow Us