Leave a Message

Thank you for your message. We will be in touch with you shortly.

14009 Matterod DR
14009 Matterod DR
14009 Matterod DR
14009 Matterod DR
14009 Matterod DR
14009 Matterod DR
14009 Matterod DR
14009 Matterod DR
14009 Matterod DR
14009 Matterod DR
14009 Matterod DR
14009 Matterod DR
14009 Matterod DR
14009 Matterod DR
SEE ALL PHOTOS
14009 Matterod DR
14009 Matterod DR
14009 Matterod DR
14009 Matterod DR
14009 Matterod DR
14009 Matterod DR
14009 Matterod DR
14009 Matterod DR
14009 Matterod DR
14009 Matterod DR
14009 Matterod DR
14009 Matterod DR
14009 Matterod DR
14009 Matterod DR
Courtesy of Alexander Properties
Sold

14009 Matterod DR

14009 Matterod DR, Del Valle, TX 78617

Price Upon Request

14009 Matterod DR

3 Beds 3 Baths 1,869 Sq.Ft. 4,573.8 Sq.Ft.

Description

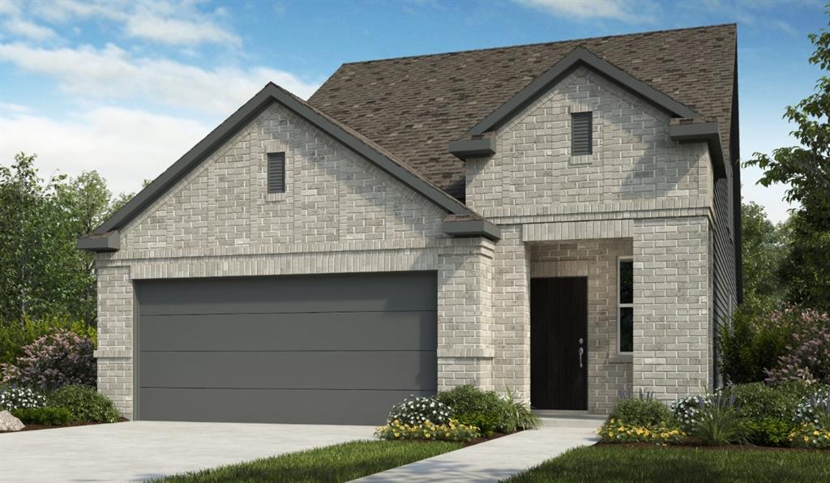
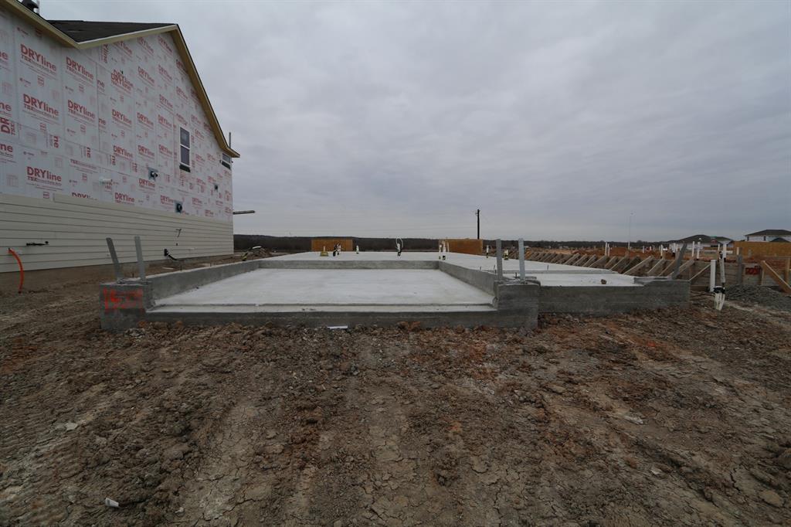
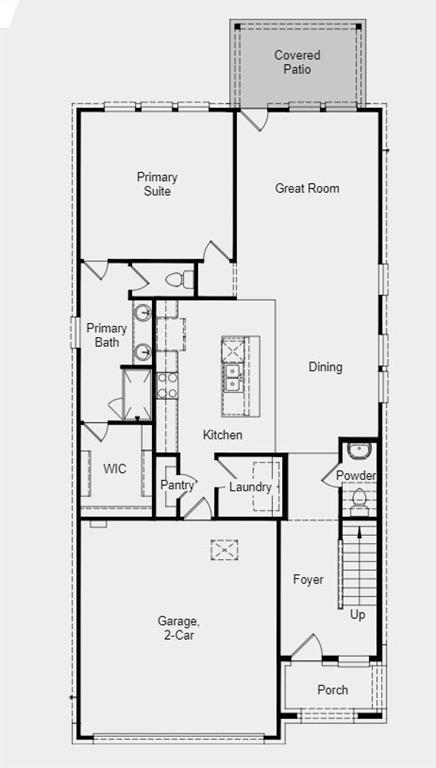
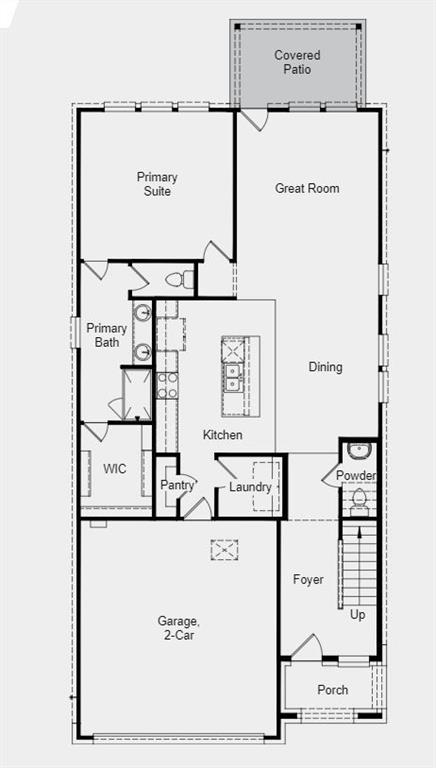
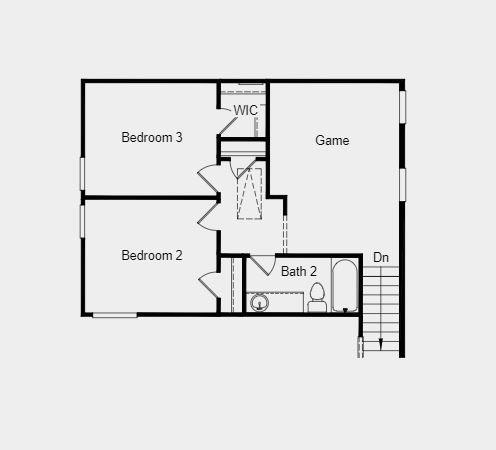
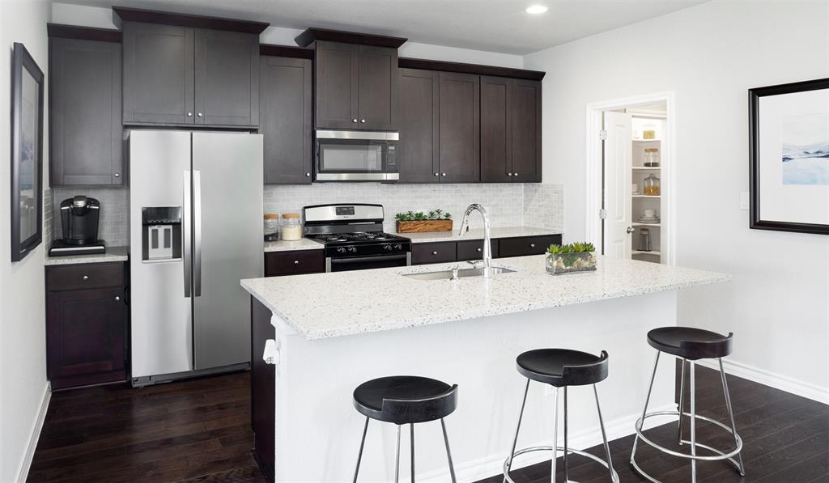
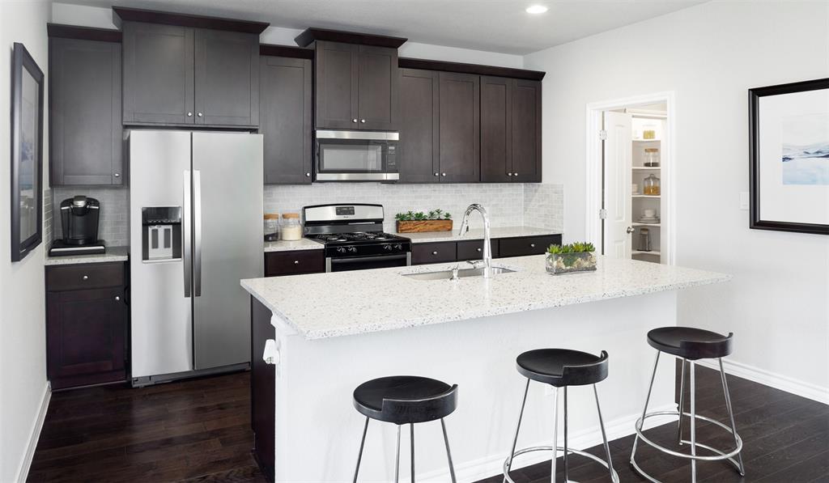
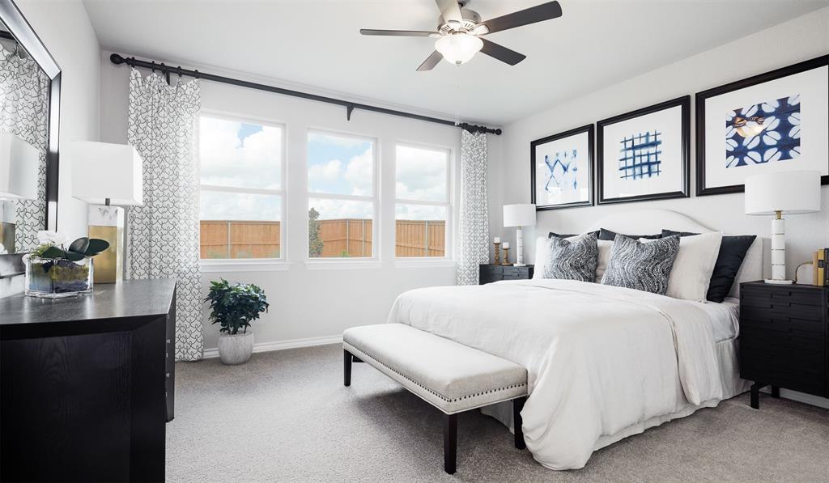
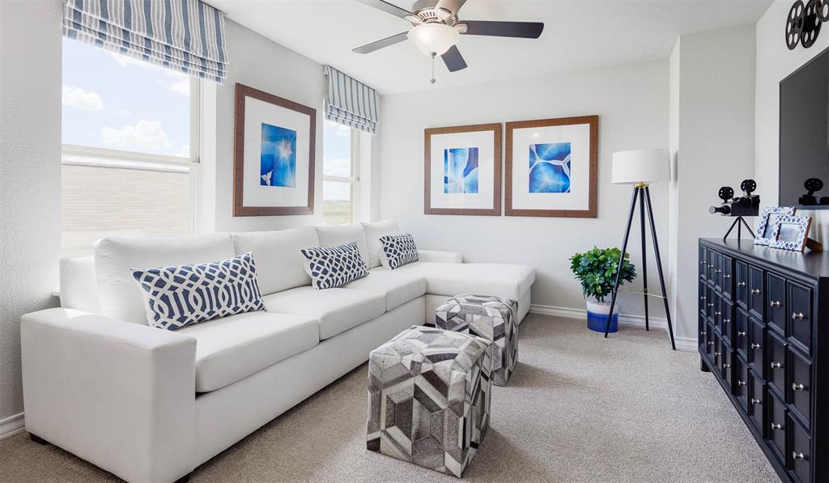
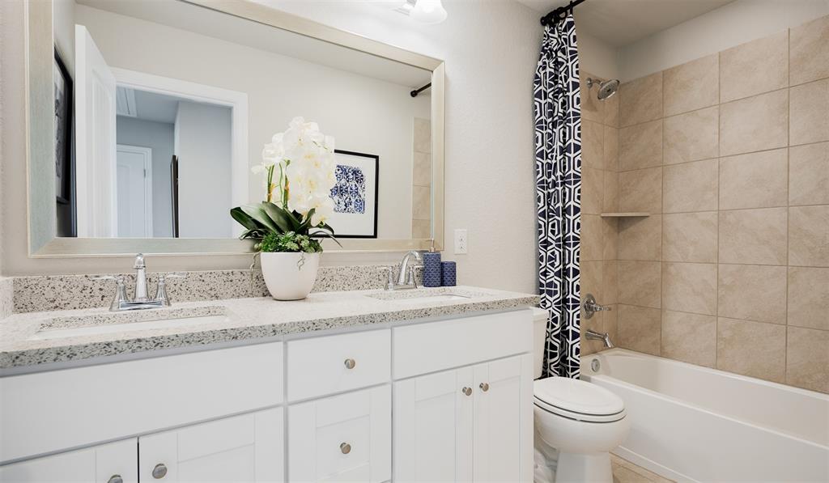
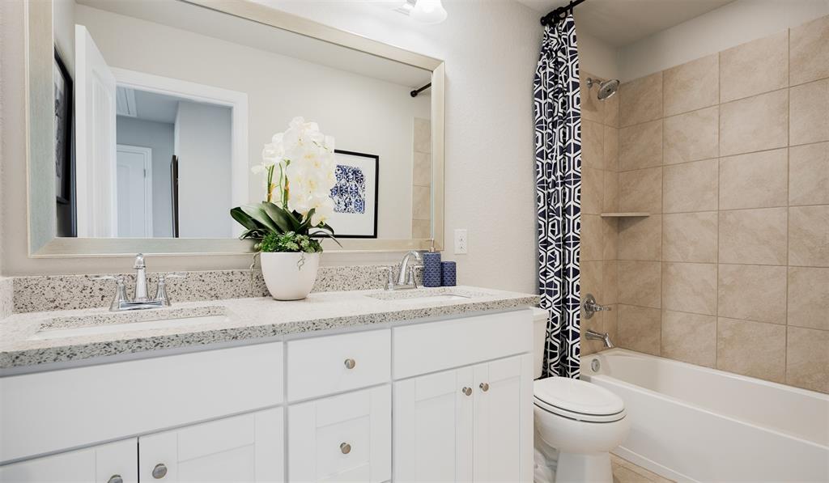
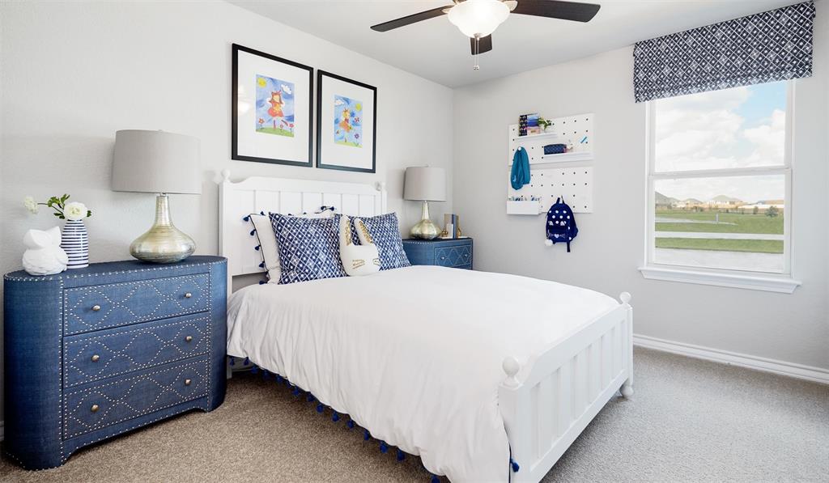
REPRESENTATIVE PHOTOS ADDED. Built by Taylor Morrison, Ready Now. Indulge in the luxury of this two-story residence, featuring a secluded first-floor owner's suite positioned at the back of the home. The suite boasts a generous walk-in closet, a spacious bathroom with dual vanities, and a designated linen storage area. The modern kitchen seamlessly flows into the dining and great room, creating an ideal space for hosting gatherings with loved ones. Complete with stainless steel appliances, a kitchen island with a single-basin sink, and a convenient walk-in pantry, the kitchen is a chef's delight. Upon entering from the two-car garage, you'll discover a laundry room for added convenience. Upstairs, you'll find two secondary bedrooms, a full bath, a linen closet, and a versatile game room that can adapt to various needs such as a home office or guest accommodations. Structural options added include: 12' pop-up ceilings at gathering and primary suite, covered outdoor living, and additional gas line.

Share Property

Location

14009 Matterod DR, Del Valle, TX 78617

Status

Sold

Date Sold

August 21, 2024
Kody Hall

Kody Hall

Features & Amenities

Interior

  • total bedrooms3
  • Total bathrooms3
  • full bathrooms2
  • half bathroom1
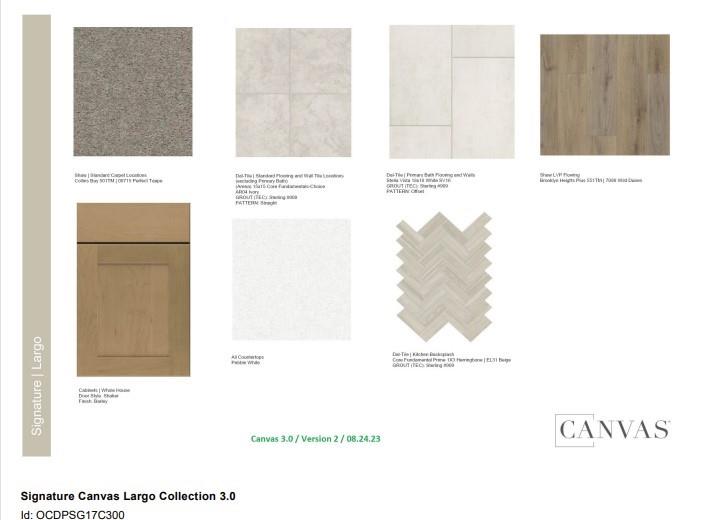
  • Flooring Carpet, Tile, Vinyl
  • APPLIANCES Gas Range, Microwave, Gas Oven, Stainless Steel Appliance(s), Water Heater-Gas, Tankless Water Heater
  • other interior Features Ceiling Fan(s), Electric Dryer Hookup, Eat-in Kitchen, Kitchen Island, Open Floorplan, Primary Bedroom on Main, Recessed Lighting, Walk-In Closet(s)

Area & Lot

  • Status Sold
  • Date Sold August 21, 2024
  • Living Area1,869 Sq.Ft.
  • Lot Area4,573.8 Sq.Ft.
  • MLS® ID1284273
  • TypeResidential
  • YEAR BUILT2024
  • Water FrontageNone
  • View DescriptionNone
  • Elementary SchoolDel Valle
  • Middle SchoolDel Valle
  • High SchoolDel Valle
  • School DistrictDel Valle ISD

Exterior

  • STORIES2
  • Garage Space2.0
  • water SourcePublic
  • utilitiesElectricity Connected, Natural Gas Connected, Sewer Connected, Underground Utilities, Water Connected
  • PoolNone
  • roofComposition
  • lot featuresInterior Lot, Sprinkler - Automatic
  • parkingGarage Door Opener
  • HEAT TYPECentral
  • AIR CONDITIONINGCentral Air
  • sewerPublic Sewer
  • SubstructureSlab
  • Disability FeaturesNone
  • security FeaturesCarbon Monoxide Detector(s), Prewired, Smoke Detector(s)
  • other exterior FeaturesGutters Full

Financial

  • Price Upon Request

Get In Touch

At Moreland Properties, we don’t just sell properties; we build lasting relationships, support our agents, and contribute positively to the communities we serve. Join us in your real estate journey, where professionalism, integrity, and dedication converge to create exceptional experiences.
Follow Us