Leave a Message

Thank you for your message. We will be in touch with you shortly.

1404 Norwalk LN # 212
SEE ALL PHOTOS
1404 Norwalk LN # 212
Courtesy of Moreland Properties
Leased

1404 Norwalk LN # 212

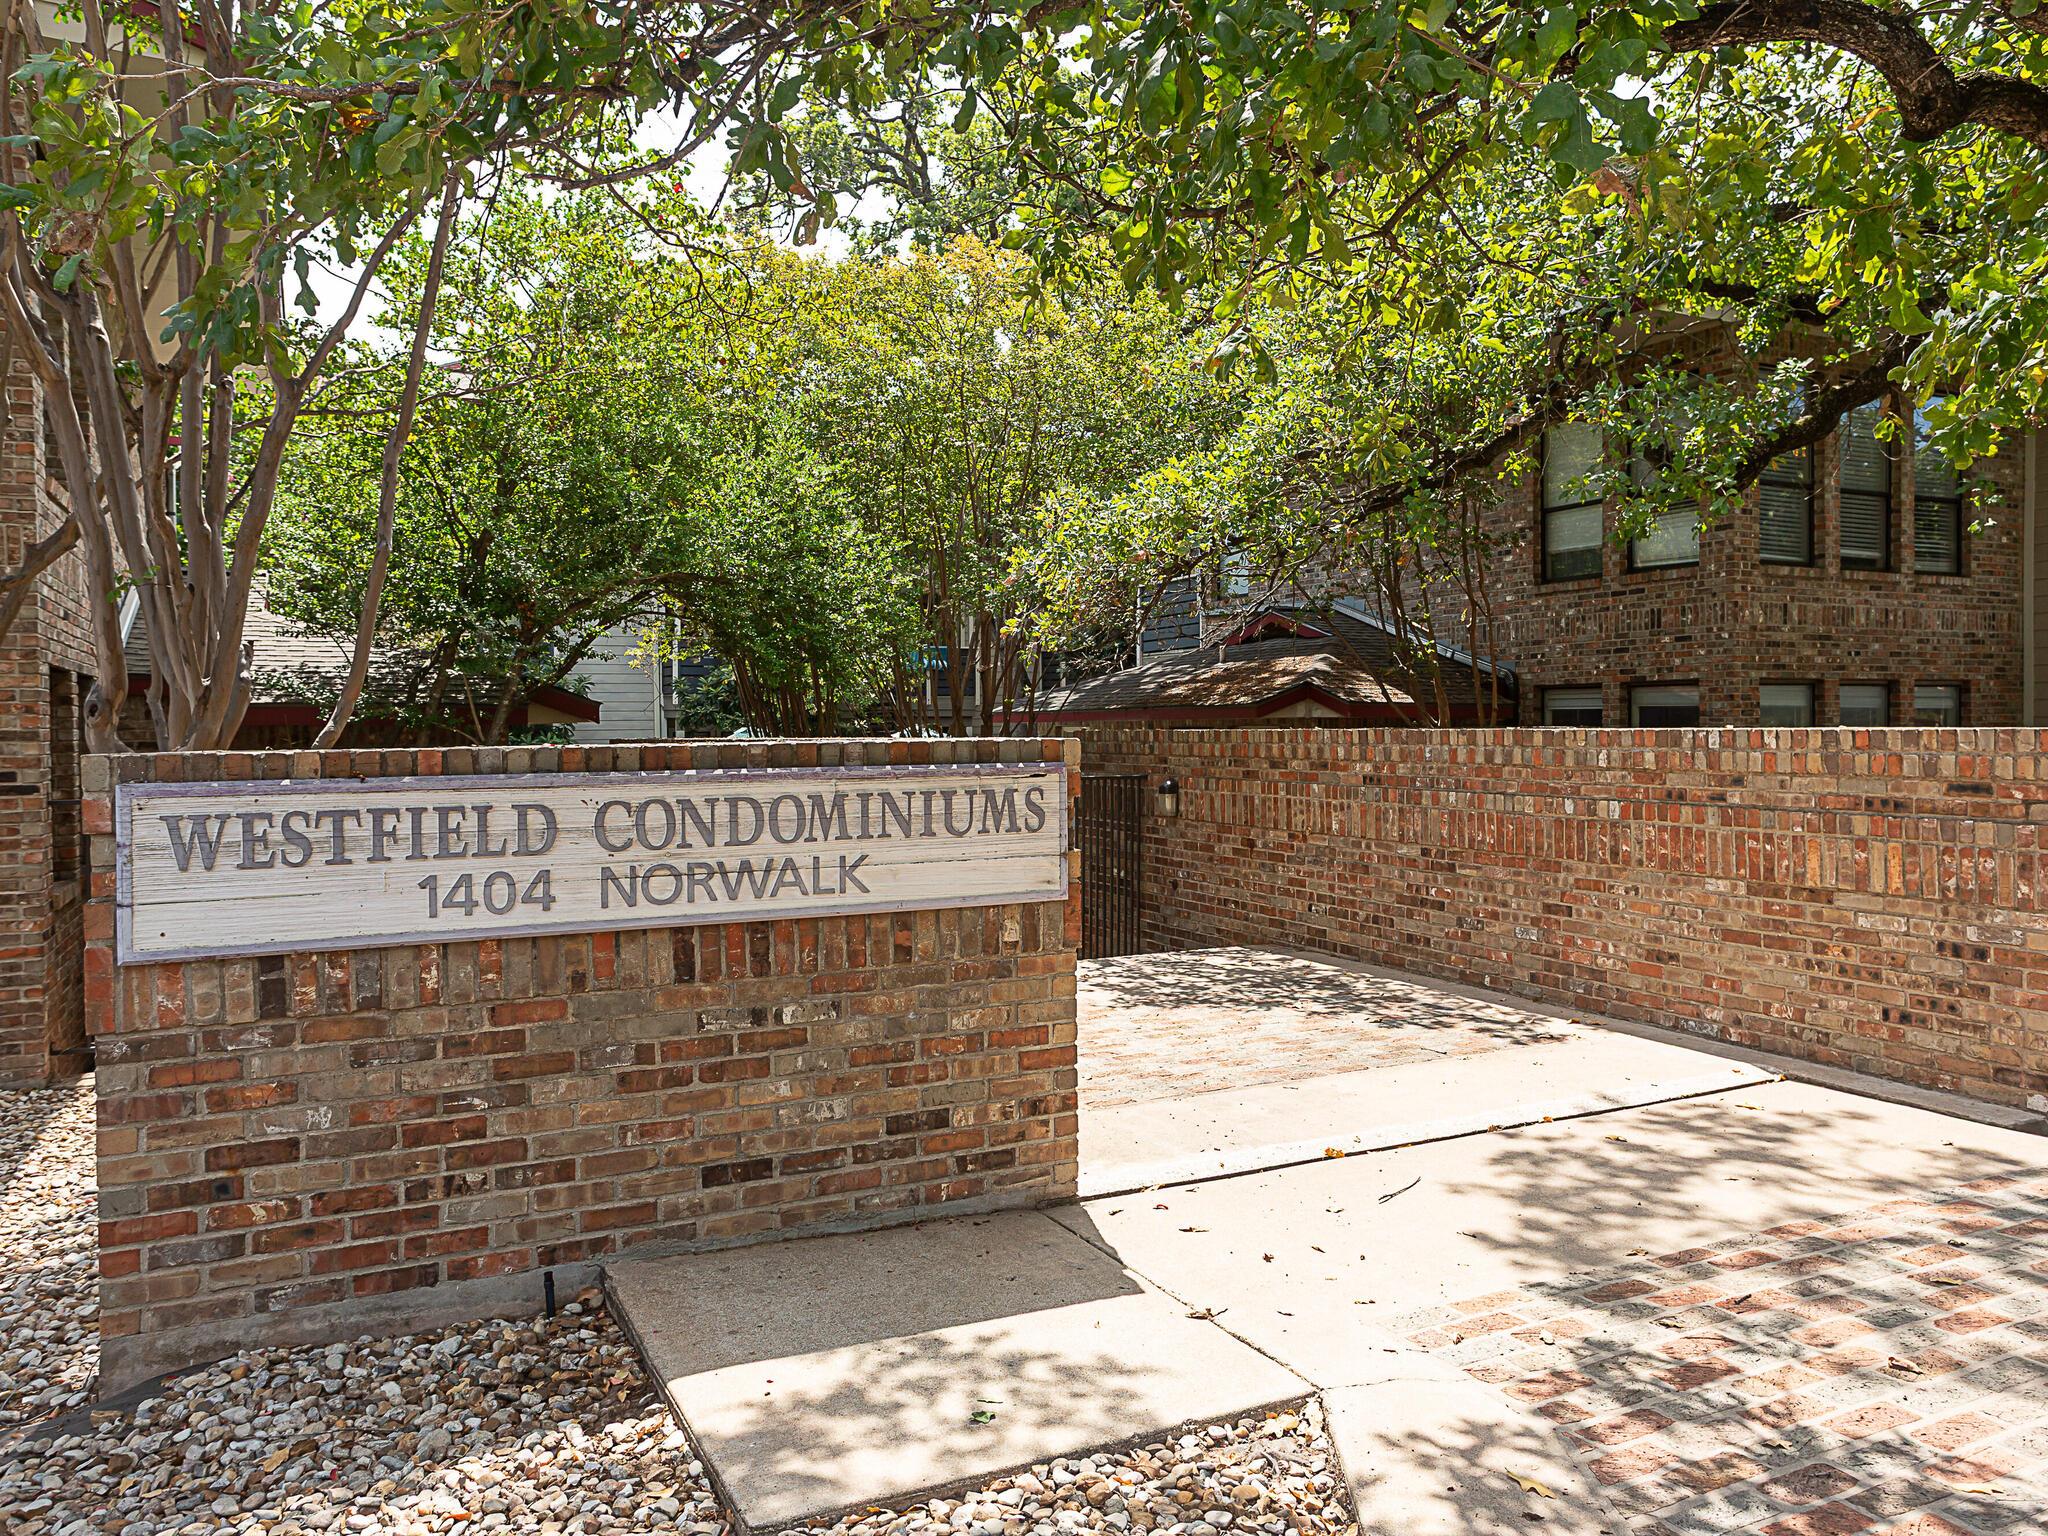
1404 Norwalk LN # 212, Austin, TX 78703

Price Upon Request

1404 Norwalk LN # 212

1 Bed 1 Bath 806 Sq.Ft. 1,263.24 Sq.Ft.

Description

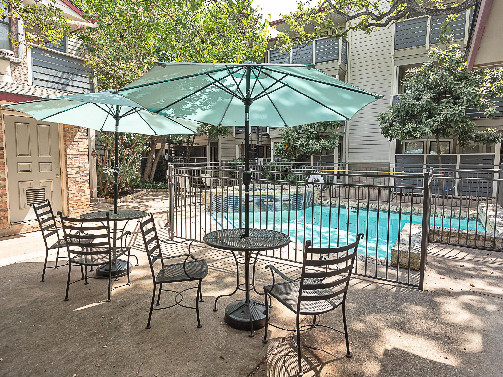
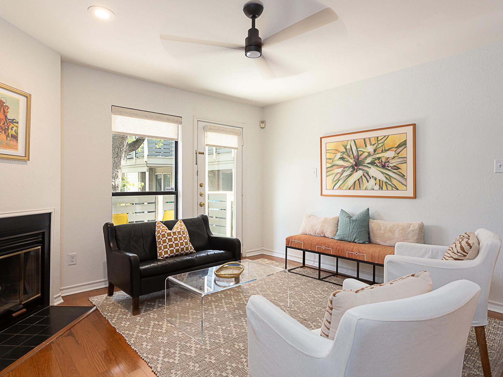
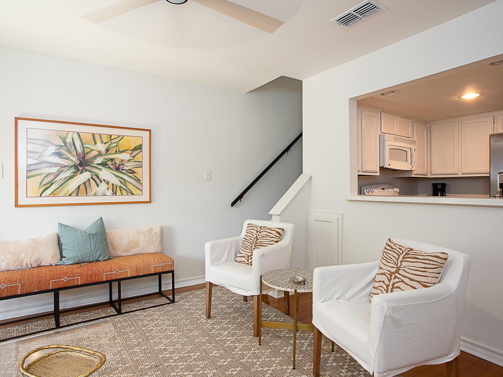
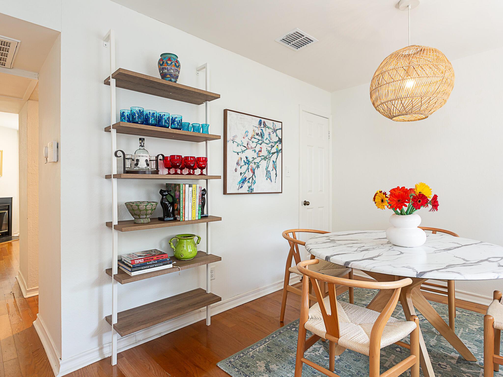
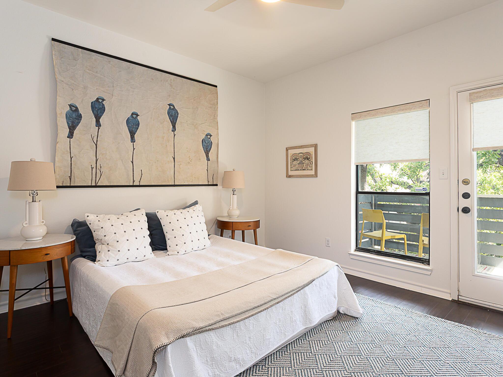
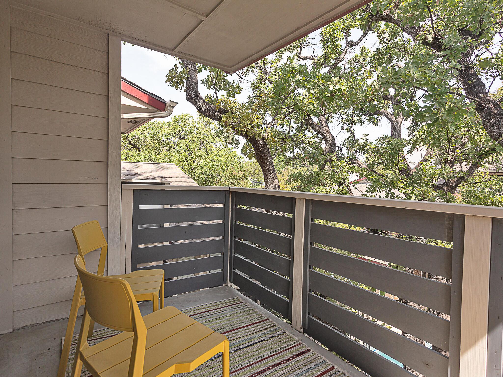
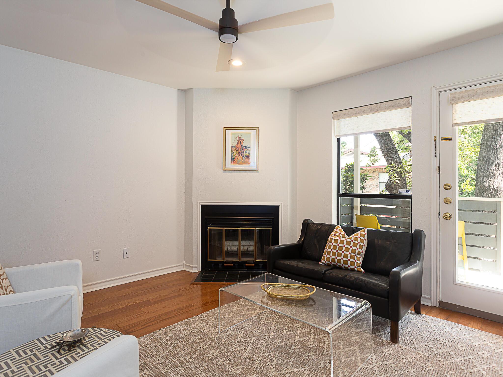
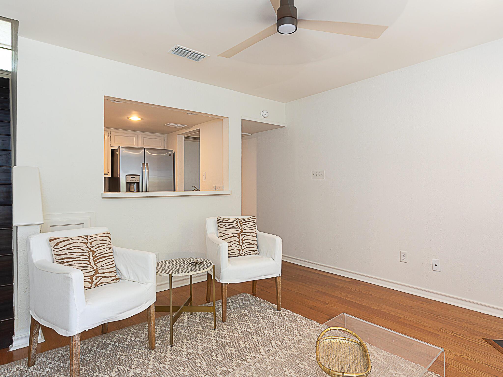
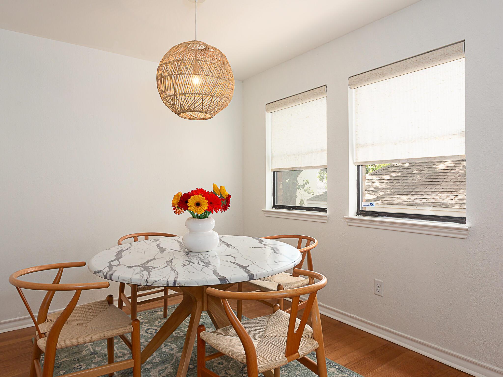
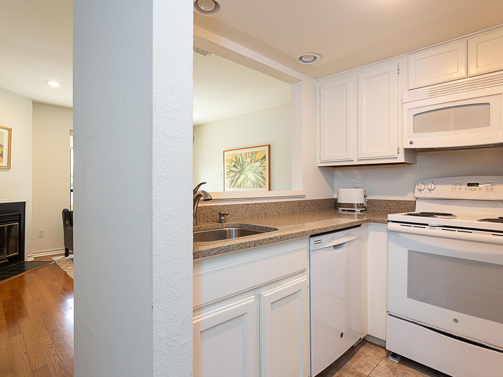
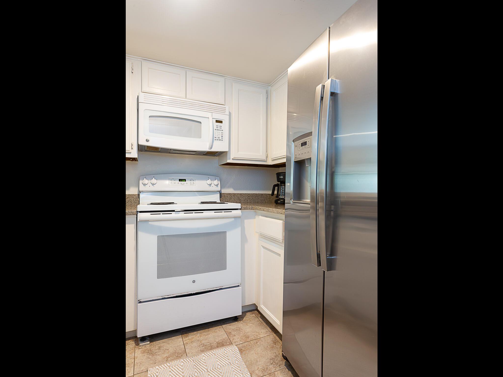
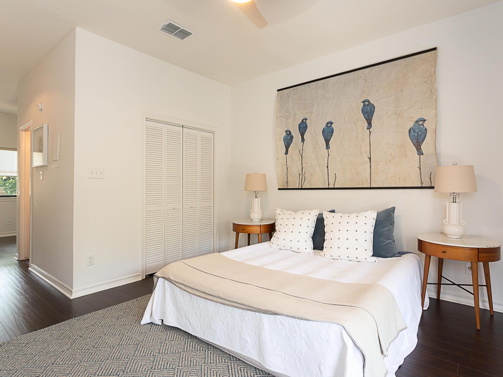
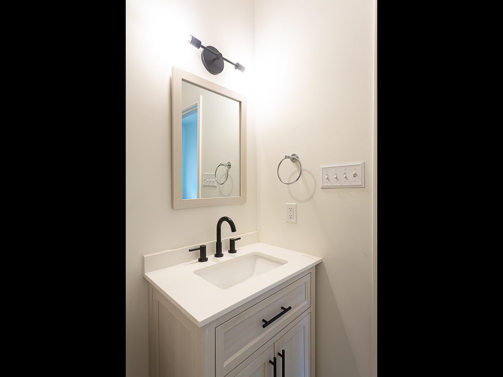
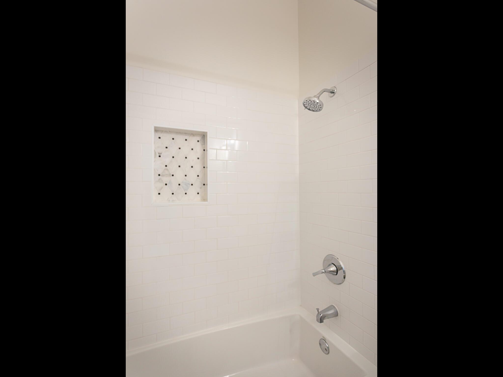
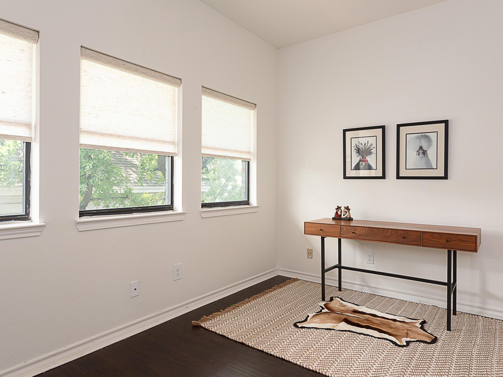
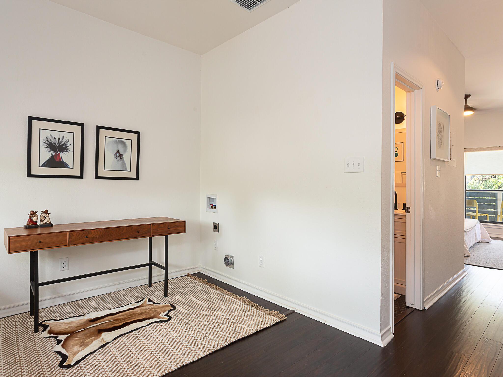
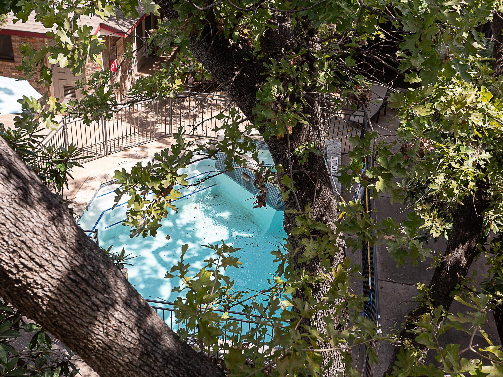
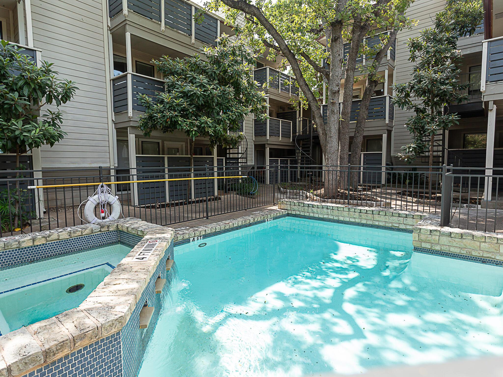
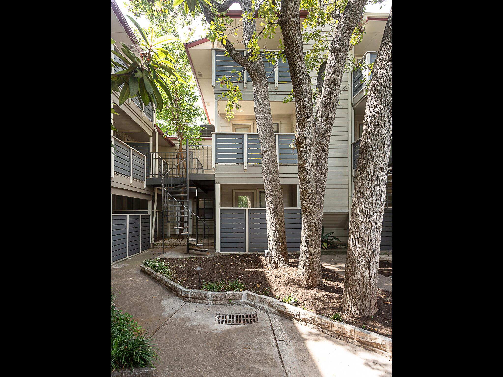
Perfectly situated in the heart of Tarrytown, this super-cute condo offers a functional and flexible floor plan. The main level features the kitchen, dining, and living areas, while upstairs you'll find the spacious bedroom and full bath. A bonus second living space upstairs makes an ideal office, guest nook, or cozy retreat. Enjoy the convenience of washer/dryer connections in-unit--or take advantage of the community laundry room. Both the living room and bedroom open to private balconies overlooking the sparkling pool, filling the home with natural light. Bright, cozy, and wonderfully located, this condo blends comfort with convenience in one of Austin's most desirable neighborhoods.

Share Property

Location

1404 Norwalk LN # 212, Austin, TX 78703

Status

Leased

Date Leased

July 24, 2026
Wendy Griessen

Wendy Griessen

Features & Amenities

Interior

  • total bedrooms1
  • Total bathroom1
  • full bathroom1
  • Flooring No Carpet, Tile, Wood
  • Fireplace Den
  • APPLIANCES Dishwasher, Disposal, Exhaust Fan, Microwave, Free-Standing Electric Oven, Vented Exhaust Fan
  • other interior Features Ceiling Fan(s), High Ceilings

Area & Lot

  • Status Leased
  • Date Leased July 24, 2026
  • Living Area806 Sq.Ft.
  • Lot Area1,263.24 Sq.Ft.
  • MLS® ID3340747
  • TypeCondo
  • YEAR BUILT1981
  • NeighborhoodTarrytown
  • Water FrontageNone
  • View DescriptionPool, Trees/Woods
  • Elementary SchoolCasis
  • Middle SchoolO Henry
  • High SchoolAustin
  • School DistrictAustin ISD

Exterior

  • STORIES1
  • water SourcePublic
  • utilitiesCable Connected, Electricity Connected, Sewer Connected, Water Connected
  • PoolFenced, In Ground
  • roofComposition
  • lot featuresNone
  • parkingAssigned
  • HEAT TYPECentral
  • AIR CONDITIONINGCeiling Fan(s), Central Air
  • sewerPublic Sewer
  • SubstructureSlab
  • Disability FeaturesNone
  • security FeaturesNone
  • other exterior FeaturesBalcony, Gutters Full

Financial

  • Price Upon Request

Tarrytown

Explore

Get In Touch

At Moreland Properties, we don’t just sell properties; we build lasting relationships, support our agents, and contribute positively to the communities we serve. Join us in your real estate journey, where professionalism, integrity, and dedication converge to create exceptional experiences.
Follow Us