Leave a Message

Thank you for your message. We will be in touch with you shortly.

1409 Greenwood Ave # A
SEE ALL PHOTOS
1409 Greenwood Ave # A
Courtesy of Bramlett Partners
Leased

1409 Greenwood Ave # A

1409 Greenwood Ave # A, Austin, TX 78721

Price Upon Request

1409 Greenwood Ave # A

3 Beds 3 Baths 1,950 Sq.Ft. 5,009.4 Sq.Ft.

Description

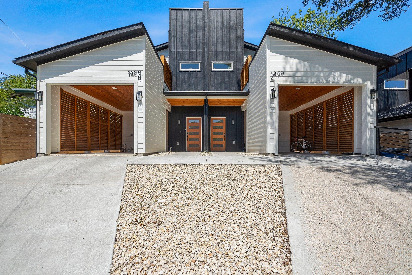
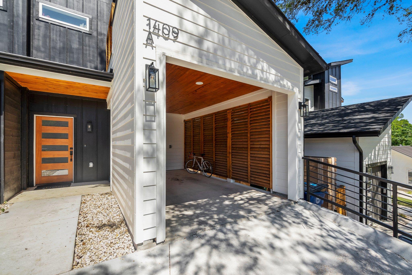
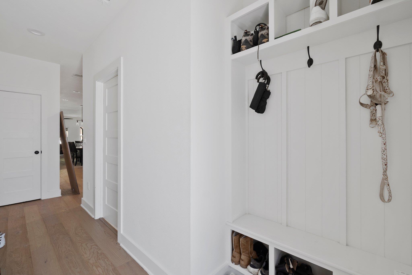
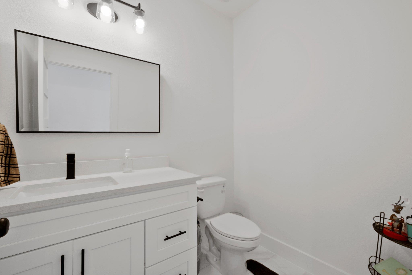
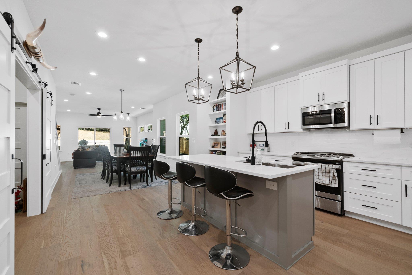
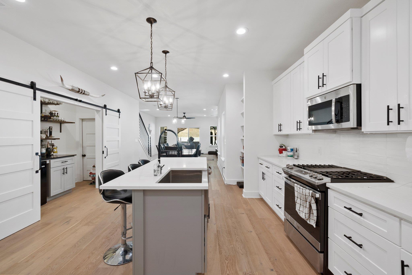
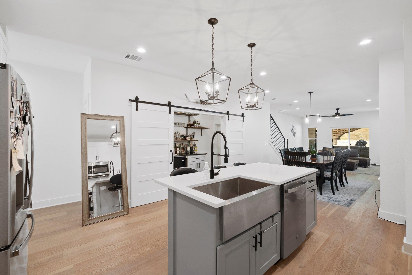
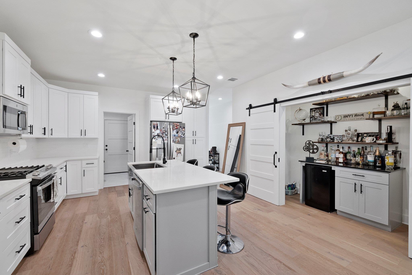
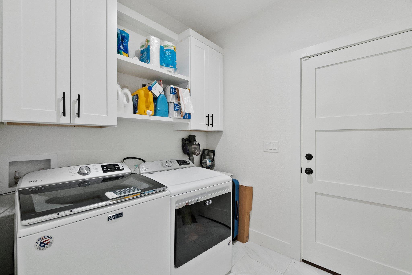
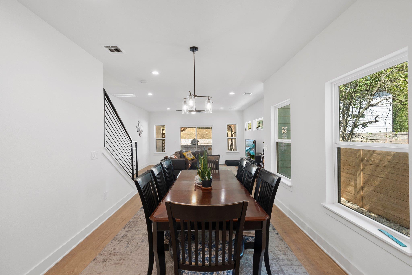
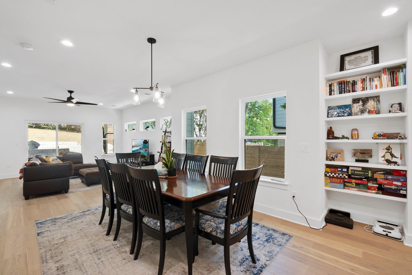
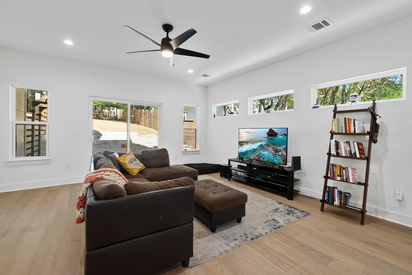
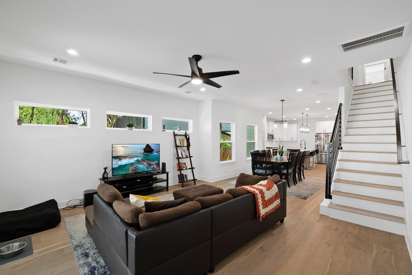
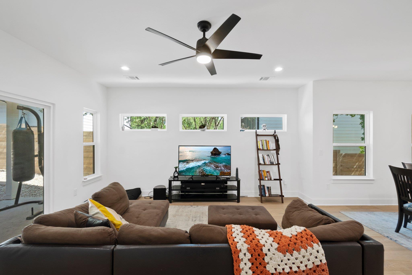
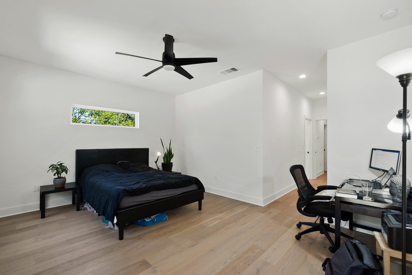
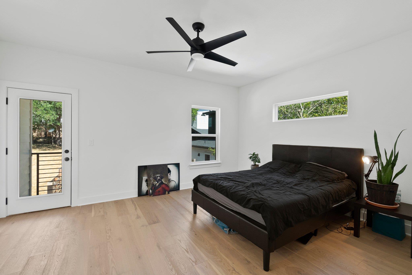
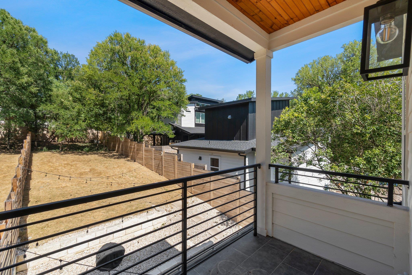
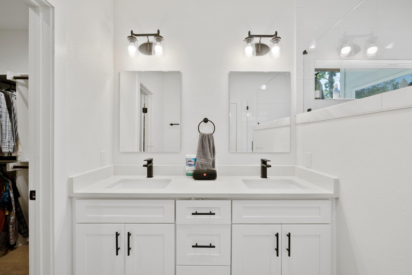
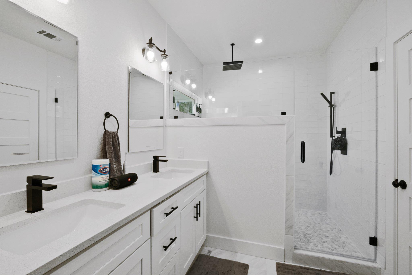

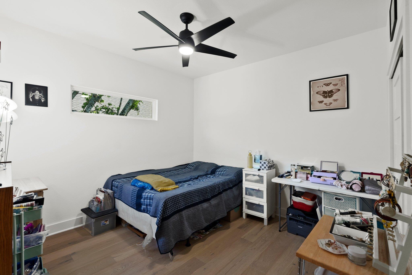
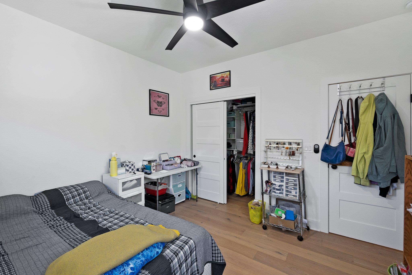
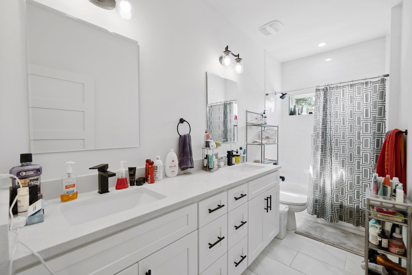
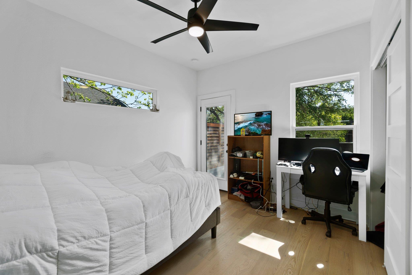
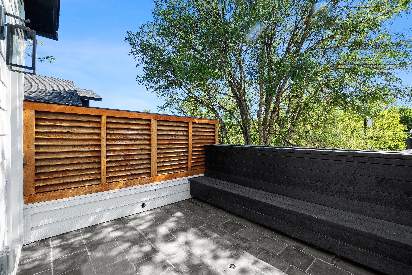
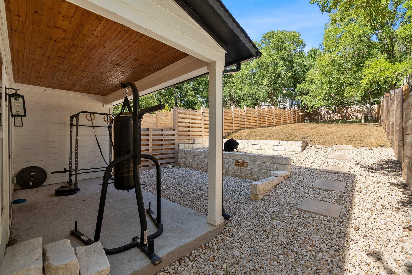
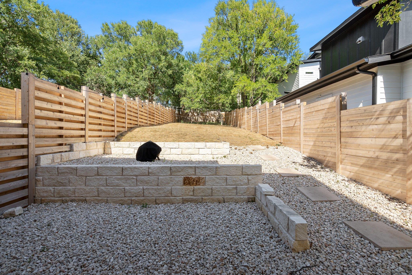
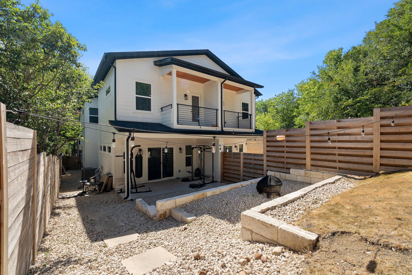
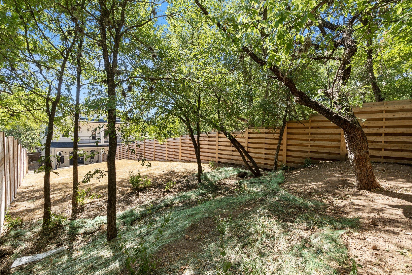
Discover a luxurious living experience at 1409 Greenwood AVE A, Austin TX 78721, a stunning condominium in great condition. This residence offers an amazing design and top-tier materials, promising a lifestyle of comfort and sophistication. The kitchen stands as a testament to culinary inspiration, featuring shaker cabinets that provide ample storage and visual appeal. A large kitchen island anchors the space, offering a central hub for meal preparation and casual dining. The backsplash adds a touch of elegance and protects the walls, while the kitchen bar provides a perfect spot for entertaining guests or enjoying a morning coffee. In the bathrooms, discover a sanctuary of relaxation and rejuvenation. Each bathroom features a double vanity, offering plenty of space for personal care. The tiled walk-in shower adds a spa-like touch, inviting you to unwind after a long day. This home includes a fenced backyard, offering a secure and private outdoor space for relaxation and recreation. The open floor plan creates a seamless living area, perfect for gatherings and everyday living. Enjoy fresh air and views from the balcony or relax on the patio, both ideal for savoring the Austin weather. Find convenience in the laundry room and ample storage in the walk-in closet. The property also features one garage space. This condominium, built in 2021, offers three bedrooms and two full bath bathrooms with a powder room down. Experience the pinnacle of Austin living in this luxurious condominium, designed for those who appreciate quality and style.

Share Property

Location

1409 Greenwood Ave # A, Austin, TX 78721

Status

Leased

Date Leased

August 2, 2026
Gila McMahan

Gila McMahan

Features & Amenities

Interior

  • total bedrooms3
  • Total bathrooms3
  • full bathrooms2
  • half bathroom1
  • Flooring Tile, Wood
  • APPLIANCES Dishwasher, Disposal, Dryer, Gas Range, Microwave, Free-Standing Gas Oven, RNGHD, Refrigerator, Free-Standing Refrigerator, Stainless Steel Appliance(s), Vented Exhaust Fan, Washer, Tankless Water Heater
  • other interior Features Ceiling Fan(s), Stone Counters, Double Vanity, Electric Dryer Hookup, Gas Dryer Hookup, Eat-in Kitchen, Interior Steps, Kitchen Island, Open Floorplan, Pantry, Recessed Lighting, Walk-In Closet(s)

Area & Lot

  • Status Leased
  • Date Leased August 2, 2026
  • Living Area1,950 Sq.Ft.
  • Lot Area5,009.4 Sq.Ft.
  • MLS® ID2350026
  • TypeCondo
  • YEAR BUILT2021
  • NeighborhoodWalnut Creek
  • Elementary SchoolSims
  • Middle SchoolBertha Sadler Means
  • High SchoolNortheast Early College
  • School DistrictAustin ISD

Exterior

  • STORIES2
  • utilitiesCable Available, Electricity Connected, Natural Gas Connected, Sewer Connected, Water Connected
  • PoolNone
  • roofAsphalt, Shingle
  • lot featuresBack Yard, Sloped Up
  • parkingAttached Carport, Covered, Driveway
  • HEAT TYPECentral, Natural Gas
  • AIR CONDITIONINGCeiling Fan(s), Central Air
  • sewerPublic Sewer
  • SubstructureSlab
  • Disability FeaturesSee Remarks
  • security FeaturesSecurity System Owned
  • other exterior FeaturesBalcony, Gutters Full, Private Yard

Financial

  • Price Upon Request

Walnut Creek

Explore

Get In Touch

At Moreland Properties, we don’t just sell properties; we build lasting relationships, support our agents, and contribute positively to the communities we serve. Join us in your real estate journey, where professionalism, integrity, and dedication converge to create exceptional experiences.
Follow Us