Leave a Message

Thank you for your message. We will be in touch with you shortly.

14501 Falcon Head BLVD # 42
SEE ALL PHOTOS
14501 Falcon Head BLVD # 42
Courtesy of DEN Property Group
Sold

14501 Falcon Head BLVD # 42

14501 Falcon Head BLVD # 42, Austin, TX 78738

Price Upon Request

14501 Falcon Head BLVD # 42

3 Beds 2 Baths 1,573 Sq.Ft. 8,032.46 Sq.Ft.

Description

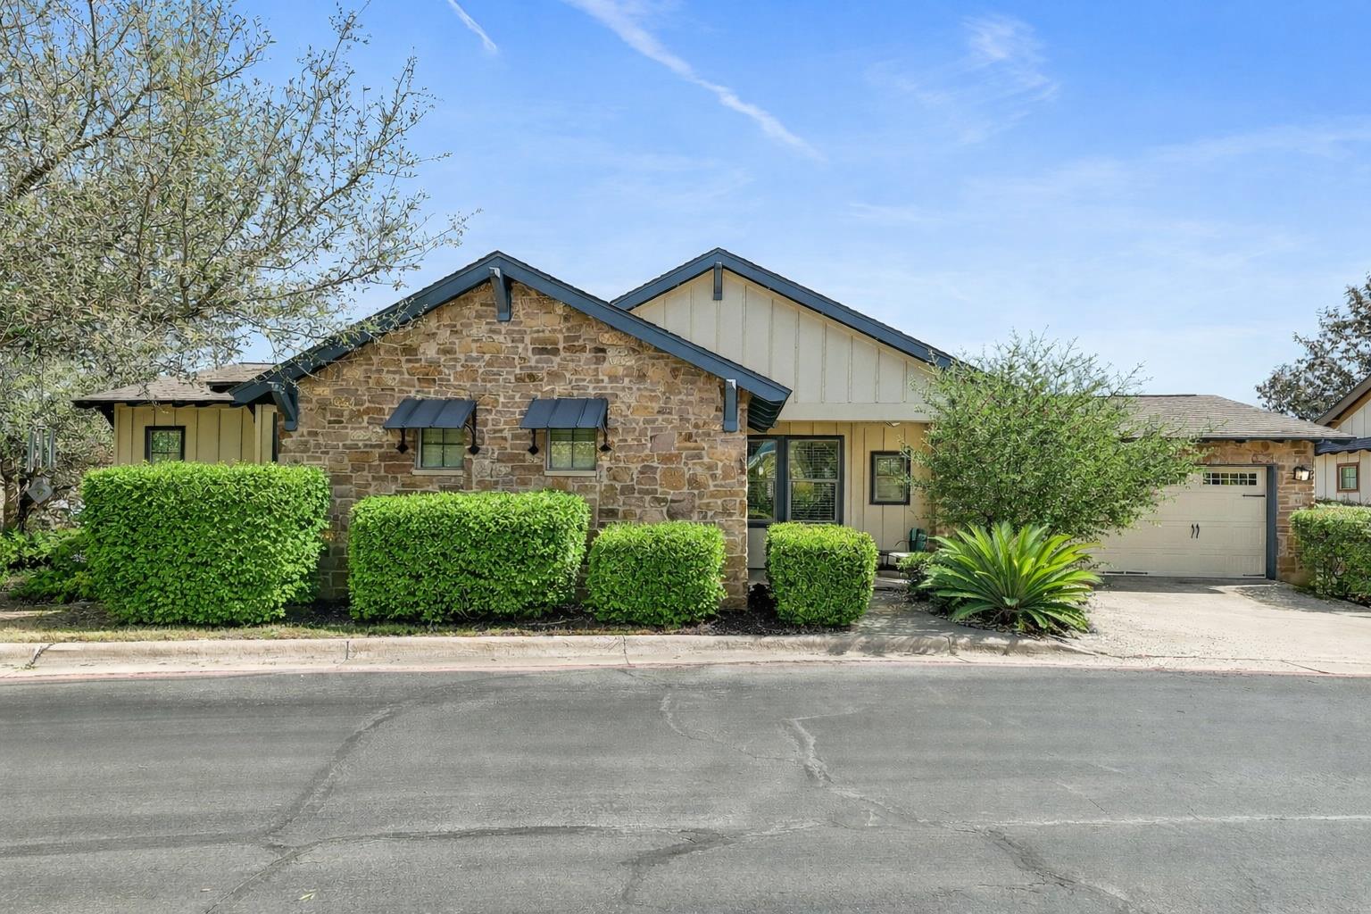
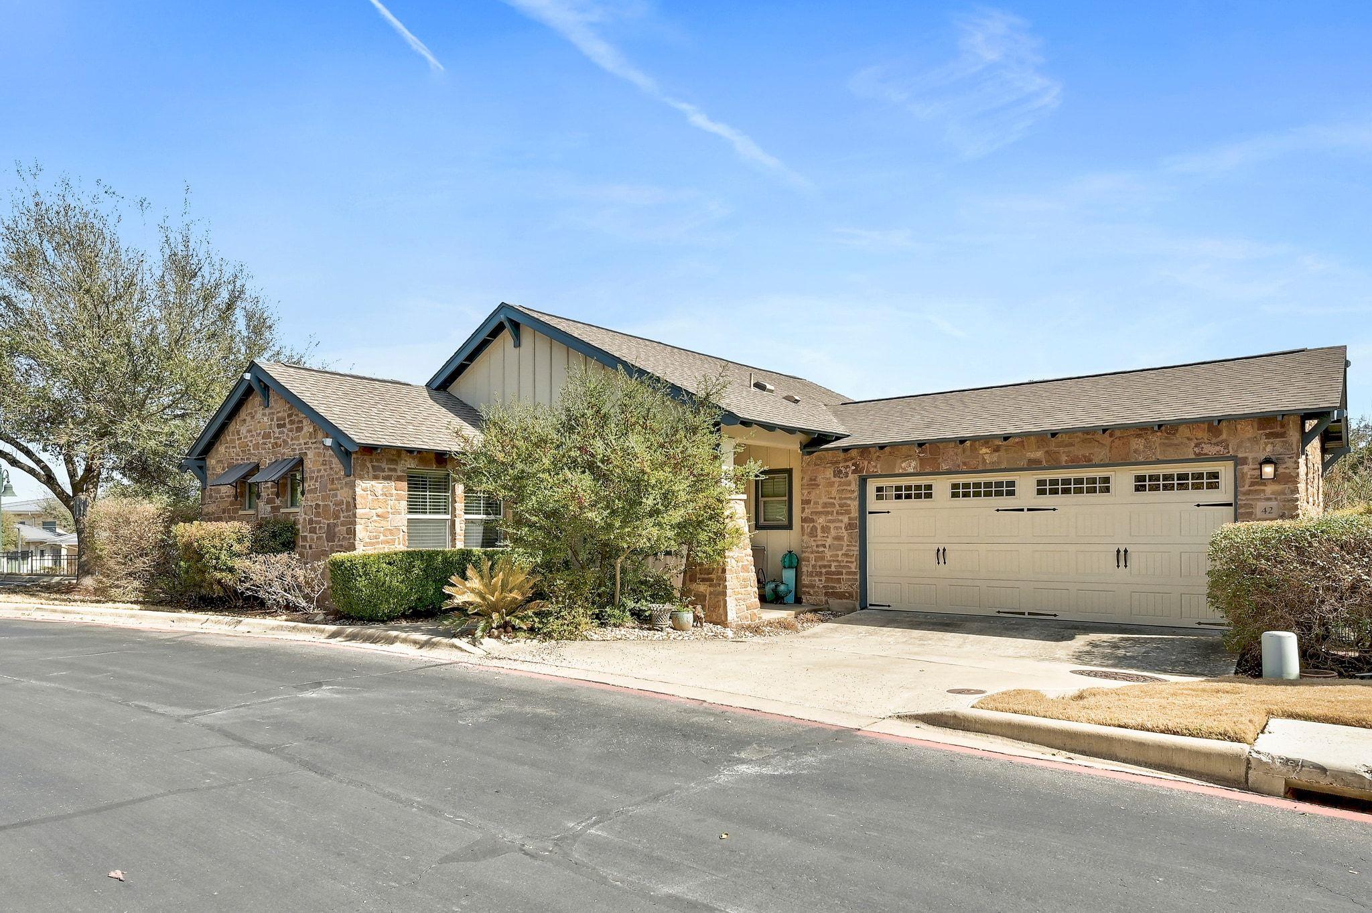
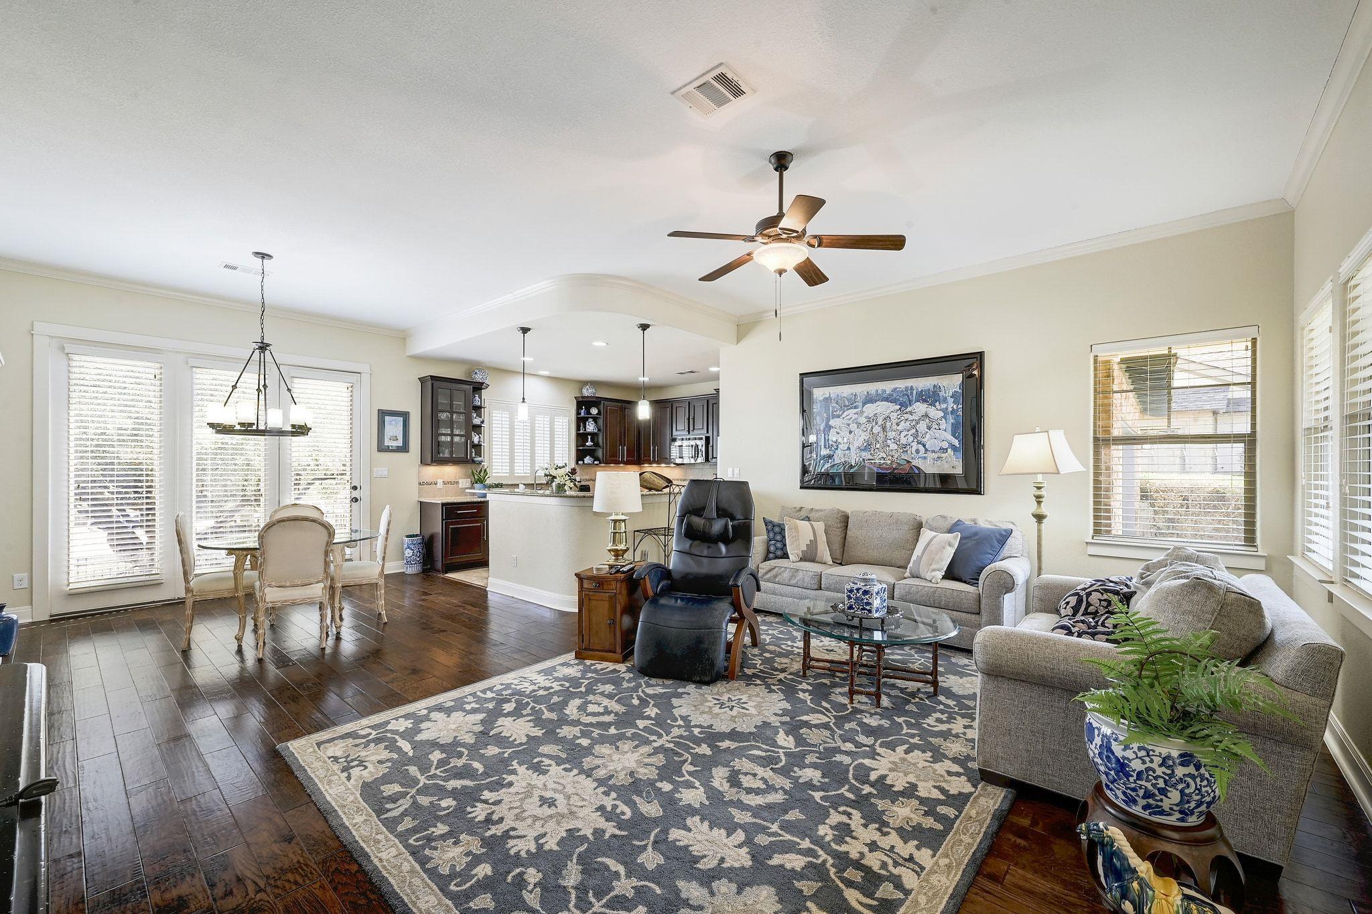
TRUE LOCK AND LEAVE! Beautiful detached residence in the highly sought-after Cottages at Spillman Ridge offering a true lock-and-leave lifestyle in the heart of Bee Cave. This freestanding home lives like a single-family property while providing the convenience of condominium ownership.
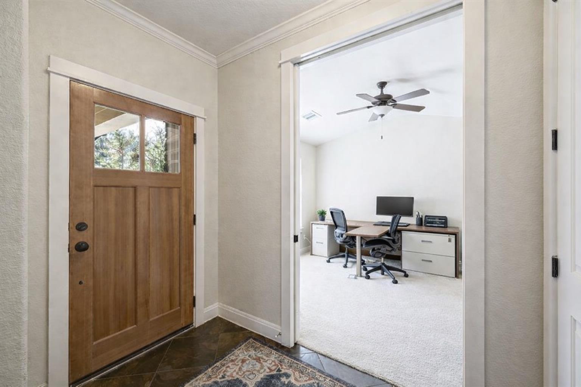
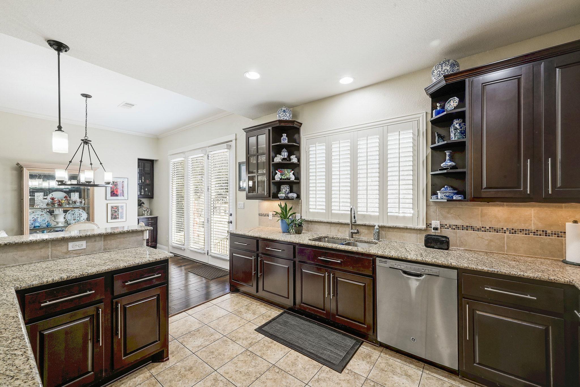
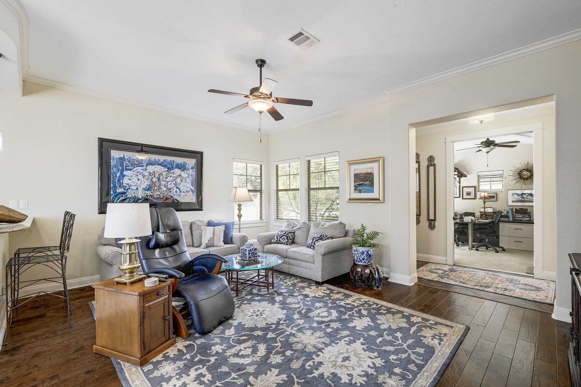
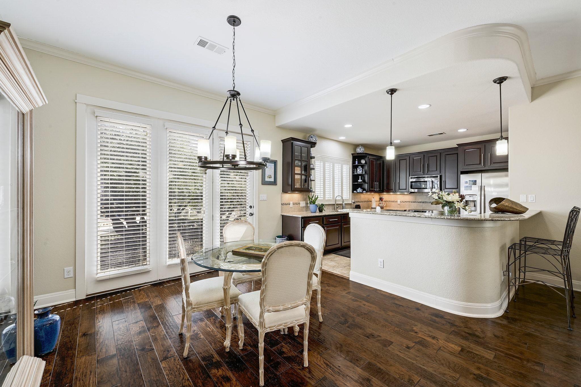
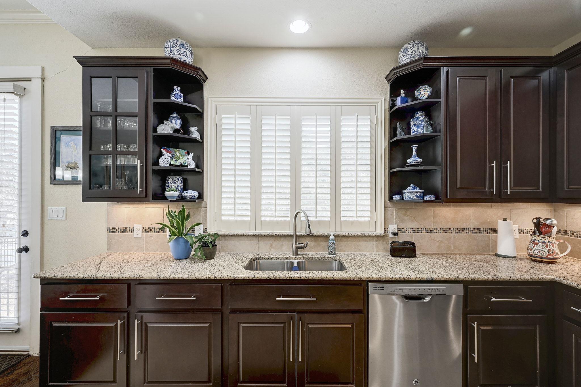
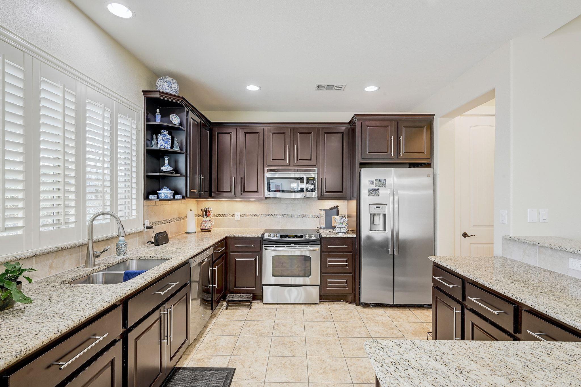
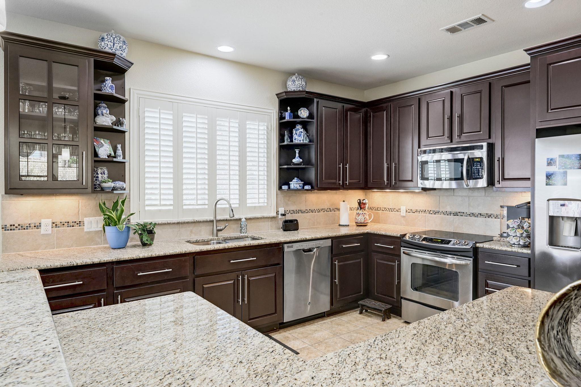
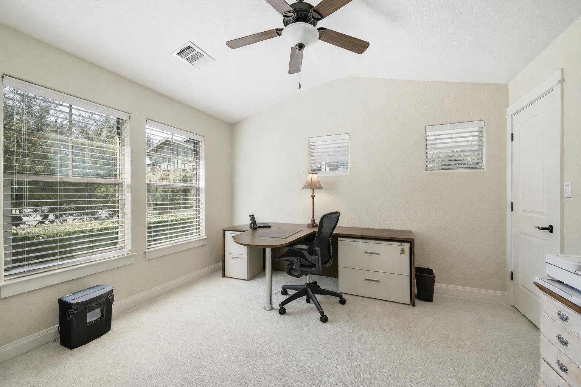
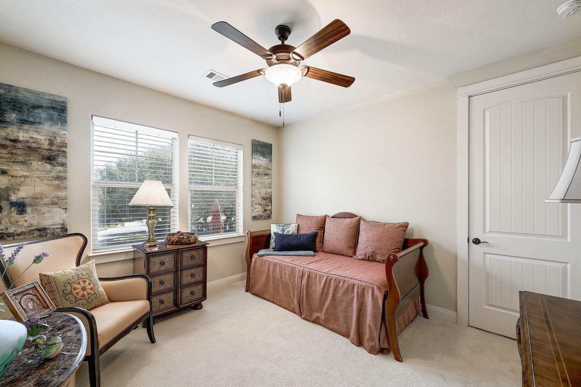
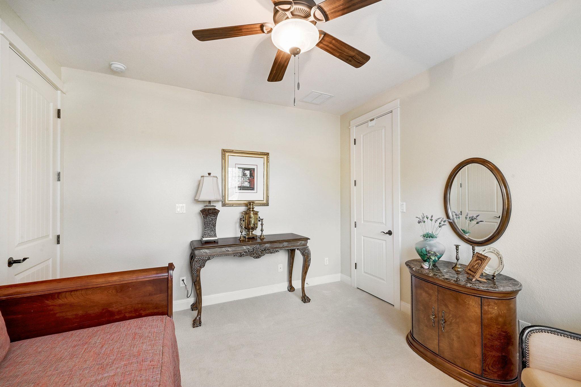
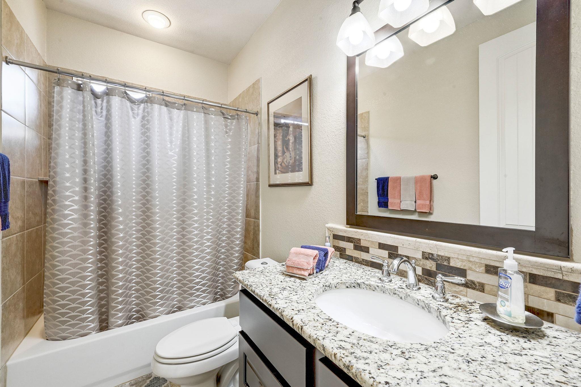
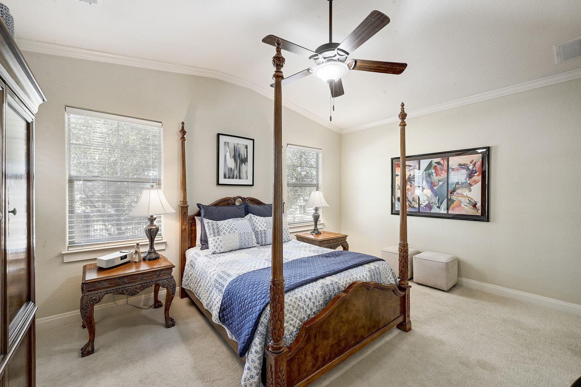
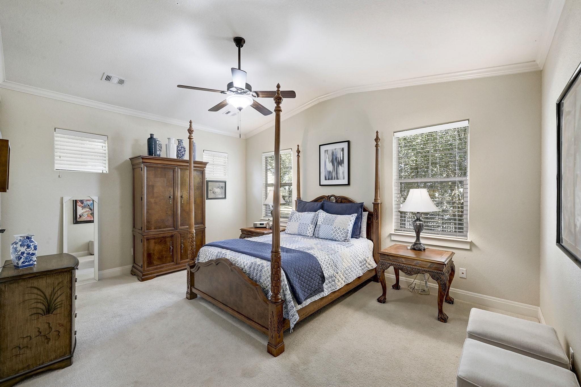
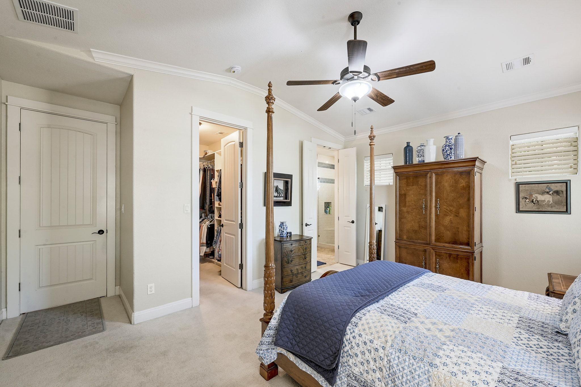
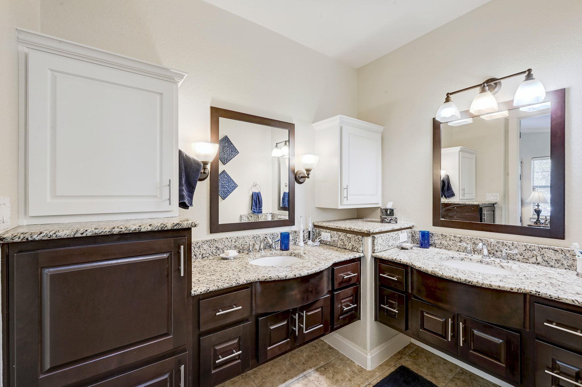
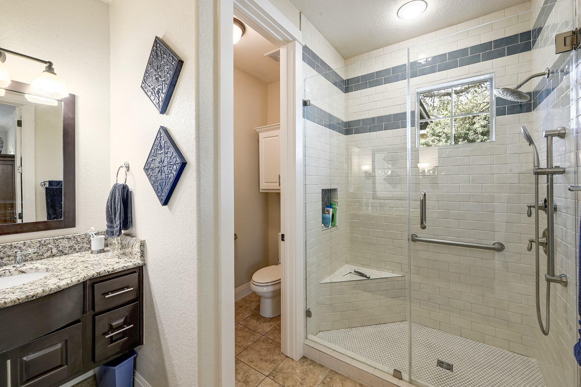
The open-concept floor plan features soaring ceilings, hardwood floors in the living area, granite countertops in the kitchen and bathrooms, stainless steel appliances, and abundant storage throughout. The spacious primary suite offers a walk-in shower, generous vanity space, and large walk-in closet. Flexible third bedroom can serve as a private study or guest retreat.
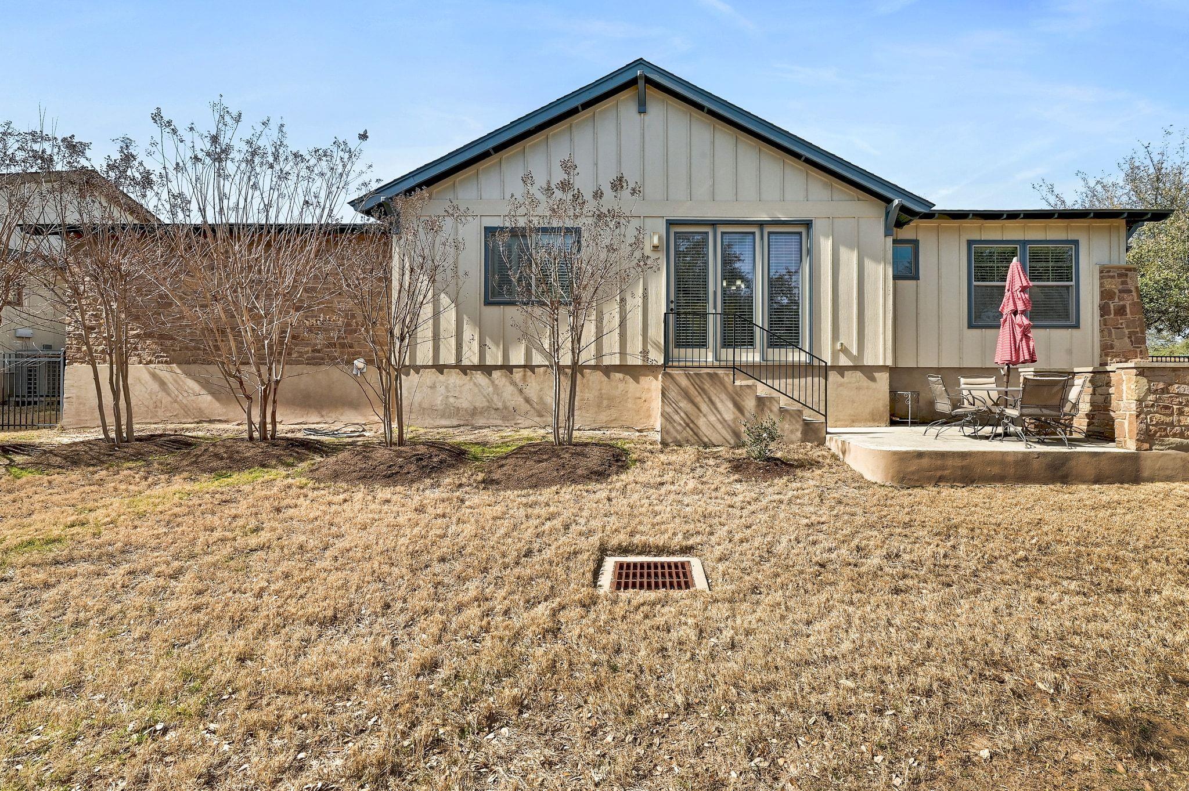
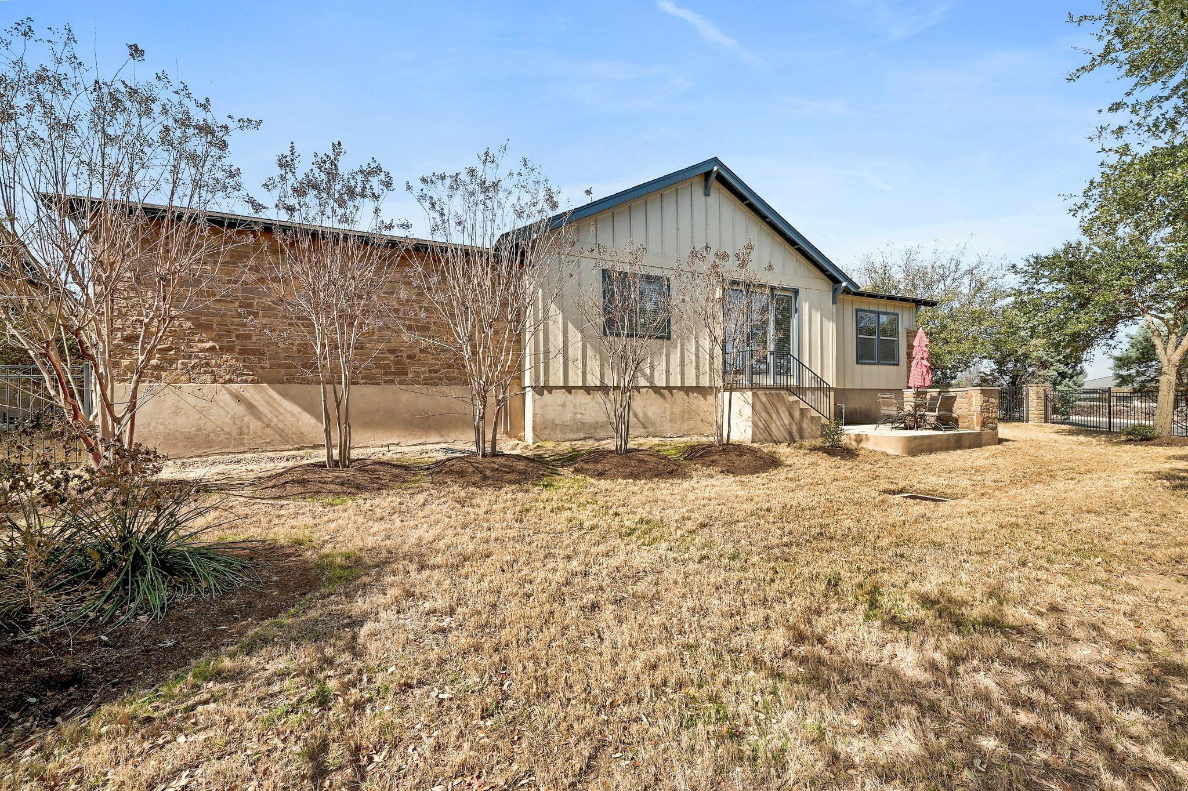
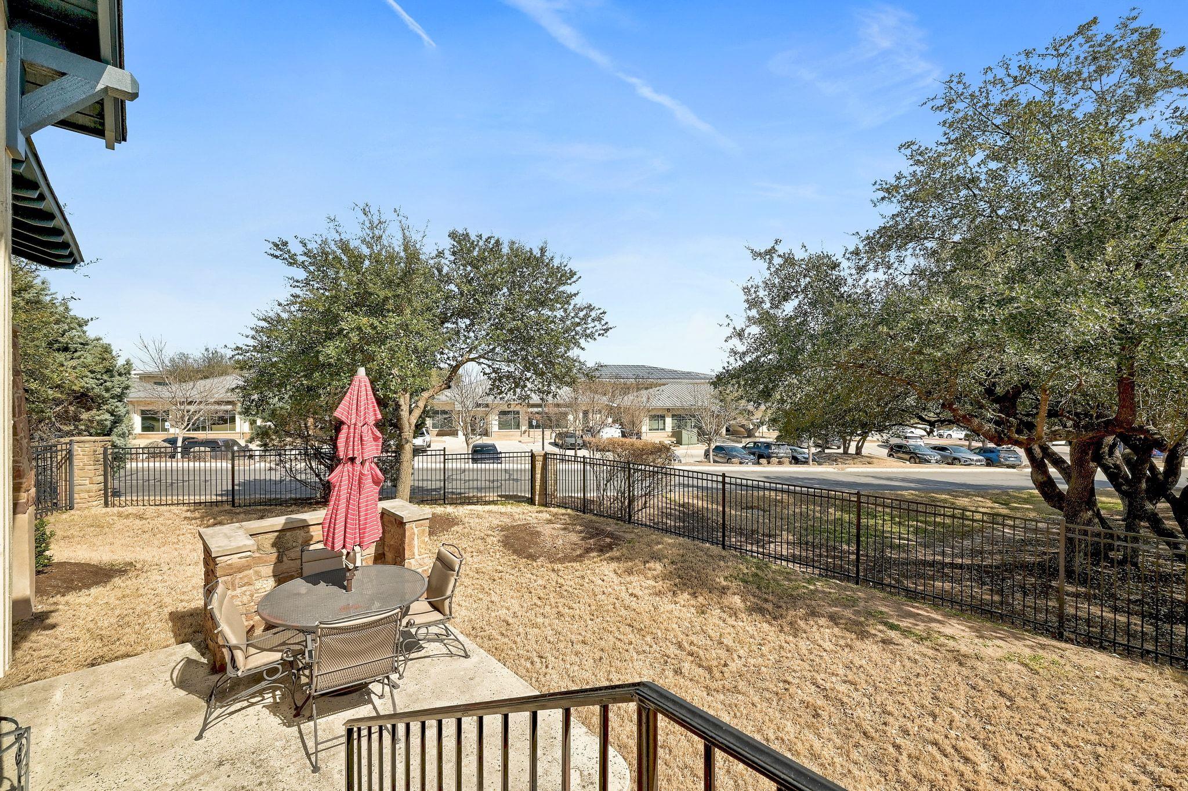
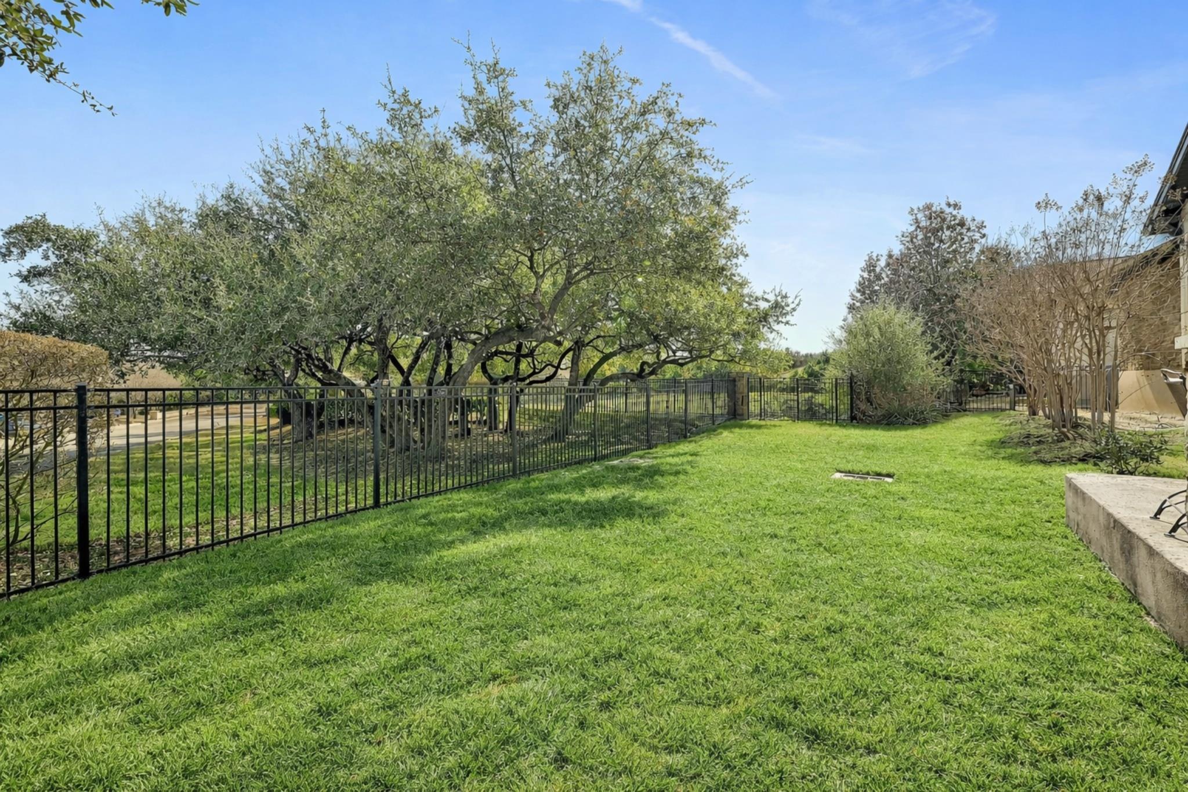
Enjoy a larger backyard than most in the community, guest parking just steps away, and a large two-car garage. HOA-maintained exterior and common areas make everyday living effortless.
Residents enjoy access to a community pool and pavilion -- perfect for relaxing or entertaining. Ideally located with easy access to 620 and just minutes from Lakeway's shopping, dining, and the Hill Country Galleria.
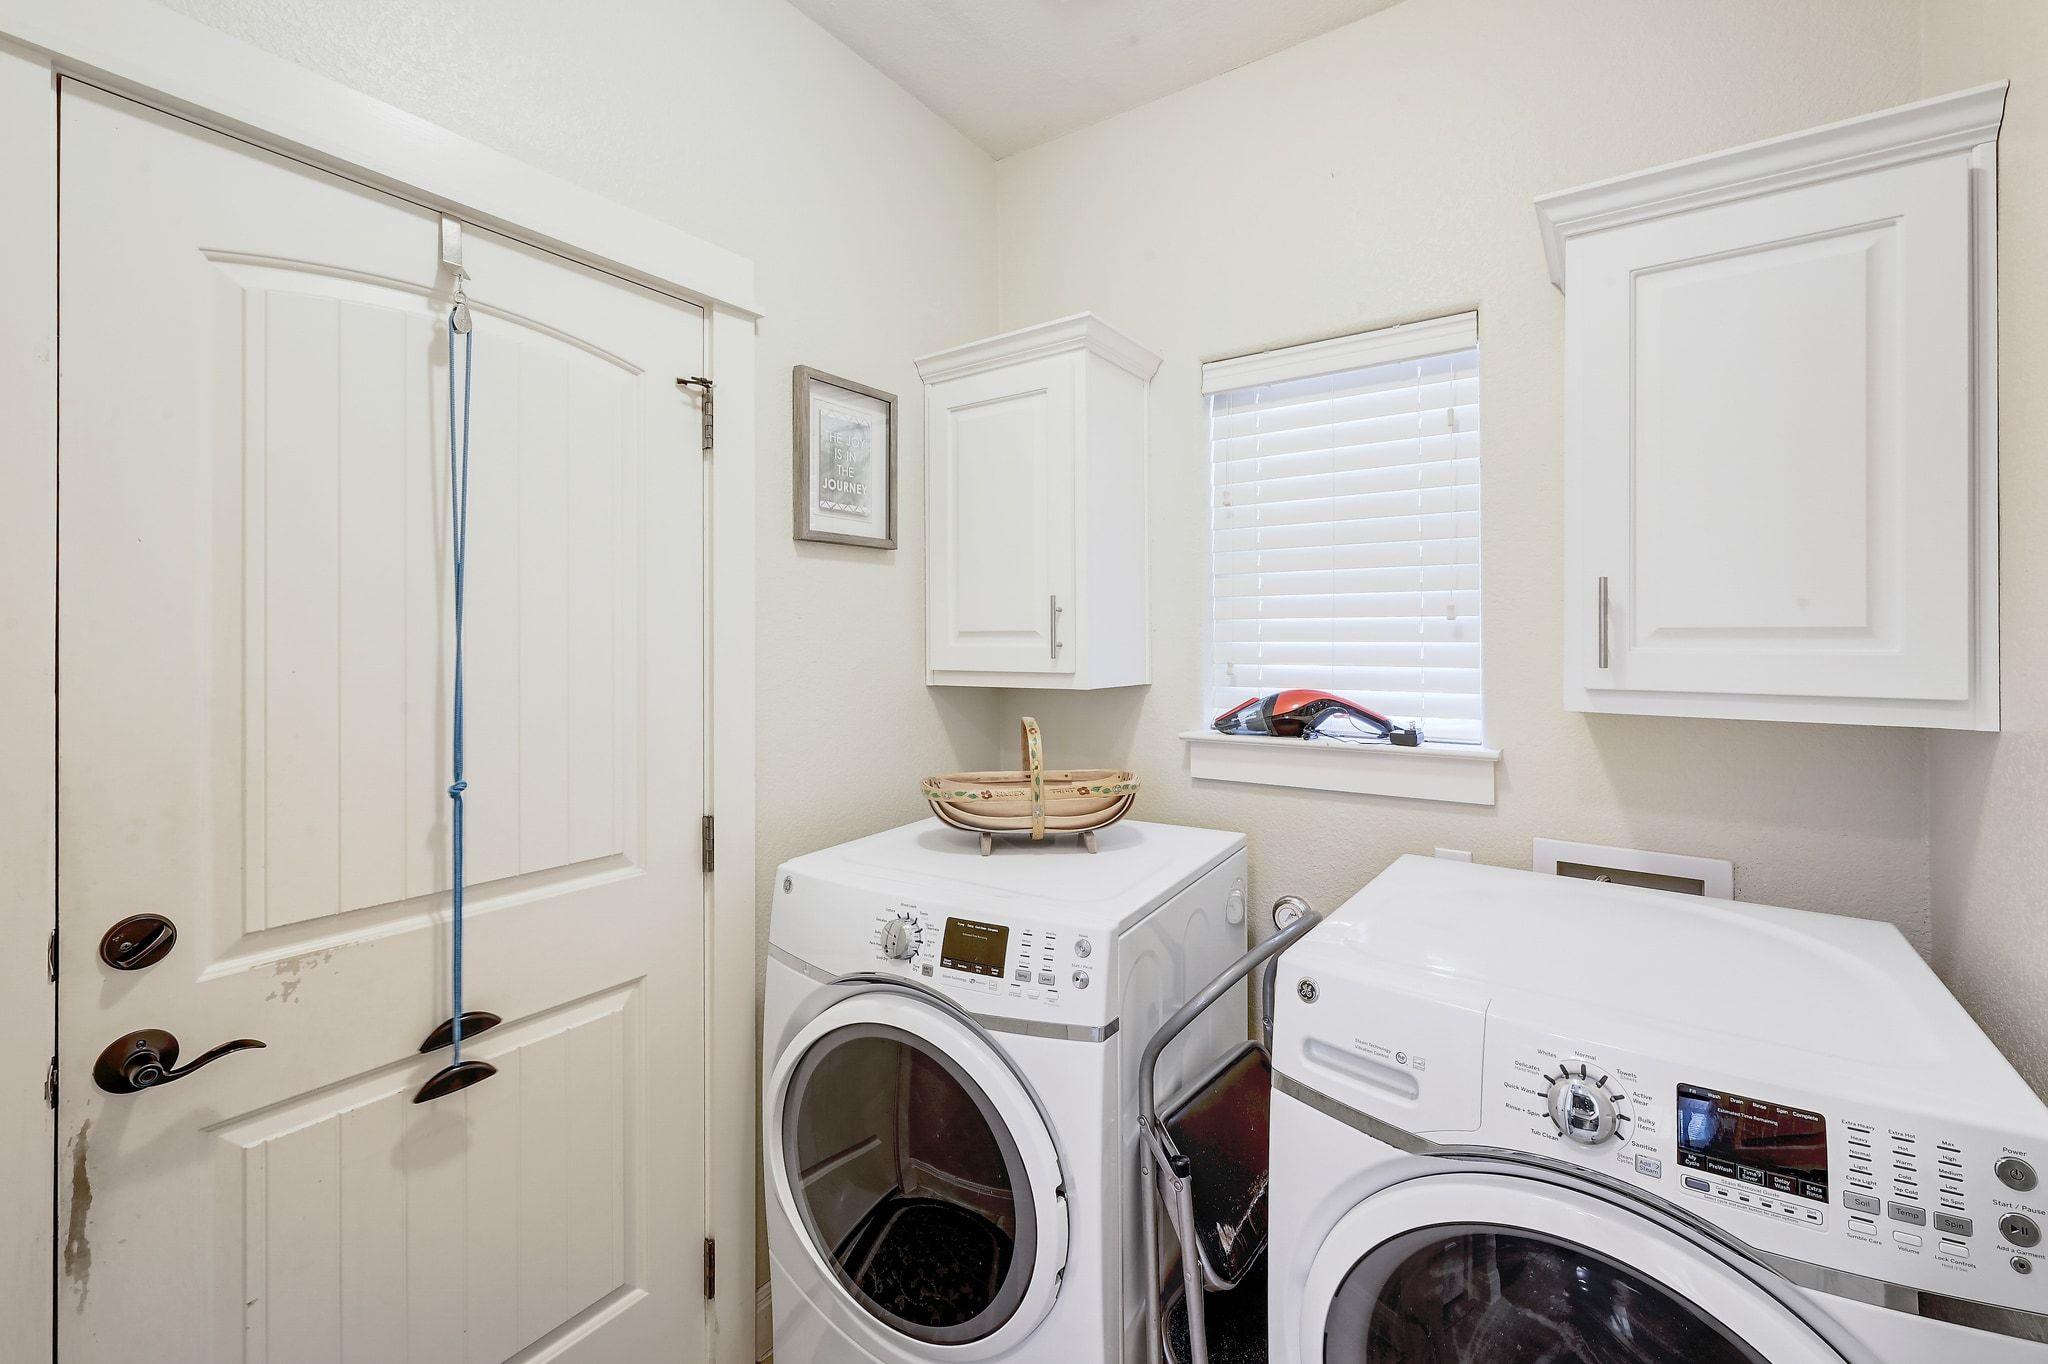
Washer, dryer, and refrigerator convey. $2,000 offered from owner for landscaping in backyard

Share Property

Location

14501 Falcon Head BLVD # 42, Austin, TX 78738

Status

Sold

Date Sold

July 28, 2026
April Womack

April Womack

Features & Amenities

Interior

  • total bedrooms3
  • Total bathrooms2
  • full bathrooms2
  • Flooring Carpet, Tile, Wood
  • APPLIANCES Built-In Electric Range, Dishwasher, Disposal, Dryer, Electric Range, Microwave, Free-Standing Refrigerator, Stainless Steel Appliance(s), Washer
  • other interior Features Breakfast Bar, Ceiling Fan(s), High Ceilings, Granite Counters, Crown Molding, Double Vanity, Gas Dryer Hookup, Primary Bedroom on Main, Study/Home Office, Walk-In Closet(s)

Area & Lot

  • Status Sold
  • Date Sold July 28, 2026
  • Living Area1,573 Sq.Ft.
  • Lot Area8,032.46 Sq.Ft.
  • MLS® ID6782937
  • TypeResidential
  • YEAR BUILT2011
  • NeighborhoodBee Cave
  • Water FrontageNone
  • View DescriptionNone
  • Elementary SchoolLakeway
  • Middle SchoolHudson Bend
  • High SchoolLake Travis
  • School DistrictLake Travis ISD

Exterior

  • STORIES1
  • Garage Space2.0
  • water SourcePublic
  • utilitiesCable Available, Electricity Connected, Natural Gas Not Available, Water Connected
  • PoolNone
  • roofComposition
  • lot featuresBack to Park/Greenbelt
  • parkingDriveway, Garage, Garage Door Opener, Garage Faces Front
  • HEAT TYPECentral, Electric
  • AIR CONDITIONINGCeiling Fan(s), Central Air, Electric
  • sewerPublic Sewer
  • SubstructureSlab
  • Disability FeaturesAccessible Closets, Accessible Washer/Dryer
  • security FeaturesSmoke Detector(s)
  • other exterior FeaturesNone

Financial

  • Price Upon Request
View Virtual Tour

Bee Cave

Roughly 12 miles west of Austin where Highway 71 and Bee Cave Road converge.

Explore

Get In Touch

At Moreland Properties, we don’t just sell properties; we build lasting relationships, support our agents, and contribute positively to the communities we serve. Join us in your real estate journey, where professionalism, integrity, and dedication converge to create exceptional experiences.
Follow Us