Leave a Message

Thank you for your message. We will be in touch with you shortly.

1502 W 5th ST # L2
1502 W 5th ST # L2
1502 W 5th ST # L2
1502 W 5th ST # L2
1502 W 5th ST # L2
1502 W 5th ST # L2
1502 W 5th ST # L2
1502 W 5th ST # L2
1502 W 5th ST # L2
1502 W 5th ST # L2
1502 W 5th ST # L2
1502 W 5th ST # L2
SEE ALL PHOTOS
1502 W 5th ST # L2
1502 W 5th ST # L2
1502 W 5th ST # L2
1502 W 5th ST # L2
1502 W 5th ST # L2
1502 W 5th ST # L2
1502 W 5th ST # L2
1502 W 5th ST # L2
1502 W 5th ST # L2
1502 W 5th ST # L2
1502 W 5th ST # L2
1502 W 5th ST # L2
Courtesy of Moreland Properties
Leased

1502 W 5th ST # L2

1502 W 5th ST # L2, Austin, TX 78703

Price Upon Request

1502 W 5th ST # L2

2 Beds 2 Baths 1,178 Sq.Ft. 1,346 Sq.Ft.

Description

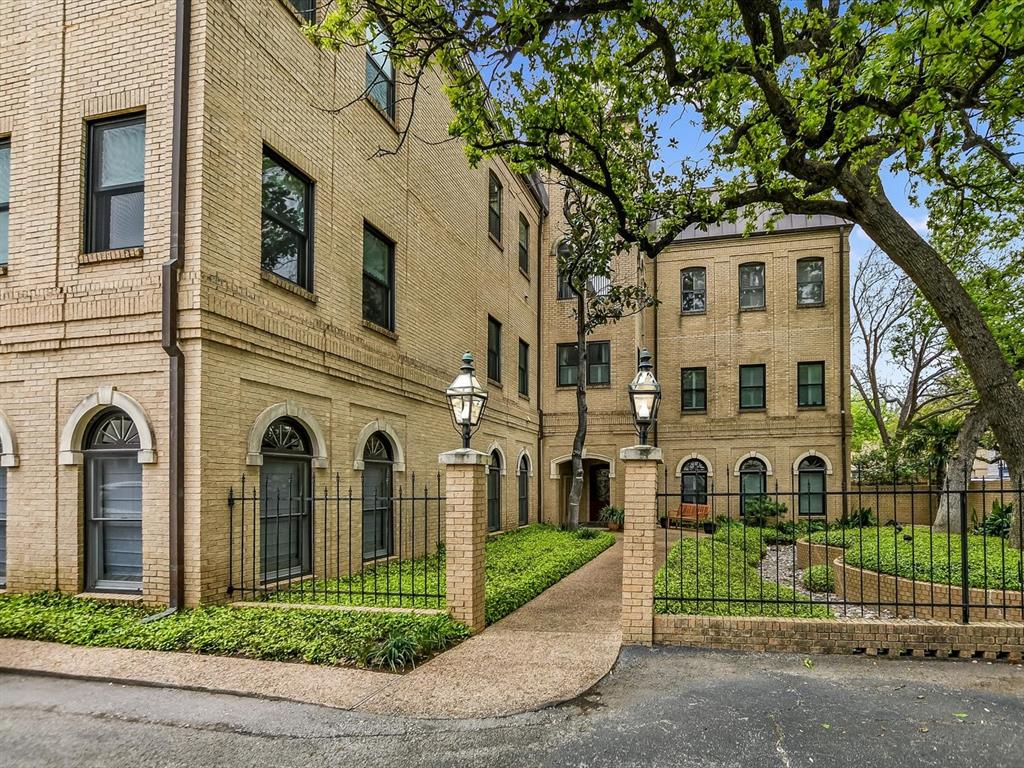
Fully remodeled & finished in 2024-Be the first tenants in The Villa West Condominiums (27 units) offers a rare chance to live in a private oasis in a highly sought-after location.
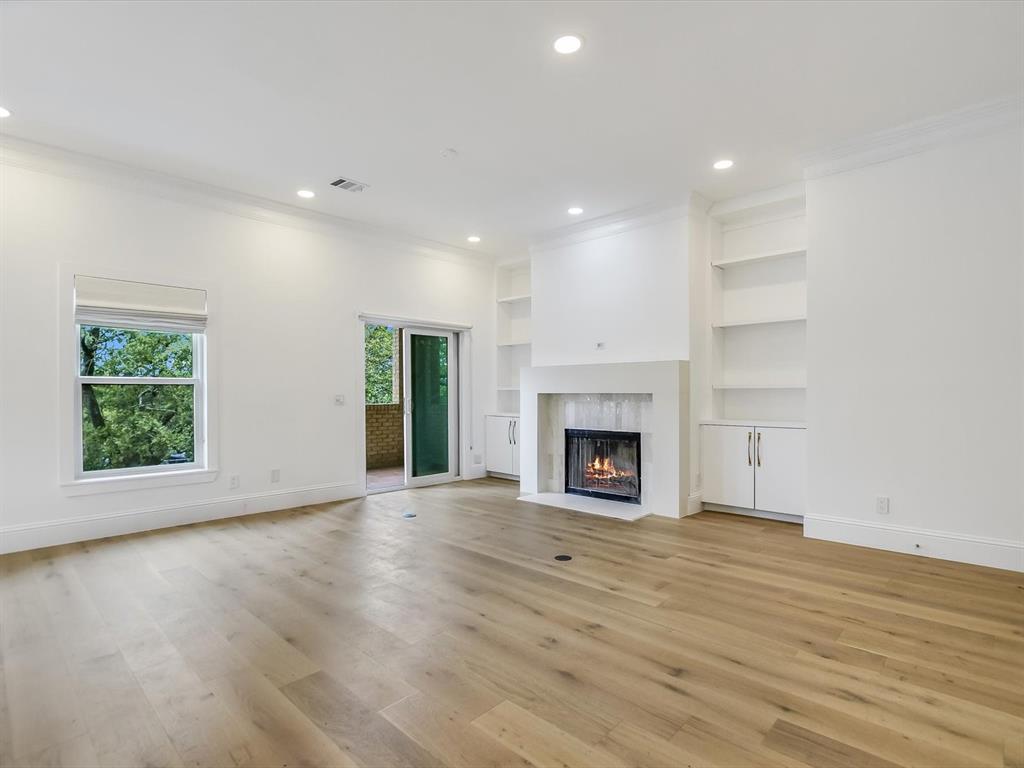
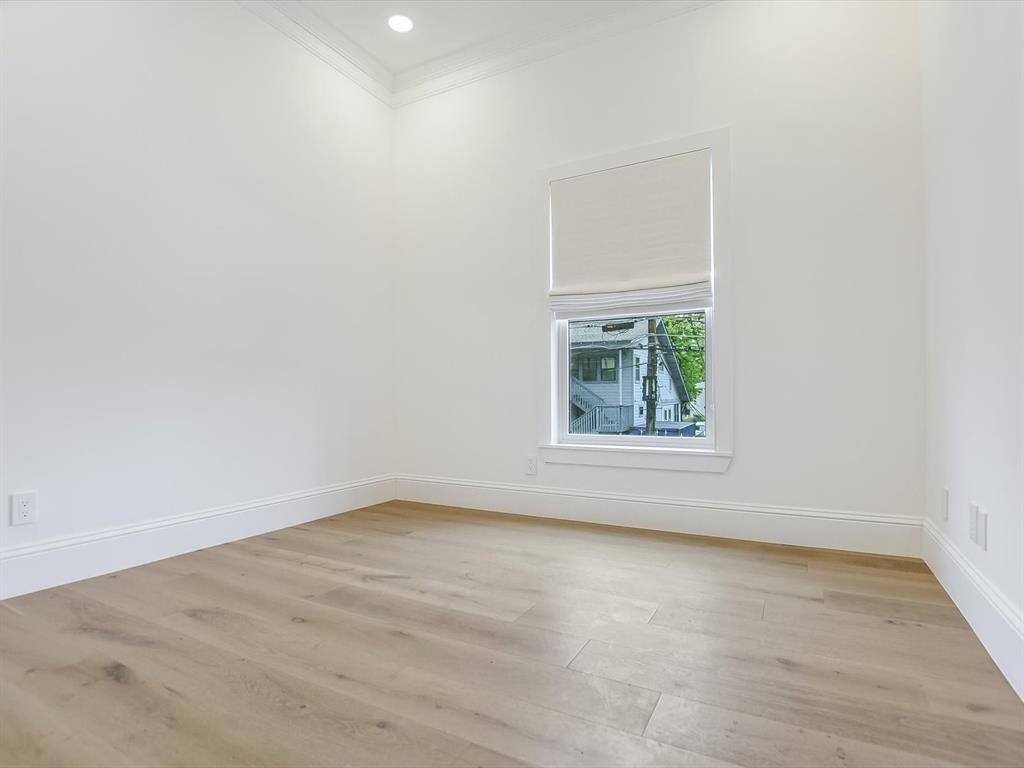
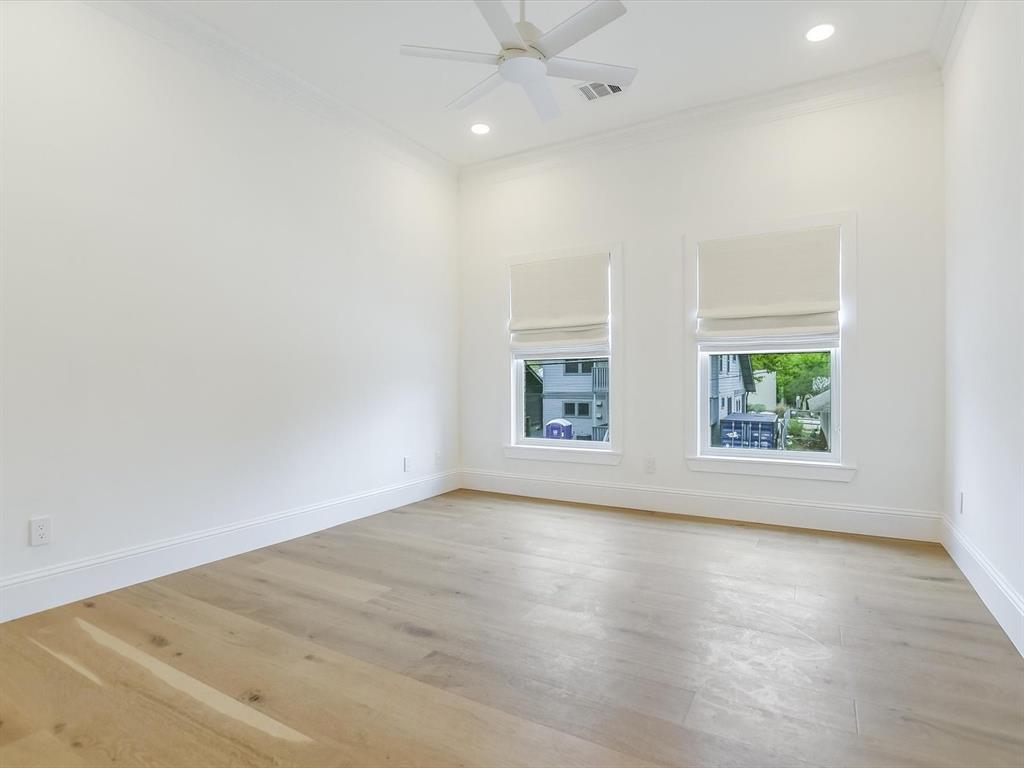
The corner unit, open floor plan with ample natural light (7 windows throughout) and fireplace create an inviting atmosphere along with its private patio.
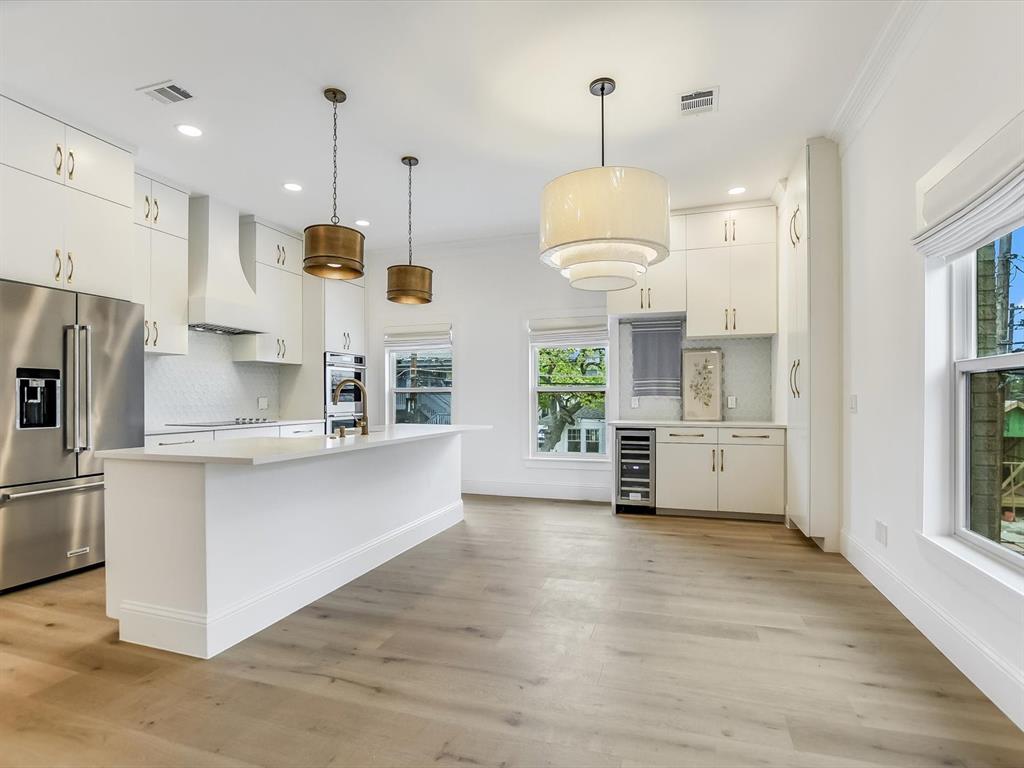
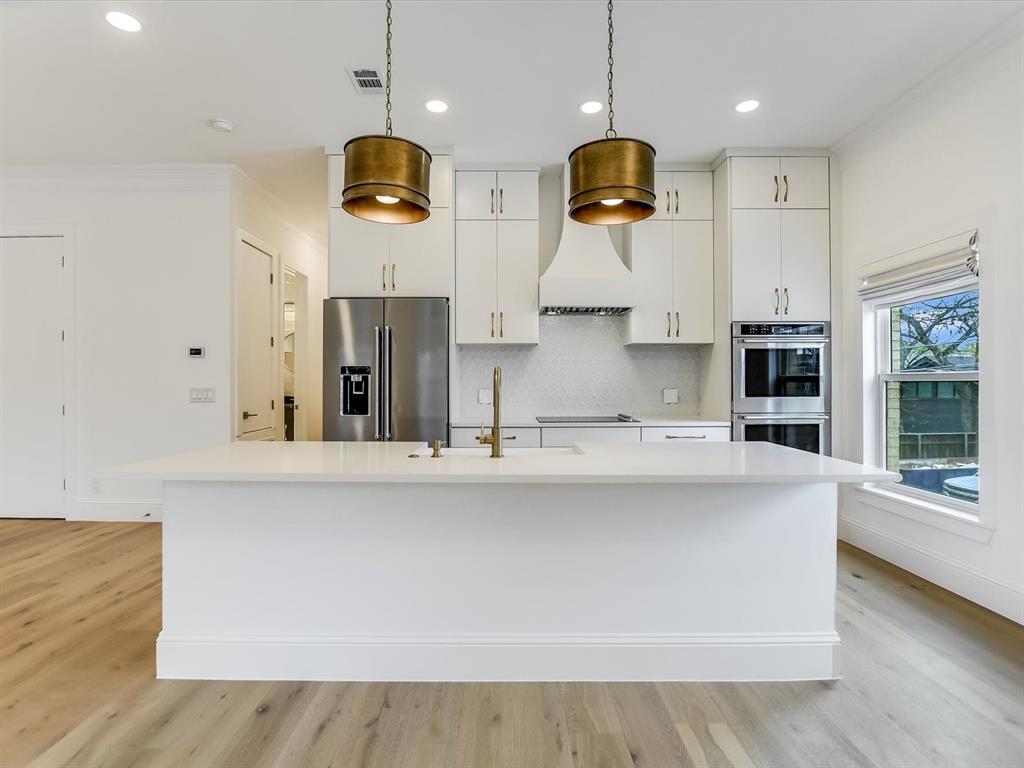
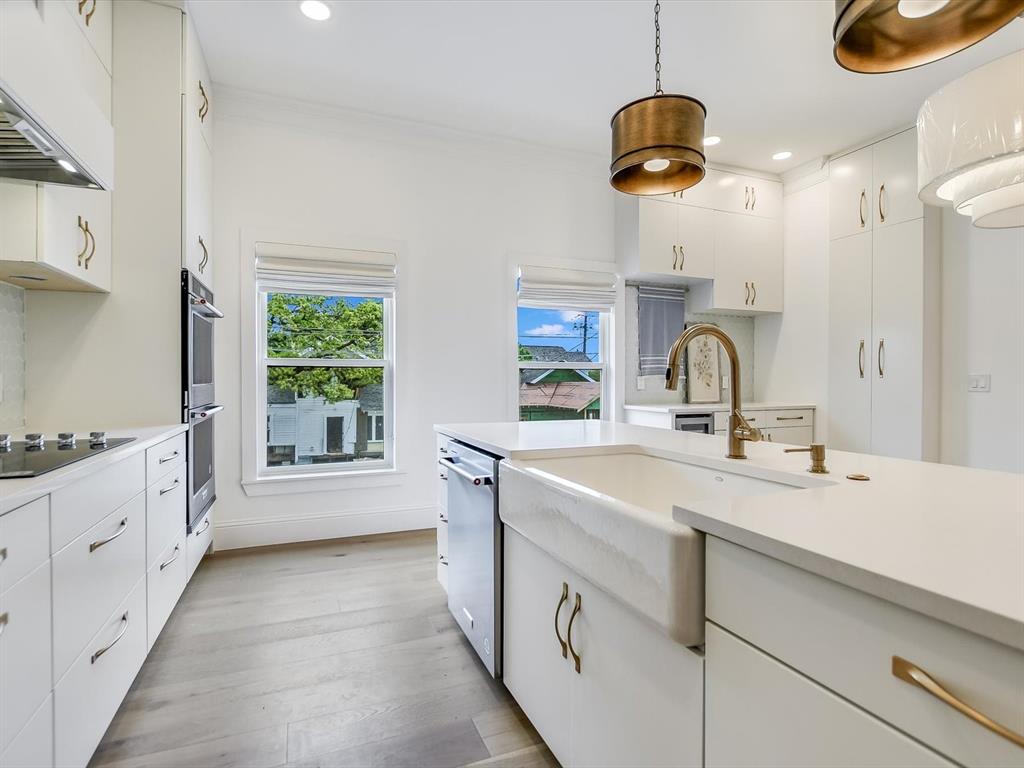
The kitchen features streamlined cabinetry, stainless steel appliances and center island. The dining area contains a bar with wine fridge-- perfect for entertaining.
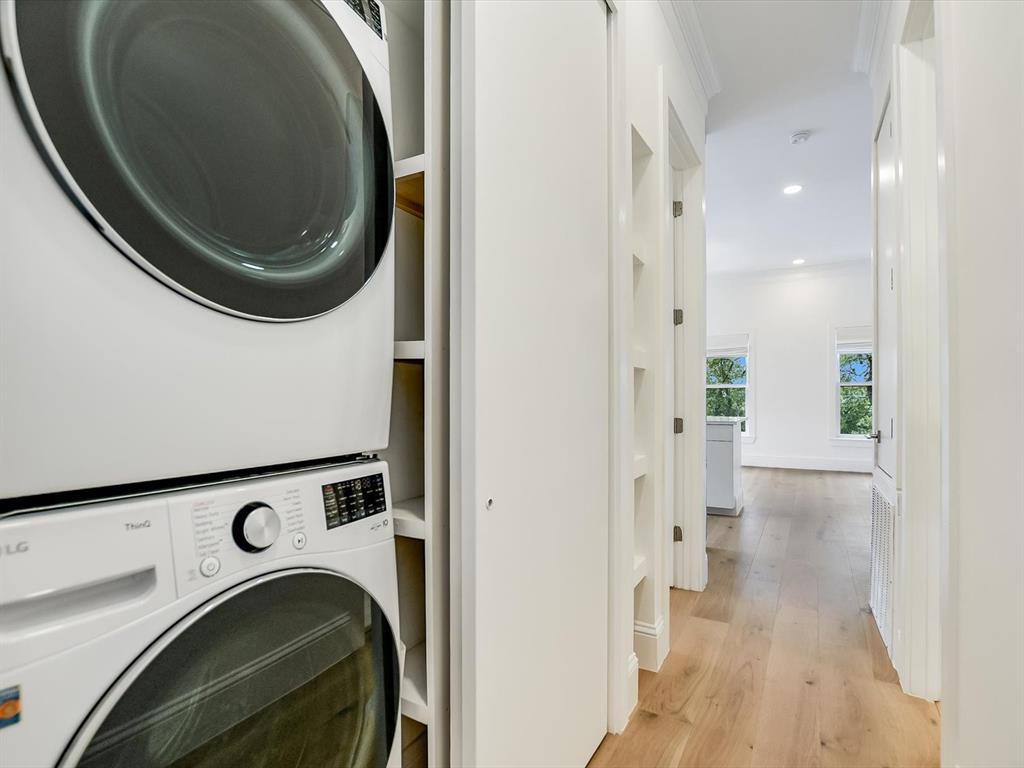
Hosting a stackable laundry unit, the utility area provides convenience and storage.
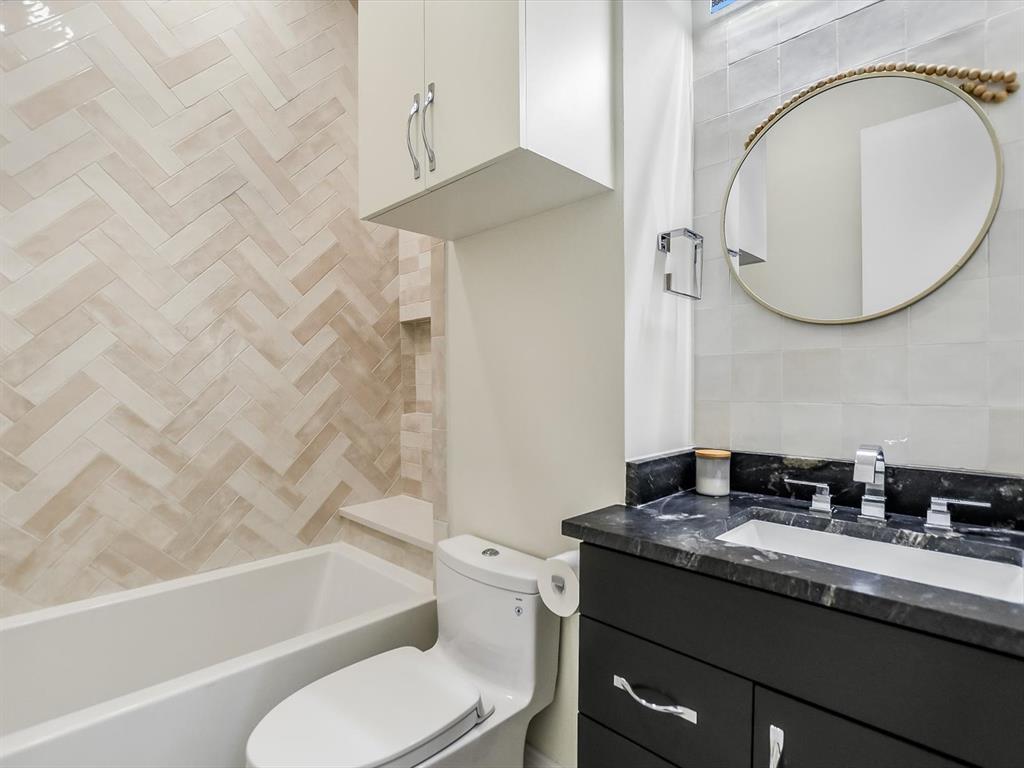
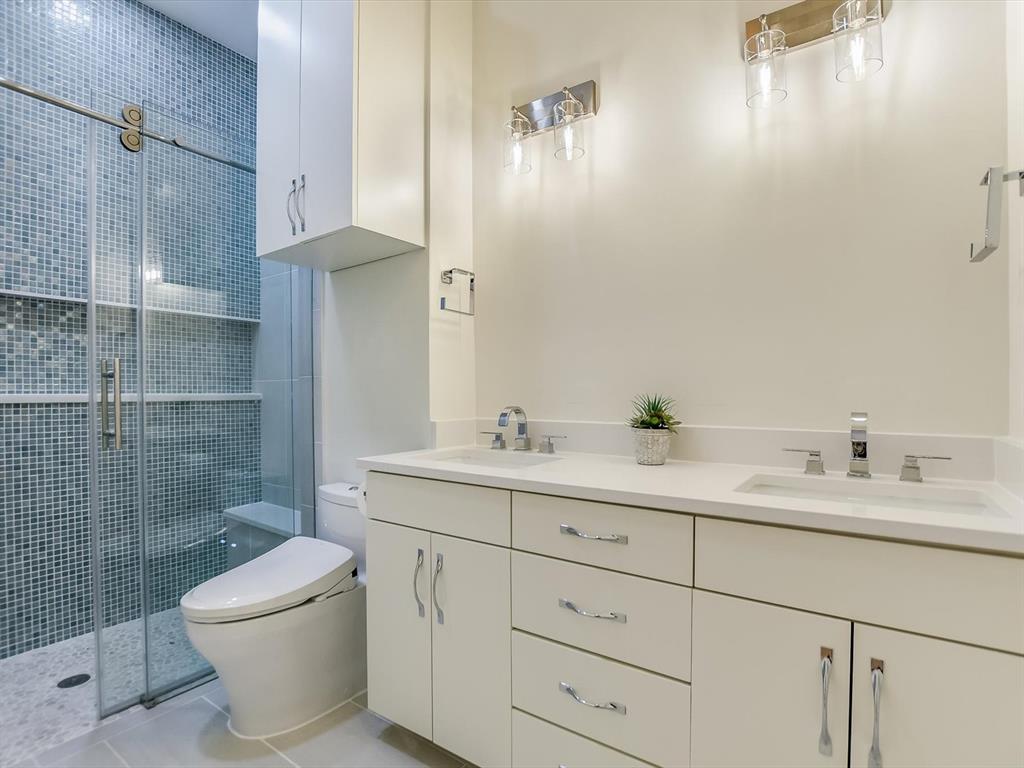
Primary bedroom contains walk in closet, ensuite bathroom with dual vanity and walk in shower while the secondary bathroom has a deep tub.
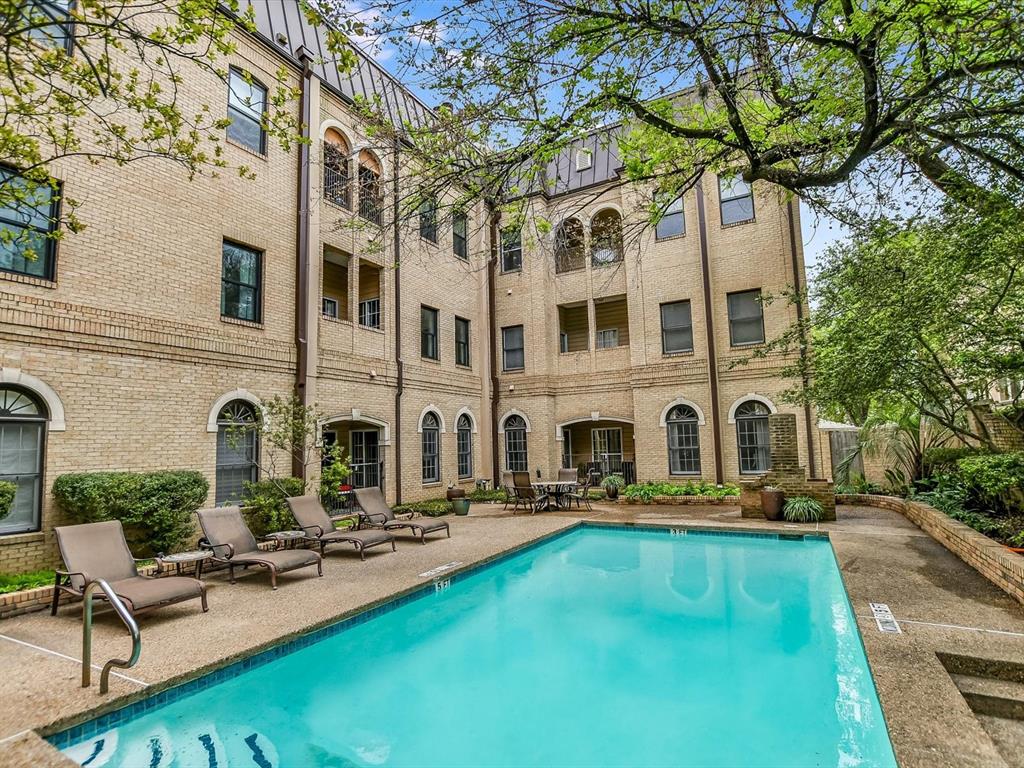
The private common pool area offers a relaxing retreat within the property.
Having two designated parking spaces, including one covered, is a valuable amenity in a city where parking can sometimes be a challenge.
Walkable to Whole Foods, Lady Bird Lake, downtown, dining, and shopping.

Share Property

Location

1502 W 5th ST # L2, Austin, TX 78703

Status

Leased

Date Leased

April 30, 2024
Laura Betancourt

Laura Betancourt

Features & Amenities

Interior

  • total bedrooms2
  • Total bathrooms2
  • full bathrooms2
  • Flooring Tile, Wood
  • Fireplace Family Room, Gas Starter
  • APPLIANCES Bar Fridge, Built-In Electric Oven, Built-In Refrigerator, Convection Oven, Dishwasher, Disposal, Dryer, Freezer, Double Oven, RNGHD, Refrigerator, Stainless Steel Appliance(s), Washer
  • other interior Features Bar, Bookcases, Built-in Features, Ceiling Fan(s), High Ceilings, Chandelier, Crown Molding, Double Vanity, Kitchen Island, No Interior Steps, Open Floorplan, Primary Bedroom on Main, Recessed Lighting

Area & Lot

  • Status Leased
  • Date Leased April 30, 2024
  • Living Area1,178 Sq.Ft.
  • Lot Area1,346 Sq.Ft.
  • MLS® ID7121963
  • TypeCondo
  • YEAR BUILT1981
  • View DescriptionCity
  • Elementary SchoolMathews
  • Middle SchoolO Henry
  • High SchoolAustin
  • School DistrictAustin ISD

Exterior

  • STORIES1
  • utilitiesElectricity Connected, Natural Gas Connected, Sewer Connected, Water Connected
  • PoolIn Ground, Outdoor Pool
  • lot featuresCity Lot, Garden, Level, Near Golf Course, Near Public Transit, Trees-Large (Over 40 Ft)
  • parkingAssigned, Common, Covered, Off Street, Parking Lot
  • HEAT TYPECentral
  • AIR CONDITIONINGCeiling Fan(s), Central Air
  • sewerPublic Sewer
  • Disability FeaturesNone
  • security FeaturesBuilding Security, Security Fence, Security System
  • other exterior FeaturesBalcony, Uncovered Courtyard, Garden, Lighting, Private Entrance

Get In Touch

At Moreland Properties, we don’t just sell properties; we build lasting relationships, support our agents, and contribute positively to the communities we serve. Join us in your real estate journey, where professionalism, integrity, and dedication converge to create exceptional experiences.
Follow Us