Leave a Message

Thank you for your message. We will be in touch with you shortly.

1625 Rockland DR
1625 Rockland DR
1625 Rockland DR
1625 Rockland DR
1625 Rockland DR
1625 Rockland DR
1625 Rockland DR
1625 Rockland DR
1625 Rockland DR
1625 Rockland DR
1625 Rockland DR
1625 Rockland DR
1625 Rockland DR
1625 Rockland DR
1625 Rockland DR
1625 Rockland DR
1625 Rockland DR
1625 Rockland DR
1625 Rockland DR
1625 Rockland DR
1625 Rockland DR
1625 Rockland DR
1625 Rockland DR
1625 Rockland DR
1625 Rockland DR
1625 Rockland DR
1625 Rockland DR
1625 Rockland DR
1625 Rockland DR
1625 Rockland DR
1625 Rockland DR
1625 Rockland DR
1625 Rockland DR
1625 Rockland DR
1625 Rockland DR
1625 Rockland DR
1625 Rockland DR
1625 Rockland DR
1625 Rockland DR
SEE ALL PHOTOS
1625 Rockland DR
1625 Rockland DR
1625 Rockland DR
1625 Rockland DR
1625 Rockland DR
1625 Rockland DR
1625 Rockland DR
1625 Rockland DR
1625 Rockland DR
1625 Rockland DR
1625 Rockland DR
1625 Rockland DR
1625 Rockland DR
1625 Rockland DR
1625 Rockland DR
1625 Rockland DR
1625 Rockland DR
1625 Rockland DR
1625 Rockland DR
1625 Rockland DR
1625 Rockland DR
1625 Rockland DR
1625 Rockland DR
1625 Rockland DR
1625 Rockland DR
1625 Rockland DR
1625 Rockland DR
1625 Rockland DR
1625 Rockland DR
1625 Rockland DR
1625 Rockland DR
1625 Rockland DR
1625 Rockland DR
1625 Rockland DR
1625 Rockland DR
1625 Rockland DR
1625 Rockland DR
1625 Rockland DR
1625 Rockland DR
For Sale

1625 Rockland DR

1625 Rockland DR, Austin, TX 78748

$449,000
$449,000

1625 Rockland DR

3 Beds 3 Baths 2,163 Sq.Ft. 9,735.66 Sq.Ft.

Description

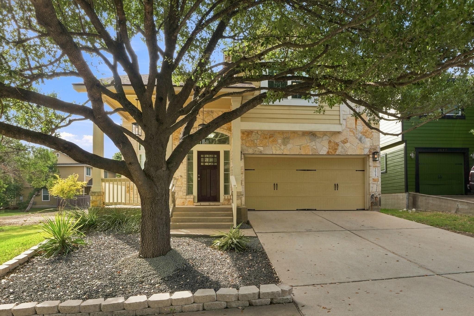
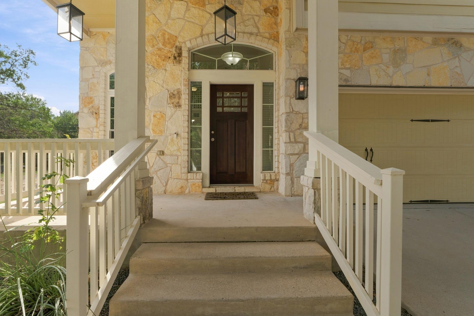
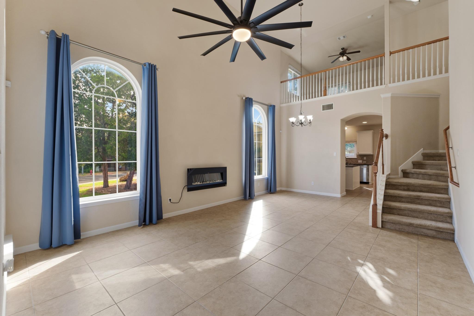
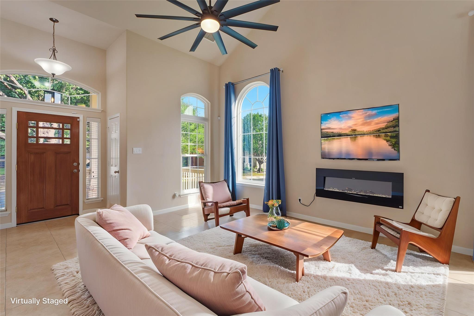
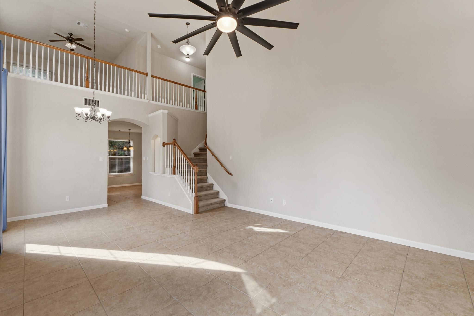
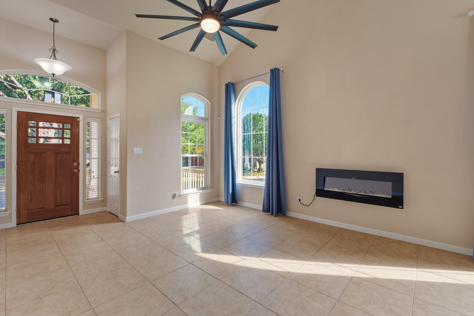
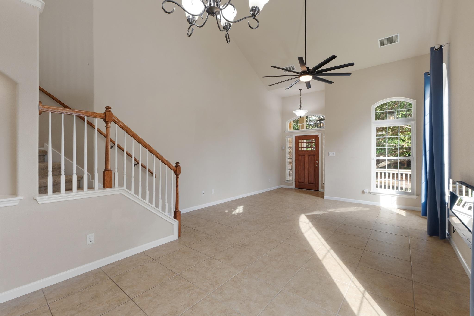
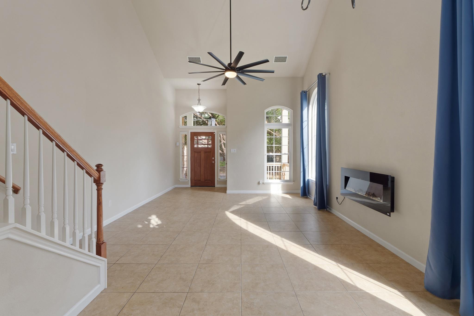
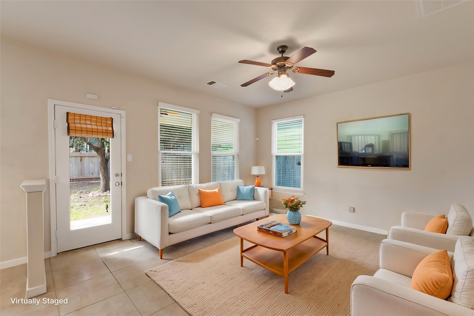
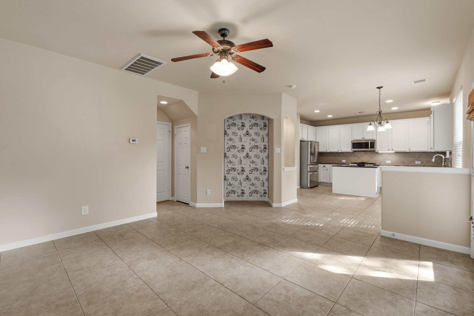
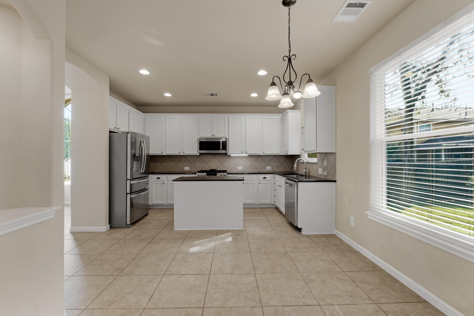
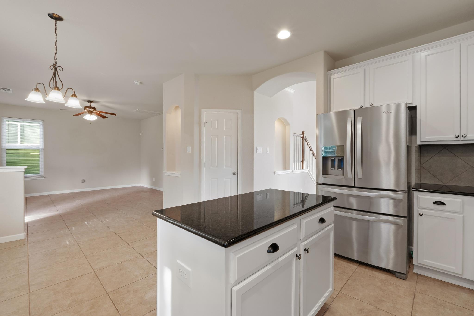
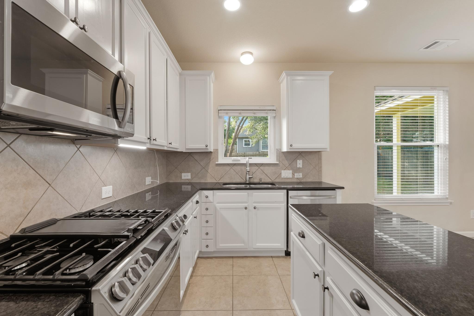
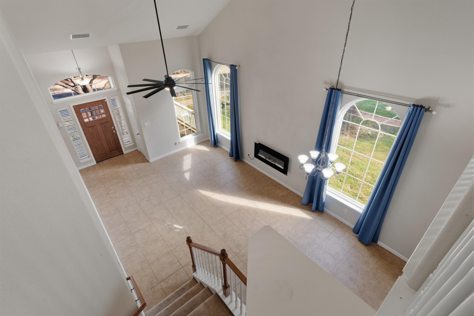
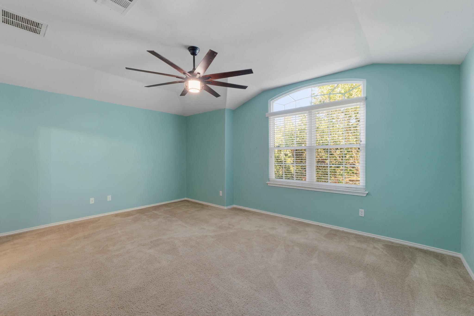
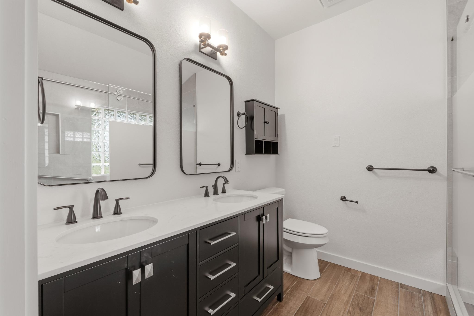
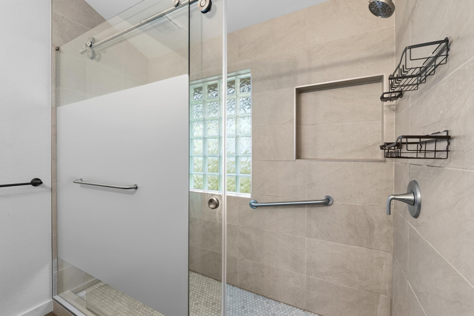
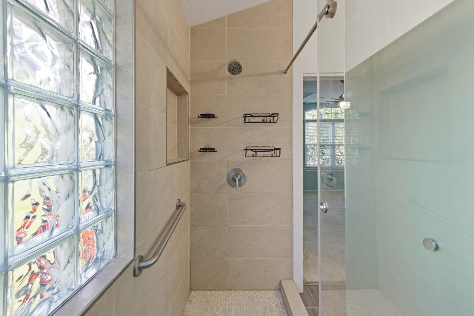
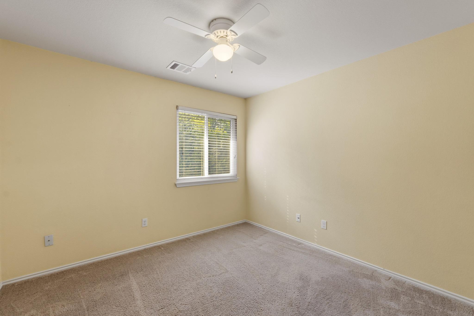
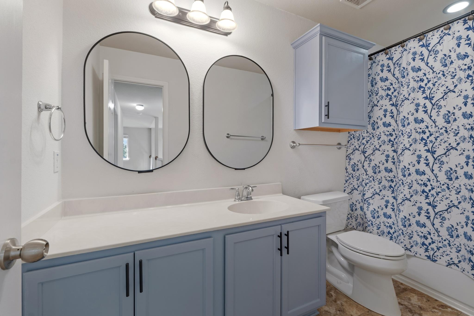
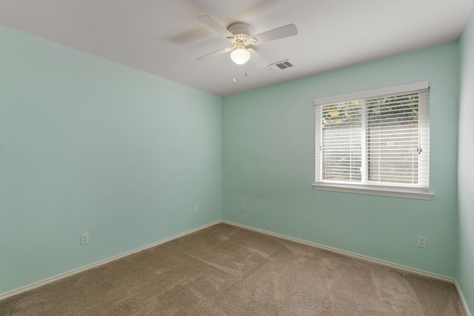
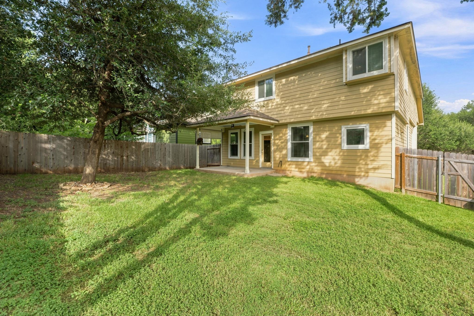
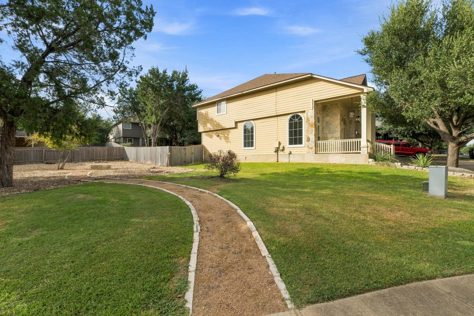
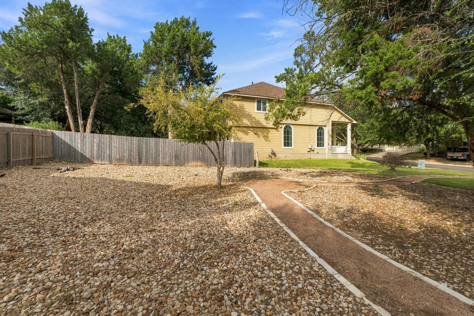
NEW ROOF, NEW WINDOWS, NEW HVAC, NEW APPLIANCES, RENOVATED PRIMARY BATH, PAINTED KITCHEN CABINETS -- the big-ticket updates are already done, so you can move in with confidence and without the headaches. This home is truly turn-key and ready to go from day one. Nestled next to a park with greenbelt views, this beautifully appointed Sweetwater Glen home offers the perfect blend of comfort, style, and convenience in South Austin. Built in 2009, this two-story home features 3 bedrooms, 2 full baths, and a half bath, with soaring high ceilings that create an open, airy feel throughout.
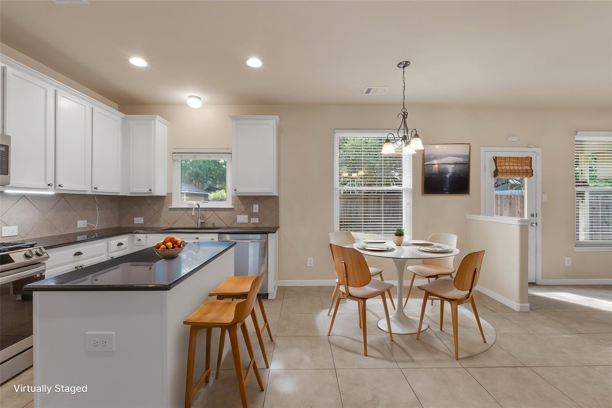
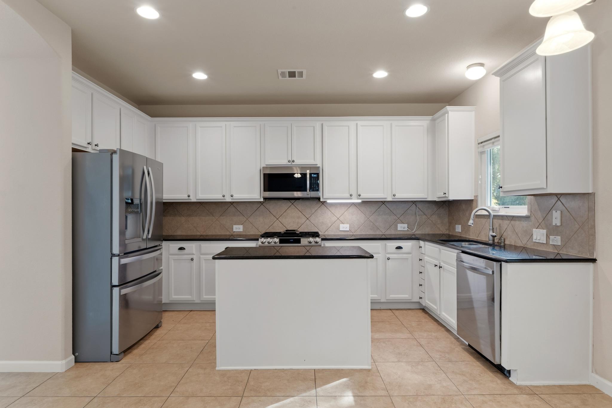
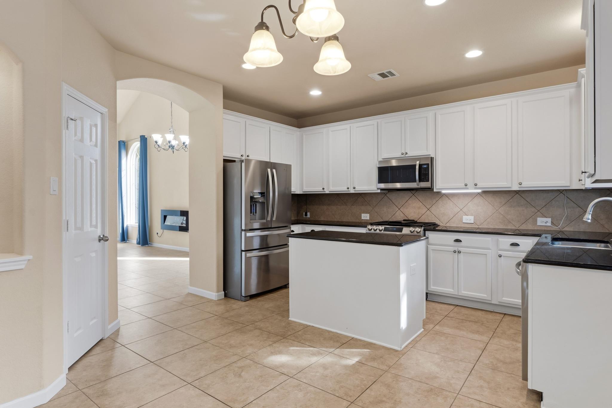
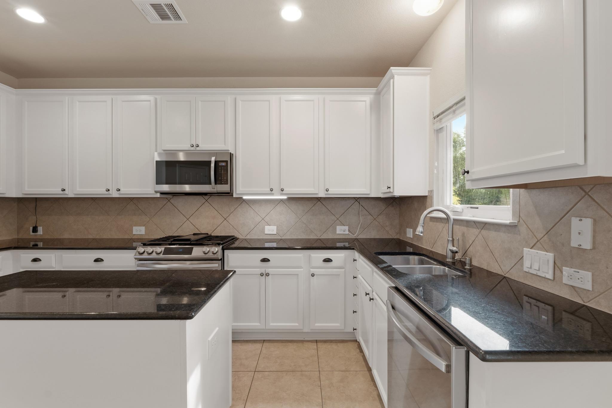
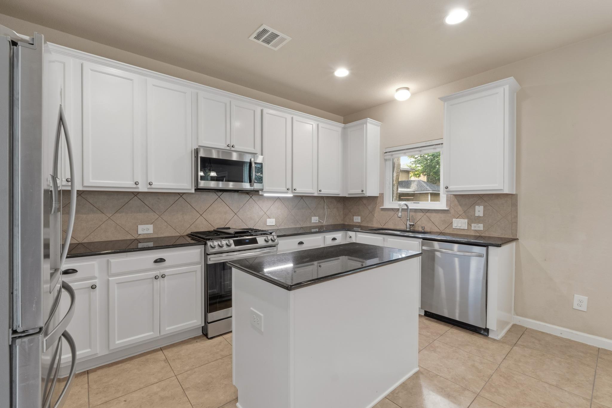
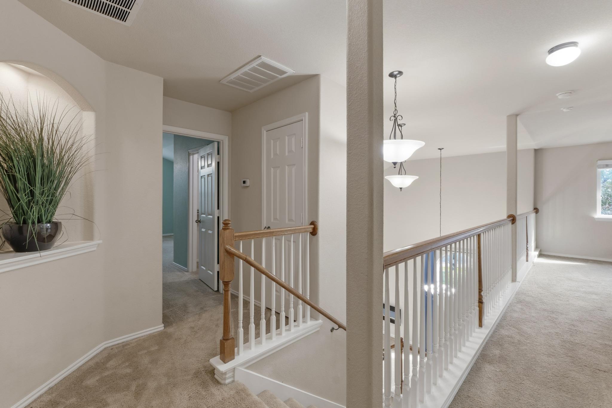
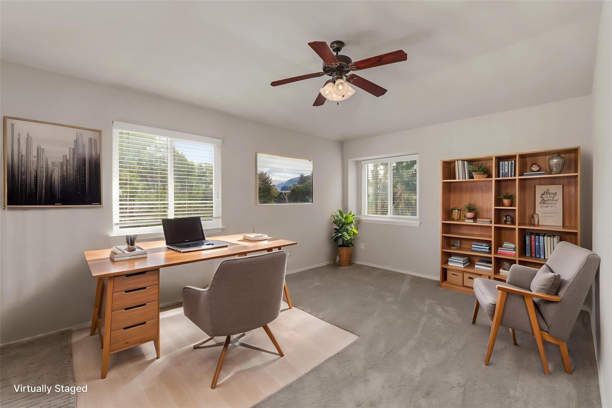
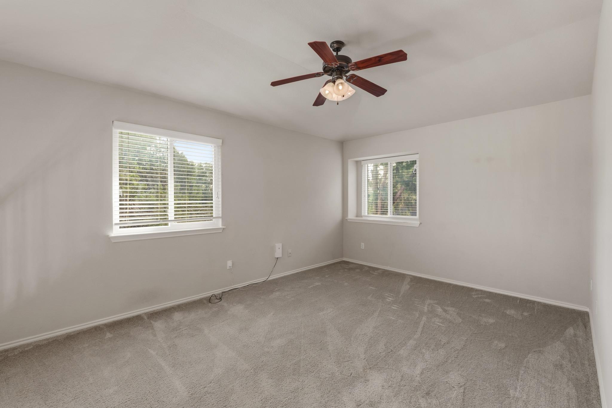
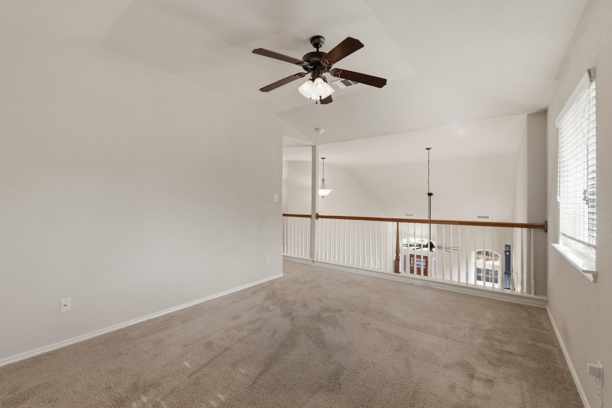
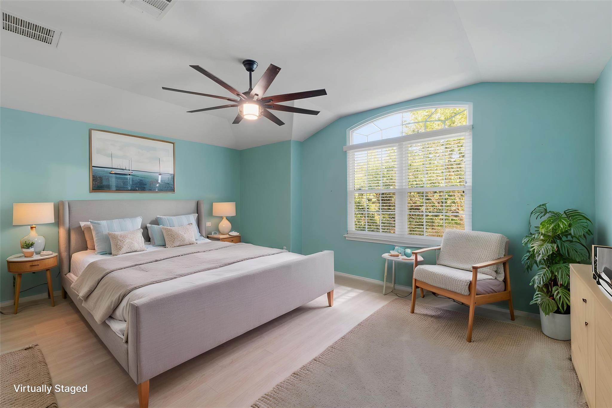
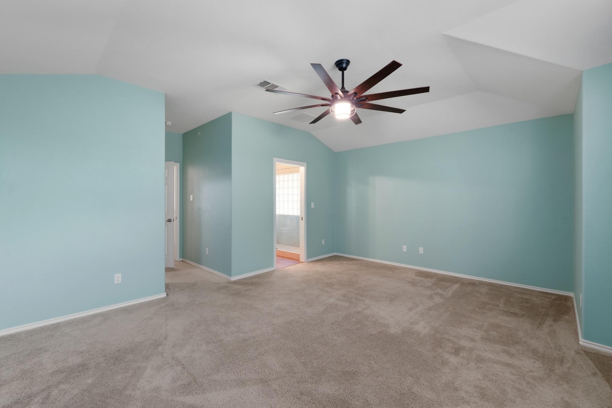
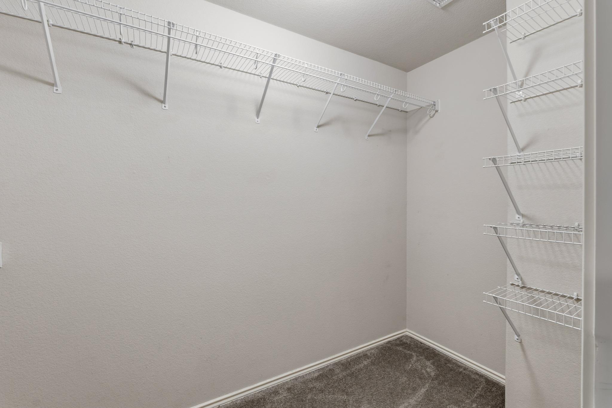
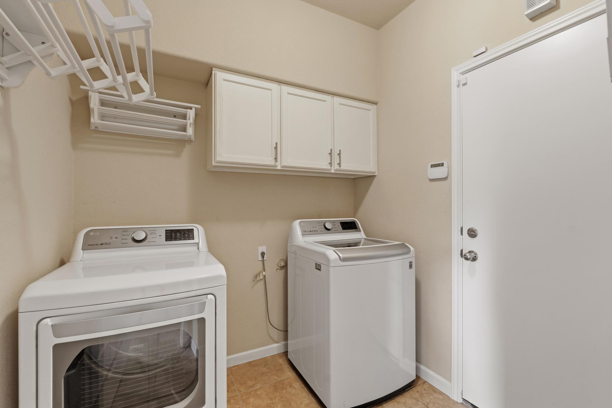
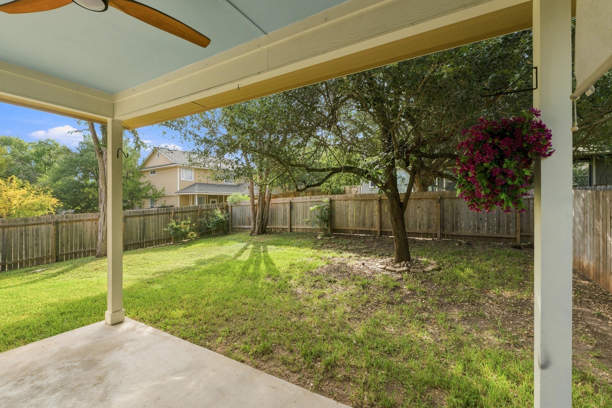
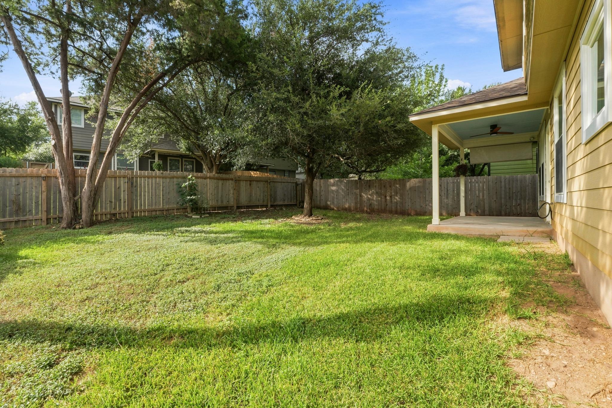
The heart of the home is a well-equipped kitchen with granite countertops, a gas range, kitchen island, and pantry ideal for everyday living and entertaining alike. A chandelier-lit dining area and multiple living and dining spaces provide the flexibility to host gatherings large and small. Upstairs you'll find all three bedrooms, a versatile game room/office/living area perfect for working from home, a playroom, or a cozy retreat, as well as a spacious primary suite designed for relaxation, complete with a double vanity, over-sized walk-in shower, and generous walk-in closet. A dedicated laundry room on the main level keeps daily routines running smoothly. The home's covered rear porch is the perfect spot to unwind, overlooking a wood-fenced backyard framed by mature live oak trees that provide shade, privacy, and a serene backdrop. Beyond the backyard, the location truly shines. The property sits just minutes from the Stinson Trail, a beloved South Austin greenway that connects some of the area's most popular local hangouts, including Armadillo Den, Moon Tower Saloon, The Hive, and more. Whether you're walking, running, or cycling, the trail puts Austin's vibrant social scene right at your doorstep. With easy access to Manchaca Road and the best of South Austin just around the corner, this is a home that's as well-connected as it is comfortable. Refrigerator, Washer, and Dryer convey.

Share Property

Location

1625 Rockland DR, Austin, TX 78748

Status

For Sale
Chad Mahagan

Chad Mahagan

Features & Amenities

Interior

  • total bedrooms3
  • Total bathrooms3
  • full bathrooms2
  • half bathroom1
  • Flooring Carpet, Tile, Vinyl
  • APPLIANCES Dishwasher, Disposal, Gas Range, Microwave
  • other interior Features Ceiling Fan(s), High Ceilings, Vaulted Ceiling(s), Chandelier, Granite Counters, Double Vanity, Electric Dryer Hookup, Gas Dryer Hookup, Eat-in Kitchen, Interior Steps, Kitchen Island, Multiple Dining Areas, Multiple Living Areas, Pantry, Recessed Lighting, Soaking Tub, Walk-In Closet(s), Washer Hookup

Area & Lot

  • Status For Sale
  • Living Area2,163 Sq.Ft.
  • Lot Area9,735.66 Sq.Ft.
  • MLS® ID5546358
  • TypeResidential
  • YEAR BUILT2009
  • NeighborhoodSouthwest
  • Water FrontageNone
  • View DescriptionPark/Greenbelt
  • Elementary SchoolKocurek
  • Middle SchoolBailey
  • High SchoolAkins
  • School DistrictAustin ISD

Exterior

  • STORIES2
  • Garage Space2.0
  • water SourcePublic
  • utilitiesElectricity Connected, Natural Gas Connected, Sewer Connected, Water Connected
  • PoolNone
  • roofComposition
  • lot featuresBack Yard, Interior Lot, Trees-Medium (20 Ft - 40 Ft)
  • parkingDriveway, Garage, Garage Door Opener, Garage Faces Front
  • HEAT TYPECentral
  • AIR CONDITIONINGCentral Air
  • sewerPublic Sewer
  • SubstructureSlab
  • Disability FeaturesNone
  • security FeaturesNone
  • other exterior FeaturesExterior Steps

Financial

  • Sales Price$449,000
  • Real Estate Tax $8,184/yr
  • HOA $68/mo
View Virtual Tour

Mortgage Calculator

Estimate your monthly mortgage payment, including the principal and interest, property taxes, and HOA. Adjust the values to generate a more accurate rate.

All estimates are provided for informational purposes only. Actual amounts may vary.
$0,000 Your Payment 20 15 65
$0,000 Your Payment

Southwest

A harmonious fusion of suburban tranquility and urban convenience.

Explore

Get In Touch

At Moreland Properties, we don’t just sell properties; we build lasting relationships, support our agents, and contribute positively to the communities we serve. Join us in your real estate journey, where professionalism, integrity, and dedication converge to create exceptional experiences.
Follow Us