Leave a Message

Thank you for your message. We will be in touch with you shortly.

1809 W 39th ST # B
1809 W 39th ST # B
1809 W 39th ST # B
1809 W 39th ST # B
1809 W 39th ST # B
1809 W 39th ST # B
1809 W 39th ST # B
1809 W 39th ST # B
1809 W 39th ST # B
1809 W 39th ST # B
1809 W 39th ST # B
1809 W 39th ST # B
1809 W 39th ST # B
1809 W 39th ST # B
1809 W 39th ST # B
1809 W 39th ST # B
1809 W 39th ST # B
1809 W 39th ST # B
1809 W 39th ST # B
1809 W 39th ST # B
1809 W 39th ST # B
SEE ALL PHOTOS
1809 W 39th ST # B
1809 W 39th ST # B
1809 W 39th ST # B
1809 W 39th ST # B
1809 W 39th ST # B
1809 W 39th ST # B
1809 W 39th ST # B
1809 W 39th ST # B
1809 W 39th ST # B
1809 W 39th ST # B
1809 W 39th ST # B
1809 W 39th ST # B
1809 W 39th ST # B
1809 W 39th ST # B
1809 W 39th ST # B
1809 W 39th ST # B
1809 W 39th ST # B
1809 W 39th ST # B
1809 W 39th ST # B
1809 W 39th ST # B
1809 W 39th ST # B
For Lease

1809 W 39th ST # B

1809 W 39th ST # B, Austin, TX 78731

$2,350/month
$2,350/mo

1809 W 39th ST # B

2 Beds 1 Bath 1,511 Sq.Ft. 8,807.83 Sq.Ft.

Description

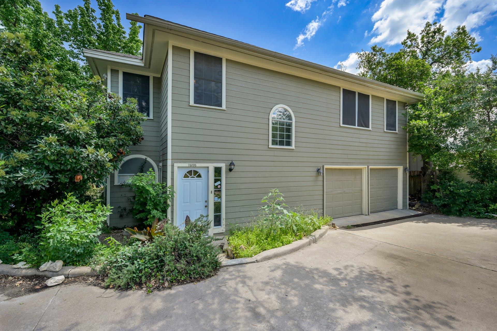
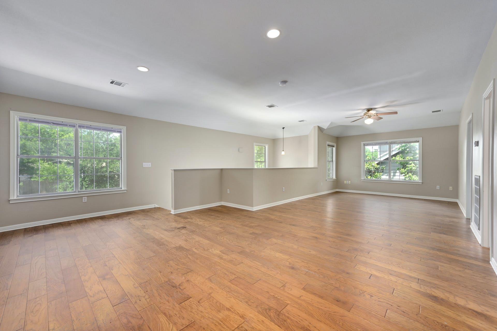
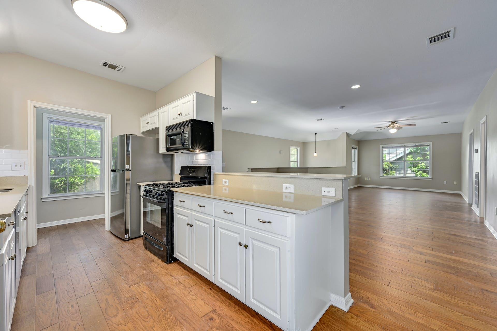
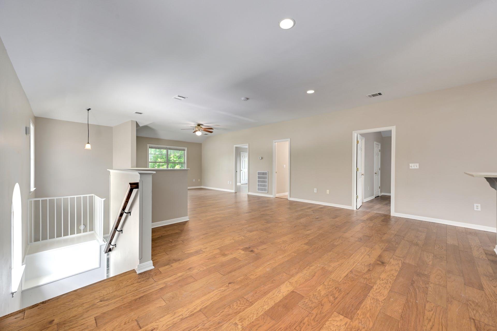
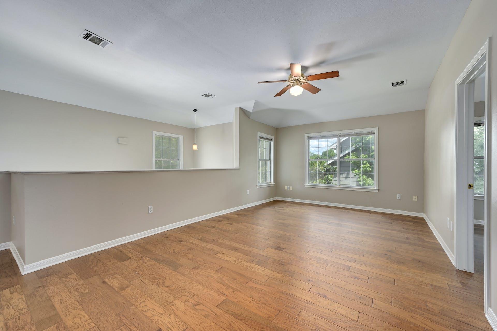
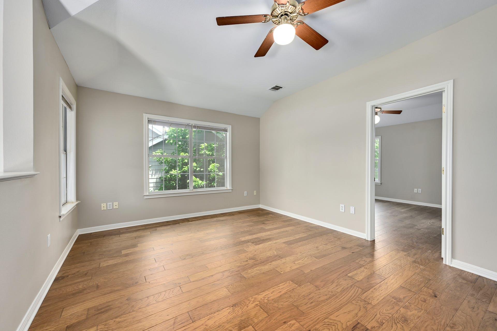
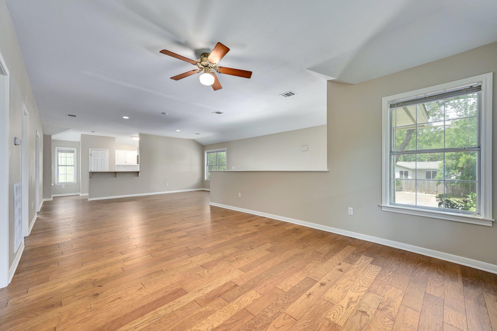
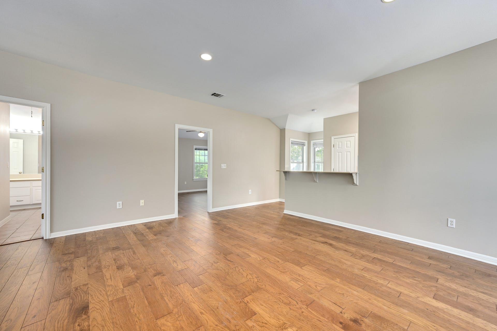
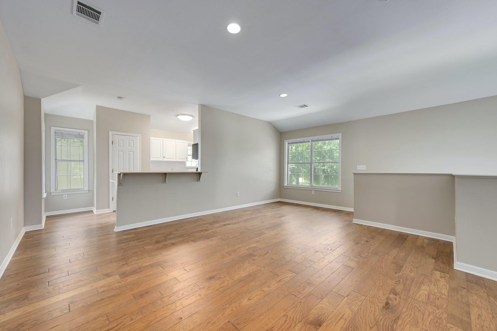
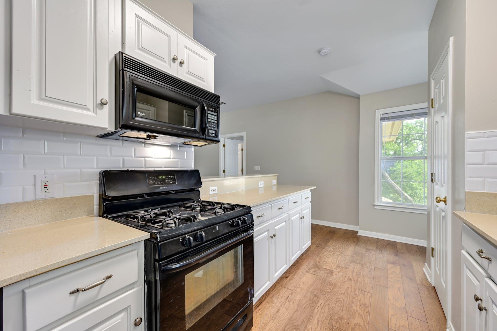
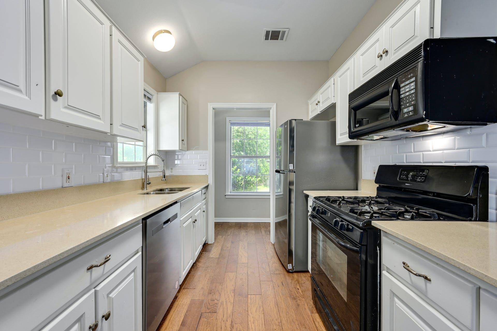
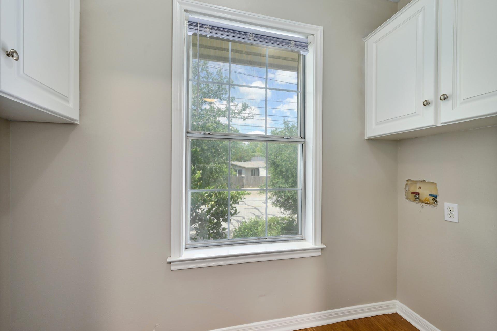
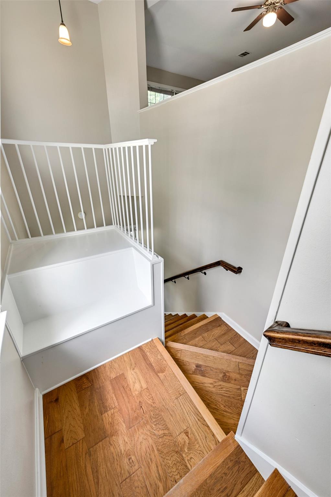
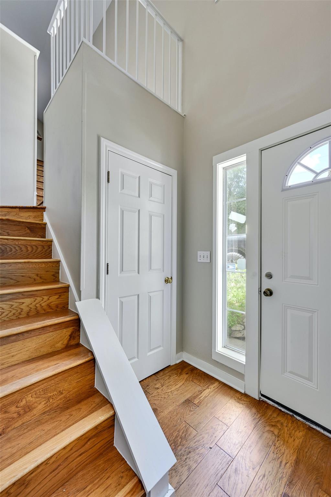
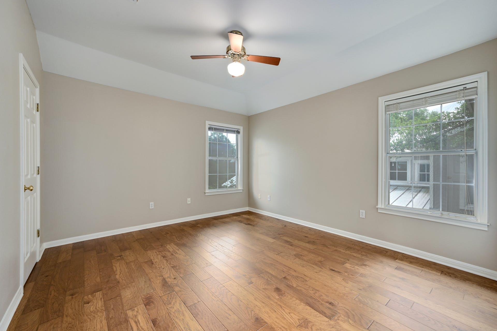
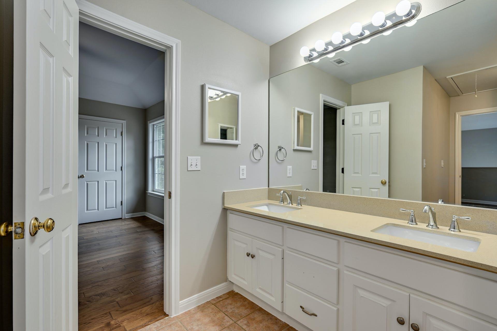
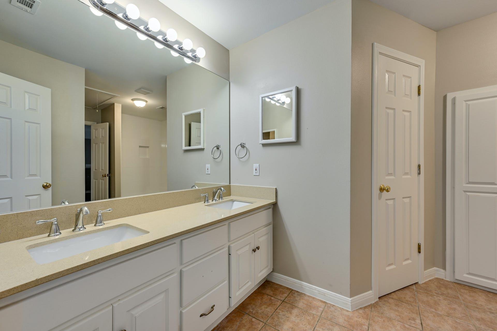
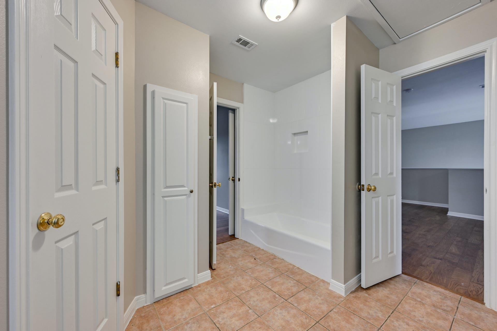
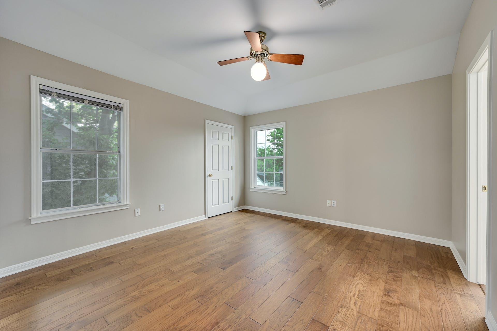
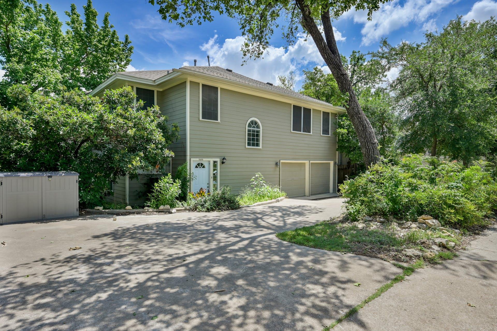
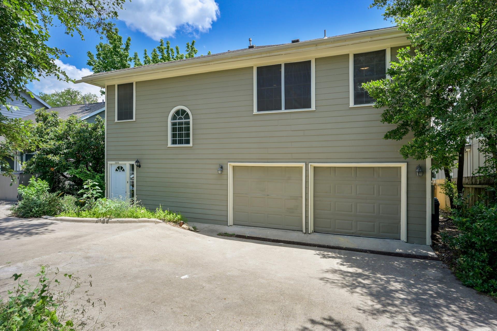
WONDERFUL LEASE OPPORTUNITY IN DESIRABLE OAKMONT HEIGHTS. Situated less than 5 miles from downtown Austin, 1809 W 39th Street #B is in the heart of the coveted Oakmont Heights neighborhood known for its walkability. This unit features 2 bedrooms, 1 full bathroom with dual vanities, 1 dining and 1 living room, plus an attached garage (shared with unit A). Take a short stroll to Shoal Creek via tree-lined, shaded streets and enjoy The Grove parks and retail, Central Market, Kerbey Lane Village, and Tiny Boxwoods in less than a mile. Located conveniently close to Mopac and less than a mile from Seton Main hospital. No smoking. Tenant pays all utilities. Pets negotiable (limit 2), depending on size and breed.

Share Property

Location

1809 W 39th ST # B, Austin, TX 78731

Status

For Lease
Andrew Ware

Andrew Ware

Features & Amenities

Interior

  • total bedrooms2
  • Total bathroom1
  • full bathroom1
  • Flooring Tile, Vinyl
  • APPLIANCES Dishwasher, Disposal, Gas Cooktop, Microwave, Oven, Refrigerator
  • other interior Features Breakfast Bar, Ceiling Fan(s), Open Floorplan, Recessed Lighting

Area & Lot

  • Status For Lease
  • Living Area1,511 Sq.Ft.
  • Lot Area8,807.83 Sq.Ft.
  • MLS® ID1355231
  • TypeMulti-Family
  • YEAR BUILT1999
  • NeighborhoodOverlook at Cat Mountain
  • Water FrontageNone
  • View DescriptionNeighborhood
  • Elementary SchoolBryker Woods
  • Middle SchoolO Henry
  • High SchoolAustin
  • School DistrictAustin ISD

Exterior

  • STORIES2
  • Garage Space1.0
  • water SourcePublic
  • utilitiesElectricity Connected, Natural Gas Connected, Sewer Connected, Water Connected
  • PoolNone
  • roofComposition
  • lot featuresNone
  • parkingAttached, Garage
  • HEAT TYPECentral
  • AIR CONDITIONINGCeiling Fan(s), Central Air
  • sewerPublic Sewer
  • SubstructureSlab
  • Disability FeaturesNone
  • security FeaturesNone
  • other exterior FeaturesNone

Financial

  • Lease Price$2,350/mo
  • Lease Term 12 MONTHS

Overlook at Cat Mountain

Explore

Get In Touch

At Moreland Properties, we don’t just sell properties; we build lasting relationships, support our agents, and contribute positively to the communities we serve. Join us in your real estate journey, where professionalism, integrity, and dedication converge to create exceptional experiences.
Follow Us