Leave a Message

Thank you for your message. We will be in touch with you shortly.

1809 W 39th ST Unit: A/B
SEE ALL PHOTOS
1809 W 39th ST Unit: A/B
Courtesy of Moreland Properties
For Sale

1809 W 39th ST Unit: A/B

1809 W 39th ST Unit: A/B, Austin, TX 78731

$1,275,000
$1,275,000

1809 W 39th ST Unit: A/B

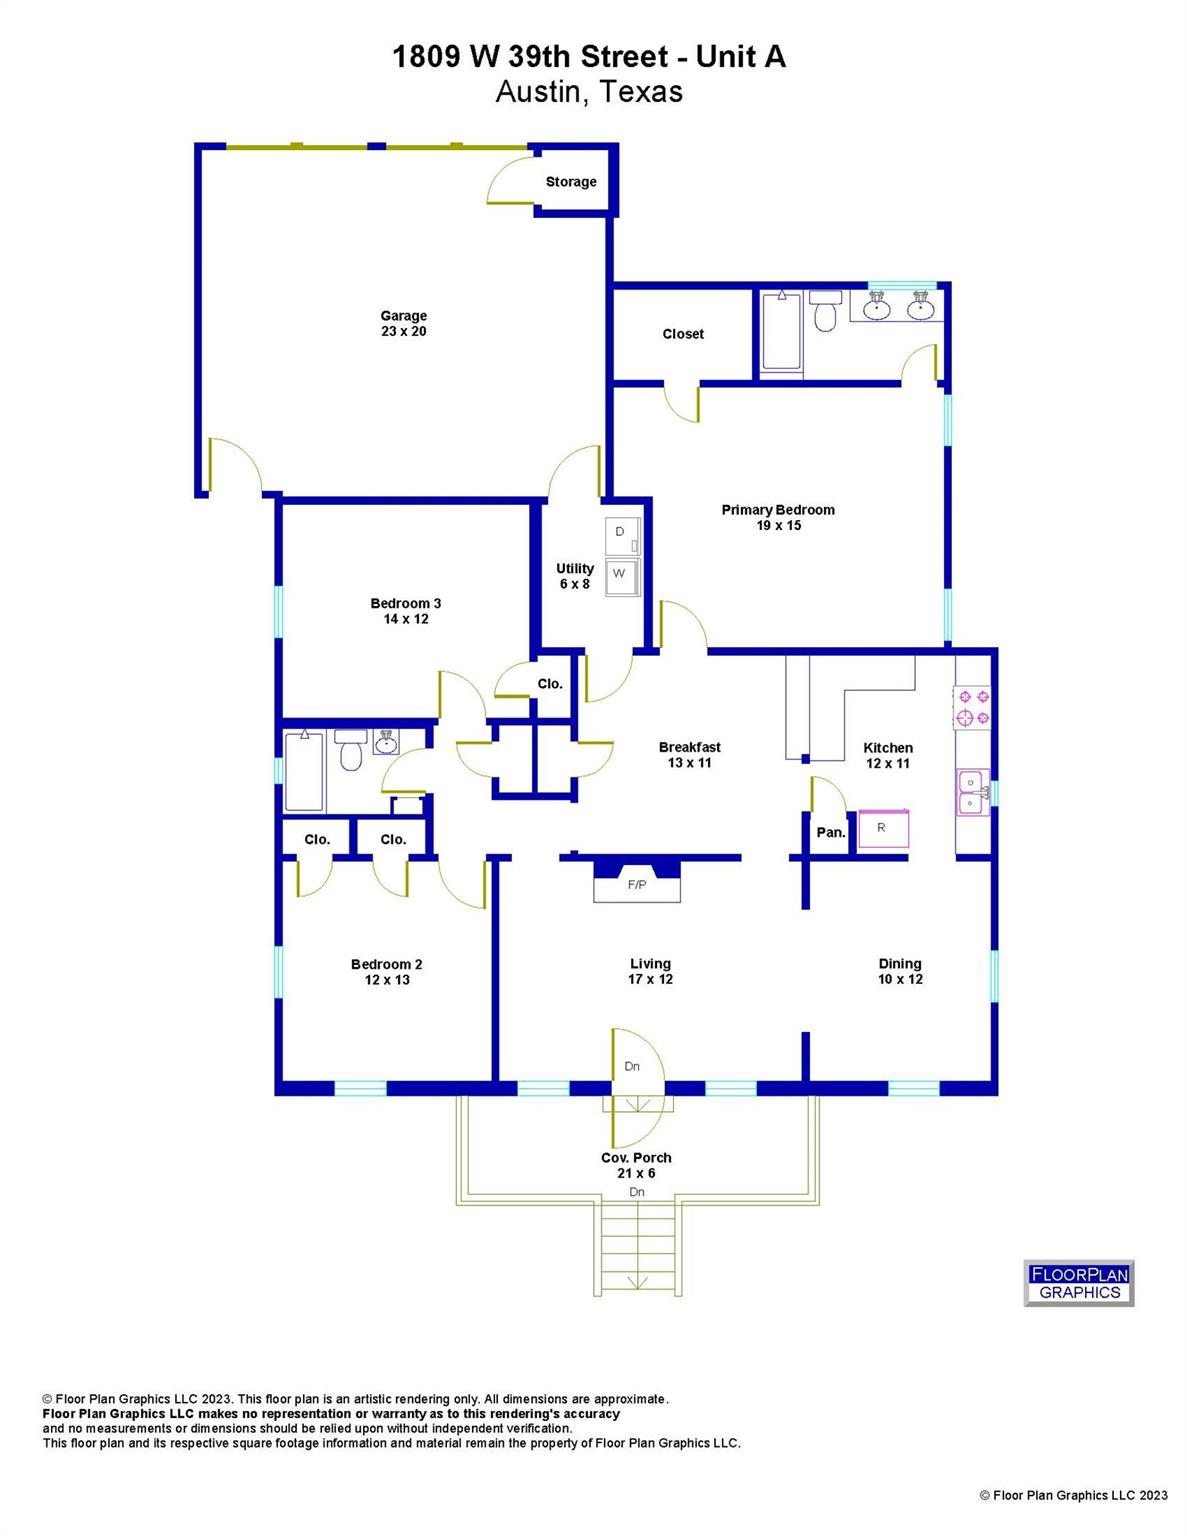
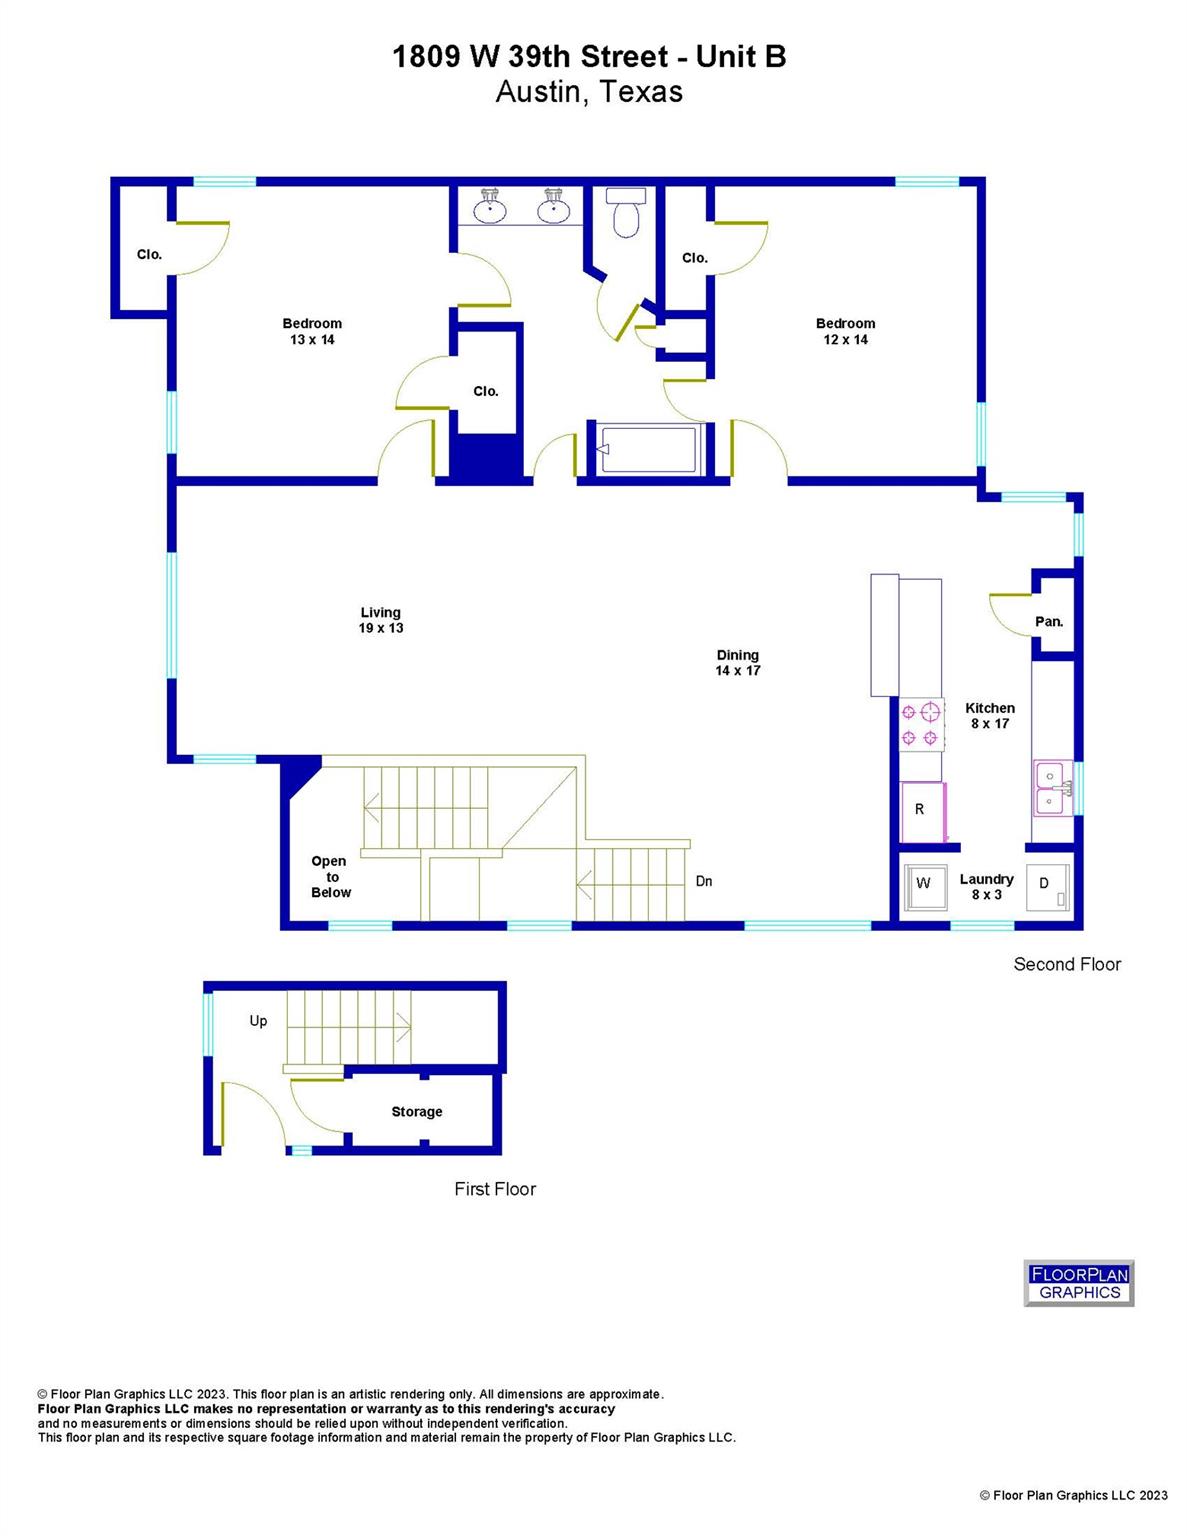
5 Beds 3 Baths 3,132 Sq.Ft. 8,799.12 Sq.Ft.

Description

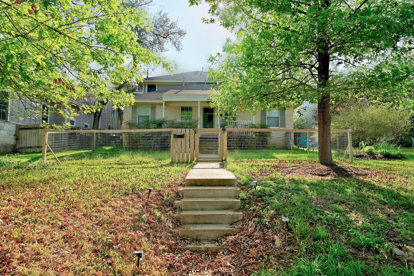
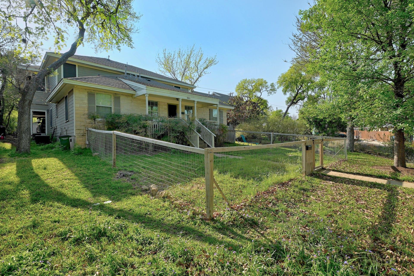
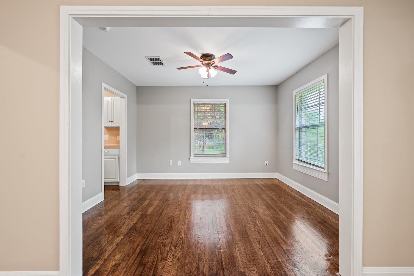
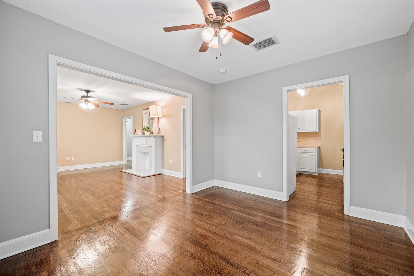
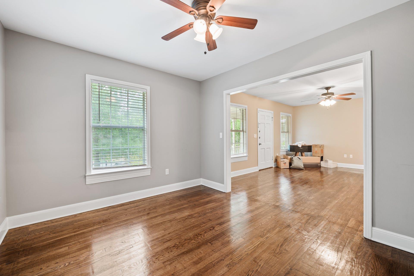
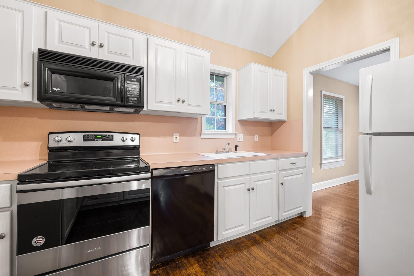
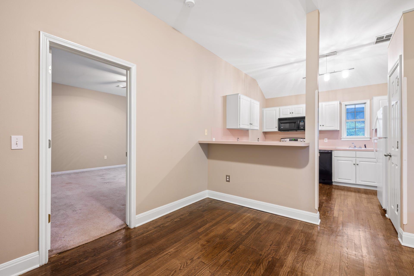
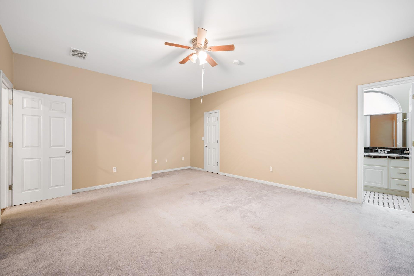

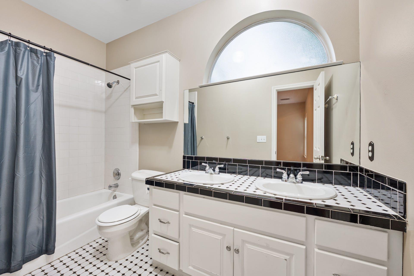
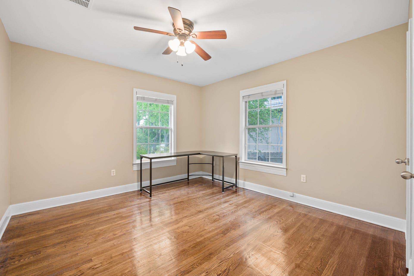
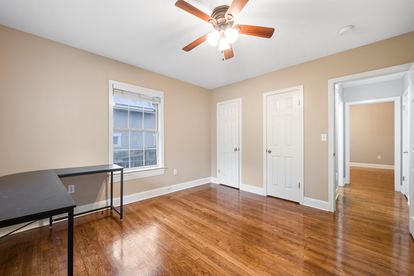
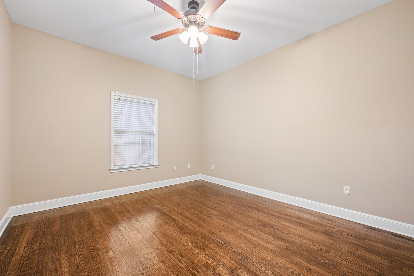
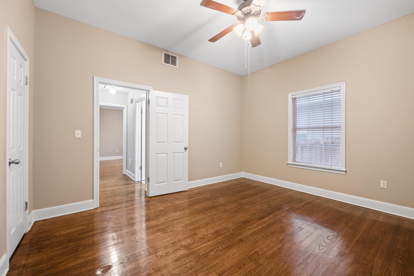
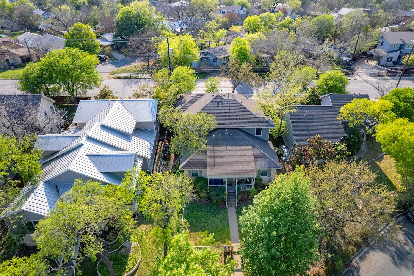
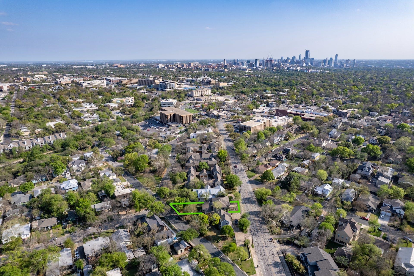
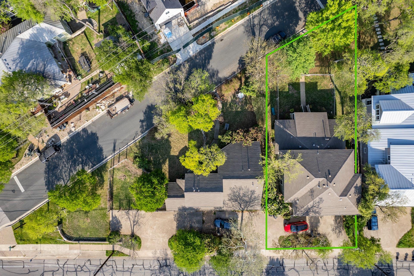
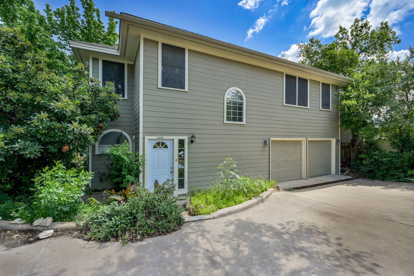
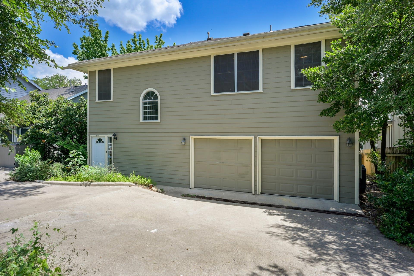
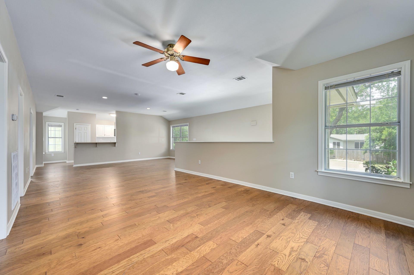
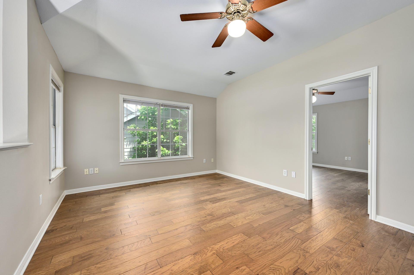
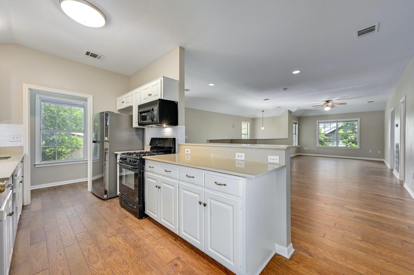
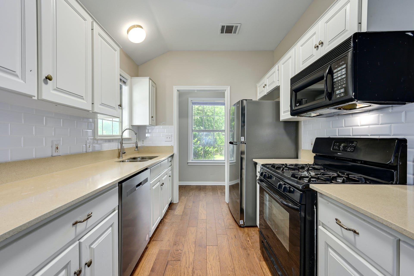
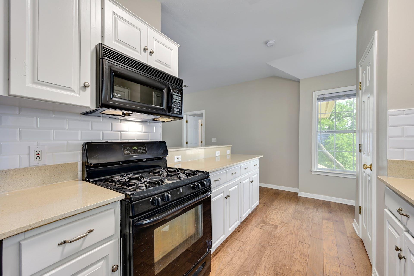
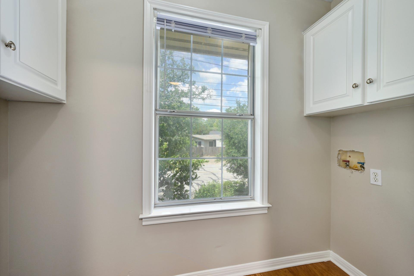
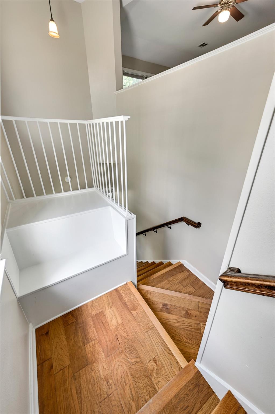
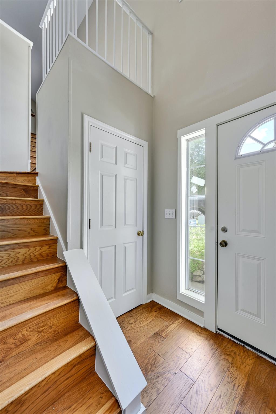
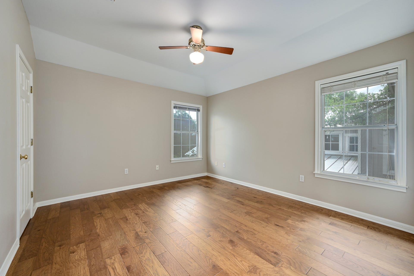
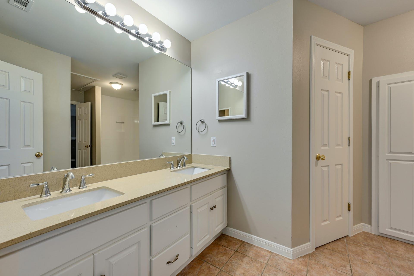
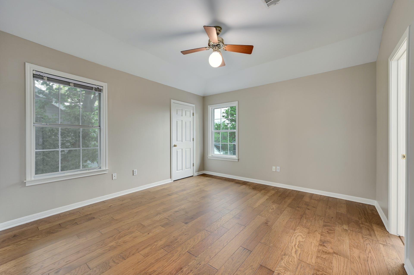
WONDERFUL INVESTMENT/DUPLEX OPPORTUNITY IN DESIRABLE OAKMONT HEIGHTS. Situated less than 5 miles from downtown Austin, 1809 W 39th Street is in the heart of the coveted Oakmont Heights neighborhood known for its walkability. An excellent investment property in a premier location, this lot features a spacious duplex with A and B sides with an attached garage. The ample green lawn space of the triangle-shaped lot offers mature trees for shade. Take a short stroll to Shoal Creek via tree-lined, shaded streets and enjoy The Grove parks and retail, Central Market, Kerbey Lane Village, and Tiny Boxwoods in less than a mile. These lots are conveniently close to Mopac and less than a mile from Seton Main hospital. Lot size, tax amounts, and assessed values are ESTIMATES for illustration purposes only. TCAD represents this property as combined with another so Broker has used best estimates which should be independently verified by any interested party. Neither Seller nor Broker guarantee the accuracy of any figures shown herein.

Share Property

Location

1809 W 39th ST Unit: A/B, Austin, TX 78731

Status

For Sale
Andrew Ware

Andrew Ware

Features & Amenities

Interior

  • total bedrooms5
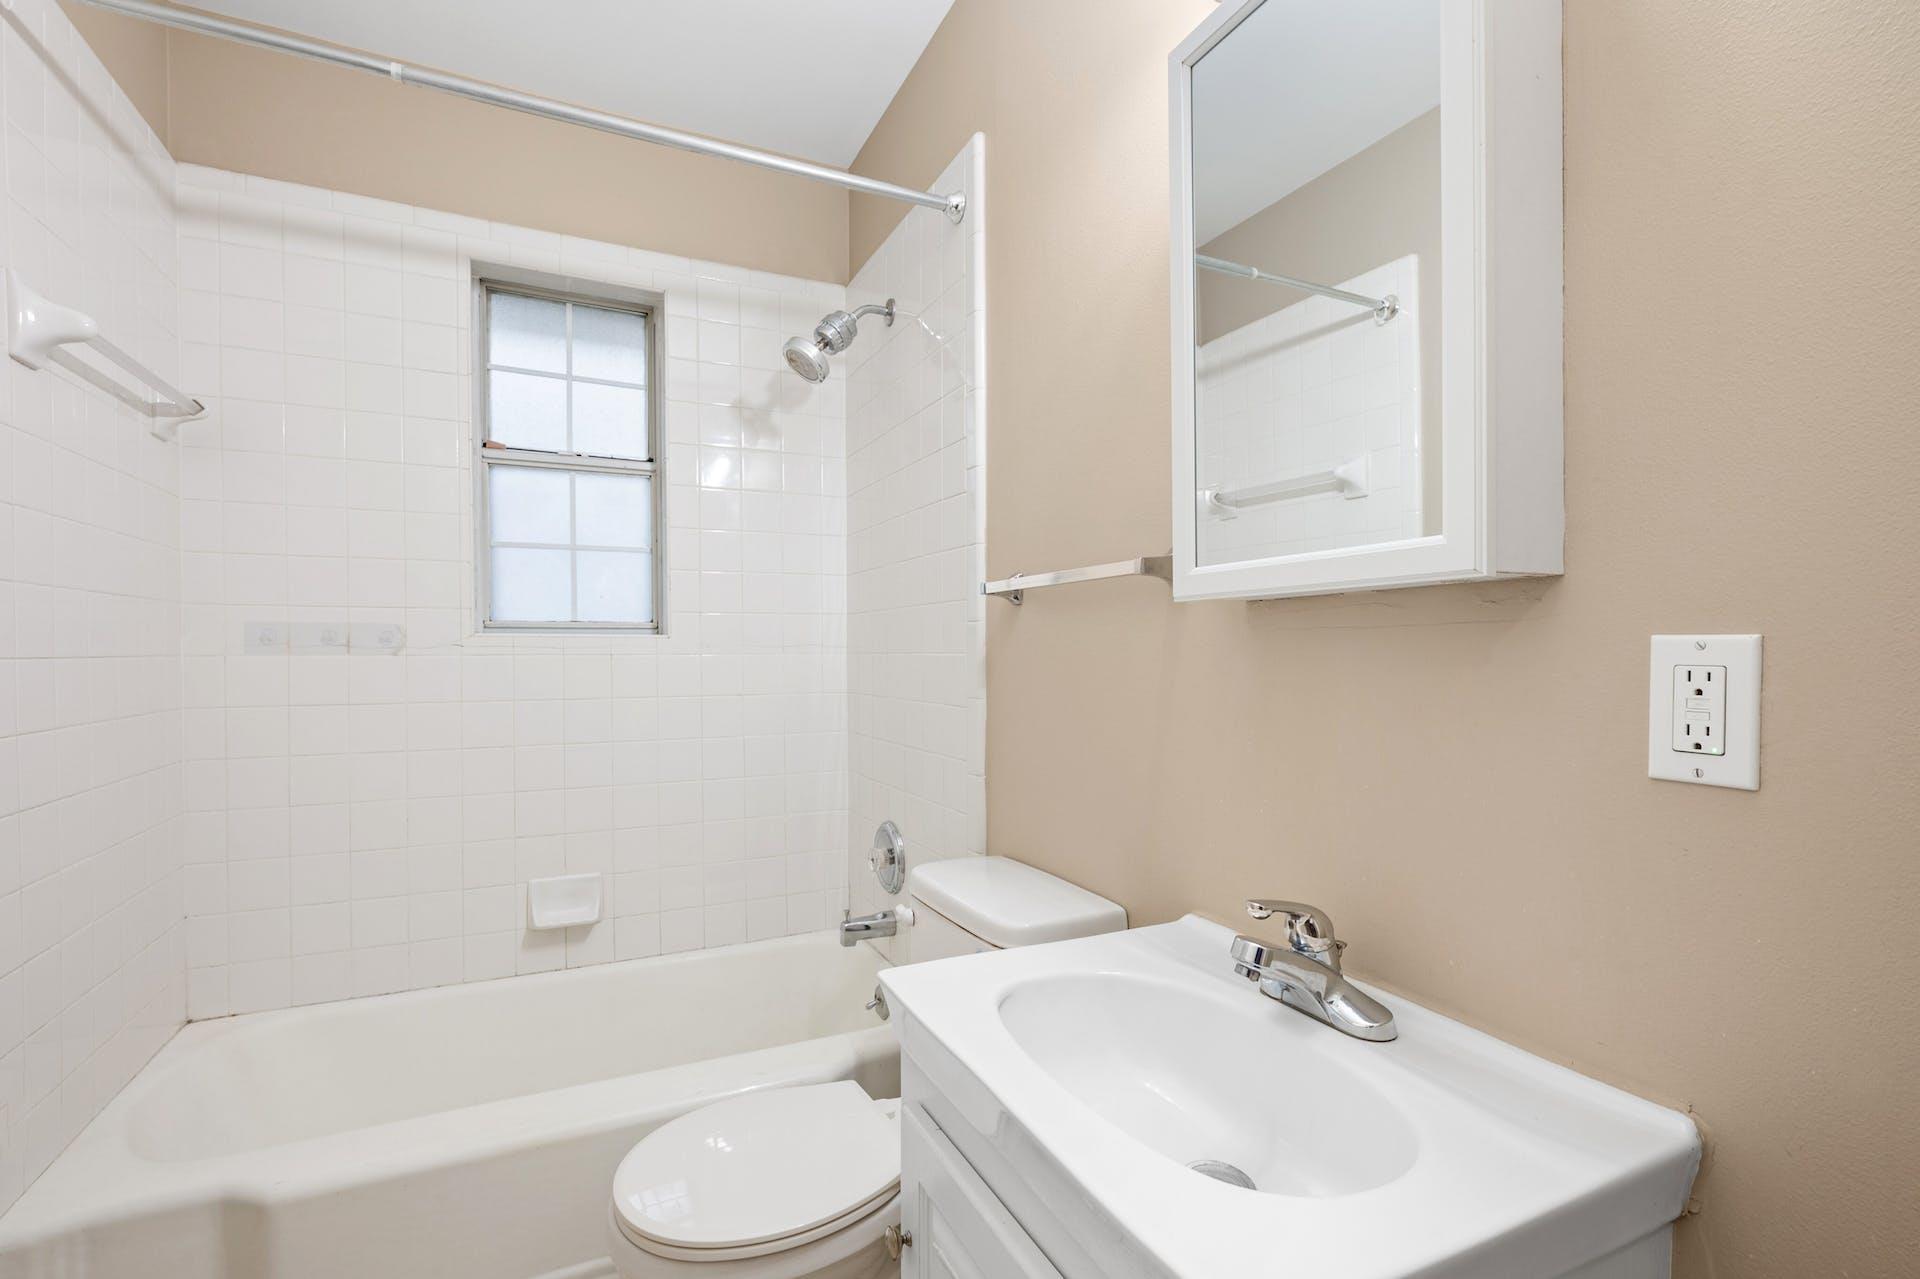
  • Total bathrooms3
  • full bathrooms2
  • half bathroom1
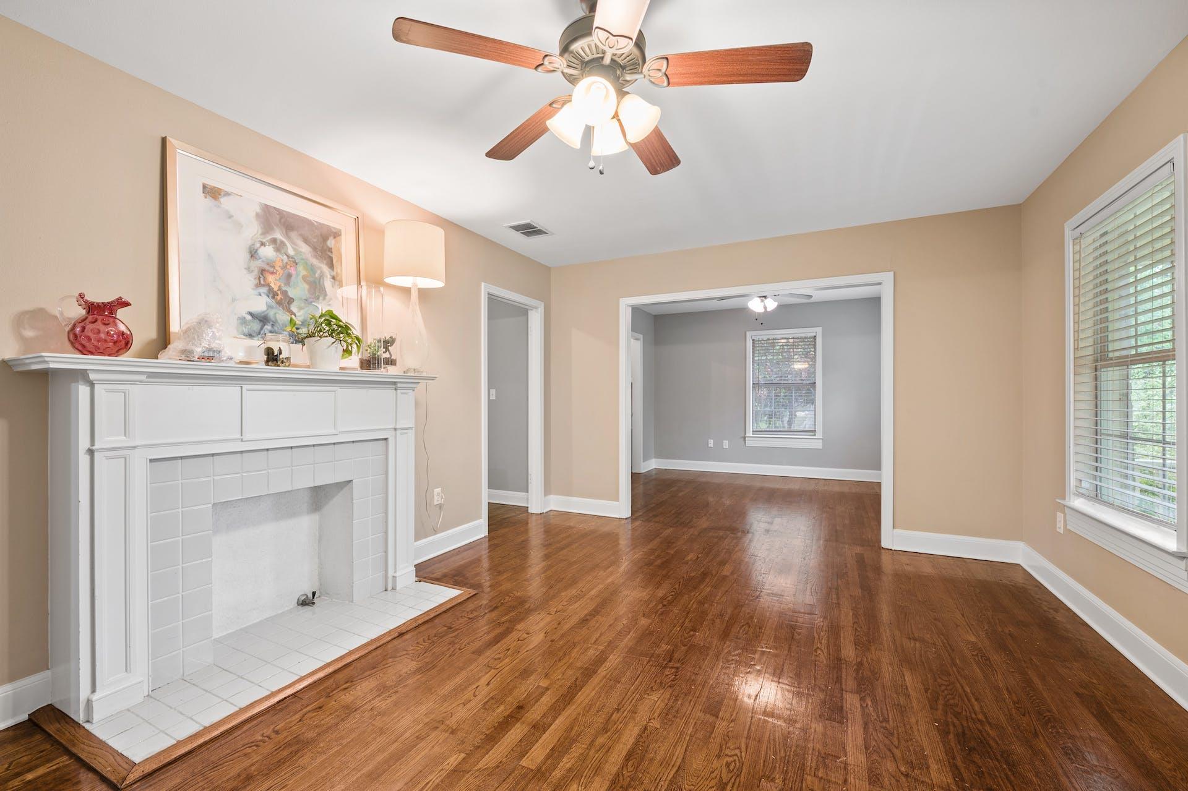
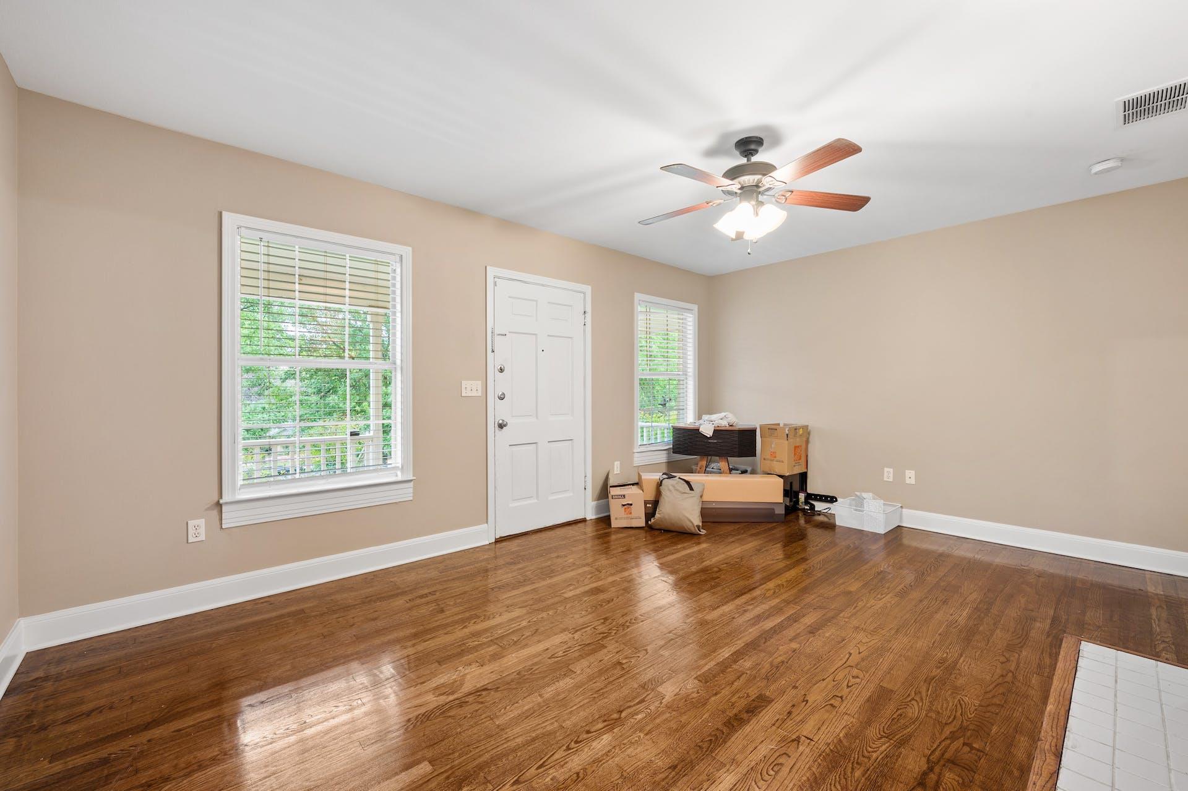
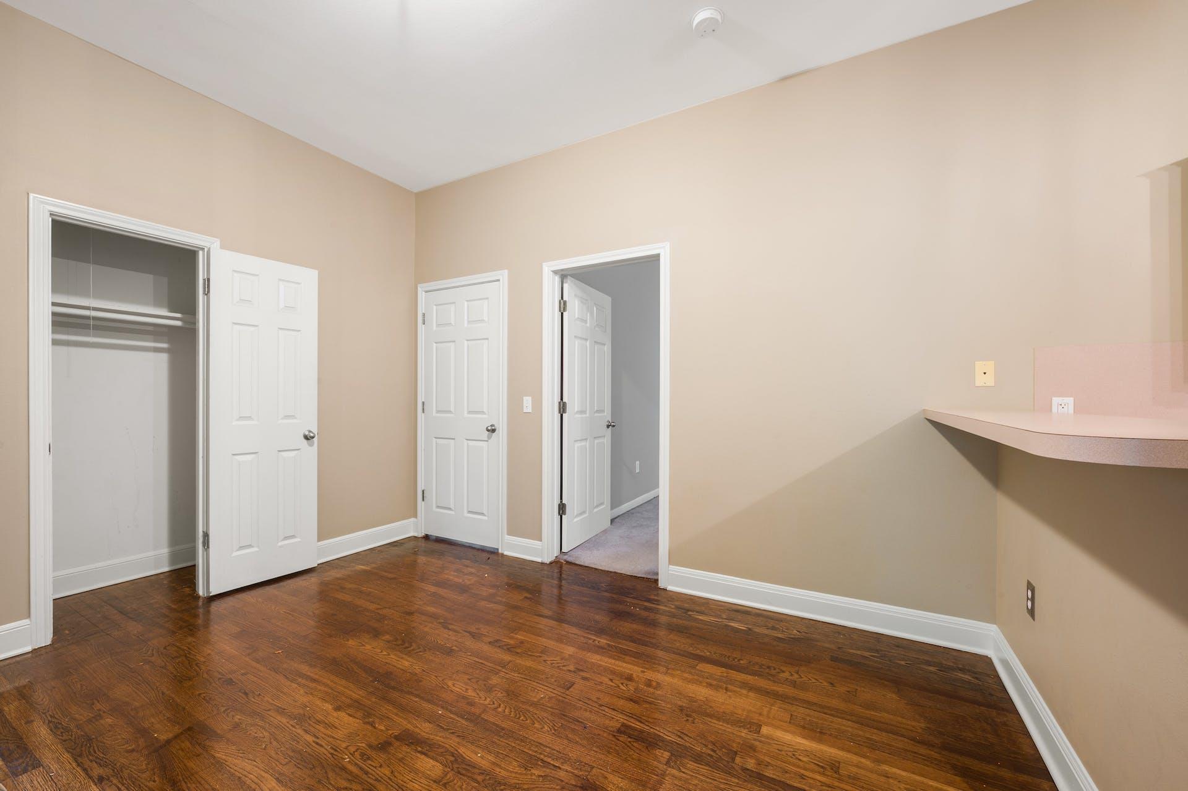
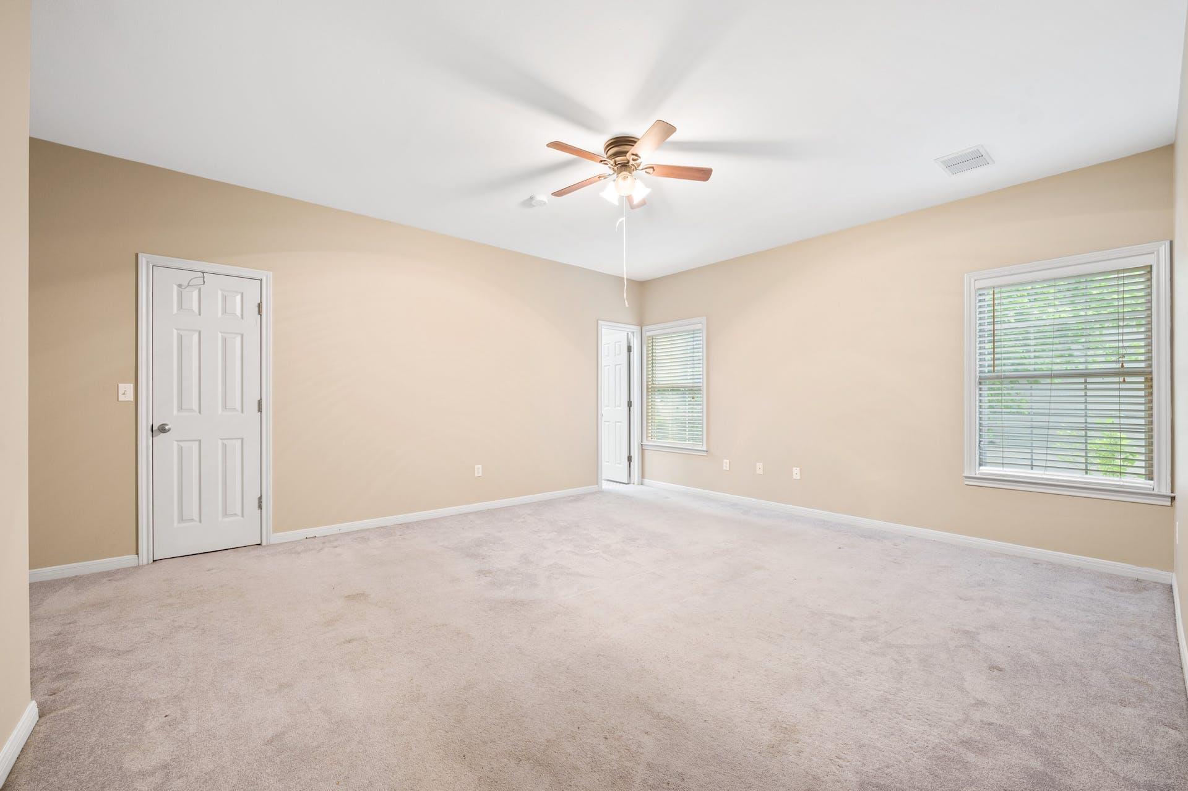
  • Flooring Carpet, Tile, Wood, See Remarks
  • Fireplace Living Room
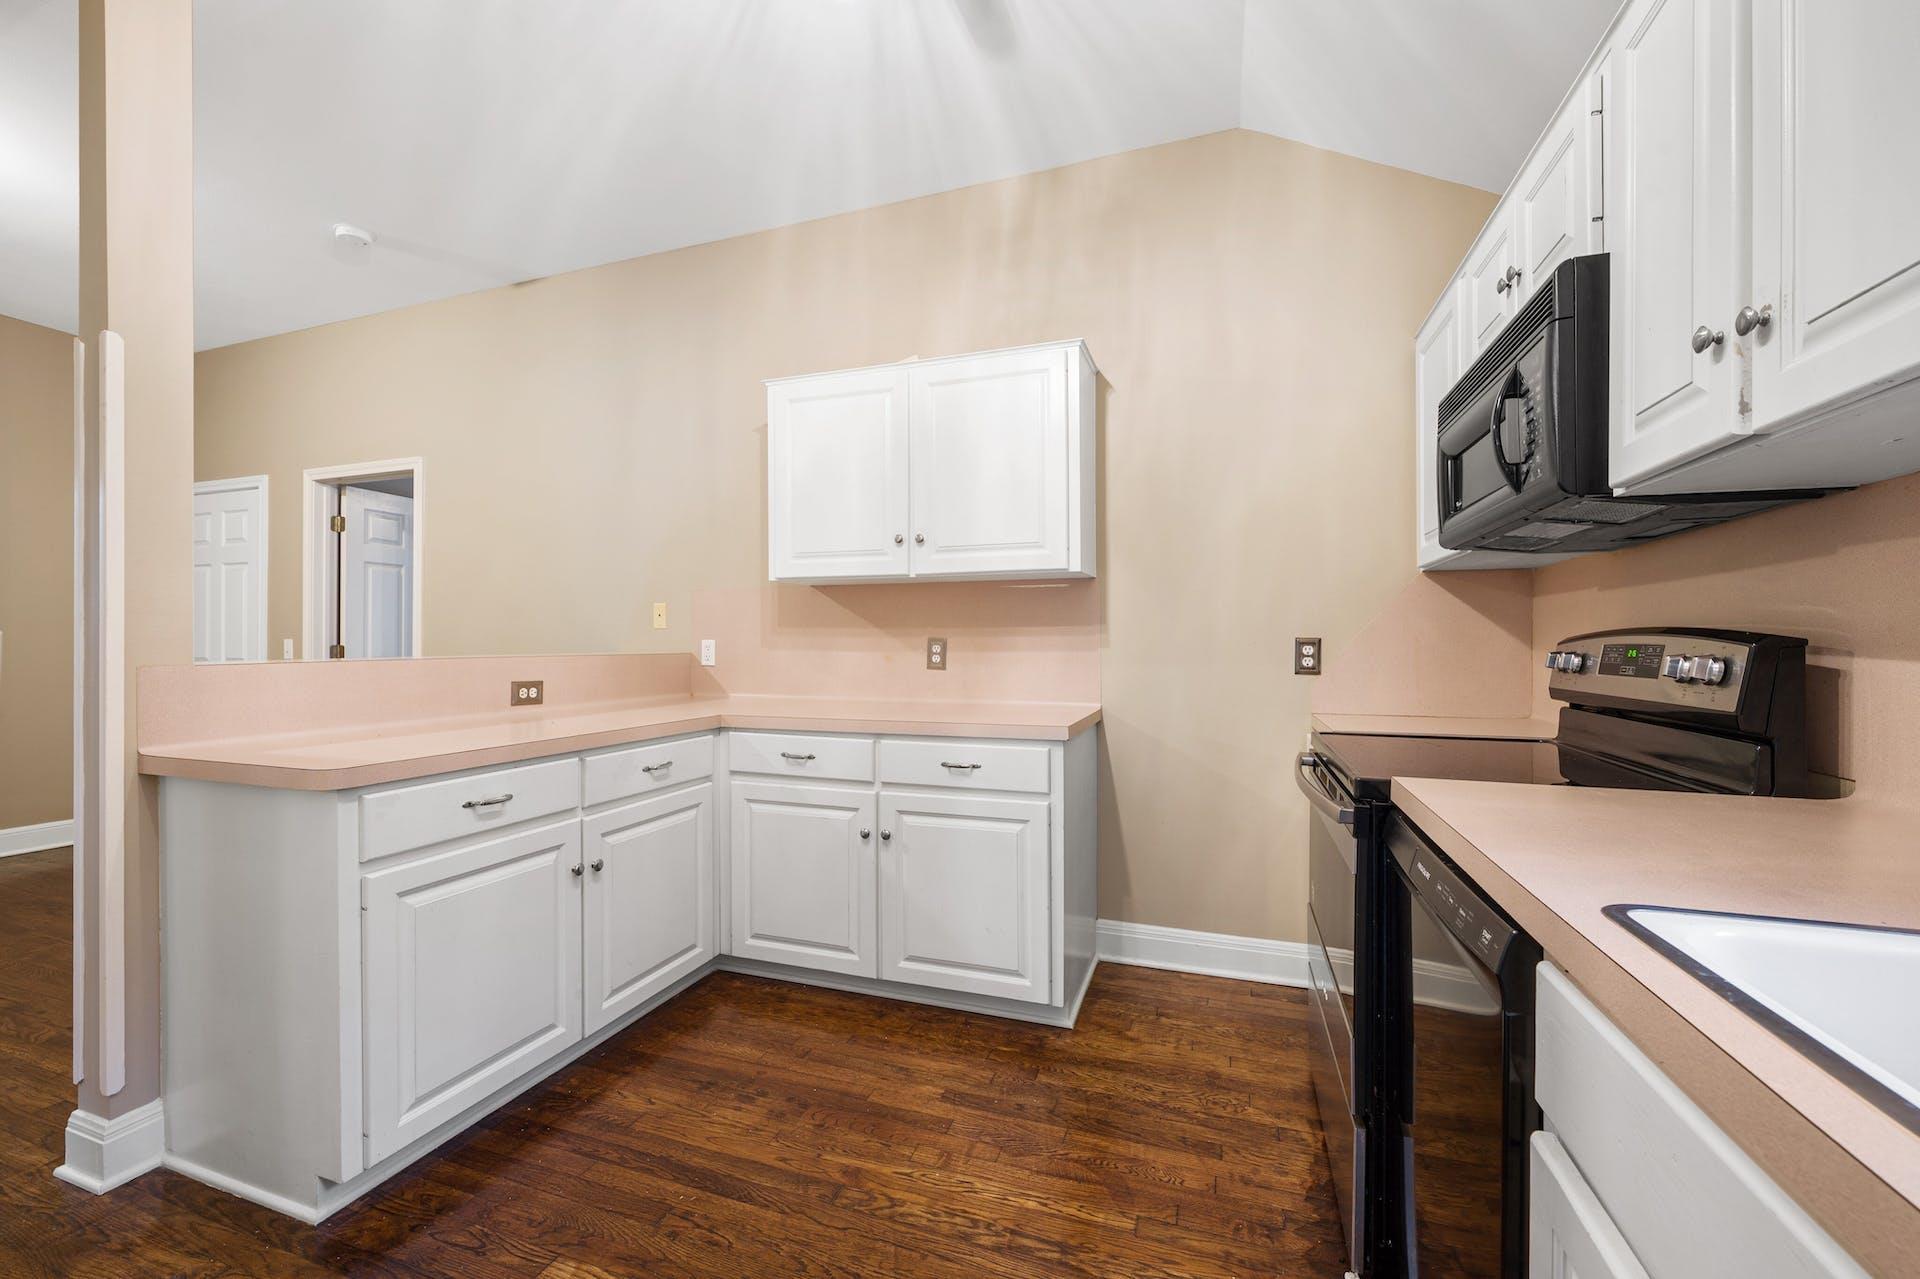
  • APPLIANCES Dishwasher, Microwave, Oven, See Remarks
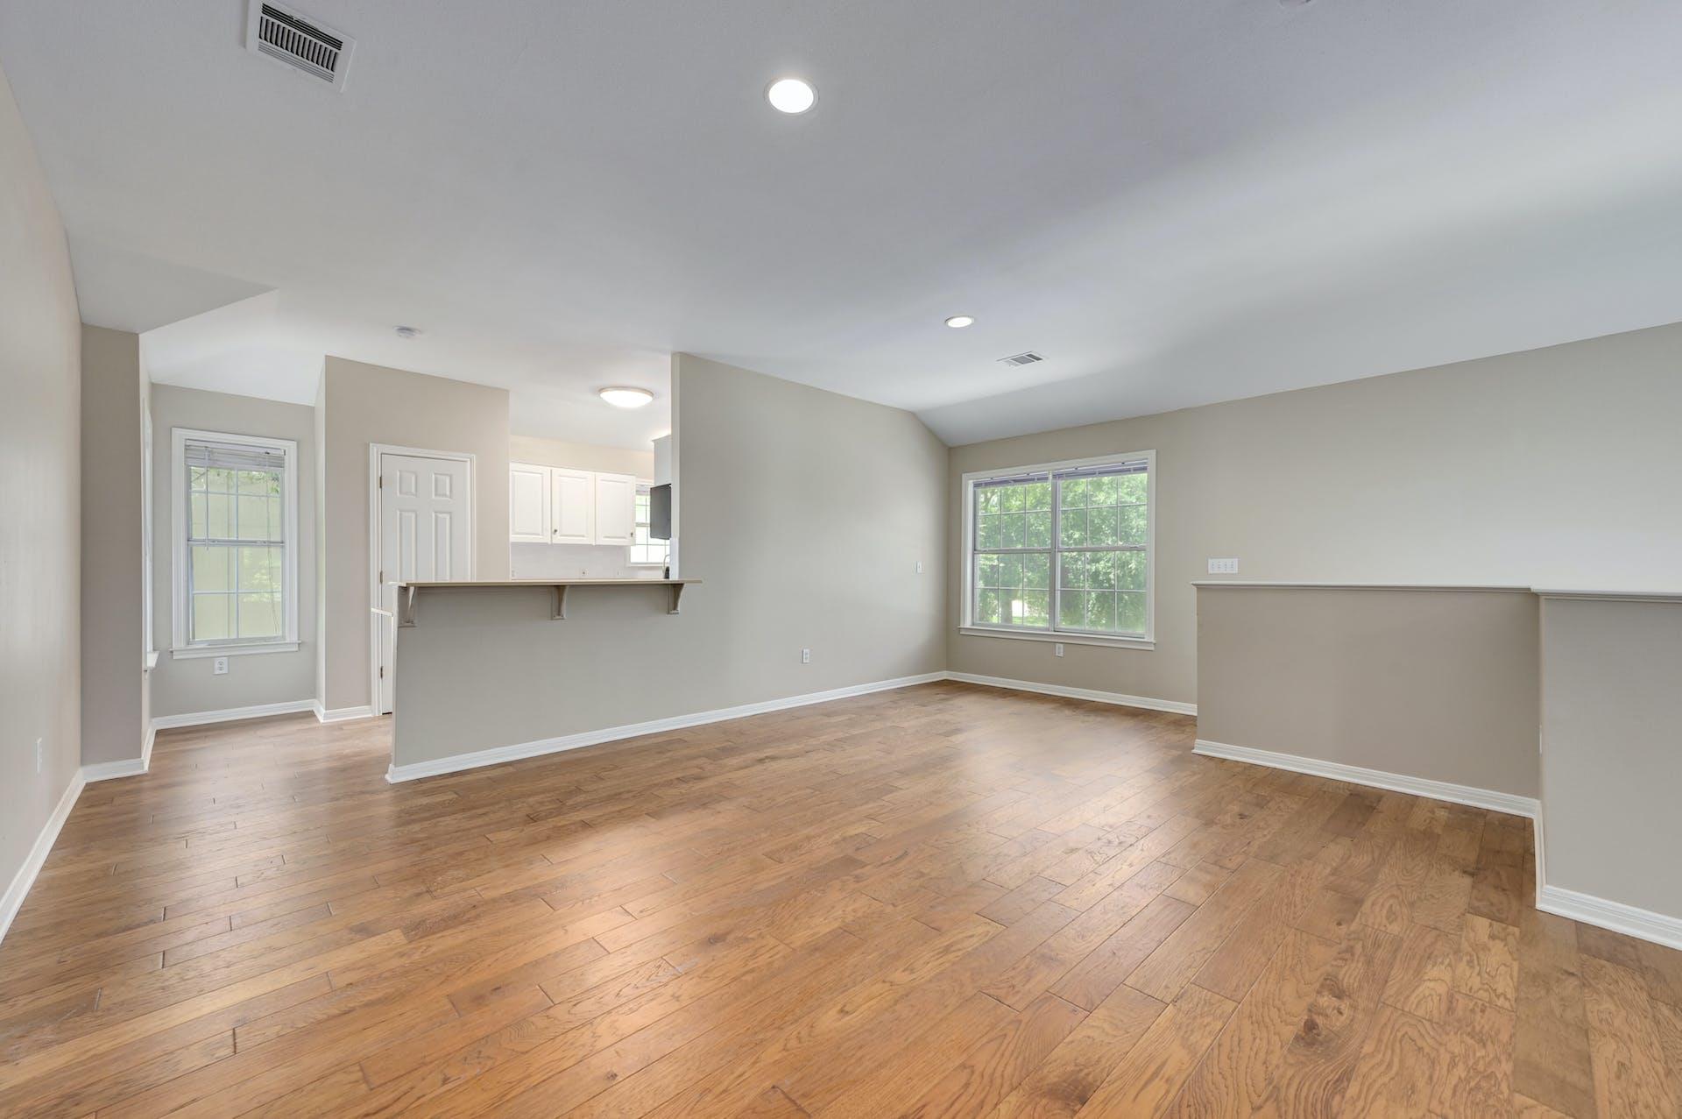
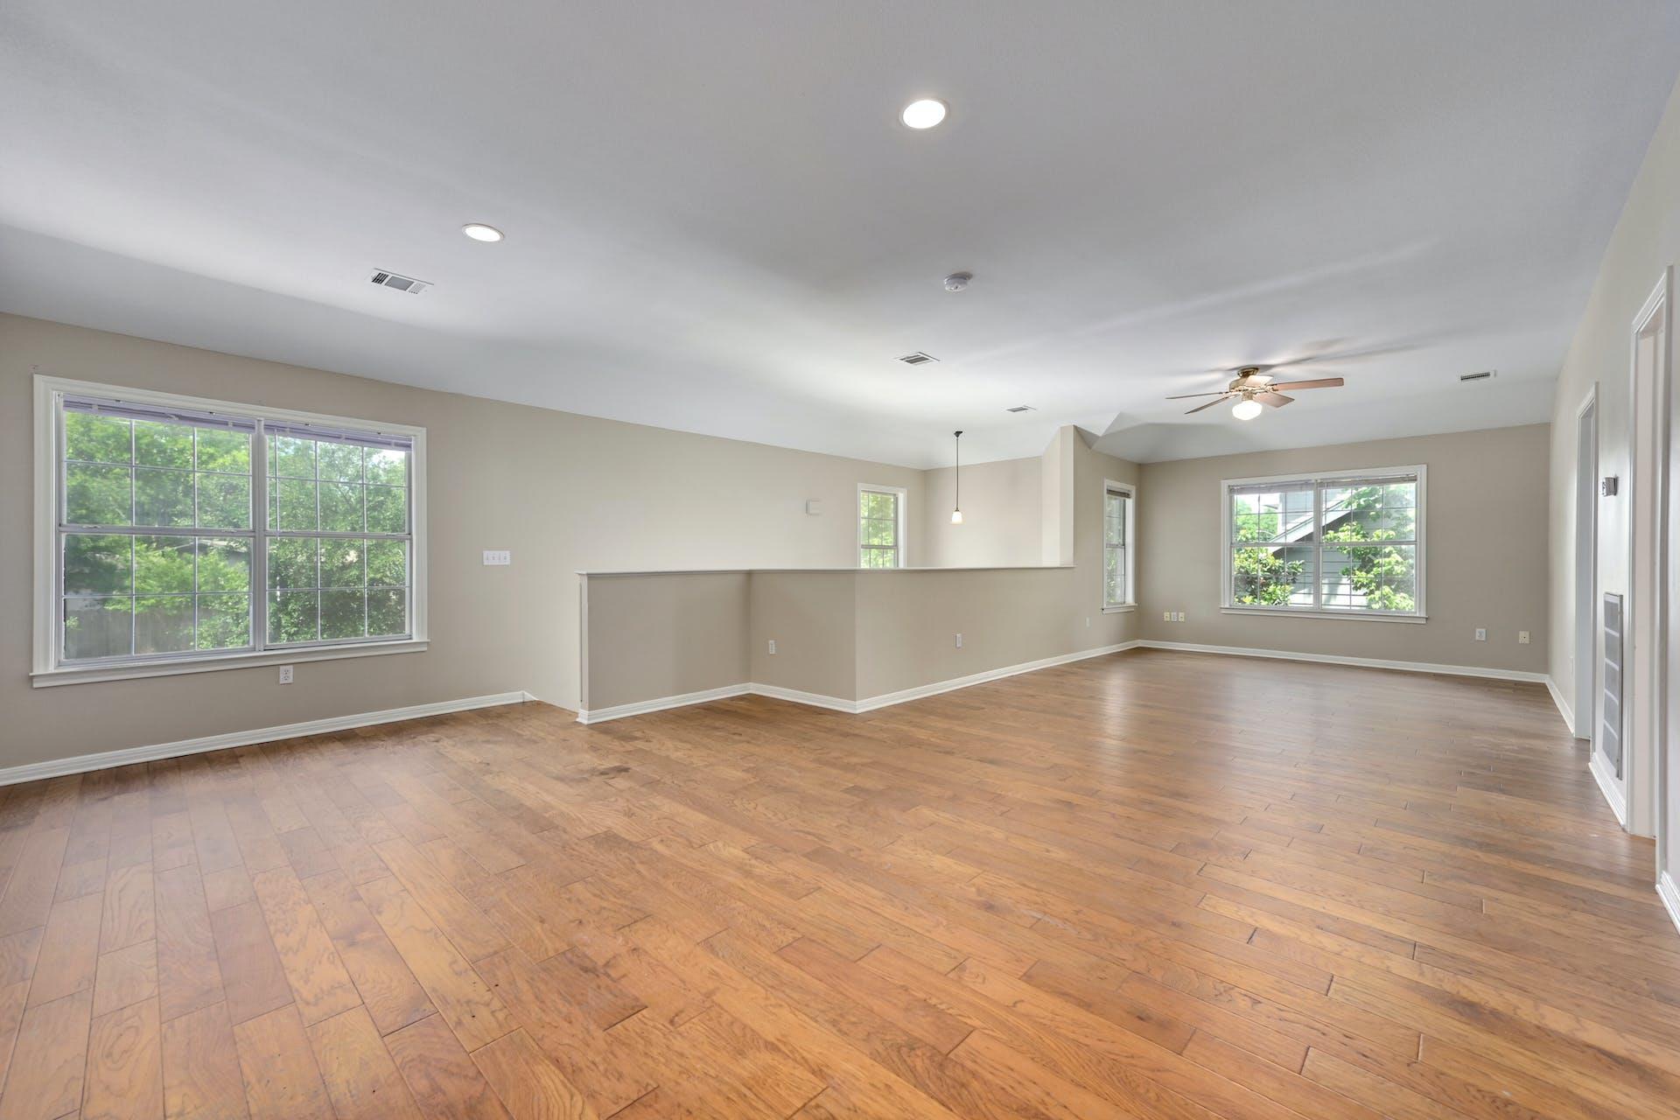
  • other interior Features Built-in Features, Stone Counters, Double Vanity, Primary Bedroom on Main, Recessed Lighting

Area & Lot

  • Status For Sale
  • Living Area3,132 Sq.Ft.
  • Lot Area8,799.12 Sq.Ft.
  • MLS® ID2610550
  • TypeResidential
  • YEAR BUILT1999
  • NeighborhoodOverlook at Cat Mountain
  • Water FrontageNone
  • View DescriptionNeighborhood
  • Elementary SchoolBryker Woods
  • Middle SchoolO Henry
  • High SchoolAustin
  • School DistrictAustin ISD

Exterior

  • STORIES2
  • Garage Space2.0
  • water SourcePublic
  • utilitiesElectricity Connected, Natural Gas Connected, Sewer Connected, Water Connected
  • roofComposition
  • lot featuresFront Yard, Trees-Moderate
  • parkingAttached, Garage, Parking Pad
  • HEAT TYPECentral, Fireplace(s)
  • AIR CONDITIONINGCentral Air
  • sewerPublic Sewer
  • SubstructureSlab
  • Disability FeaturesNone
  • security FeaturesSee Remarks
  • other exterior FeaturesSee Remarks

Financial

  • Sales Price$1,275,000
  • Real Estate Tax $9,240/yr

Mortgage Calculator

Estimate your monthly mortgage payment, including the principal and interest, property taxes, and HOA. Adjust the values to generate a more accurate rate.

All estimates are provided for informational purposes only. Actual amounts may vary.
$0,000 Your Payment 20 15 65
$0,000 Your Payment

Overlook at Cat Mountain

Explore

Get In Touch

At Moreland Properties, we don’t just sell properties; we build lasting relationships, support our agents, and contribute positively to the communities we serve. Join us in your real estate journey, where professionalism, integrity, and dedication converge to create exceptional experiences.
Follow Us