
Leave a Message

Thank you for your message. We will be in touch with you shortly.

18616 Tanner Bayou LOOP
SEE ALL PHOTOS
18616 Tanner Bayou LOOP
Courtesy of eXp Realty, LLC
Sold

18616 Tanner Bayou LOOP

18616 Tanner Bayou LOOP, Austin, TX 78738

Price Upon Request

18616 Tanner Bayou LOOP

4 Beds 2 Baths 2,983 Sq.Ft. 8,938.51 Sq.Ft.

Description

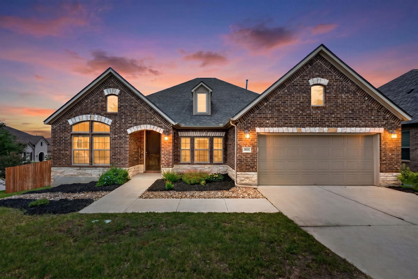
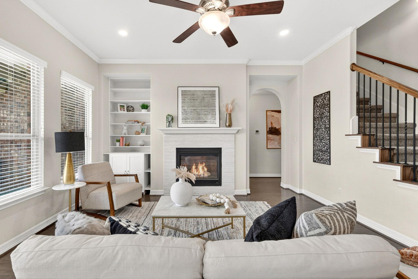
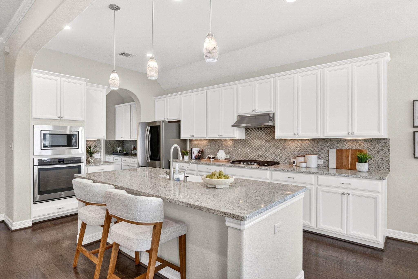
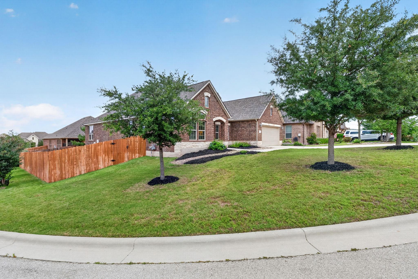
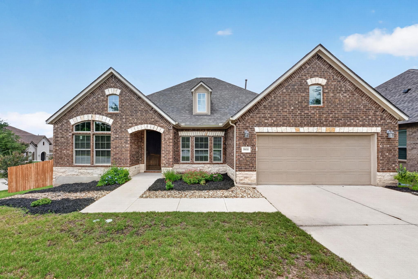
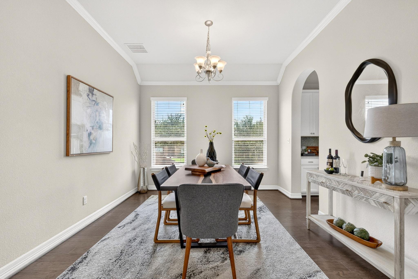
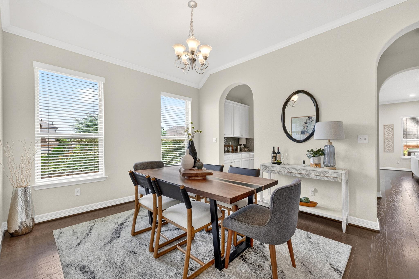
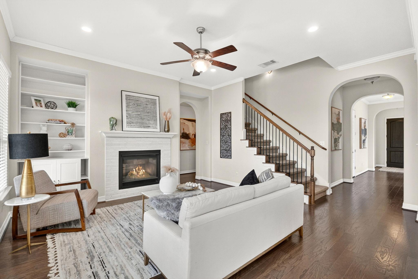
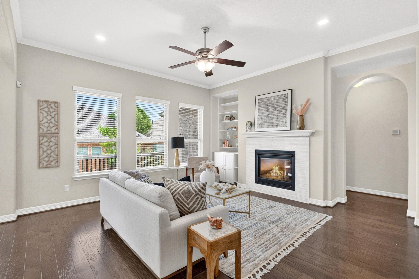
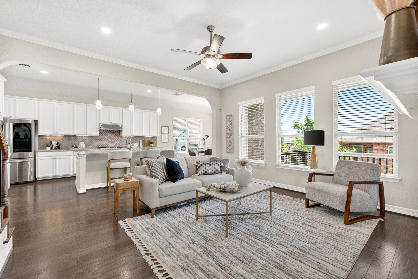
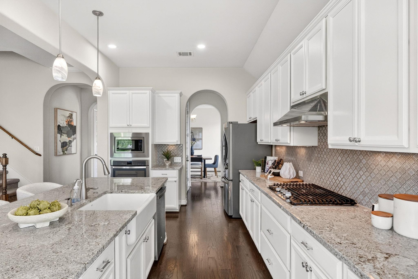
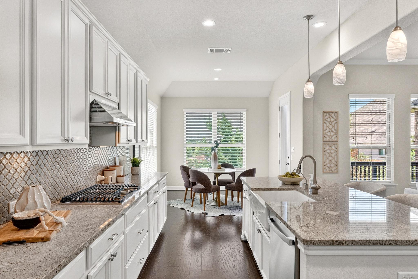
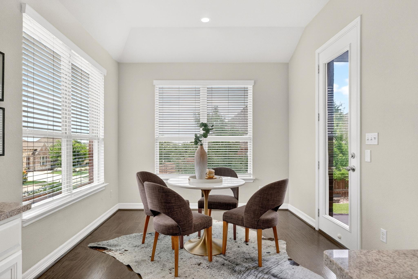
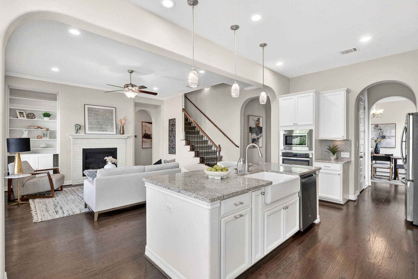
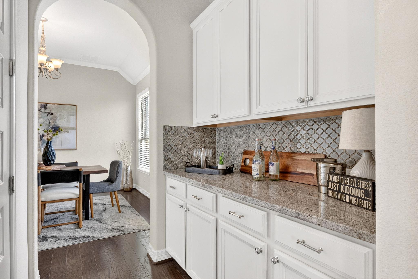
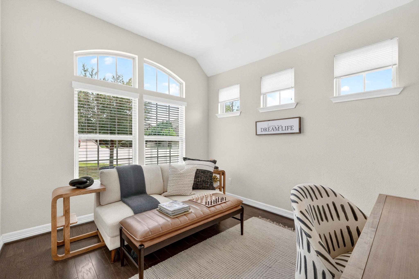
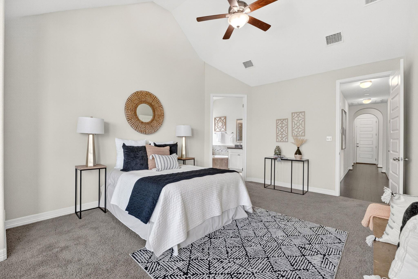
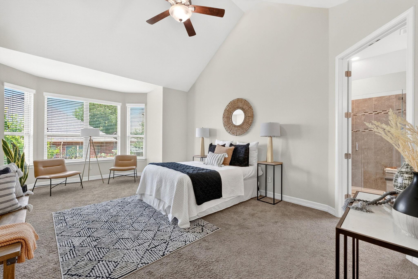
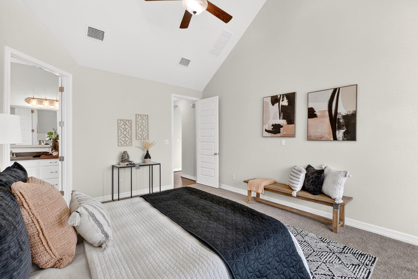
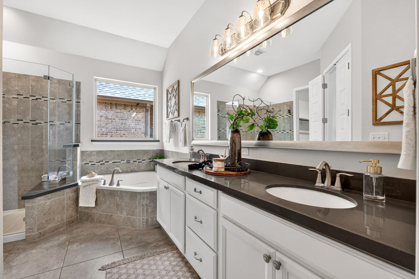
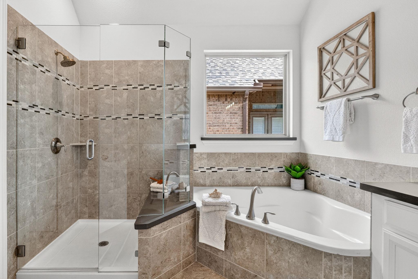
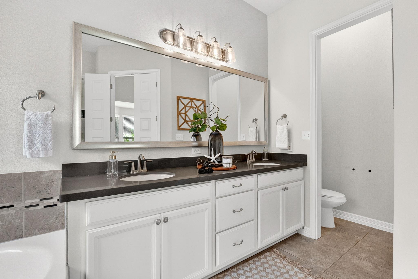
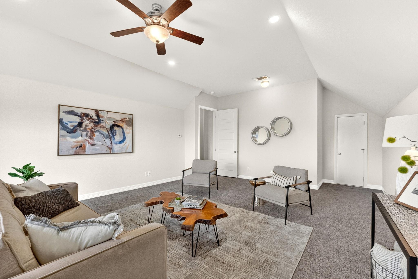
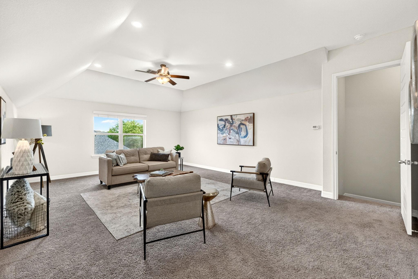
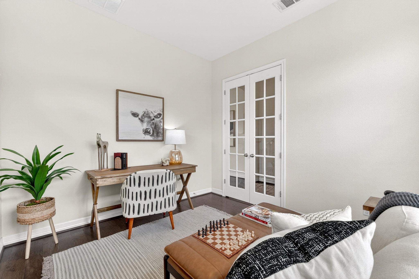
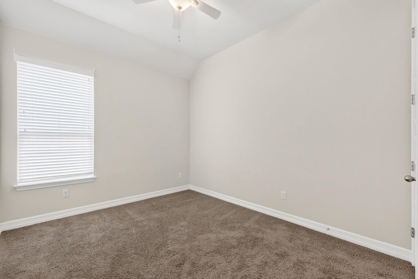
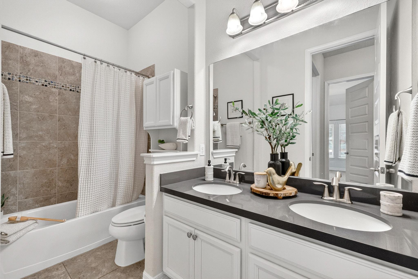
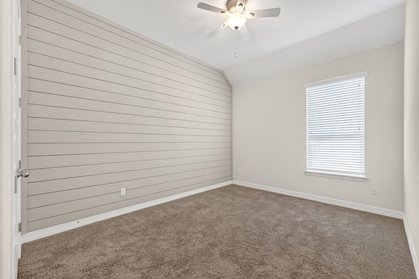
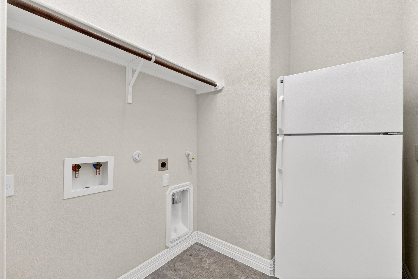
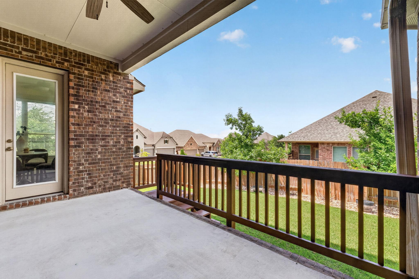
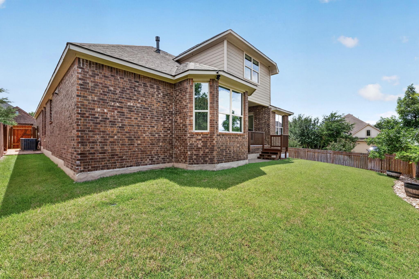
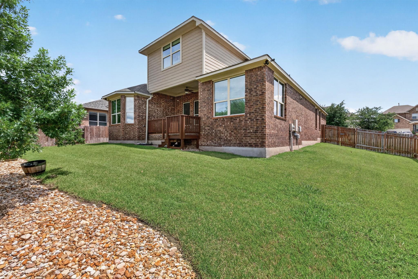
Step into this breathtaking 4-bedroom, 2-bathroom Ashton Woods masterpiece on a premium corner lot. Spanning 2,983 square feet, this sun-drenched home offers the ultimate single-story lifestyle with four main-level bedrooms, a dedicated study, and a versatile upstairs game room. With impeccable modern finishes, this home is designed to impress. The heart of the home is an entertainer's dream. The gourmet kitchen boasts striking floor-to-ceiling white cabinetry, beautiful granite countertops, a designer tile backsplash, and a massive center island. The kitchen flows seamlessly into the spacious family room, anchored by an electric-start gas fireplace with a sealed glass front and stunning surround. Retreat to the luxurious primary suite, featuring a vaulted ceiling and a bay window sitting area. The spa-like primary bath offers a deep soaking tub, dual vanities, and an frameless glass shower enclosure. Every detail has been thoughtfully curated, including new LED lighting and rich hardwood-style flooring. Practical upgrades provide total peace of mind: a new dishwasher (2024), new HVAC coil (2023), natural gas hookups for the dryer and back patio BBQ, and a brand-new $30,000 roof (July 2025), and stained deck (May 2026). Need more space? The upstairs offers a walk-out attic with expansion potential, including space to easily add a third bathroom.
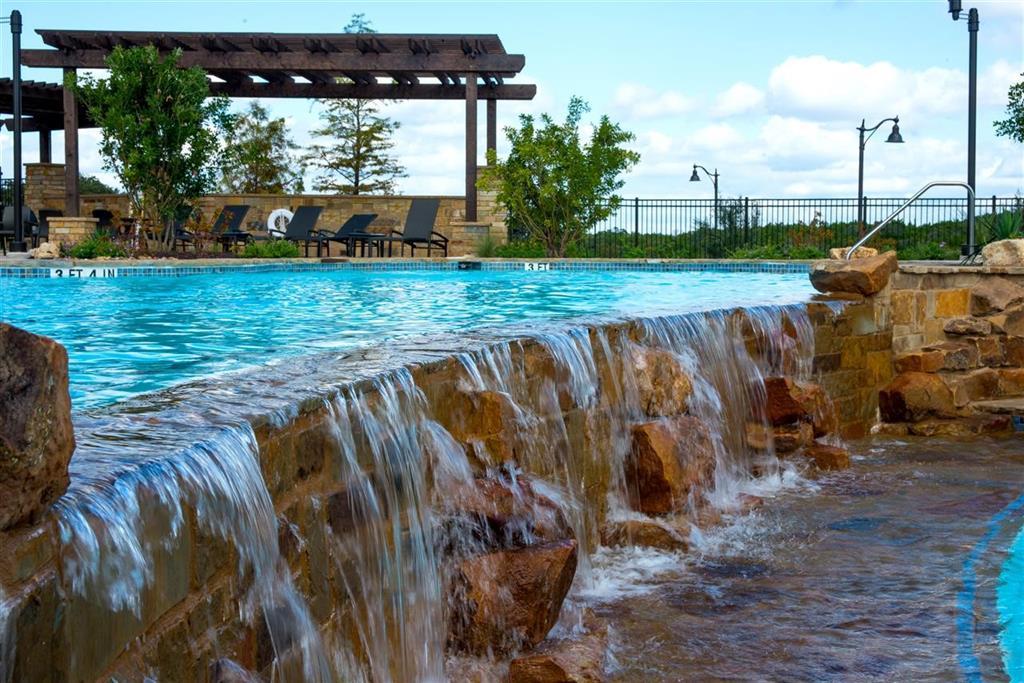
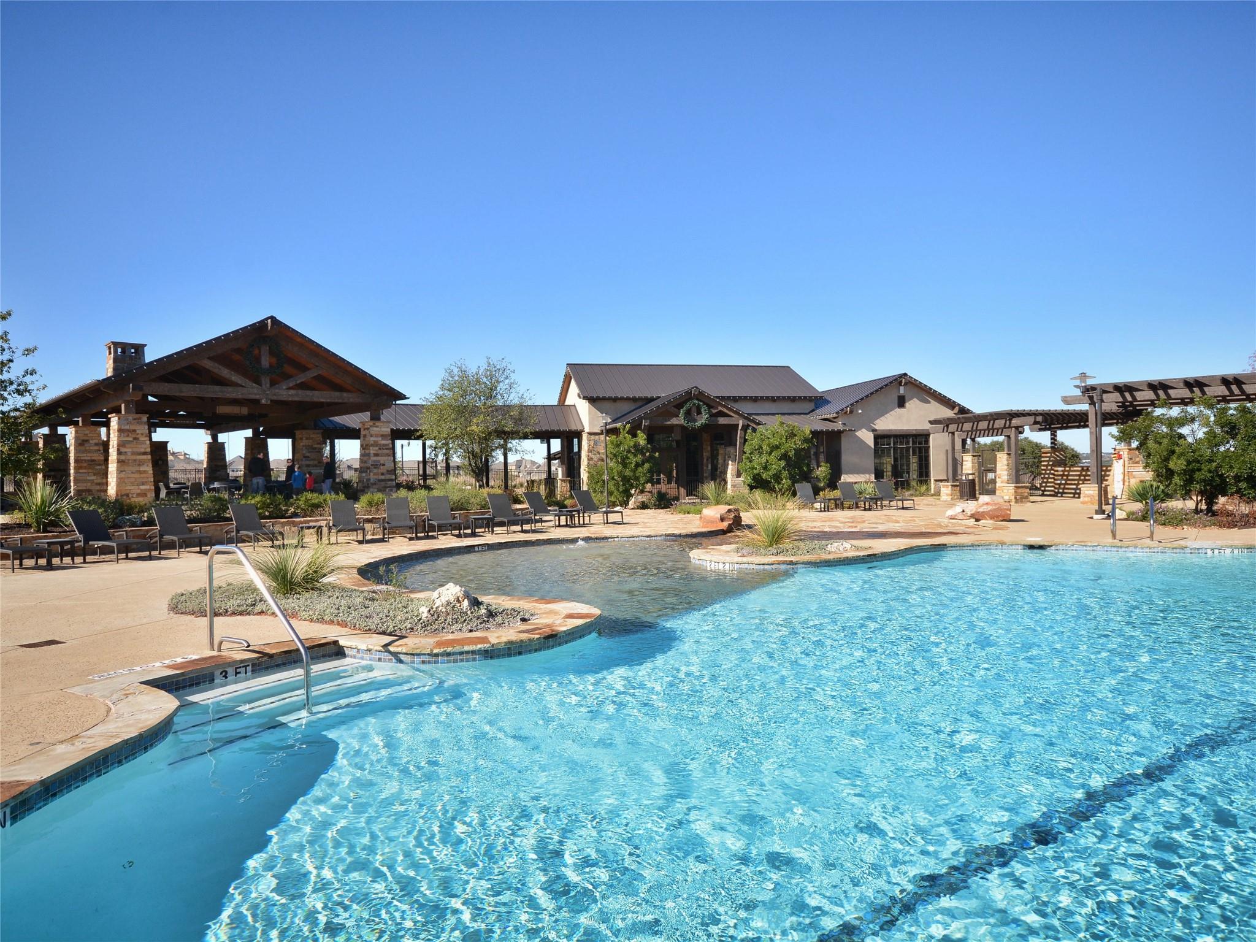
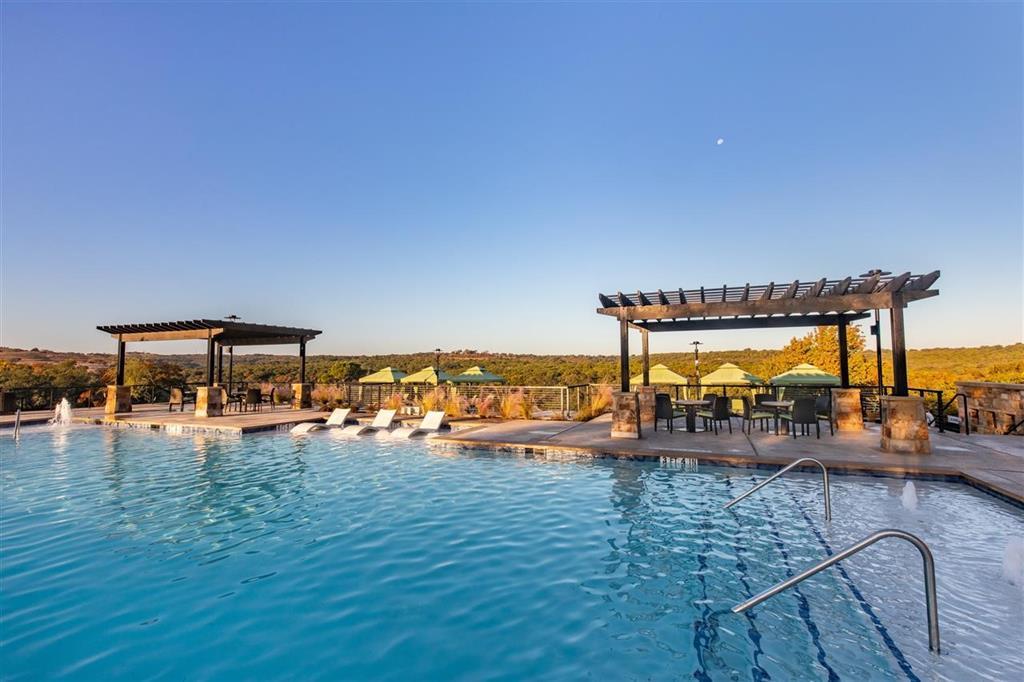
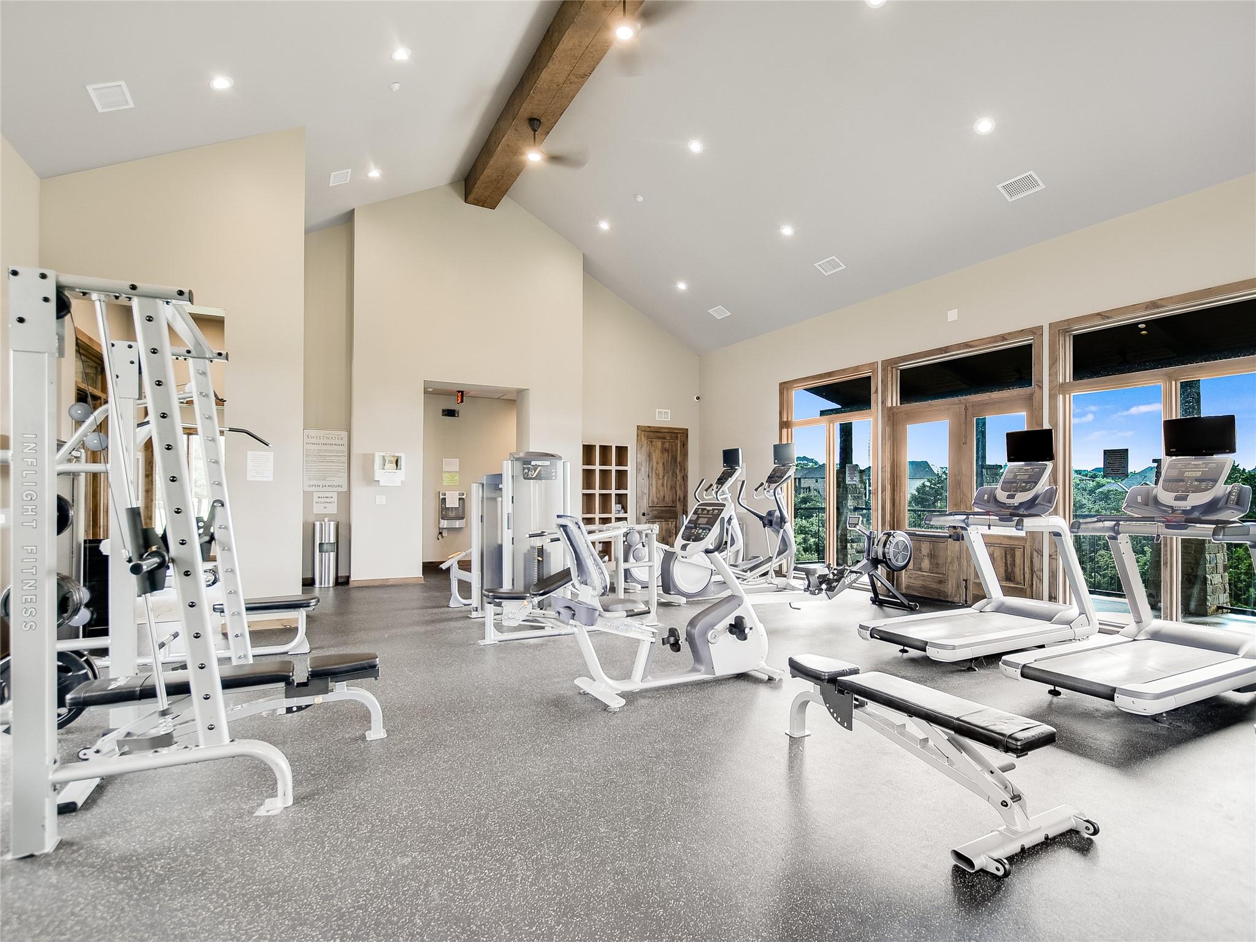
Zoned for the highly sought-after Lake Travis ISD, this home is located in the prestigious Sweetwater community. Living here is like residing in a five-star resort, with access to multiple pools, a fitness center, pavilions, a putting green, and miles of scenic trails.
Opportunities like this are rare--schedule your private tour today and make this dream home yours before it's gone!

Share Property

Location

18616 Tanner Bayou LOOP, Austin, TX 78738

Status

Sold

Date Sold

July 9, 2026
Ben Savrick

Ben Savrick

Features & Amenities

Interior

  • total bedrooms4
  • Total bathrooms2
  • full bathrooms2
  • Flooring Carpet, Tile, Wood
  • Fireplace Living Room
  • APPLIANCES Built-In Oven(s), Dishwasher, Disposal, Gas Cooktop, Microwave, Range, RNGHD, Refrigerator, Stainless Steel Appliance(s)
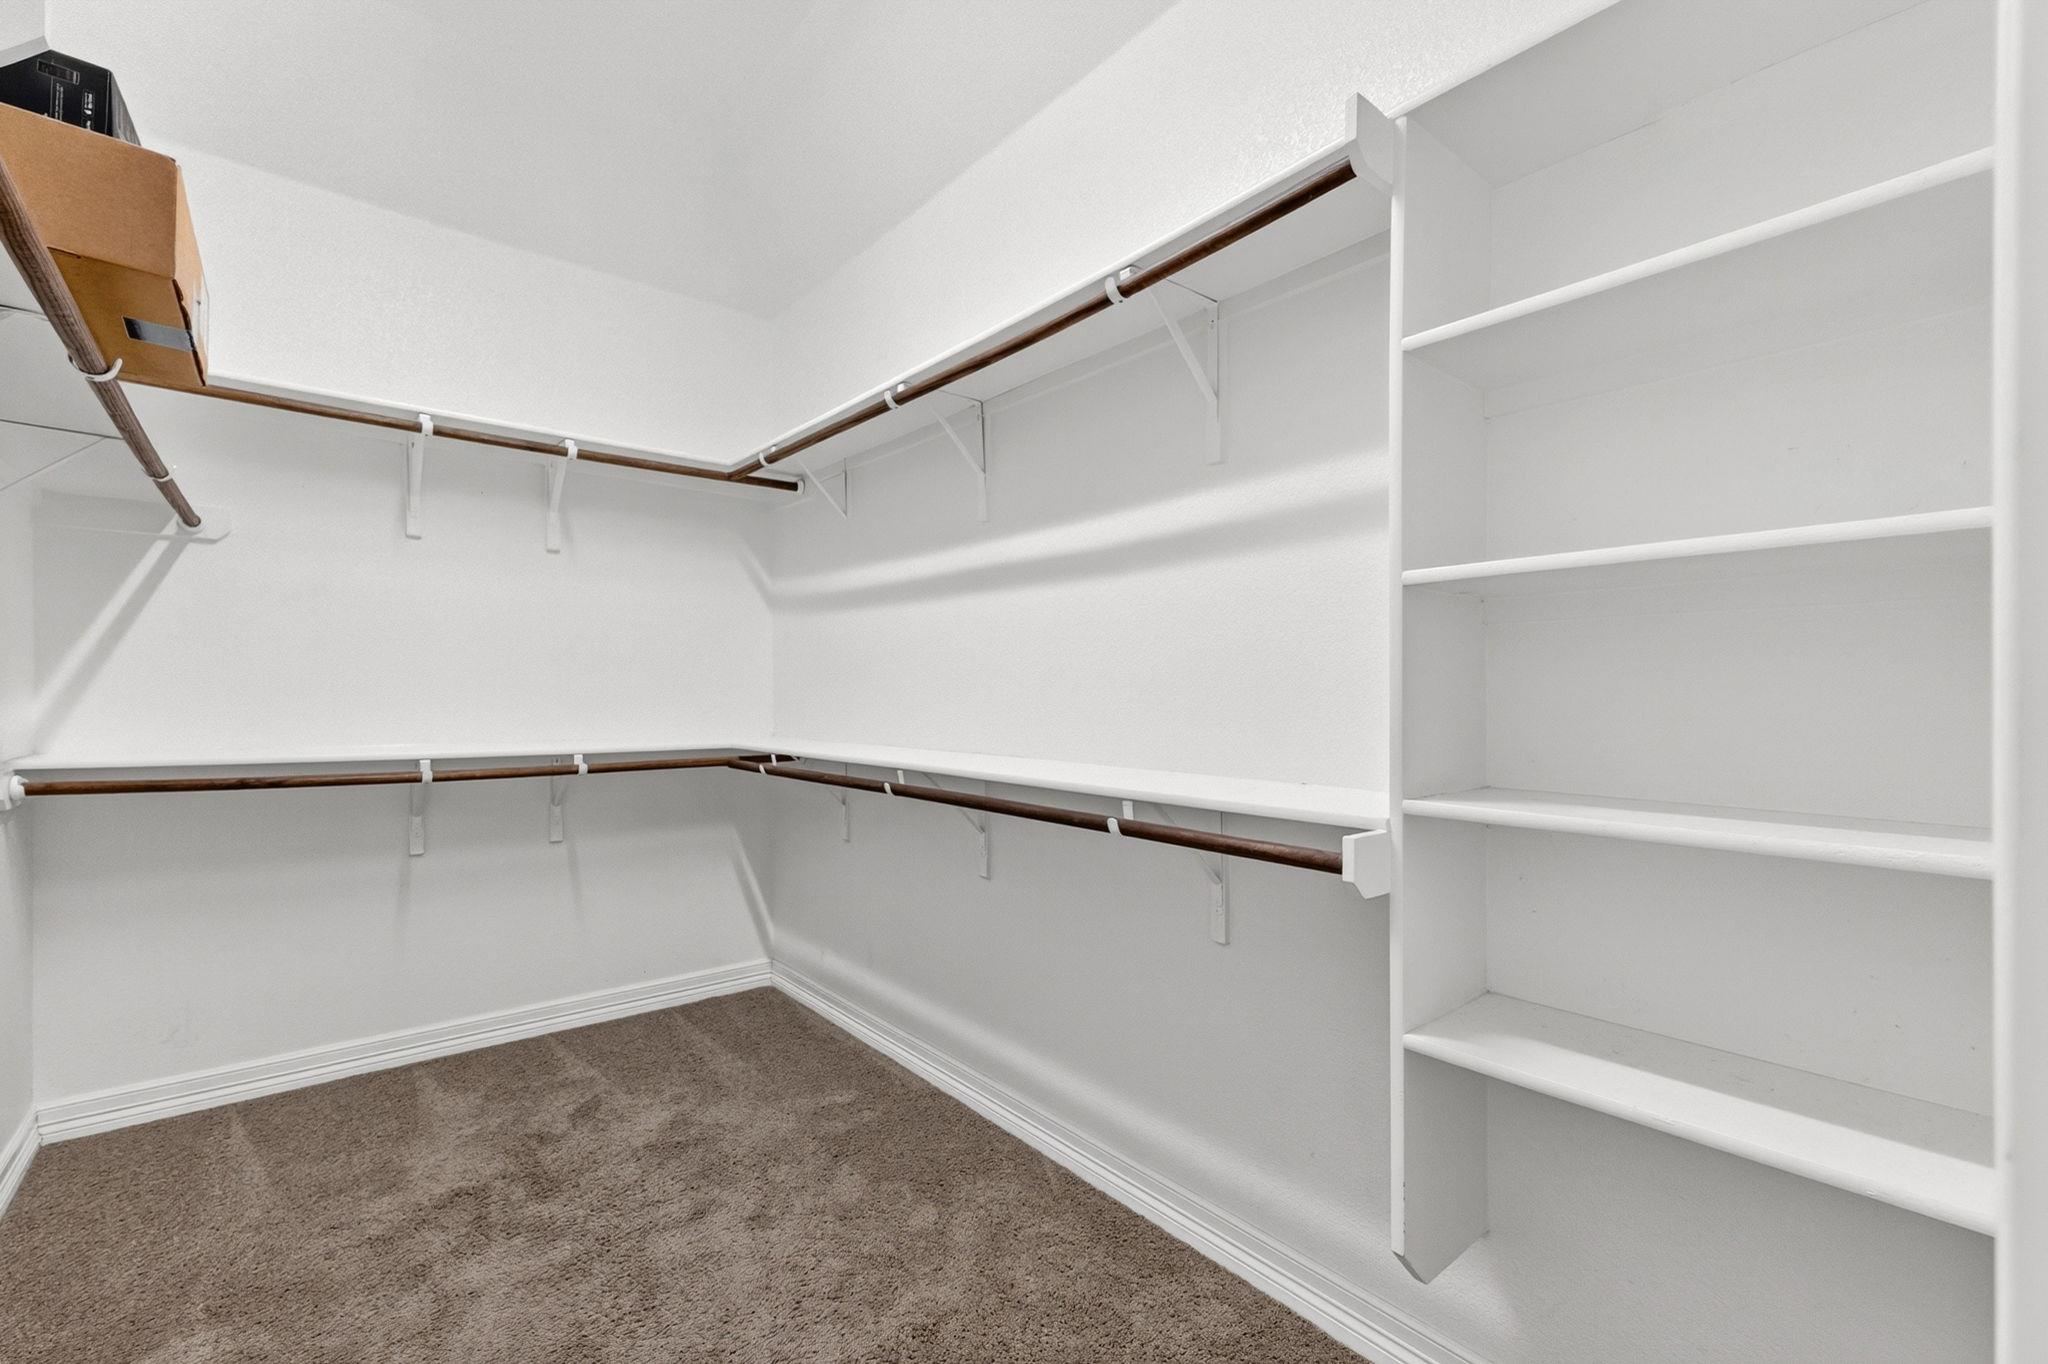
  • other interior Features Breakfast Bar, Built-in Features, High Ceilings, Vaulted Ceiling(s), Granite Counters, Quartz Counters, Crown Molding, Interior Steps, Kitchen Island, Multiple Dining Areas, Multiple Living Areas, Pantry, Primary Bedroom on Main, Recessed Lighting, Soaking Tub, Walk-In Closet(s)

Area & Lot

  • Status Sold
  • Date Sold July 9, 2026
  • Living Area2,983 Sq.Ft.
  • Lot Area8,938.51 Sq.Ft.
  • MLS® ID6595066
  • TypeResidential
  • YEAR BUILT2016
  • NeighborhoodFalconhead & Falconhead West
  • Water FrontageNone
  • View DescriptionNone
  • Elementary SchoolWest Cypress Hills
  • Middle SchoolLake Travis
  • High SchoolLake Travis
  • School DistrictLake Travis ISD

Exterior

  • STORIES2
  • Garage Space2.0
  • water SourcePublic
  • utilitiesElectricity Connected, Natural Gas Connected, Sewer Connected, Water Connected
  • PoolNone
  • roofComposition, Shingle
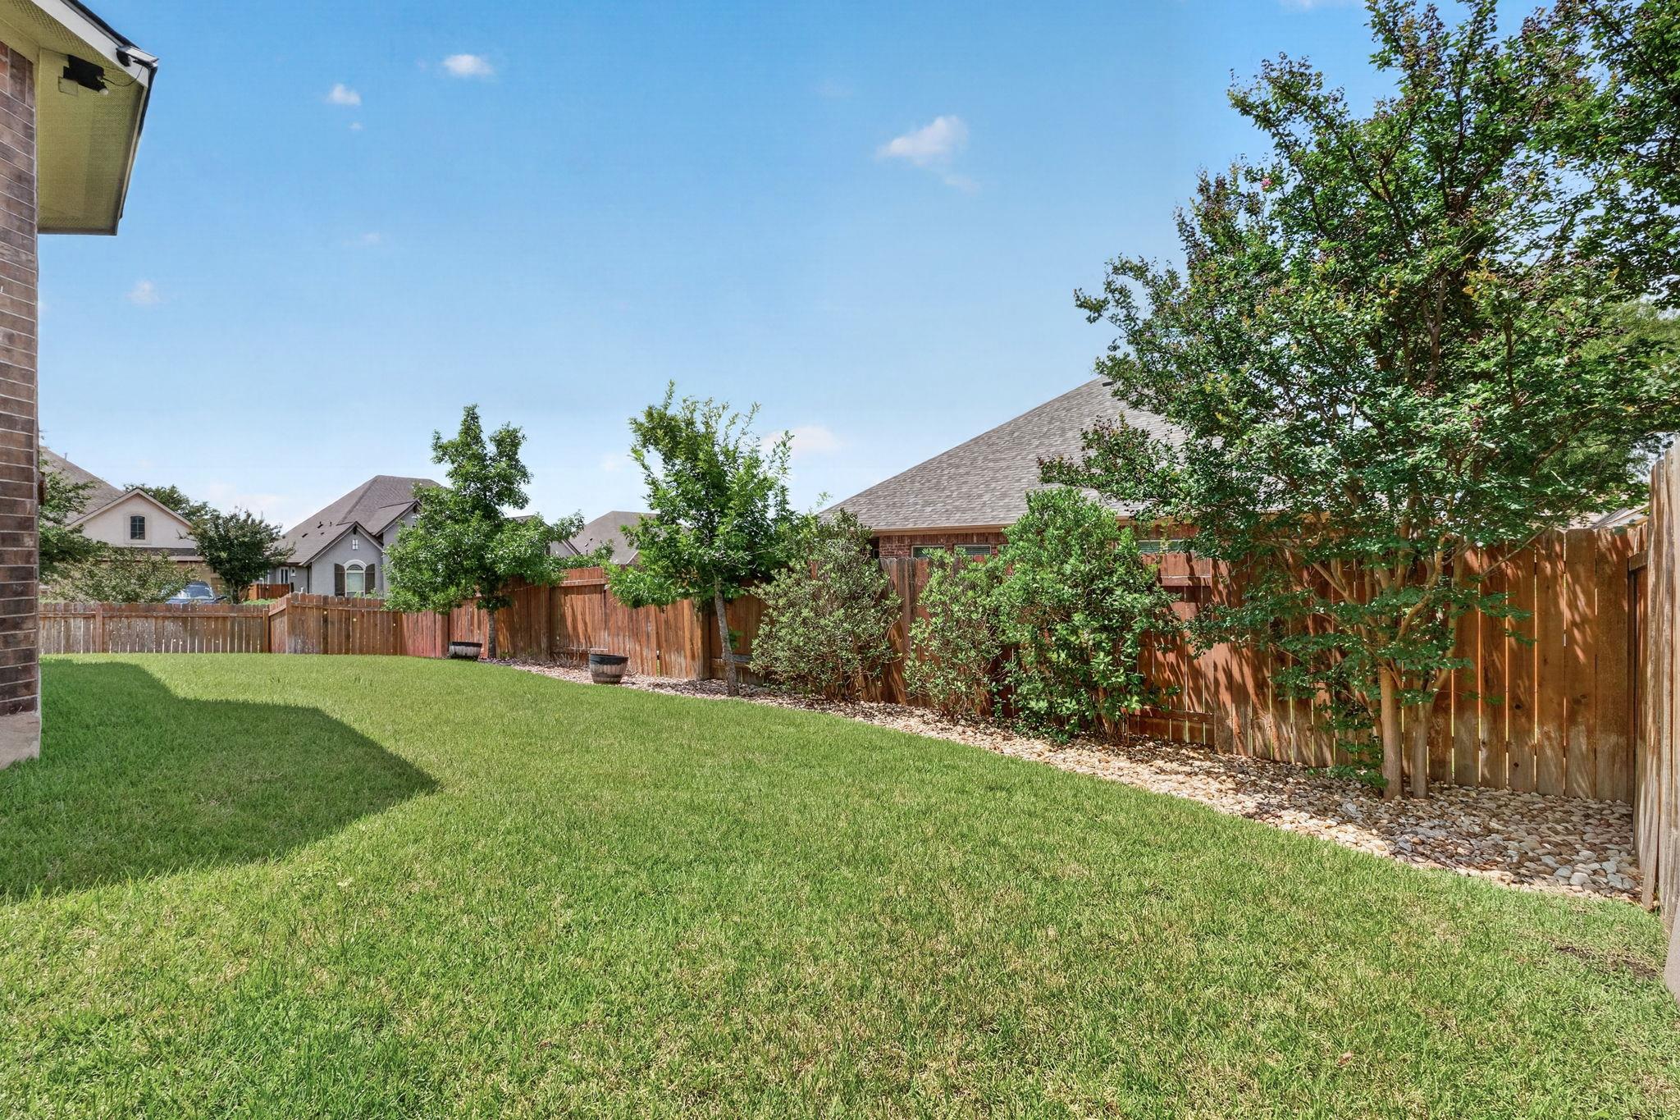
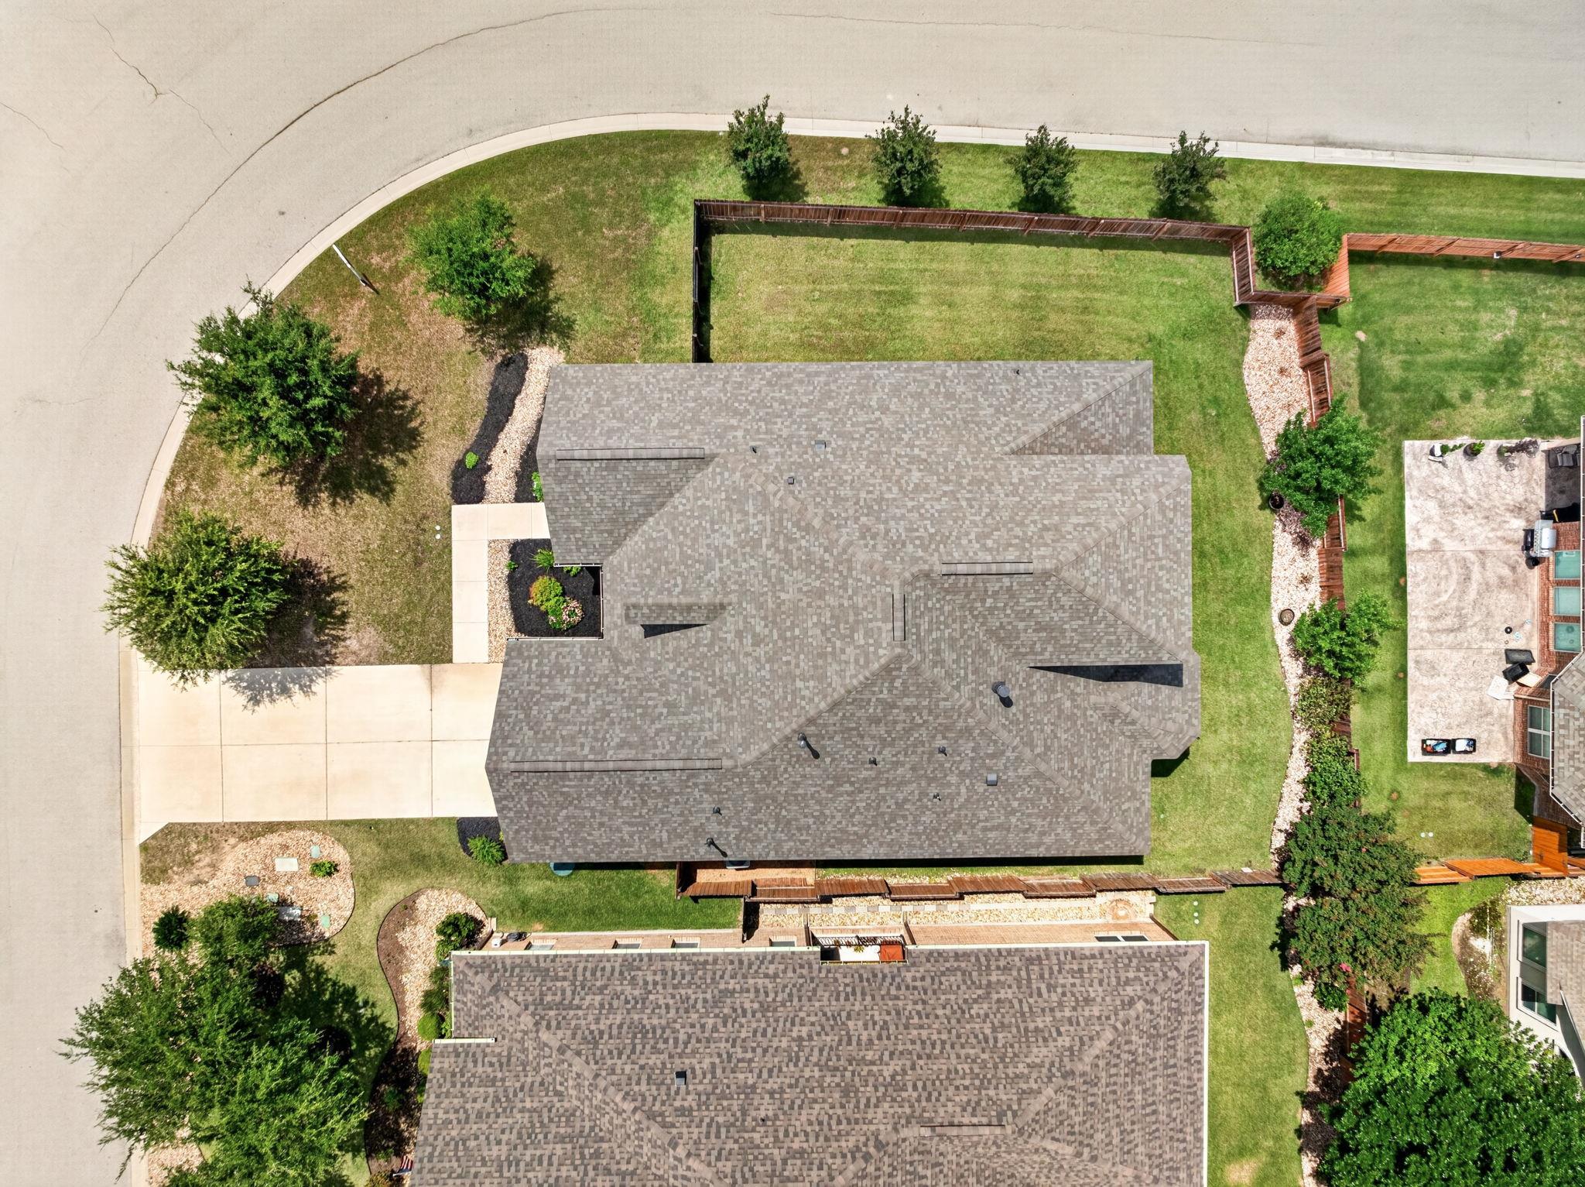
  • lot featuresBack Yard, Corner Lot, Front Yard, Landscaped, Level, Sprinkler - Automatic, Trees-Small (Under 20 Ft)
  • parkingAttached, Driveway, Garage, Garage Door Opener
  • HEAT TYPECentral
  • AIR CONDITIONINGCeiling Fan(s), Central Air
  • sewerMunicipal Utility District (MUD)
  • SubstructureSlab
  • Disability FeaturesNone
  • security FeaturesSmoke Detector(s)
  • other exterior FeaturesExterior Steps, Gutters Partial, Private Yard

Financial

  • Price Upon Request

Falconhead & Falconhead West

Explore

Get In Touch

At Moreland Properties, we don’t just sell properties; we build lasting relationships, support our agents, and contribute positively to the communities we serve. Join us in your real estate journey, where professionalism, integrity, and dedication converge to create exceptional experiences.
Follow Us