Leave a Message

Thank you for your message. We will be in touch with you shortly.

2004 Riverview ST
2004 Riverview ST
2004 Riverview ST
2004 Riverview ST
2004 Riverview ST
2004 Riverview ST
2004 Riverview ST
2004 Riverview ST
2004 Riverview ST
2004 Riverview ST
2004 Riverview ST
2004 Riverview ST
2004 Riverview ST
2004 Riverview ST
2004 Riverview ST
2004 Riverview ST
2004 Riverview ST
2004 Riverview ST
2004 Riverview ST
2004 Riverview ST
2004 Riverview ST
2004 Riverview ST
2004 Riverview ST
2004 Riverview ST
2004 Riverview ST
2004 Riverview ST
2004 Riverview ST
2004 Riverview ST
2004 Riverview ST
2004 Riverview ST
2004 Riverview ST
2004 Riverview ST
2004 Riverview ST
2004 Riverview ST
2004 Riverview ST
2004 Riverview ST
SEE ALL PHOTOS
2004 Riverview ST
2004 Riverview ST
2004 Riverview ST
2004 Riverview ST
2004 Riverview ST
2004 Riverview ST
2004 Riverview ST
2004 Riverview ST
2004 Riverview ST
2004 Riverview ST
2004 Riverview ST
2004 Riverview ST
2004 Riverview ST
2004 Riverview ST
2004 Riverview ST
2004 Riverview ST
2004 Riverview ST
2004 Riverview ST
2004 Riverview ST
2004 Riverview ST
2004 Riverview ST
2004 Riverview ST
2004 Riverview ST
2004 Riverview ST
2004 Riverview ST
2004 Riverview ST
2004 Riverview ST
2004 Riverview ST
2004 Riverview ST
2004 Riverview ST
2004 Riverview ST
2004 Riverview ST
2004 Riverview ST
2004 Riverview ST
2004 Riverview ST
2004 Riverview ST
Courtesy of Compass RE Texas, LLC
Sold

2004 Riverview ST

2004 Riverview ST, Austin, TX 78702

Price Upon Request

2004 Riverview ST

4 Beds 4 Baths 2,800 Sq.Ft. 6,743.09 Sq.Ft.

Description

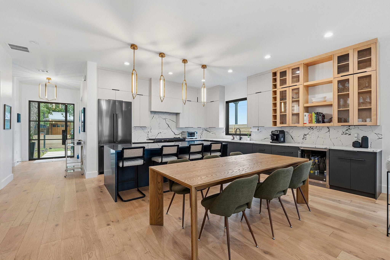
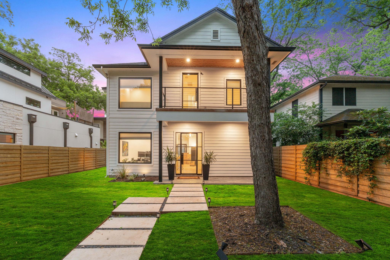
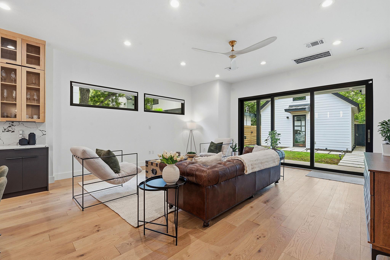
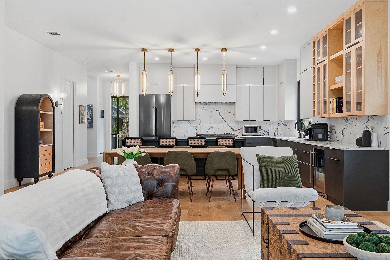
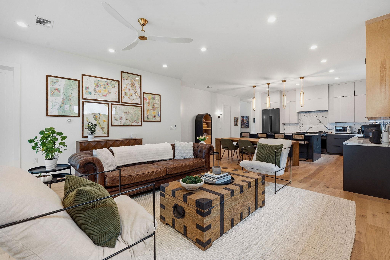
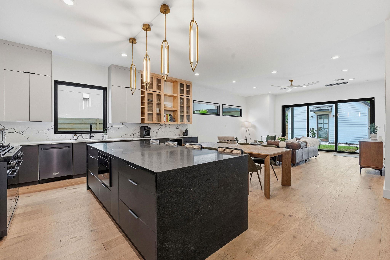
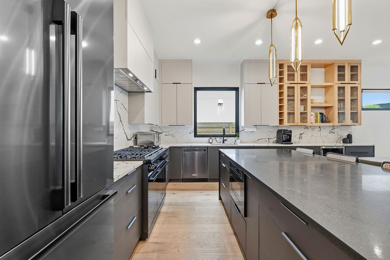
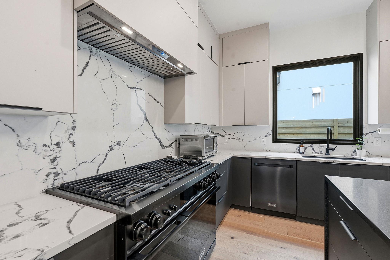
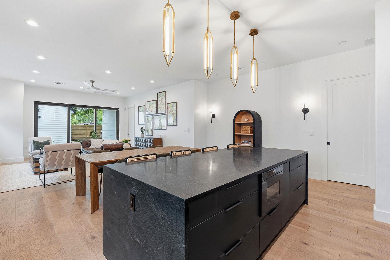
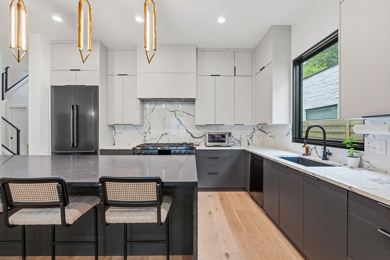
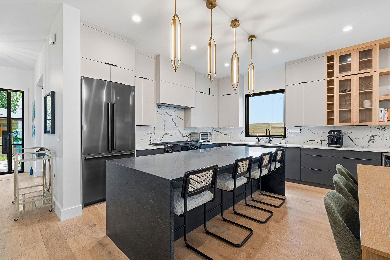
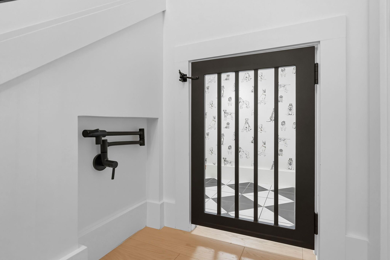
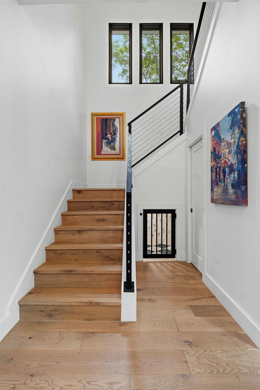
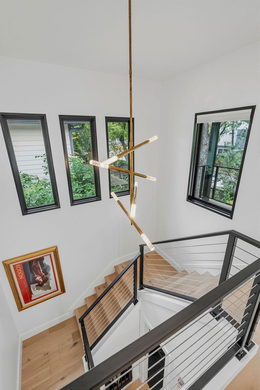
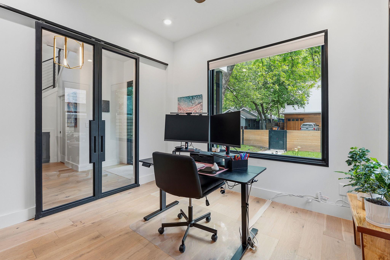
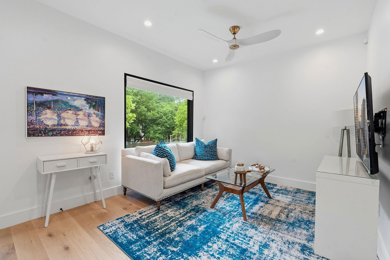
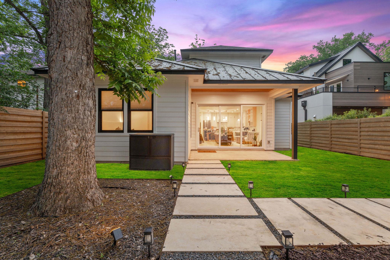
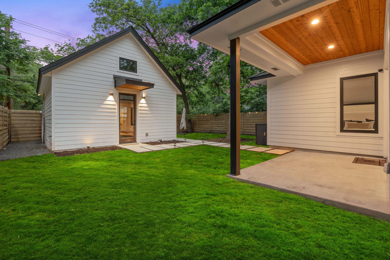
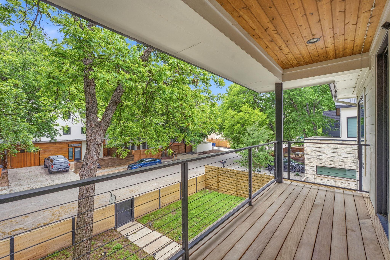
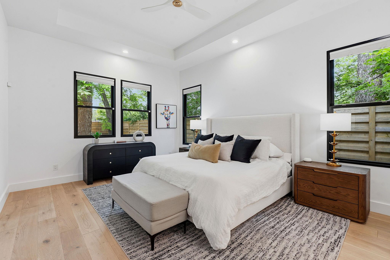
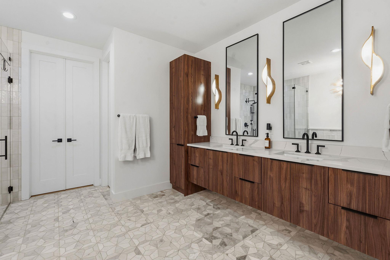
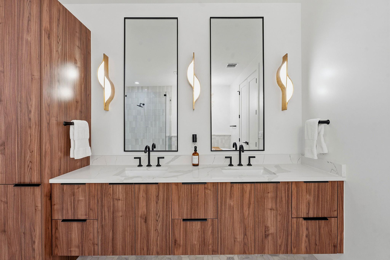
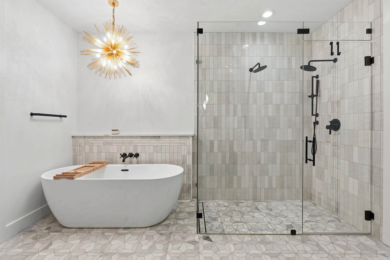
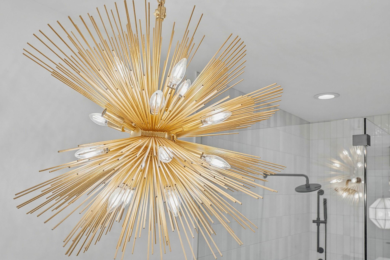
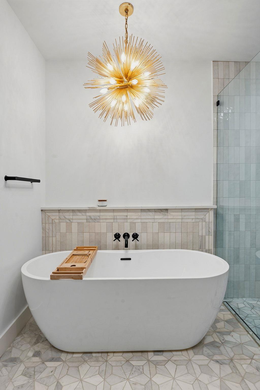
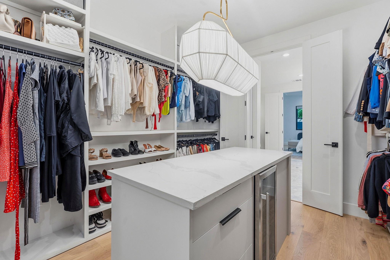
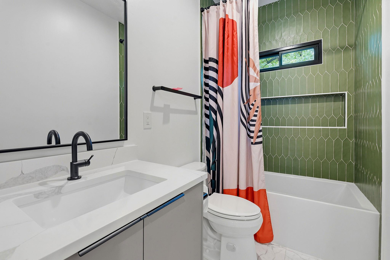
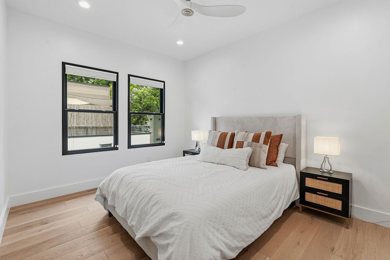
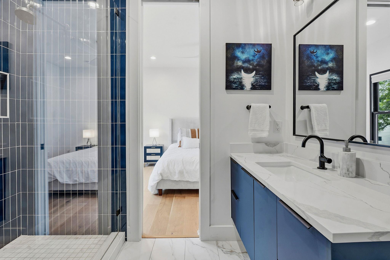
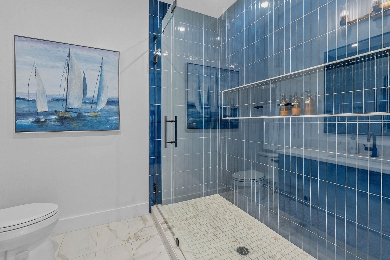
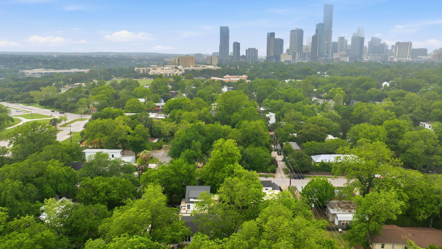
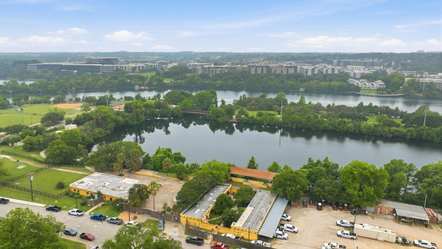
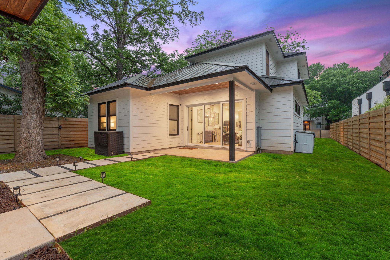
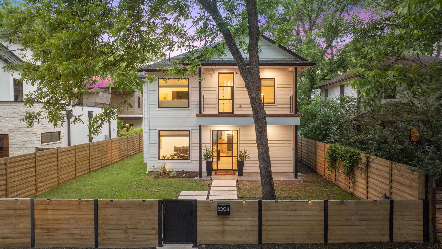
Location defines the lifestyle at 2004 Riverview St., set in the heart of Austin's historic Holly District. Just two blocks from the Lady Bird Lake Hike & Bike Trail and Festival Beach, the home offers immediate access to some of the city's best outdoor amenities. The newly completed Wishbone Bridge enhances connectivity and beautiful lake views. Within minutes, you're surrounded by Austin's top dining destinations, including acclaimed spots near East 6th Street and a growing collection of Michelin-starred restaurants in Austin, all less than a mile away. Holly is known for its blend of historic charm, local coffee shops, art, and close proximity to downtown--delivering one of Austin's most walkable and vibrant lifestyles. This exceptional residence underwent a meticulous (down to the studs) 2023 remodel, blending timeless architecture with high-end modern finishes. Inside, the design is anchored by Kelly Wearstler lighting and rich engineered wood flooring. The chef's kitchen features custom walnut cabinetry, premium Dacor appliances, a honed granite waterfall island, quartz backsplash, and beverage center. The primary suite offers a spa-like retreat with a soaking tub beneath a statement chandelier, walk-in shower with vertical tile, and an expansive closet with beverage fridge and direct laundry access. The flexible layout includes four bedrooms, two living areas, and a dedicated office. The layout is thoughtfully designed for versatility, offering four bedrooms, two spacious living areas, and a dedicated office space. Indoor-outdoor living is elevated via telescoping patio doors that open to a covered veranda, overlooking a lush yard & a custom dog nook w/dedicated water station. Upstairs, a second living area leads to a private covered balcony with wood-plank ceilings. Fully equipped with smart lighting and multi-zone Nest thermostats, this home offers a turnkey experience in one of Austin's most sought-after neighborhoods.

Share Property

Location

2004 Riverview ST, Austin, TX 78702

Status

Sold

Date Sold

July 1, 2026
Cindy Goldrick

Cindy Goldrick

Features & Amenities

Interior

  • total bedrooms4
  • Total bathrooms4
  • full bathrooms3
  • half bathroom1
  • Flooring Tile, Wood
  • APPLIANCES Built-In Refrigerator, Dishwasher, Disposal, Gas Range, Microwave, Gas Oven, Free-Standing Gas Range, RNGHD, Refrigerator, Tankless Water Heater, Wine Refrigerator
  • other interior Features Breakfast Bar, Ceiling Fan(s), Double Vanity, Entrance Foyer, Granite Counters, High Ceilings, Kitchen Island, Recessed Lighting, Primary Bedroom on Main, Open Floorplan, Walk-In Closet(s), Smart Thermostat, Soaking Tub, Storage, Interior Steps, Stackable W/D Connections, Electric Dryer Hookup, Multiple Living Areas, Washer Hookup, Quartz Counters, Study/Home Office

Area & Lot

  • Status Sold
  • Date Sold July 1, 2026
  • Living Area2,800 Sq.Ft.
  • Lot Area6,743.09 Sq.Ft.
  • MLS® ID8842347
  • TypeResidential
  • YEAR BUILT2009
  • NeighborhoodEast
  • Water FrontageNone
  • View DescriptionCity Lights
  • Elementary SchoolMetz
  • Middle SchoolMartin
  • High SchoolEastside Early College
  • School DistrictAustin ISD

Exterior

  • STORIES2
  • Garage Space2.0
  • water SourcePublic
  • utilitiesElectricity Connected, Natural Gas Connected, Sewer Connected, Water Connected
  • PoolNone
  • roofMetal, Shingle
  • lot featuresAlley Access, Back Yard, Front Yard, Trees-Medium (20 Ft - 40 Ft)
  • parkingDetached, Garage
  • HEAT TYPECentral
  • AIR CONDITIONINGCentral Air
  • sewerPublic Sewer
  • SubstructureSlab
  • Disability FeaturesHand Rails
  • security FeaturesCarbon Monoxide Detector(s), Smoke Detector(s)
  • other exterior FeaturesBalcony, Dog Run, Lighting, No Exterior Steps
View Virtual Tour

East

Seamlessly blends historic charm with modern developments.

Explore

Get In Touch

At Moreland Properties, we don’t just sell properties; we build lasting relationships, support our agents, and contribute positively to the communities we serve. Join us in your real estate journey, where professionalism, integrity, and dedication converge to create exceptional experiences.
Follow Us