Leave a Message

Thank you for your message. We will be in touch with you shortly.

2027 Langdale LN
2027 Langdale LN
2027 Langdale LN
2027 Langdale LN
2027 Langdale LN
2027 Langdale LN
2027 Langdale LN
2027 Langdale LN
2027 Langdale LN
2027 Langdale LN
2027 Langdale LN
2027 Langdale LN
2027 Langdale LN
2027 Langdale LN
2027 Langdale LN
2027 Langdale LN
2027 Langdale LN
2027 Langdale LN
2027 Langdale LN
2027 Langdale LN
2027 Langdale LN
2027 Langdale LN
2027 Langdale LN
2027 Langdale LN
2027 Langdale LN
2027 Langdale LN
2027 Langdale LN
SEE ALL PHOTOS
2027 Langdale LN
2027 Langdale LN
2027 Langdale LN
2027 Langdale LN
2027 Langdale LN
2027 Langdale LN
2027 Langdale LN
2027 Langdale LN
2027 Langdale LN
2027 Langdale LN
2027 Langdale LN
2027 Langdale LN
2027 Langdale LN
2027 Langdale LN
2027 Langdale LN
2027 Langdale LN
2027 Langdale LN
2027 Langdale LN
2027 Langdale LN
2027 Langdale LN
2027 Langdale LN
2027 Langdale LN
2027 Langdale LN
2027 Langdale LN
2027 Langdale LN
2027 Langdale LN
2027 Langdale LN
Courtesy of Moreland Properties
For Sale

2027 Langdale LN

2027 Langdale LN, Austin, TX 78754

$385,000
$385,000

2027 Langdale LN

3 Beds 3 Baths 1,795 Sq.Ft. 6,520.93 Sq.Ft.

Description

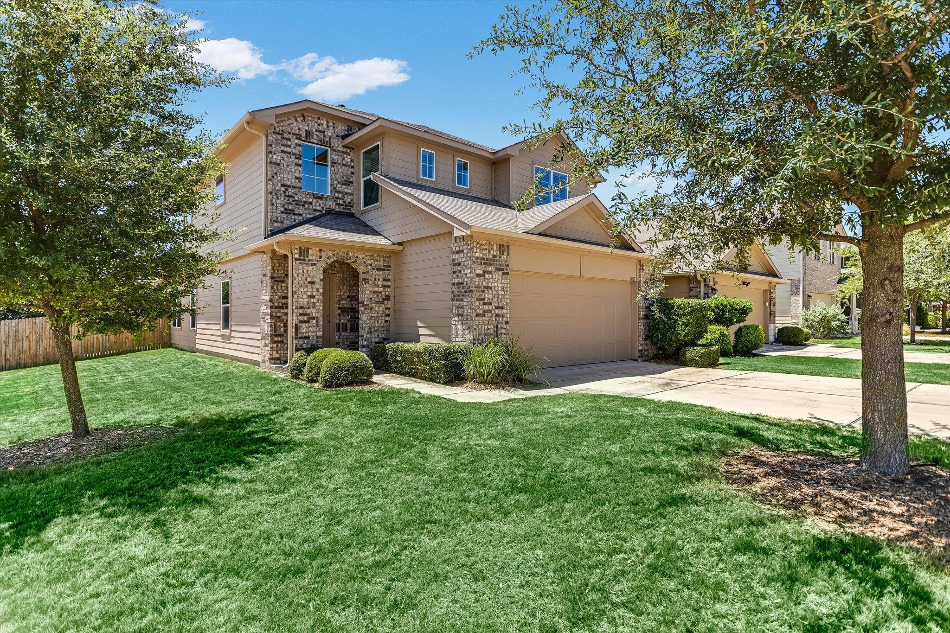
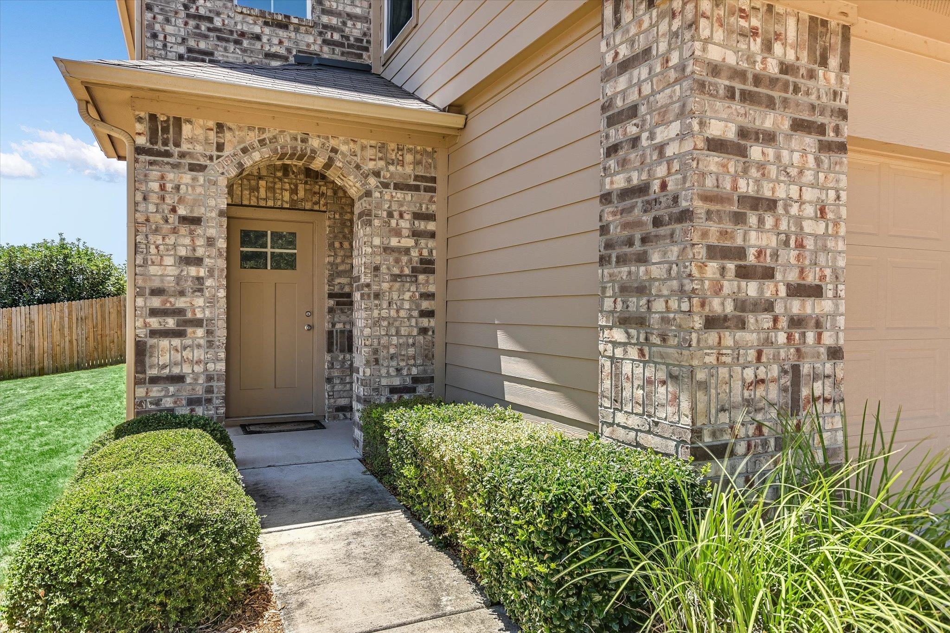
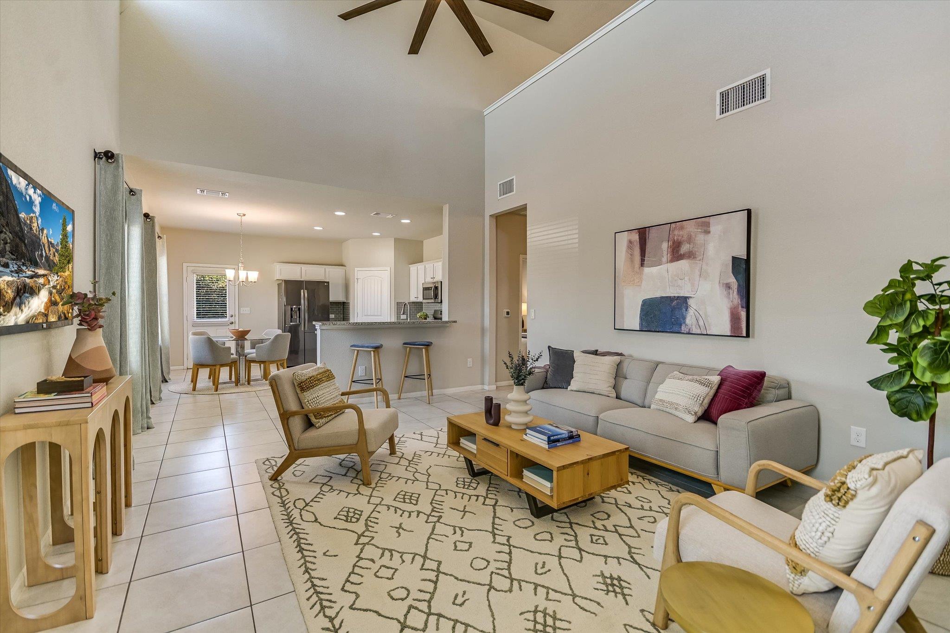
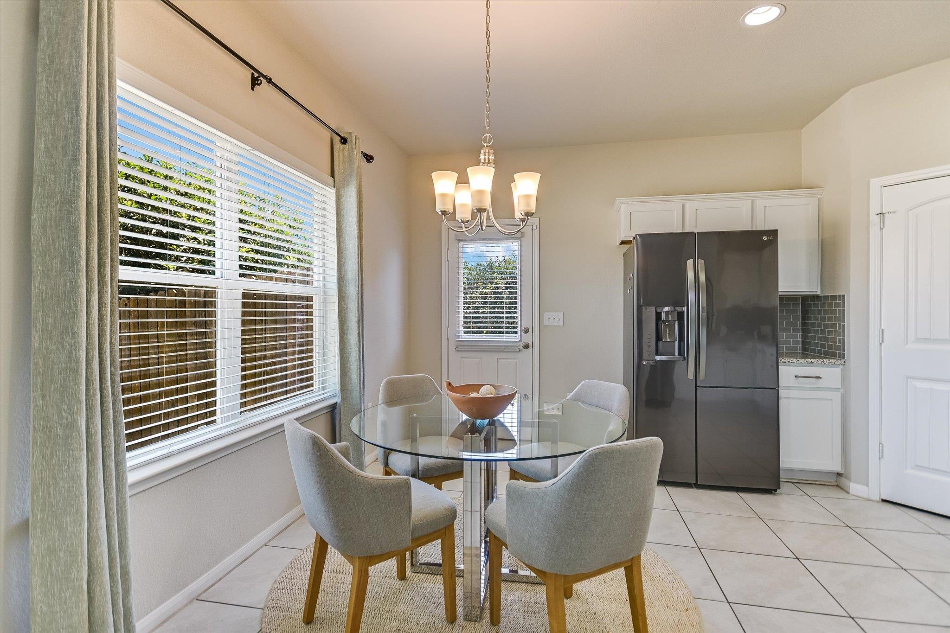
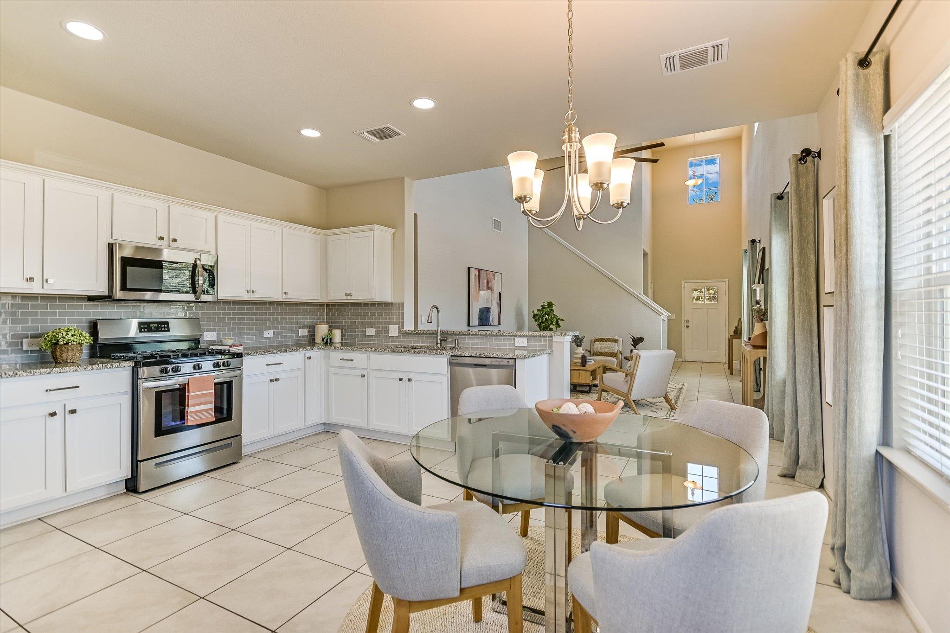
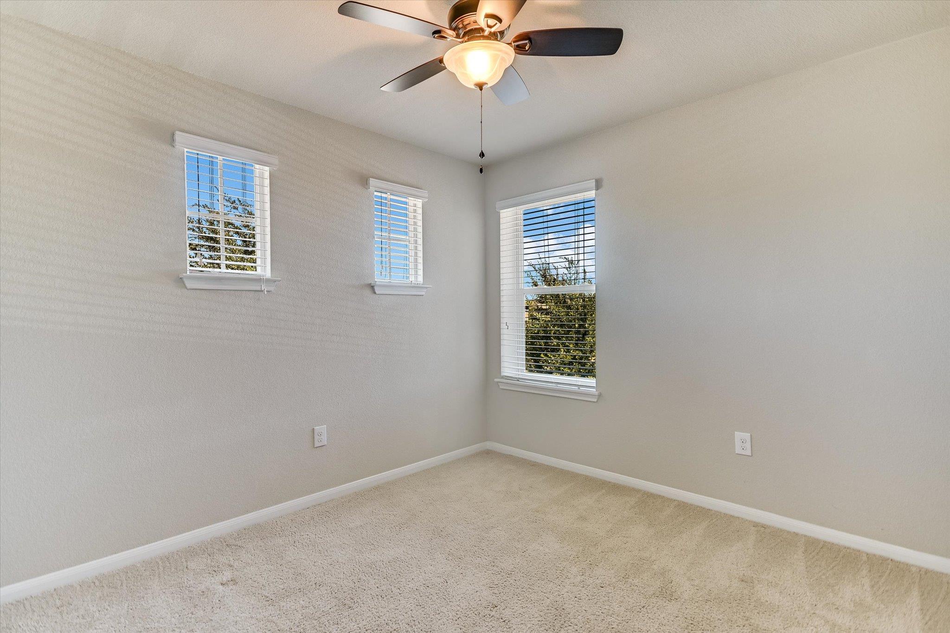
Beautifully maintained, one-owner home situated on a spacious corner lot with classic brick curb appeal, mature trees and a welcoming covered entry. Fresh interior paint and a bright, open floor plan make this home move-in ready.
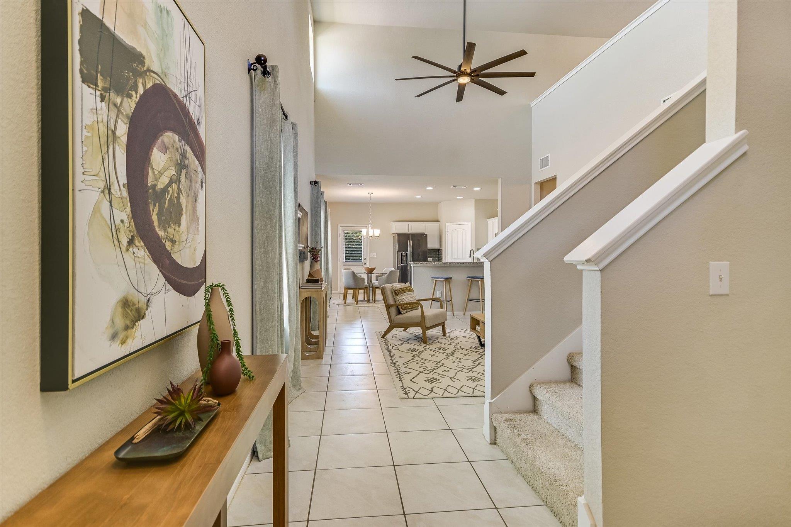
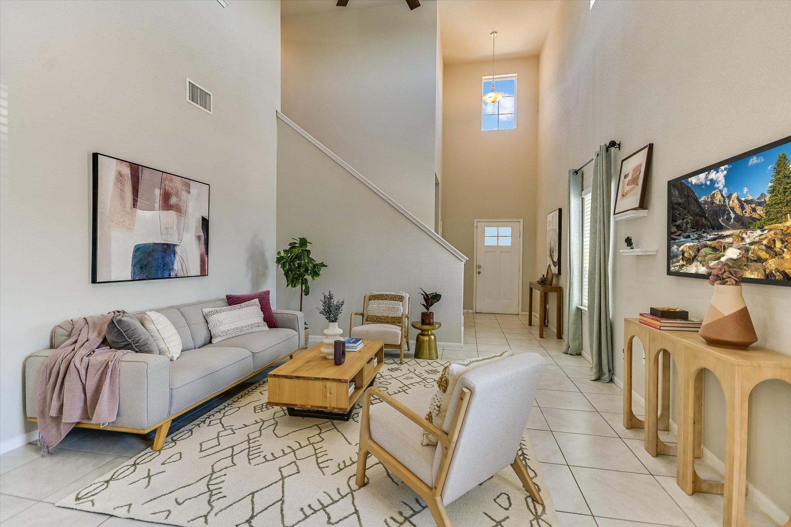
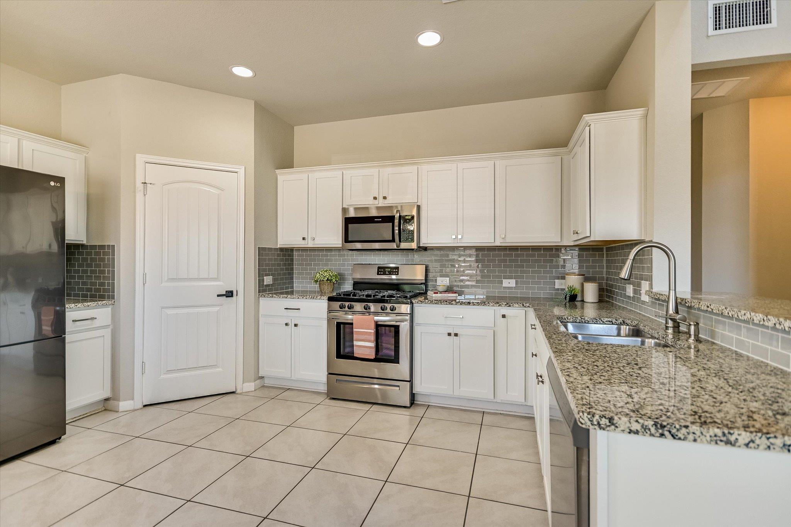
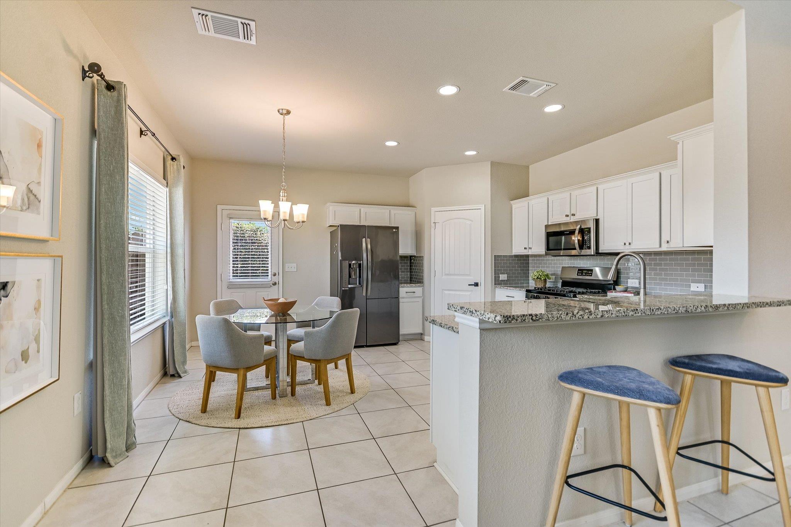
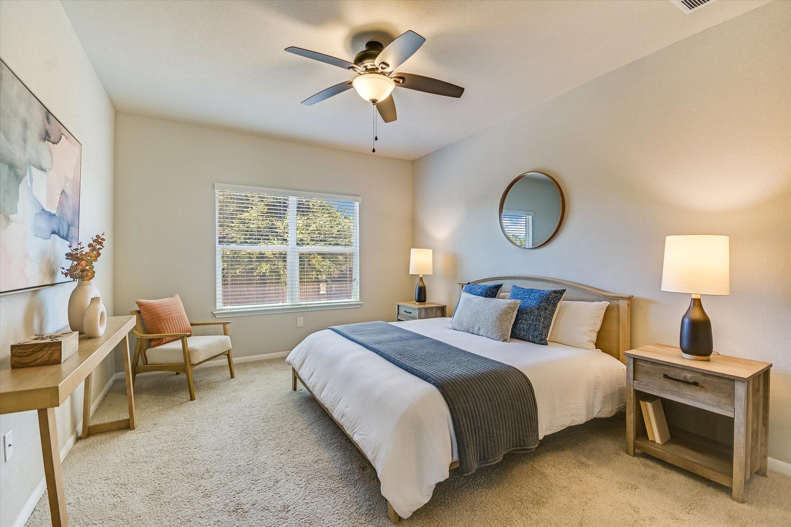
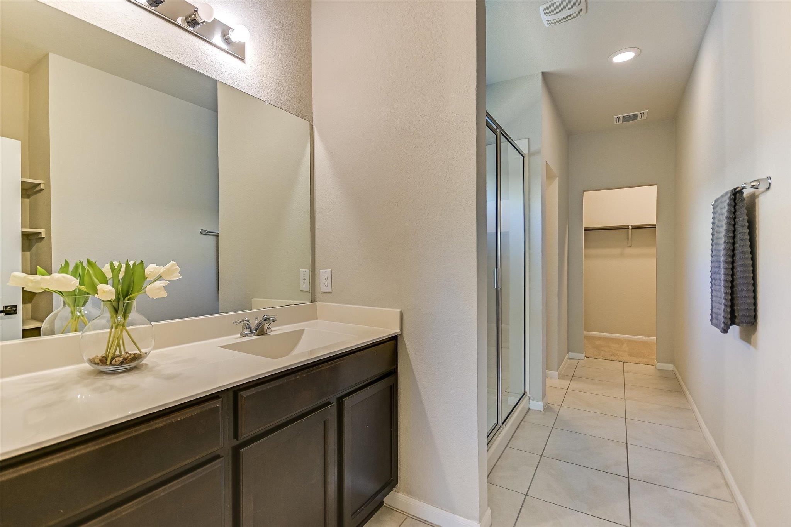
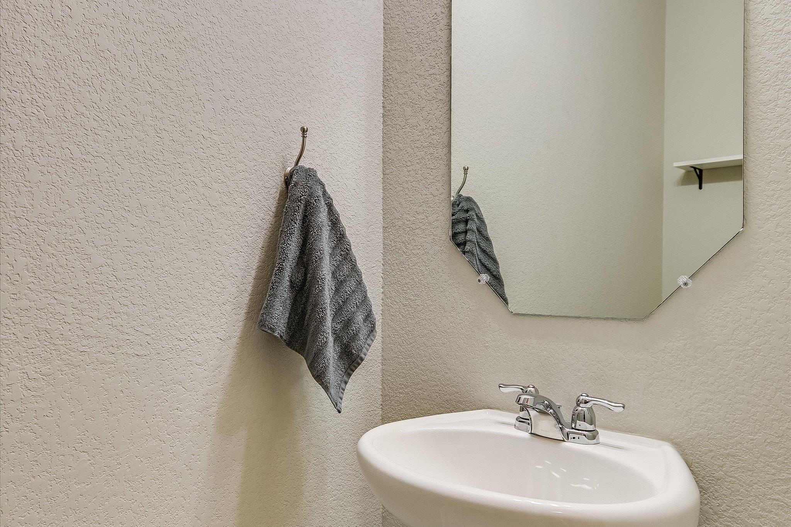
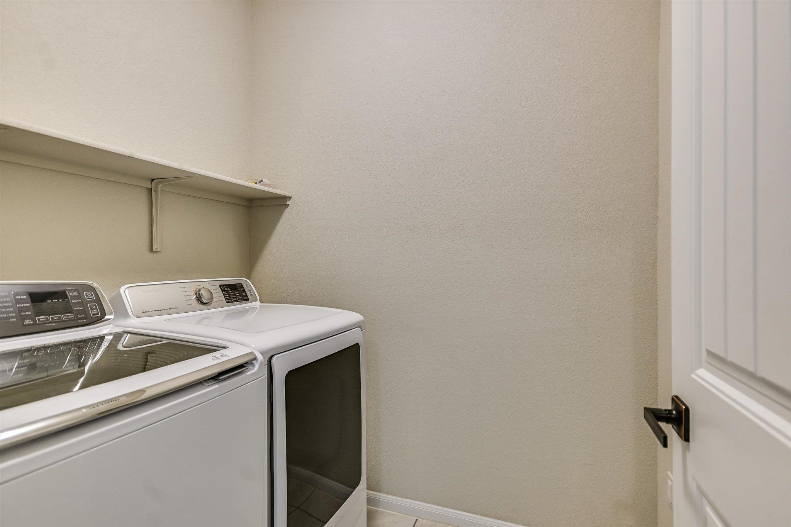
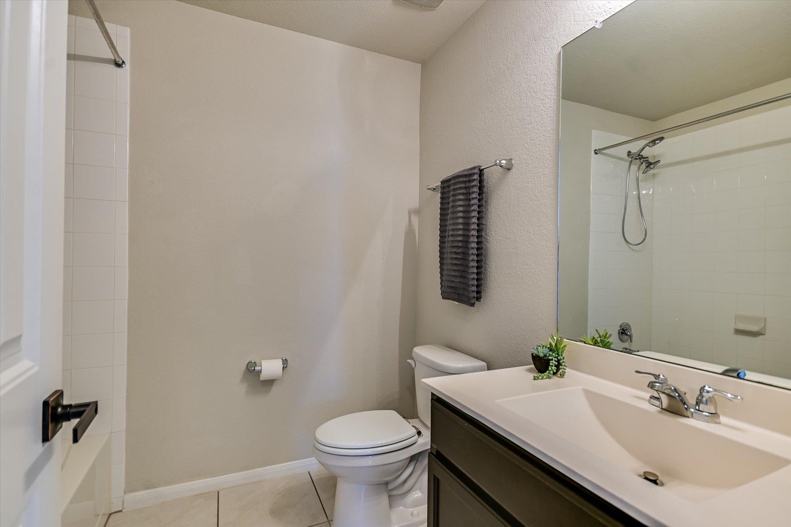
Inside, soaring two-story ceilings and abundant natural light create an open and inviting feel. The kitchen features a gas range and flows seamlessly into the living and dining areas--perfect for both everyday living and entertaining. The spacious main-level primary suite includes a walk-in shower and an oversized walk-in closet. A convenient half bath and laundry room complete the first floor.
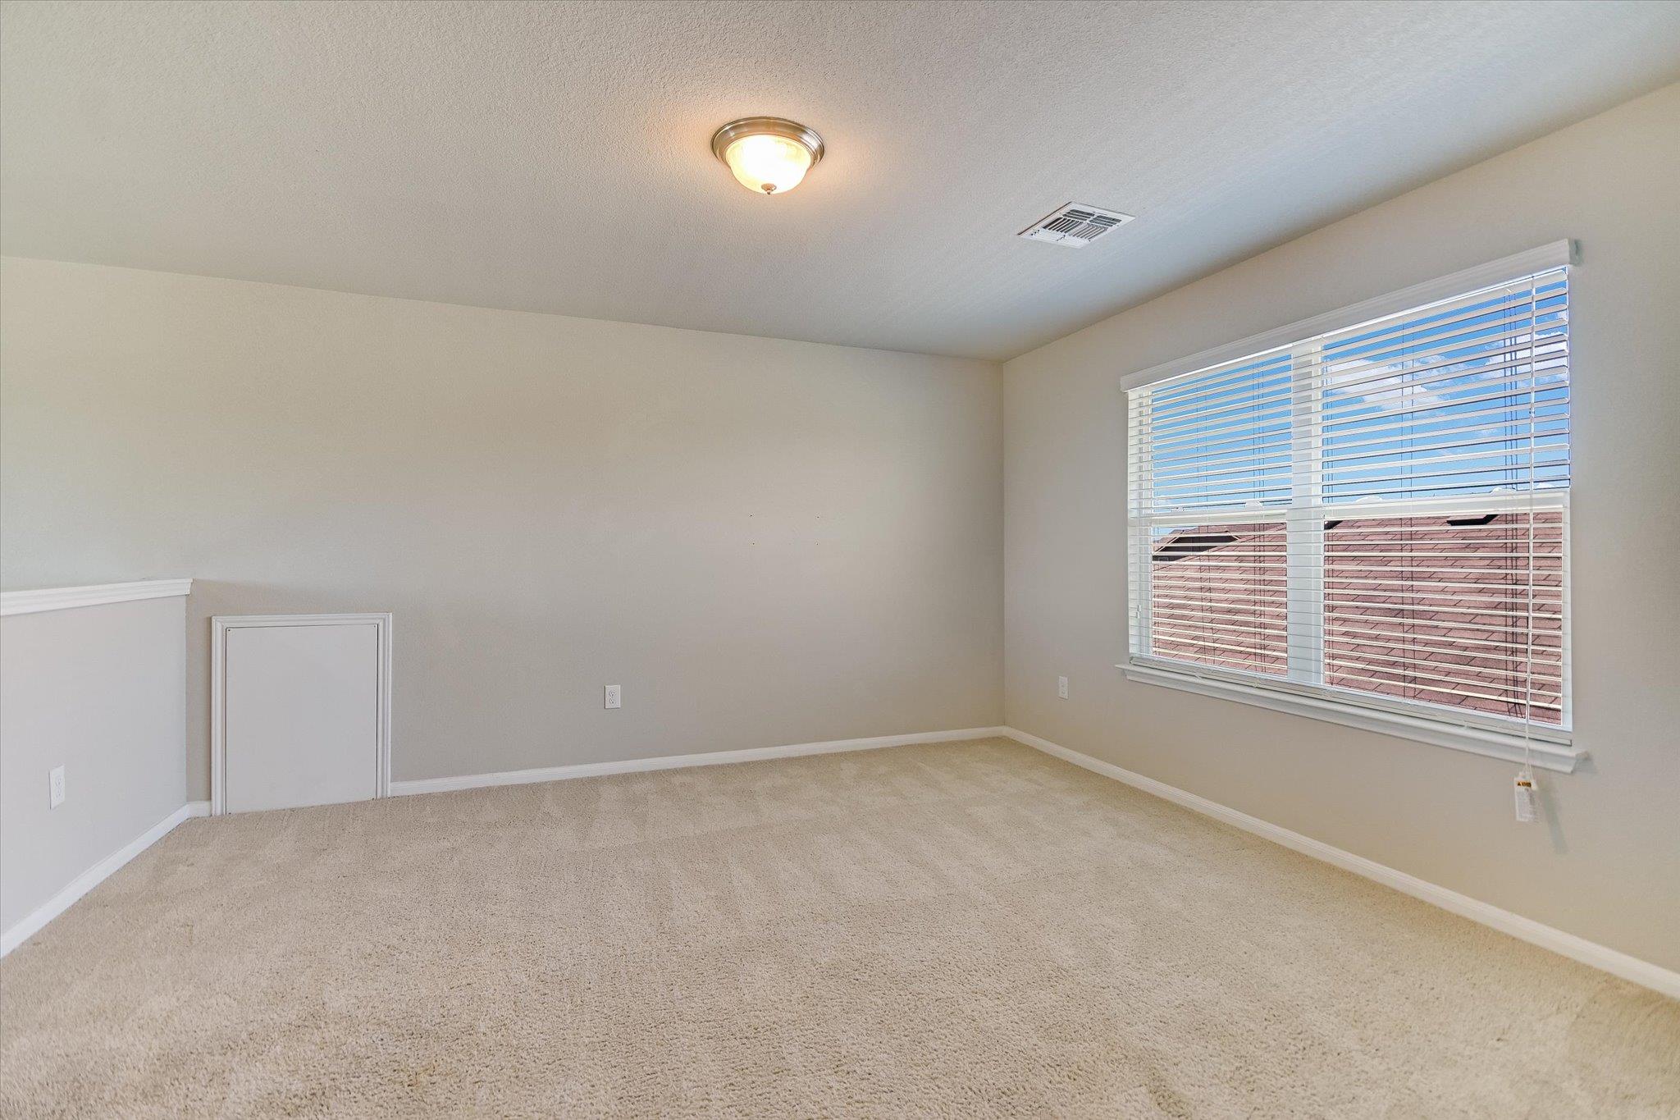
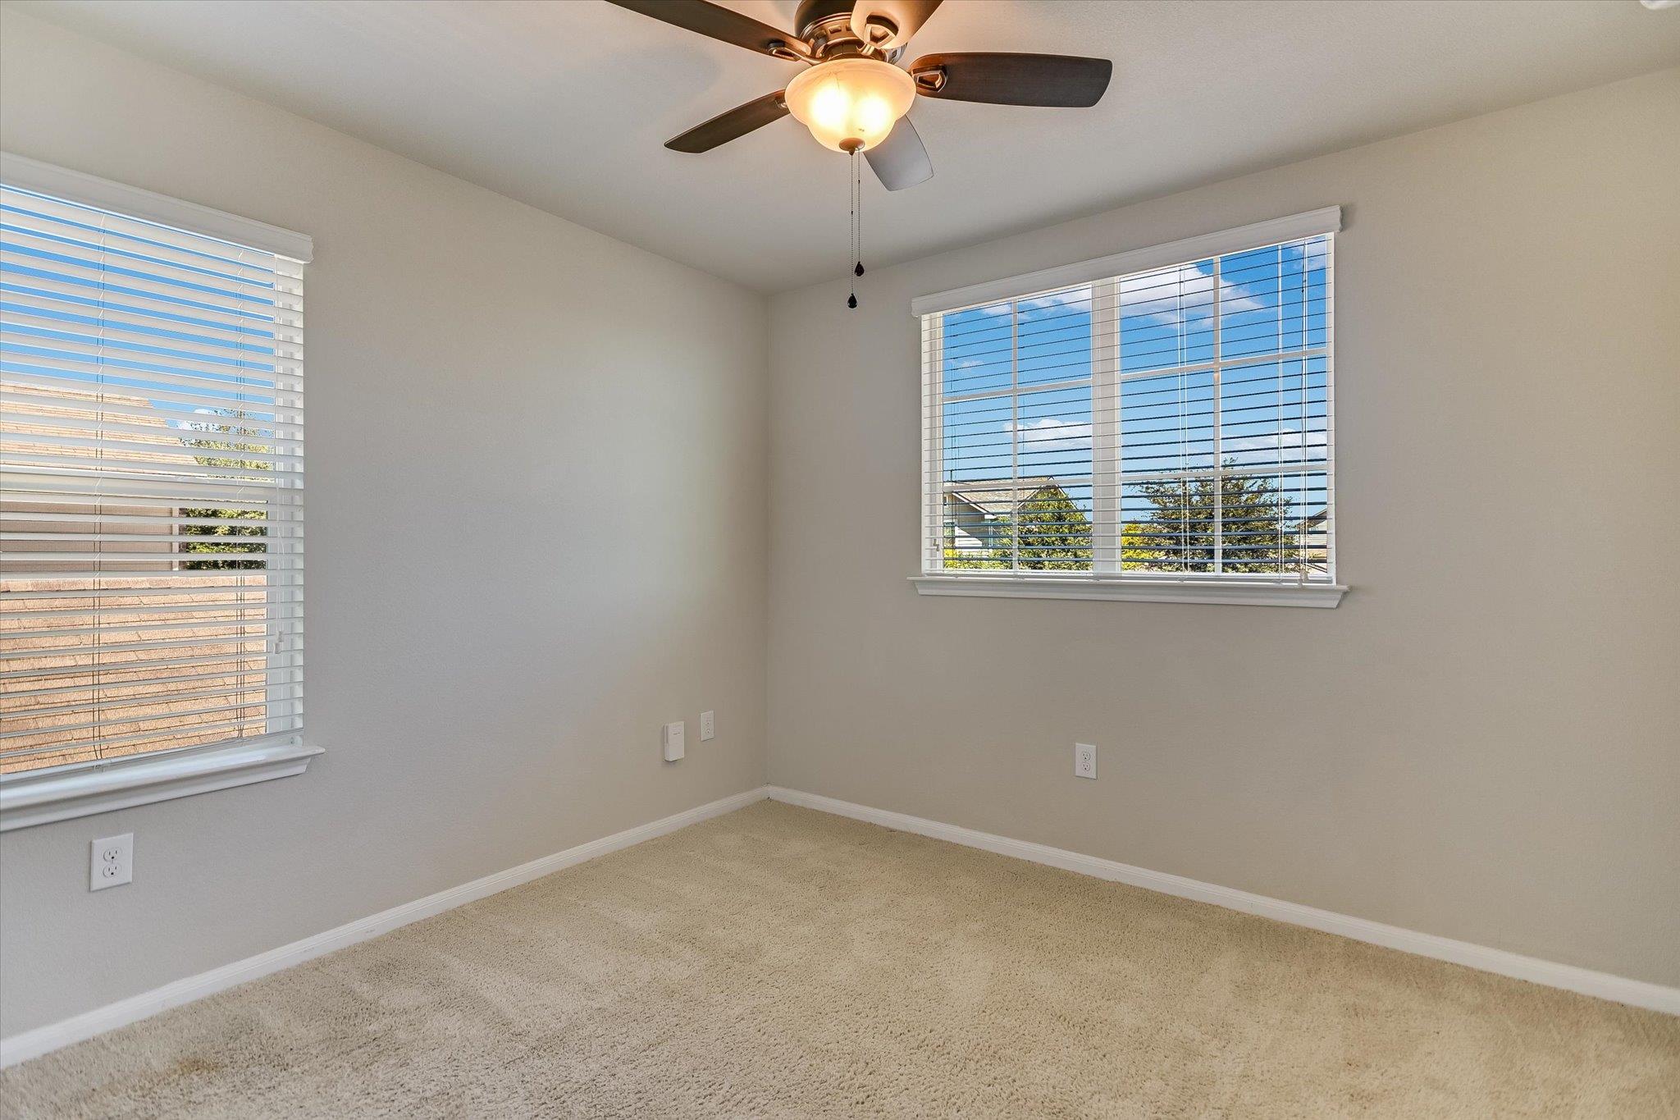
Upstairs, a bright and spacious game room provides a flexible second living area, with two additional bedrooms and a full bath nearby.
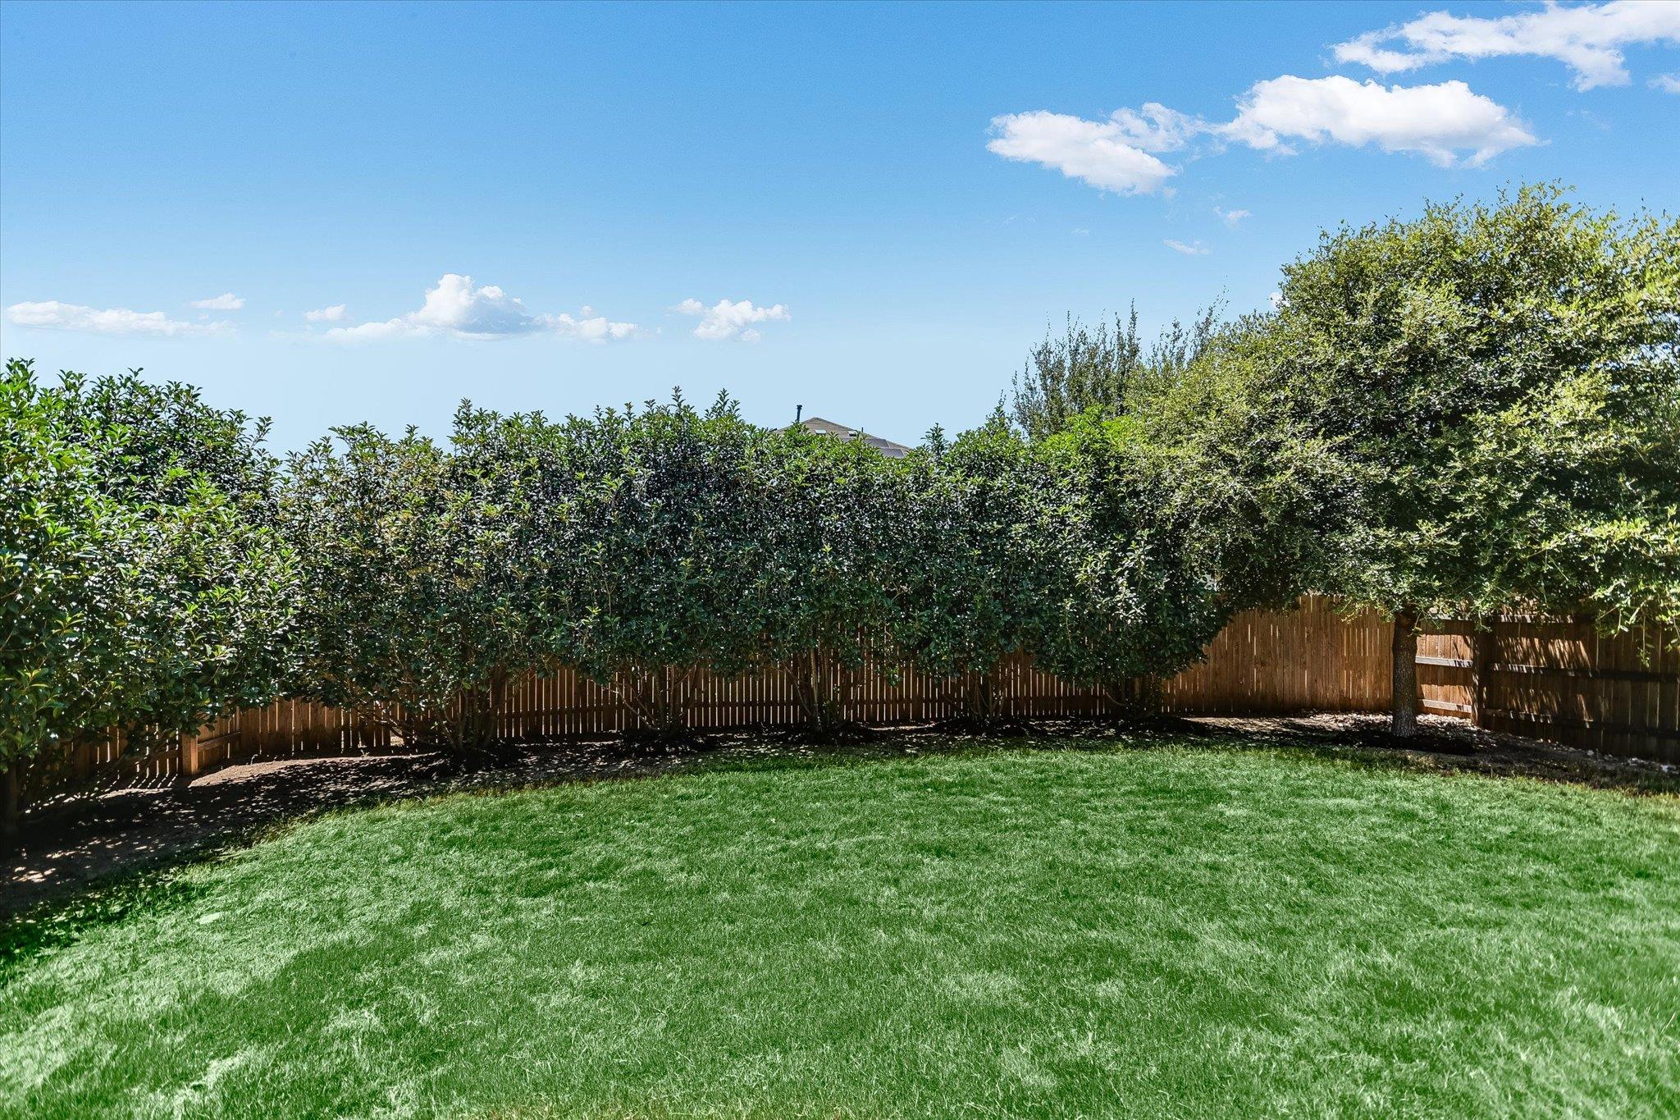
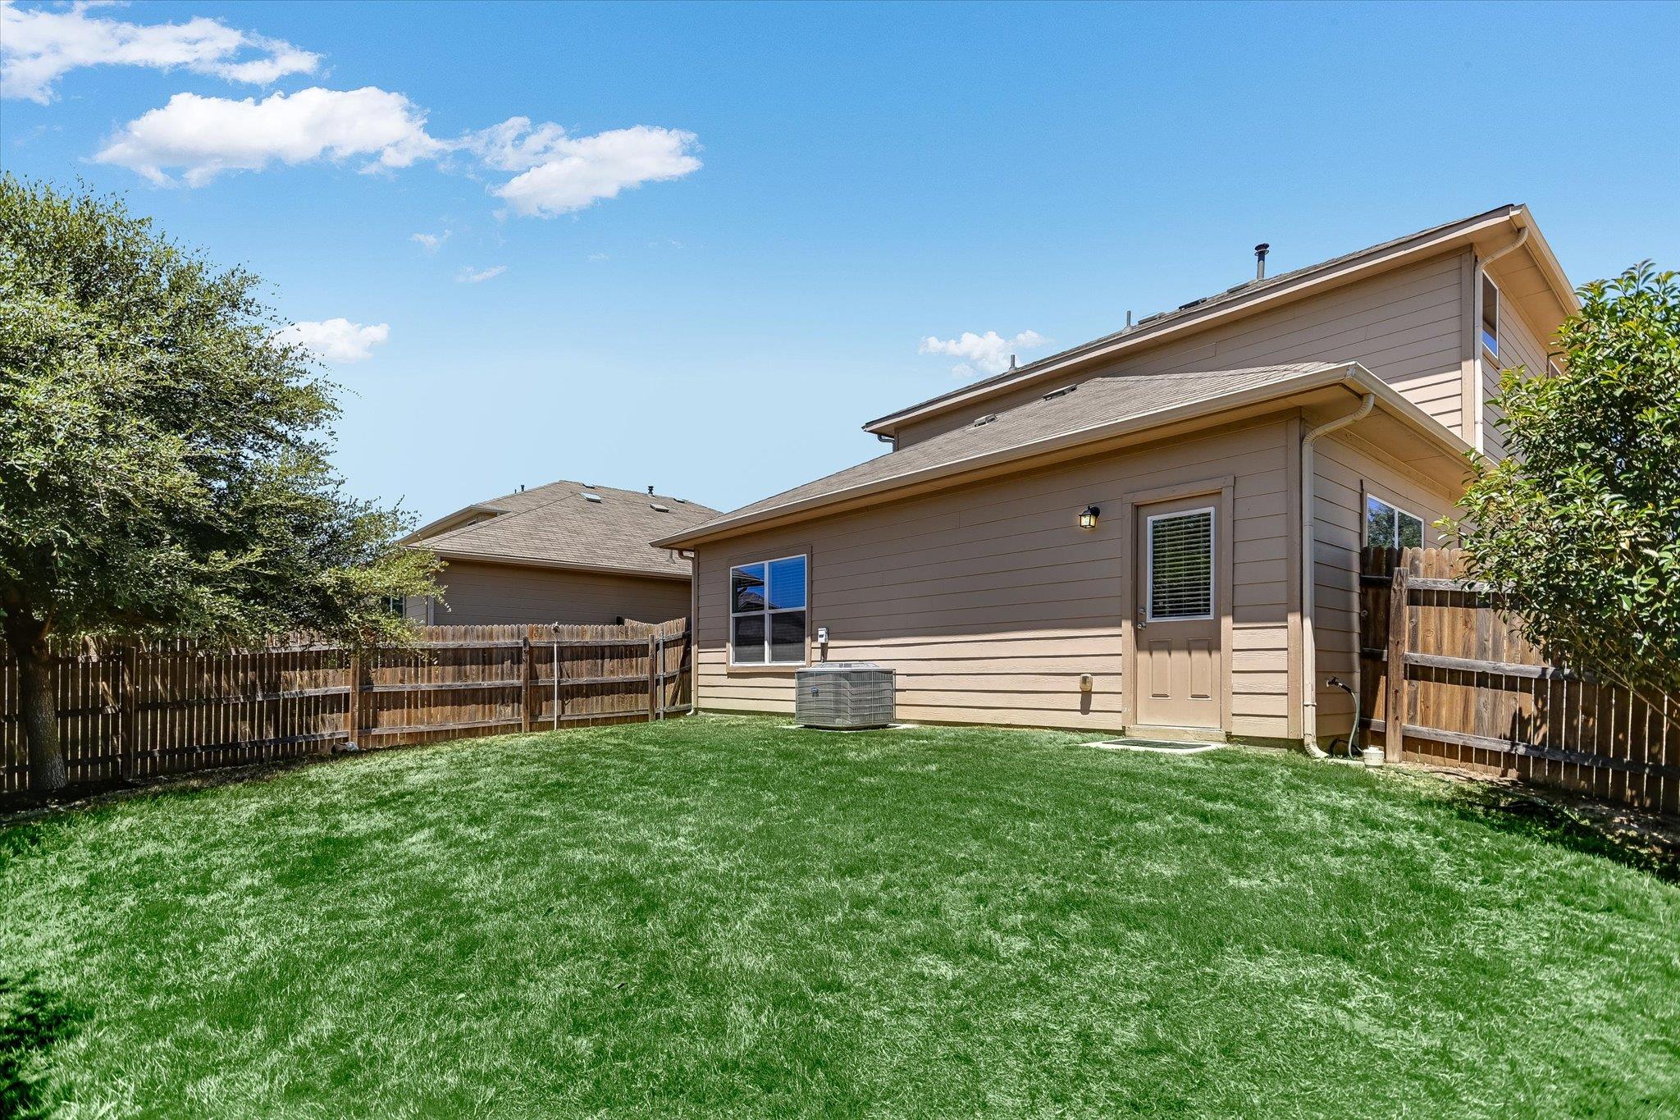
Outside, enjoy a large, fully fenced backyard with an irrigation system and plenty of room to play, garden or entertain. Refrigerator, washer and dryer all convey. The home has been freshly painted, professionally cleaned and carpets steam cleaned--ready for its next owner.
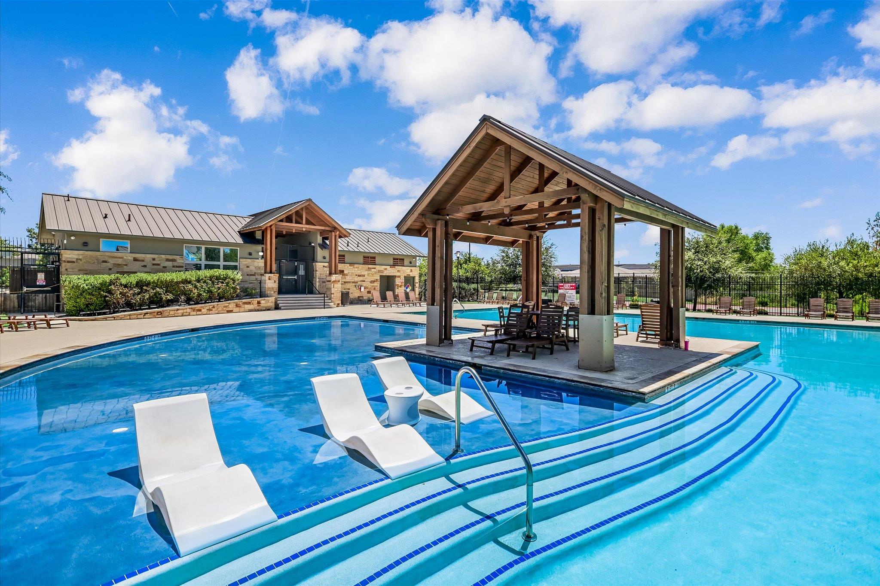
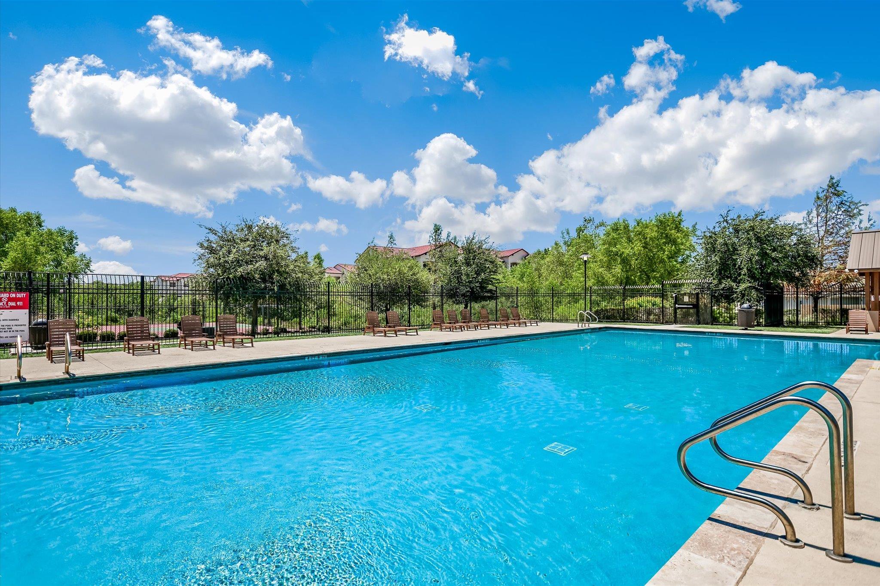
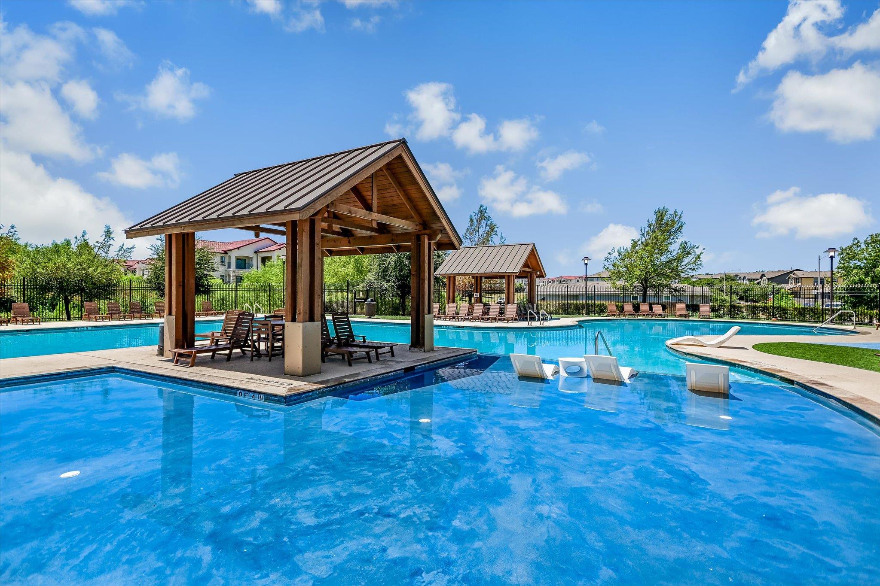
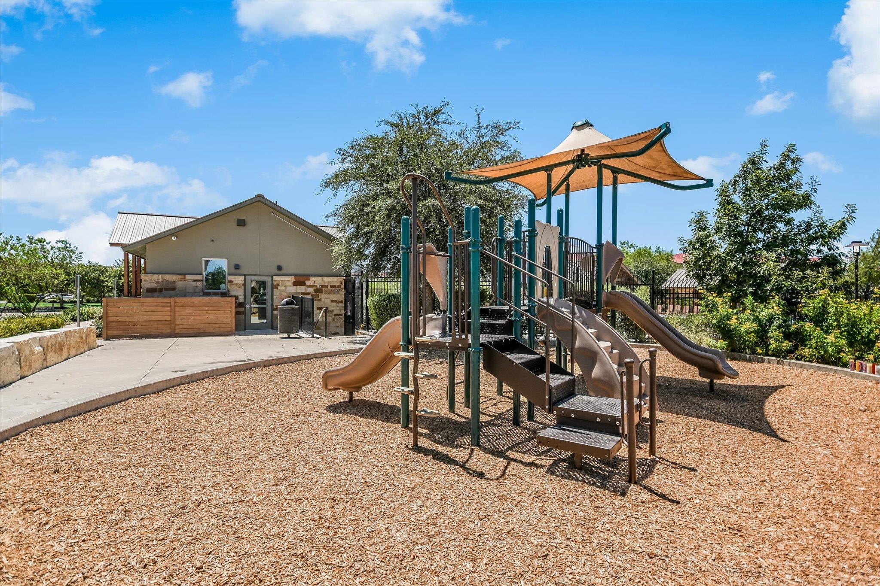
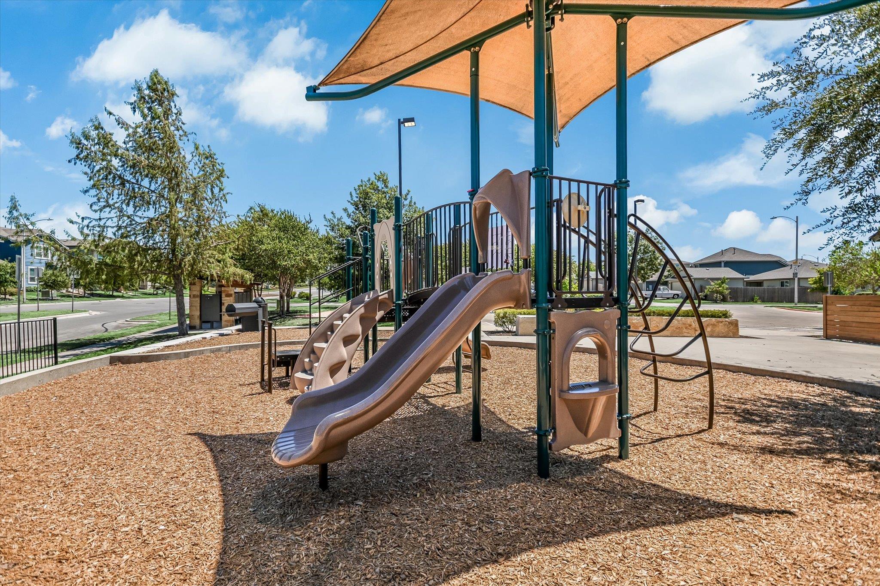
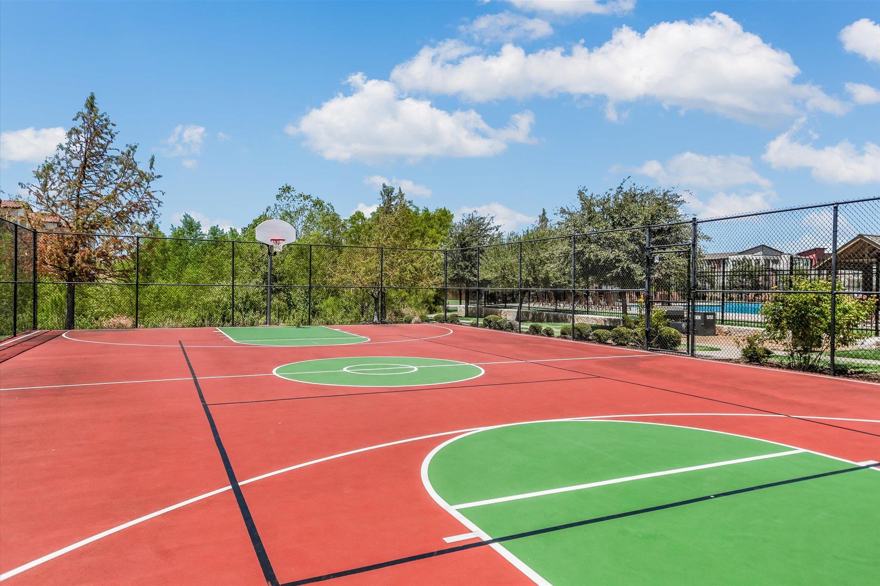
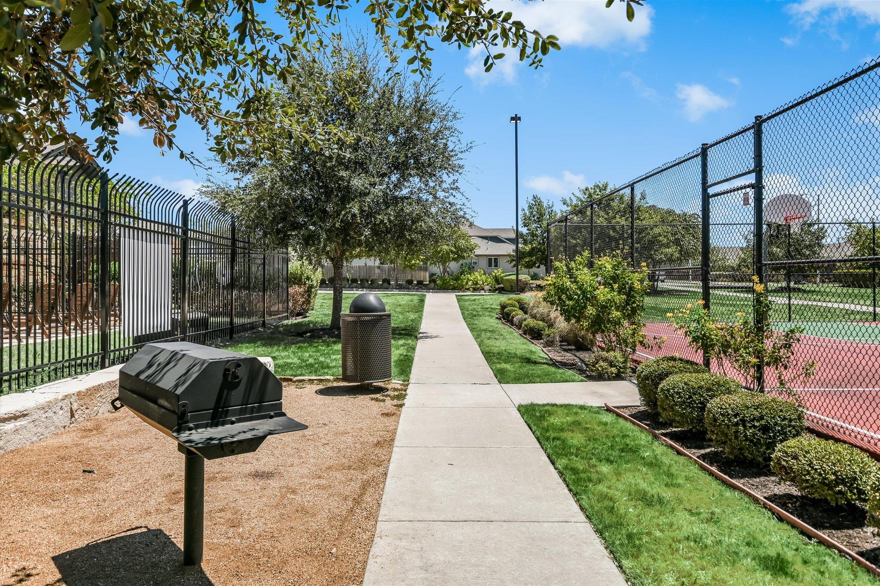
Neighborhood amenities include a community pool, playground and basketball court. Conveniently located near shopping, restaurants and major employers, with easy access to major roadways, Samsung, The Domain and Q2 Stadium.

Share Property

Location

2027 Langdale LN, Austin, TX 78754

Status

For Sale
Laura Betancourt

Laura Betancourt

Features & Amenities

Interior

  • total bedrooms3
  • Total bathrooms3
  • full bathrooms2
  • half bathroom1
  • Flooring Carpet, Tile
  • APPLIANCES Built-In Gas Oven, Dishwasher, Disposal, Dryer, Exhaust Fan, Microwave, Oven, Plumbed For Ice Maker, Free-Standing Refrigerator, Stainless Steel Appliance(s), Washer
  • other interior Features Breakfast Bar, Ceiling Fan(s), High Ceilings, Chandelier, Crown Molding, Eat-in Kitchen, Interior Steps, Open Floorplan, Pantry, Primary Bedroom on Main, Recessed Lighting, Walk-In Closet(s)

Area & Lot

  • Status For Sale
  • Living Area1,795 Sq.Ft.
  • Lot Area6,520.93 Sq.Ft.
  • MLS® ID8096546
  • TypeResidential
  • YEAR BUILT2018
  • NeighborhoodWalnut Creek
  • Water FrontageNone
  • View DescriptionNone
  • Elementary SchoolPioneer Crossing
  • Middle SchoolDecker
  • High SchoolManor
  • School DistrictManor ISD

Exterior

  • STORIES2
  • Garage Space2.0
  • water SourcePublic
  • utilitiesElectricity Connected, Natural Gas Connected, Sewer Available, Water Connected
  • PoolNone
  • roofComposition
  • lot featuresBack Yard, Corner Lot, Curbs, Front Yard, Level, Sprinkler - Back Yard, Sprinklers In Front, Sprinkler - In-ground, Many Trees
  • parkingAttached, Door-Single, Driveway, Garage, Garage Door Opener, Garage Faces Front, Kitchen Level, Off Street
  • HEAT TYPECentral
  • AIR CONDITIONINGCeiling Fan(s), Central Air
  • sewerPublic Sewer
  • SubstructureSlab
  • Disability FeaturesNone
  • security FeaturesNone
  • other exterior FeaturesPrivate Yard

Financial

  • Sales Price$385,000
  • Real Estate Tax $8,290/yr
  • HOA $55/mo
View Virtual Tour

Mortgage Calculator

Estimate your monthly mortgage payment, including the principal and interest, property taxes, and HOA. Adjust the values to generate a more accurate rate.

All estimates are provided for informational purposes only. Actual amounts may vary.
$0,000 Your Payment 20 15 65
$0,000 Your Payment

Walnut Creek

Explore

Get In Touch

At Moreland Properties, we don’t just sell properties; we build lasting relationships, support our agents, and contribute positively to the communities we serve. Join us in your real estate journey, where professionalism, integrity, and dedication converge to create exceptional experiences.
Follow Us