Leave a Message

Thank you for your message. We will be in touch with you shortly.

210 Lavaca ST # 3503
SEE ALL PHOTOS
210 Lavaca ST # 3503
Courtesy of Moreland Properties
Sold

210 Lavaca ST # 3503

210 Lavaca ST # 3503, Austin, TX 78701

Price Upon Request

210 Lavaca ST # 3503

3 Beds 4 Baths 3,562 Sq.Ft. 291.85 Sq.Ft.

Description

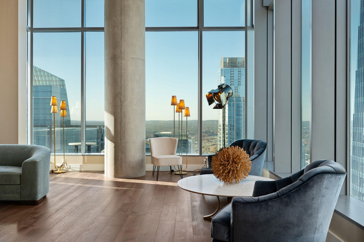
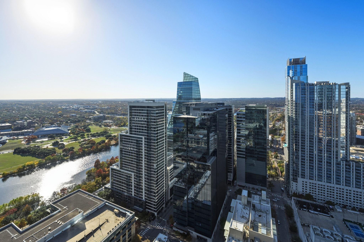
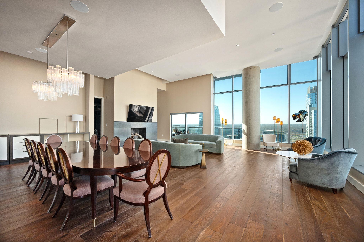
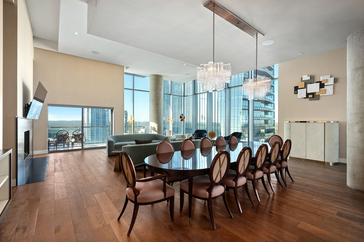
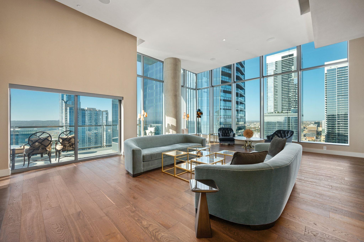
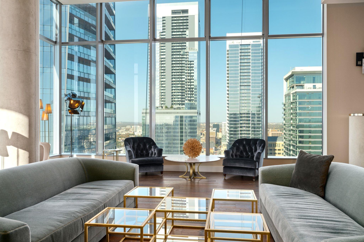
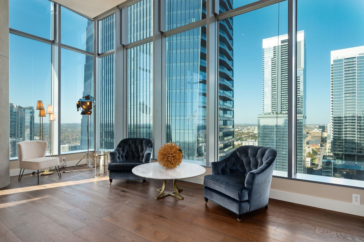
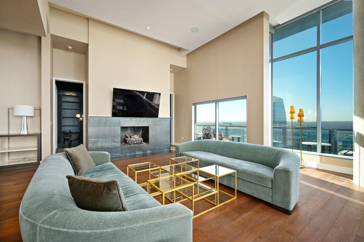
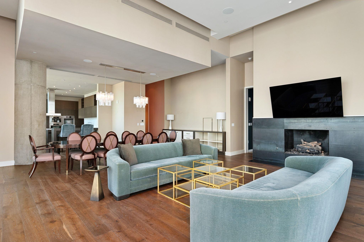
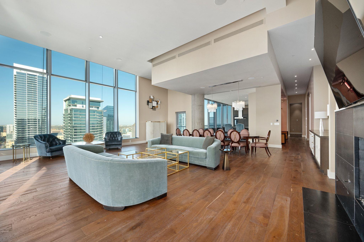
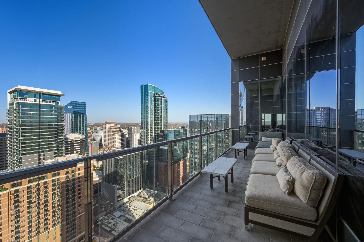
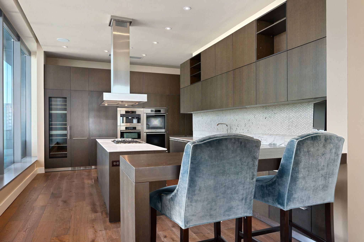
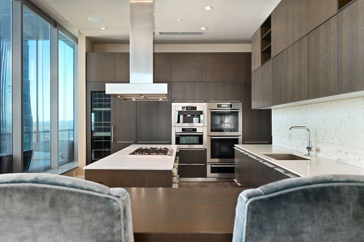
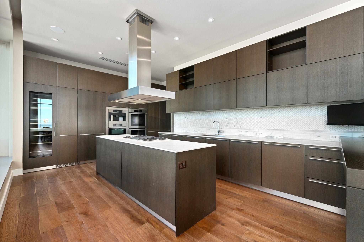
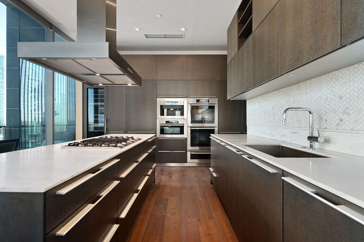
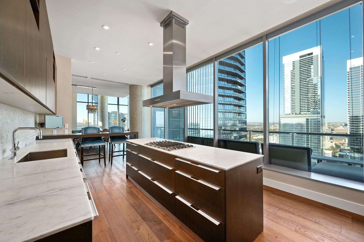
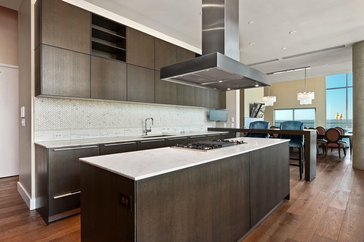
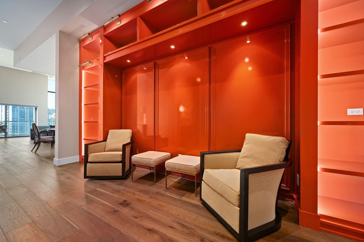
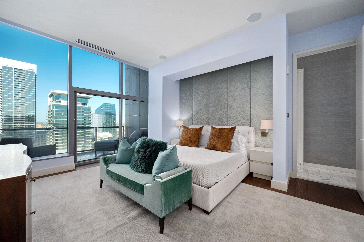
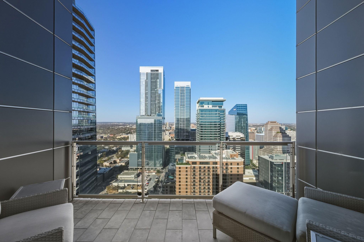
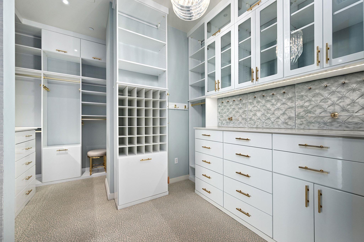
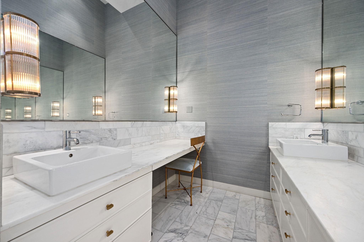
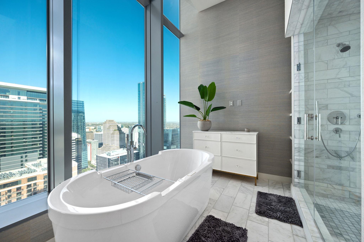
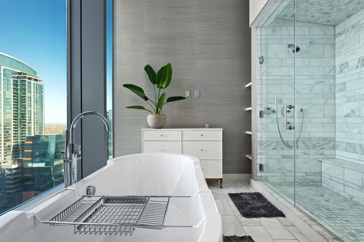
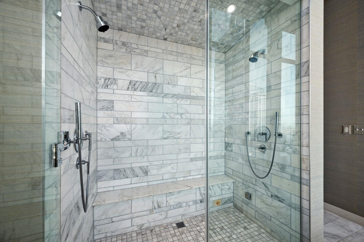
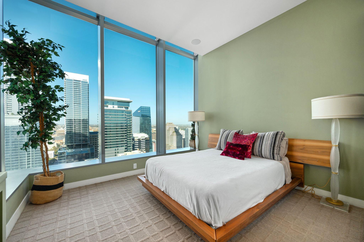
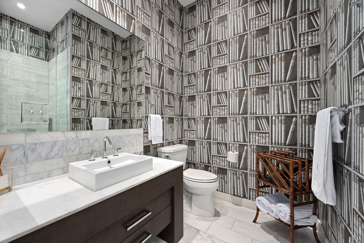
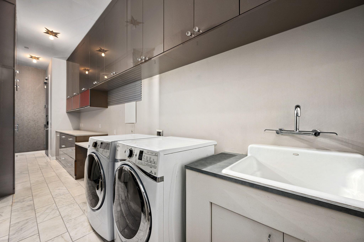
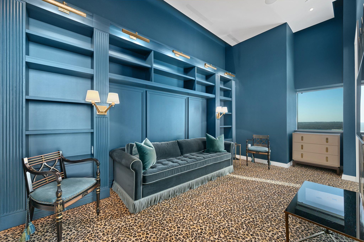
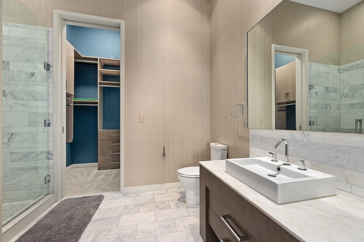
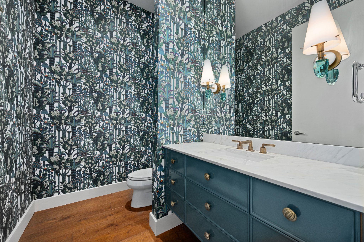
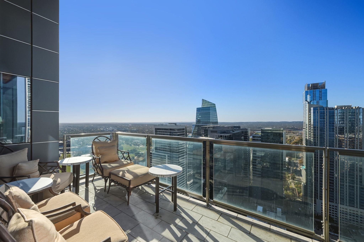
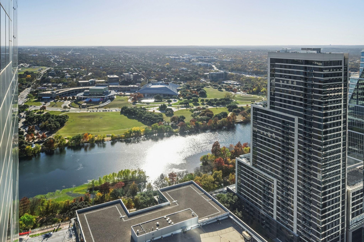
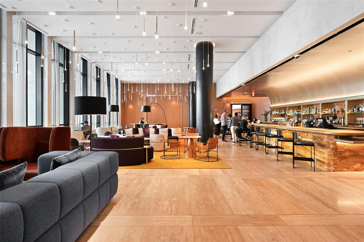
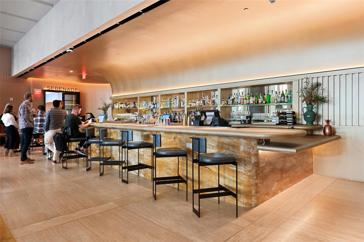
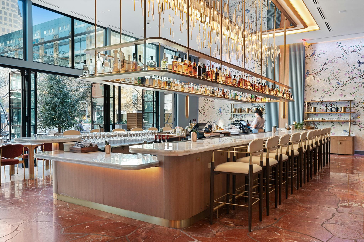
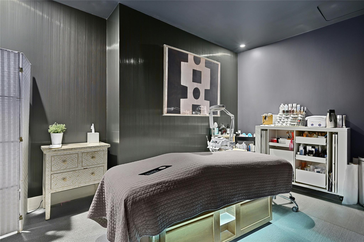
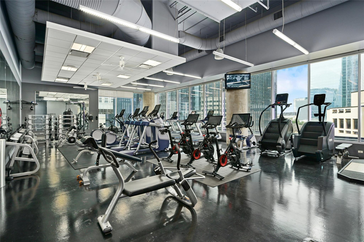
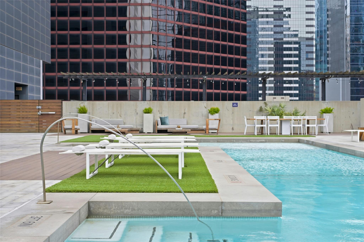
W Residences unit 3503 offers an exceptional blend of luxury and livability in this 3-bedroom, 3.5-bathroom home with sweeping views of Lake Austin and the skyline. The corner residence boasts high ceilings and an open, light-filled layout that creates an inviting atmosphere, anchored by a living room with a fireplace. Floor-to-ceiling windows capture both water and skyline vistas, while a private terrace extends the living space outdoors for effortless entertaining or quiet evenings above the city. The modern open kitchen is designed for both form and function, featuring a dramatic wall of windows overlooking downtown, sleek cabinetry, and premium stainless steel appliances by Miele, including a double oven and wine refrigerator. The primary suite is a true retreat, complete with terrace access, a spa-like ensuite with a soaking tub, walk-in shower, pristine tile finishes, dual vanities, and a custom walk-in closet with exceptional storage. An expansive laundry room with a sink and generous storage adds everyday convenience, while custom built-ins in the third bedroom transform the space into a polished and highly functional workspace or library. Residents benefit from direct access to the W's full suite of hotel services and amenities, with around-the-clock concierge support, a state-of-the-art fitness center, a luxurious spa, and an exclusive pool reserved for residents. Ideally positioned at 210 Lavaca Street, this premier downtown location places Lady Bird Lake, acclaimed dining, live music, and Austin's most vibrant cultural destinations just moments from your door. Tax and assessed values are estimates for illustration purposes only. All figures should be independently verified.

Share Property

Location

210 Lavaca ST # 3503, Austin, TX 78701

Status

Sold

Date Sold

June 15, 2026
Eric Moreland

Eric Moreland

Trey Phillips

Trey Phillips

Features & Amenities

Interior

  • total bedrooms3
  • Total bathrooms4
  • full bathrooms3
  • half bathroom1
  • Flooring Stone, Wood
  • Fireplace Living Room
  • APPLIANCES Built-In Freezer, Built-In Refrigerator, Dishwasher, Disposal, Gas Cooktop, Ice Maker, Microwave, Double Oven, Stainless Steel Appliance(s), Vented Exhaust Fan, Washer/Dryer, Wine Refrigerator
  • other interior Features Bookcases, Breakfast Bar, Built-in Features, High Ceilings, Stone Counters, Double Vanity, Electric Dryer Hookup, Entrance Foyer, Kitchen Island, No Interior Steps, Open Floorplan, Pantry, Primary Bedroom on Main, Recessed Lighting, Smart Home, Soaking Tub, Sound System, Storage, Walk-In Closet(s), Washer Hookup, Wired for Data, Wired for Sound

Area & Lot

  • Status Sold
  • Date Sold June 15, 2026
  • Living Area3,562 Sq.Ft.
  • Lot Area291.85 Sq.Ft.
  • MLS® ID1163152
  • TypeCondo
  • YEAR BUILT2011
  • NeighborhoodCentral / Downtown
  • Water FrontageNone
  • View DescriptionCity, City Lights, Downtown, Lake, Panoramic, Skyline
  • Elementary SchoolMathews
  • Middle SchoolO Henry
  • High SchoolAustin
  • School DistrictAustin ISD

Exterior

  • STORIES1
  • Garage Space3.0
  • water SourcePublic
  • utilitiesElectricity Connected, Natural Gas Connected, Sewer Connected, Water Connected
  • PoolCabana, Heated, Outdoor Pool, See Remarks
  • roofSee Remarks
  • lot featuresCity Lot, Views
  • parkingGarage, Gated, Secured, Valet
  • HEAT TYPECentral
  • AIR CONDITIONINGCentral Air
  • sewerPublic Sewer
  • SubstructureSlab
  • Disability FeaturesAccessible Elevator Installed
  • security Features24 Hour Security, Carbon Monoxide Detector(s), Fire Alarm, Fire Sprinkler System, Key Card Entry, Secured Garage/Parking, Smoke Detector(s)
  • other exterior FeaturesBalcony

Financial

  • Price Upon Request
View Virtual Tour

Central / Downtown

Offering scenic views and abundant recreational opportunities amidst its urban landscape.

Explore

Get In Touch

At Moreland Properties, we don’t just sell properties; we build lasting relationships, support our agents, and contribute positively to the communities we serve. Join us in your real estate journey, where professionalism, integrity, and dedication converge to create exceptional experiences.
Follow Us