Leave a Message

Thank you for your message. We will be in touch with you shortly.

219 CLUBHOUSE DR
219 CLUBHOUSE DR
219 CLUBHOUSE DR
219 CLUBHOUSE DR
219 CLUBHOUSE DR
219 CLUBHOUSE DR
219 CLUBHOUSE DR
219 CLUBHOUSE DR
219 CLUBHOUSE DR
219 CLUBHOUSE DR
219 CLUBHOUSE DR
219 CLUBHOUSE DR
219 CLUBHOUSE DR
219 CLUBHOUSE DR
219 CLUBHOUSE DR
219 CLUBHOUSE DR
219 CLUBHOUSE DR
219 CLUBHOUSE DR
219 CLUBHOUSE DR
219 CLUBHOUSE DR
219 CLUBHOUSE DR
219 CLUBHOUSE DR
219 CLUBHOUSE DR
219 CLUBHOUSE DR
219 CLUBHOUSE DR
219 CLUBHOUSE DR
219 CLUBHOUSE DR
219 CLUBHOUSE DR
219 CLUBHOUSE DR
219 CLUBHOUSE DR
219 CLUBHOUSE DR
219 CLUBHOUSE DR
219 CLUBHOUSE DR
219 CLUBHOUSE DR
219 CLUBHOUSE DR
SEE ALL PHOTOS
219 CLUBHOUSE DR
219 CLUBHOUSE DR
219 CLUBHOUSE DR
219 CLUBHOUSE DR
219 CLUBHOUSE DR
219 CLUBHOUSE DR
219 CLUBHOUSE DR
219 CLUBHOUSE DR
219 CLUBHOUSE DR
219 CLUBHOUSE DR
219 CLUBHOUSE DR
219 CLUBHOUSE DR
219 CLUBHOUSE DR
219 CLUBHOUSE DR
219 CLUBHOUSE DR
219 CLUBHOUSE DR
219 CLUBHOUSE DR
219 CLUBHOUSE DR
219 CLUBHOUSE DR
219 CLUBHOUSE DR
219 CLUBHOUSE DR
219 CLUBHOUSE DR
219 CLUBHOUSE DR
219 CLUBHOUSE DR
219 CLUBHOUSE DR
219 CLUBHOUSE DR
219 CLUBHOUSE DR
219 CLUBHOUSE DR
219 CLUBHOUSE DR
219 CLUBHOUSE DR
219 CLUBHOUSE DR
219 CLUBHOUSE DR
219 CLUBHOUSE DR
219 CLUBHOUSE DR
219 CLUBHOUSE DR
Courtesy of Moreland Properties
Sold

219 CLUBHOUSE DR

219 CLUBHOUSE DR, Lakeway, TX 78734

Price Upon Request

219 CLUBHOUSE DR

4 Beds 3 Baths 2,673 Sq.Ft. 0.32 Acres

Description

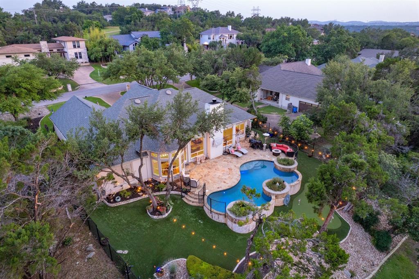
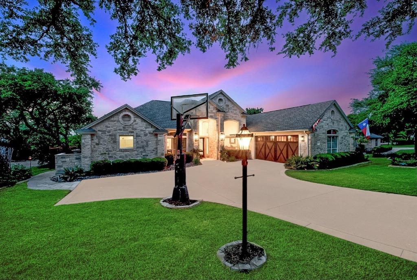
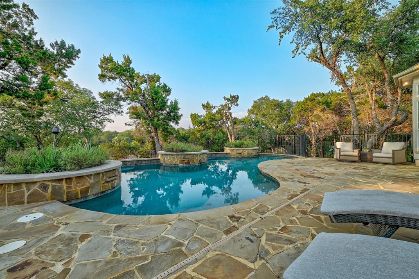
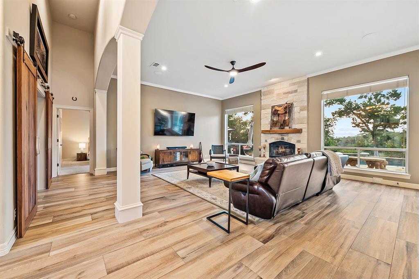
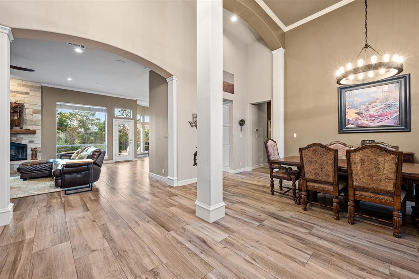
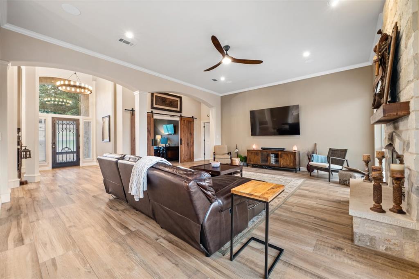
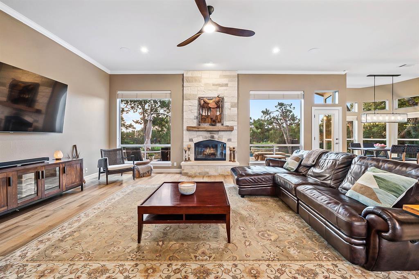
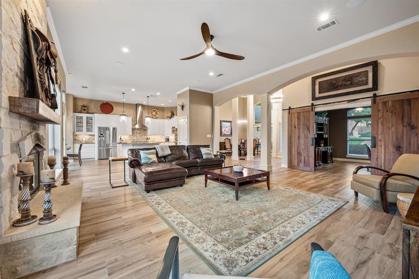
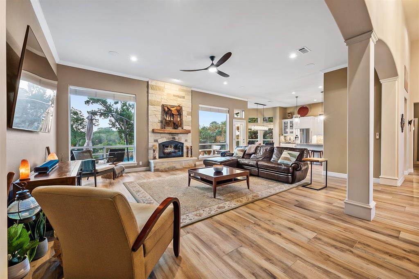
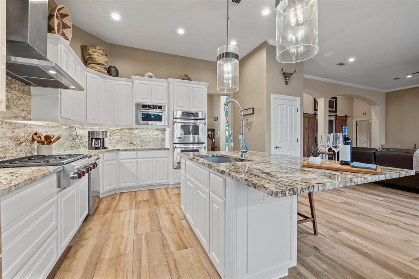
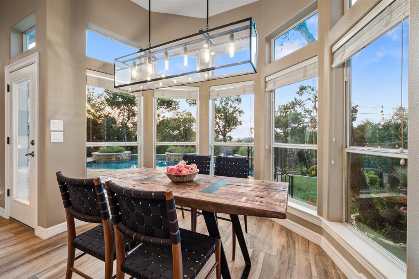
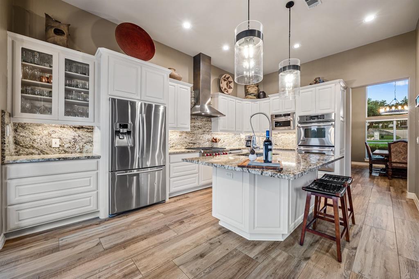
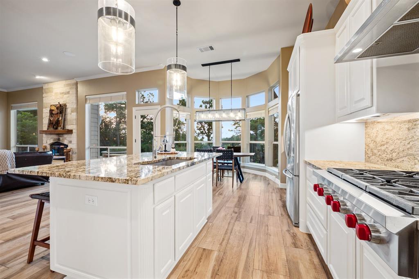
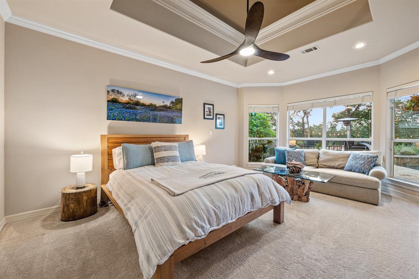

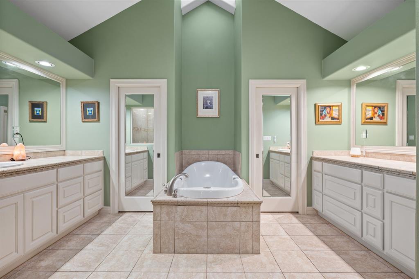
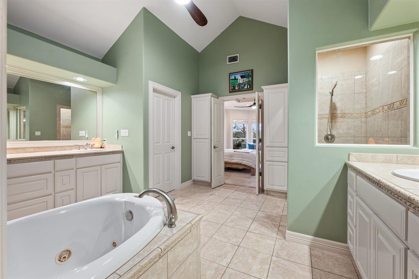
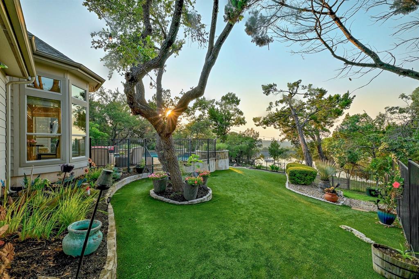
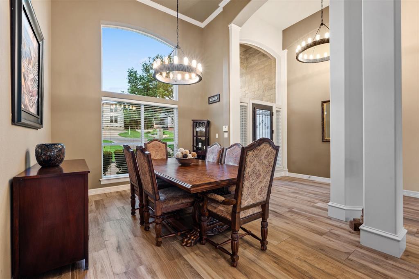
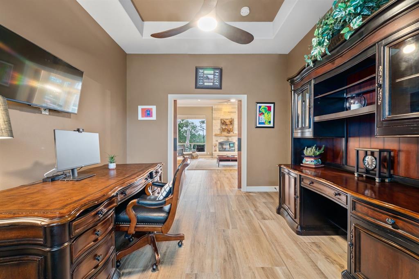
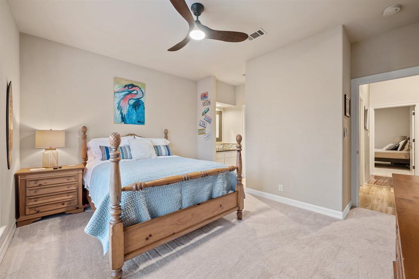
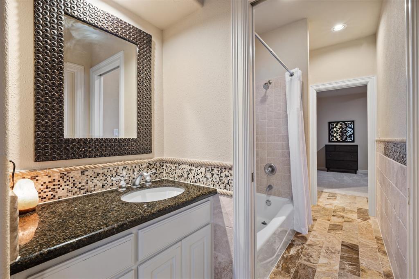
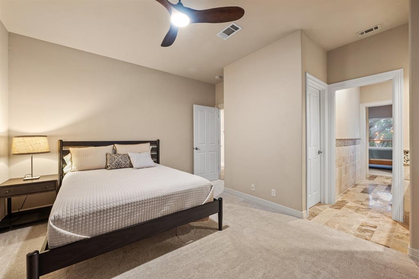
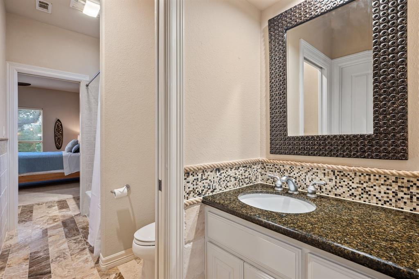
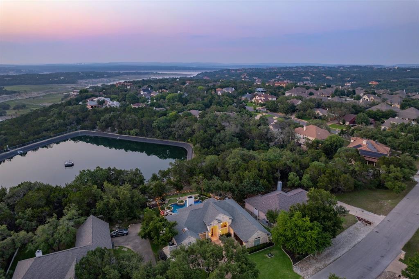
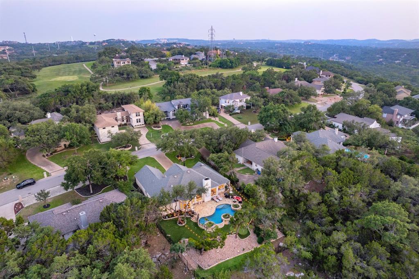
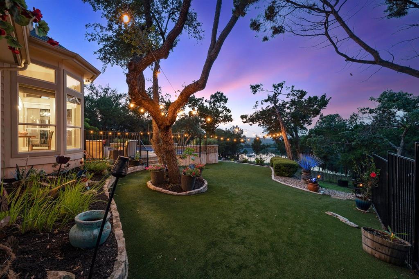
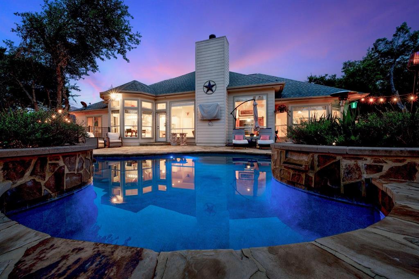
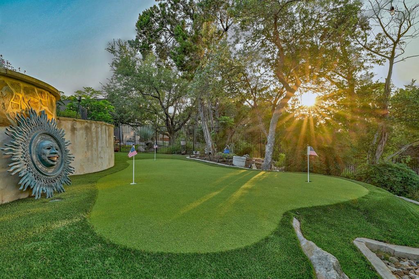
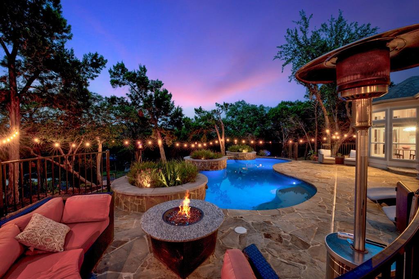
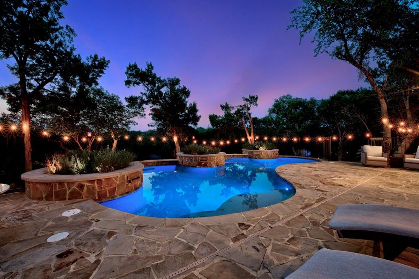
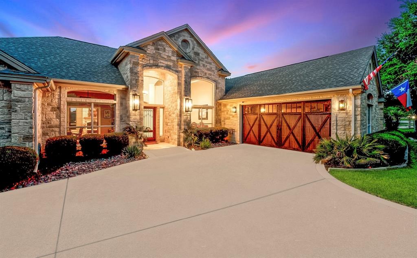
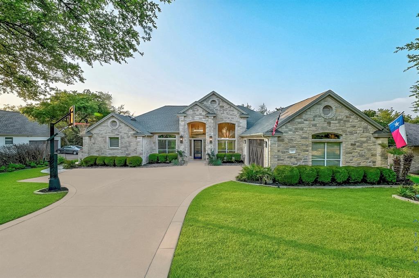
Buyers financing fell through, no inspection issues on this amazing home! GORGEOUS and RENOVATED single story in Lakeway! With a total update, this house offers both elegance and comfort. Boasting 3 bedrooms, 2.5 baths, and a designated office/4th bedroom with stylish barn doors, it provides ample space for a growing family or those in need of a home office. As you step inside to a stunning tile flooring throughout the living spaces, which resembles wide plank wood. This flooring adds a touch of sophistication and makes maintenance a breeze, especially for a home with a POOL. Speaking of the pool, the backyard is truly an oasis! It features a heated pool with VIEWS and serene privacy. Additionally, the backyard boasts antimicrobial astro turf, providing a lush and green space without the hassle of traditional grass. For golf enthusiasts, there is even a PRIVATE PUTTING GREEN to practice your strokes. The kitchen has been beautifully upgraded to showcase a Wolf gas range, double ovens, posh microwave, and granite countertops with a unified backsplash. The large pantry is even equipped with a custom library ladder, making access to your stored items effortless. Whether you're hosting a dinner party or enjoying a quiet meal at home, this kitchen is a DREAM for any culinary enthusiast. Entertainment and relaxation continue throughout the home, as a surround sound Sonos speaker system is installed in every room, including the backyard. This ensures that you can enjoy your favorite music or create a cinematic experience no matter where you are in the house from the convenience of your smart device! Privacy is paramount backing to greenbelt and providing an idyllic and peaceful setting. Take on the trails by foot or by bike with a trail entrance just steps away. Keep your Texas-sized truck in the garage via the recently enlarged garage door, allowing for easy entry. With its turnkey readiness, this home is ready for you to move in and start creating memories. LOW taxes!

Share Property

Location

219 CLUBHOUSE DR, Lakeway, TX 78734

Status

Sold

Date Sold

September 7, 2023
April Womack

April Womack

Features & Amenities

Interior

  • total bedrooms4
  • Total bathrooms3
  • full bathrooms2
  • half bathroom1
  • Flooring Carpet, Tile
  • Fireplace Living Room
  • APPLIANCES Built-In Electric Oven, Built-In Gas Range, Dishwasher, Disposal, Exhaust Fan, Gas Range, Microwave, Double Oven, RNGHD, Stainless Steel Appliance(s), Vented Exhaust Fan, Water Heater-Electric
  • other interior Features Breakfast Bar, Ceiling Fan(s), High Ceilings, Granite Counters, Double Vanity, Entrance Foyer, High Speed Internet, Kitchen Island, Multiple Dining Areas, Open Floorplan, Pantry, Primary Bedroom on Main, Soaking Tub, Sound System, Storage, Walk-In Closet(s), Washer Hookup

Area & Lot

  • Status Sold
  • Date Sold September 7, 2023
  • Living Area2,673 Sq.Ft.
  • Lot Area0.32 Acres
  • MLS® ID7710987
  • TypeResidential
  • YEAR BUILT2000
  • NeighborhoodLakeway
  • Water FrontageNone
  • View DescriptionHill Country, Panoramic, Pool
  • Elementary SchoolSerene Hills
  • Middle SchoolHudson Bend
  • High SchoolLake Travis
  • School DistrictLake Travis ISD

Exterior

  • STORIES1
  • Garage Space2.0
  • water SourceMunicipal Utility District (MUD)
  • utilitiesElectricity Connected, Internet-Fiber, Propane, Sewer Connected
  • PoolGunite, Heated, In Ground
  • roofComposition
  • lot featuresBack to Park/Greenbelt, Close to Clubhouse, Front Yard, Landscaped, Near Golf Course, Sprinkler - Automatic, Sprinkler - Back Yard, Sprinkler - In Front, Sprinkler - In-ground, Trees-Large (Over 40 Ft), Views
  • parkingConcrete, Driveway, Workshop in Garage
  • HEAT TYPECentral, Electric, Zoned
  • AIR CONDITIONINGCentral Air, Dual, Electric
  • sewerMunicipal Utility District (MUD)
  • SubstructureSlab
  • Disability FeaturesNone
  • security FeaturesSecurity System
  • other exterior FeaturesLighting, Private Yard

Financial

  • Price Upon Request

Lakeway

The best of both worlds if you’re looking for lake living with plenty of nearby conveniences.

Explore

Get In Touch

At Moreland Properties, we don’t just sell properties; we build lasting relationships, support our agents, and contribute positively to the communities we serve. Join us in your real estate journey, where professionalism, integrity, and dedication converge to create exceptional experiences.
Follow Us