
Leave a Message

Thank you for your message. We will be in touch with you shortly.

2402 Bahama RD
2402 Bahama RD
2402 Bahama RD
2402 Bahama RD
2402 Bahama RD
2402 Bahama RD
2402 Bahama RD
2402 Bahama RD
2402 Bahama RD
2402 Bahama RD
2402 Bahama RD
2402 Bahama RD
2402 Bahama RD
2402 Bahama RD
2402 Bahama RD
2402 Bahama RD
2402 Bahama RD
2402 Bahama RD
2402 Bahama RD
2402 Bahama RD
2402 Bahama RD
2402 Bahama RD
2402 Bahama RD
2402 Bahama RD
2402 Bahama RD
2402 Bahama RD
2402 Bahama RD
2402 Bahama RD
2402 Bahama RD
2402 Bahama RD
2402 Bahama RD
2402 Bahama RD
2402 Bahama RD
2402 Bahama RD
2402 Bahama RD
2402 Bahama RD
2402 Bahama RD
2402 Bahama RD
2402 Bahama RD
2402 Bahama RD
SEE ALL PHOTOS
2402 Bahama RD
2402 Bahama RD
2402 Bahama RD
2402 Bahama RD
2402 Bahama RD
2402 Bahama RD
2402 Bahama RD
2402 Bahama RD
2402 Bahama RD
2402 Bahama RD
2402 Bahama RD
2402 Bahama RD
2402 Bahama RD
2402 Bahama RD
2402 Bahama RD
2402 Bahama RD
2402 Bahama RD
2402 Bahama RD
2402 Bahama RD
2402 Bahama RD
2402 Bahama RD
2402 Bahama RD
2402 Bahama RD
2402 Bahama RD
2402 Bahama RD
2402 Bahama RD
2402 Bahama RD
2402 Bahama RD
2402 Bahama RD
2402 Bahama RD
2402 Bahama RD
2402 Bahama RD
2402 Bahama RD
2402 Bahama RD
2402 Bahama RD
2402 Bahama RD
2402 Bahama RD
2402 Bahama RD
2402 Bahama RD
2402 Bahama RD
Courtesy of Keller Williams Realty
Sold

2402 Bahama RD

2402 Bahama RD, Austin, TX 78733

Price Upon Request

2402 Bahama RD

3 Beds 3 Baths 2,603 Sq.Ft. 9,500.44 Sq.Ft.

Description

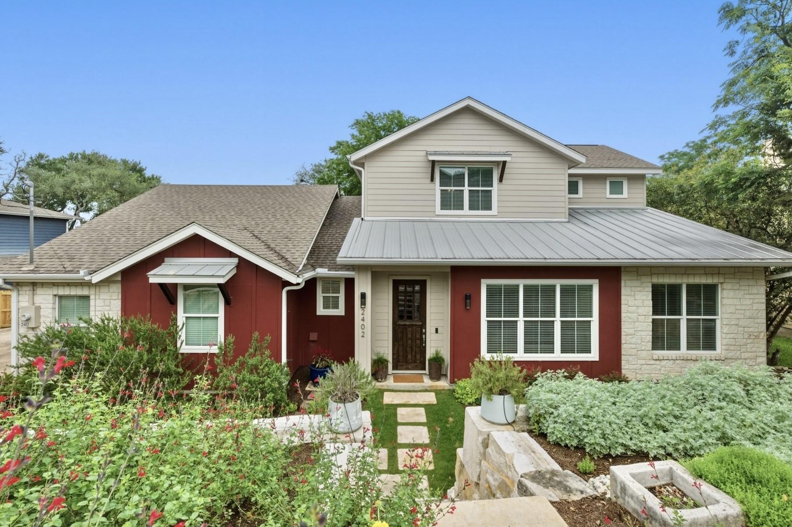
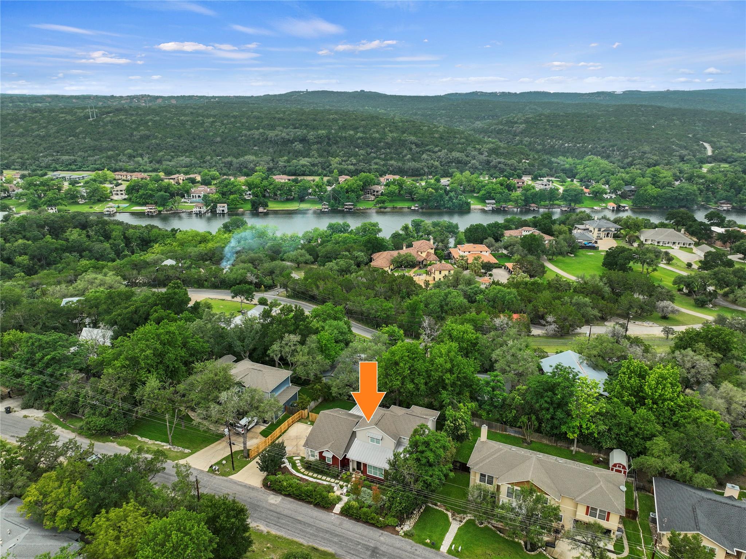
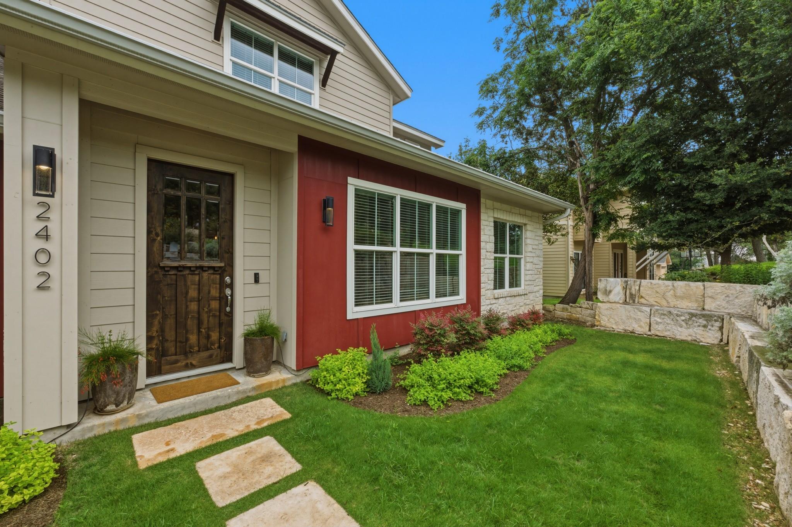
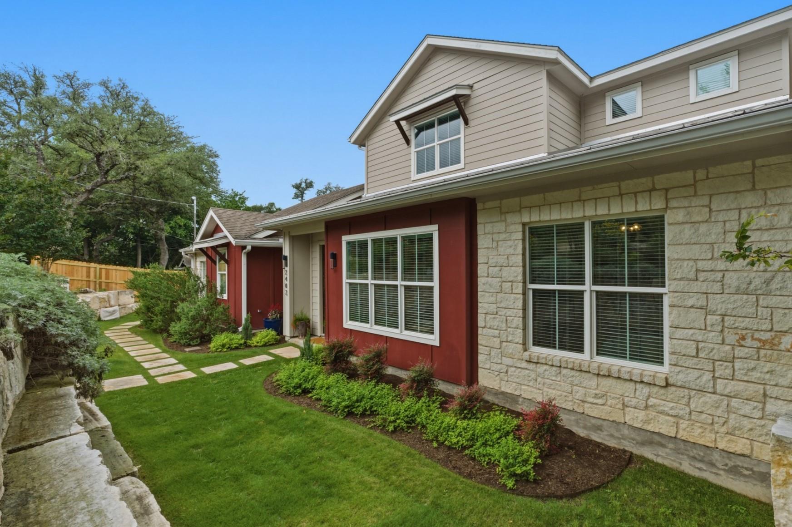
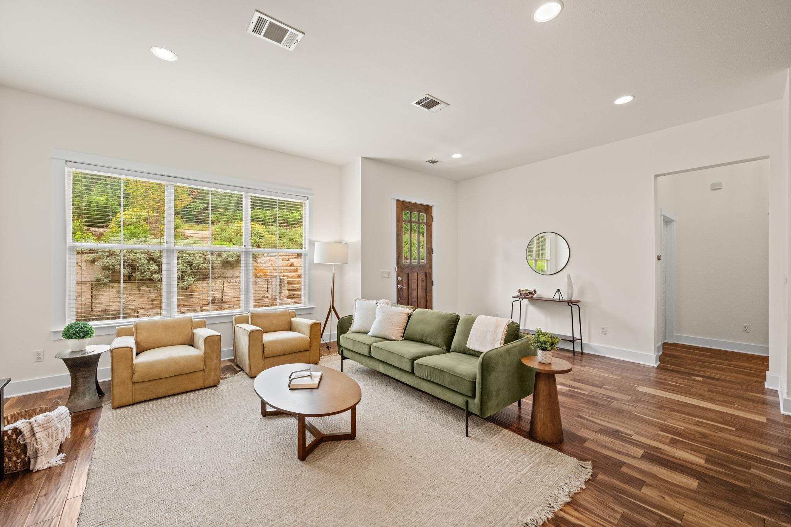
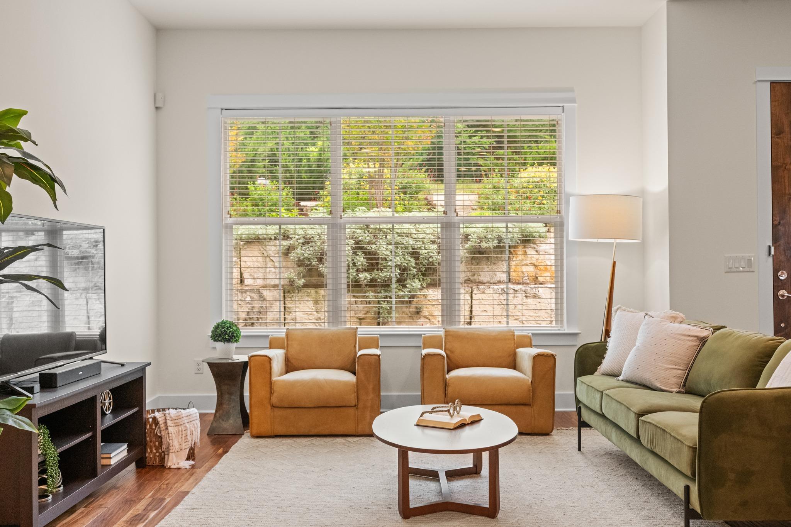
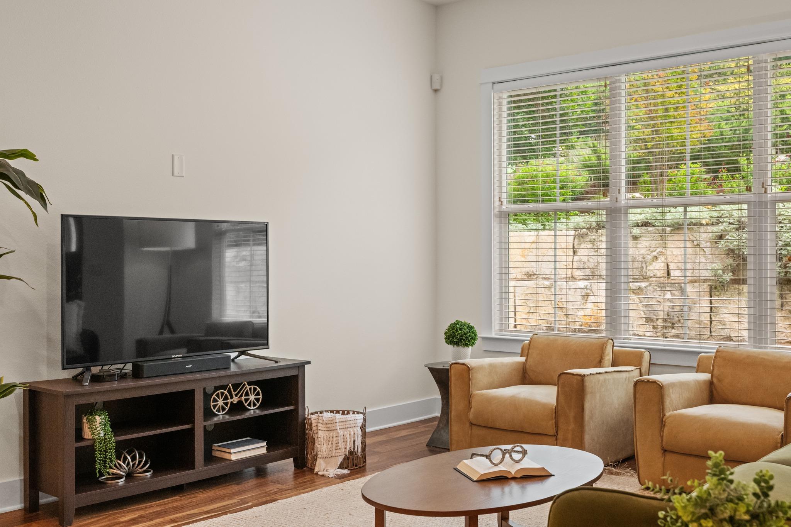
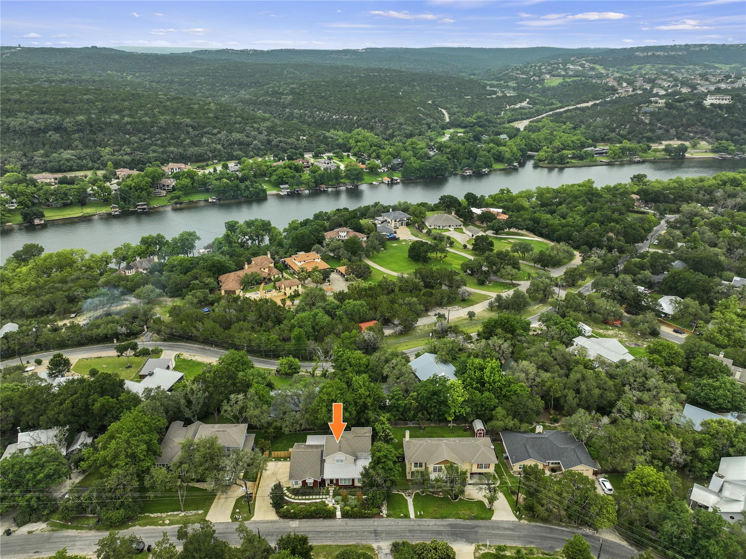
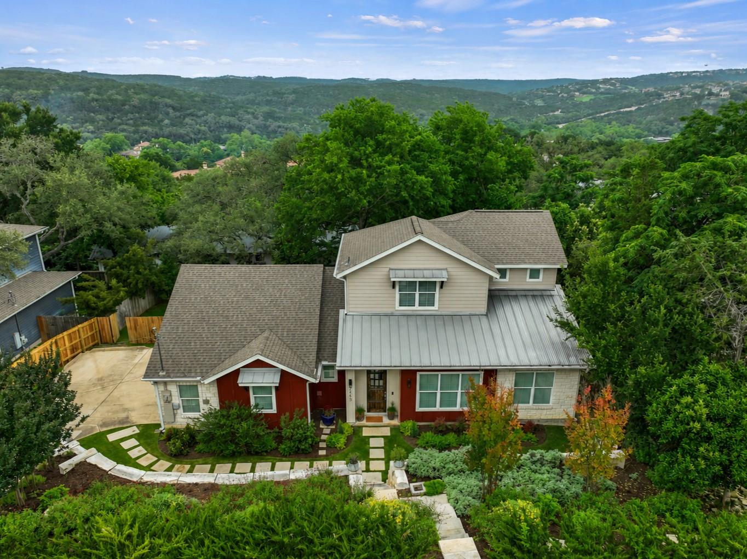
Set within the coveted Austin Lake Estates community and zoned to top-rated Eanes ISD, this beautifully crafted residence delivers a rare opportunity to enjoy modern construction and refined living just moments from Lake Austin. Built in 2016 and meticulously maintained, the home combines thoughtful design, flexible spaces, and a highly sought-after lake lifestyle increasingly difficult to find at this price point.
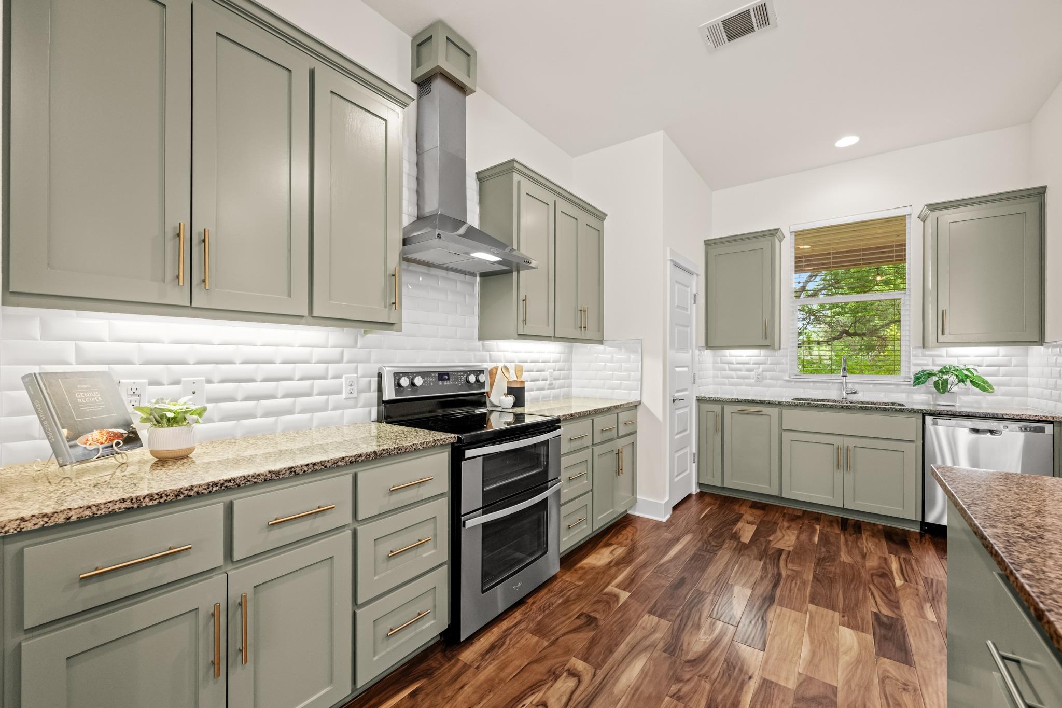
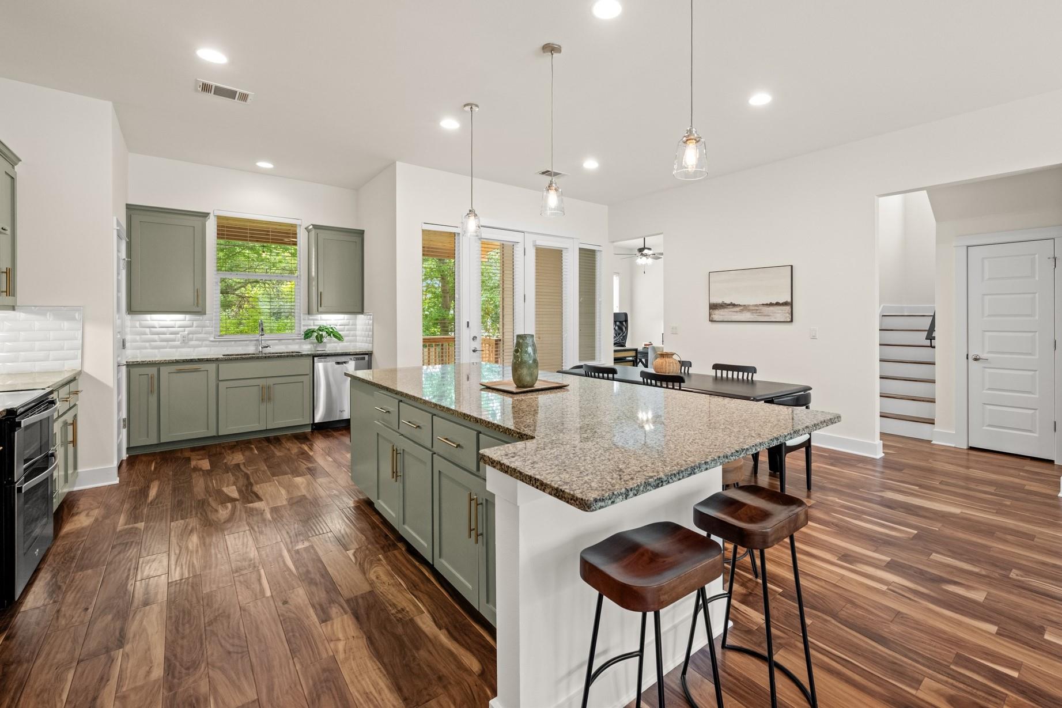
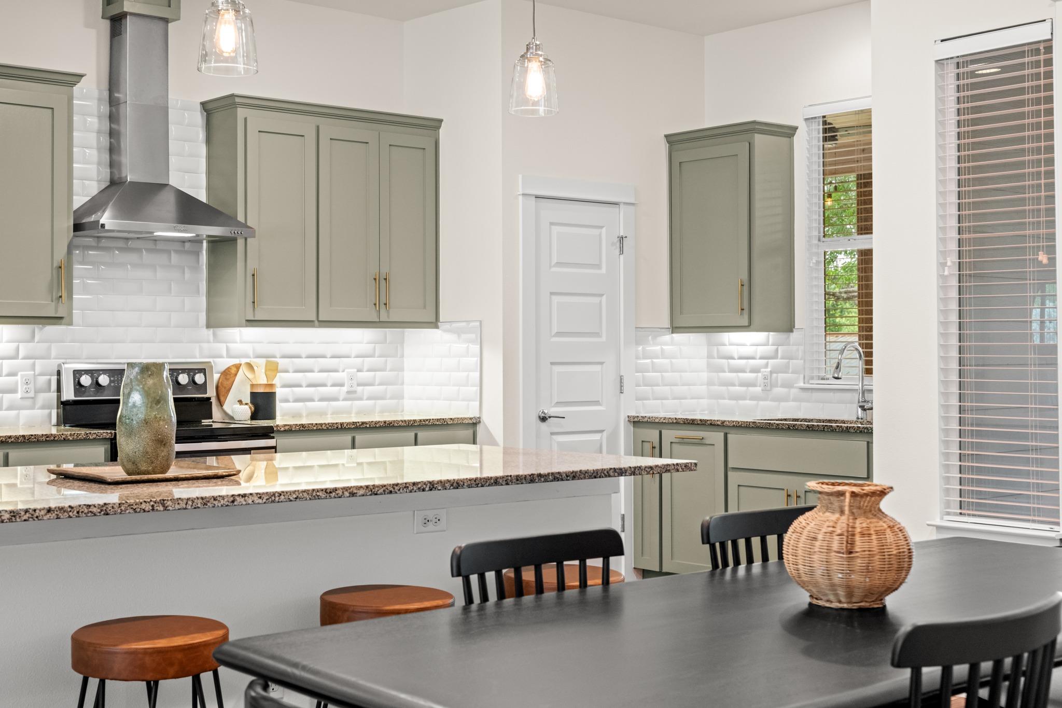
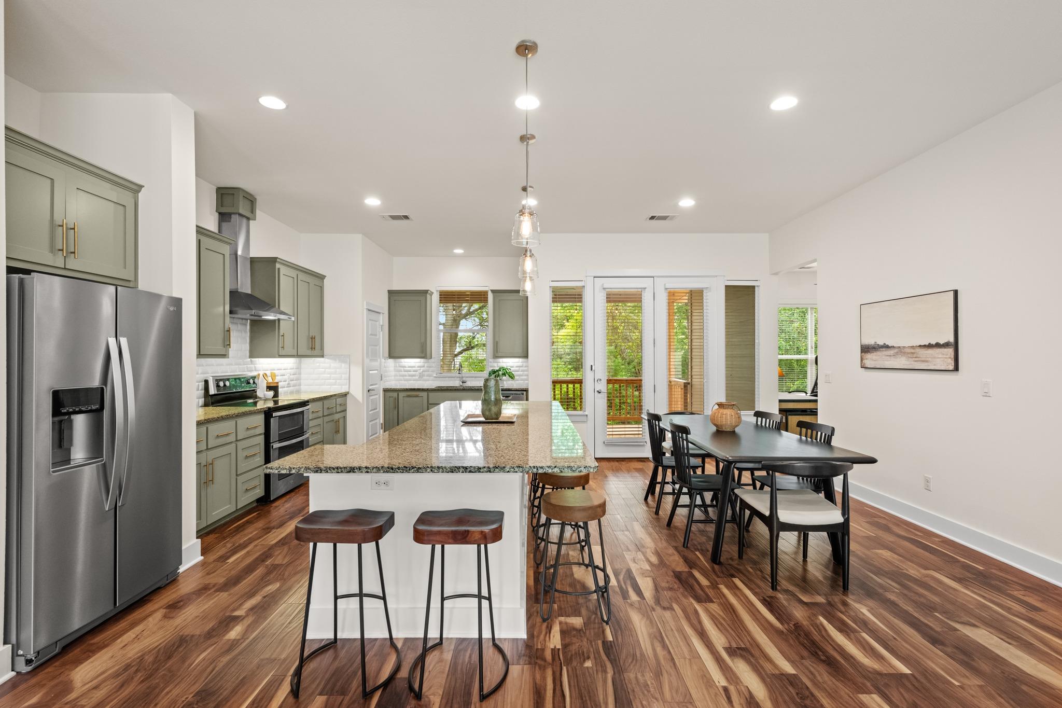
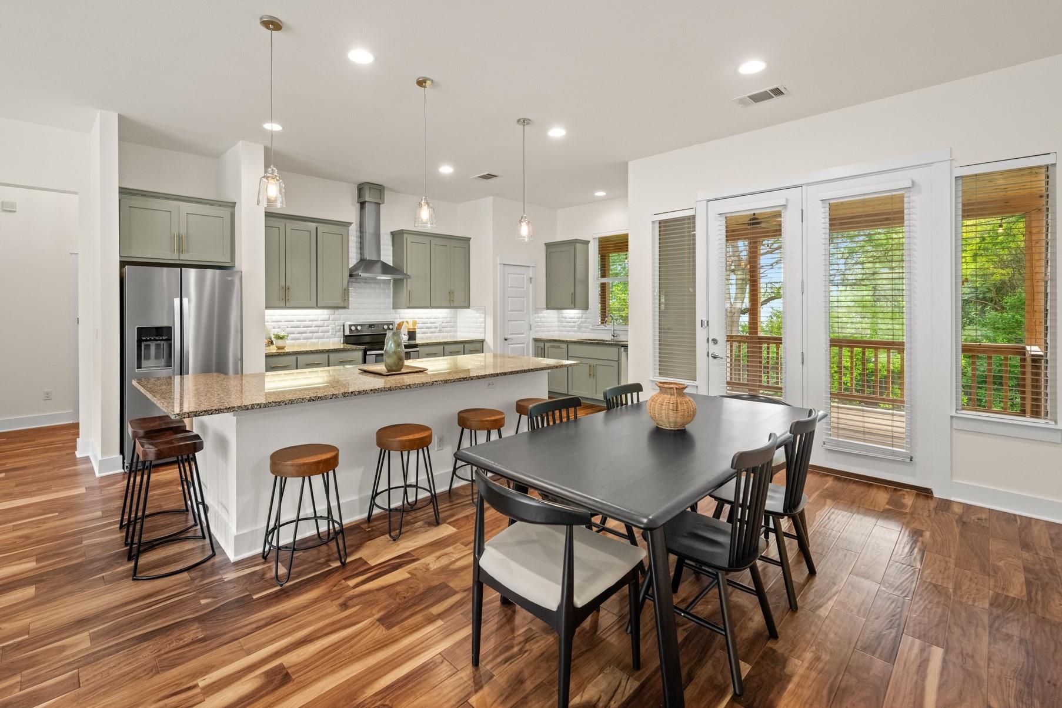
From the moment you step inside, rich hardwood floors and abundant natural light create a warm yet sophisticated atmosphere. The open-concept living space is centered around a striking chef's kitchen, where a substantial granite island invites gathering and connection. Outfitted with stainless appliances, custom cabinetry, and generous workspace, the kitchen seamlessly anchors both everyday living and elevated entertaining.
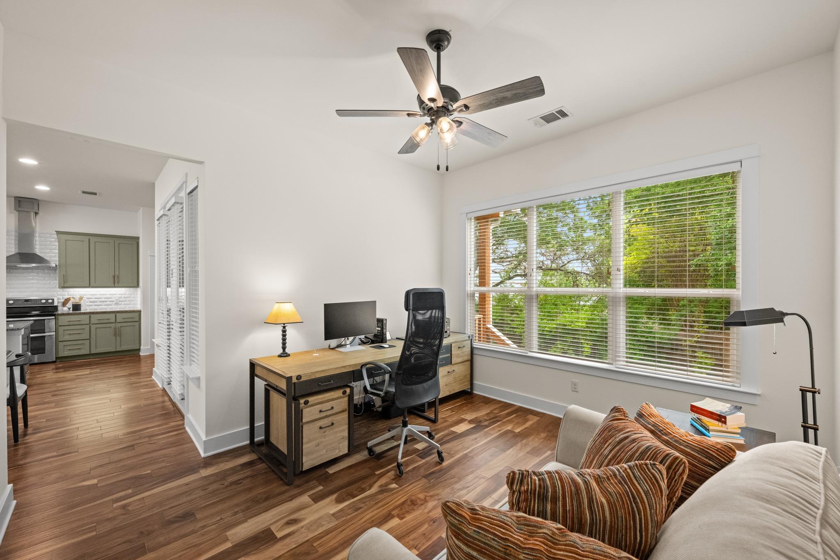
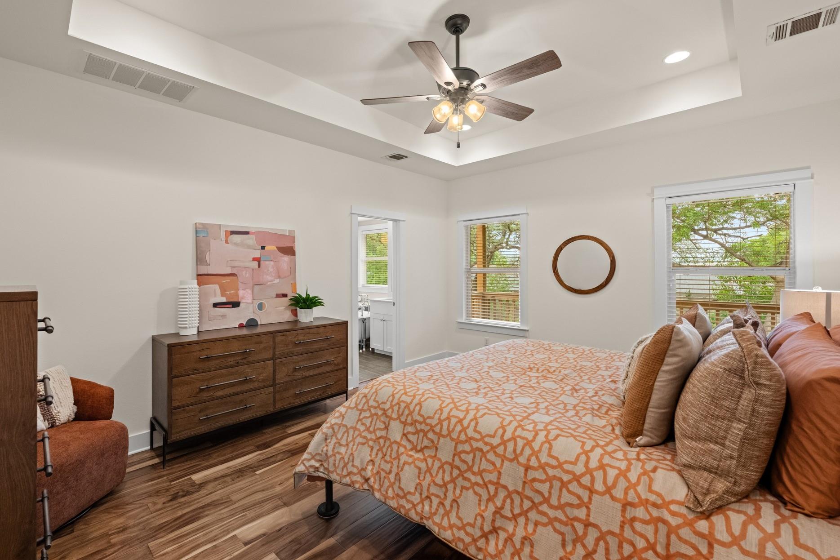
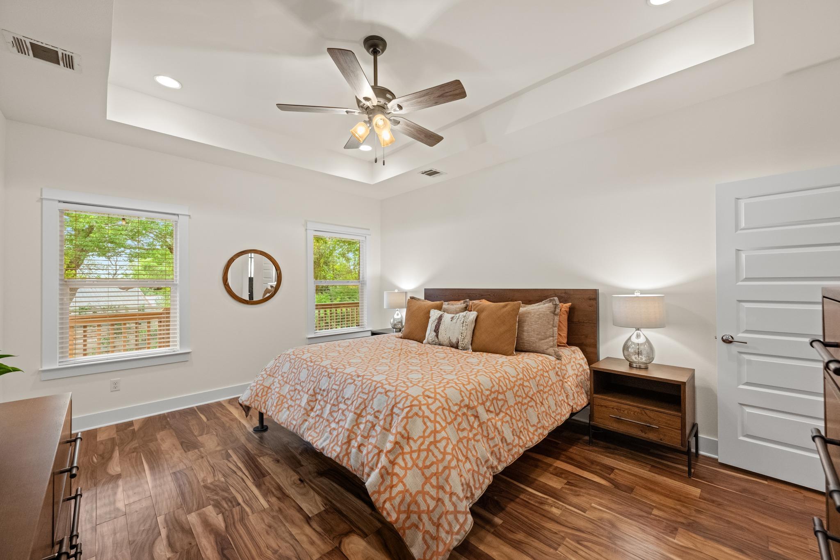
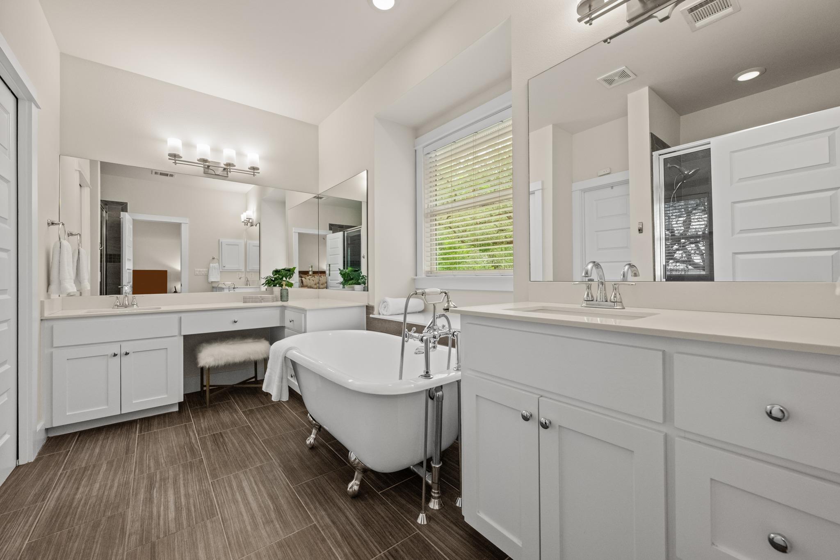
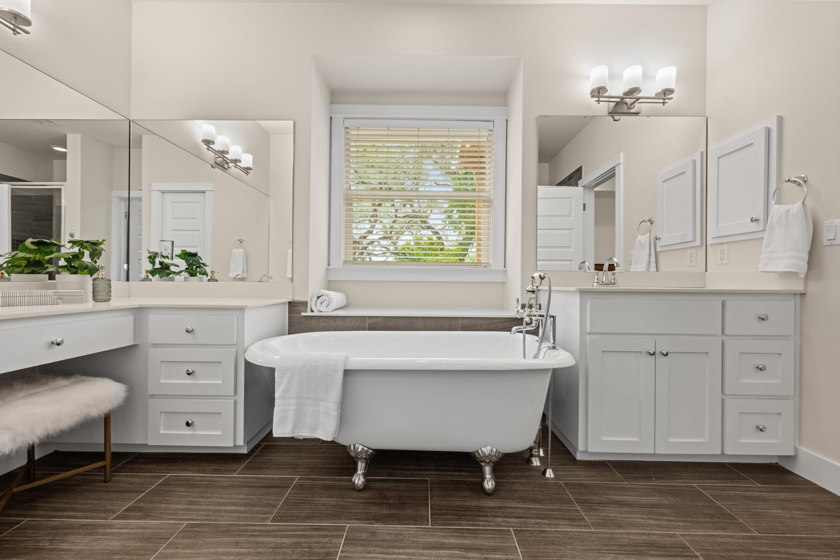
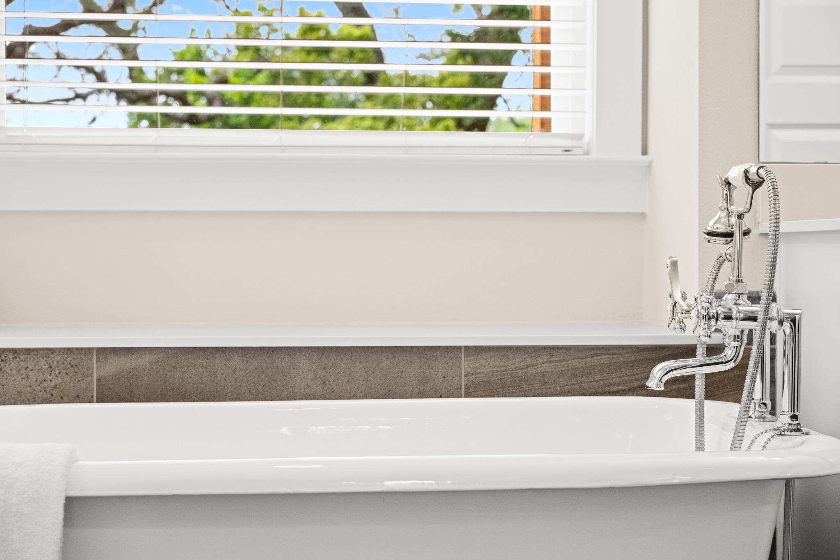
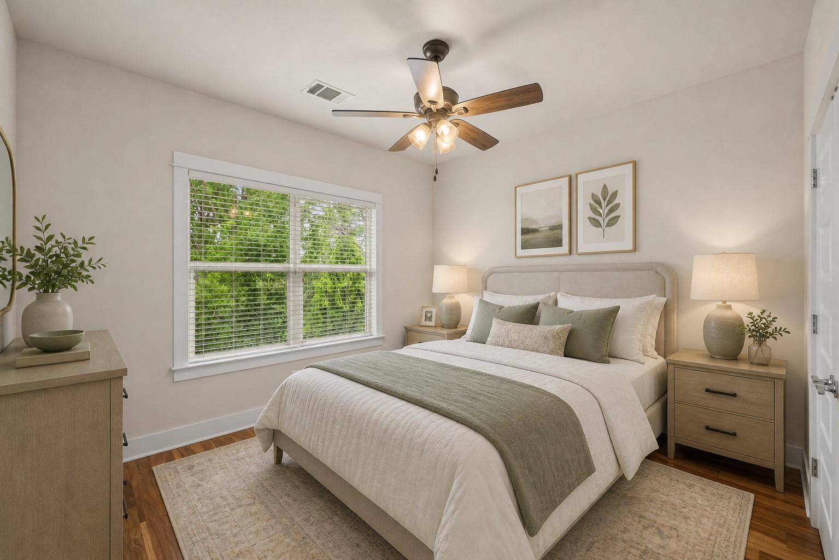
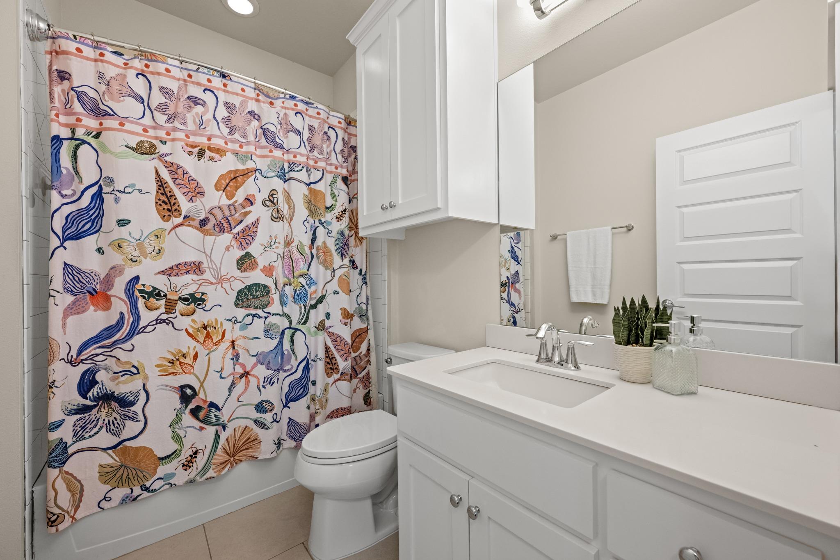
The main-level primary suite features a spa-inspired bath with dual vanities, a sculptural clawfoot soaking tub, a walk-in shower, and a spacious closet. A secondary bedroom, full bath, and dedicated study on the main level offer exceptional flexibility for guests, work-from-home needs, or additional living space.
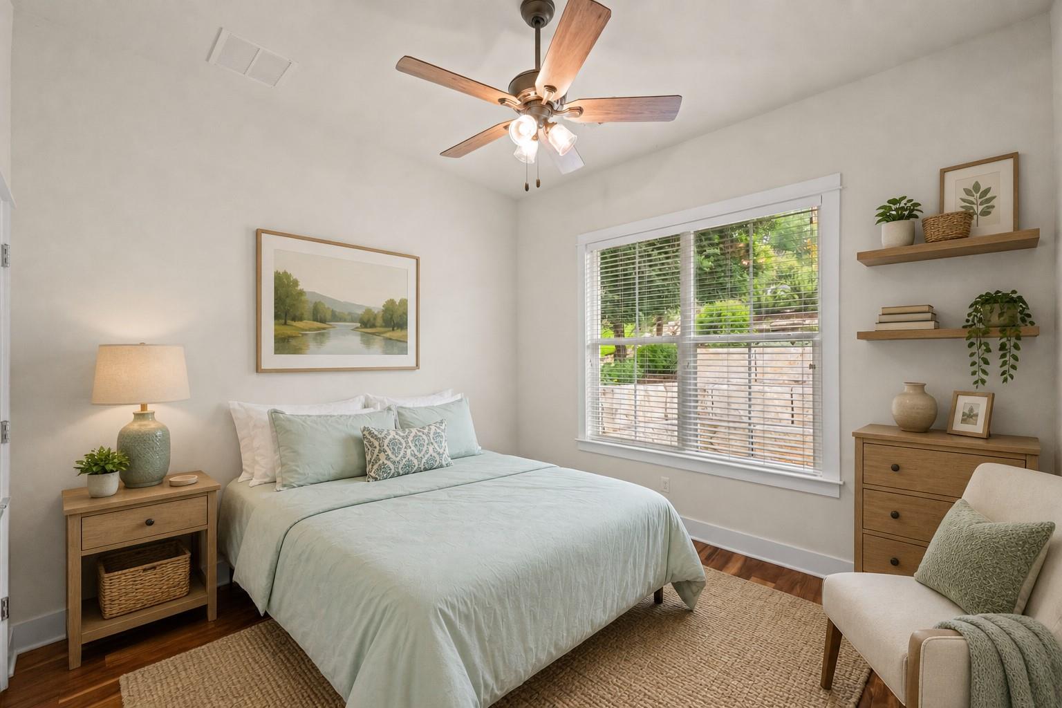
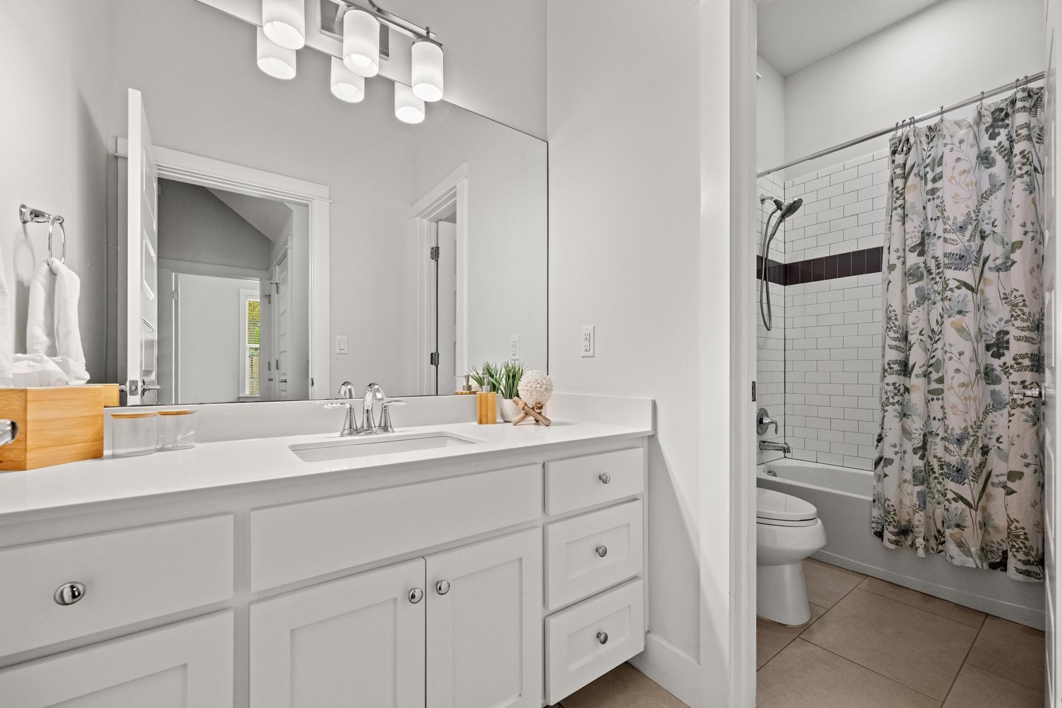
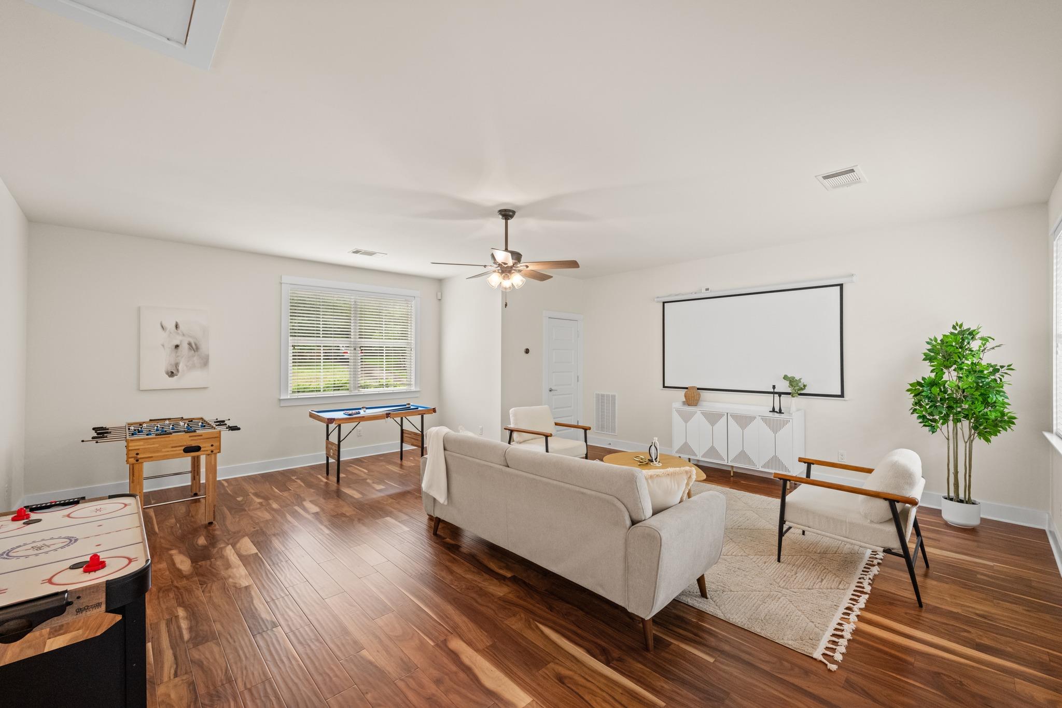
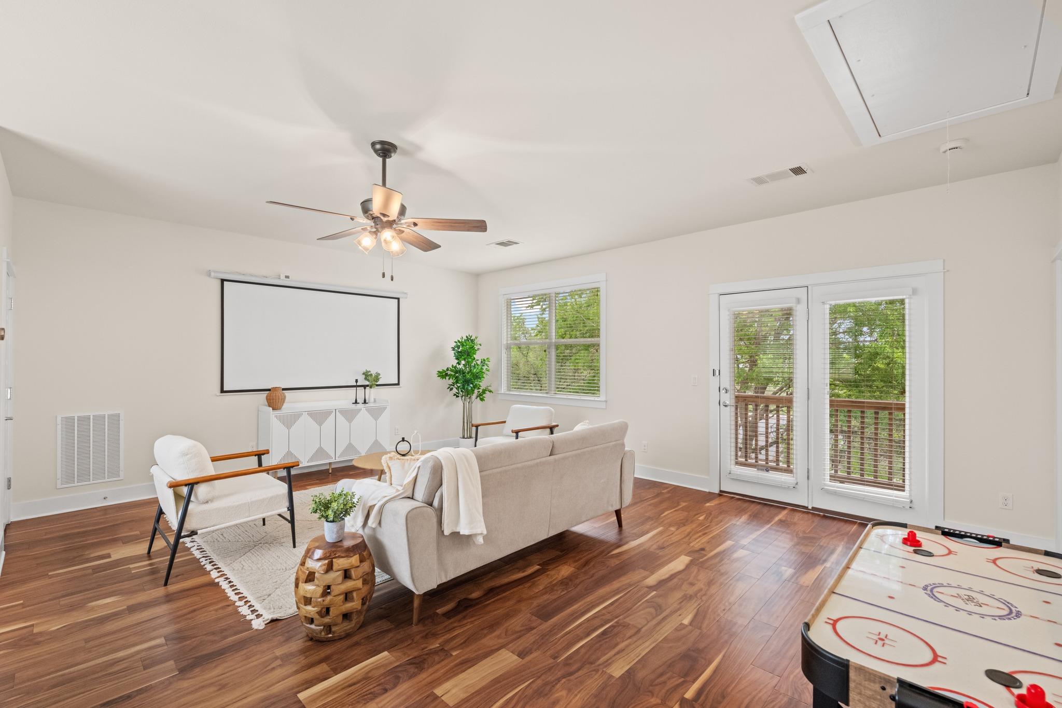
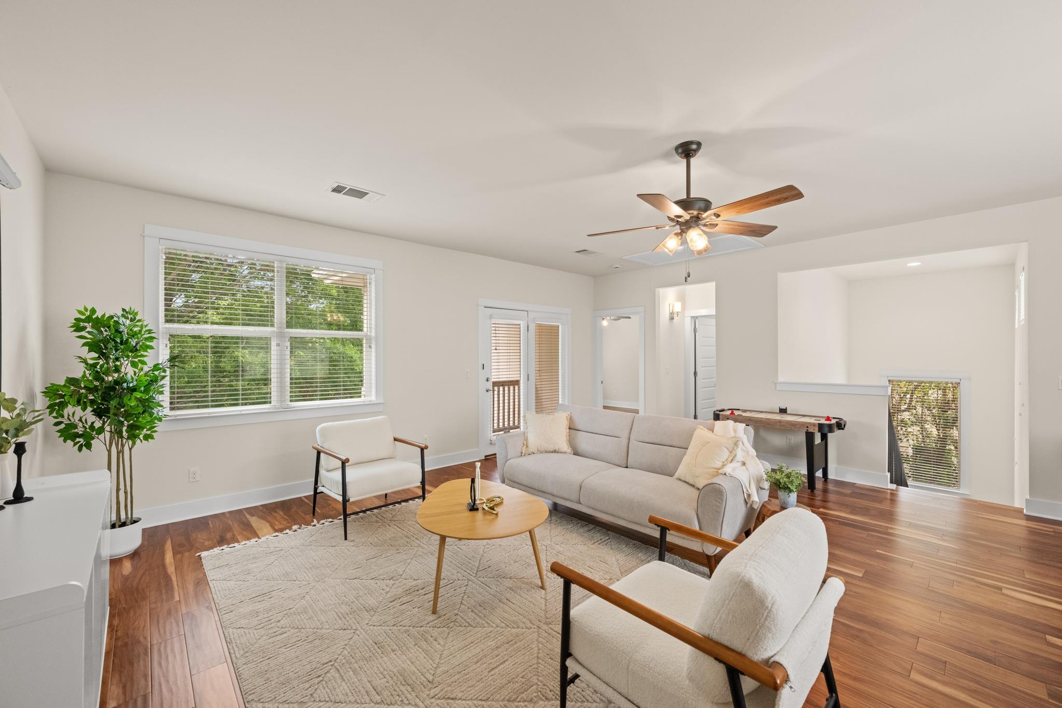
Upstairs, a versatile game room opens to a private balcony, while an additional bedroom and full bath provide comfortable accommodations for family or guests.
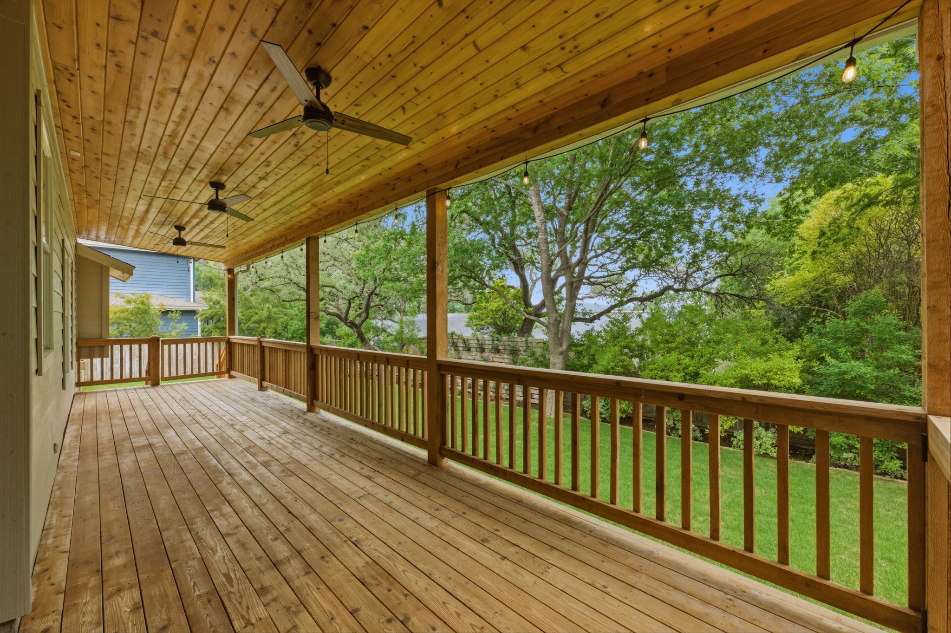
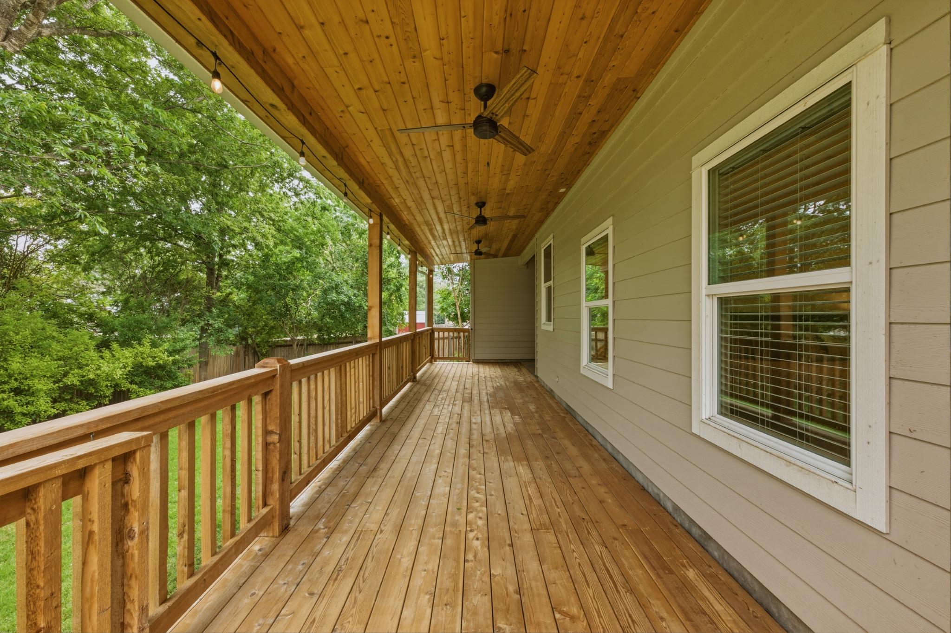
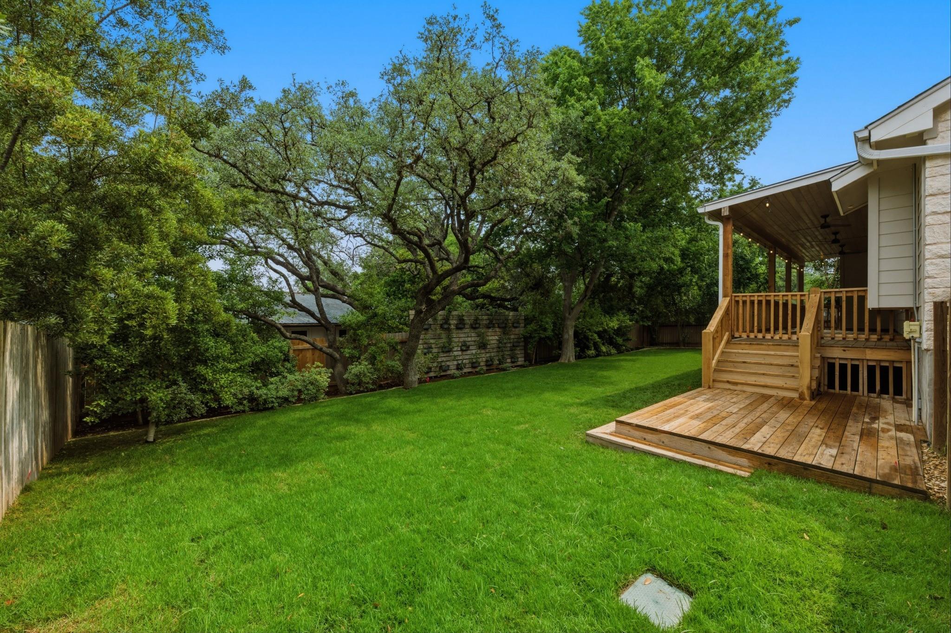
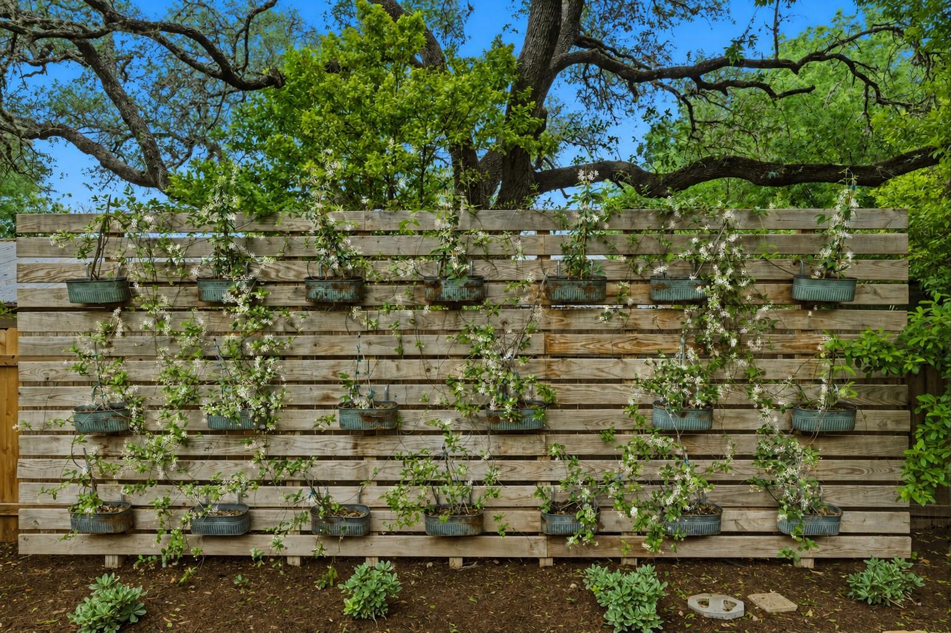
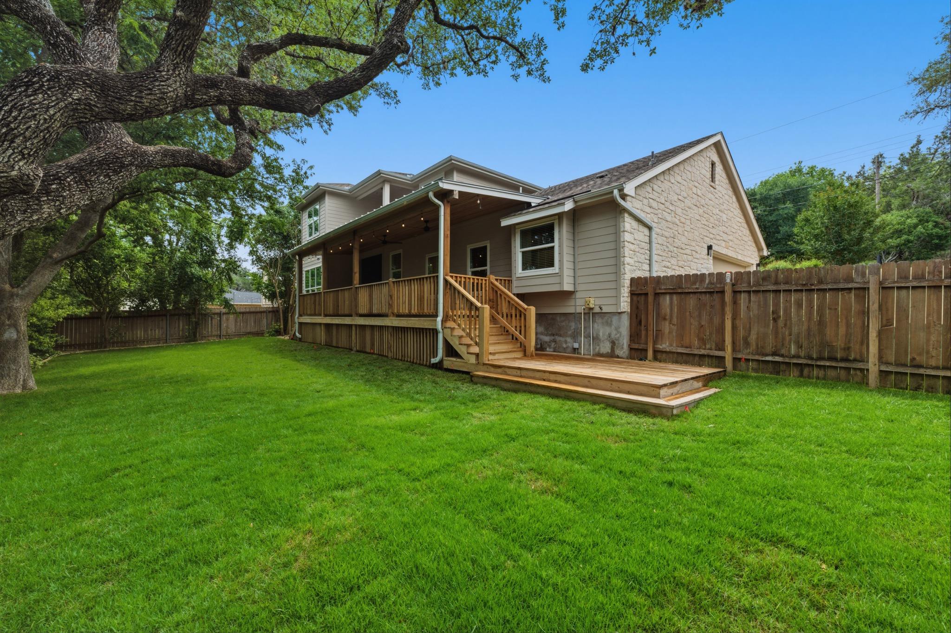
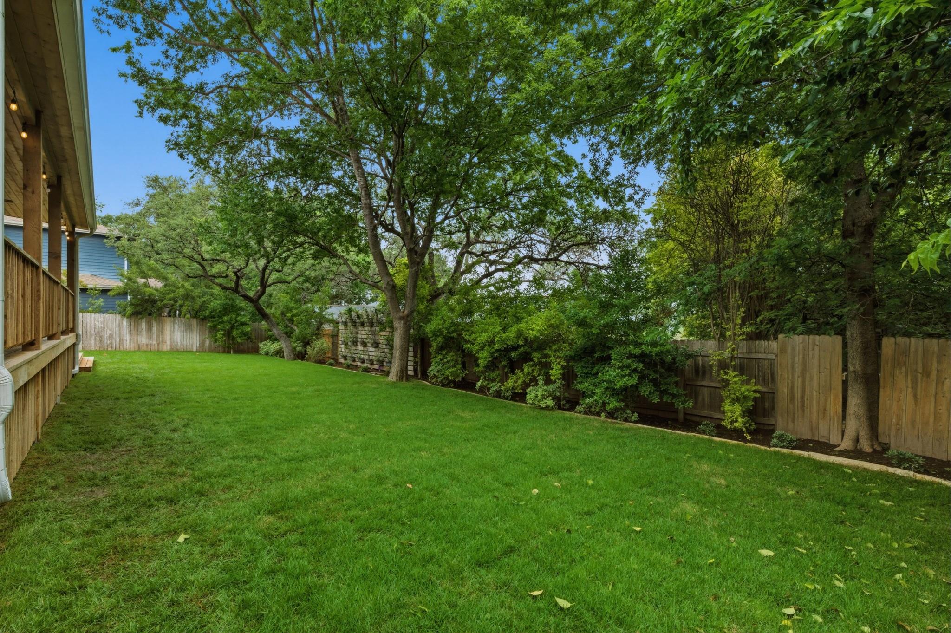
Outdoors, the home reveals one of its most compelling features. A generous covered porch overlooks the beautifully curated backyard with new turf, mature trees, and ample space to play, entertain, or unwind. It's a setting that effortlessly blends function with tranquility.
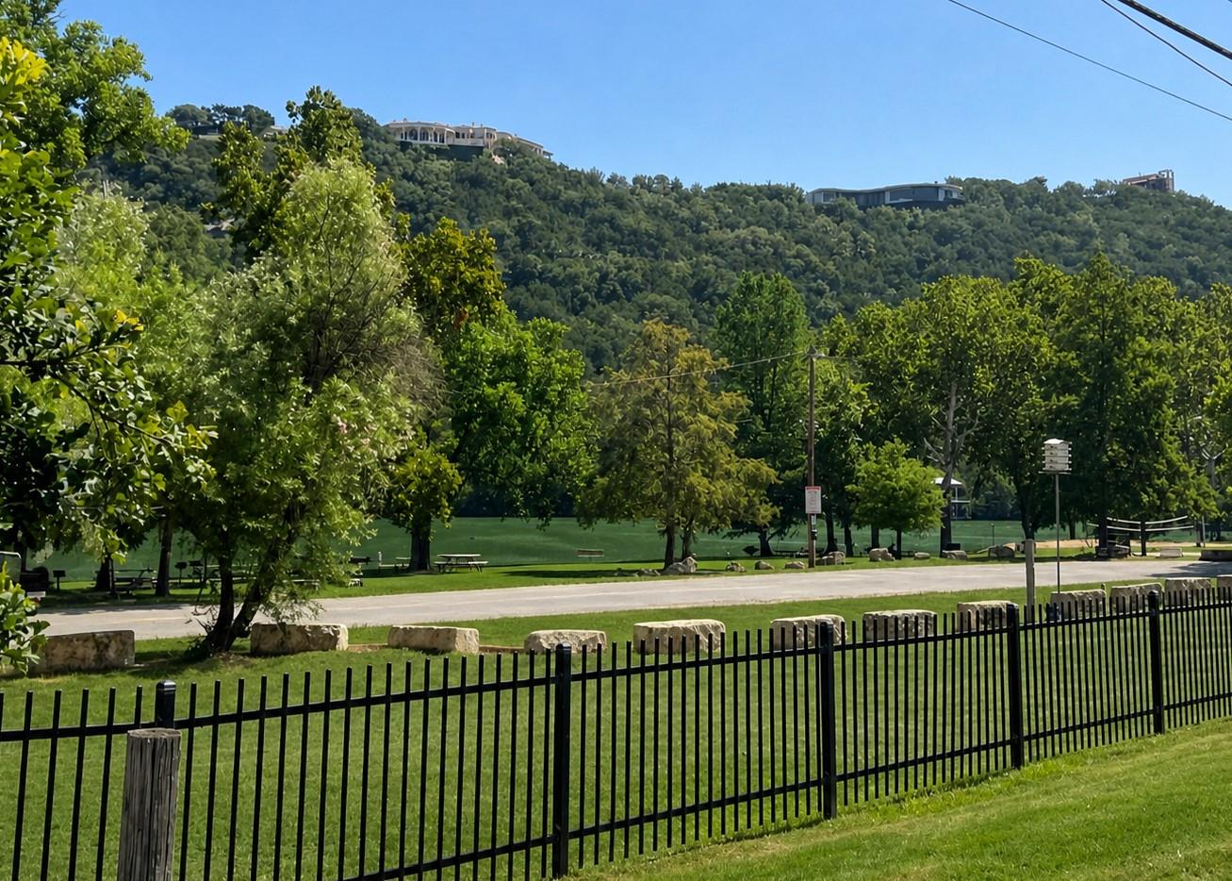
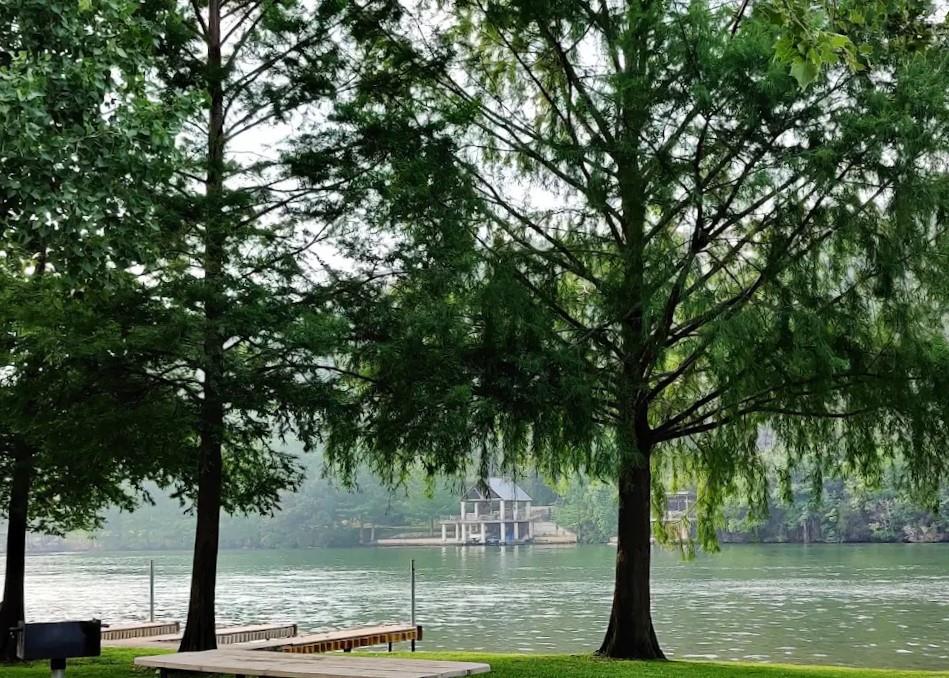
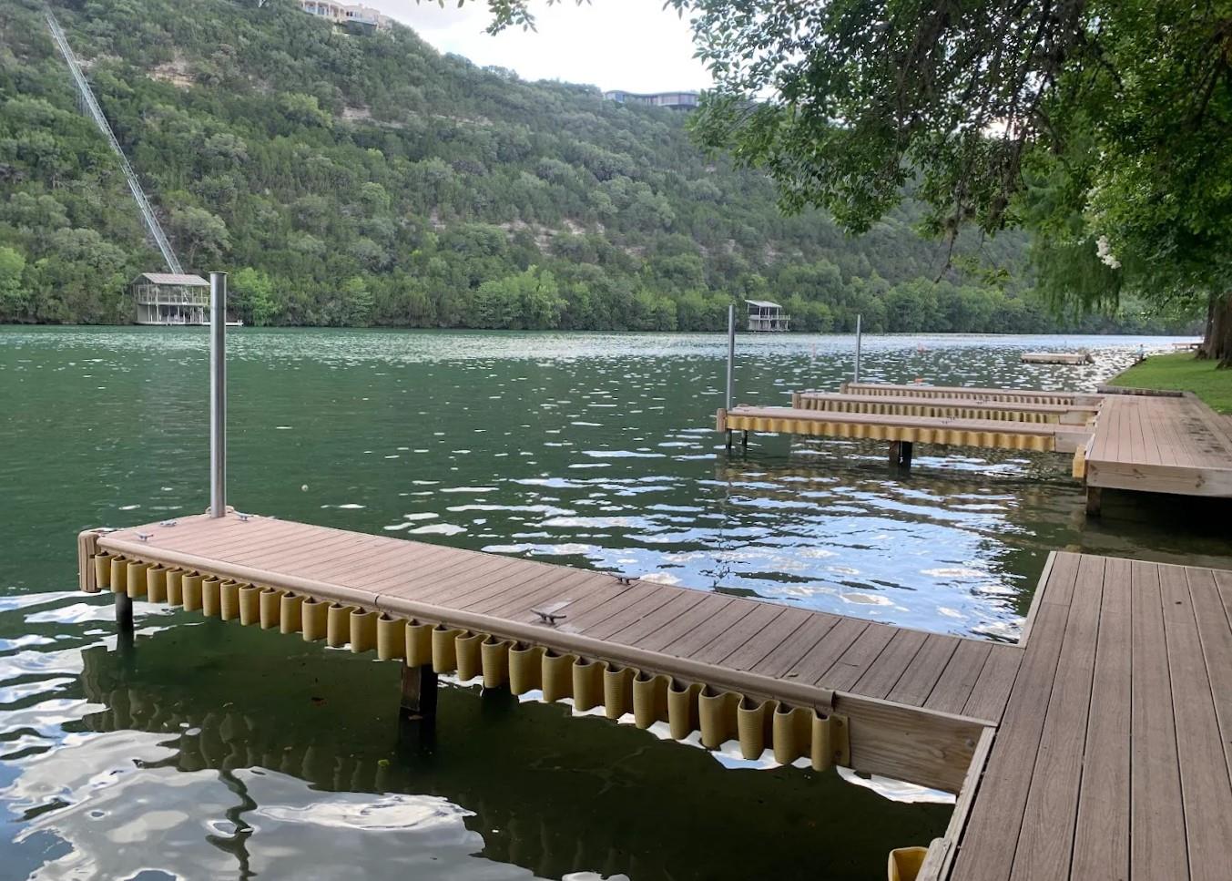
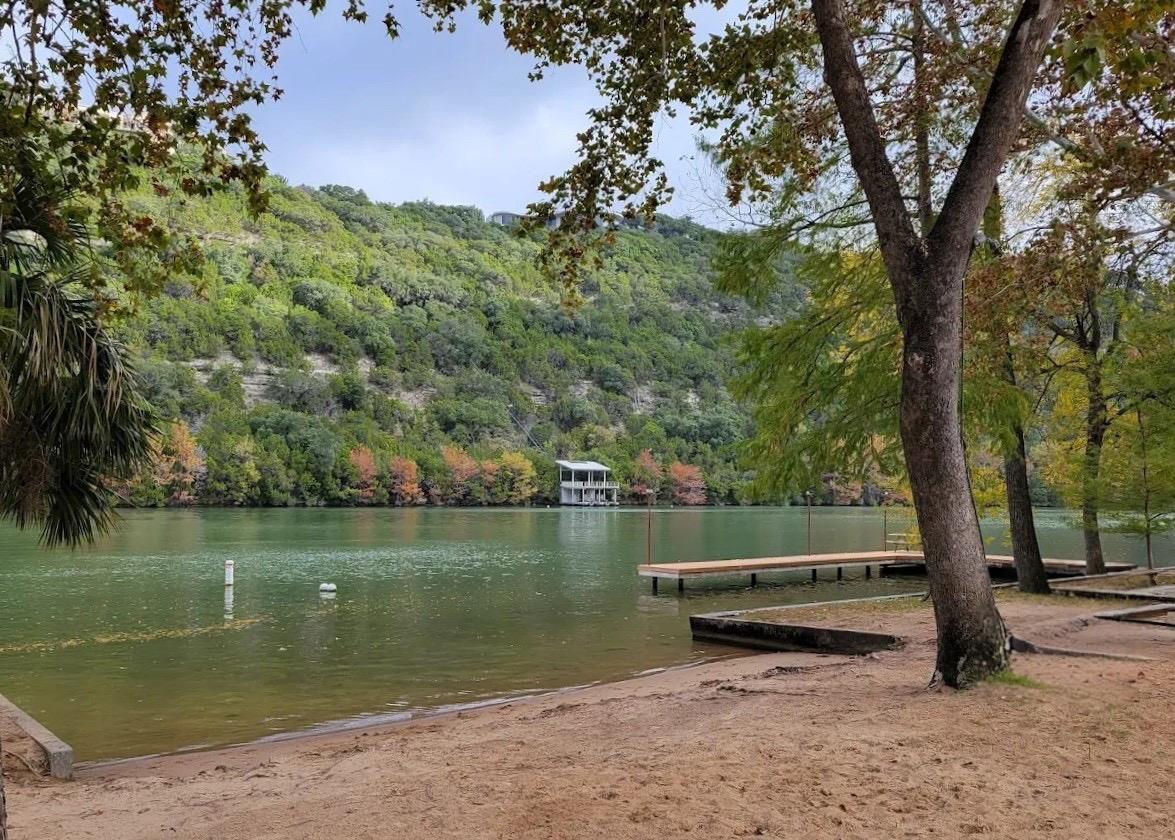
Ownership includes the opportunity for access to the Lake Hills private waterfront park--featuring direct Lake Austin access, a boat ramp, pool, and recreational amenities--offering a lifestyle that truly sets this home apart. All just minutes from Westlake, Bee Cave, and downtown Austin.
A rare blend of location, design, and lifestyle--this is West Austin living at its most compelling.

Share Property

Location

2402 Bahama RD, Austin, TX 78733

Status

Sold

Date Sold

July 28, 2026
Dru Brown

Dru Brown

Features & Amenities

Interior

  • total bedrooms3
  • Total bathrooms3
  • full bathrooms3
  • Flooring Tile, Wood
  • Fireplace None
  • APPLIANCES Built-In Electric Oven, Built-In Electric Range, Dishwasher, Disposal, Electric Cooktop, Exhaust Fan, Electric Oven, RNGHD, Stainless Steel Appliance(s), Electric Water Heater
  • other interior Features Breakfast Bar, Ceiling Fan(s), High Ceilings, Granite Counters, Double Vanity, Electric Dryer Hookup, Eat-in Kitchen, Kitchen Island, Open Floorplan, Primary Bedroom on Main, Walk-In Closet(s), Washer Hookup

Area & Lot

  • Status Sold
  • Date Sold July 28, 2026
  • Living Area2,603 Sq.Ft.
  • Lot Area9,500.44 Sq.Ft.
  • MLS® ID7757237
  • TypeResidential
  • YEAR BUILT2016
  • NeighborhoodWest
  • Water FrontageNone
  • View DescriptionNone
  • Elementary SchoolBarton Creek
  • Middle SchoolWest Ridge
  • High SchoolWestlake
  • School DistrictEanes ISD

Exterior

  • STORIES2
  • Garage Space2.0
  • water SourcePublic
  • utilitiesCable Available, Electricity Available, Water Available
  • PoolNone
  • roofComposition, Metal
  • lot featuresBack Yard, Few Trees, Front Yard, Landscaped, Level, Sloped Down, Sprinkler - Automatic, Sprinkler - Back Yard, Sprinklers In Front, Sprinkler - In-ground, Trees-Moderate
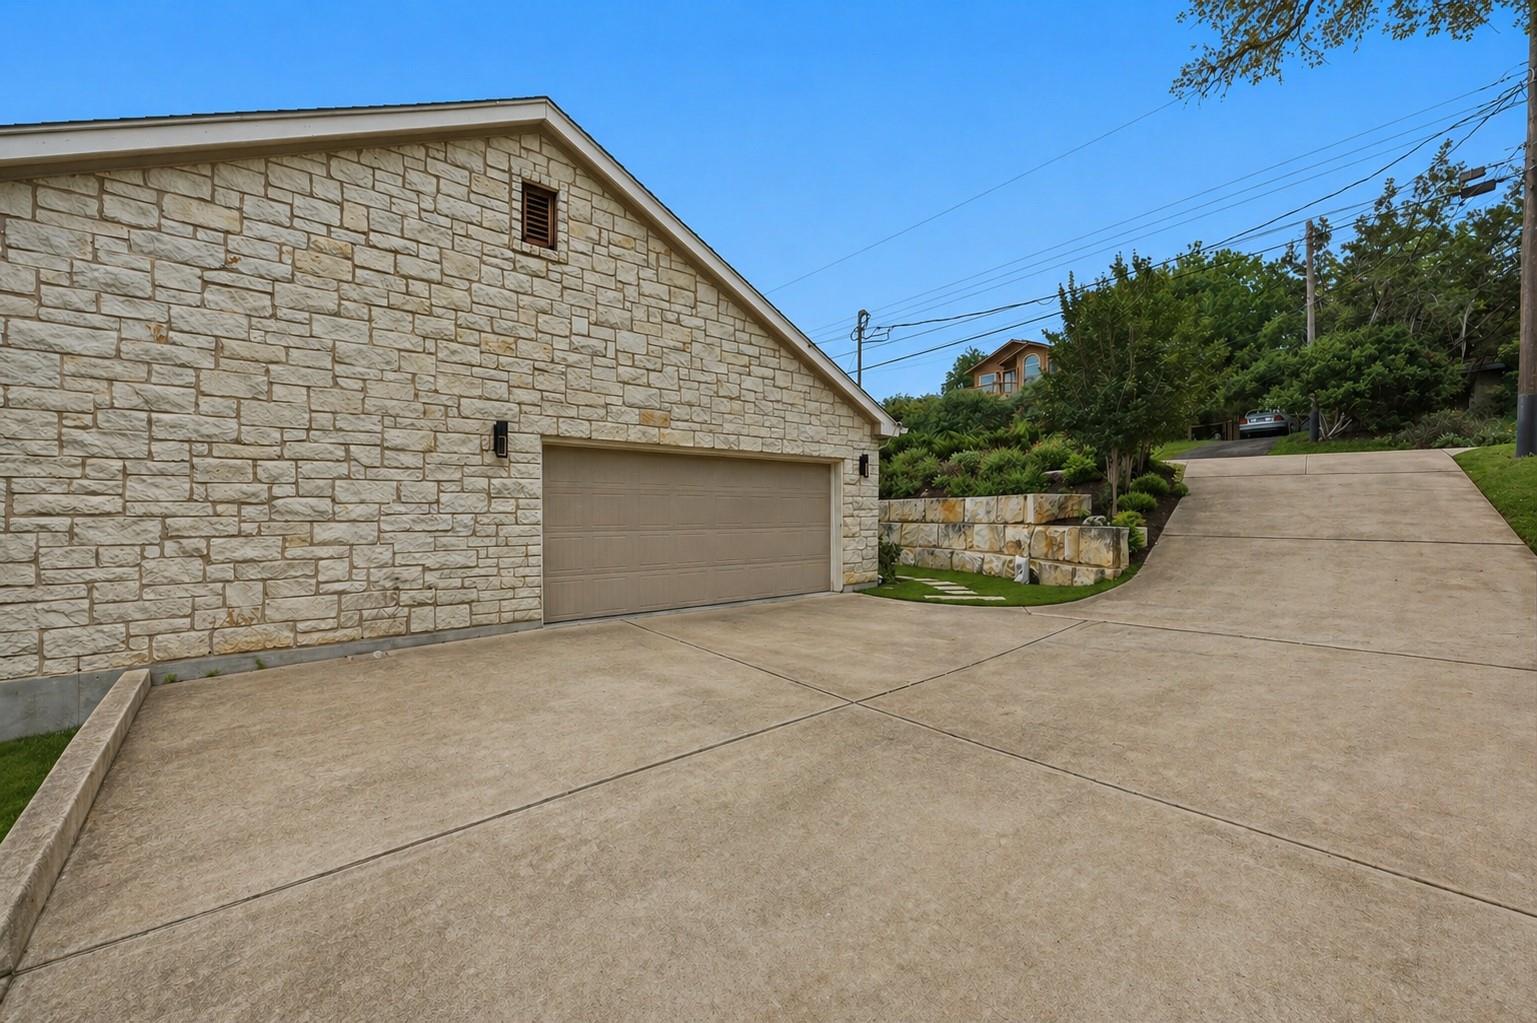
  • parkingAttached, Door-Single, Garage, Garage Door Opener, Garage Faces Side
  • HEAT TYPECentral, Electric
  • AIR CONDITIONINGCentral Air, Electric
  • sewerSeptic Tank
  • SubstructureSlab
  • Disability FeaturesNone
  • security FeaturesSecurity System
  • other exterior FeaturesBalcony, Exterior Steps, Gutters Partial

Financial

  • Price Upon Request

West

With picturesque Texas Hill Country views and beautiful luxury homes.

Explore

Get In Touch

At Moreland Properties, we don’t just sell properties; we build lasting relationships, support our agents, and contribute positively to the communities we serve. Join us in your real estate journey, where professionalism, integrity, and dedication converge to create exceptional experiences.
Follow Us