Leave a Message

Thank you for your message. We will be in touch with you shortly.

2412 Aldford DR
2412 Aldford DR
2412 Aldford DR
2412 Aldford DR
2412 Aldford DR
2412 Aldford DR
2412 Aldford DR
2412 Aldford DR
2412 Aldford DR
2412 Aldford DR
2412 Aldford DR
2412 Aldford DR
2412 Aldford DR
2412 Aldford DR
2412 Aldford DR
2412 Aldford DR
2412 Aldford DR
2412 Aldford DR
2412 Aldford DR
2412 Aldford DR
2412 Aldford DR
2412 Aldford DR
2412 Aldford DR
2412 Aldford DR
2412 Aldford DR
2412 Aldford DR
2412 Aldford DR
2412 Aldford DR
2412 Aldford DR
2412 Aldford DR
2412 Aldford DR
2412 Aldford DR
2412 Aldford DR
2412 Aldford DR
2412 Aldford DR
2412 Aldford DR
SEE ALL PHOTOS
2412 Aldford DR
2412 Aldford DR
2412 Aldford DR
2412 Aldford DR
2412 Aldford DR
2412 Aldford DR
2412 Aldford DR
2412 Aldford DR
2412 Aldford DR
2412 Aldford DR
2412 Aldford DR
2412 Aldford DR
2412 Aldford DR
2412 Aldford DR
2412 Aldford DR
2412 Aldford DR
2412 Aldford DR
2412 Aldford DR
2412 Aldford DR
2412 Aldford DR
2412 Aldford DR
2412 Aldford DR
2412 Aldford DR
2412 Aldford DR
2412 Aldford DR
2412 Aldford DR
2412 Aldford DR
2412 Aldford DR
2412 Aldford DR
2412 Aldford DR
2412 Aldford DR
2412 Aldford DR
2412 Aldford DR
2412 Aldford DR
2412 Aldford DR
2412 Aldford DR
Listing courtesy of Kyle Cooper, Kyle Cooper, Broker. Listing Contact: (512) 633-5859. MLS# 3150043. Status: Sold. Buyer's Brokerage: Moreland Properties. Properties displayed may be listed or sold by various participants in the MLS.
Sold

2412 Aldford DR

2412 Aldford DR, Austin, TX 78745

Price Upon Request

2412 Aldford DR

3 Beds 2 Baths 1,303 Sq.Ft. 6,398.96 Sq.Ft.

Description

****The Seller is offering up to 15k flexible concessions, use it for rate buy-downs, closing costs, or any other custom benefit that will make their purchase easier! **** Call Steve Builta (ask for contact info) for ideas on how to best apply the 15k for your specific needs!

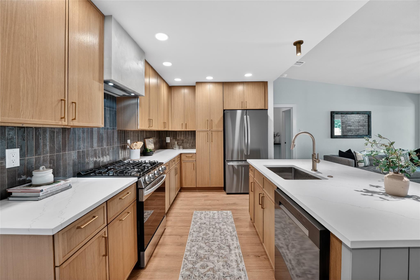
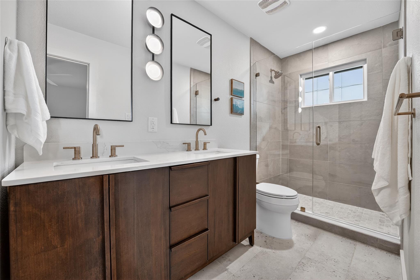
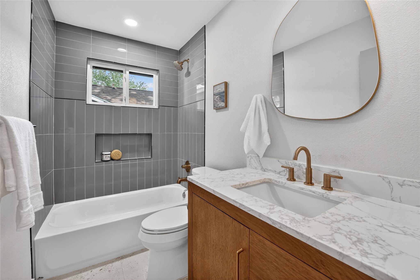
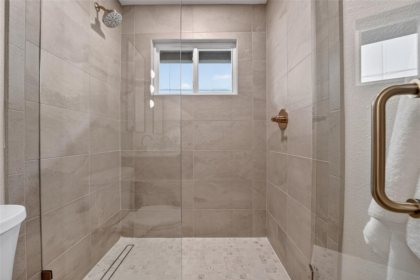
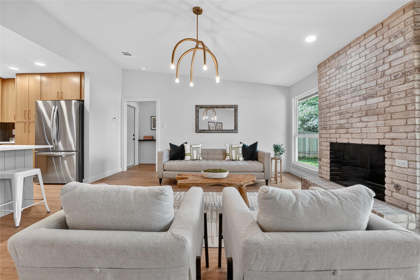
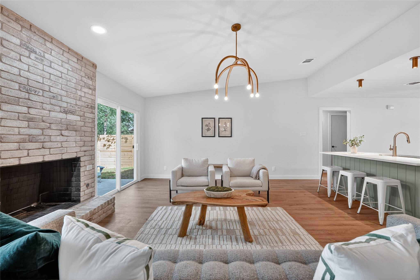
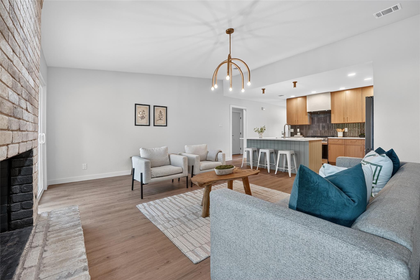
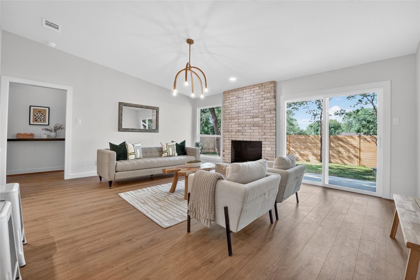
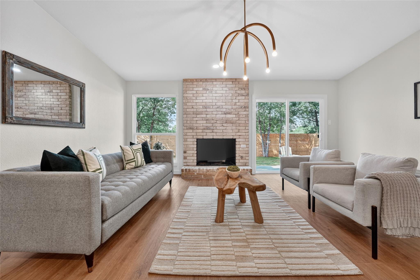
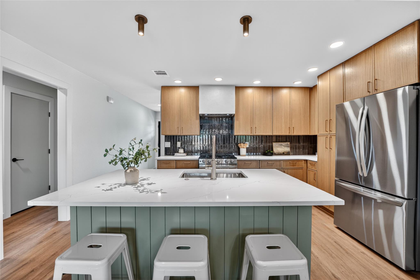
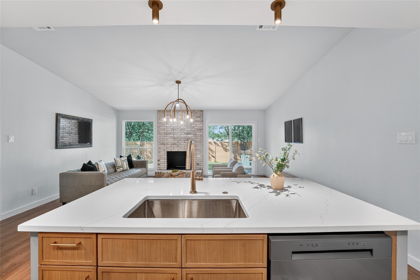
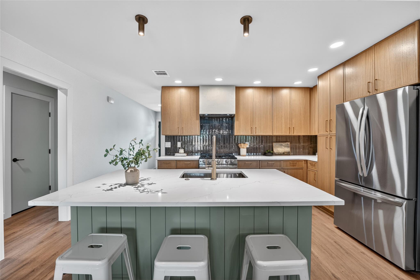
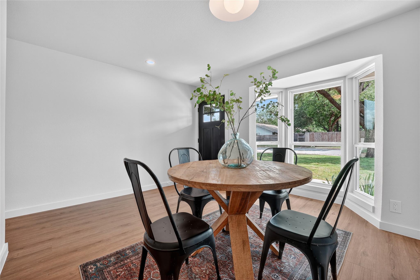
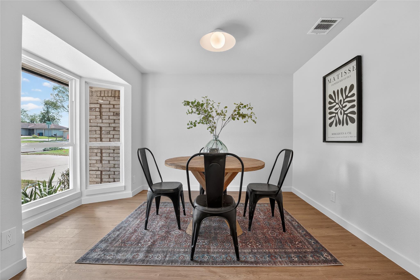
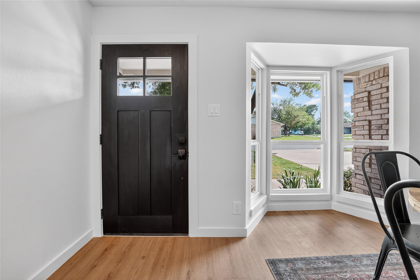
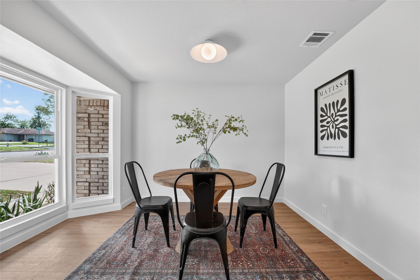
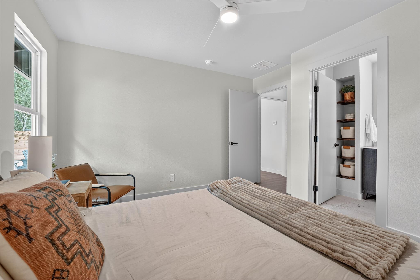
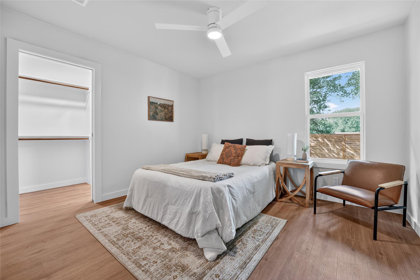
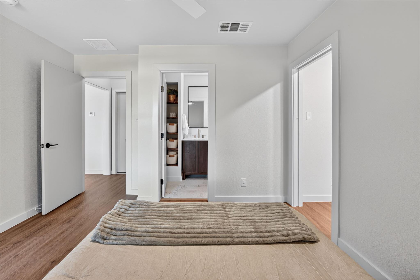
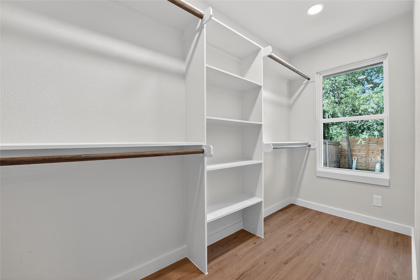
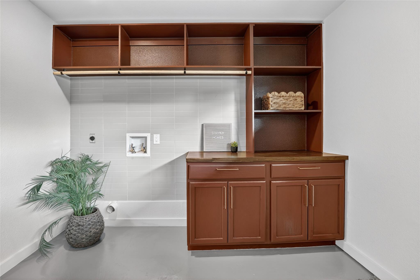
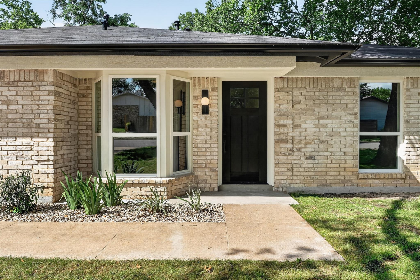
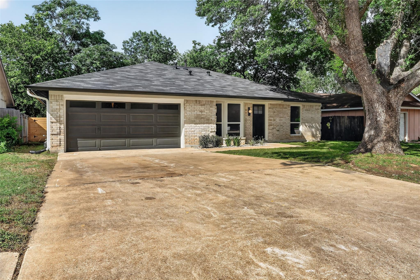
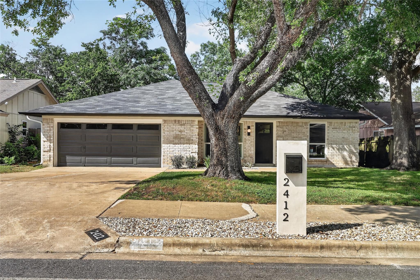
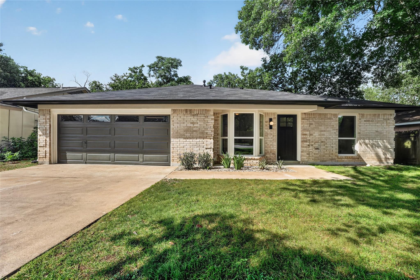
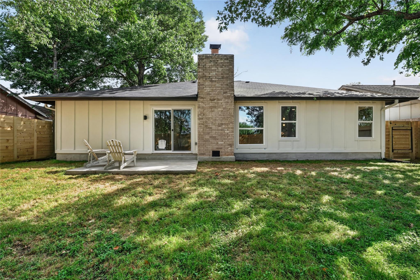
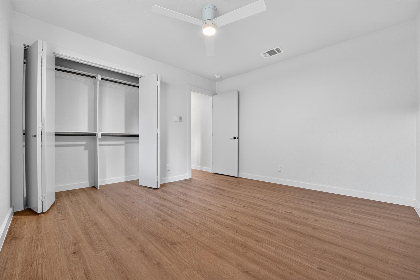
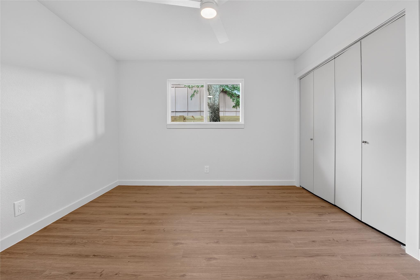
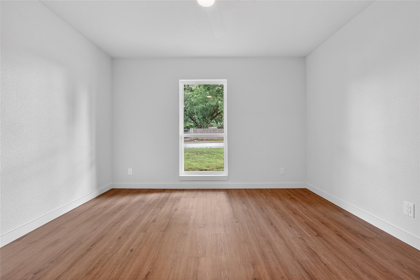
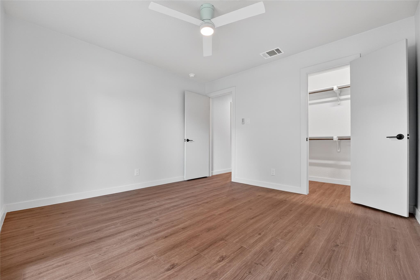
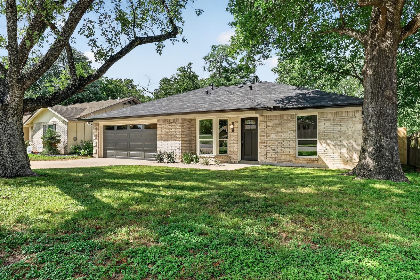
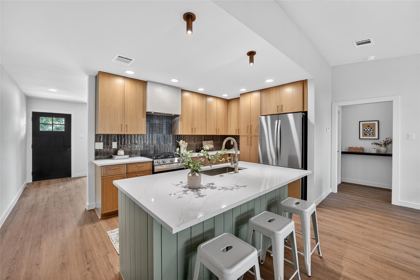
Gorgeous renovation just finished, vacant, and move in ready! This is the one you have been looking for in Cherry Creek! A professionally designed master piece by Jenna Caradonna Design featuring a reimagined kitchen that now opens up to the family room and cozy fireplace with a dazzling standalone island and bar! The kitchen is adorned with full height floor to ceiling new skinny shaker cabinets complete with soft close, custom vent hood, stunning backsplash, quartz countertops, LG stainless appliances with counter depth fridge and slide in range, can lights, and more. The master suite is strategically redesigned with spacious walk in closet adding lots of natural light, gorgeous double vanity, mesmerizing walk in shower with frameless glass and champagne bronze plumbing finishes. All new roof shingles, gutters, windows, exterior doors, hvac, duct work, attic insulation, hot water heater, decora plugs and switches, interior doors, trim and baseboards, lighting and plumbing fixtures, cabinet/door hardware, flooring, paint inside and out. Fashionably thoughtful upgrade to the laundry area with tiled backsplash, cabinets, and shelves!
Share Property

Location

2412 Aldford DR, Austin, TX 78745

Status

Sold

Date Sold

August 11, 2026
Steve Cady

Steve Cady

Features & Amenities

Interior

  • total bedrooms3
  • Total bathrooms2
  • full bathrooms2
  • Flooring Laminate, Tile
  • Fireplace Gas, Wood Burning
  • APPLIANCES Free-Standing Gas Range, RNGHD, Refrigerator, Stainless Steel Appliance(s), Vented Exhaust Fan, Gas Water Heater
  • other interior Features Breakfast Bar, Ceiling Fan(s), Vaulted Ceiling(s), Chandelier, Quartz Counters, Double Vanity, Electric Dryer Hookup, Gas Dryer Hookup, Low Flow Plumbing Fixtures, Open Floorplan, Pantry, Primary Bedroom on Main, Recessed Lighting, Smart Thermostat, Walk-In Closet(s), Washer Hookup

Area & Lot

  • Status Sold
  • Date Sold August 11, 2026
  • Living Area1,303 Sq.Ft.
  • Lot Area6,398.96 Sq.Ft.
  • MLS® ID3150043
  • TypeResidential
  • YEAR BUILT1973
  • NeighborhoodSouth
  • Water FrontageNone
  • View DescriptionNone
  • Elementary SchoolCunningham
  • Middle SchoolCovington
  • High SchoolCrockett
  • School DistrictAustin ISD

Exterior

  • STORIES1
  • Garage Space2.0
  • water SourcePublic
  • utilitiesCable Available, Electricity Connected, Natural Gas Connected, Sewer Connected, Water Connected
  • PoolNone
  • roofComposition
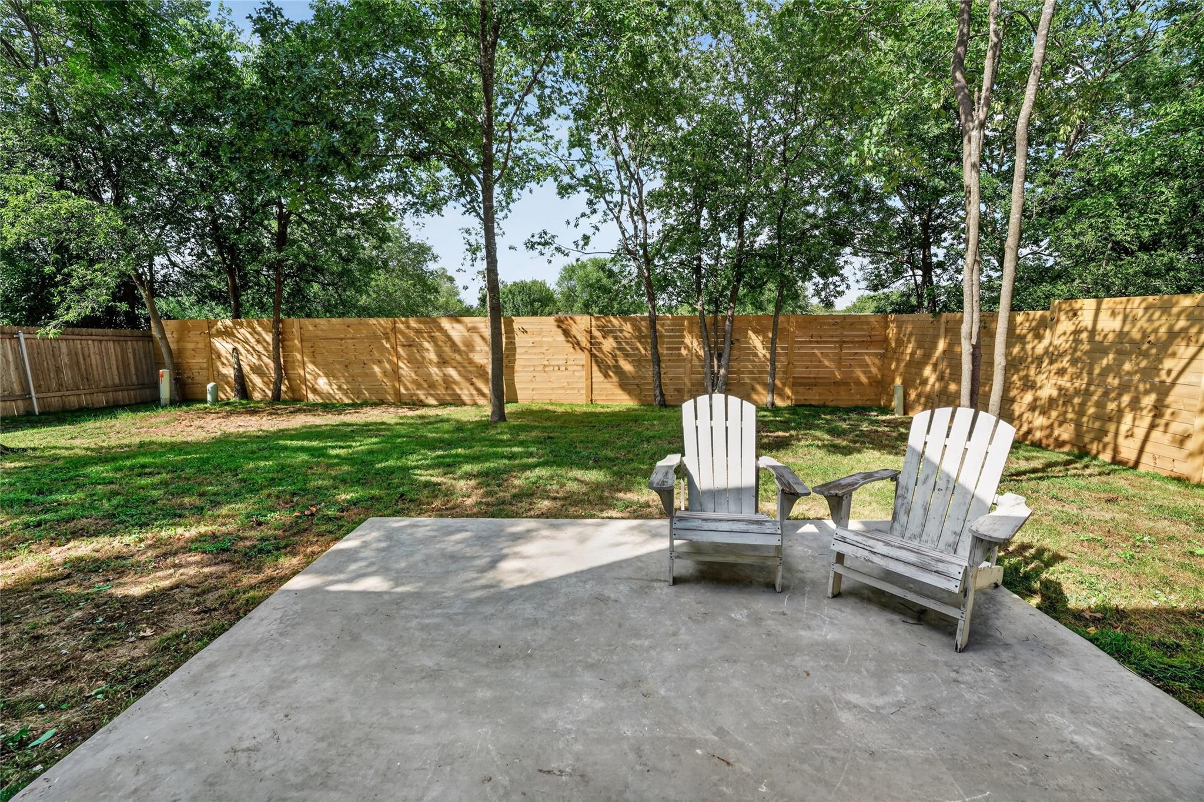
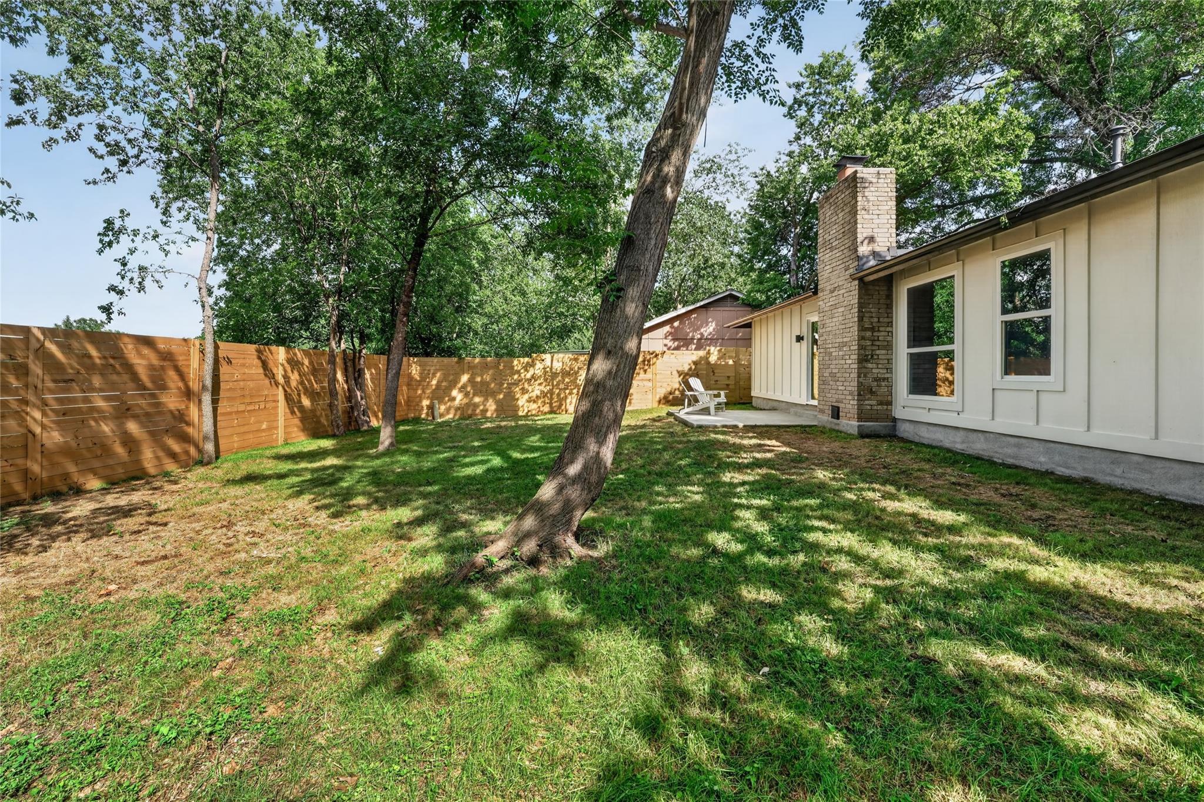
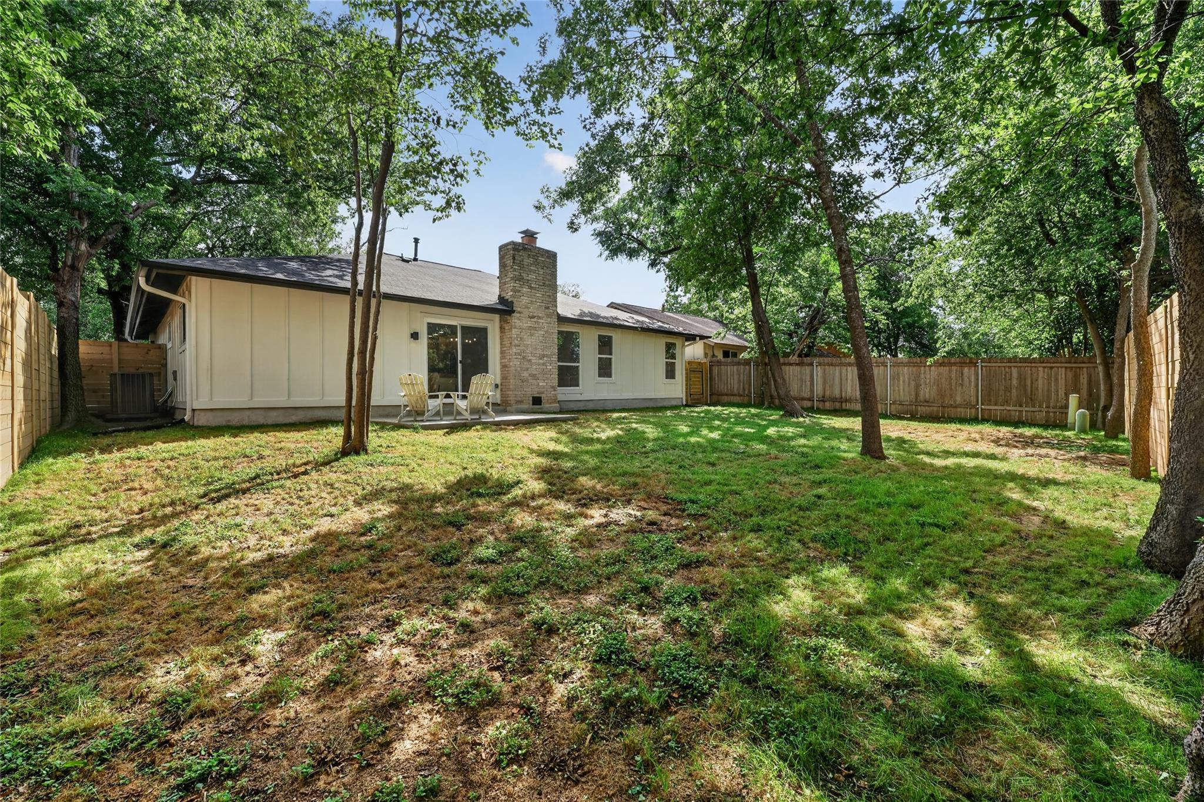
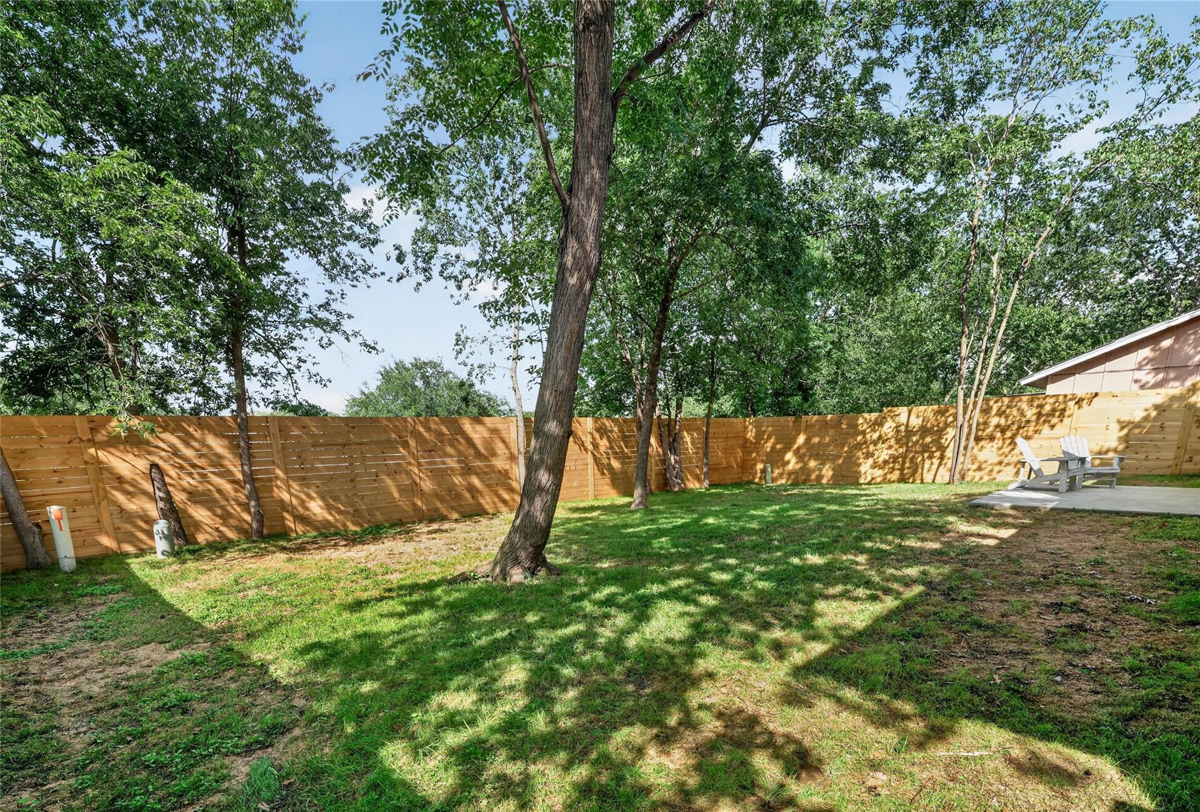
  • lot featuresBack Yard, Front Yard, Landscaped, Trees-Heavy, Trees-Large (Over 40 Ft)
  • parkingAttached, Concrete, Driveway, Garage
  • HEAT TYPECentral, Exhaust Fan, Hot Water, Natural Gas
  • AIR CONDITIONINGCeiling Fan(s), Central Air, Electric
  • sewerPublic Sewer
  • SubstructureSlab
  • Disability FeaturesNone
  • security FeaturesCarbon Monoxide Detector(s), Secured Garage/Parking, Security Fence, Smoke Detector(s)
  • other exterior FeaturesGutters Full, Private Yard

Financial

  • Price Upon Request
View Virtual Tour

South

Invites you to experience authentic Texas spirit around every corner.

Explore

Get In Touch

At Moreland Properties, we don’t just sell properties; we build lasting relationships, support our agents, and contribute positively to the communities we serve. Join us in your real estate journey, where professionalism, integrity, and dedication converge to create exceptional experiences.
Follow Us