Leave a Message

Thank you for your message. We will be in touch with you shortly.

2614 Jefferson ST # B
SEE ALL PHOTOS
2614 Jefferson ST # B
Courtesy of Moreland Properties
Sold

2614 Jefferson ST # B

2614 Jefferson ST # B, Austin, TX 78703

Price Upon Request

2614 Jefferson ST # B

3 Beds 2 Baths 1,716 Sq.Ft. 4,164.34 Sq.Ft.

Description

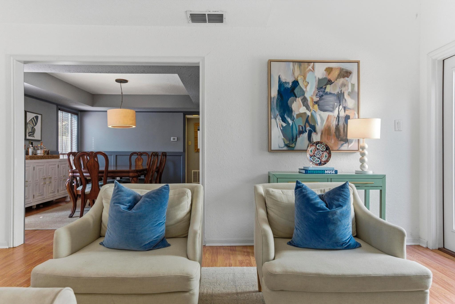
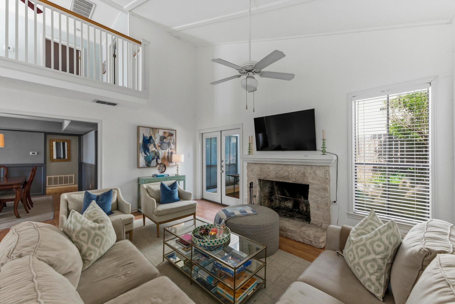
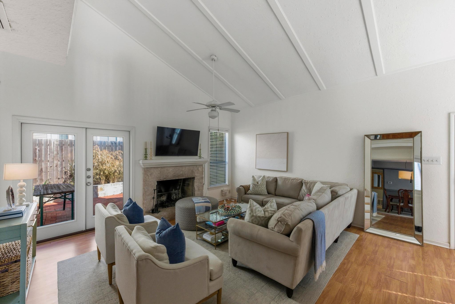
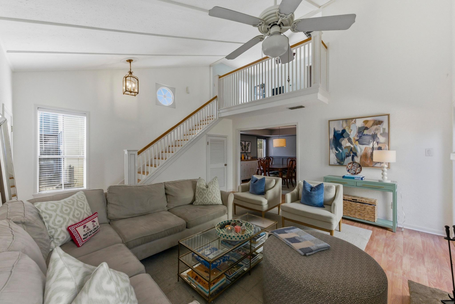
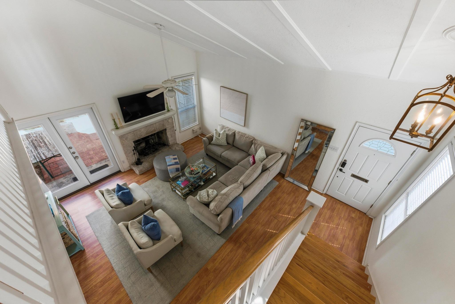
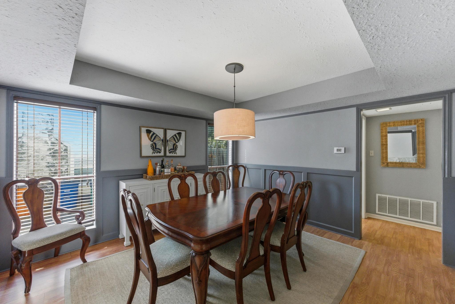
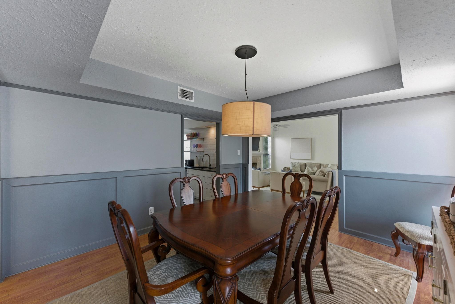
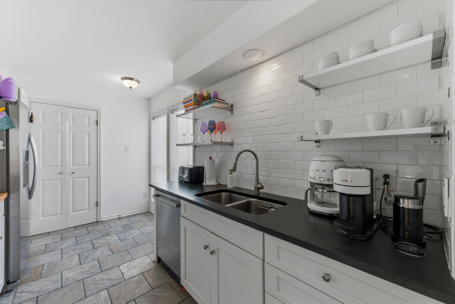
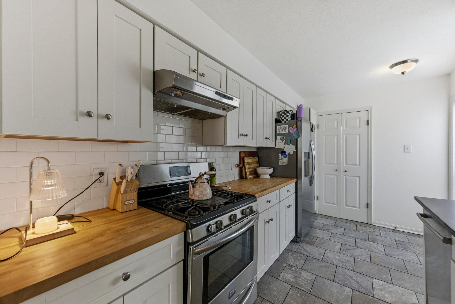
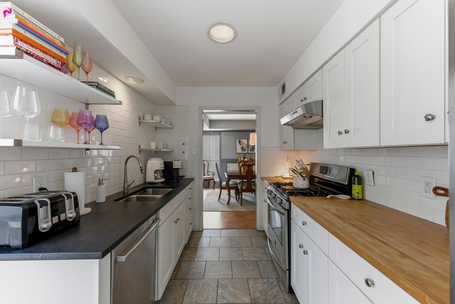
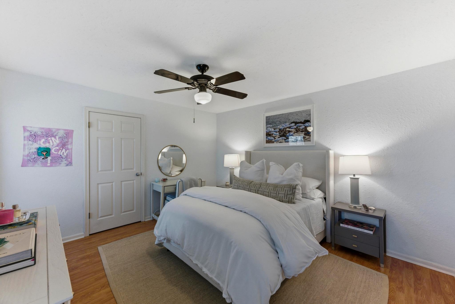
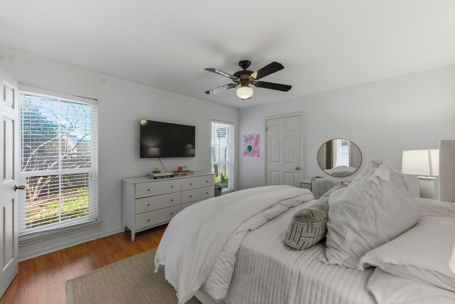
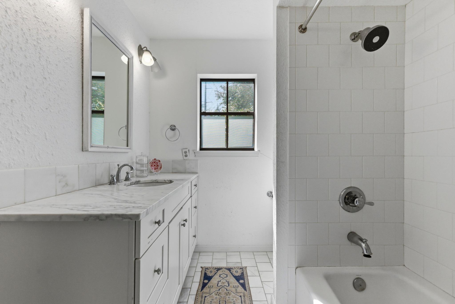
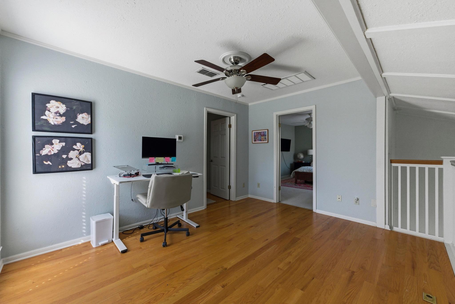
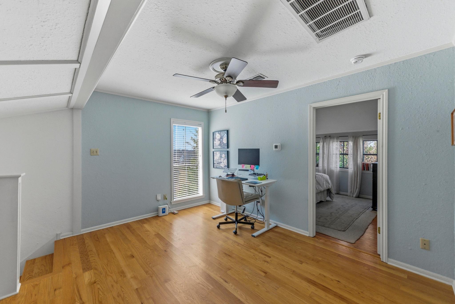
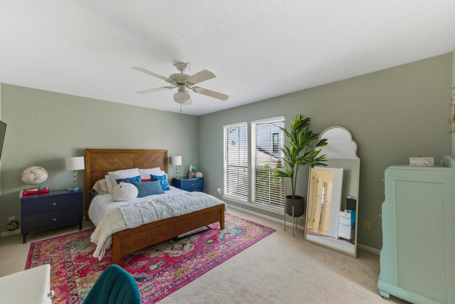
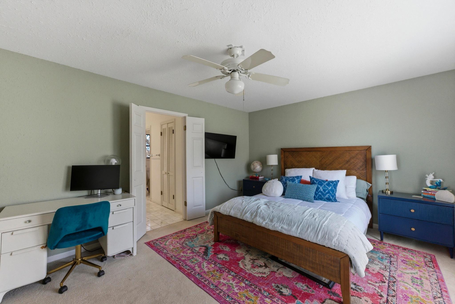
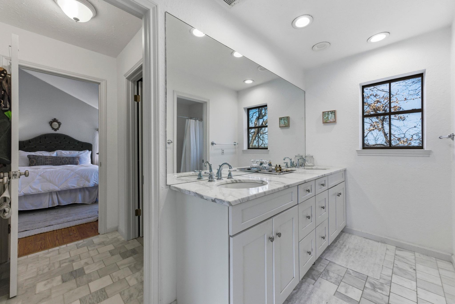
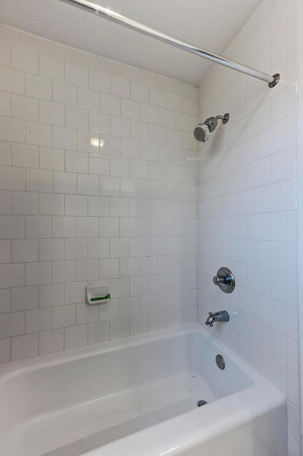
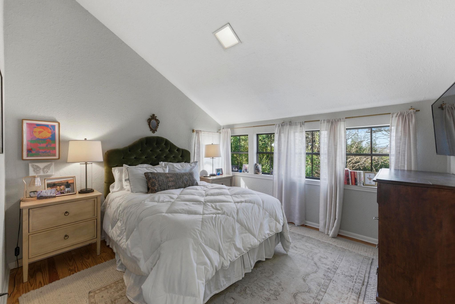
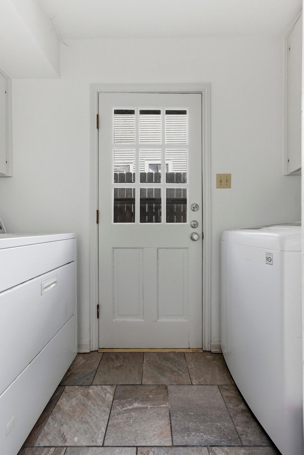
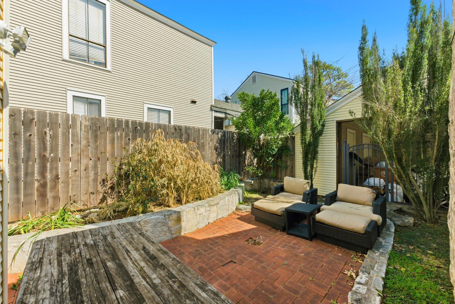
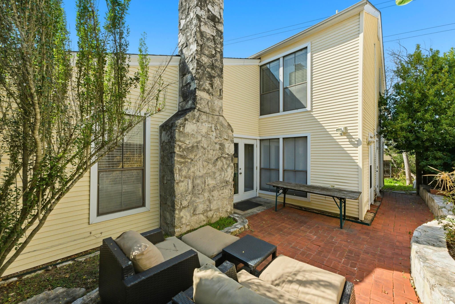
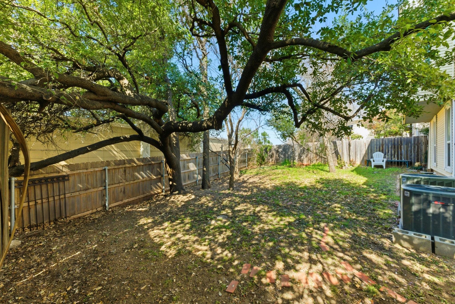
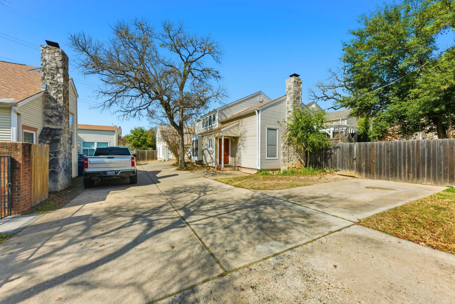
Great opportunity to live in an updated condo in central Austin - primary bedroom on main level - vaulted ceilings and fireplace in living room - updated kitchen - upstairs loft with 2 bedrooms and 1 bathroom - private courtyard - close to shopping and schools.

Share Property

Location

2614 Jefferson ST # B, Austin, TX 78703

Status

Sold

Date Sold

July 28, 2026
Cindy Goldrick

Cindy Goldrick

Features & Amenities

Interior

  • total bedrooms3
  • Total bathrooms2
  • full bathrooms2
  • Flooring Carpet, Laminate, Marble, Wood
  • Fireplace Living Room
  • APPLIANCES Dishwasher, Dryer, Gas Range, Free-Standing Range, Refrigerator, Washer
  • other interior Features Vaulted Ceiling(s), Interior Steps, Primary Bedroom on Main, Recessed Lighting, Walk-In Closet(s)

Area & Lot

  • Status Sold
  • Date Sold July 28, 2026
  • Living Area1,716 Sq.Ft.
  • Lot Area4,164.34 Sq.Ft.
  • MLS® ID8834634
  • TypeCondo
  • YEAR BUILT1976
  • NeighborhoodBryker Woods
  • Water FrontageNone
  • View DescriptionNone
  • Elementary SchoolCasis
  • Middle SchoolO Henry
  • High SchoolAustin
  • School DistrictAustin ISD

Exterior

  • STORIES2
  • water SourcePublic
  • utilitiesElectricity Connected, Natural Gas Connected, Sewer Connected, Water Connected
  • PoolNone
  • roofComposition
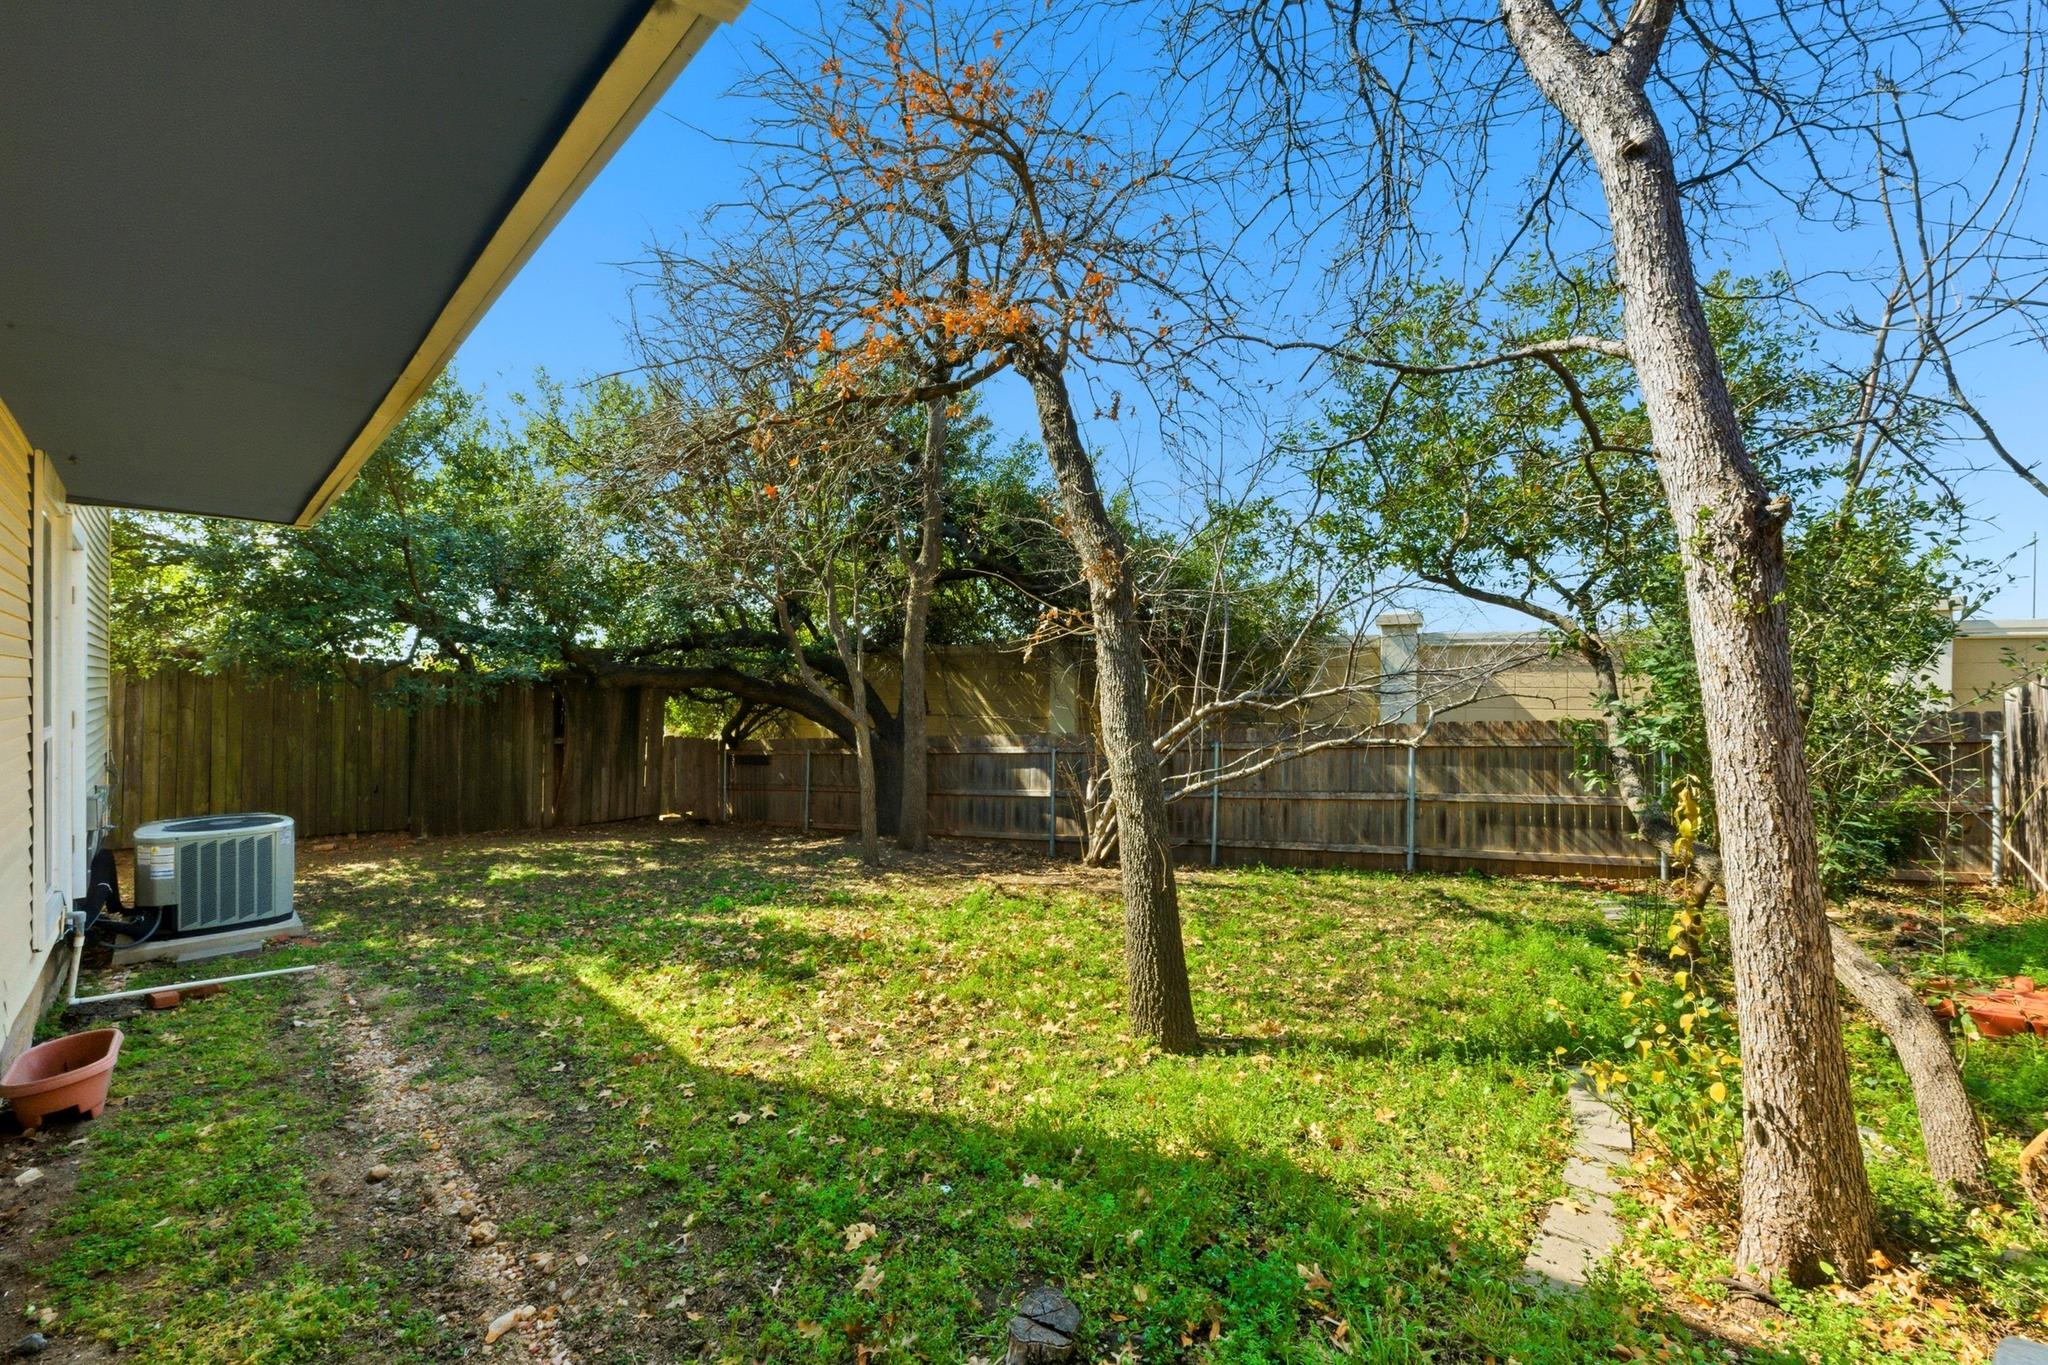
  • lot featuresBack Yard, Native Plants, Trees-Medium (20 Ft - 40 Ft)
  • parkingCarport
  • HEAT TYPECentral, Natural Gas
  • AIR CONDITIONINGCentral Air
  • sewerPublic Sewer
  • SubstructureSlab
  • Disability FeaturesNone
  • security FeaturesNone
  • other exterior FeaturesPrivate Entrance
View Virtual Tour

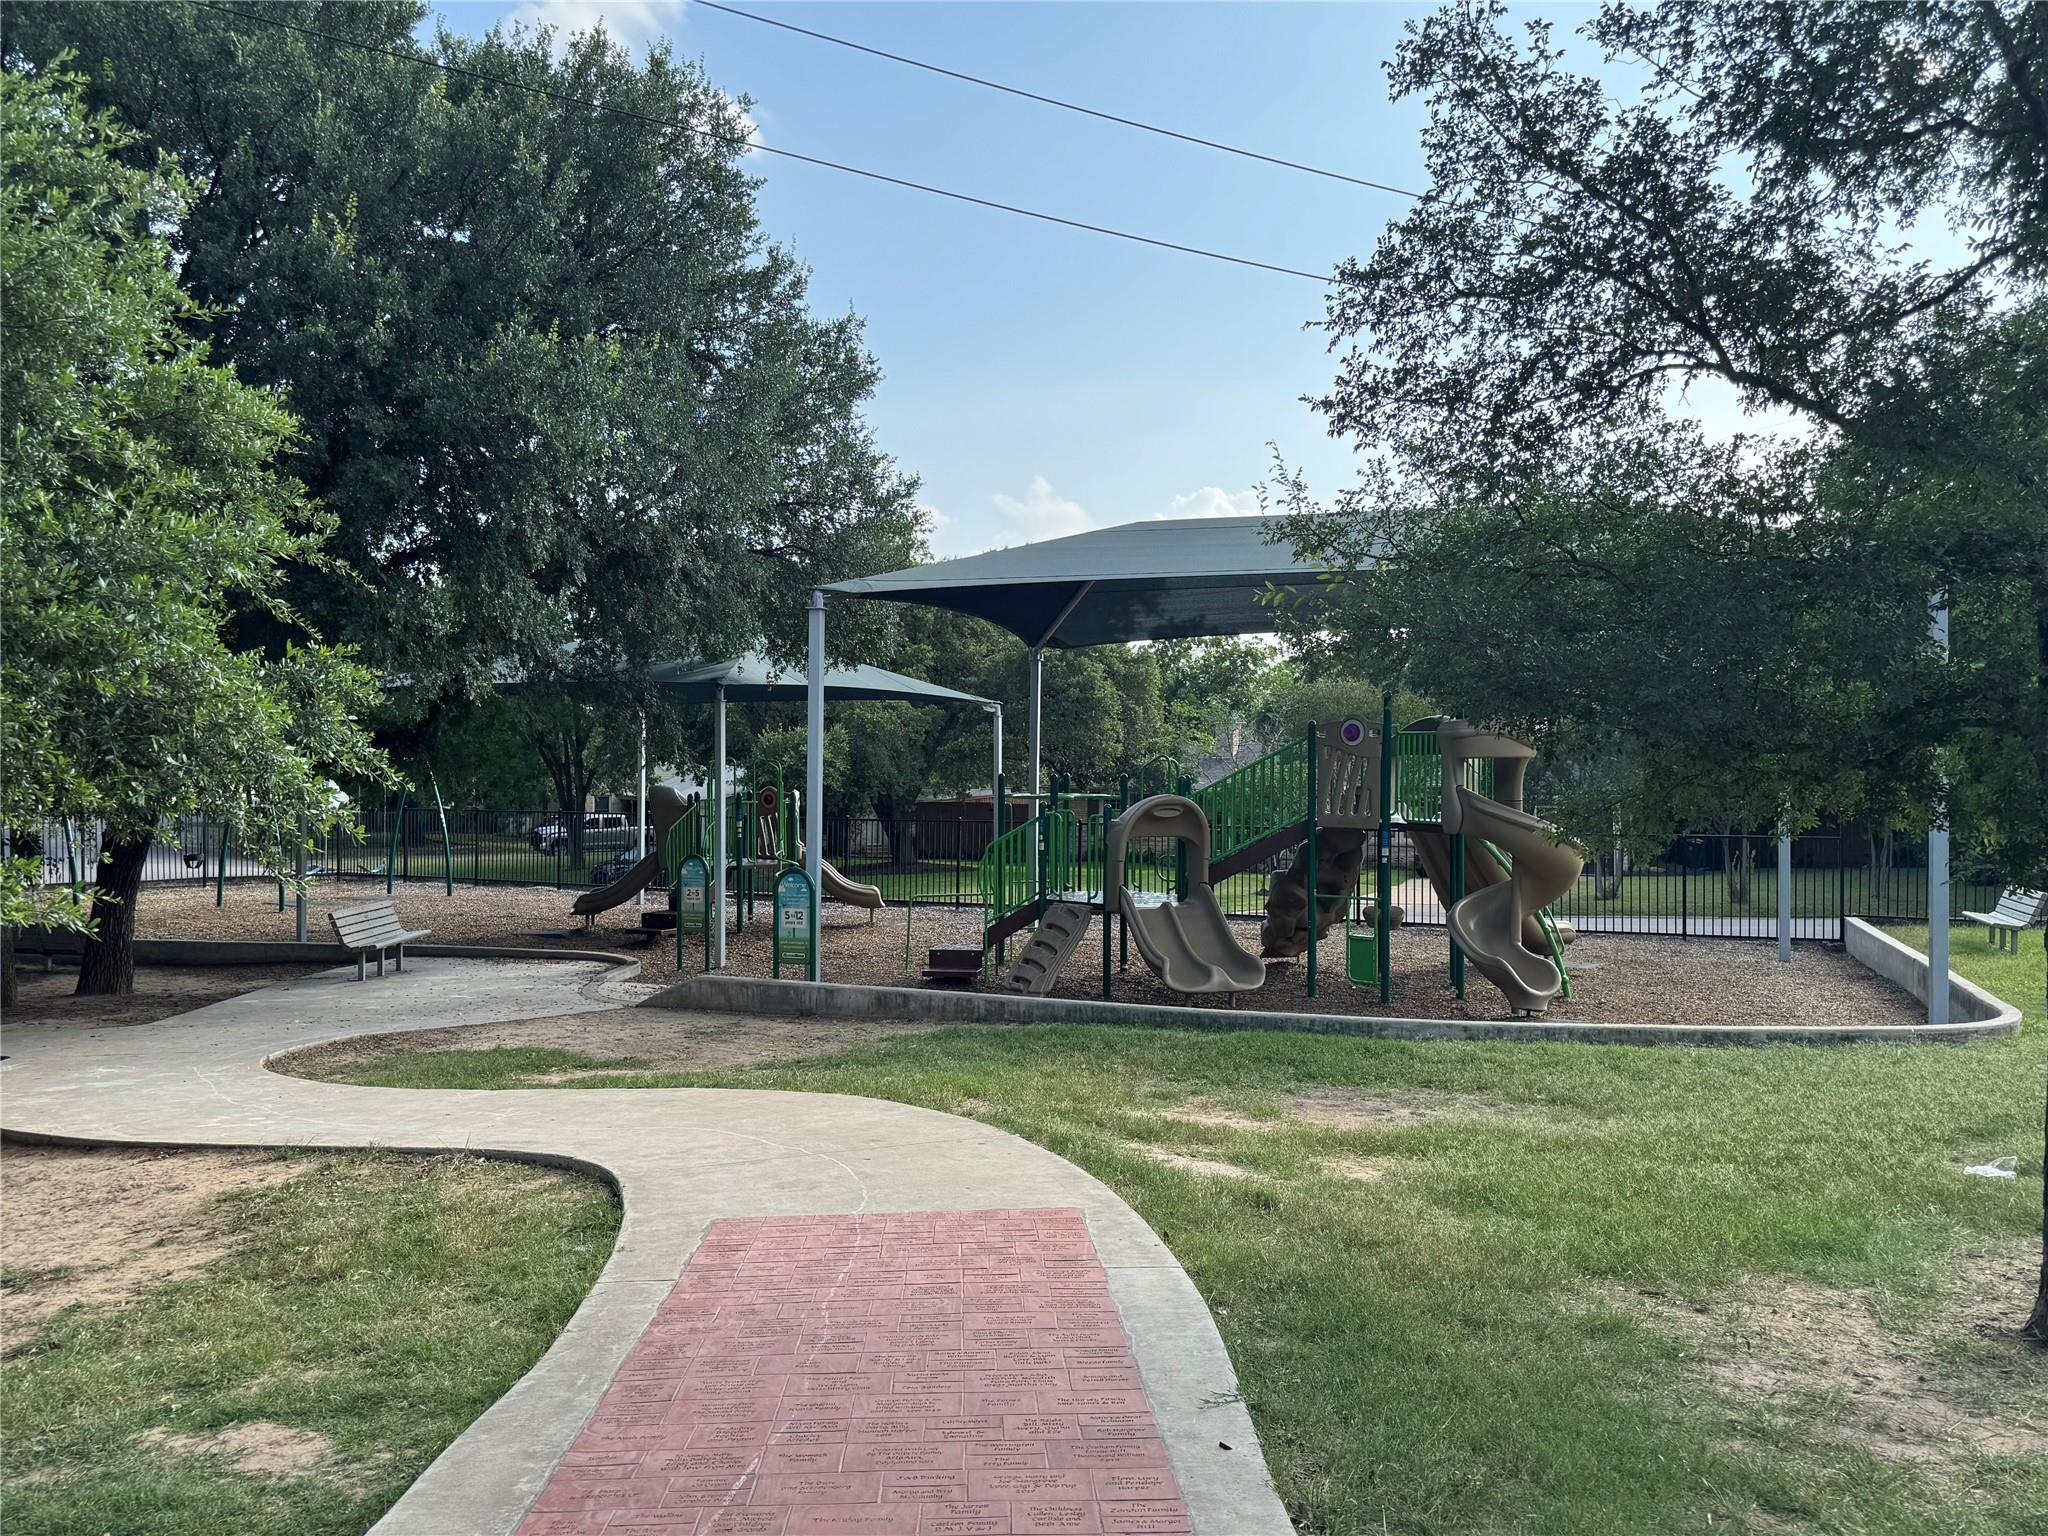
Bryker Woods

Explore

Get In Touch

At Moreland Properties, we don’t just sell properties; we build lasting relationships, support our agents, and contribute positively to the communities we serve. Join us in your real estate journey, where professionalism, integrity, and dedication converge to create exceptional experiences.
Follow Us