Leave a Message

Thank you for your message. We will be in touch with you shortly.

2813 Pale Branch DR
2813 Pale Branch DR
2813 Pale Branch DR
2813 Pale Branch DR
2813 Pale Branch DR
2813 Pale Branch DR
2813 Pale Branch DR
2813 Pale Branch DR
2813 Pale Branch DR
2813 Pale Branch DR
2813 Pale Branch DR
2813 Pale Branch DR
2813 Pale Branch DR
2813 Pale Branch DR
2813 Pale Branch DR
2813 Pale Branch DR
2813 Pale Branch DR
2813 Pale Branch DR
2813 Pale Branch DR
2813 Pale Branch DR
2813 Pale Branch DR
2813 Pale Branch DR
2813 Pale Branch DR
2813 Pale Branch DR
2813 Pale Branch DR
2813 Pale Branch DR
2813 Pale Branch DR
2813 Pale Branch DR
2813 Pale Branch DR
2813 Pale Branch DR
2813 Pale Branch DR
2813 Pale Branch DR
2813 Pale Branch DR
2813 Pale Branch DR
2813 Pale Branch DR
2813 Pale Branch DR
2813 Pale Branch DR
2813 Pale Branch DR
2813 Pale Branch DR
2813 Pale Branch DR
SEE ALL PHOTOS
2813 Pale Branch DR
2813 Pale Branch DR
2813 Pale Branch DR
2813 Pale Branch DR
2813 Pale Branch DR
2813 Pale Branch DR
2813 Pale Branch DR
2813 Pale Branch DR
2813 Pale Branch DR
2813 Pale Branch DR
2813 Pale Branch DR
2813 Pale Branch DR
2813 Pale Branch DR
2813 Pale Branch DR
2813 Pale Branch DR
2813 Pale Branch DR
2813 Pale Branch DR
2813 Pale Branch DR
2813 Pale Branch DR
2813 Pale Branch DR
2813 Pale Branch DR
2813 Pale Branch DR
2813 Pale Branch DR
2813 Pale Branch DR
2813 Pale Branch DR
2813 Pale Branch DR
2813 Pale Branch DR
2813 Pale Branch DR
2813 Pale Branch DR
2813 Pale Branch DR
2813 Pale Branch DR
2813 Pale Branch DR
2813 Pale Branch DR
2813 Pale Branch DR
2813 Pale Branch DR
2813 Pale Branch DR
2813 Pale Branch DR
2813 Pale Branch DR
2813 Pale Branch DR
2813 Pale Branch DR
Courtesy of Joe P Giddens Jr Broker
Sold

2813 Pale Branch DR

2813 Pale Branch DR, Leander, TX 78641

Price Upon Request

2813 Pale Branch DR

5 Beds 4 Baths 4,364 Sq.Ft. 1 Acres

Description

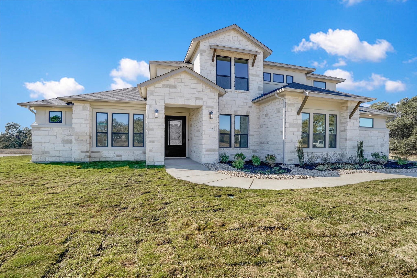
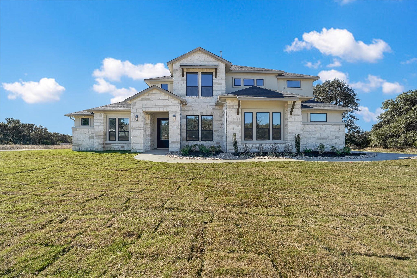
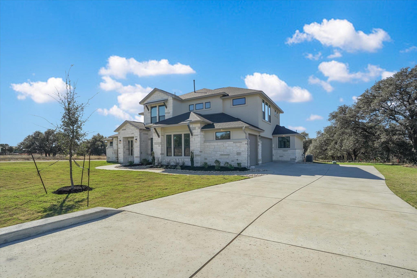
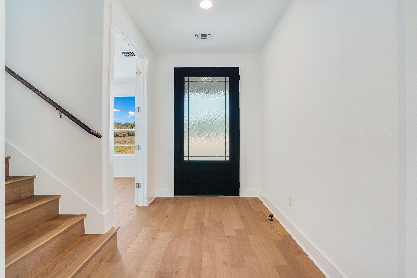
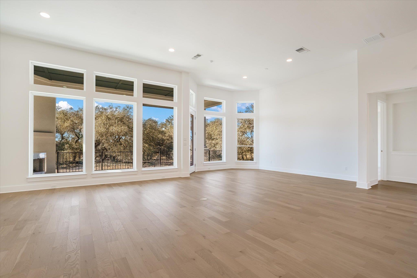
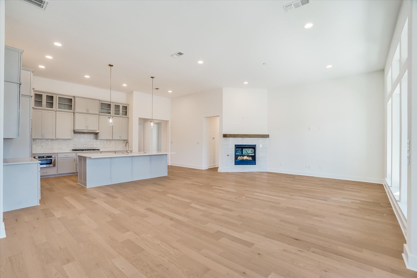
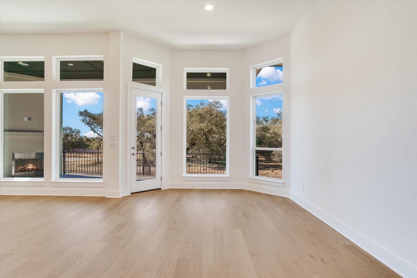
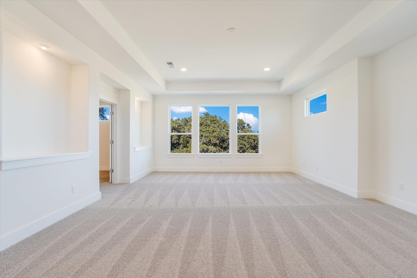
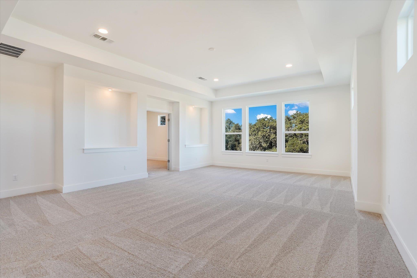
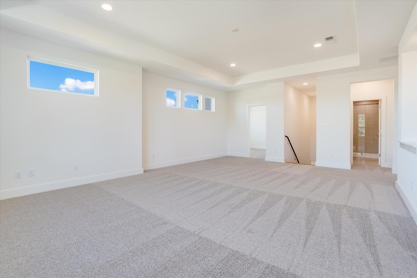
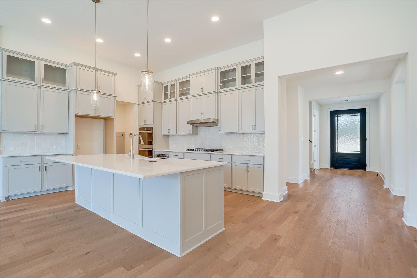
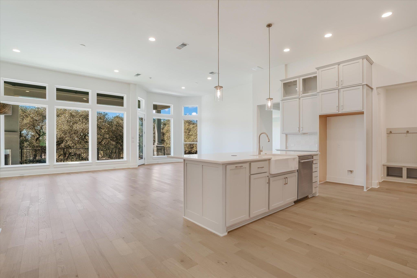
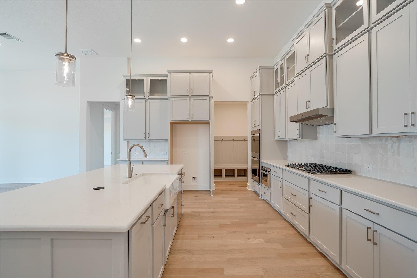
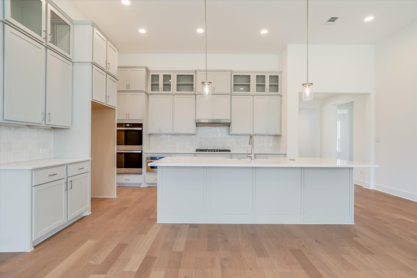
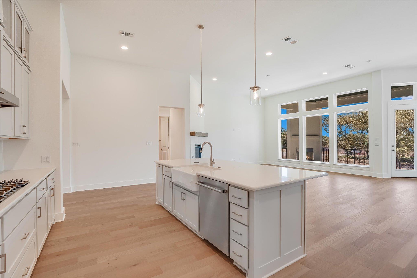
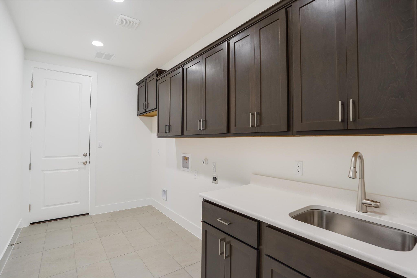
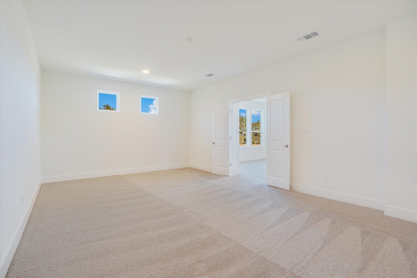
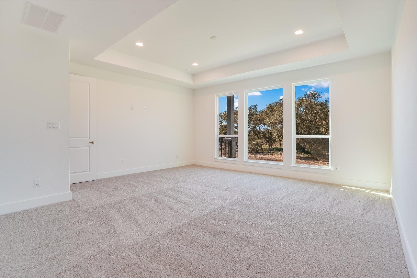
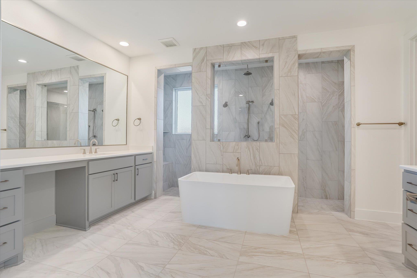
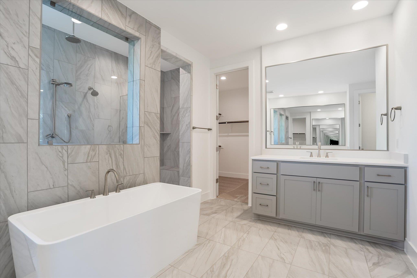
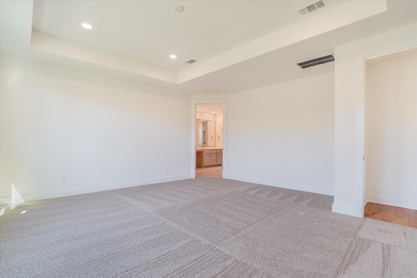
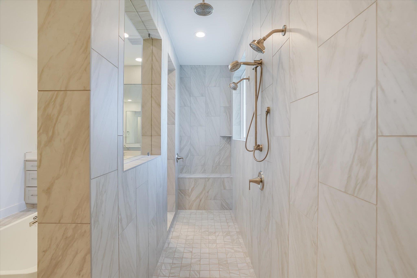
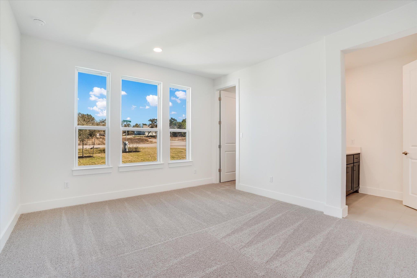
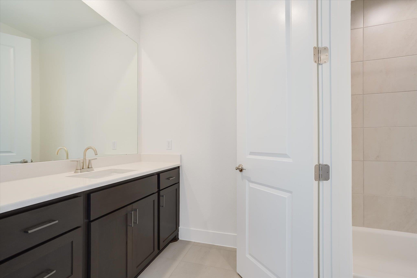
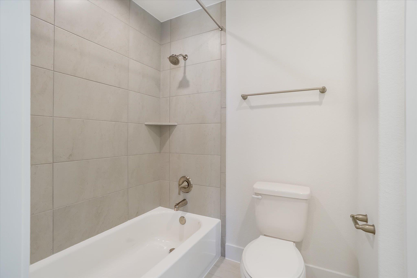
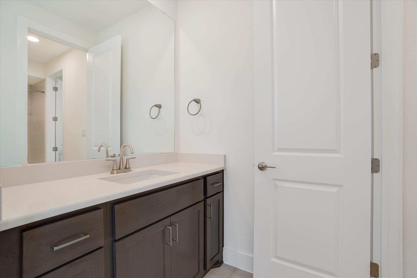
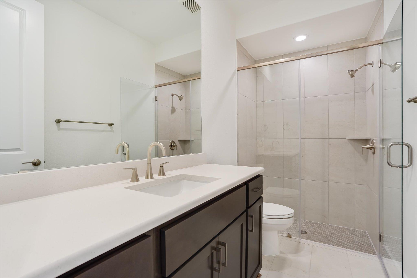
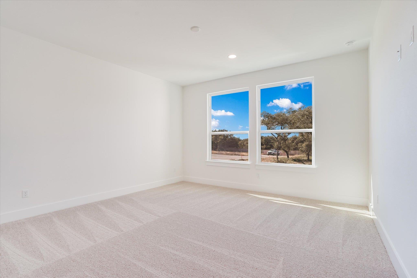
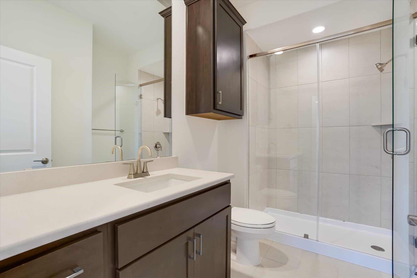
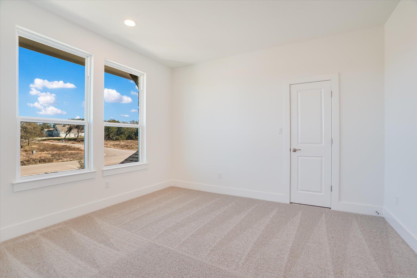
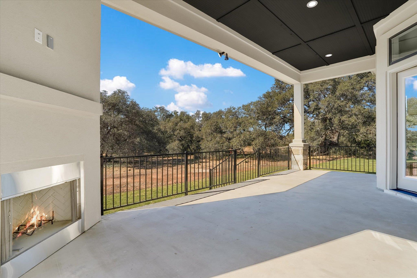
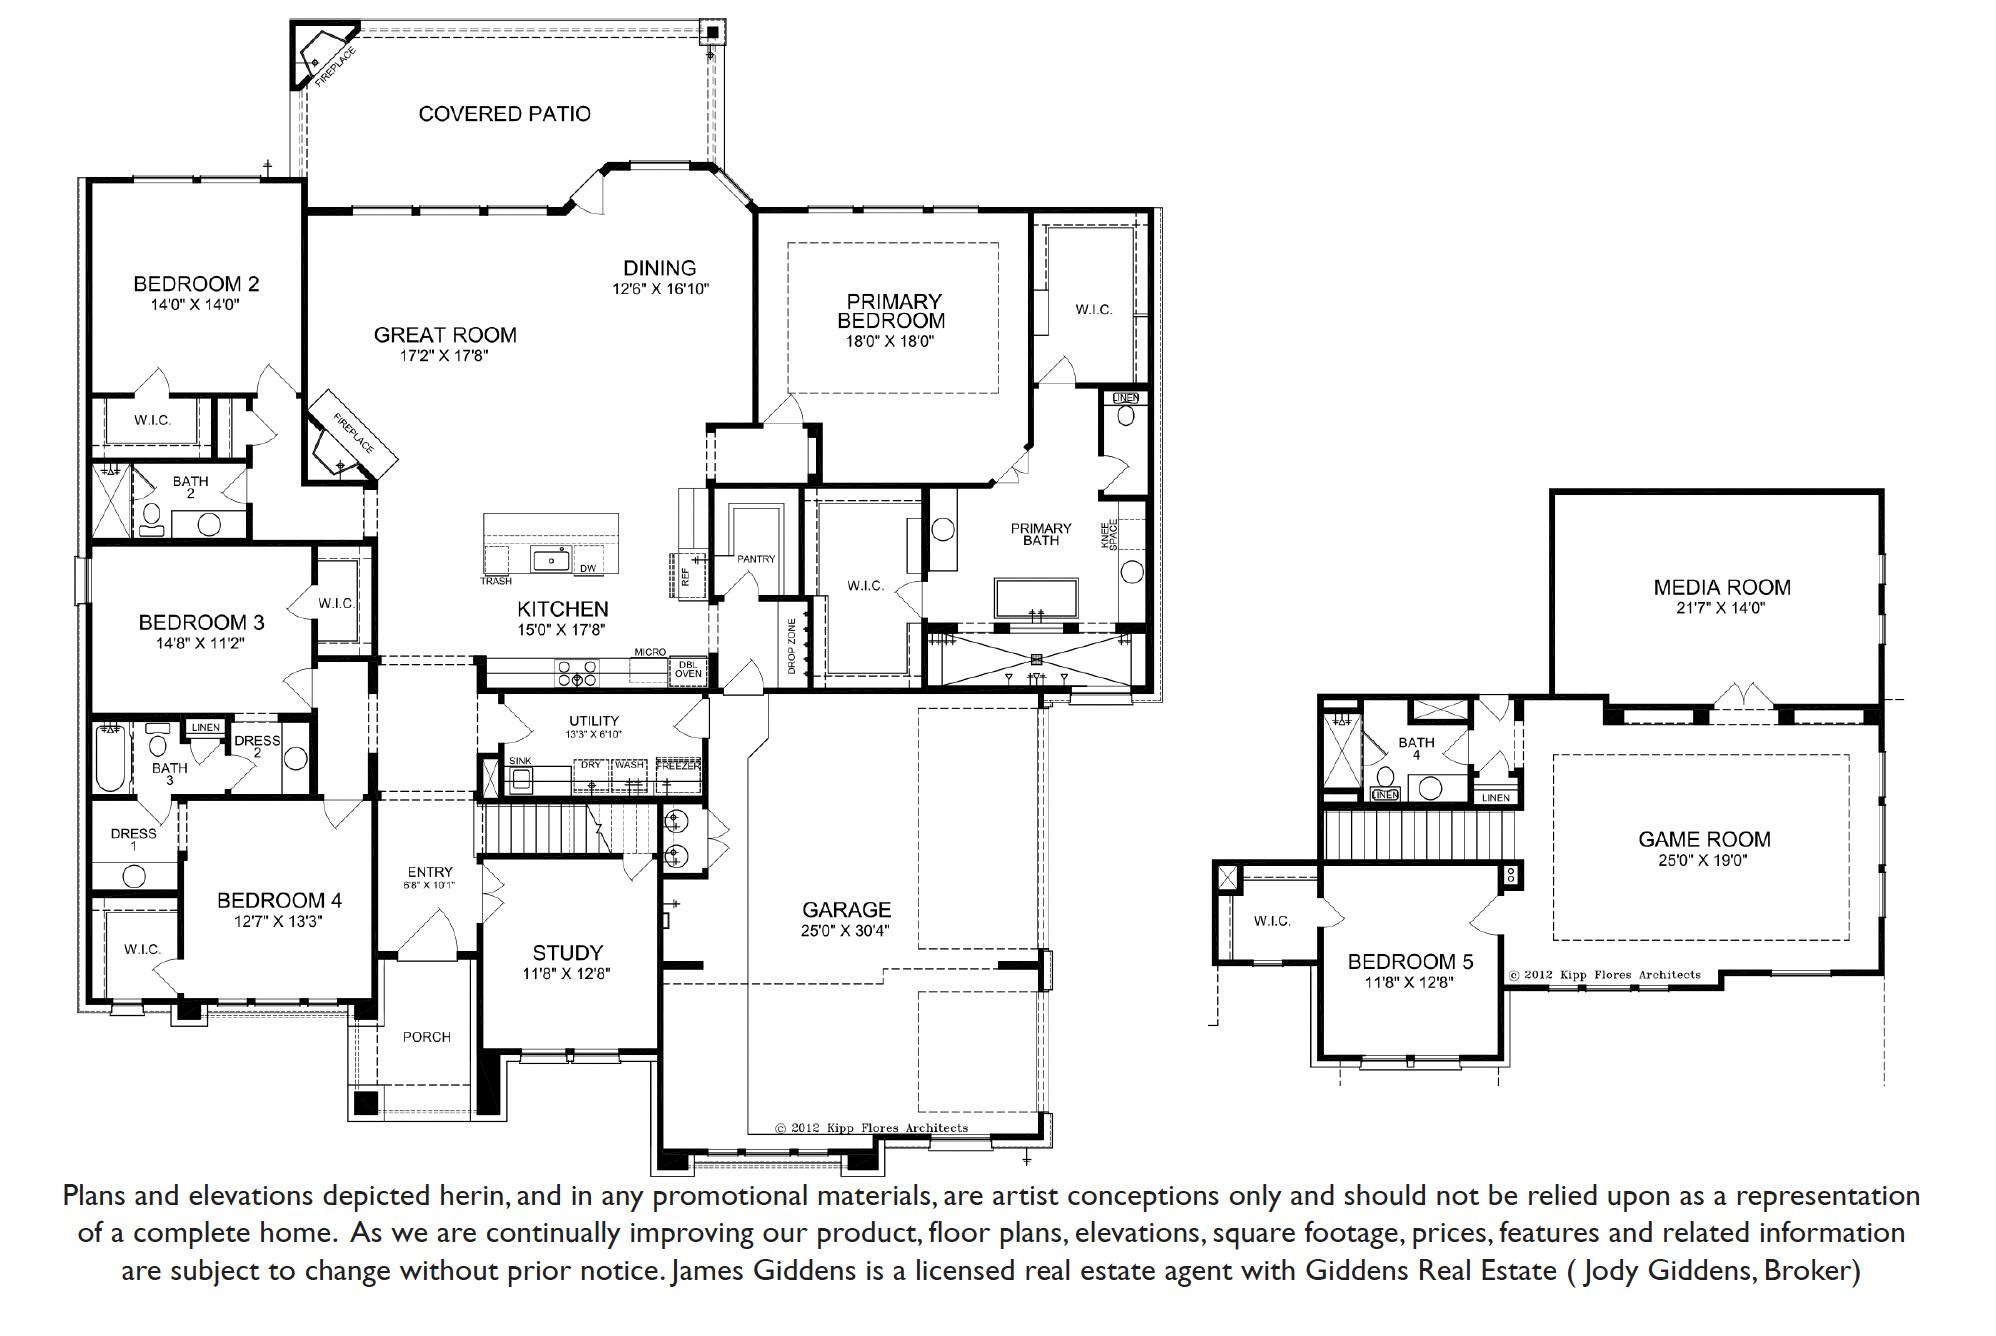
New construction home in Leander Estates. NEW 5% flex incentive to use on 3-2-1 buy down, 2-1 buy down, closing costs or price reduction. You could afford up to $125,000 more home than if you bought a resale--without raising your monthly payment. That means more space, more upgrades, and more of what you love. See Sales Manager for details. 1-acre homesite, 1.5 story 5 bedroom, 4 bath, study, game room, media room, 3-car garage. Vanderpool II floor plan. 4' wide iron front door; family room with 12' ceiling and corner direct vent fireplace with tile surround. Wood flooring in main downstairs living area, quartz-topped kitchen island with farmhouse sink. JennAir double ovens and Sharp microwave drawer. Upper kitchen cabinets to 10' high with glass fronts and puck lighting package. Upstairs bedroom and full bath, game room and media room w/prewire for surround sound. Rear door of the home leads to extended covered patio with outdoor fireplace. Primary bedroom with spa like en-suite bath, freestanding tub and large walk-through shower, quartz-topped double vanities; two walk-in closets. Laundry room with sink and space for freezer.

Share Property

Location

2813 Pale Branch DR, Leander, TX 78641

Status

Sold

Date Sold

May 28, 2026
Patrick Sarb

Patrick Sarb

Features & Amenities

Interior

  • total bedrooms5
  • Total bathrooms4
  • full bathrooms4
  • Flooring Carpet, Tile, Wood
  • Fireplace Gas, Living Room, Outside, Sealed Combustion, Wood Burning
  • APPLIANCES Built-In Electric Oven, Cooktop, Dishwasher, Disposal, Microwave, Double Oven, Plumbed For Ice Maker, Electric Water Heater
  • other interior Features Breakfast Bar, Coffered Ceiling(s), High Ceilings, Quartz Counters, Double Vanity, Electric Dryer Hookup, French Doors, Kitchen Island, Multiple Living Areas, Open Floorplan, Pantry, Primary Bedroom on Main, Recessed Lighting, Walk-In Closet(s), Washer Hookup, Wired for Data, Wired for Sound

Area & Lot

  • Status Sold
  • Date Sold May 28, 2026
  • Living Area4,364 Sq.Ft.
  • Lot Area1 Acres
  • MLS® ID8959319
  • TypeResidential
  • YEAR BUILT2025
  • Water FrontageNone
  • View DescriptionSee Remarks
  • Elementary SchoolHisle
  • Middle SchoolDanielson
  • High SchoolGlenn
  • School DistrictLeander ISD

Exterior

  • STORIES2
  • Garage Space3.0
  • water SourcePublic
  • utilitiesElectricity Connected, Underground Utilities, Water Connected
  • PoolNone
  • roofComposition, Shingle
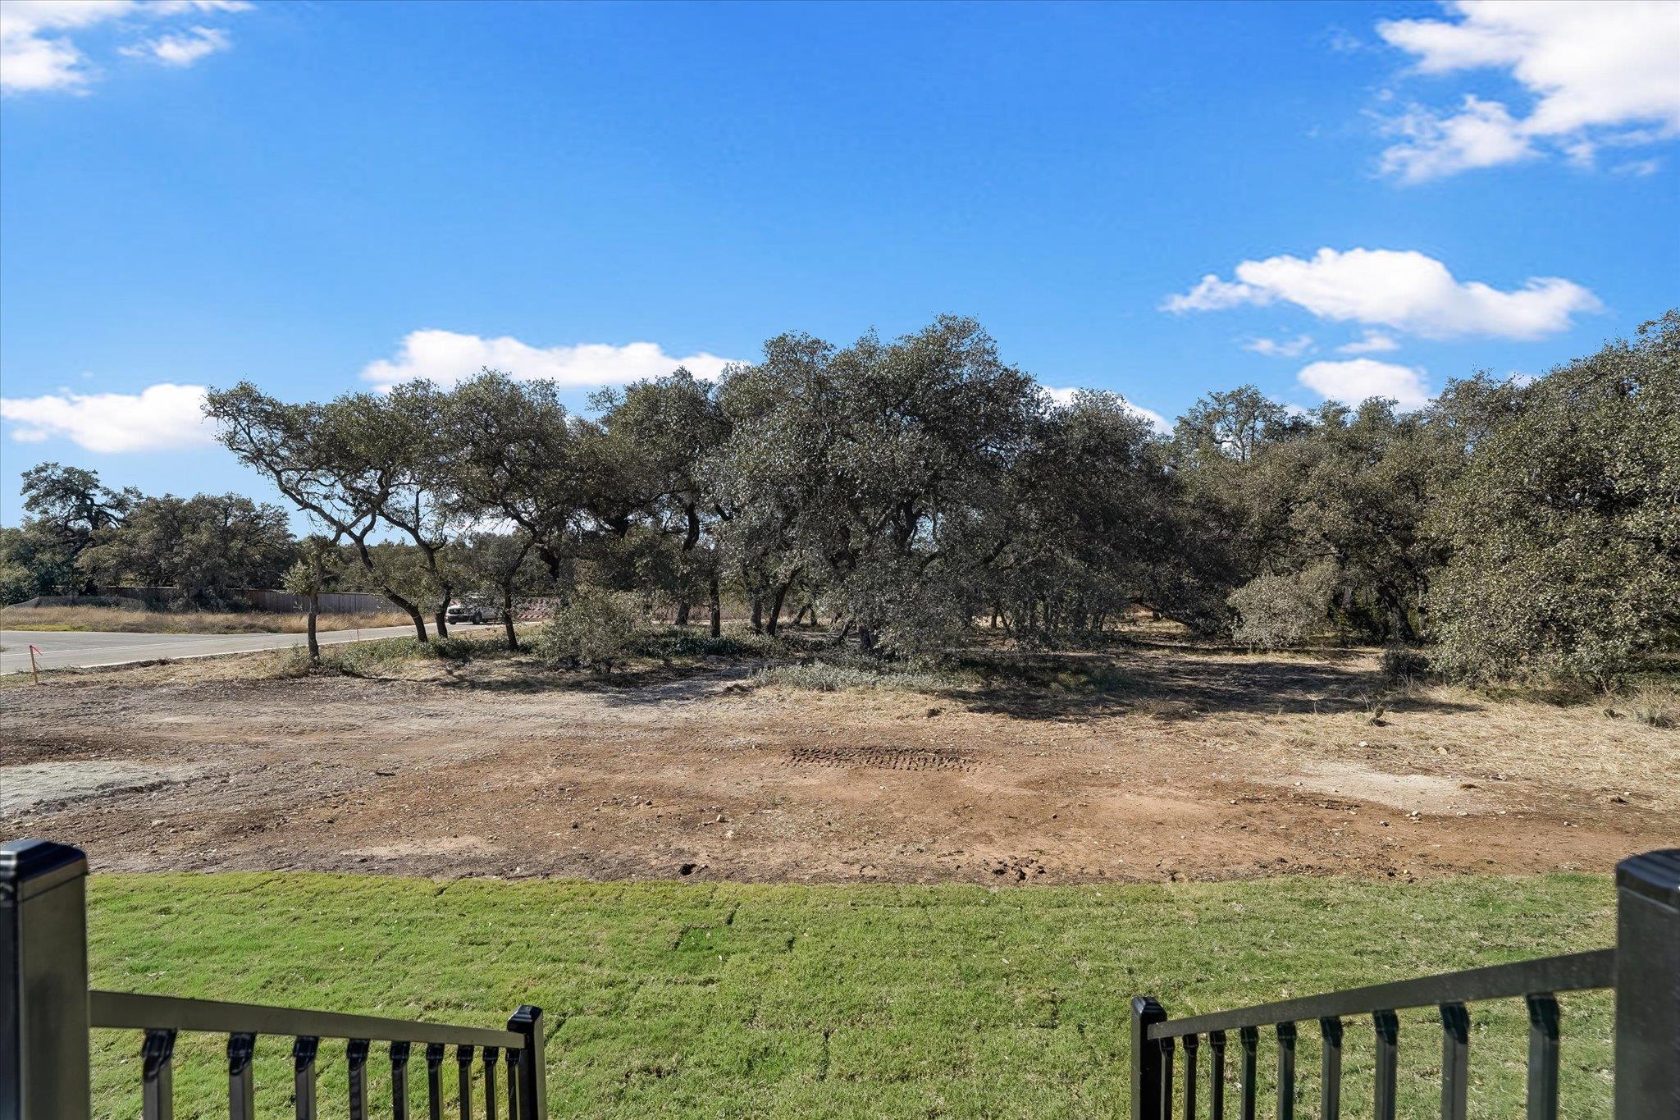
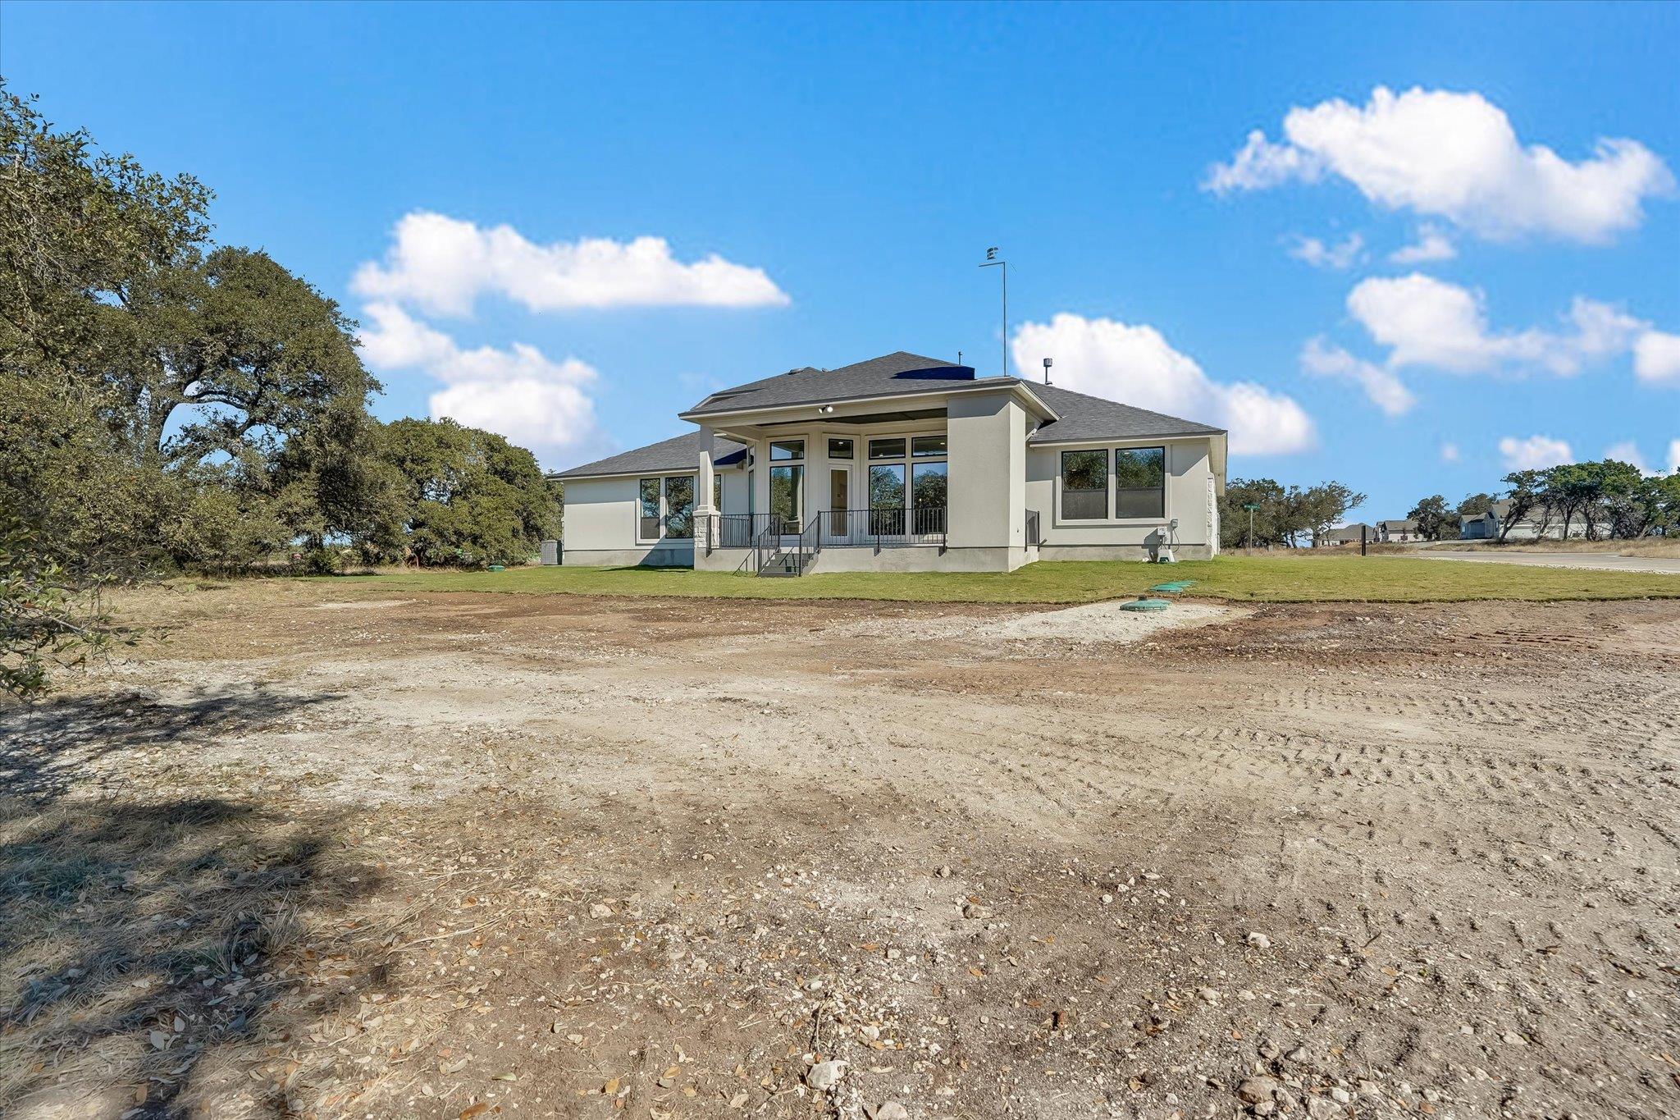
  • lot featuresCorner Lot, Sprinkler - Automatic, Sprinkler - Partial, Many Trees
  • parkingAttached, Concrete, Direct Access, Door-Multi, Driveway, Enclosed, Garage, Garage Door Opener, Garage Faces Side, Inside Entrance, Kitchen Level, Open
  • HEAT TYPECentral, Electric, Fireplace(s)
  • AIR CONDITIONINGCentral Air, Electric
  • sewerSeptic Tank
  • SubstructureSlab
  • Disability FeaturesNone
  • security FeaturesPrewired, Security System Owned, Smoke Detector(s)
  • other exterior FeaturesGutters Partial, Lighting, Pest Tubes in Walls

Financial

  • Price Upon Request

Get In Touch

At Moreland Properties, we don’t just sell properties; we build lasting relationships, support our agents, and contribute positively to the communities we serve. Join us in your real estate journey, where professionalism, integrity, and dedication converge to create exceptional experiences.
Follow Us