Leave a Message

Thank you for your message. We will be in touch with you shortly.

305 Deserti RD
305 Deserti RD
305 Deserti RD
305 Deserti RD
305 Deserti RD
305 Deserti RD
305 Deserti RD
305 Deserti RD
305 Deserti RD
305 Deserti RD
305 Deserti RD
305 Deserti RD
305 Deserti RD
305 Deserti RD
305 Deserti RD
305 Deserti RD
305 Deserti RD
305 Deserti RD
305 Deserti RD
305 Deserti RD
305 Deserti RD
305 Deserti RD
305 Deserti RD
SEE ALL PHOTOS
305 Deserti RD
305 Deserti RD
305 Deserti RD
305 Deserti RD
305 Deserti RD
305 Deserti RD
305 Deserti RD
305 Deserti RD
305 Deserti RD
305 Deserti RD
305 Deserti RD
305 Deserti RD
305 Deserti RD
305 Deserti RD
305 Deserti RD
305 Deserti RD
305 Deserti RD
305 Deserti RD
305 Deserti RD
305 Deserti RD
305 Deserti RD
305 Deserti RD
305 Deserti RD
Courtesy of ERA Colonial Real Estate
Sold

305 Deserti RD

305 Deserti RD, Leander, TX 78641

Price Upon Request

305 Deserti RD

3 Beds 2 Baths 1,534 Sq.Ft. 7,061.08 Sq.Ft.

Description

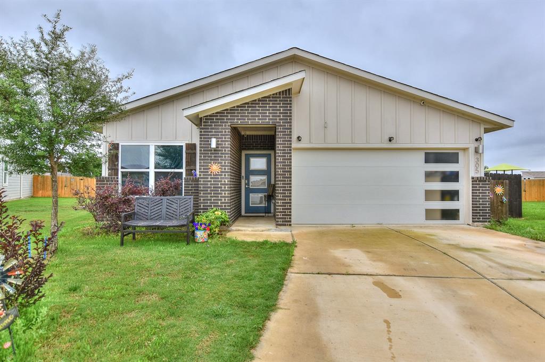
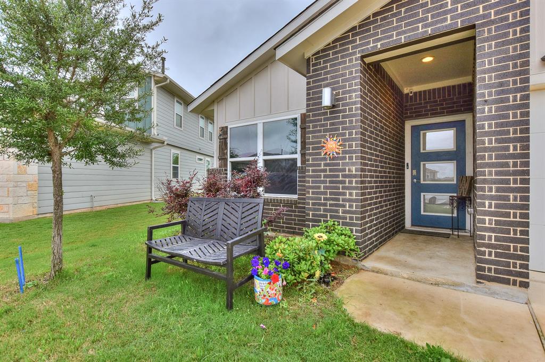
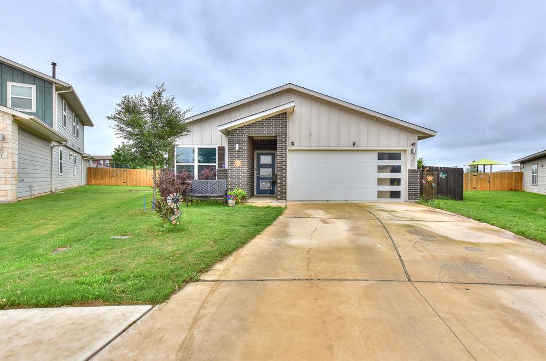
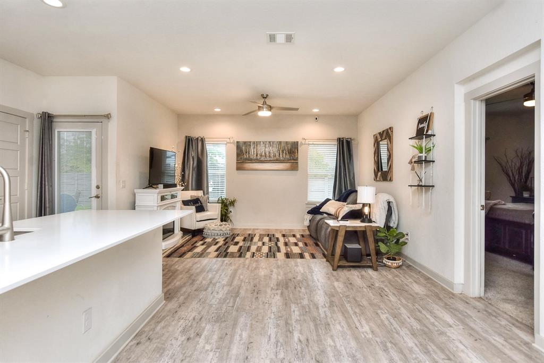
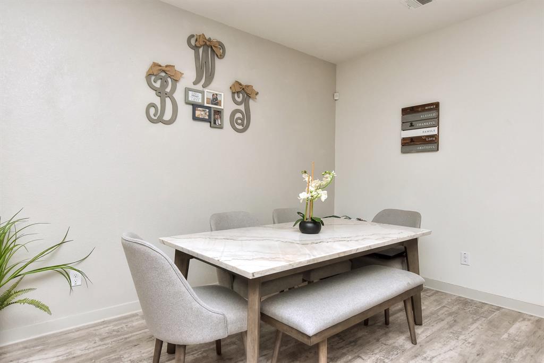
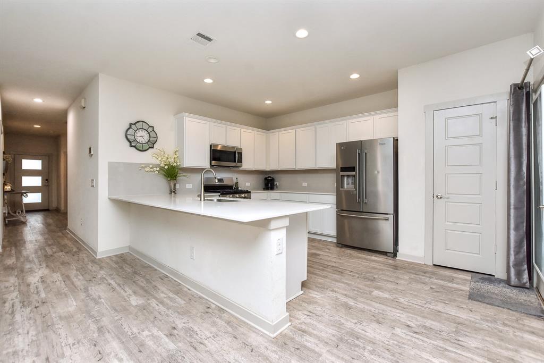
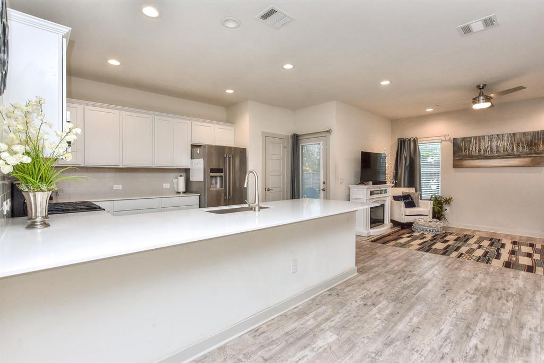
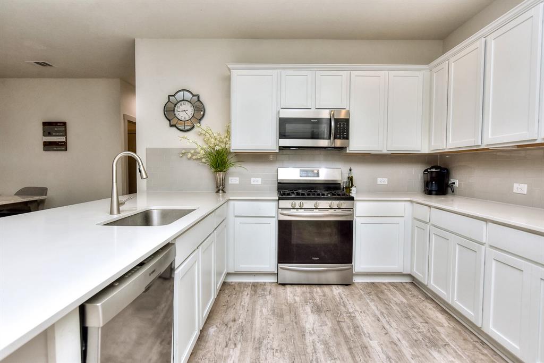
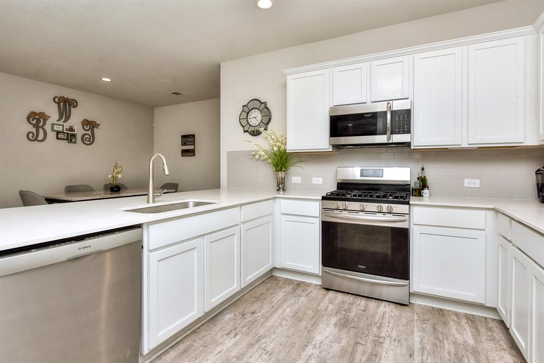
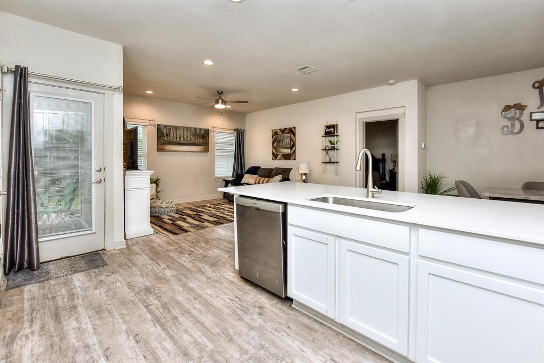
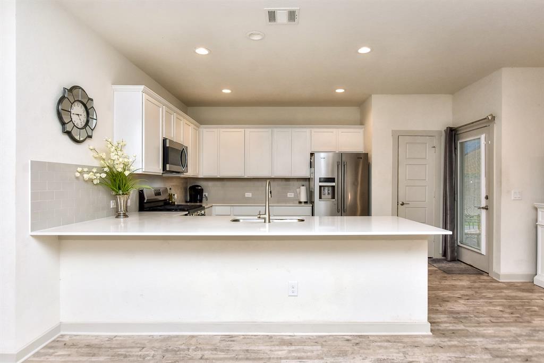
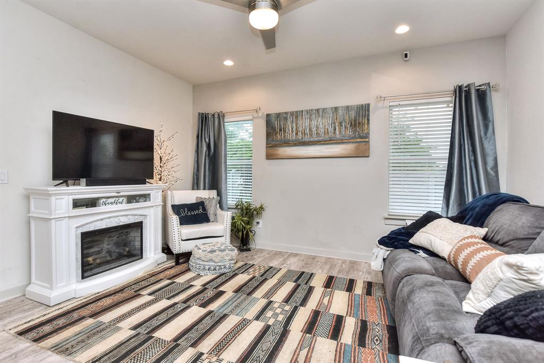
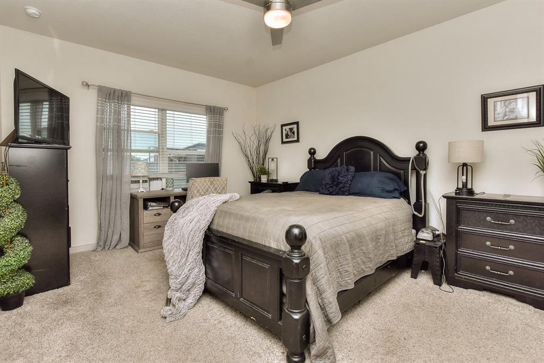
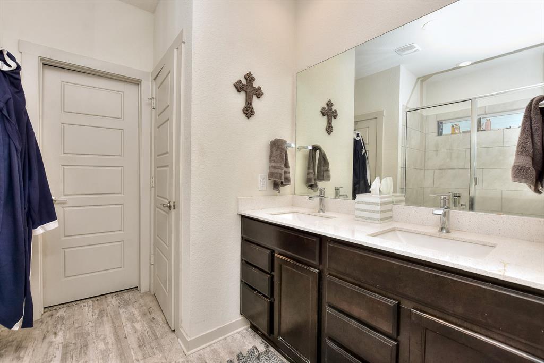
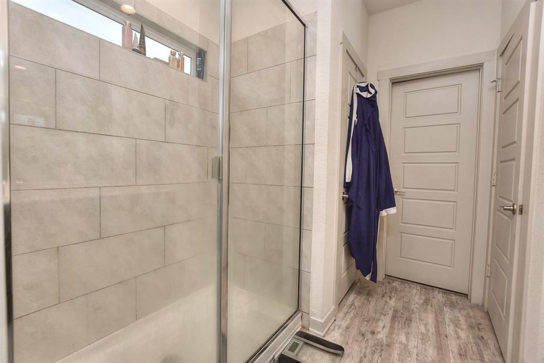
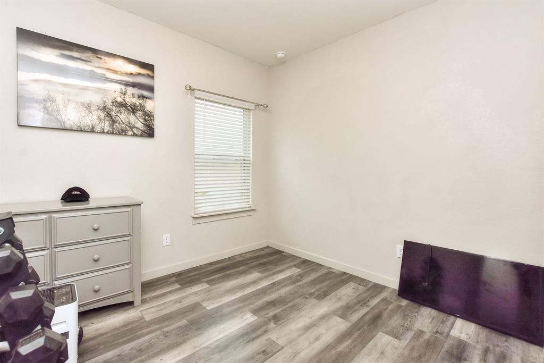
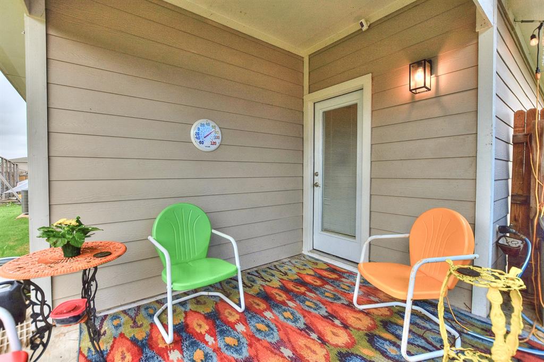
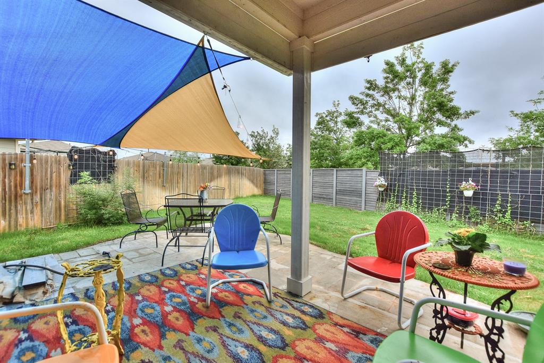
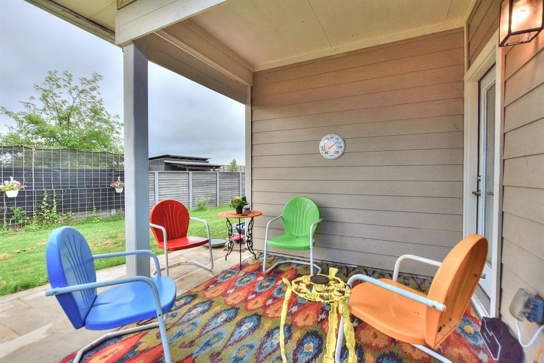
Beautiful contemporary home with home positioned in center of the cul-de-sac. With 3 bedroom, 2 baths and 2 car garage. Large backyard with extended patio for entertaining. This home boasts an open floor plan with neutral colors, vinyl wood flooring in main areas, recessed lighting throughout. The primary bedroom features an en-suite bathroom with a walk in closet, walk in shower and dual vanities. The kitchen has white cabinets with a gray backsplash with quartz white countertops. Kitchen has stainless appliances including gas range and microwave and brand recent Bosch dishwasher. The outside is a perfect area for entertaining with covered patio and large extended concrete. The tarps and lighting will stay with the property. There's an extended fenced side yard for extra private space. Owner is a Texas Real Estate Agent.

Share Property

Location

305 Deserti RD, Leander, TX 78641

Status

Sold

Date Sold

September 5, 2024
Kody Hall

Kody Hall

Features & Amenities

Interior

  • total bedrooms3
  • Total bathrooms2
  • full bathrooms2
  • Flooring Carpet, Laminate
  • APPLIANCES Dishwasher, Gas Range
  • other interior Features Breakfast Bar, Ceiling Fan(s), High Ceilings, Quartz Counters, Double Vanity, Gas Dryer Hookup, Eat-in Kitchen, Entrance Foyer, Kitchen Island, Open Floorplan, Pantry, Primary Bedroom on Main, Walk-In Closet(s)

Area & Lot

  • Status Sold
  • Date Sold September 5, 2024
  • Living Area1,534 Sq.Ft.
  • Lot Area7,061.08 Sq.Ft.
  • MLS® ID8902378
  • TypeResidential
  • YEAR BUILT2019
  • Water FrontageNone
  • View DescriptionCity
  • Elementary SchoolSanta Rita
  • Middle SchoolSanta Rita Middle
  • High SchoolLiberty Hill
  • School DistrictLiberty Hill ISD

Exterior

  • STORIES1
  • Garage Space2.0
  • water SourcePublic
  • utilitiesInternet-Cable
  • PoolNone
  • roofAsphalt
  • lot featuresBack Yard, City Lot, Sprinkler - Automatic, Sprinkler - In-ground
  • parkingAdditional Parking
  • HEAT TYPECentral
  • AIR CONDITIONINGCentral Air
  • sewerPublic Sewer
  • SubstructureSlab
  • Disability FeaturesSee Remarks
  • security FeaturesNone
  • other exterior FeaturesSee Remarks

Financial

  • Price Upon Request

Get In Touch

At Moreland Properties, we don’t just sell properties; we build lasting relationships, support our agents, and contribute positively to the communities we serve. Join us in your real estate journey, where professionalism, integrity, and dedication converge to create exceptional experiences.
Follow Us