Leave a Message

Thank you for your message. We will be in touch with you shortly.

3111 Windsor RD Unit: E
SEE ALL PHOTOS
3111 Windsor RD Unit: E
For Sale

3111 Windsor RD Unit: E

3111 Windsor RD Unit: E, Austin, TX 78703

$1,175,000
$1,175,000

3111 Windsor RD Unit: E

3 Beds 4 Baths 2,491 Sq.Ft. 4,525.88 Sq.Ft.

Description

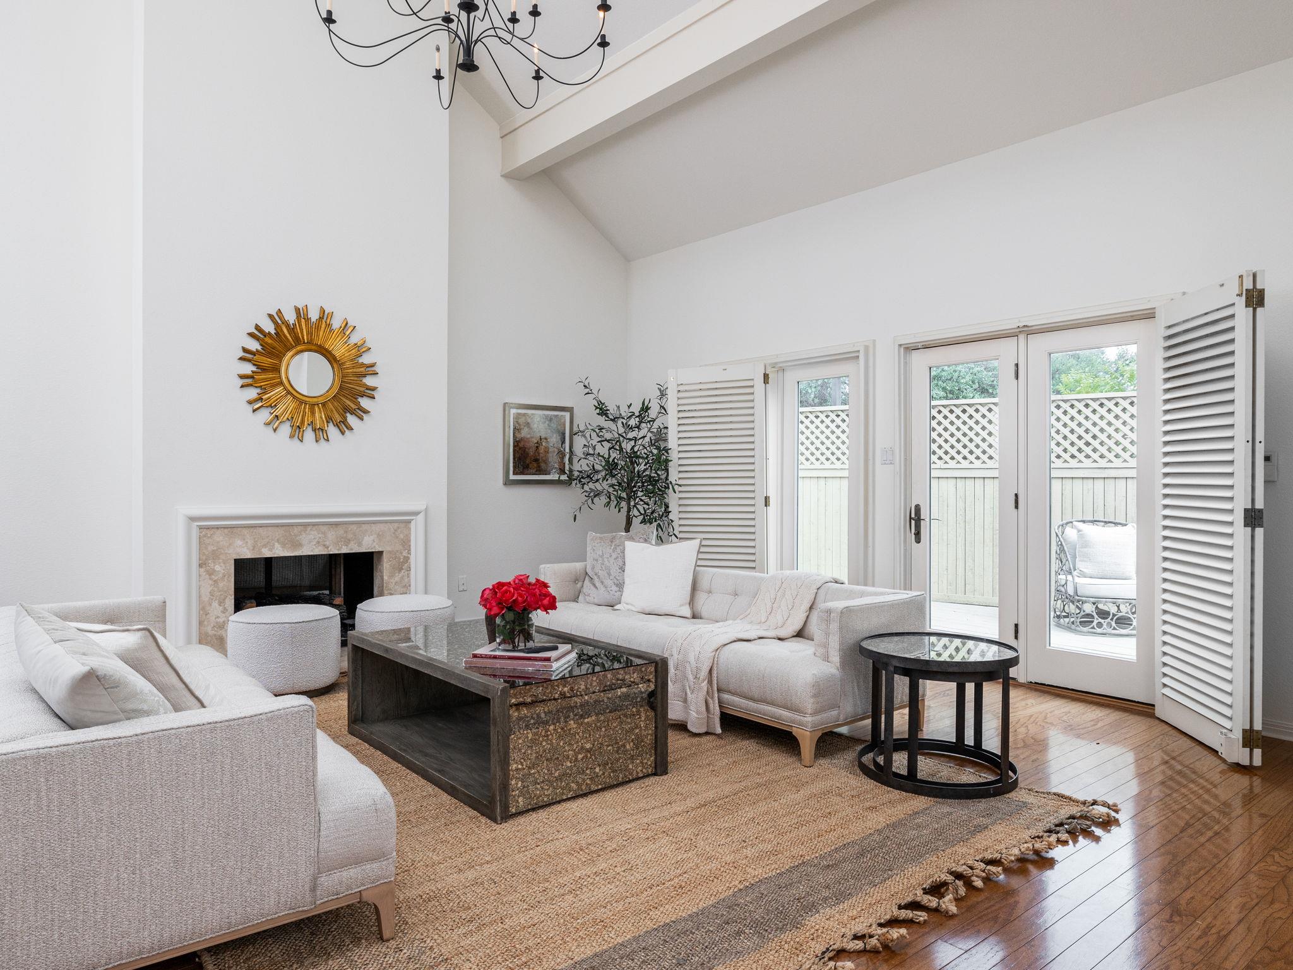
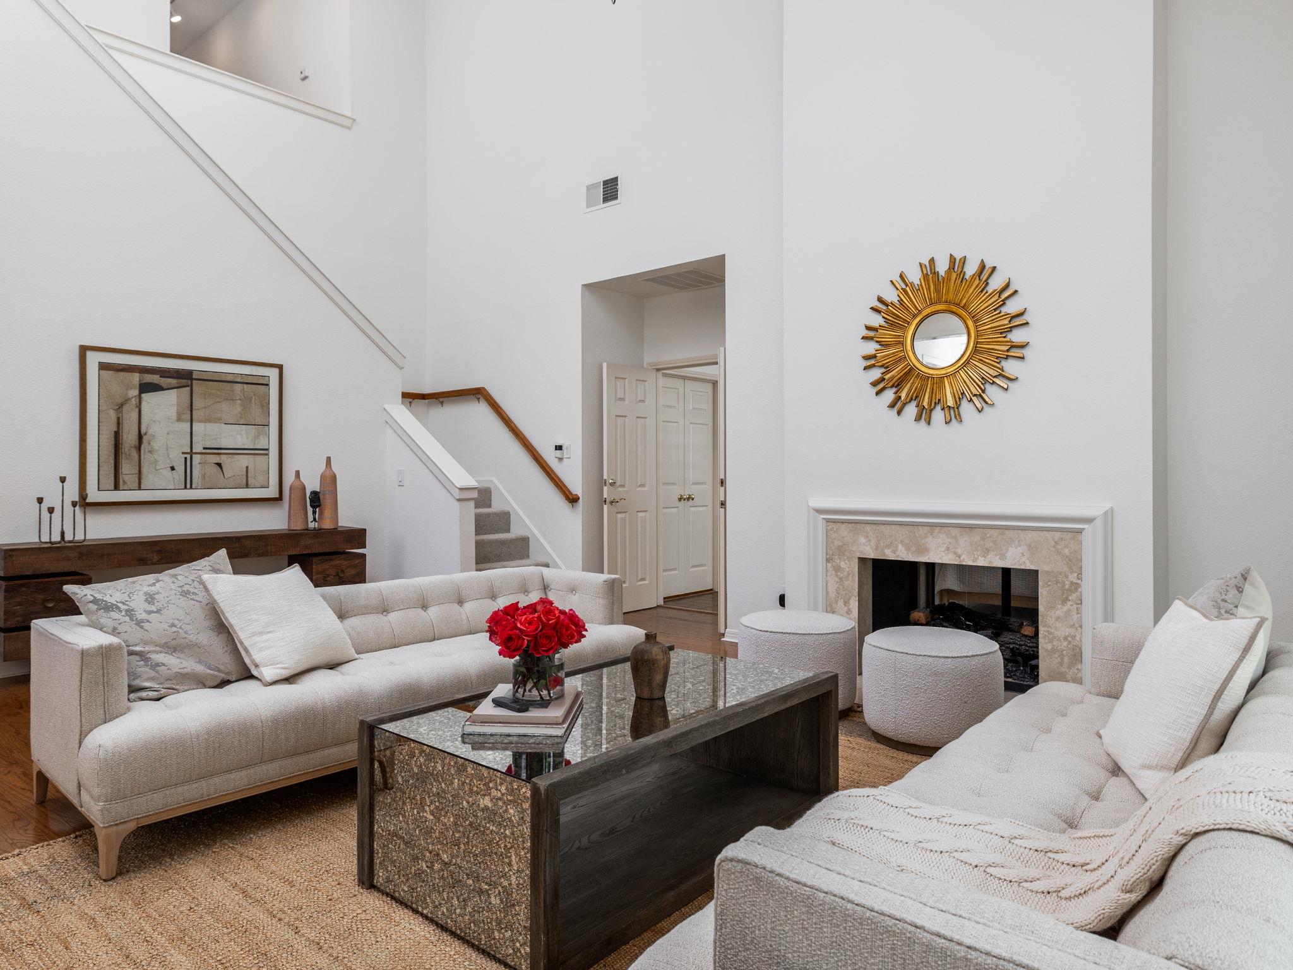
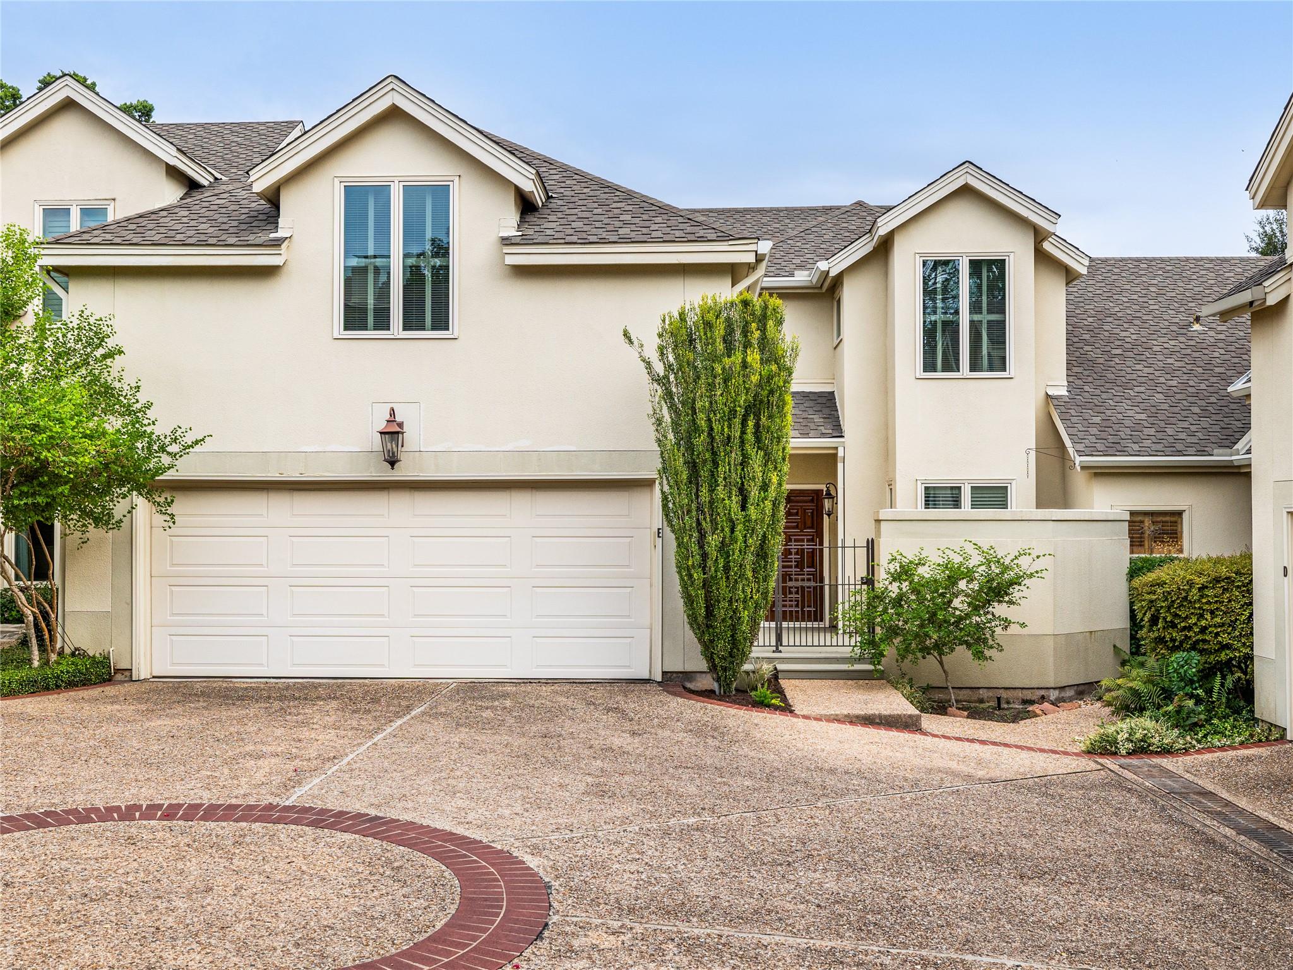
In the heart of Tarrytown, Tarry Court is an intimate collection of six condominiums at Windsor Road and Exposition Boulevard. This beautifully maintained residence offers soaring ceilings, abundant natural light and generous living space, with the ease of a lock and leave.

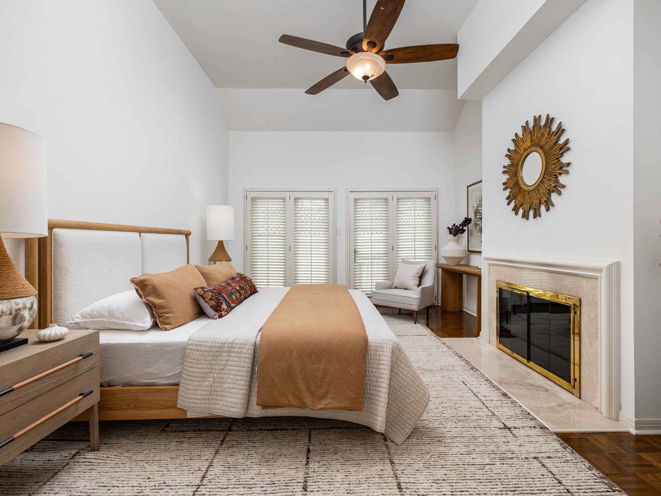
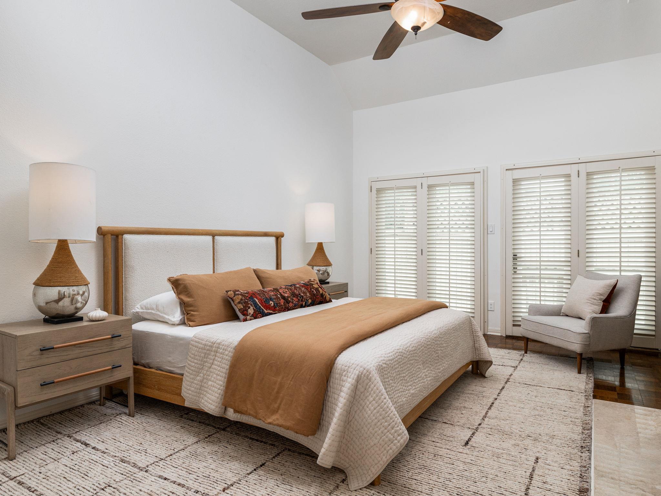
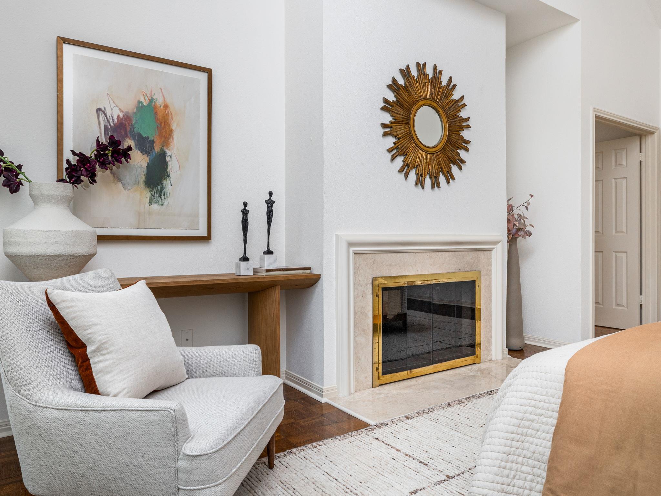
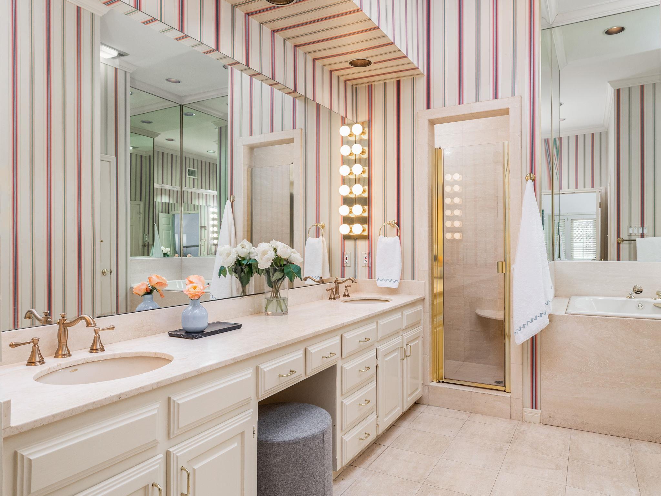
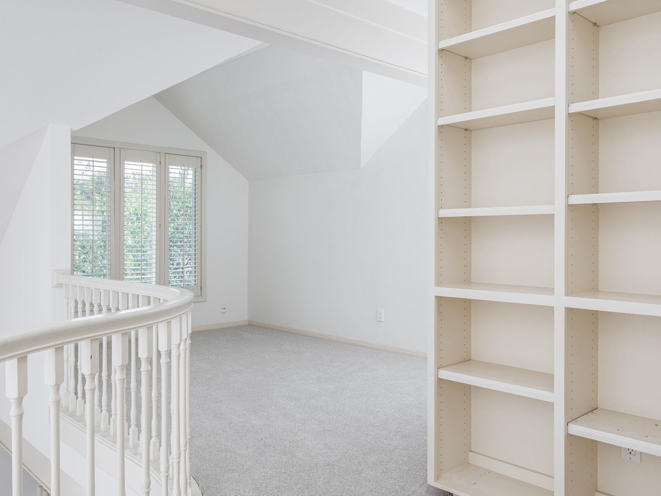
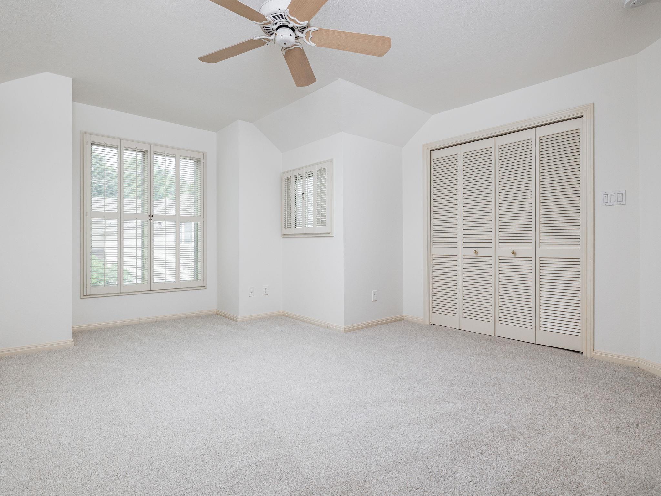
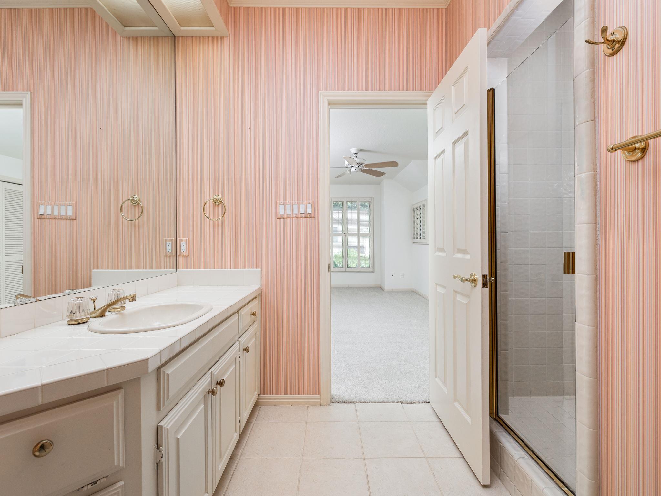
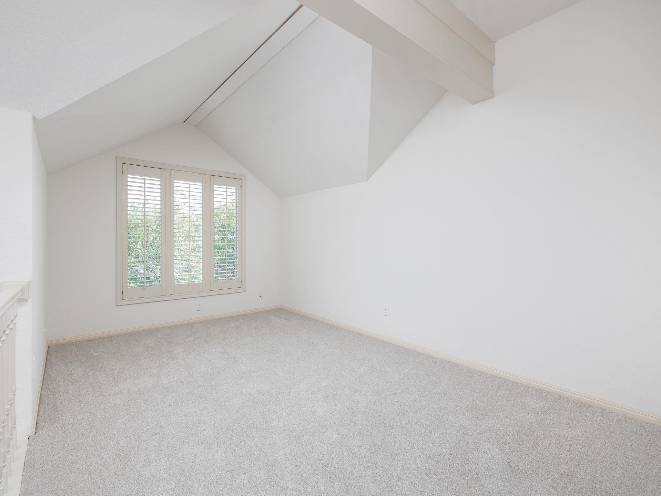
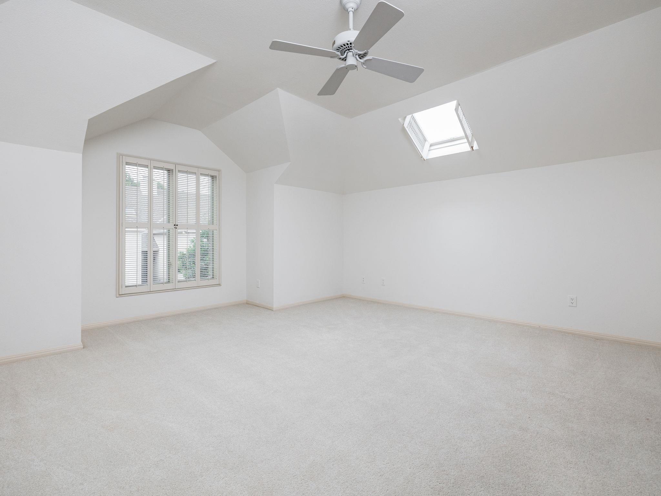
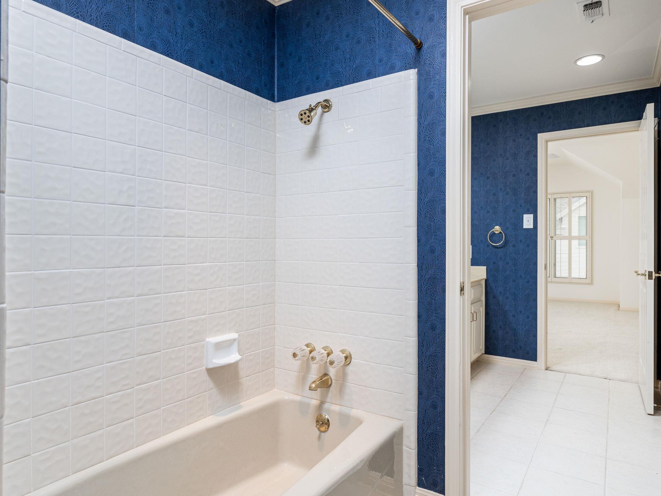
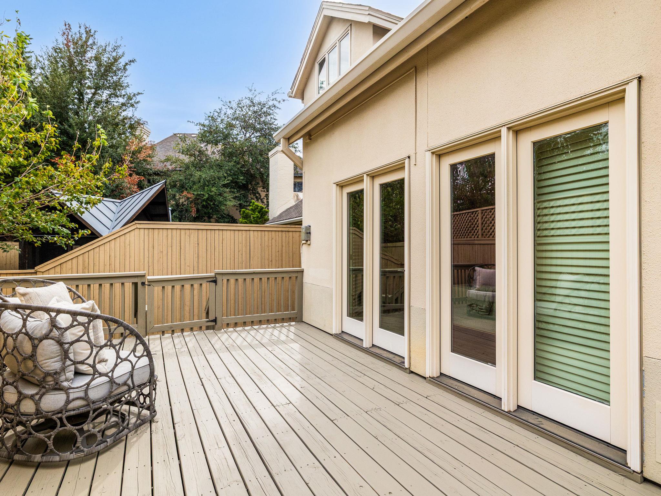
A fireplace anchors the living room, while the private back patio offers space to gather or unwind. The main level primary suite features a vaulted ceiling, patio access, a spacious bath and a custom finished closet. Upstairs are a second living area with built in bookcases, two bedrooms, two bathrooms and a bonus room suited to guests, work or hobbies. A walk in laundry room and two car garage with storage complete the home.

Tarrytown's parks, shops and neighborhood favorites are close by, with downtown Austin and The University of Texas just minutes away.

Share Property

Location

3111 Windsor RD Unit: E, Austin, TX 78703

Status

For Sale

Features & Amenities

Interior

  • total bedrooms3
  • Total bathrooms4
  • full bathrooms3
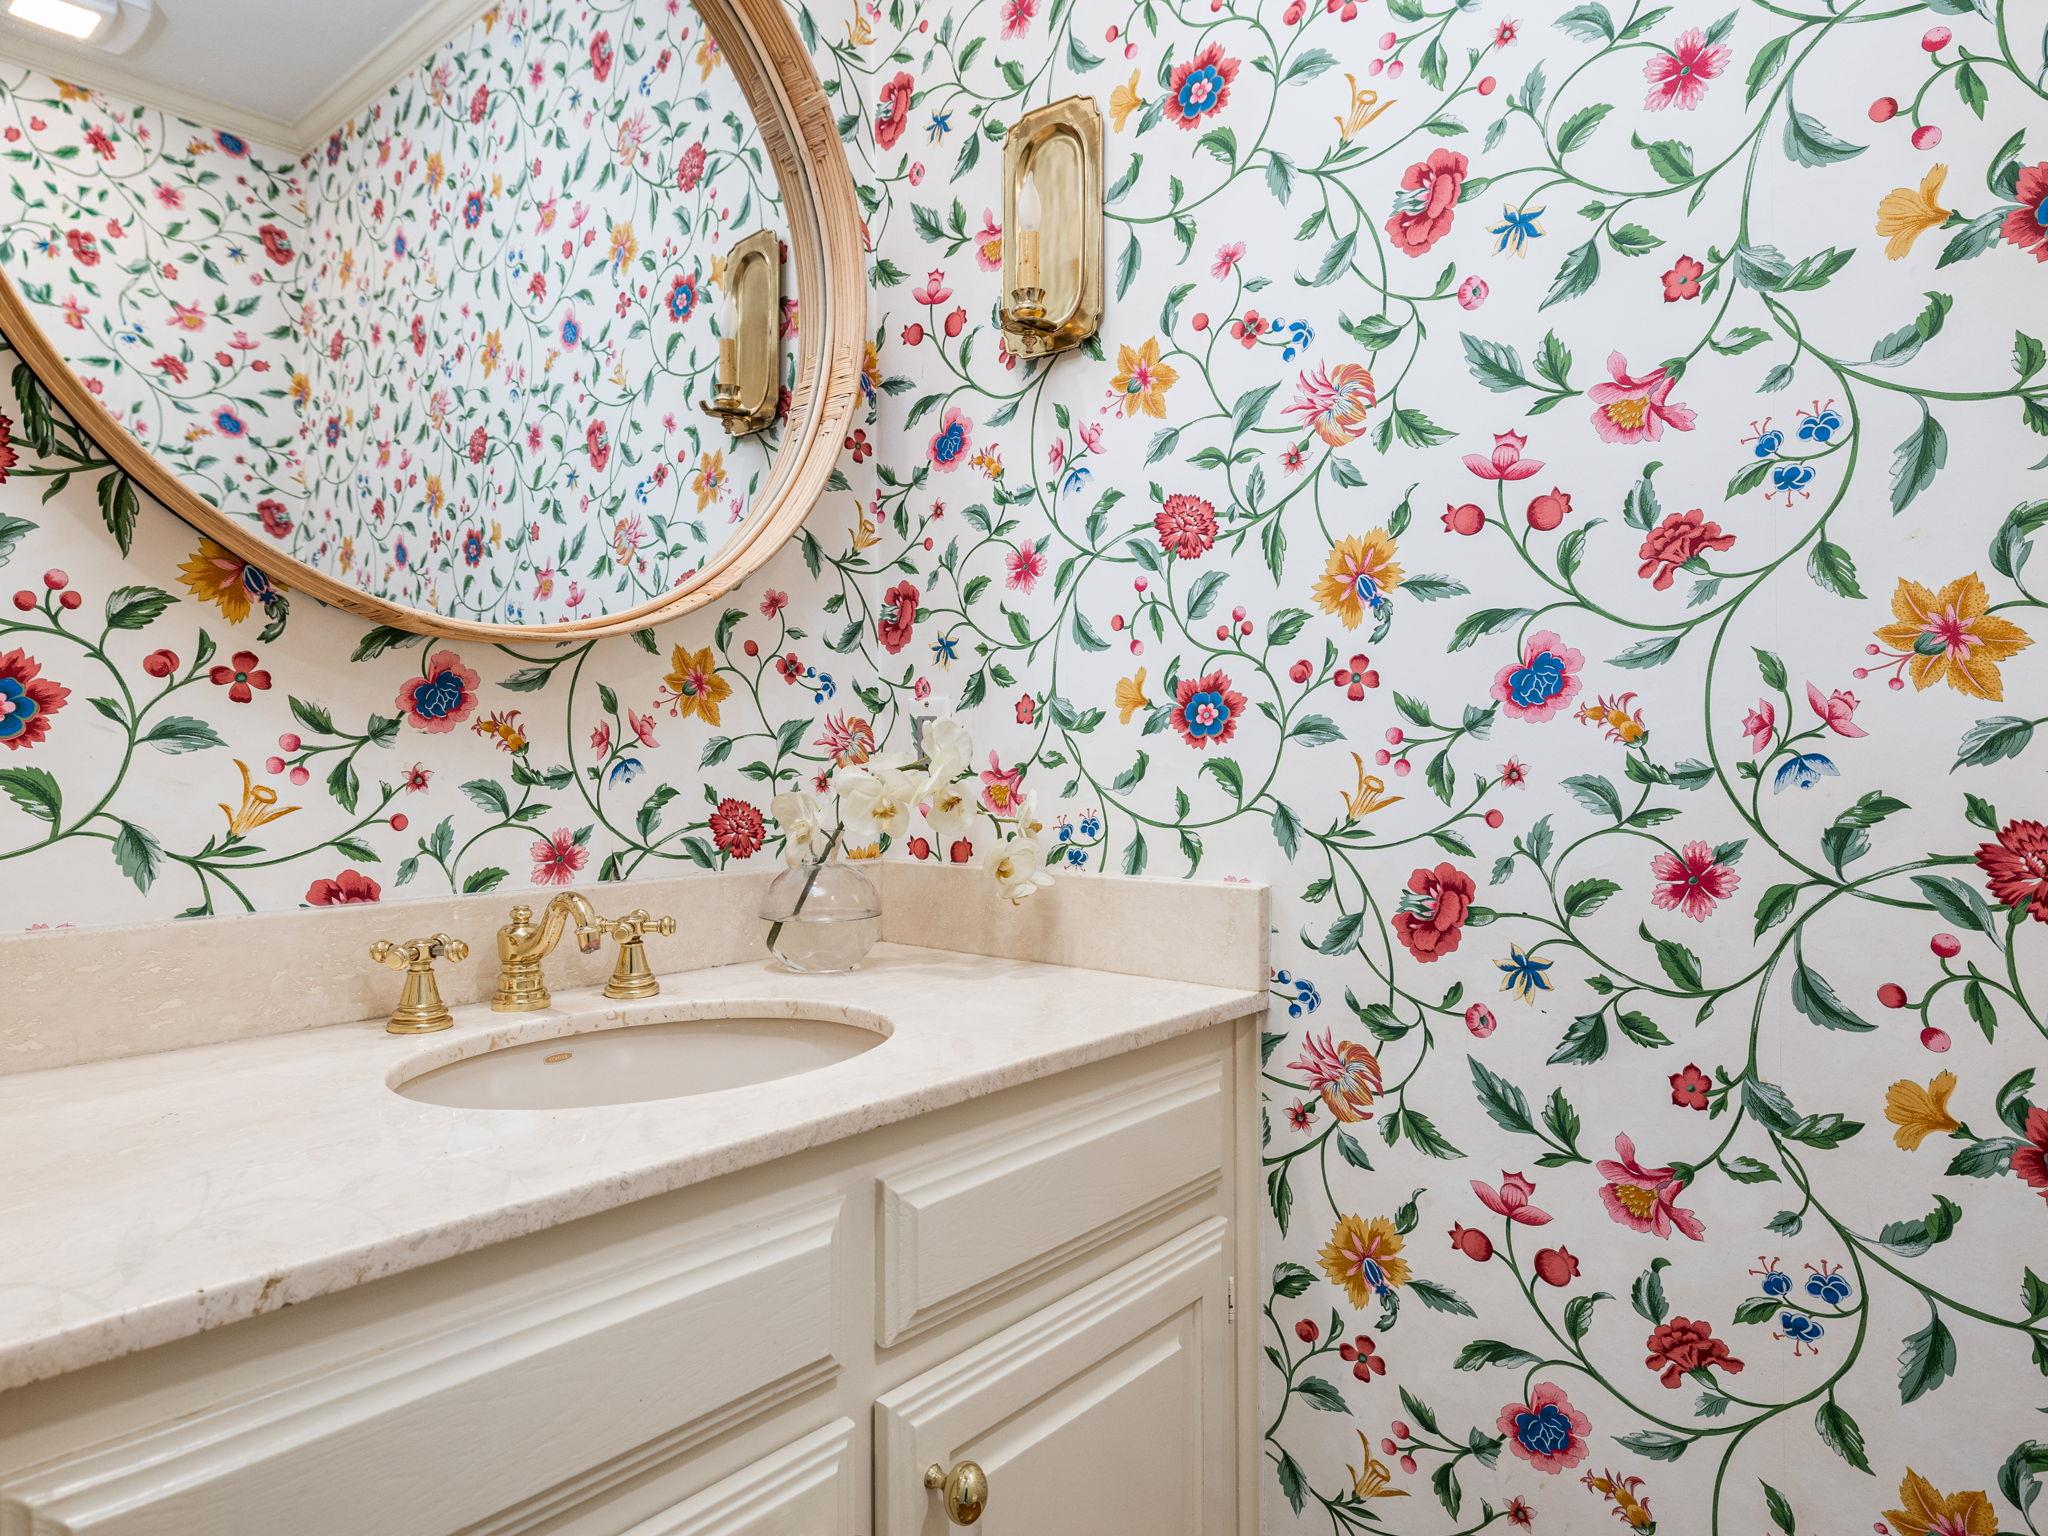
  • half bathroom1
  • Flooring Carpet, Tile, Wood
  • Fireplace Living Room, Primary Bedroom
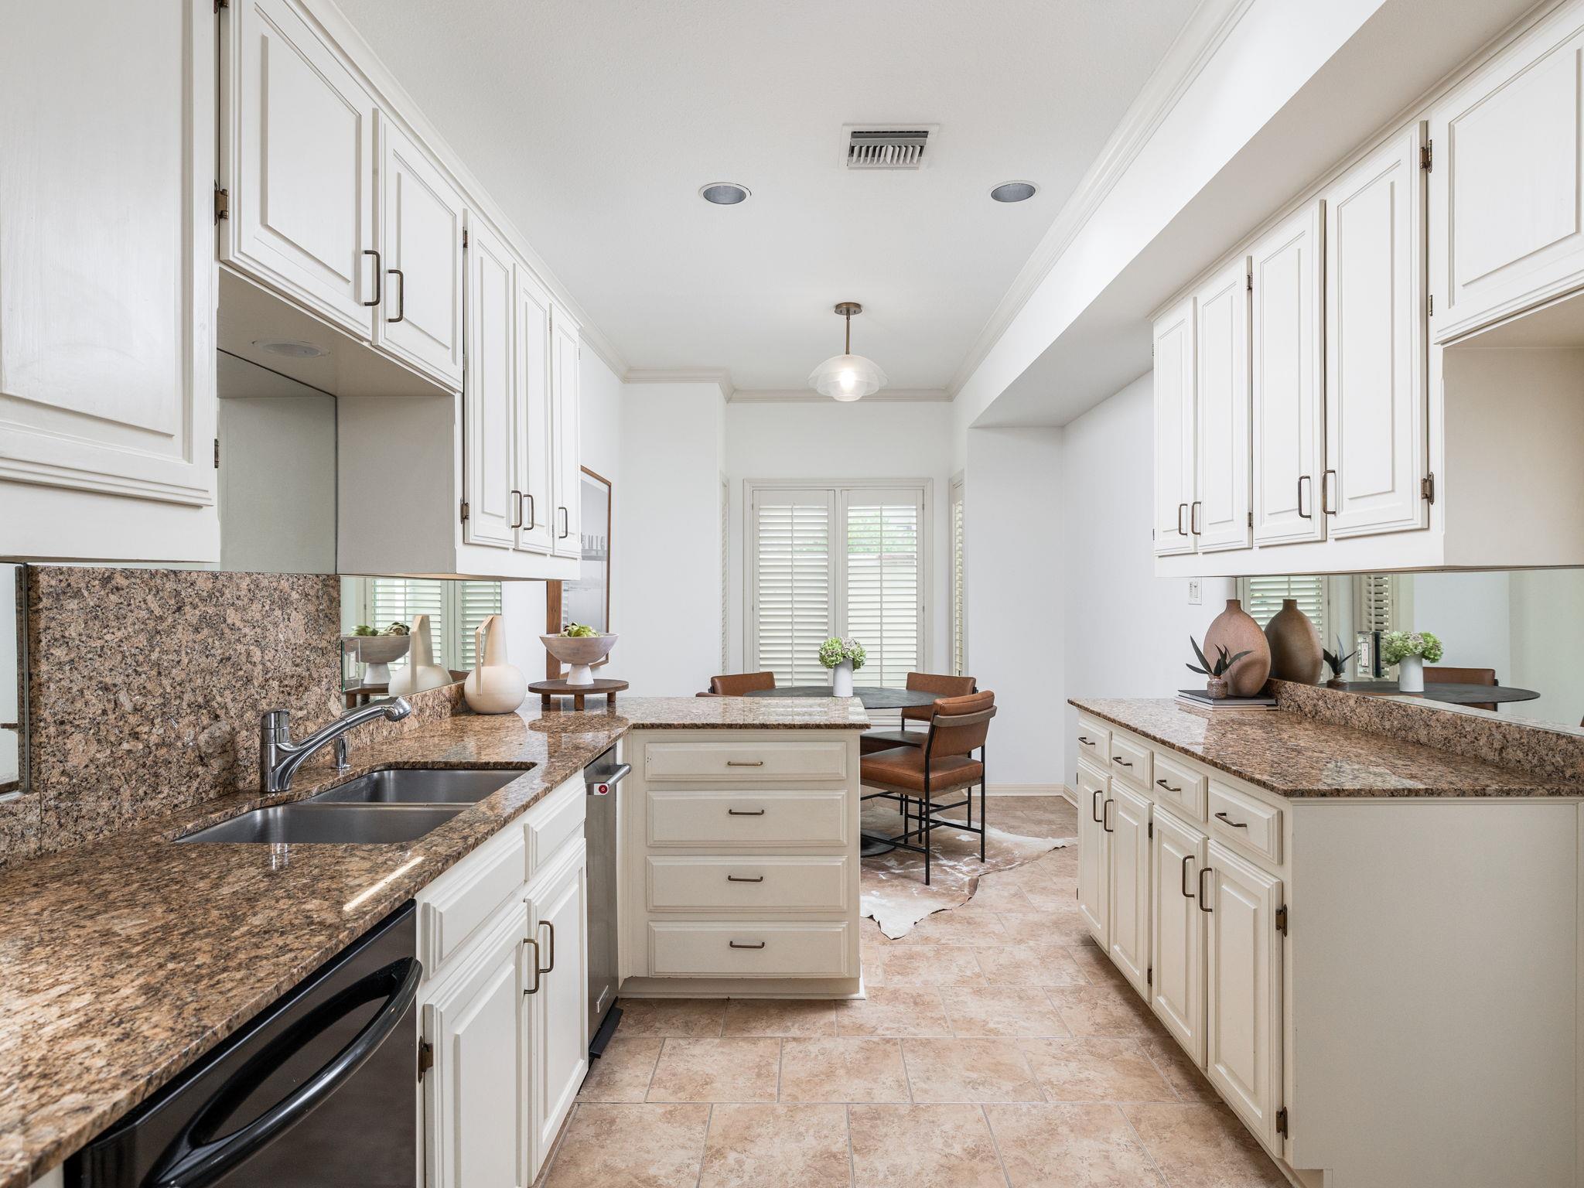
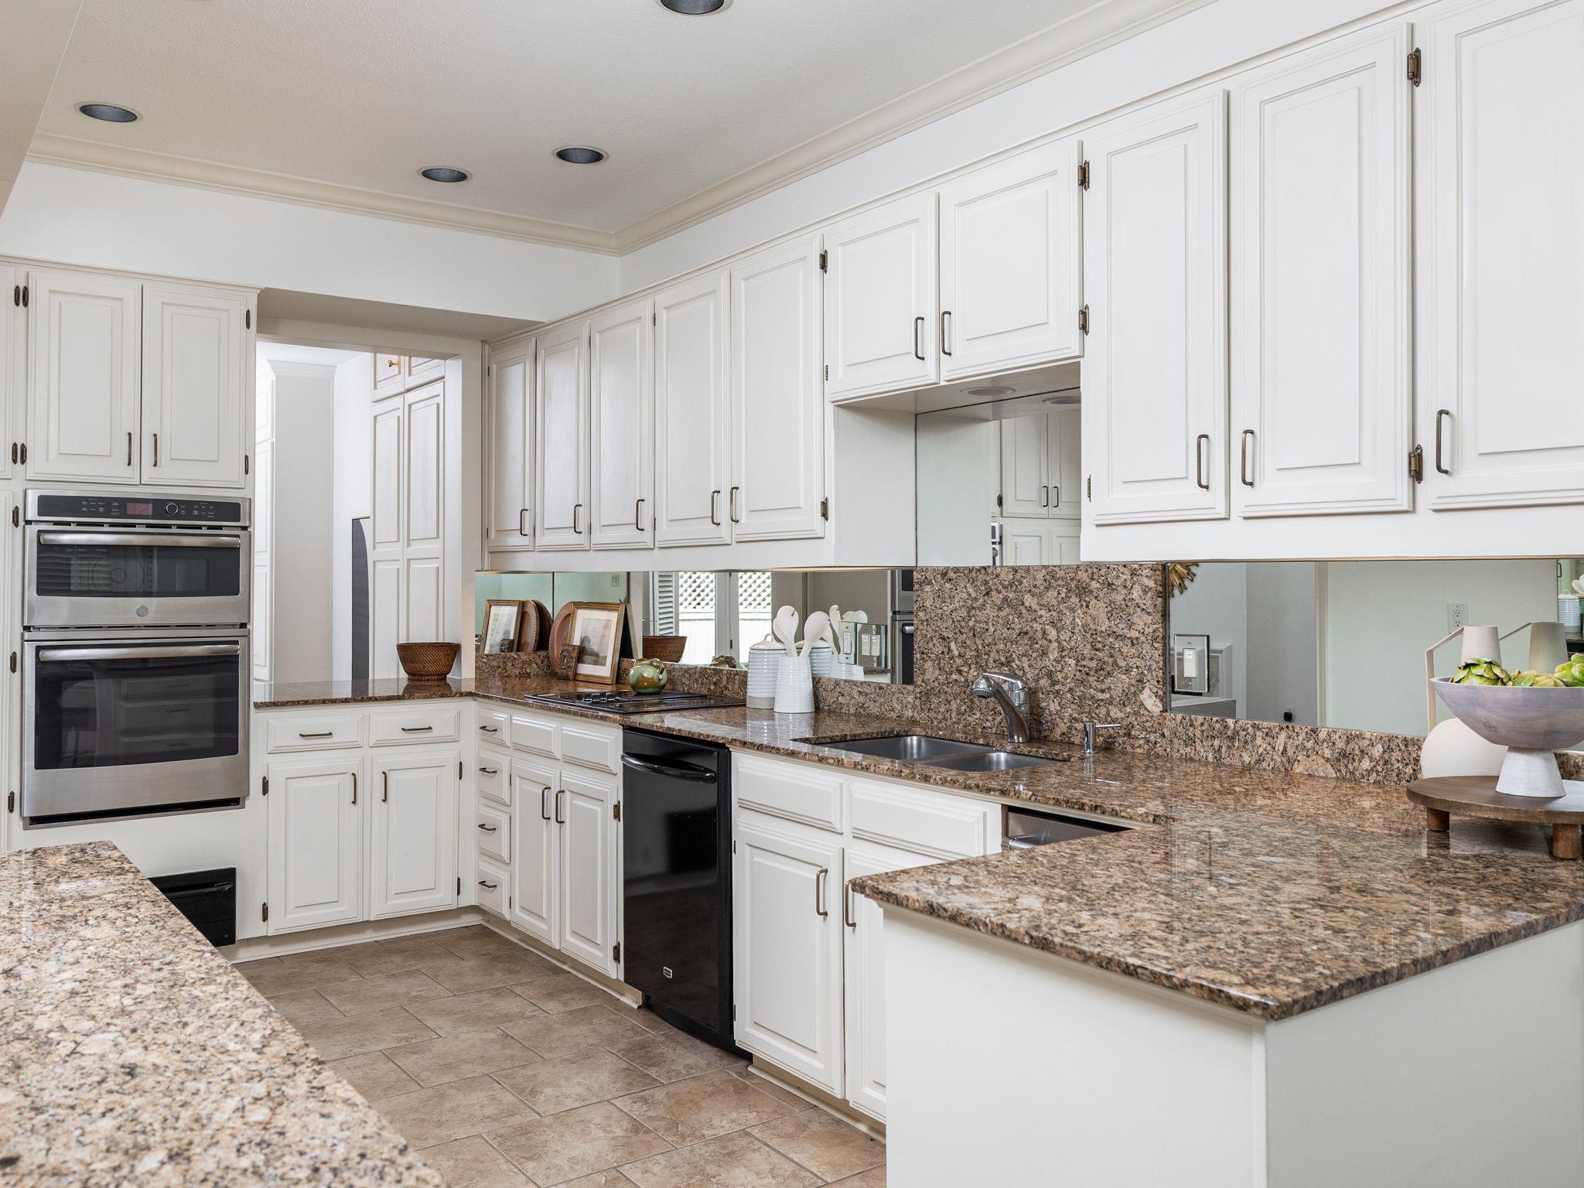
  • APPLIANCES Built-In Oven(s), Dishwasher, Disposal, Electric Cooktop, Microwave, Double Oven, Stainless Steel Appliance(s), Electric Water Heater
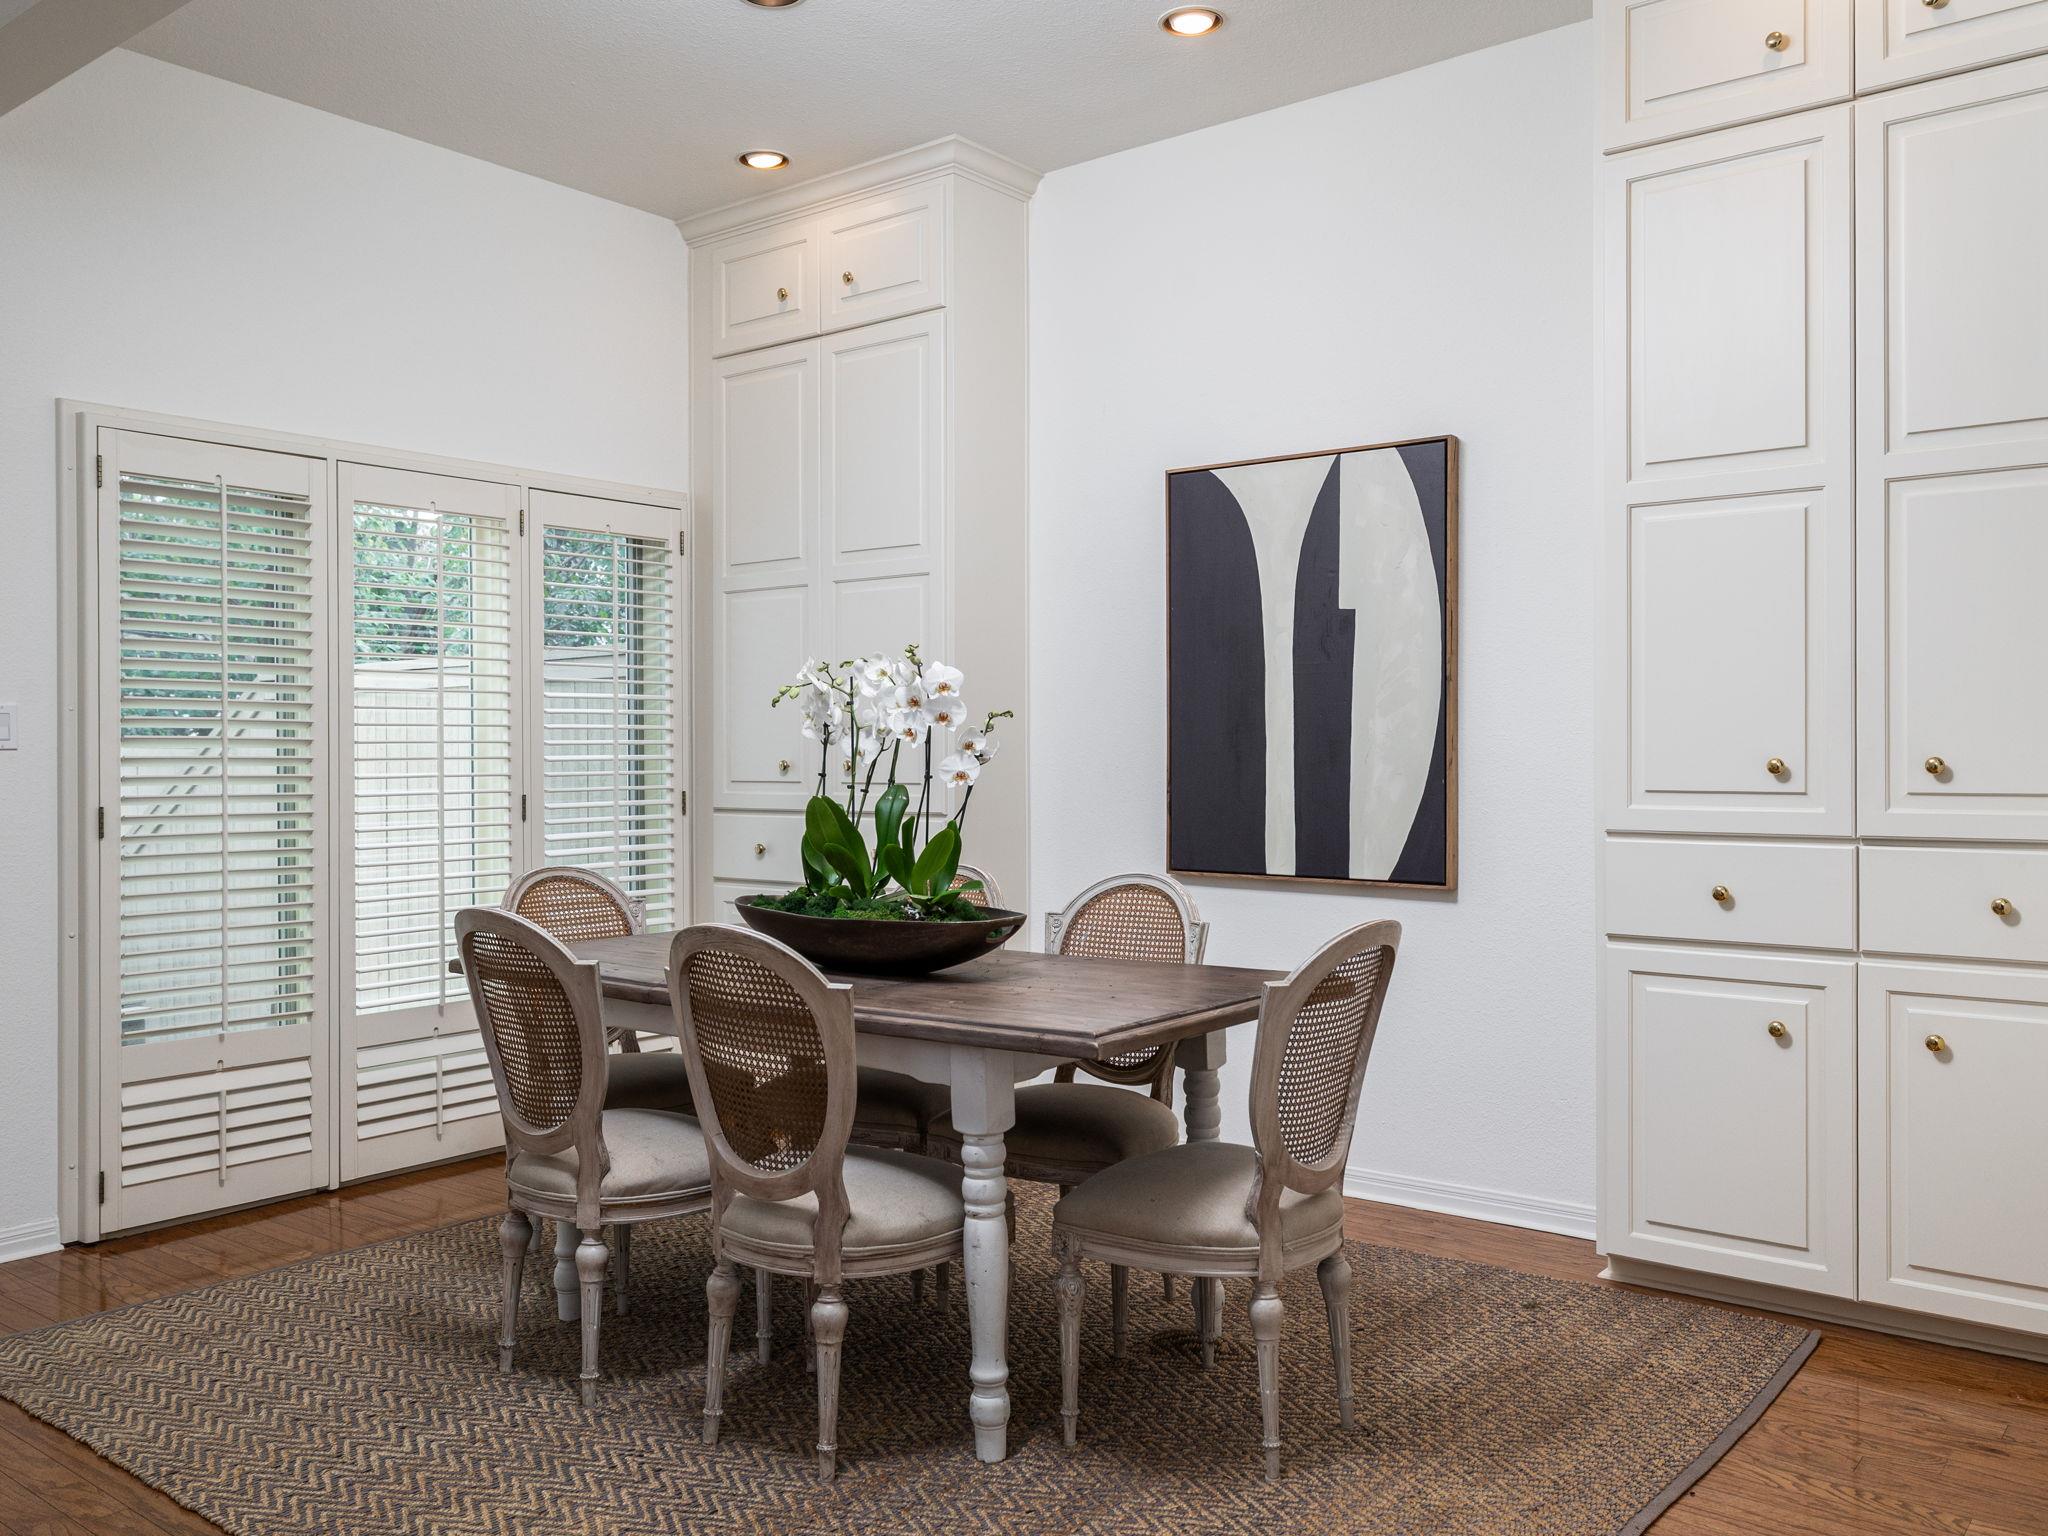
  • other interior Features Bookcases, Built-in Features, Ceiling Fan(s), High Ceilings, Chandelier, Corain Counters, Double Vanity, Electric Dryer Hookup, Interior Steps, Multiple Dining Areas, Multiple Living Areas, Open Floorplan, Primary Bedroom on Main, Walk-In Closet(s), Washer Hookup

Area & Lot

  • Status For Sale
  • Living Area2,491 Sq.Ft.
  • Lot Area4,525.88 Sq.Ft.
  • MLS® ID8175814
  • TypeCondo
  • YEAR BUILT1982
  • NeighborhoodTarrytown
  • Water FrontageNone
  • View DescriptionNone
  • Elementary SchoolCasis
  • Middle SchoolO Henry
  • High SchoolAustin
  • School DistrictAustin ISD

Exterior

  • STORIES2
  • Garage Space2.0
  • water SourcePublic
  • utilitiesElectricity Available, Sewer Available, Water Available
  • PoolNone
  • roofComposition
  • lot featuresLandscaped
  • parkingAttached, Door-Single
  • HEAT TYPECentral
  • AIR CONDITIONINGCentral Air
  • sewerPublic Sewer
  • SubstructureSlab
  • Disability FeaturesNone
  • security FeaturesSmoke Detector(s)
  • other exterior FeaturesUncovered Courtyard

Financial

  • Sales Price$1,175,000
  • Real Estate Tax $18,501/yr
  • HOA $784/mo

Mortgage Calculator

Estimate your monthly mortgage payment, including the principal and interest, property taxes, and HOA. Adjust the values to generate a more accurate rate.

All estimates are provided for informational purposes only. Actual amounts may vary.
$0,000 Your Payment 20 15 65
$0,000 Your Payment

Tarrytown

Explore

Get In Touch

At Moreland Properties, we don’t just sell properties; we build lasting relationships, support our agents, and contribute positively to the communities we serve. Join us in your real estate journey, where professionalism, integrity, and dedication converge to create exceptional experiences.
Follow Us