Leave a Message

Thank you for your message. We will be in touch with you shortly.

3413 Cactus Wren WAY
SEE ALL PHOTOS
3413 Cactus Wren WAY
Courtesy of Keller Williams Realty
Leased

3413 Cactus Wren WAY

3413 Cactus Wren WAY, Austin, TX 78746

Price Upon Request

3413 Cactus Wren WAY

3 Beds 2 Baths 1,776 Sq.Ft. 10,890 Sq.Ft.

Description

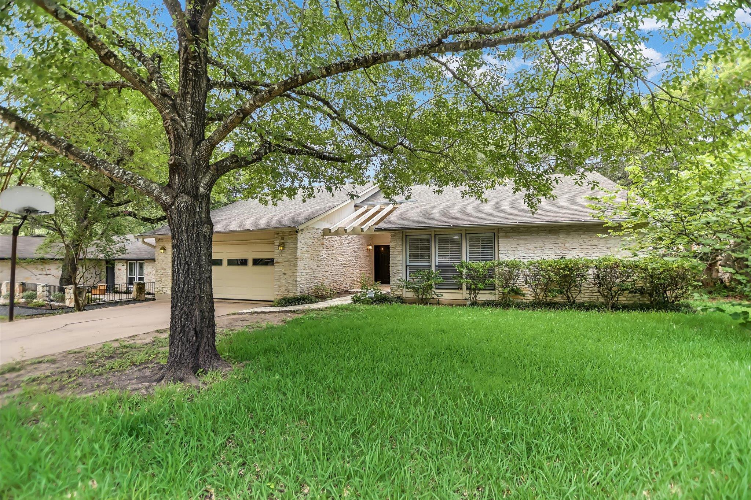
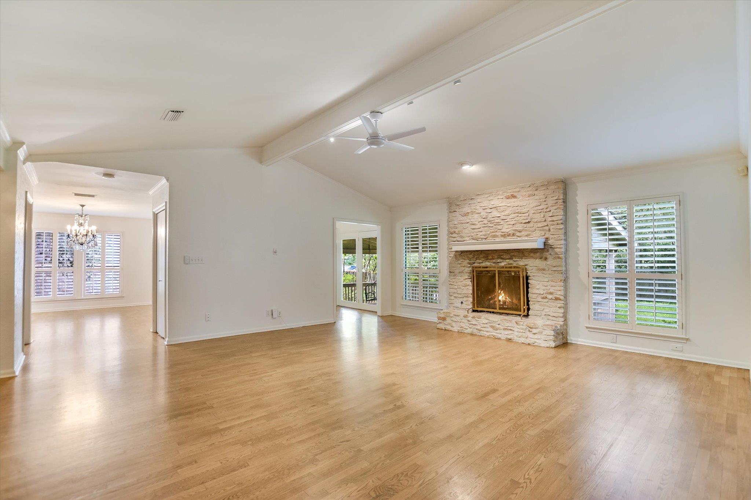
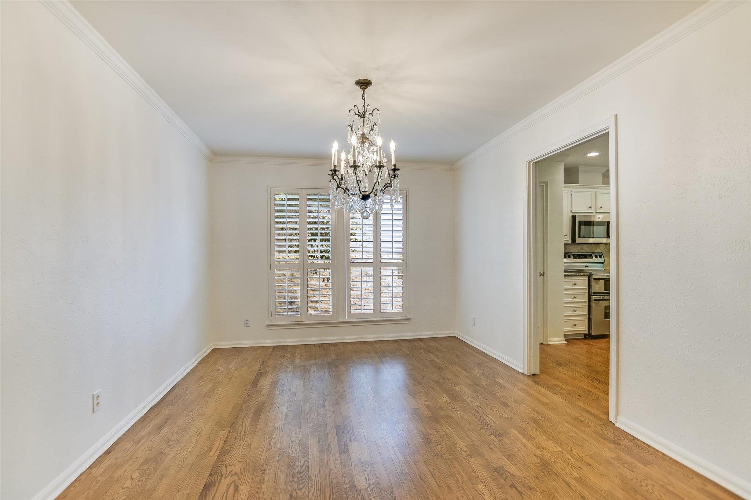
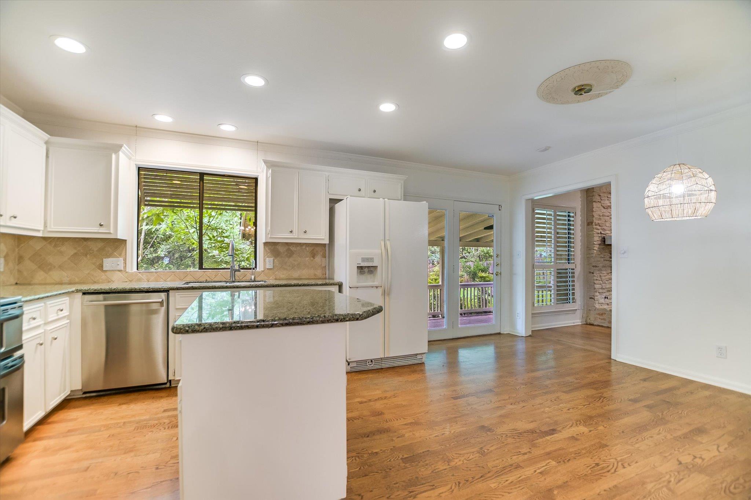
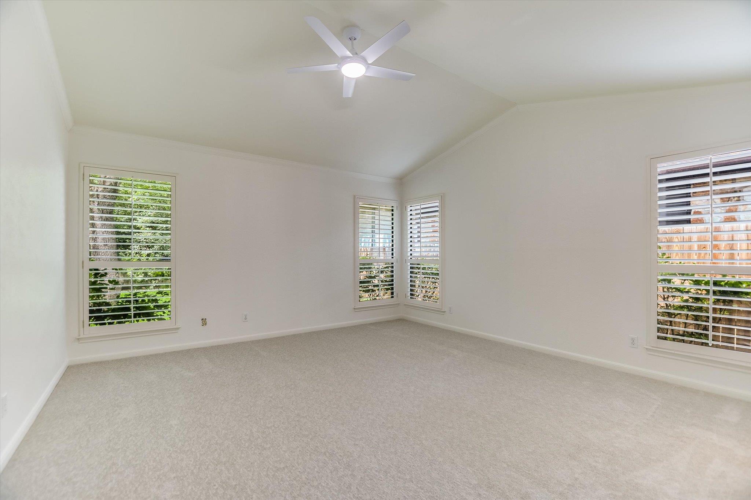
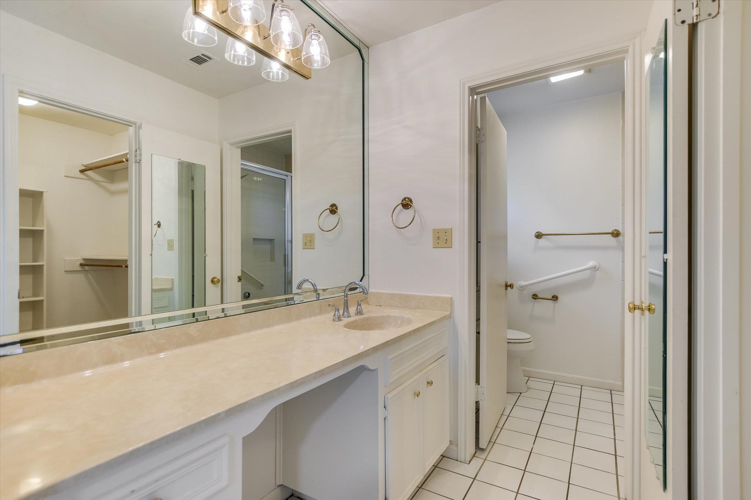
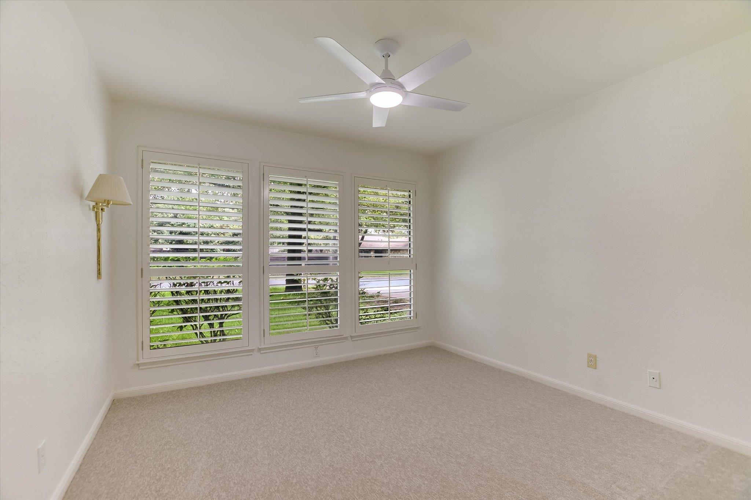
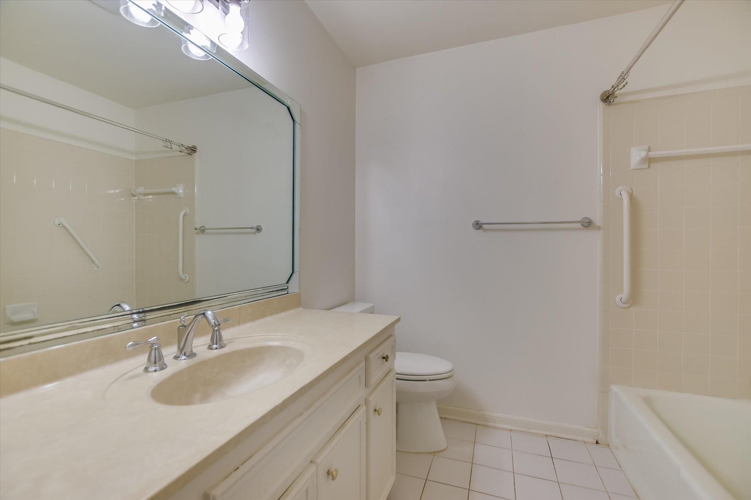
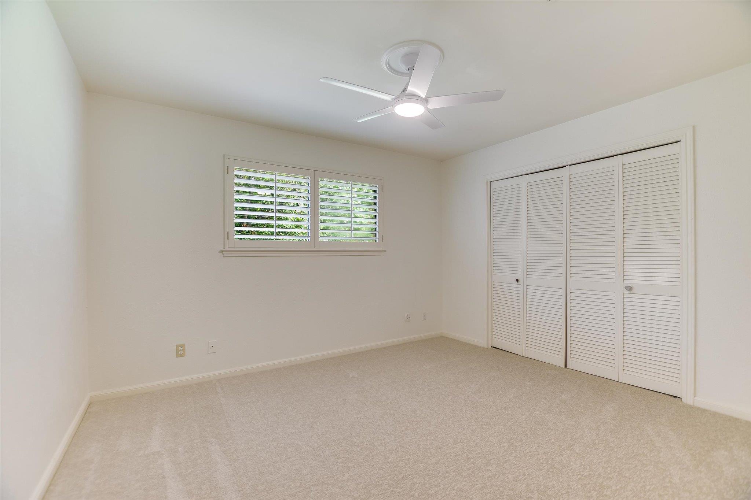
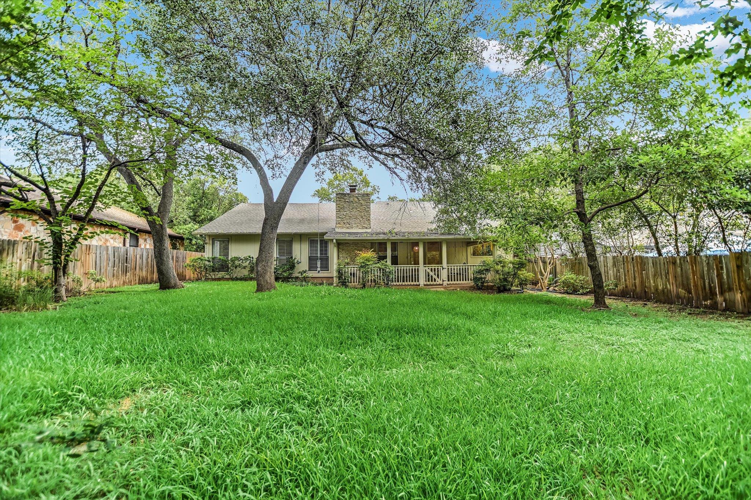
Welcome to this well-maintained 3-bedroom, 2-bath home in the desirable Woodhaven neighborhood of Westlake. This single-story home features an open, comfortable floor plan with vaulted ceilings, plenty of natural light, and a spacious living room with a cozy gas-log fireplace. The kitchen offers ample cabinet and counter space and opens to the main living area, making it great for everyday living and entertaining.Step outside to a private backyard with a covered patio, mature trees, and plenty of room to relax or play. Additional features include plantation shutters, generous storage, a two-car garage, and a separate laundry area.
Located in highly acclaimed Eanes ISD and within walking distance of Cedar Creek Elementary, Hill Country Middle School, and Westlake High School. Just minutes from downtown Austin, Barton Creek Mall, parks, shopping, dining, and everything Westlake has to offer.

Share Property

Location

3413 Cactus Wren WAY, Austin, TX 78746

Status

Leased

Date Leased

August 1, 2026
Greg Walling

Greg Walling

Features & Amenities

Interior

  • total bedrooms3
  • Total bathrooms2
  • full bathrooms2
  • Flooring Carpet, Wood
  • Fireplace Family Room, Gas Log
  • APPLIANCES Dishwasher, Disposal, Electric Cooktop, Electric Range, Instant Hot Water, Microwave, Double Oven, Washer/Dryer, Gas Water Heater
  • other interior Features Bookcases, Vaulted Ceiling(s), Granite Counters, Crown Molding, Entrance Foyer, No Interior Steps, Primary Bedroom on Main

Area & Lot

  • Status Leased
  • Date Leased August 1, 2026
  • Living Area1,776 Sq.Ft.
  • Lot Area10,890 Sq.Ft.
  • MLS® ID3843560
  • TypeResidential
  • YEAR BUILT1980
  • NeighborhoodWestlake
  • Water FrontageNone
  • View DescriptionNone
  • Elementary SchoolCedar Creek (Eanes ISD)
  • Middle SchoolHill Country
  • High SchoolWestlake
  • School DistrictEanes ISD

Exterior

  • STORIES1
  • Garage Space2.0
  • water SourcePublic
  • utilitiesAbove Ground
  • PoolNone
  • roofComposition
  • lot featuresInterior Lot, Trees-Medium (20 Ft - 40 Ft)
  • parkingAttached, Garage Door Opener, Garage Faces Front
  • HEAT TYPECentral
  • AIR CONDITIONINGCentral Air
  • sewerPublic Sewer
  • SubstructureSlab
  • Disability FeaturesNone
  • security FeaturesNone
  • other exterior FeaturesNone

Westlake

Includes incorporated cities of Rollingwood and West Lake Hills.

Explore

Get In Touch

At Moreland Properties, we don’t just sell properties; we build lasting relationships, support our agents, and contribute positively to the communities we serve. Join us in your real estate journey, where professionalism, integrity, and dedication converge to create exceptional experiences.
Follow Us