Leave a Message

Thank you for your message. We will be in touch with you shortly.

3613 Pinnacle RD
3613 Pinnacle RD
3613 Pinnacle RD
3613 Pinnacle RD
3613 Pinnacle RD
3613 Pinnacle RD
3613 Pinnacle RD
3613 Pinnacle RD
3613 Pinnacle RD
3613 Pinnacle RD
3613 Pinnacle RD
3613 Pinnacle RD
3613 Pinnacle RD
3613 Pinnacle RD
3613 Pinnacle RD
3613 Pinnacle RD
3613 Pinnacle RD
3613 Pinnacle RD
3613 Pinnacle RD
3613 Pinnacle RD
3613 Pinnacle RD
3613 Pinnacle RD
3613 Pinnacle RD
3613 Pinnacle RD
3613 Pinnacle RD
3613 Pinnacle RD
3613 Pinnacle RD
3613 Pinnacle RD
3613 Pinnacle RD
3613 Pinnacle RD
SEE ALL PHOTOS
3613 Pinnacle RD
3613 Pinnacle RD
3613 Pinnacle RD
3613 Pinnacle RD
3613 Pinnacle RD
3613 Pinnacle RD
3613 Pinnacle RD
3613 Pinnacle RD
3613 Pinnacle RD
3613 Pinnacle RD
3613 Pinnacle RD
3613 Pinnacle RD
3613 Pinnacle RD
3613 Pinnacle RD
3613 Pinnacle RD
3613 Pinnacle RD
3613 Pinnacle RD
3613 Pinnacle RD
3613 Pinnacle RD
3613 Pinnacle RD
3613 Pinnacle RD
3613 Pinnacle RD
3613 Pinnacle RD
3613 Pinnacle RD
3613 Pinnacle RD
3613 Pinnacle RD
3613 Pinnacle RD
3613 Pinnacle RD
3613 Pinnacle RD
3613 Pinnacle RD
For Sale

3613 Pinnacle RD

3613 Pinnacle RD, Austin, TX 78746

$2,350,000
$2,350,000

3613 Pinnacle RD

4 Beds 3 Baths 2,790 Sq.Ft. 0.63 Acres

Open House

10/3/2026 1:00PM - 3:00PM CDT

Description

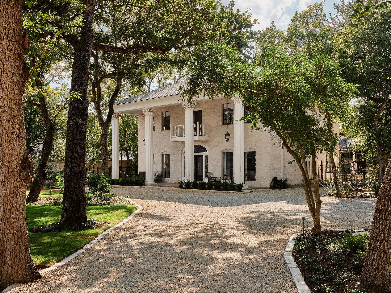
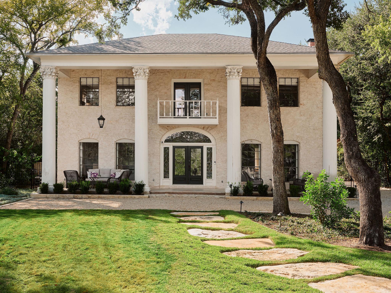
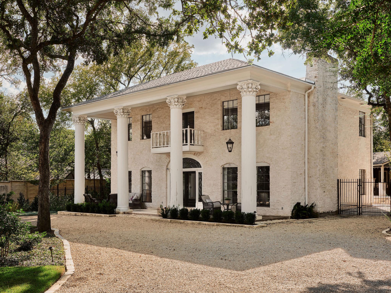
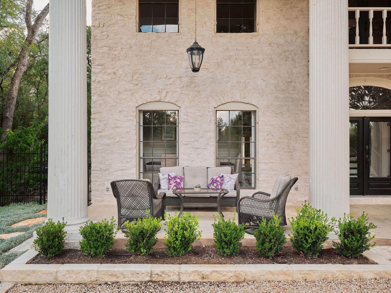
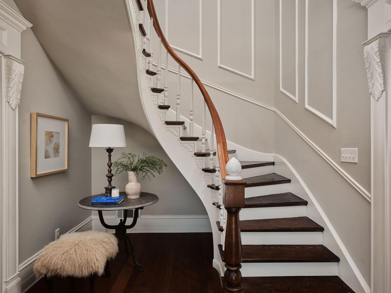
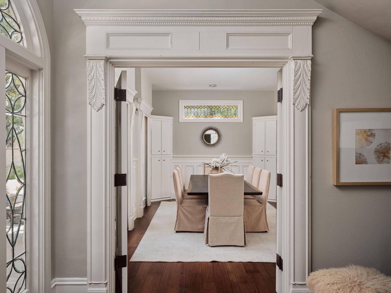
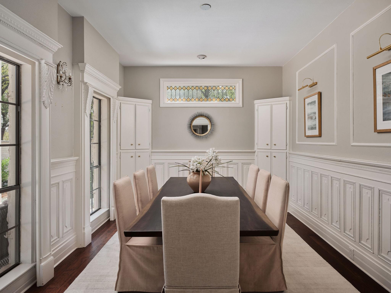
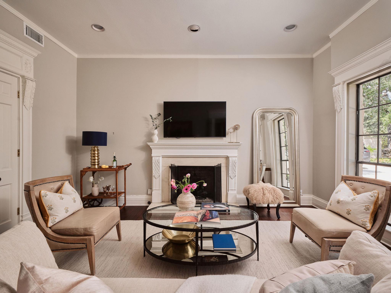
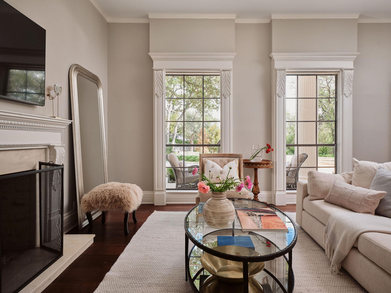
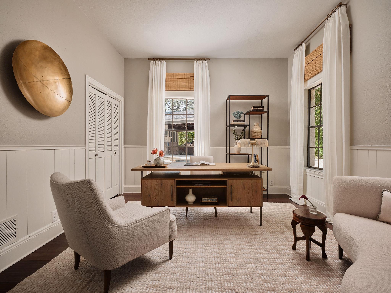
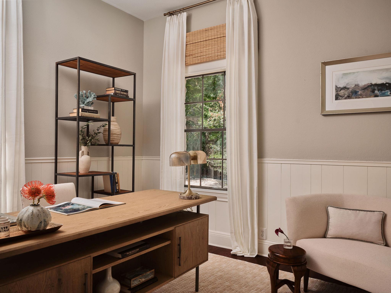
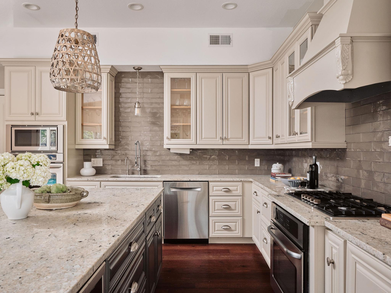
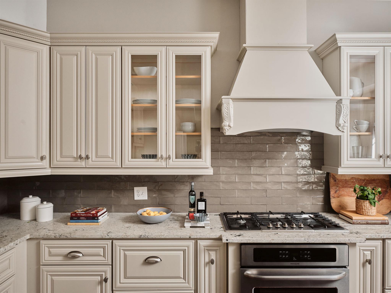
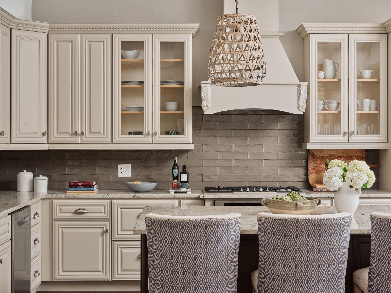
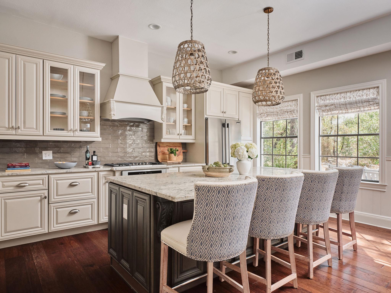
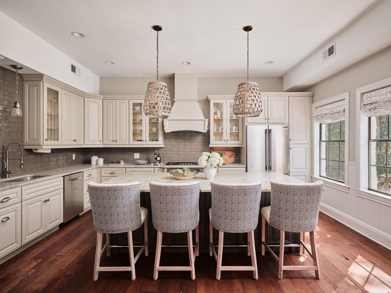
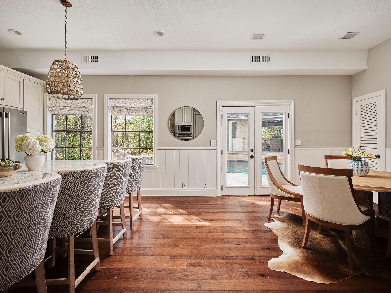
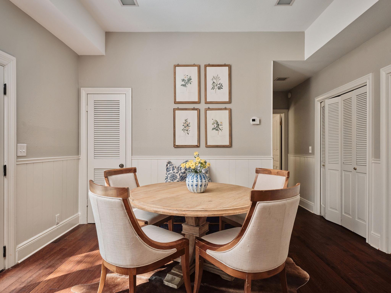
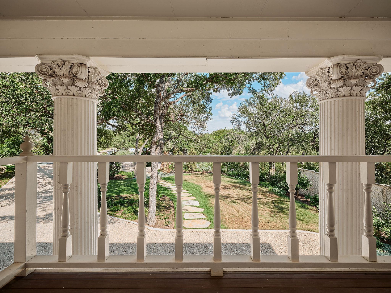
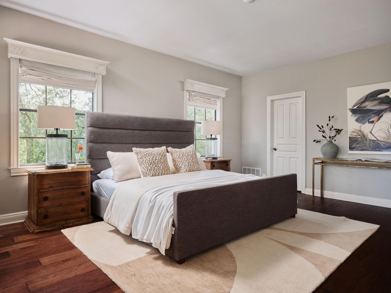
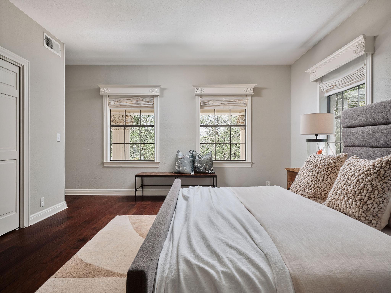
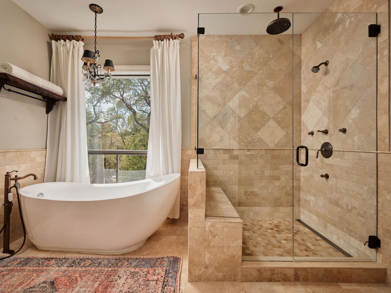
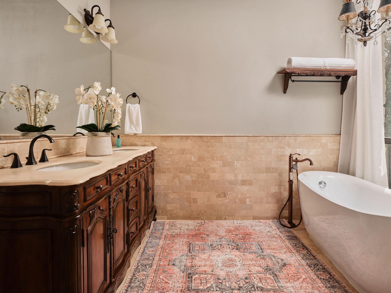
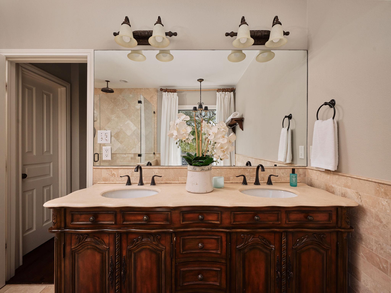
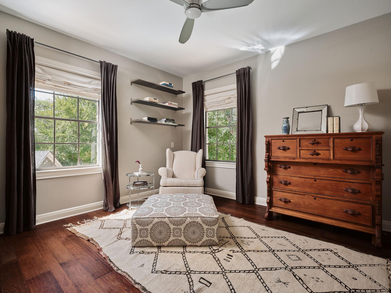
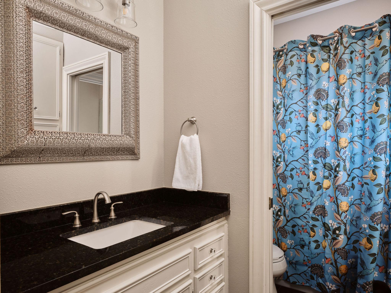
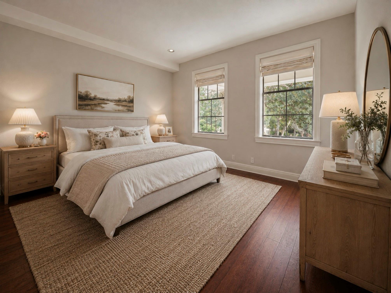
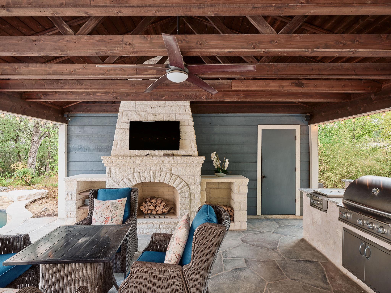
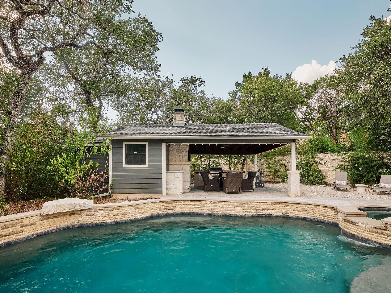
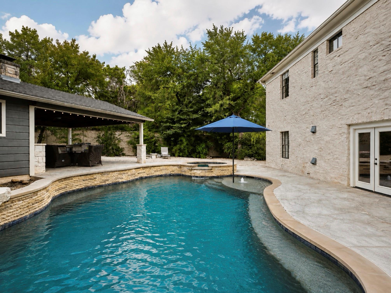
A gated, gravel drive leads back to a two-story masonry and plaster home set on .63 acres in Rolling Hills West. Beautifully landscaped and surrounded by mature trees reaching more than forty feet, the property feels remarkably private while sitting minutes from Bee Caves Road, Loop 360, and downtown. What makes the home especially unique is its connection to Austin history. The original owner spent years collecting architectural elements from 1800s Austin homes and buildings, thoughtfully incorporating original doors, windows, trim, stained glass, and other one-of-a-kind details throughout the home. Inside, the living and dining rooms open off the foyer, anchored by a stone fireplace and original hardwood floors. A salvaged staircase railing from an 1800s downtown Austin property leads to the second floor, continuing the story behind the home's historic details. The kitchen, fully remodeled by a previous owner, sits at the center of the main level with a center island, breakfast bar, gas cooktop, double ovens, and high ceilings. A bedroom and full bath on the main floor offer flexibility for guests or a study, while three additional bedrooms are upstairs. The primary suite includes a bath overlooking the pool. French doors open to the pool and spa, surrounded by established landscaping and mature trees. The original carport was reimagined as a covered pool cabana, complete with a second stone fireplace and full outdoor kitchen, creating a natural extension of the home for entertaining. A workshop and bonus room provide additional flexibility for an office, studio, or creative space. A significant septic-to-sewer conversion was completed along with extensive landscape improvements to the property. Located within Eanes ISD and within walking distance of all three schools, this is an incredibly unique opportunity to own a home filled with pieces of Austin history on more than half an acre in the heart of Westlake.

Share Property

Location

3613 Pinnacle RD, Austin, TX 78746

Status

For Sale
Amy Deane

Amy Deane

Features & Amenities

Interior

  • total bedrooms4
  • Total bathrooms3
  • full bathrooms3
  • Flooring Tile, Wood
  • Fireplace Living Room, Outside
  • APPLIANCES Cooktop, Dishwasher, Disposal, Microwave, Oven, Stainless Steel Appliance(s), Wine Refrigerator
  • other interior Features Breakfast Bar, Granite Counters, Double Vanity, Kitchen Island, Walk-In Closet(s)

Area & Lot

  • Status For Sale
  • OPEN HOUSE

    10/3/2026 1:00PM - 3:00PM CDT

  • Living Area2,790 Sq.Ft.
  • Lot Area0.63 Acres
  • MLS® ID4571160
  • TypeResidential
  • YEAR BUILT1970
  • NeighborhoodWestlake
  • Water FrontageNone
  • View DescriptionPool, Trees/Woods
  • Elementary SchoolCedar Creek (Eanes ISD)
  • Middle SchoolHill Country
  • High SchoolWestlake
  • School DistrictEanes ISD

Exterior

  • STORIES2
  • water SourcePublic
  • utilitiesElectricity Connected, Sewer Connected, Water Connected
  • PoolIn Ground, Outdoor Pool, Pool/Spa Combo
  • roofShingle
  • lot featuresLandscaped
  • parkingDriveway, Gated, Gravel, Private
  • HEAT TYPECentral, Electric
  • AIR CONDITIONINGCentral Air, Electric
  • sewerSee Remarks, Septic Tank
  • SubstructureSlab
  • Disability FeaturesNone
  • security FeaturesSee Remarks
  • other exterior FeaturesBalcony, Gutters Full, Outdoor Grill, Private Entrance, Private Yard

Financial

  • Sales Price$2,350,000
  • Real Estate Tax $29,568/yr
  • HOA $250/yr

Mortgage Calculator

Estimate your monthly mortgage payment, including the principal and interest, property taxes, and HOA. Adjust the values to generate a more accurate rate.

All estimates are provided for informational purposes only. Actual amounts may vary.
$0,000 Your Payment 20 15 65
$0,000 Your Payment

Westlake

Includes incorporated cities of Rollingwood and West Lake Hills.

Explore

Get In Touch

At Moreland Properties, we don’t just sell properties; we build lasting relationships, support our agents, and contribute positively to the communities we serve. Join us in your real estate journey, where professionalism, integrity, and dedication converge to create exceptional experiences.
Follow Us