
Leave a Message

Thank you for your message. We will be in touch with you shortly.

3816 GAINES CT
3816 GAINES CT
3816 GAINES CT
3816 GAINES CT
3816 GAINES CT
3816 GAINES CT
3816 GAINES CT
3816 GAINES CT
3816 GAINES CT
3816 GAINES CT
3816 GAINES CT
3816 GAINES CT
3816 GAINES CT
3816 GAINES CT
3816 GAINES CT
3816 GAINES CT
3816 GAINES CT
3816 GAINES CT
3816 GAINES CT
3816 GAINES CT
3816 GAINES CT
3816 GAINES CT
3816 GAINES CT
3816 GAINES CT
3816 GAINES CT
3816 GAINES CT
3816 GAINES CT
3816 GAINES CT
SEE ALL PHOTOS
3816 GAINES CT
3816 GAINES CT
3816 GAINES CT
3816 GAINES CT
3816 GAINES CT
3816 GAINES CT
3816 GAINES CT
3816 GAINES CT
3816 GAINES CT
3816 GAINES CT
3816 GAINES CT
3816 GAINES CT
3816 GAINES CT
3816 GAINES CT
3816 GAINES CT
3816 GAINES CT
3816 GAINES CT
3816 GAINES CT
3816 GAINES CT
3816 GAINES CT
3816 GAINES CT
3816 GAINES CT
3816 GAINES CT
3816 GAINES CT
3816 GAINES CT
3816 GAINES CT
3816 GAINES CT
3816 GAINES CT
Courtesy of Moreland Properties
For Sale

3816 GAINES CT

3816 GAINES CT, Austin, TX 78735

$873,700
$873,700

3816 GAINES CT

3 Beds 3 Baths 2,319 Sq.Ft. 3,606.77 Sq.Ft.

Description

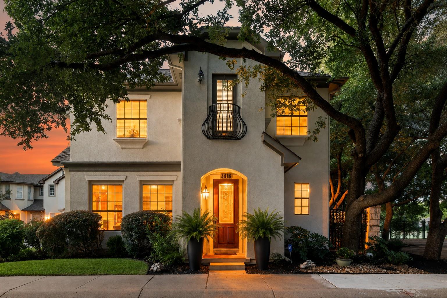
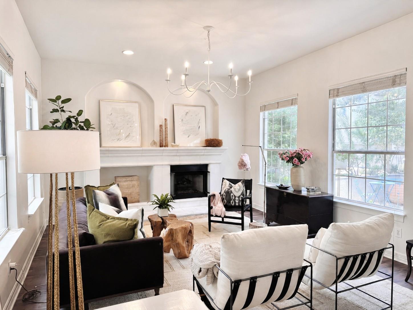
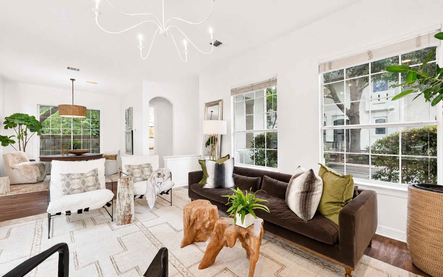
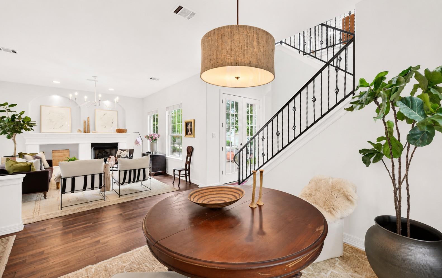
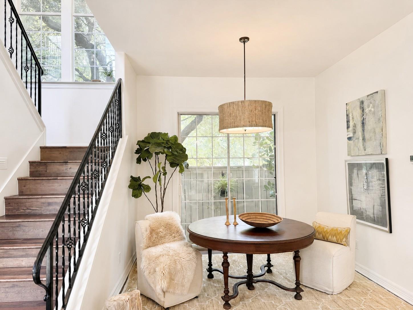
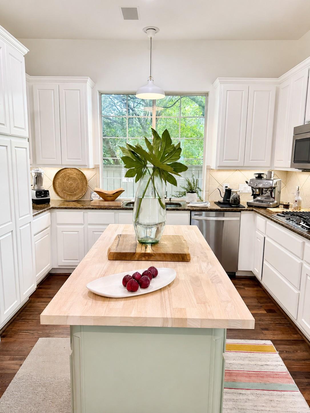
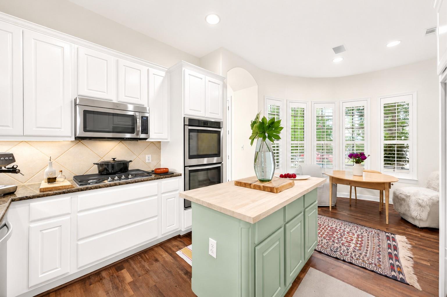
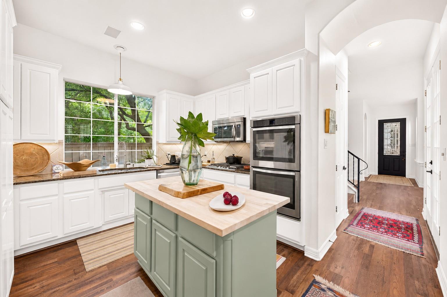
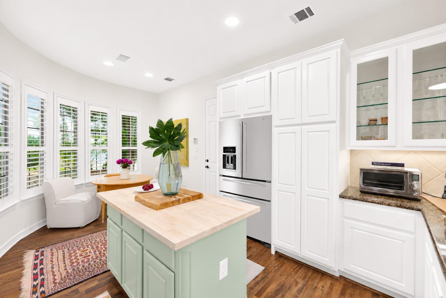
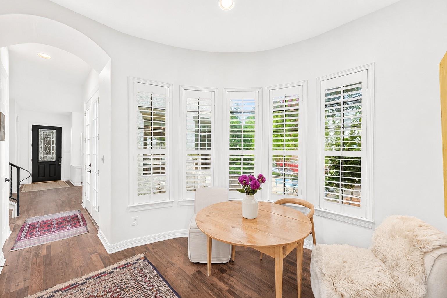
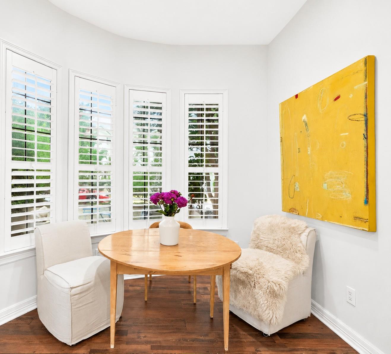
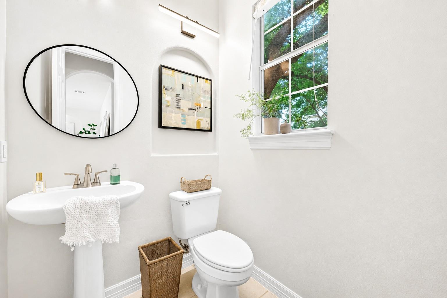
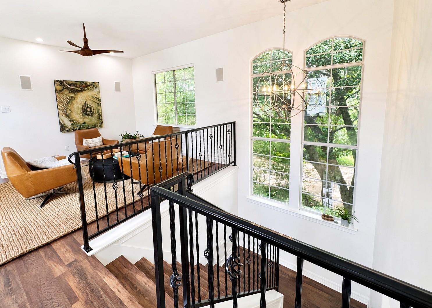
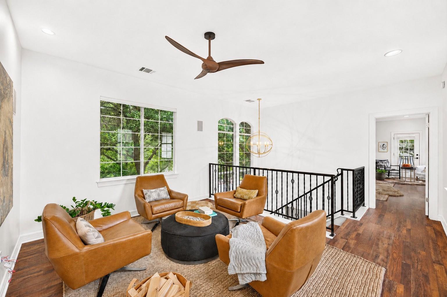
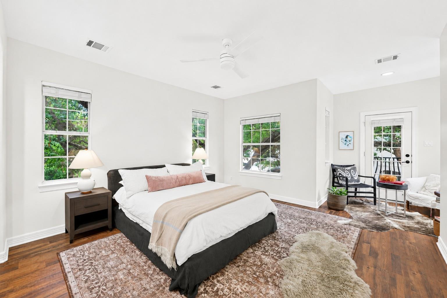
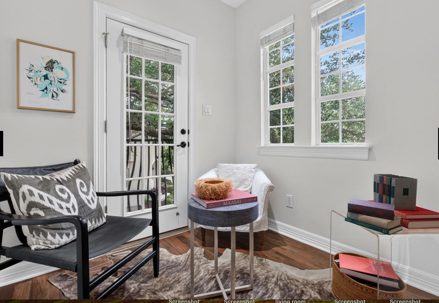
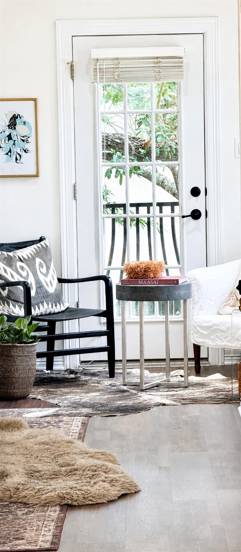
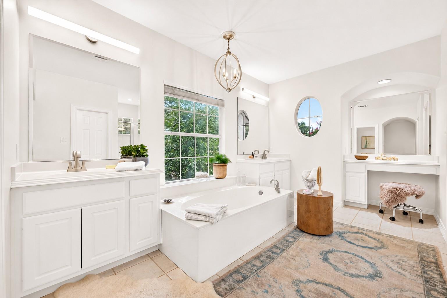
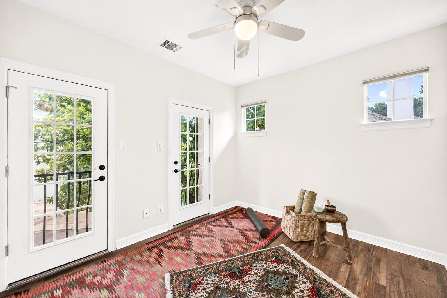
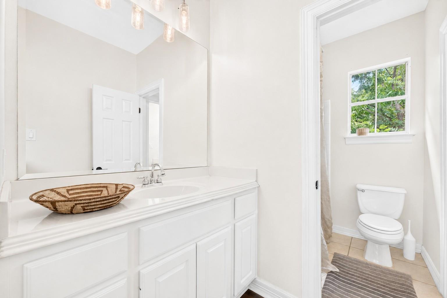
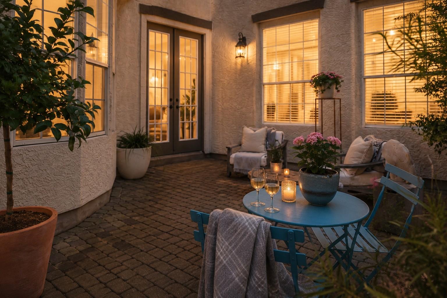
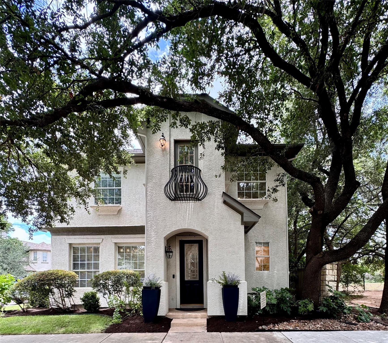
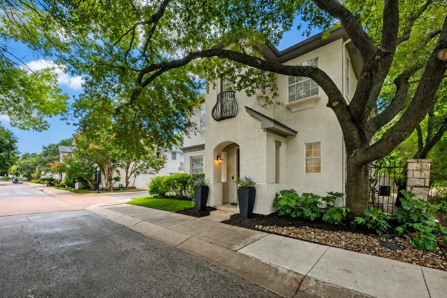
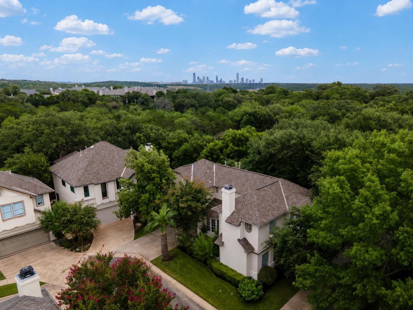
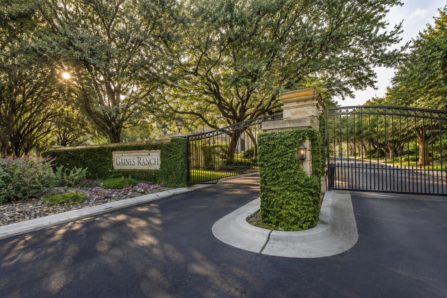
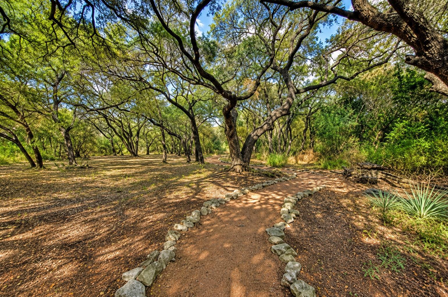
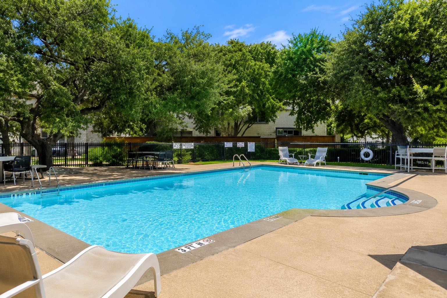
Live among the treetops in the exclusive gated community of Gaines Ranch! Showcasing one of the neighborhood's most coveted floor plans, this exceptional home is perched on a premier corner cul-de-sac lot and offers the rare feeling of a private treehouse, surrounded by mature oaks with no neighboring home to one side-just direct access to the Barton Creek Greenbelt trail system. Walls of windows frame lush greenery from nearly every room! You'll feel immersed in nature while remaining just minutes from Central Market, Barton Creek Square, the shopping and dining of Sunset Valley, Zilker Park, and downtown Austin. Designed around a charming paver courtyard for year-round outdoor living, the thoughtfully planned layout features two spacious living areas, creating the perfect spaces for everyday living and entertaining. The oversized primary retreat includes a private sitting room or office, a spa-inspired bath with dual vanities, a soaking tub, separate walk-in shower, and two generous walk-in closets. Thoughtfully refreshed with numerous recent improvements, the home shines with all-new interior paint, freshly painted interior trim, updated lighting and designer light fixtures, a beautifully upgraded kitchen with freshly painted cabinetry, enhanced landscaping, and much more-creating a move-in-ready home! Upstairs, an expansive secondary living area provides flexibility for a game room, media room, home office, or family gathering space. Enjoy the ease of a true lock-and-leave lifestyle with HOA-maintained front and backyard lawn care, beautifully maintained common areas, and a sparkling community pool just steps away. With direct access to scenic hiking trails, exceptional privacy, and Southwest Austin's most desirable location, this home offers a lifestyle that's increasingly difficult to find...immersed in nature without sacrificing proximity to everything Austin has to offer!

Share Property

Location

3816 GAINES CT, Austin, TX 78735

Status

For Sale
April Womack

April Womack

Features & Amenities

Interior

  • total bedrooms3
  • Total bathrooms3
  • full bathrooms2
  • half bathroom1
  • Flooring Laminate, Tile
  • Fireplace Glass Doors, Living Room, Raised Hearth
  • APPLIANCES Dishwasher, Disposal, Gas Cooktop, Instant Hot Water, Microwave, Oven, Double Oven
  • other interior Features Ceiling Fan(s), Granite Counters, Double Vanity, Eat-in Kitchen, Kitchen Island, Multiple Dining Areas, Multiple Living Areas, Pantry, Recessed Lighting, Soaking Tub, Walk-In Closet(s), Washer Hookup

Area & Lot

  • Status For Sale
  • Living Area2,319 Sq.Ft.
  • Lot Area3,606.77 Sq.Ft.
  • MLS® ID2108147
  • TypeResidential
  • YEAR BUILT1999
  • NeighborhoodOak Hill
  • Water FrontageNone
  • View DescriptionNone
  • Elementary SchoolOak Hill
  • Middle SchoolO Henry
  • High SchoolAustin
  • School DistrictAustin ISD

Exterior

  • STORIES2
  • Garage Space2.0
  • water SourcePublic
  • utilitiesElectricity Connected, Internet-Cable, Natural Gas Connected, Sewer Connected, Water Connected
  • PoolNone
  • roofComposition, Shingle
  • lot featuresSprinkler - Automatic, Trees-Medium (20 Ft - 40 Ft)
  • parkingGarage, Garage Faces Side
  • HEAT TYPECentral, Electric, Zoned
  • AIR CONDITIONINGCeiling Fan(s), Central Air, Electric, Zoned
  • sewerPublic Sewer
  • SubstructureSlab
  • Disability FeaturesNone
  • security FeaturesSmoke Detector(s)
  • other exterior FeaturesLighting

Financial

  • Sales Price$873,700
  • Real Estate Tax $13,549/yr
  • HOA $300/mo

Mortgage Calculator

Estimate your monthly mortgage payment, including the principal and interest, property taxes, and HOA. Adjust the values to generate a more accurate rate.

All estimates are provided for informational purposes only. Actual amounts may vary.
$0,000 Your Payment 20 15 65
$0,000 Your Payment

Oak Hill

Explore

Get In Touch

At Moreland Properties, we don’t just sell properties; we build lasting relationships, support our agents, and contribute positively to the communities we serve. Join us in your real estate journey, where professionalism, integrity, and dedication converge to create exceptional experiences.
Follow Us