Leave a Message

Thank you for your message. We will be in touch with you shortly.

4000 Shadow Oak LN
4000 Shadow Oak LN
4000 Shadow Oak LN
4000 Shadow Oak LN
4000 Shadow Oak LN
4000 Shadow Oak LN
4000 Shadow Oak LN
4000 Shadow Oak LN
4000 Shadow Oak LN
4000 Shadow Oak LN
4000 Shadow Oak LN
4000 Shadow Oak LN
4000 Shadow Oak LN
4000 Shadow Oak LN
4000 Shadow Oak LN
4000 Shadow Oak LN
4000 Shadow Oak LN
4000 Shadow Oak LN
4000 Shadow Oak LN
4000 Shadow Oak LN
4000 Shadow Oak LN
4000 Shadow Oak LN
4000 Shadow Oak LN
4000 Shadow Oak LN
4000 Shadow Oak LN
4000 Shadow Oak LN
4000 Shadow Oak LN
4000 Shadow Oak LN
4000 Shadow Oak LN
4000 Shadow Oak LN
4000 Shadow Oak LN
4000 Shadow Oak LN
4000 Shadow Oak LN
4000 Shadow Oak LN
4000 Shadow Oak LN
SEE ALL PHOTOS
4000 Shadow Oak LN
4000 Shadow Oak LN
4000 Shadow Oak LN
4000 Shadow Oak LN
4000 Shadow Oak LN
4000 Shadow Oak LN
4000 Shadow Oak LN
4000 Shadow Oak LN
4000 Shadow Oak LN
4000 Shadow Oak LN
4000 Shadow Oak LN
4000 Shadow Oak LN
4000 Shadow Oak LN
4000 Shadow Oak LN
4000 Shadow Oak LN
4000 Shadow Oak LN
4000 Shadow Oak LN
4000 Shadow Oak LN
4000 Shadow Oak LN
4000 Shadow Oak LN
4000 Shadow Oak LN
4000 Shadow Oak LN
4000 Shadow Oak LN
4000 Shadow Oak LN
4000 Shadow Oak LN
4000 Shadow Oak LN
4000 Shadow Oak LN
4000 Shadow Oak LN
4000 Shadow Oak LN
4000 Shadow Oak LN
4000 Shadow Oak LN
4000 Shadow Oak LN
4000 Shadow Oak LN
4000 Shadow Oak LN
4000 Shadow Oak LN
Courtesy of Engel & Volkers Austin
Sold

4000 Shadow Oak LN

4000 Shadow Oak LN, Austin, TX 78746

Price Upon Request

4000 Shadow Oak LN

5 Beds 5 Baths 4,372 Sq.Ft. 1 Acres

Description

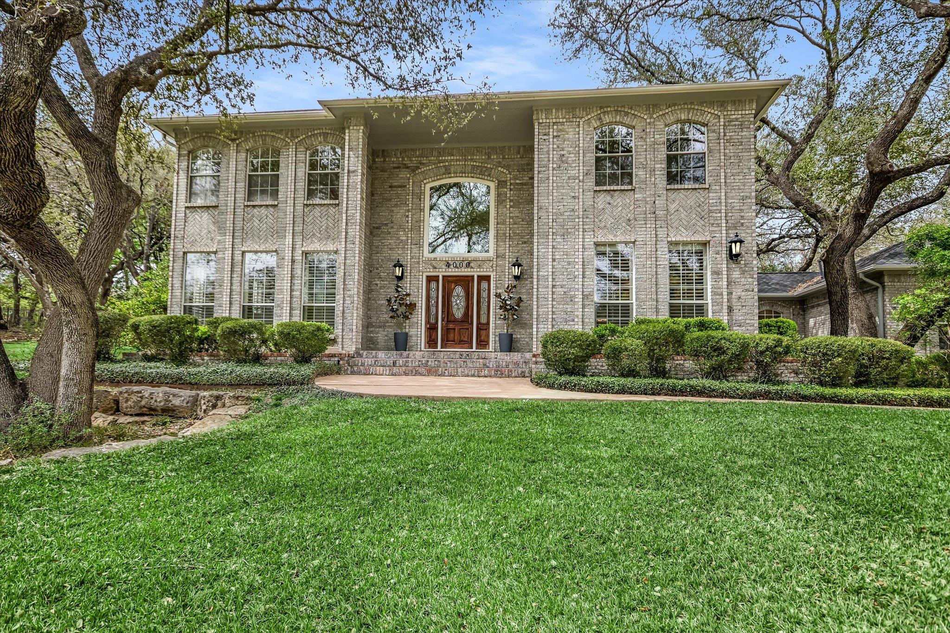
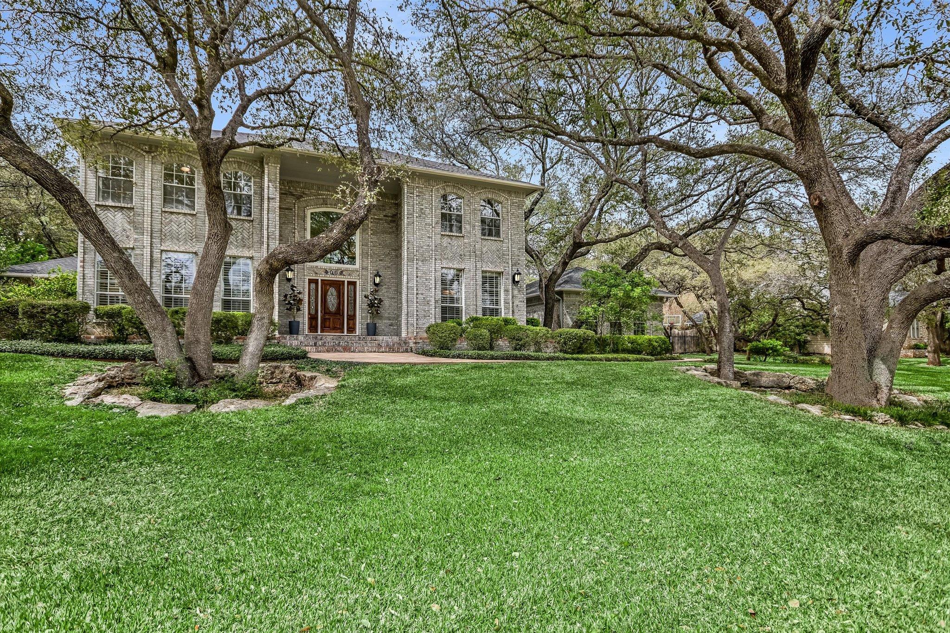
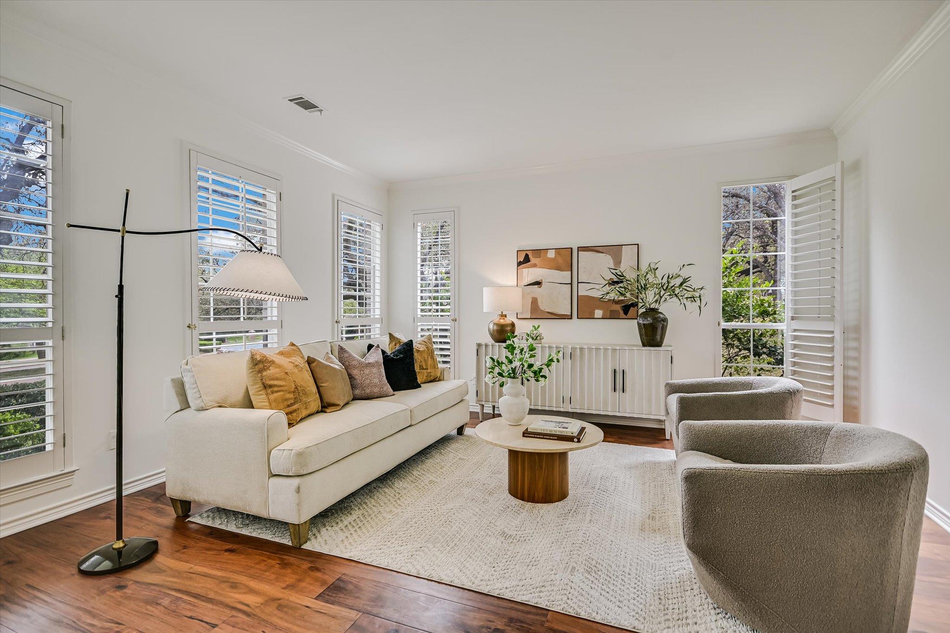
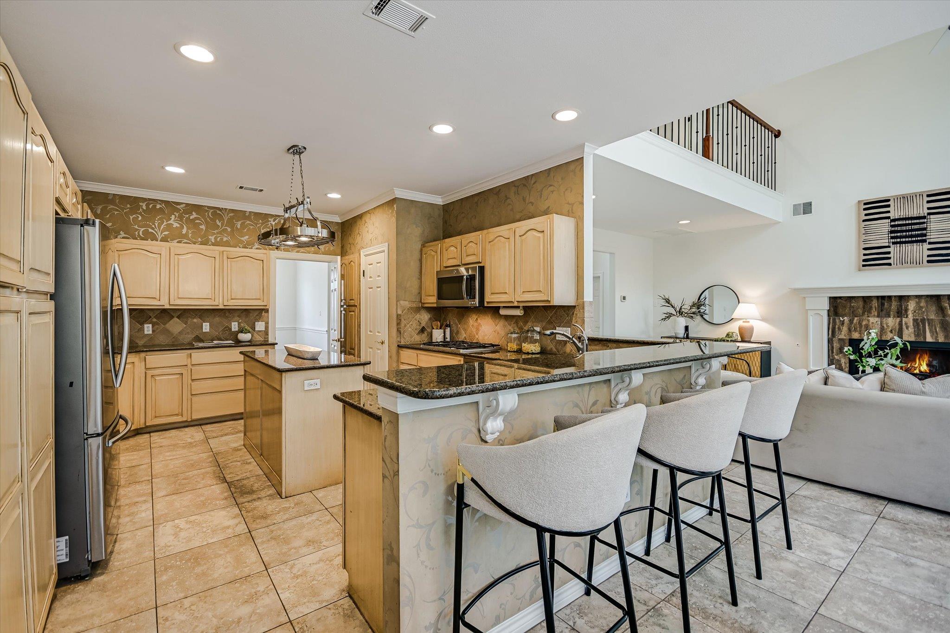
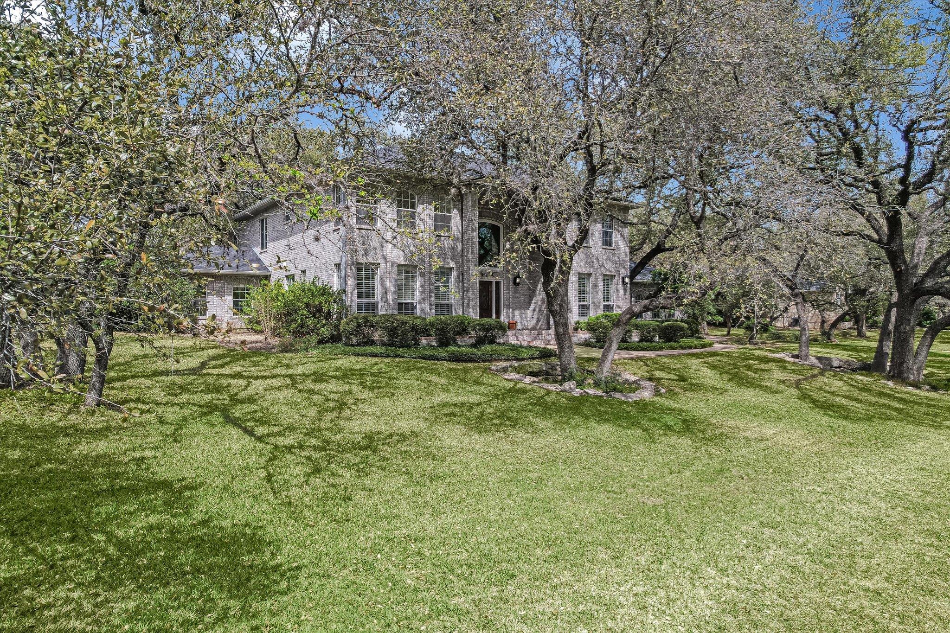
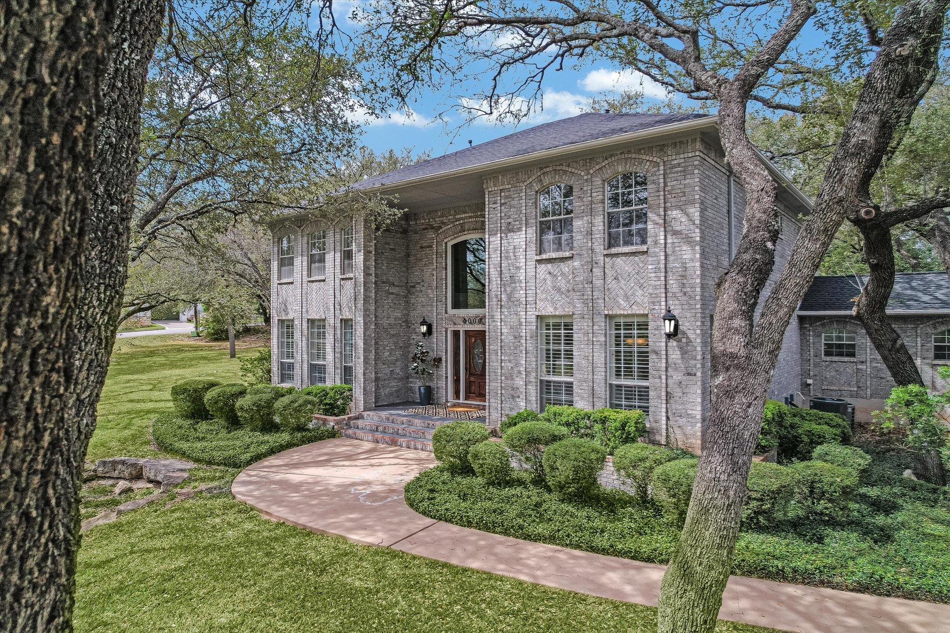
Positioned on a prominent corner homesite in the heart of Westlake Hills and within the highly regarded Eanes Independent School District, this distinguished residence offers a compelling balance of scale, elegance, and everyday convenience. Encompassing approximately 4,372 square feet on a generous acre, the home features five bedrooms, four-and-a-half bathrooms, and a three-car garage.

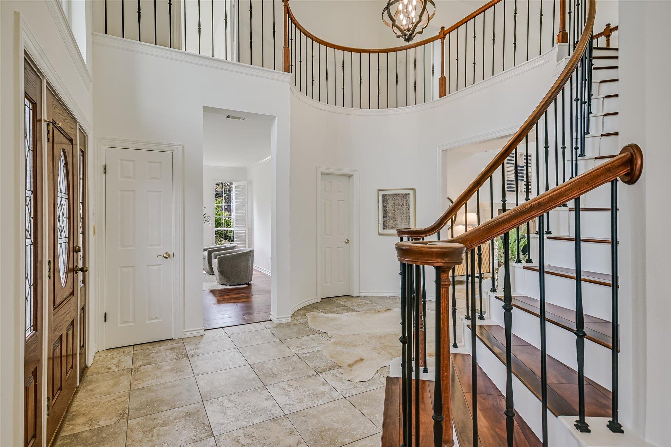
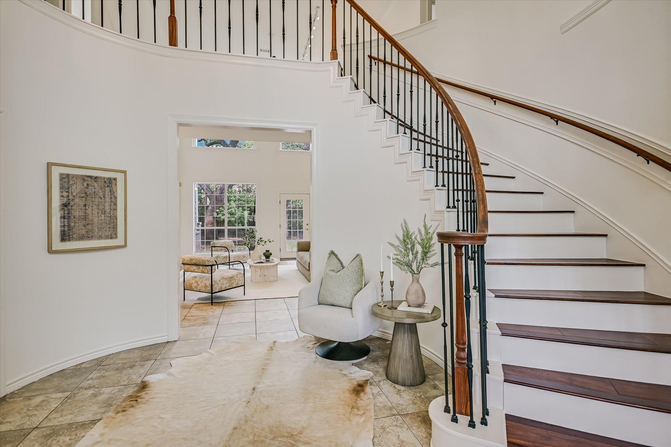
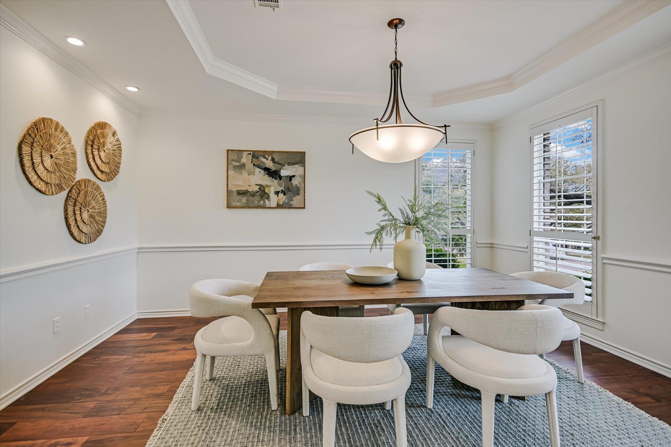
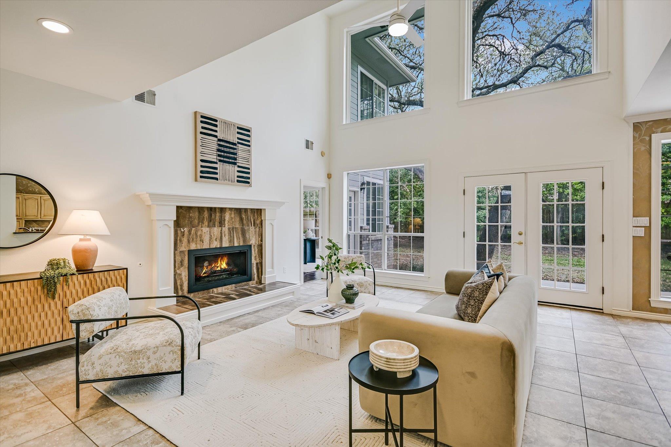
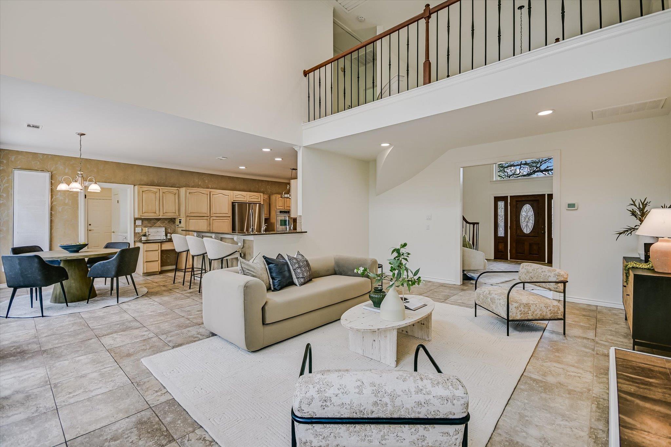
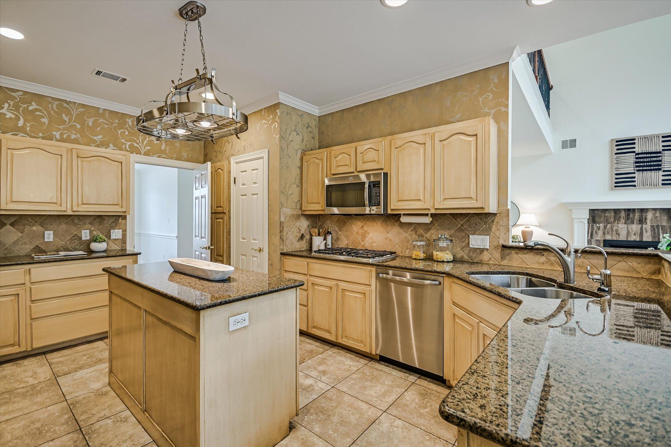
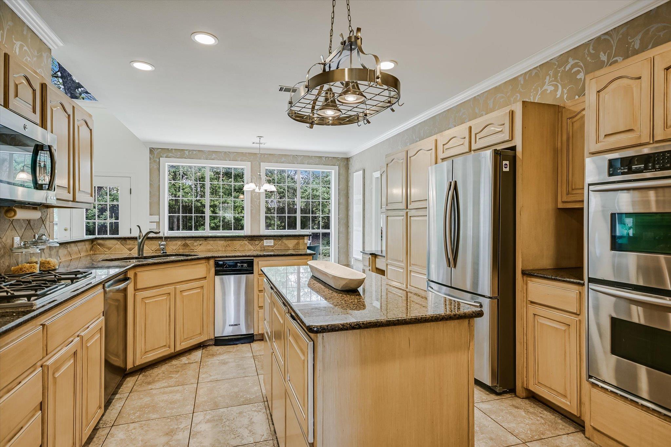
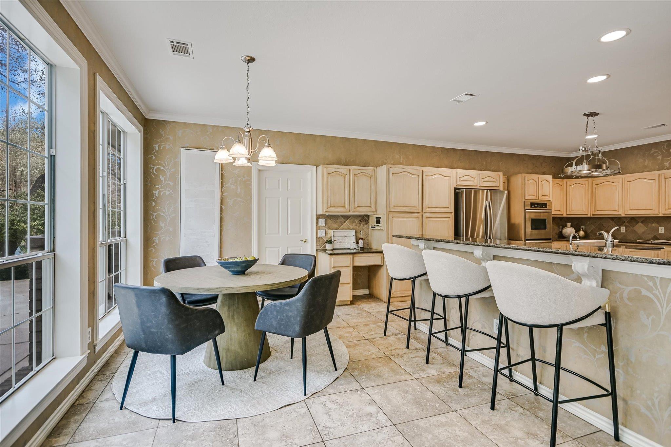
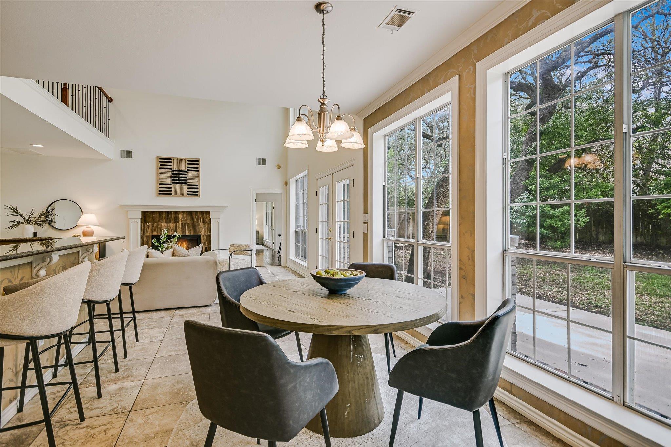
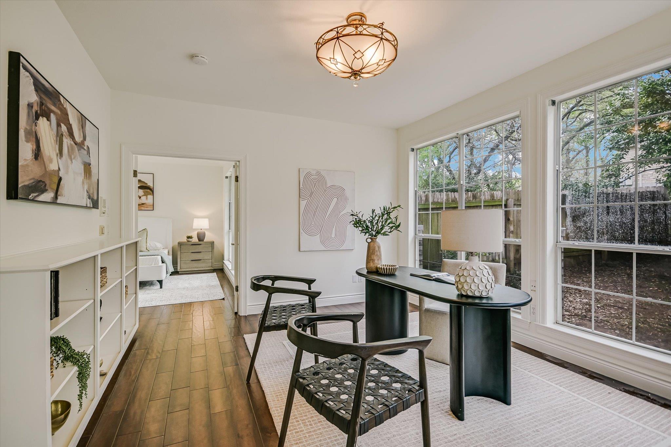
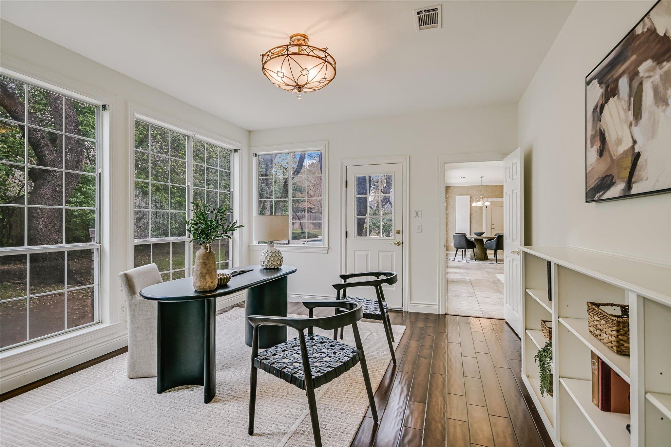
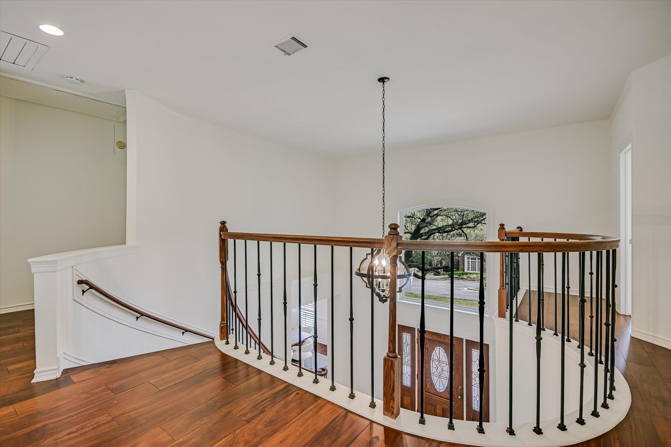
A graceful curved staircase creates an unforgettable first impression, while expansive windows bathe the interiors in natural light. The main level unfolds with intention--anchored by a formal dining room and a private study at the entry--before opening into a grand living space defined by soaring ceilings and effortless flow into the breakfast area and well-appointed kitchen, perfectly suited for both intimate gatherings and large-scale entertaining.

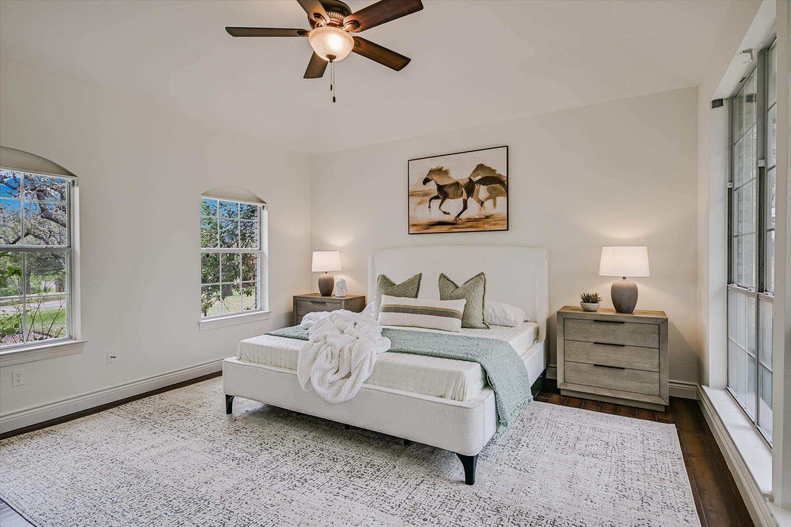
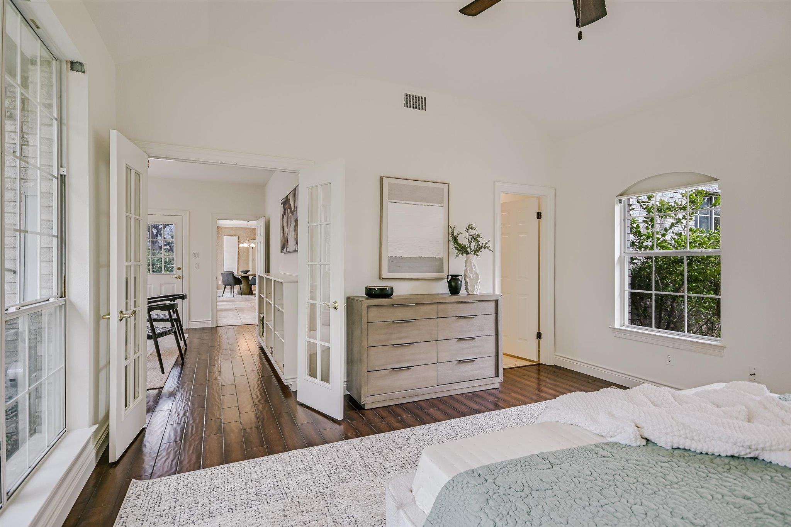
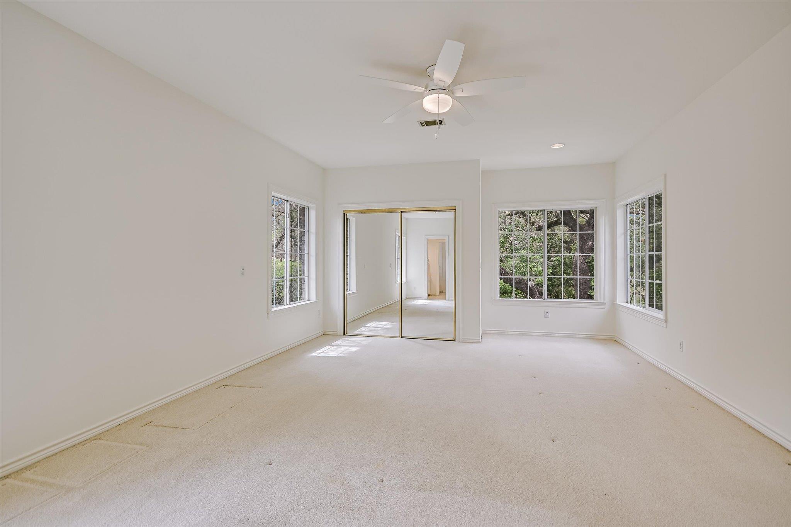
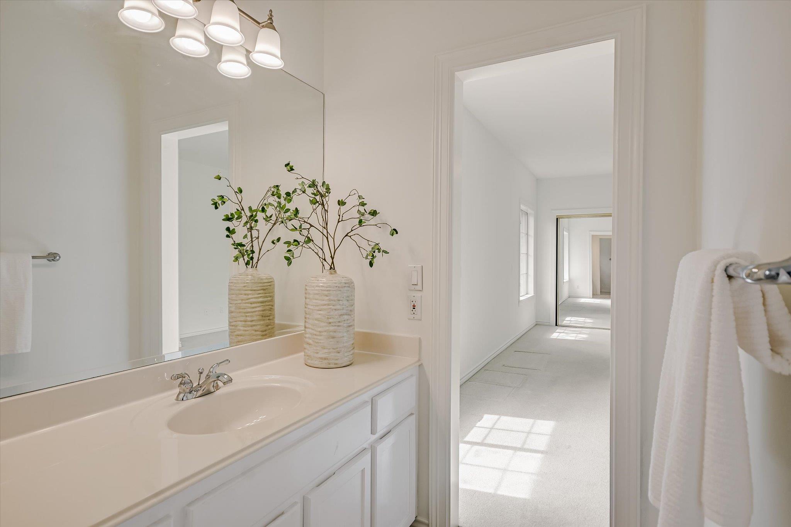
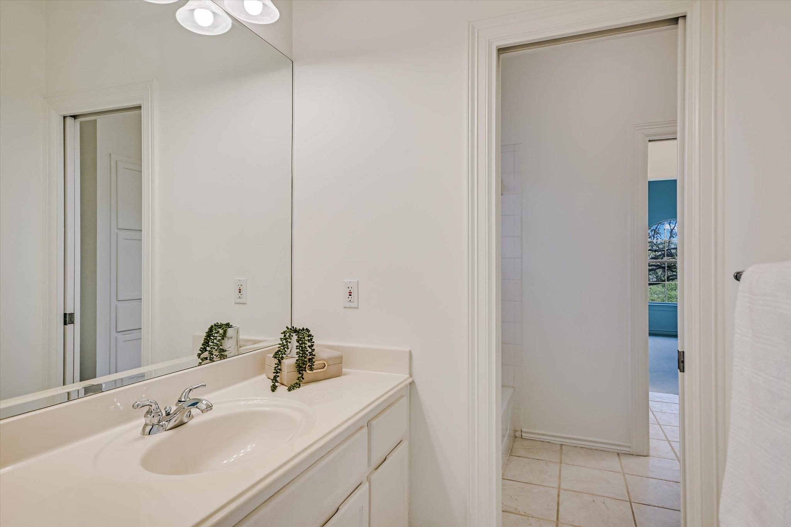
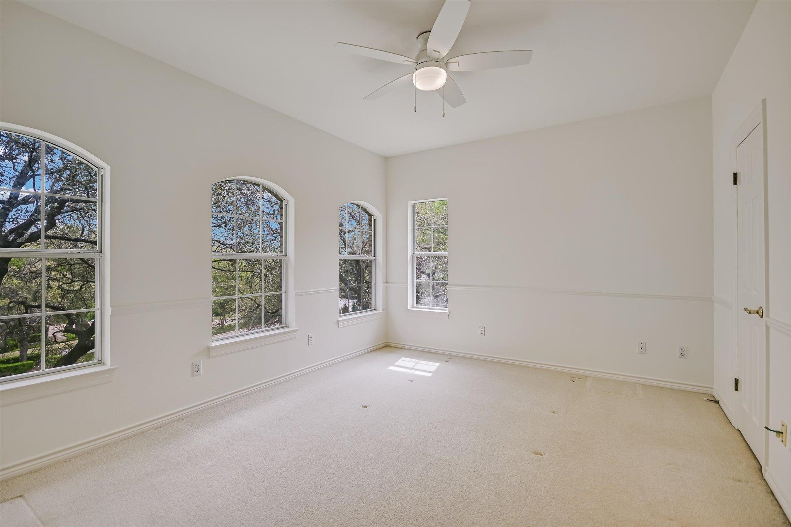
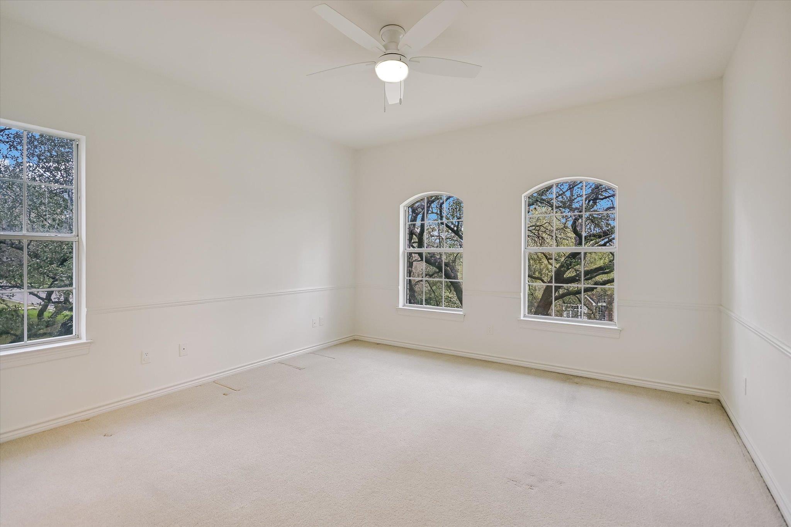
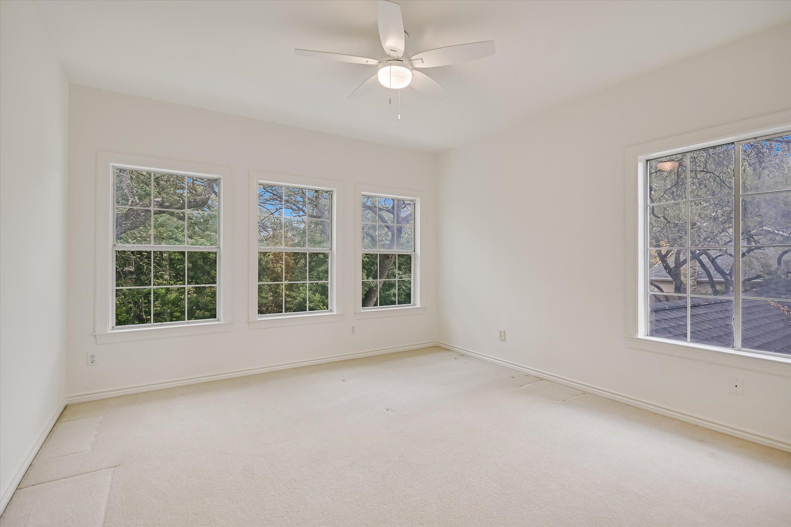
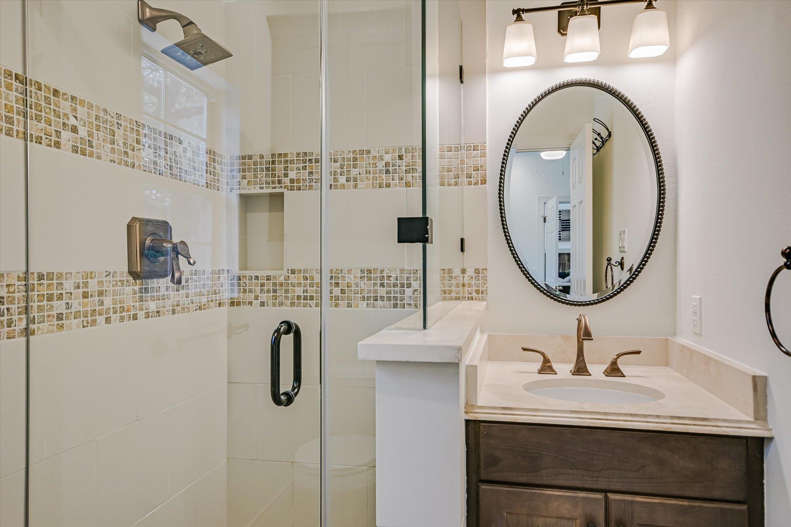
The primary suite, thoughtfully situated on the main level, serves as a serene retreat, offering generous proportions and a quiet sense of seclusion. Upstairs, four additional bedrooms are thoughtfully arranged with two Jack-and-Jill baths, providing both comfort and functional design.

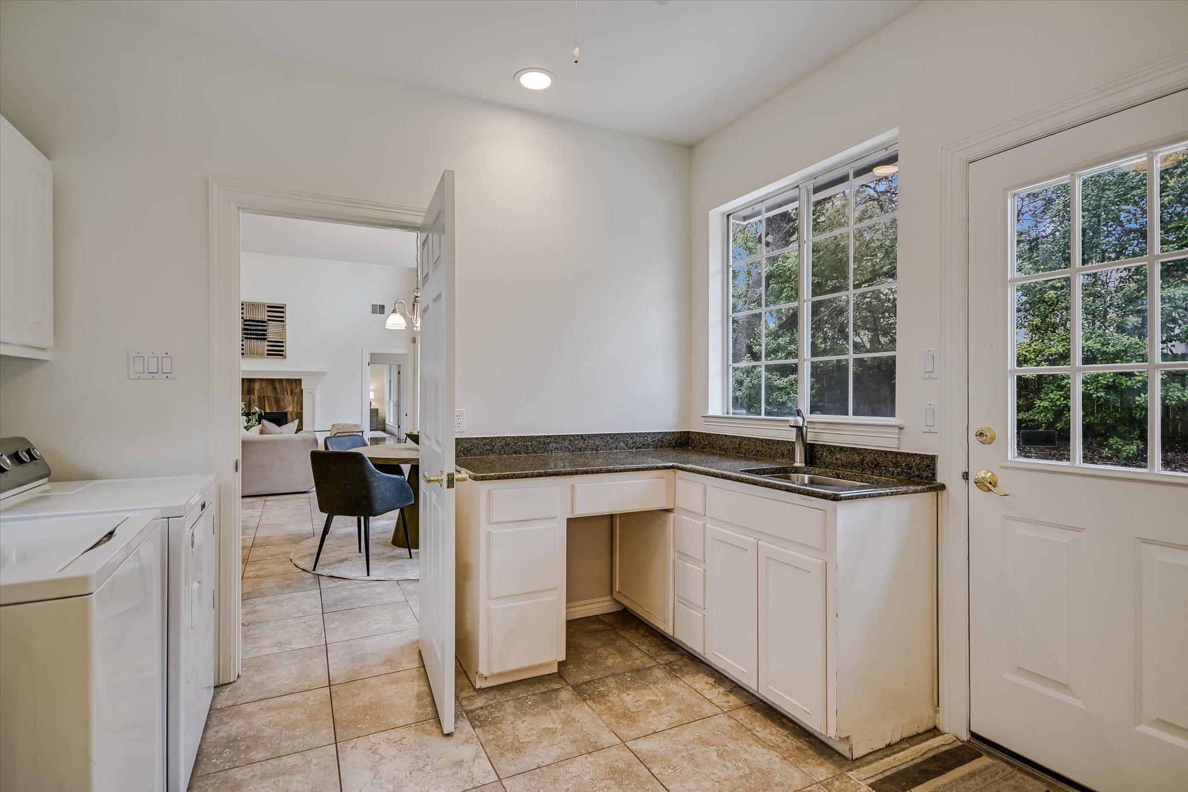
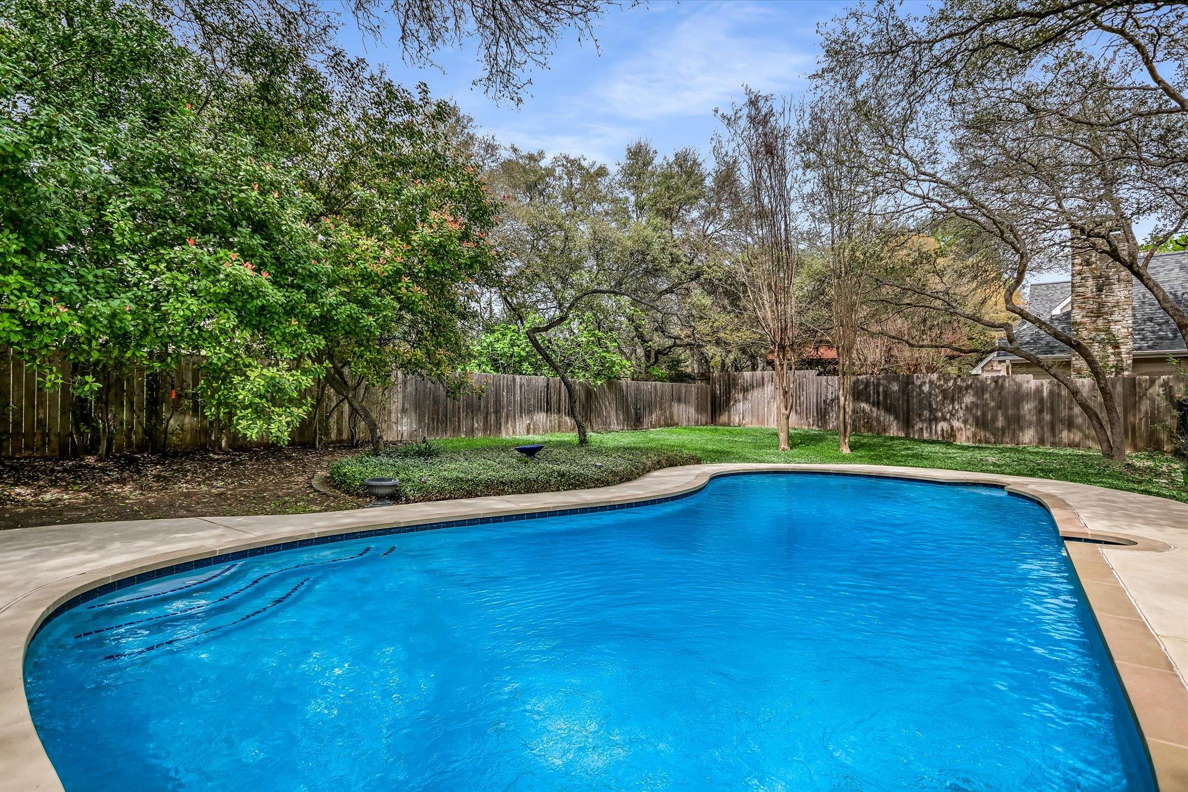
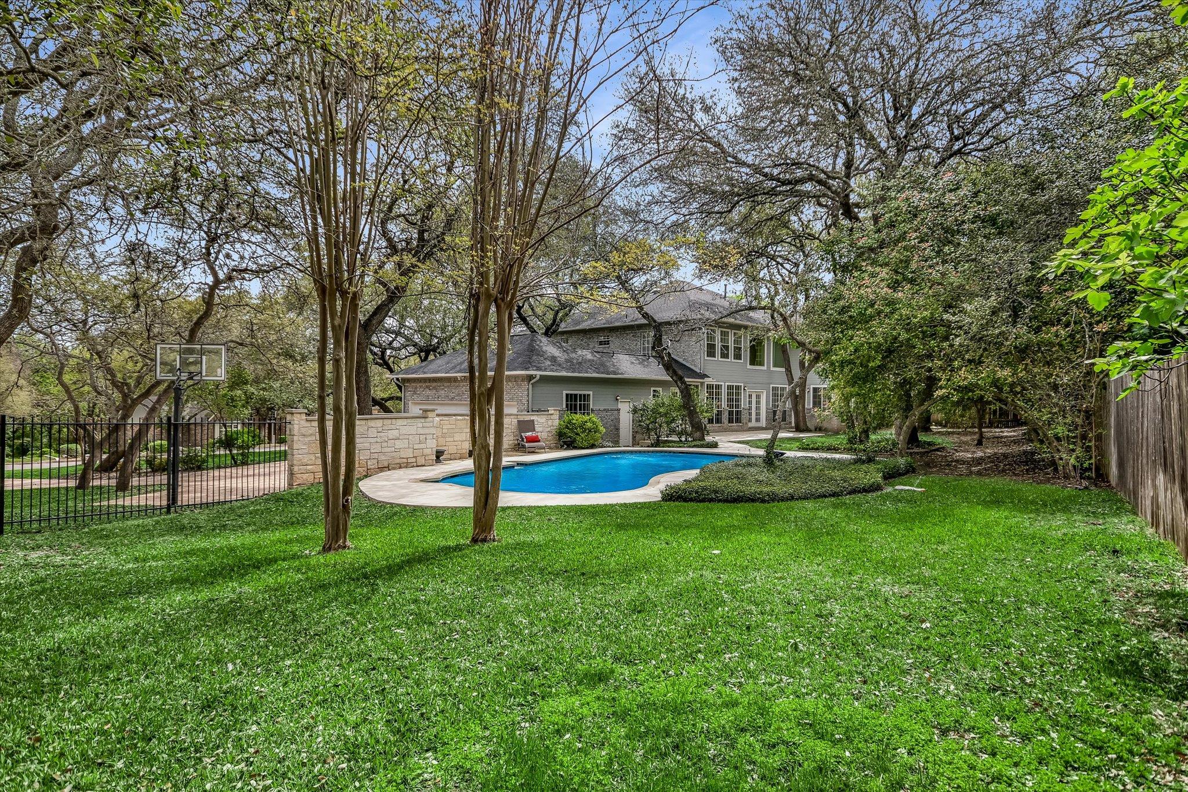
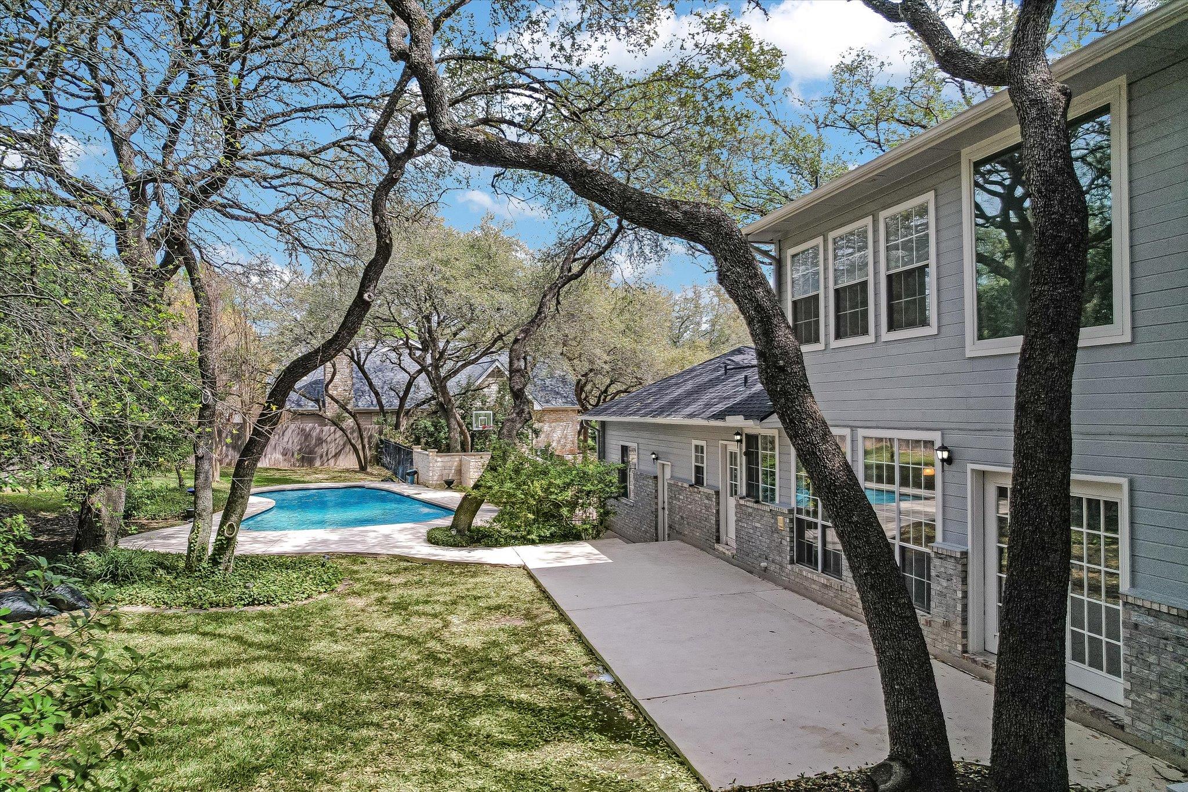
Outdoors, a tranquil setting awaits, complete with a pool designed for relaxation and entertaining alike. The three-car garage connects seamlessly to a mudroom and utility space with an adjacent bath, enhancing the home's practical livability.

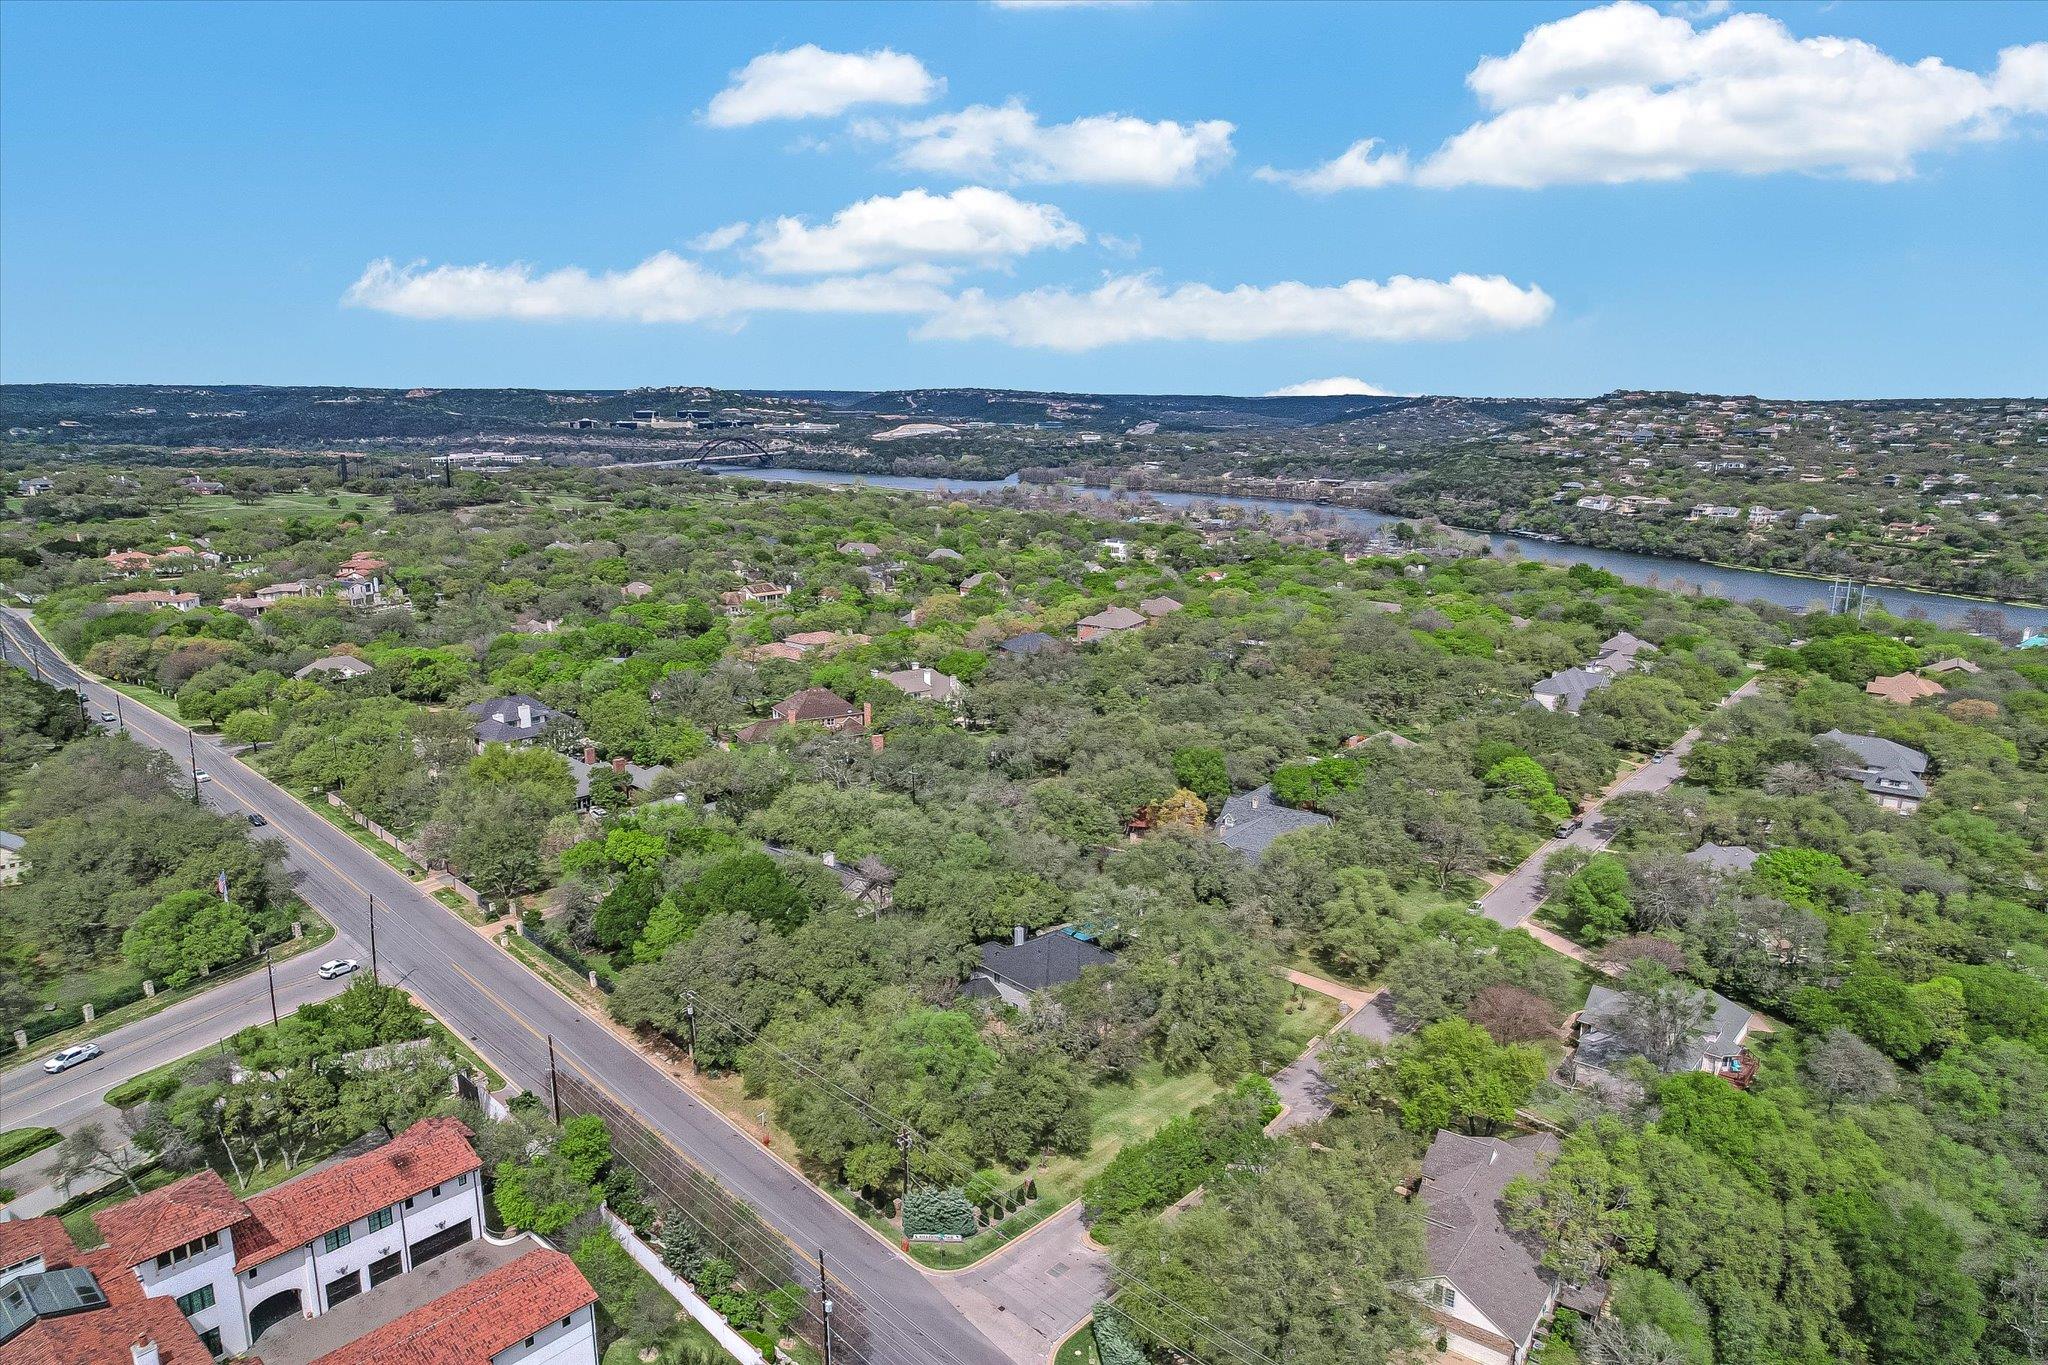
Located less than 7 miles from Downtown Austin, this residence offers a rare blend of privacy and accessibility. With its expansive layout and premier Westlake address, 4000 Shadow Oak Lane presents an exceptional opportunity for refined living in one of the lowest tax rates in Austin.

Share Property

Location

4000 Shadow Oak LN, Austin, TX 78746

Status

Sold

Date Sold

April 24, 2026
Greg Walling

Greg Walling

Features & Amenities

Interior

  • total bedrooms5
  • Total bathrooms5
  • full bathrooms4
  • half bathroom1
  • Flooring Carpet, Tile, Wood
  • Fireplace Family Room
  • APPLIANCES Built-In Oven(s), Dishwasher, Disposal, Microwave
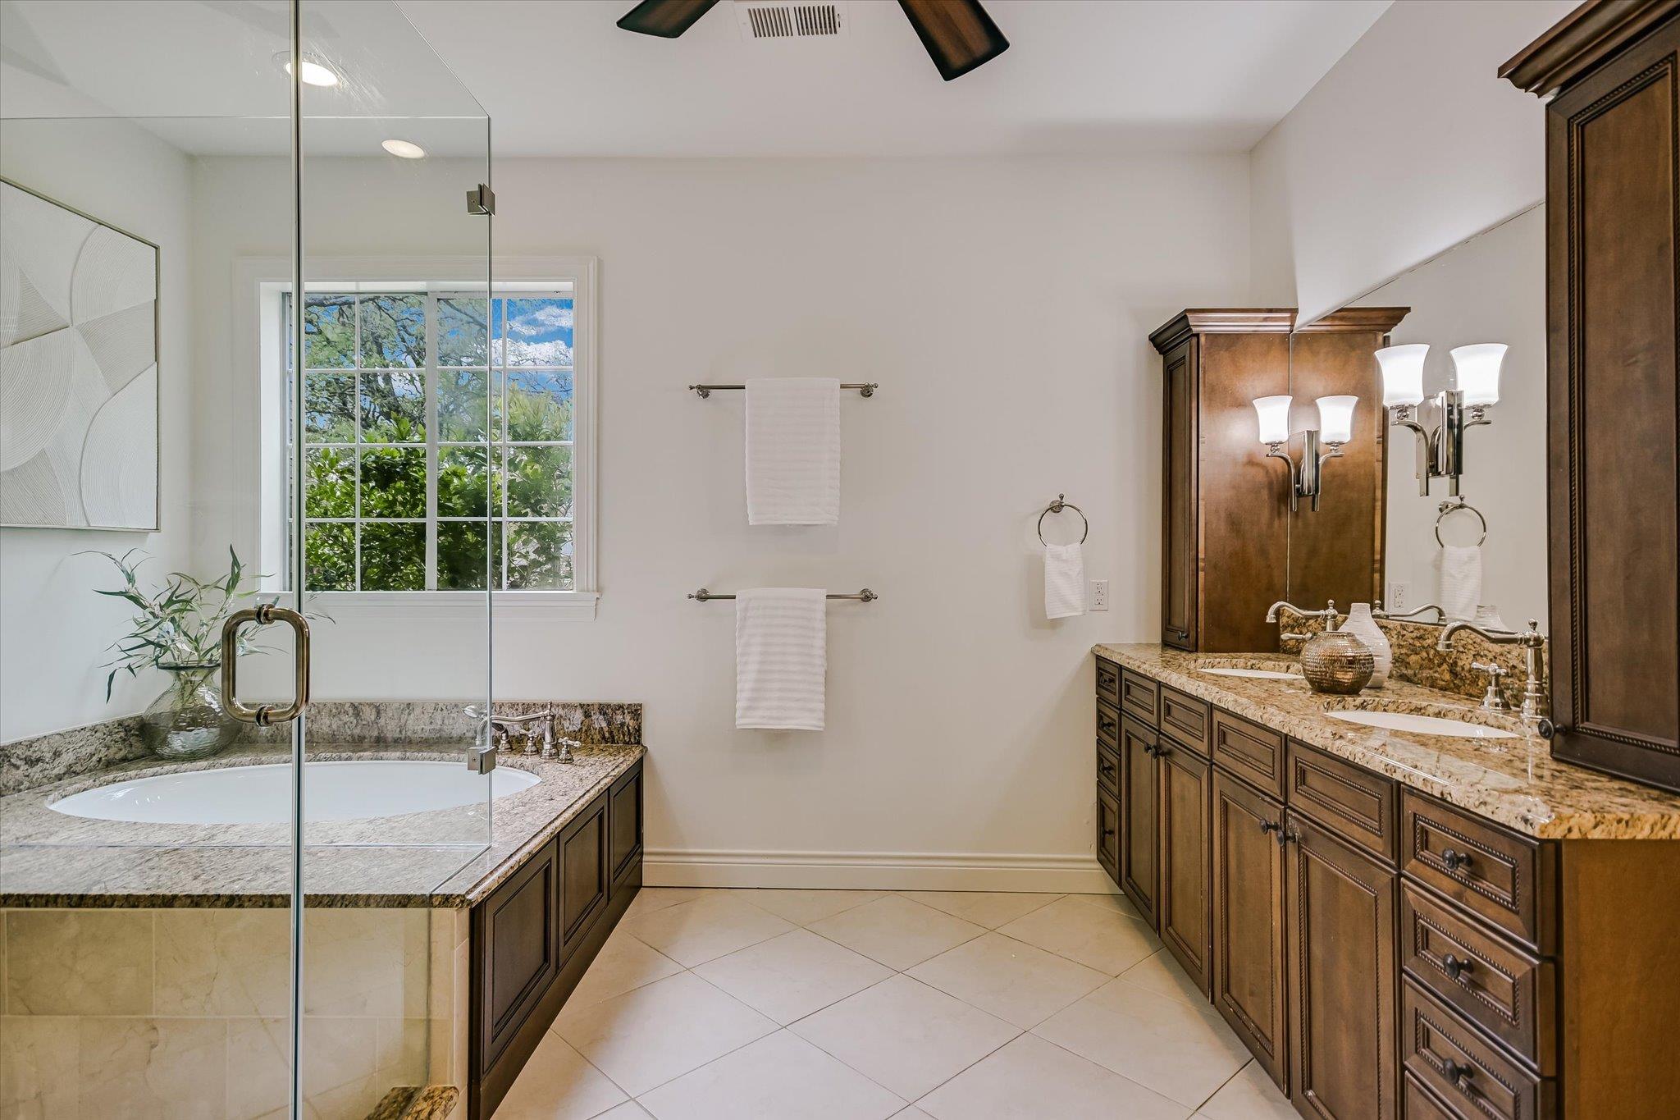
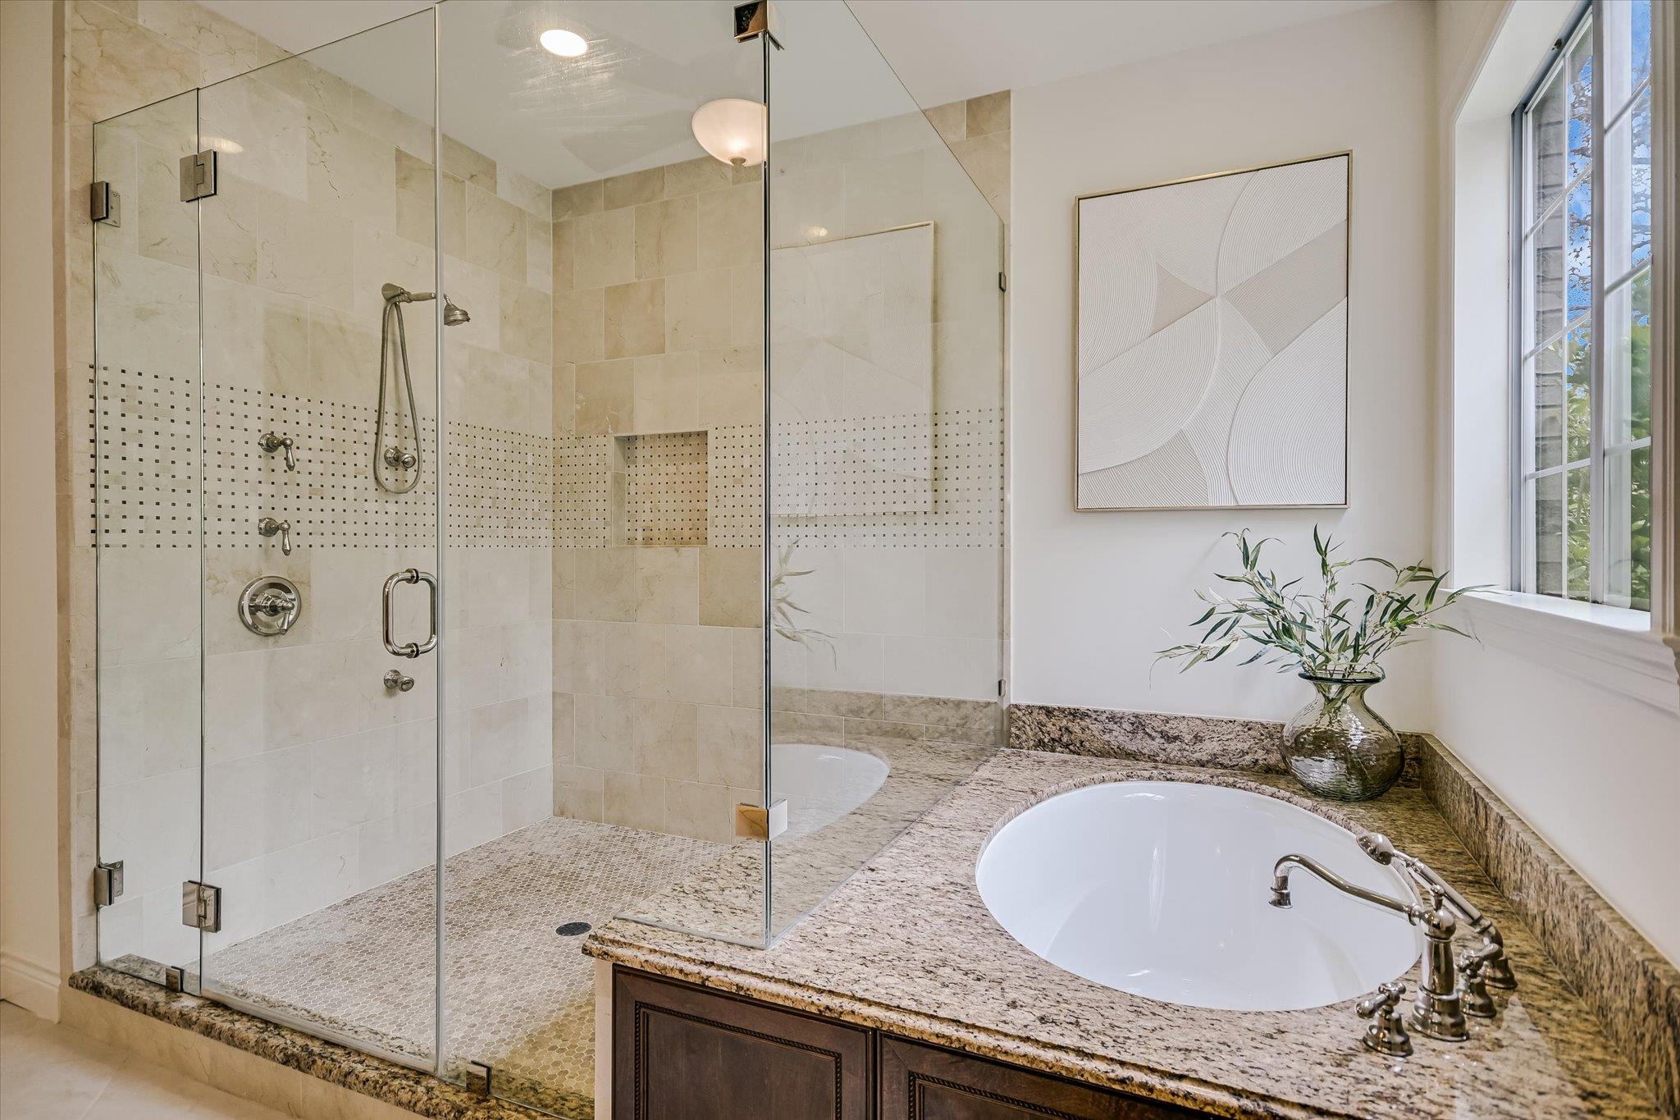
  • other interior Features Breakfast Bar, Ceiling Fan(s), High Ceilings, Entrance Foyer, Kitchen Island, Multiple Living Areas, Open Floorplan, Primary Bedroom on Main, Soaking Tub, Study/Home Office, Walk-In Closet(s)

Area & Lot

  • Status Sold
  • Date Sold April 24, 2026
  • Living Area4,372 Sq.Ft.
  • Lot Area1 Acres
  • MLS® ID6282353
  • TypeResidential
  • YEAR BUILT1989
  • NeighborhoodWest
  • Water FrontageNone
  • View DescriptionNeighborhood, Pool, Trees/Woods
  • Elementary SchoolBridge Point
  • Middle SchoolHill Country
  • High SchoolWestlake
  • School DistrictEanes ISD

Exterior

  • STORIES2
  • Garage Space3.0
  • water SourceMunicipal Utility District (MUD)
  • utilitiesElectricity Available, Natural Gas Available
  • PoolIn Ground
  • roofComposition
  • lot featuresCorner Lot, Trees-Medium (20 Ft - 40 Ft)
  • parkingAttached, Garage Faces Side
  • HEAT TYPECentral, Natural Gas
  • AIR CONDITIONINGCentral Air
  • sewerSeptic Tank
  • SubstructureSlab
  • Disability FeaturesNone
  • security FeaturesSecurity System Owned
  • other exterior FeaturesGutters Full, Private Yard

Financial

  • Price Upon Request
View Virtual Tour

West

With picturesque Texas Hill Country views and beautiful luxury homes.

Explore

Get In Touch

At Moreland Properties, we don’t just sell properties; we build lasting relationships, support our agents, and contribute positively to the communities we serve. Join us in your real estate journey, where professionalism, integrity, and dedication converge to create exceptional experiences.
Follow Us