Leave a Message

Thank you for your message. We will be in touch with you shortly.

403 Brookhaven TRL
Sold

403 Brookhaven TRL

403 Brookhaven TRL, Austin, TX 78746

Price Upon Request

403 Brookhaven TRL

3 Beds 3 Baths 2,804 Sq.Ft. 0.43 Acres

Description

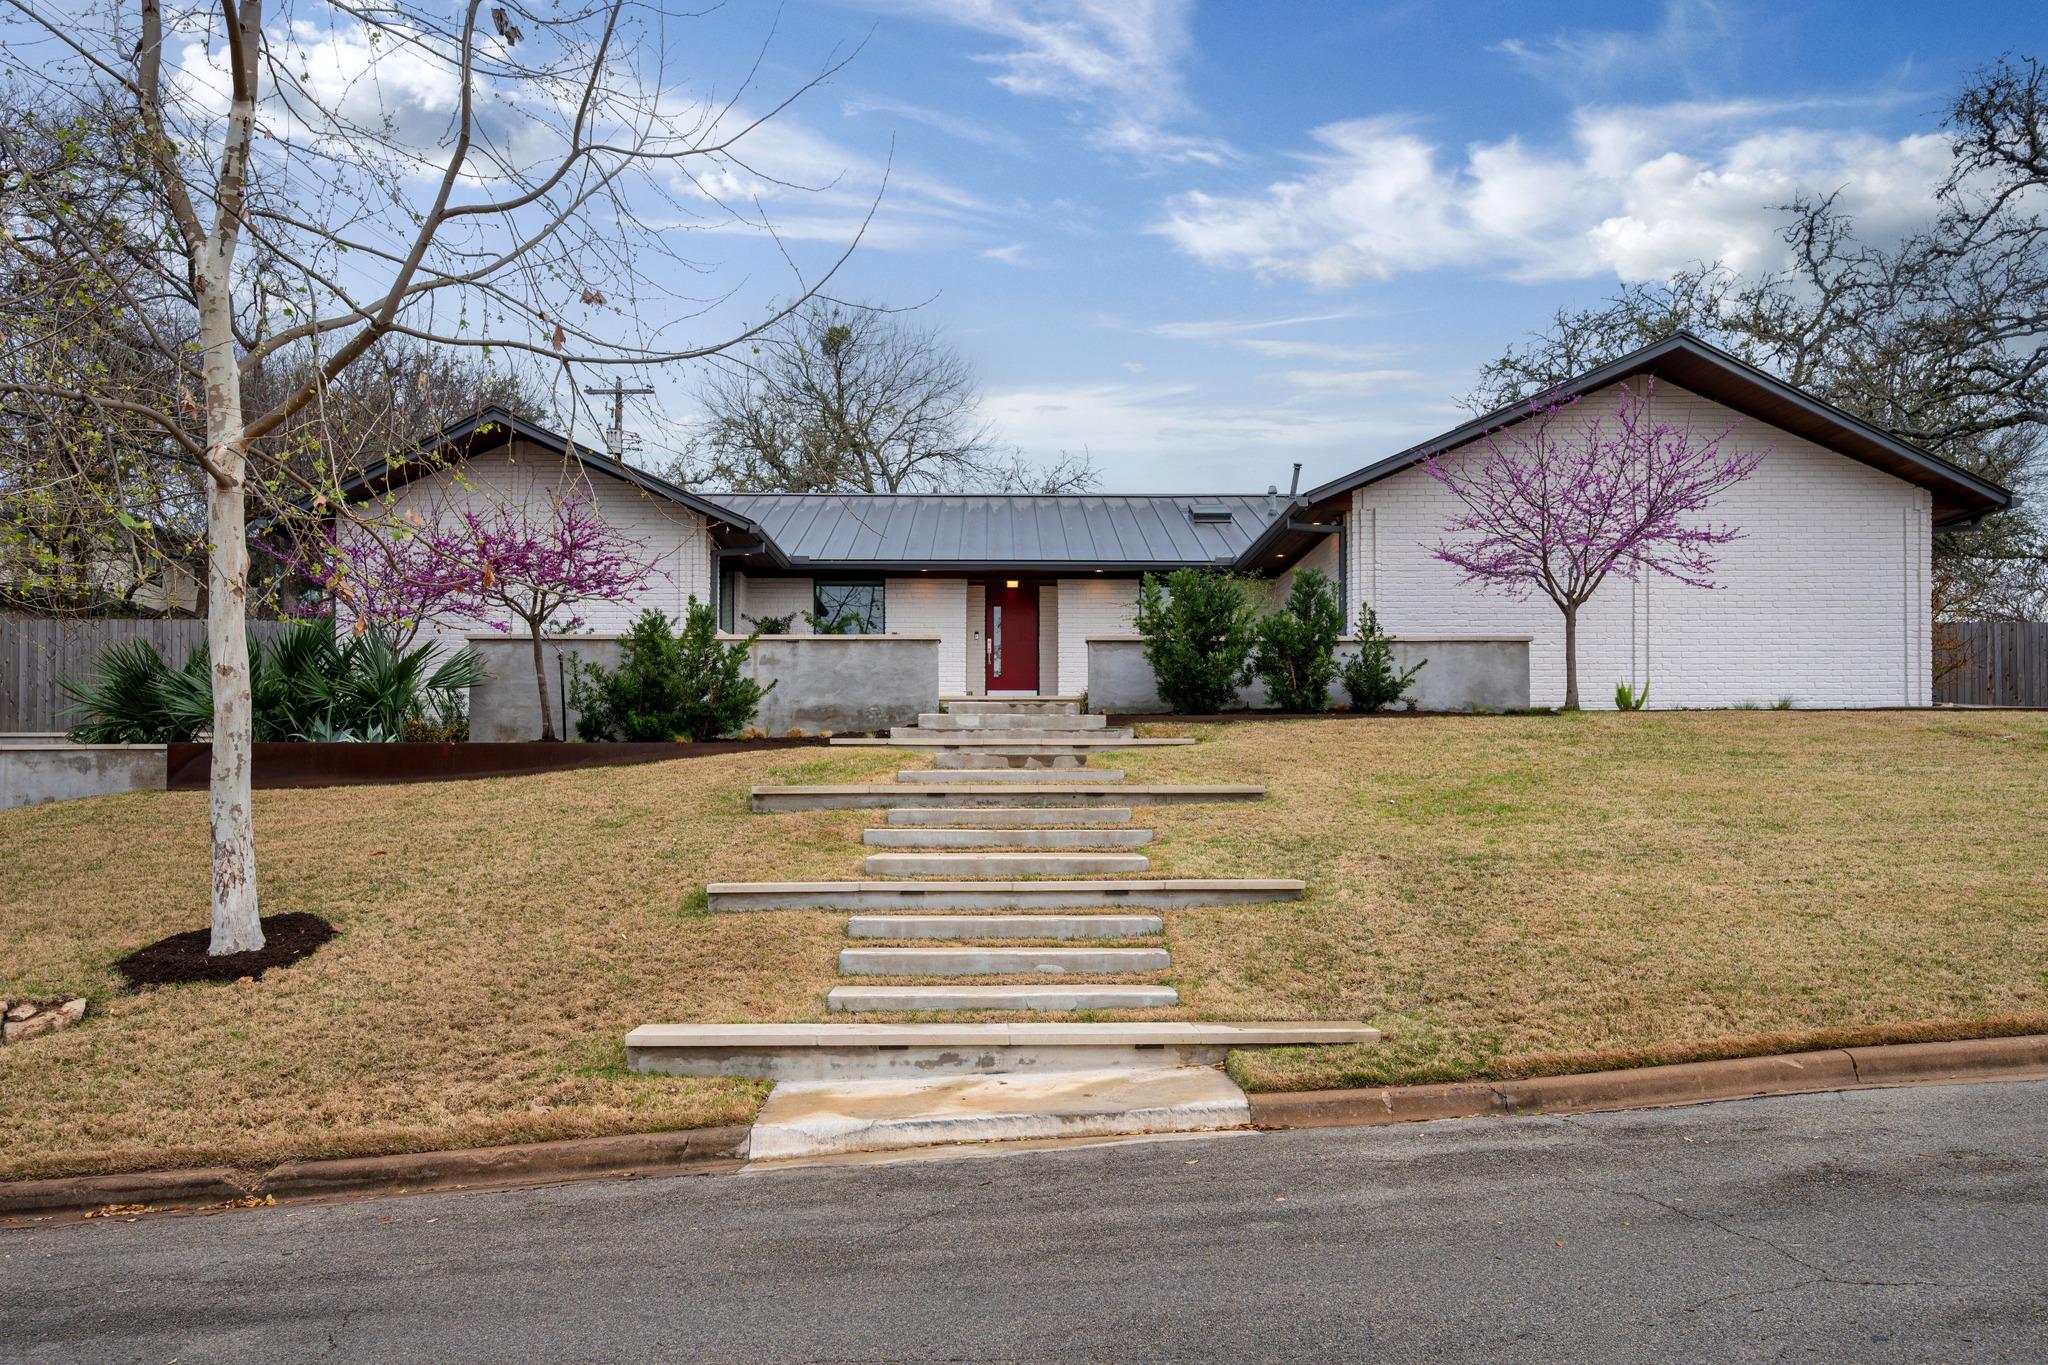
In Austin's Westwood neighborhood, this single-story residence sits on a landscaped 0.43-acre corner lot and reflects a comprehensive architect-led transformation by Alterstudio Architecture. Originally built in 1970, the home was taken down to the studs in 2016 and reimagined to improve structure, light, and livability, introducing vaulted ceilings, expansive windows, and a more open interior layout across approximately 2,804 square feet (per FPG).

The three-bedroom, three-bath floor plan centers on bright living spaces with wood flooring and a custom indoor fireplace. A reconfigured layout created a larger primary suite and an expanded, sound-isolated media room, while custom Crystal Cabinetry, updated appliances, and new plumbing and electrical systems were installed throughout the renovation.

Additional improvements included new windows and doors, insulation upgrades with spray foam, integrated Control4 smart home and security, and built-out attic storage above the garage.

Outdoor spaces were designed for both function and scale. The backyard features a pool and spa added in 2018, surrounded by substantial hardscape, lawn areas, and mature trees, with utility connections already extended for a potential future cabana. More recent capital improvements include a standing-seam metal roof, updated cedar siding and eaves, refreshed front and side yard landscaping and hardscape, a new HVAC unit serving the bedroom wing, and a Speed Queen washer and dryer.

A carefully modernized Westwood property combining architectural clarity, thoughtful systems upgrades, and a generously sized lot.

Benefits from a low 1.45% tax rate because property is located in the West Lake Hills ETJ.
Share Property

Location

403 Brookhaven TRL, Austin, TX 78746

Status

Sold

Date Sold

April 10, 2026
Anna Lee

Anna Lee

Features & Amenities

Interior

  • total bedrooms3
  • Total bathrooms3
  • full bathrooms3
  • Flooring Wood
  • Fireplace Decorative, Living Room
  • APPLIANCES Built-In Refrigerator, Dishwasher, Disposal, Microwave, Free-Standing Gas Oven, Washer/Dryer
  • other interior Features Bookcases, Breakfast Bar, Built-in Features, Kitchen Island, Multiple Living Areas, Primary Bedroom on Main, Recessed Lighting, Walk-In Closet(s), Wired for Sound

Area & Lot

  • Status Sold
  • Date Sold April 10, 2026
  • Living Area2,804 Sq.Ft.
  • Lot Area0.43 Acres
  • MLS® ID2973152
  • TypeResidential
  • YEAR BUILT1970
  • NeighborhoodWestlake
  • Water FrontageNone
  • View DescriptionNone
  • Elementary SchoolEanes
  • Middle SchoolHill Country
  • High SchoolWestlake
  • School DistrictEanes ISD

Exterior

  • STORIES1
  • Garage Space2.0
  • water SourcePublic
  • utilitiesElectricity Connected, Natural Gas Connected, Water Connected
  • PoolIn Ground, Pool/Spa Combo
  • roofMetal
  • lot featuresBack Yard, Corner Lot, Few Trees, Front Yard, Gentle Sloping, Landscaped, Trees-Medium (20 Ft - 40 Ft)
  • parkingAttached, Garage Faces Side, Side By Side
  • HEAT TYPECentral
  • AIR CONDITIONINGCentral Air
  • sewerSeptic Tank
  • SubstructureSlab
  • Disability FeaturesNone
  • security FeaturesSmoke Detector(s)
  • other exterior FeaturesExterior Steps, Gutters Full, Lighting

Financial

  • Price Upon Request

Westlake

Includes incorporated cities of Rollingwood and West Lake Hills.

Explore

Get In Touch

At Moreland Properties, we don’t just sell properties; we build lasting relationships, support our agents, and contribute positively to the communities we serve. Join us in your real estate journey, where professionalism, integrity, and dedication converge to create exceptional experiences.
Follow Us