Leave a Message

Thank you for your message. We will be in touch with you shortly.

407 Talon LOOP
407 Talon LOOP
407 Talon LOOP
407 Talon LOOP
407 Talon LOOP
407 Talon LOOP
407 Talon LOOP
407 Talon LOOP
SEE ALL PHOTOS
407 Talon LOOP
407 Talon LOOP
407 Talon LOOP
407 Talon LOOP
407 Talon LOOP
407 Talon LOOP
407 Talon LOOP
407 Talon LOOP
Courtesy of Carothers Executive Homes
Sold

407 Talon LOOP

407 Talon LOOP, Salado, TX 76571

Price Upon Request

407 Talon LOOP

3 Beds 2 Baths 1,509 Sq.Ft. 7,840.8 Sq.Ft.

Description

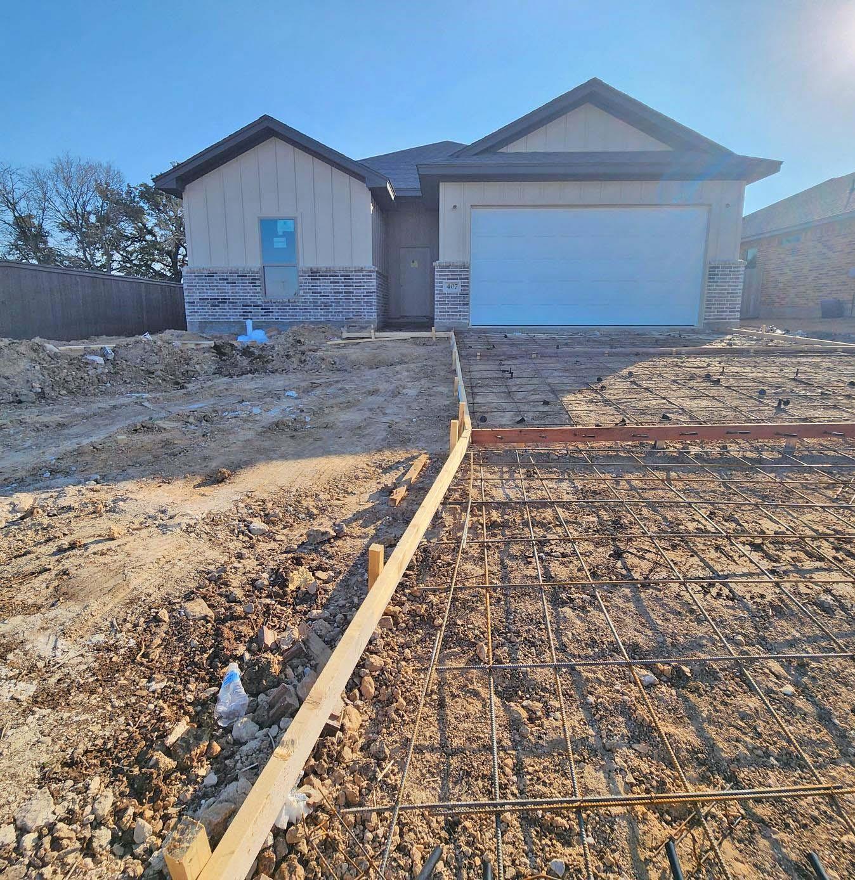
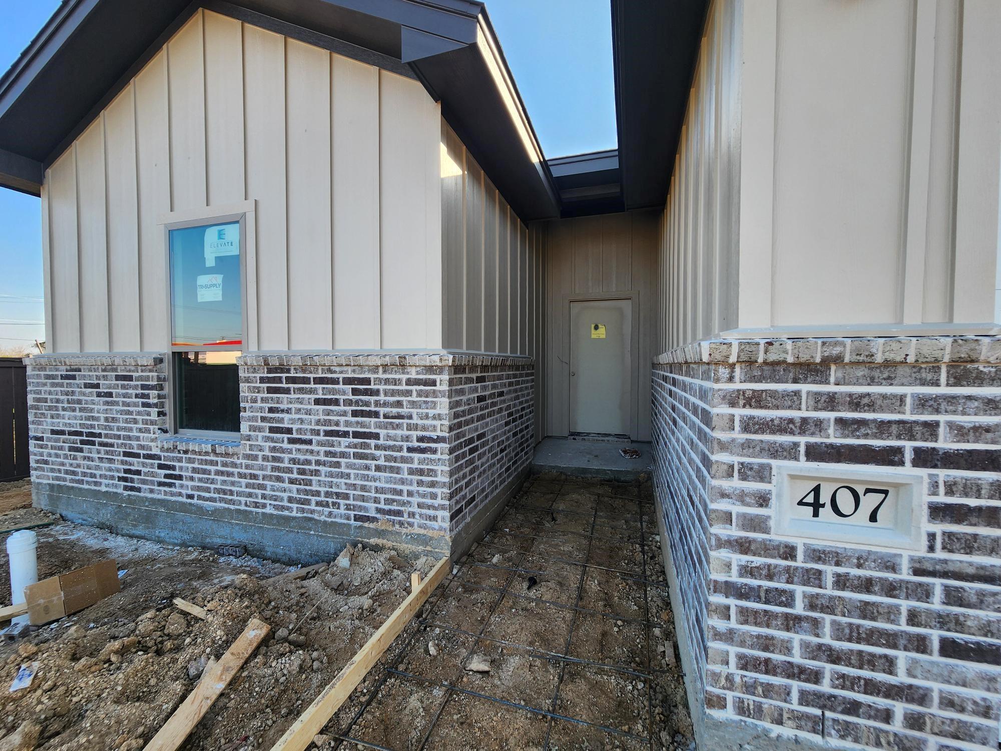
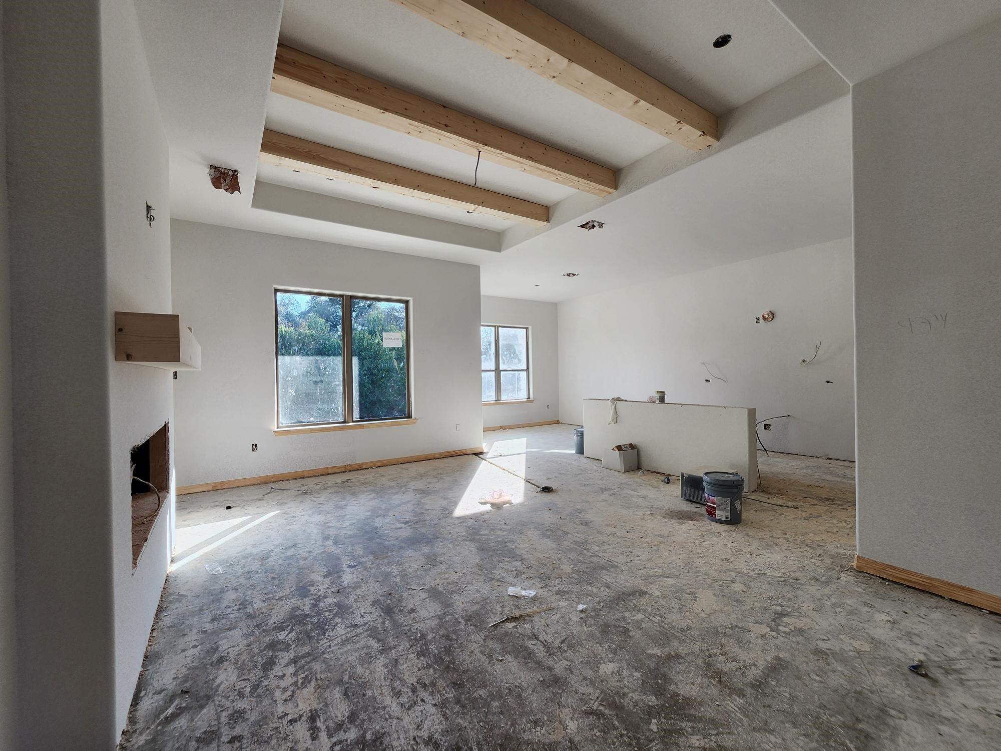
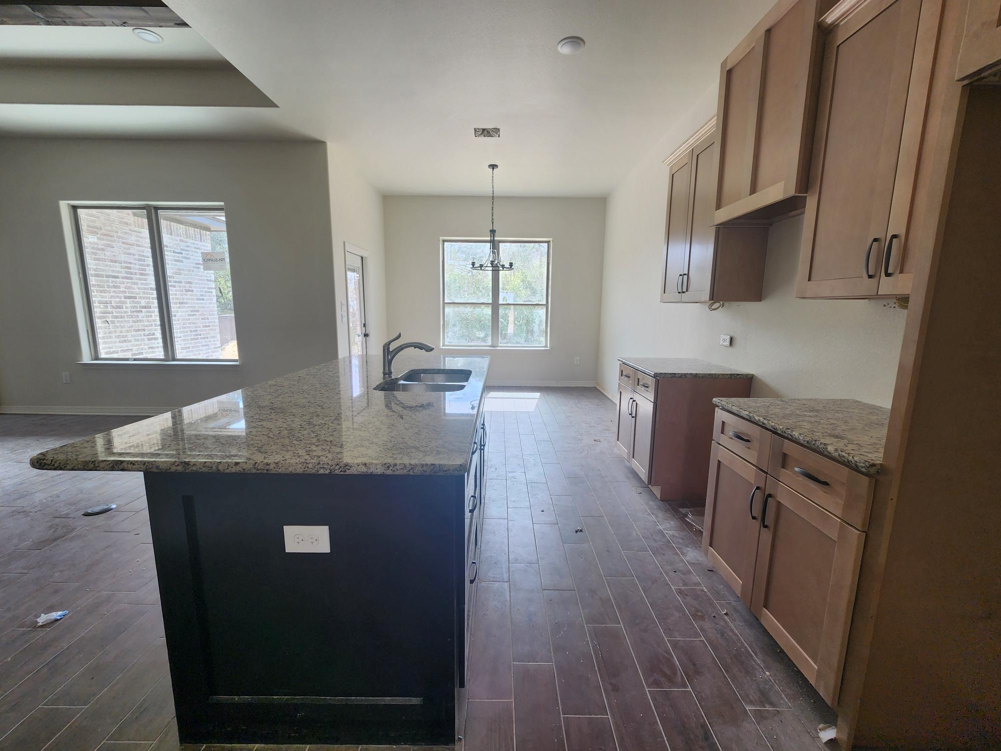
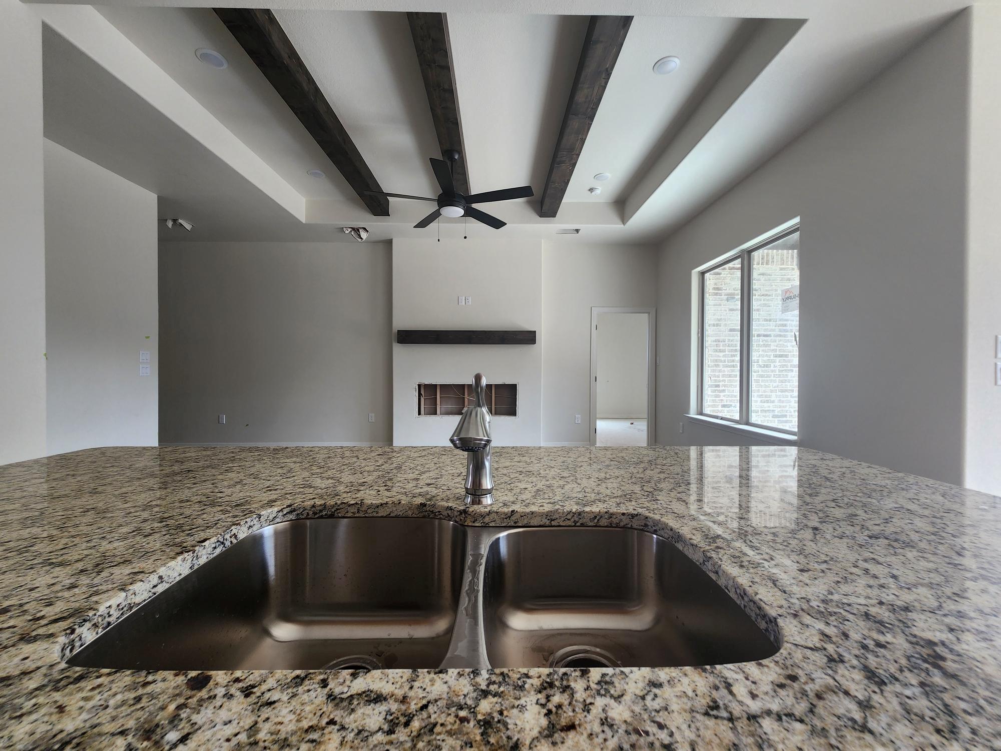
Welcome to the Bandera Plan, a thoughtfully designed 3-bedroom, 2-bathroom home that perfectly blends style, comfort, and convenience. Step into the open-concept living area, where soaring beamed ceilings and a cozy electric fireplace set the tone for relaxation and connection. The heart of the home is the stunning kitchen, boasting granite countertops, soft-close cabinets and drawers, and a spacious walk-in pantry - a true haven for culinary enthusiasts.
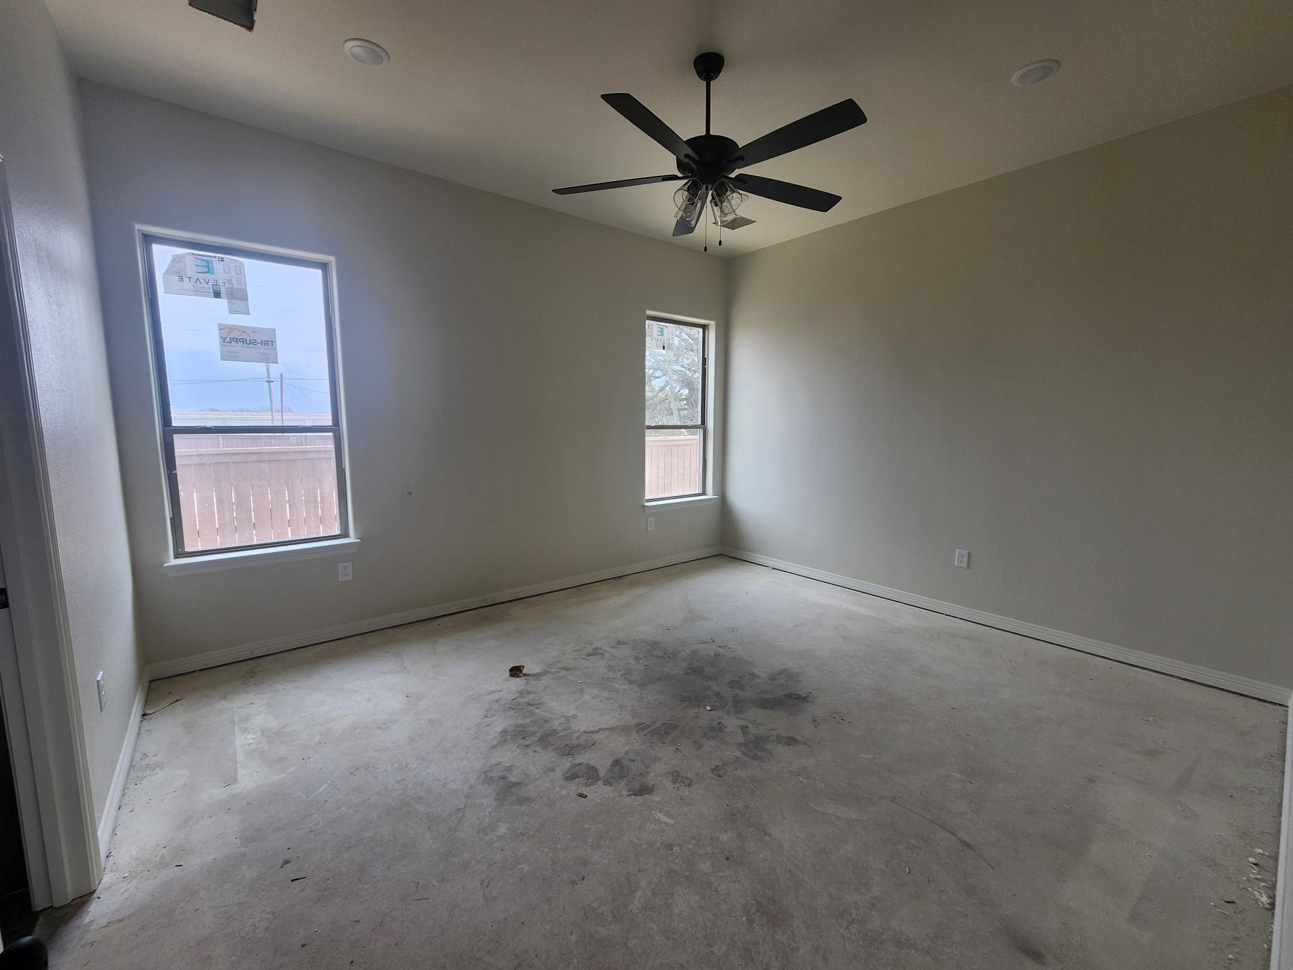
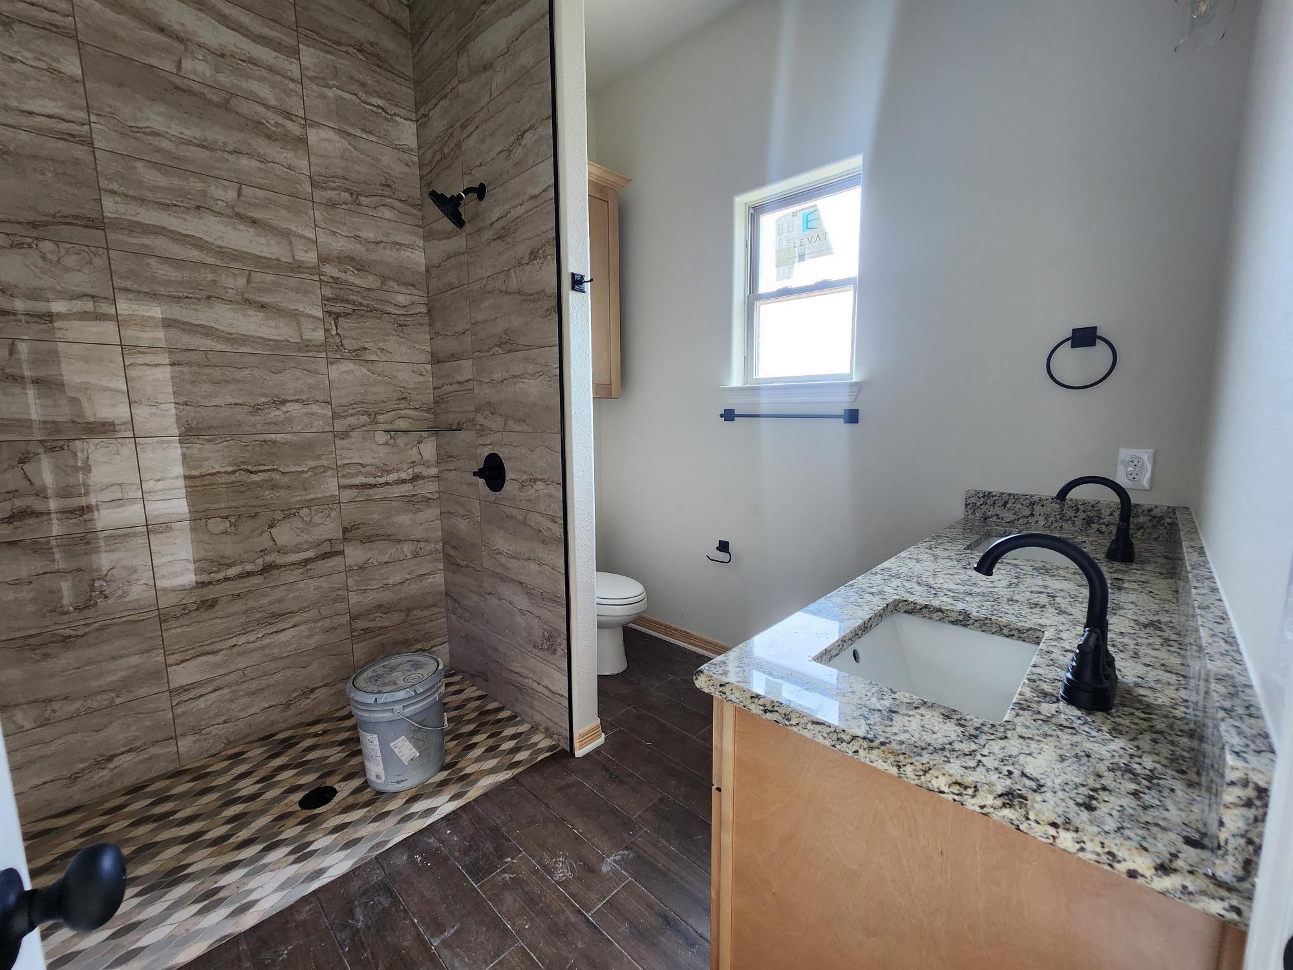
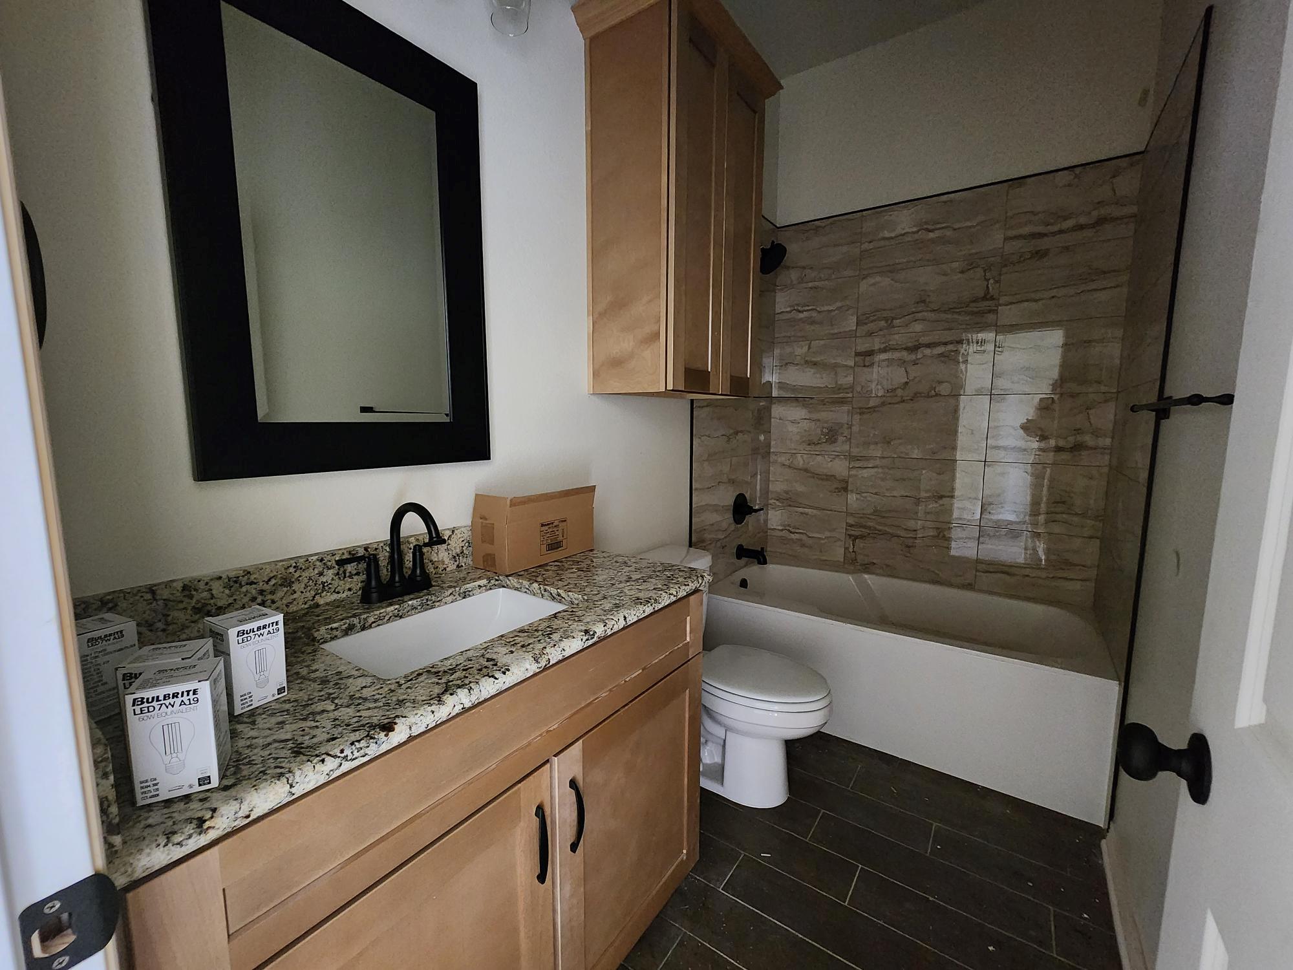
Retreat to the luxurious master suite, featuring a large bedroom, a spa-like bath with a walk-in shower, and a spacious closet designed to keep you organized. Throughout the home, you'll find crown molding, wood-look ceramic tile flooring, ceiling fans, and spray foam insulation for added comfort and efficiency.
Outdoors, enjoy a fully landscaped yard with a sprinkler system, perfect for easy maintenance and year-round curb appeal. Nestled in the desirable Eagle Heights community, this home offers access to a sparkling pool and pickleball courts, creating the perfect setting for active living. With schools, shopping, dining, and I-35 just minutes away, every convenience is at your fingertips.
Your dream lifestyle awaits - don't miss the chance to make this exceptional home yours!

Share Property

Location

407 Talon LOOP, Salado, TX 76571

Status

Sold

Date Sold

September 23, 2025
Kody Hall

Kody Hall

Features & Amenities

Interior

  • total bedrooms3
  • Total bathrooms2
  • full bathrooms2
  • Flooring Carpet, Tile
  • Fireplace Electric, Living Room
  • APPLIANCES Dishwasher, Disposal, Electric Range, Microwave, Plumbed For Ice Maker, Stainless Steel Appliance(s), Electric Water Heater
  • other interior Features Ceiling Fan(s), Beamed Ceilings, Granite Counters, Crown Molding, Double Vanity, Electric Dryer Hookup, Entrance Foyer, Kitchen Island, Open Floorplan, Pantry, Primary Bedroom on Main, Recessed Lighting, Walk-In Closet(s)

Area & Lot

  • Status Sold
  • Date Sold September 23, 2025
  • Living Area1,509 Sq.Ft.
  • Lot Area7,840.8 Sq.Ft.
  • MLS® ID8969337
  • TypeResidential
  • YEAR BUILT2025
  • Water FrontageNone
  • View DescriptionNeighborhood
  • Elementary SchoolThomas Arnold
  • Middle SchoolSalado
  • High SchoolSalado
  • School DistrictSalado ISD

Exterior

  • STORIES1
  • Garage Space2.0
  • water SourcePublic
  • utilitiesCable Available, Electricity Connected, Internet-Fiber, Phone Connected, Sewer Connected, Water Connected
  • PoolNone
  • roofComposition, Shingle
  • lot featuresSprinkler - Automatic, Sprinkler - Back Yard, Sprinklers In Front
  • parkingGarage Faces Front
  • HEAT TYPECentral, Electric, Heat Pump
  • AIR CONDITIONINGCeiling Fan(s), Central Air, Electric
  • sewerPublic Sewer
  • SubstructureSlab
  • Disability FeaturesNone
  • security FeaturesSmoke Detector(s)
  • other exterior FeaturesNone

Financial

  • Price Upon Request

Get In Touch

At Moreland Properties, we don’t just sell properties; we build lasting relationships, support our agents, and contribute positively to the communities we serve. Join us in your real estate journey, where professionalism, integrity, and dedication converge to create exceptional experiences.
Follow Us