Leave a Message

Thank you for your message. We will be in touch with you shortly.

4110 Bunny RUN # 3
4110 Bunny RUN # 3
4110 Bunny RUN # 3
4110 Bunny RUN # 3
4110 Bunny RUN # 3
4110 Bunny RUN # 3
4110 Bunny RUN # 3
4110 Bunny RUN # 3
4110 Bunny RUN # 3
4110 Bunny RUN # 3
4110 Bunny RUN # 3
4110 Bunny RUN # 3
4110 Bunny RUN # 3
4110 Bunny RUN # 3
4110 Bunny RUN # 3
4110 Bunny RUN # 3
4110 Bunny RUN # 3
4110 Bunny RUN # 3
4110 Bunny RUN # 3
4110 Bunny RUN # 3
4110 Bunny RUN # 3
4110 Bunny RUN # 3
4110 Bunny RUN # 3
4110 Bunny RUN # 3
4110 Bunny RUN # 3
4110 Bunny RUN # 3
4110 Bunny RUN # 3
4110 Bunny RUN # 3
4110 Bunny RUN # 3
4110 Bunny RUN # 3
4110 Bunny RUN # 3
4110 Bunny RUN # 3
4110 Bunny RUN # 3
4110 Bunny RUN # 3
4110 Bunny RUN # 3
4110 Bunny RUN # 3
4110 Bunny RUN # 3
4110 Bunny RUN # 3
4110 Bunny RUN # 3
4110 Bunny RUN # 3
SEE ALL PHOTOS
4110 Bunny RUN # 3
4110 Bunny RUN # 3
4110 Bunny RUN # 3
4110 Bunny RUN # 3
4110 Bunny RUN # 3
4110 Bunny RUN # 3
4110 Bunny RUN # 3
4110 Bunny RUN # 3
4110 Bunny RUN # 3
4110 Bunny RUN # 3
4110 Bunny RUN # 3
4110 Bunny RUN # 3
4110 Bunny RUN # 3
4110 Bunny RUN # 3
4110 Bunny RUN # 3
4110 Bunny RUN # 3
4110 Bunny RUN # 3
4110 Bunny RUN # 3
4110 Bunny RUN # 3
4110 Bunny RUN # 3
4110 Bunny RUN # 3
4110 Bunny RUN # 3
4110 Bunny RUN # 3
4110 Bunny RUN # 3
4110 Bunny RUN # 3
4110 Bunny RUN # 3
4110 Bunny RUN # 3
4110 Bunny RUN # 3
4110 Bunny RUN # 3
4110 Bunny RUN # 3
4110 Bunny RUN # 3
4110 Bunny RUN # 3
4110 Bunny RUN # 3
4110 Bunny RUN # 3
4110 Bunny RUN # 3
4110 Bunny RUN # 3
4110 Bunny RUN # 3
4110 Bunny RUN # 3
4110 Bunny RUN # 3
4110 Bunny RUN # 3
Courtesy of Gottesman Residential R.E.
Sold

4110 Bunny RUN # 3

4110 Bunny RUN # 3, Austin, TX 78746

Price Upon Request

4110 Bunny RUN # 3

5 Beds 5 Baths 4,507 Sq.Ft. 0.64 Acres

Description


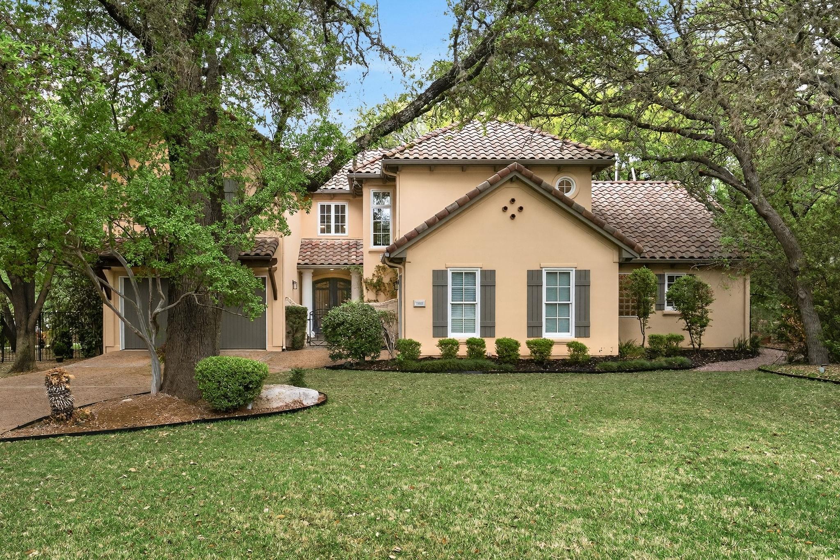
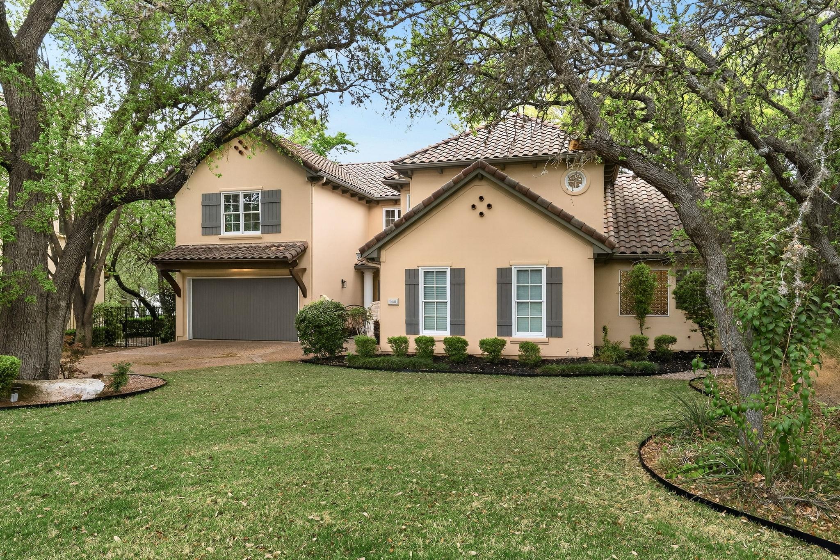
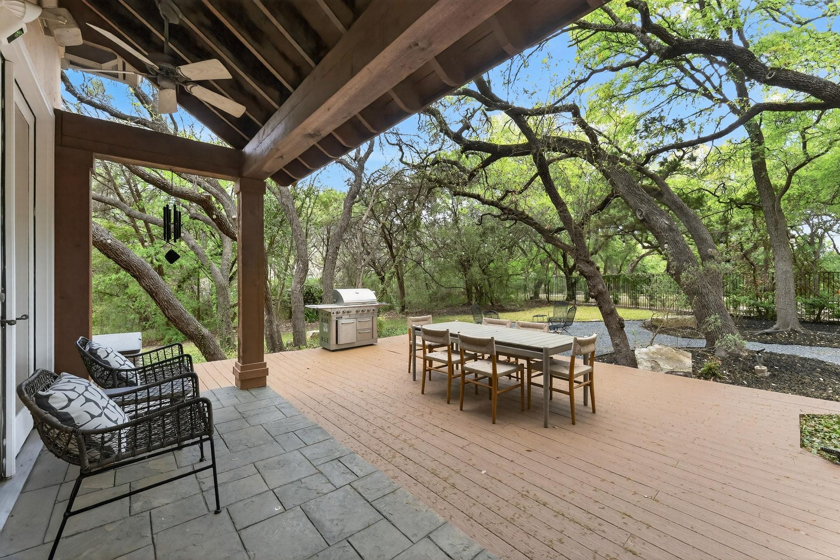
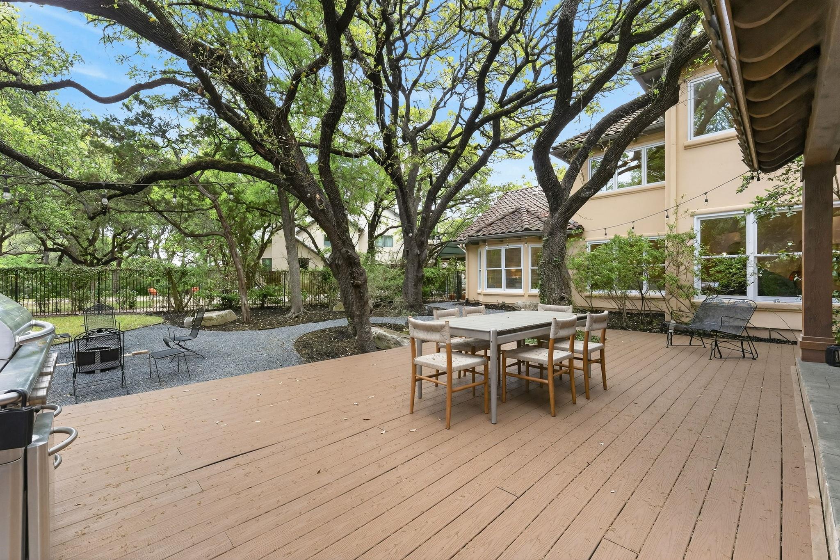
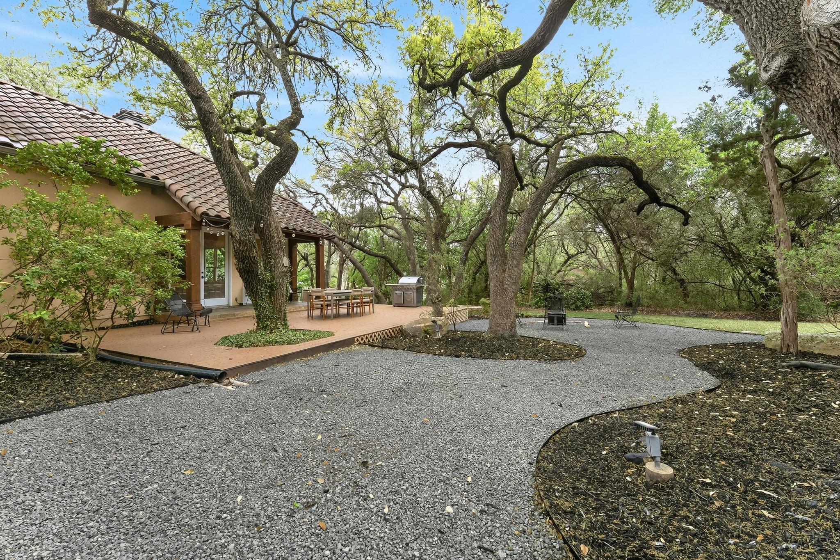
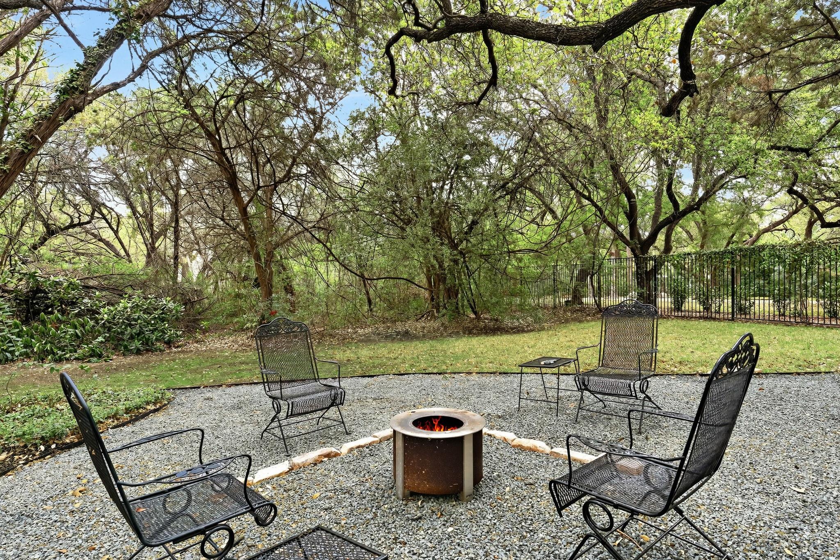
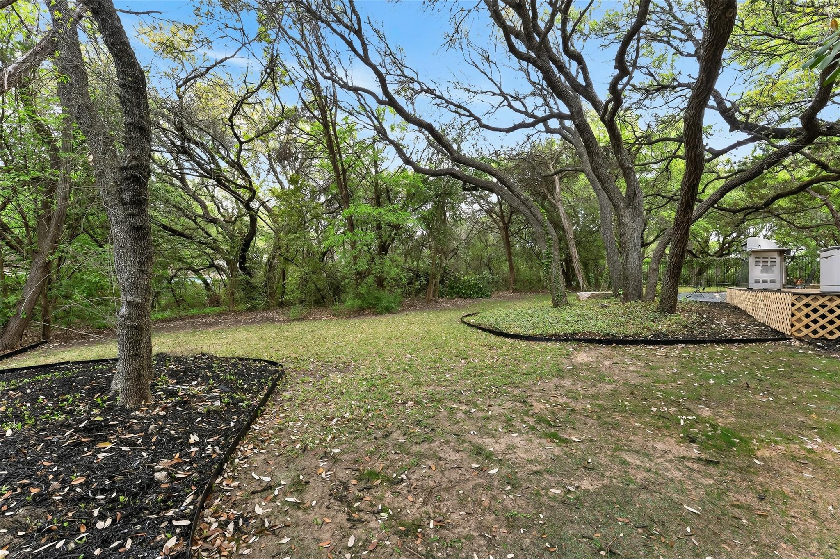
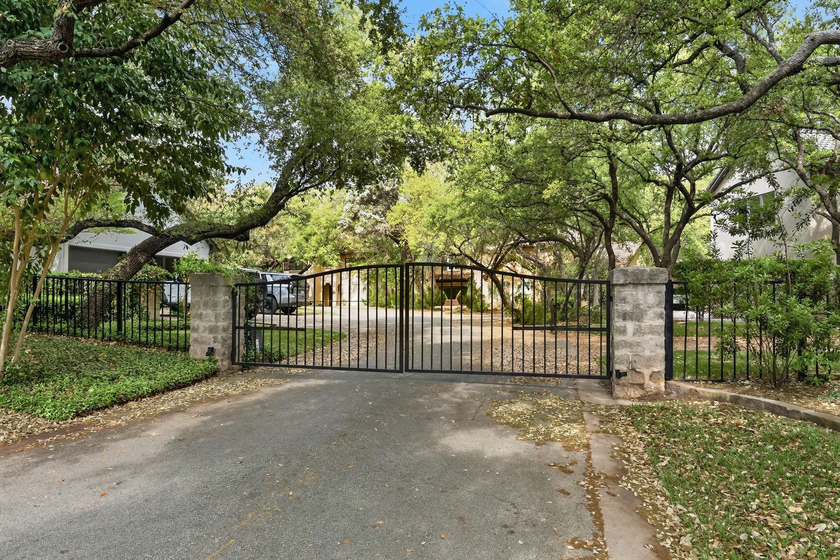
Set behind the gates of an intimate 10-resident neighborhood, homes here rarely come to market, emphasizing community and tranquility. Built by McKinley Custom Homes, this elegant residence blends thoughtful design with a setting that feels quietly set apart. Surrounded by mature trees on a 0.6-acre lot, the property offers exceptional privacy and a peaceful, well-appointed backyard.

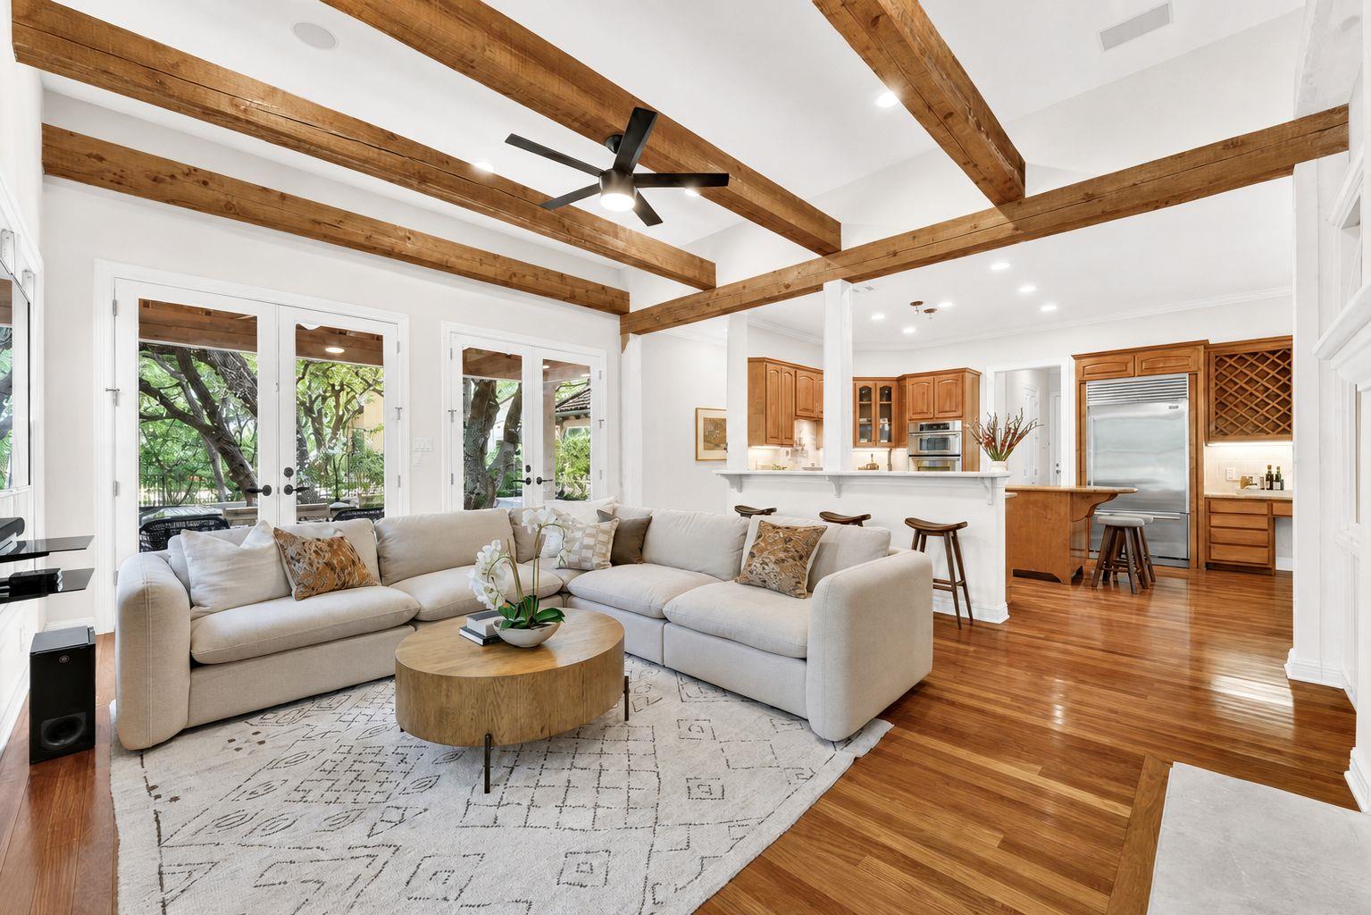
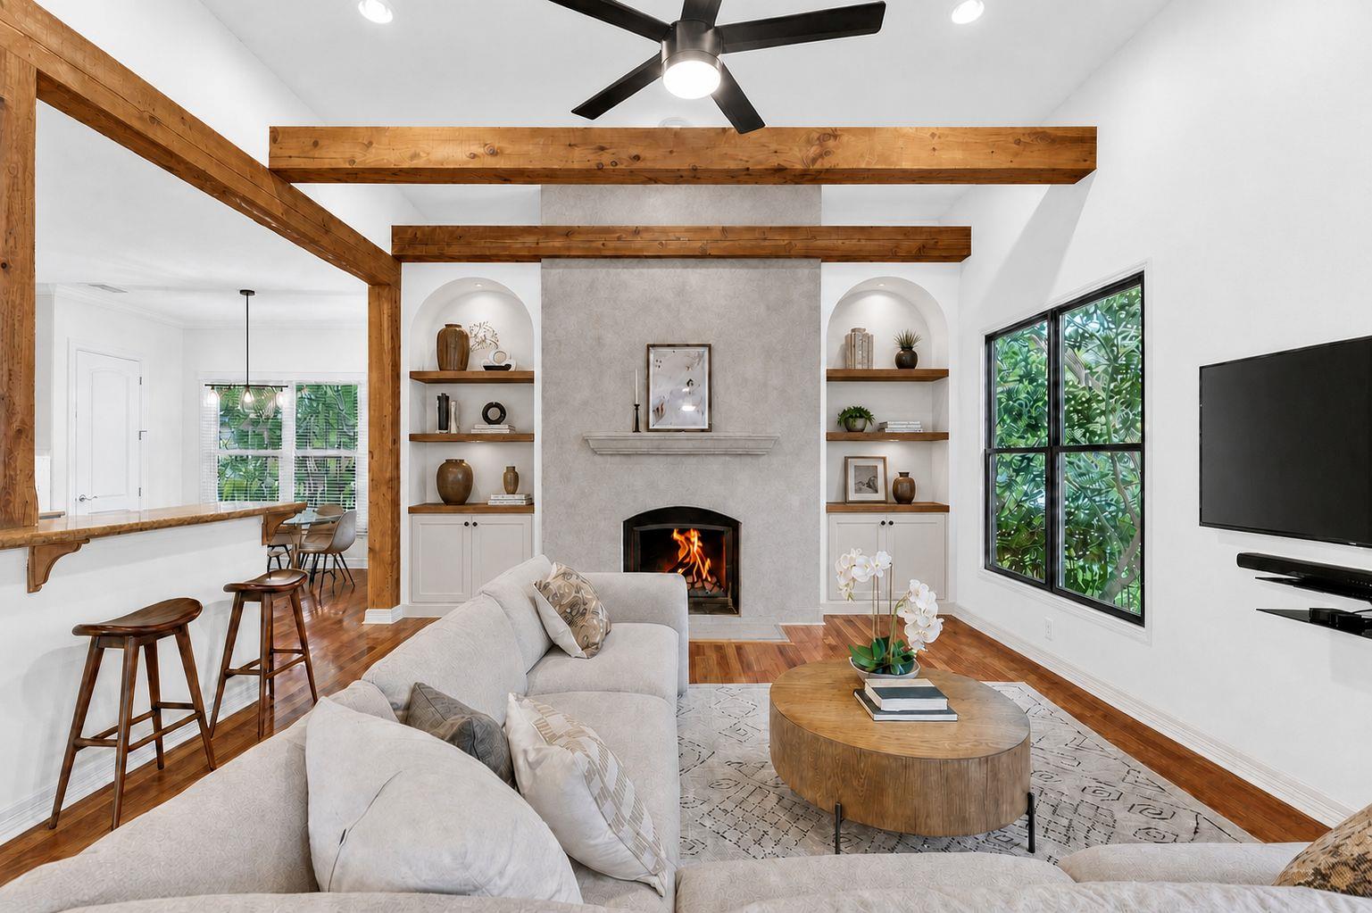
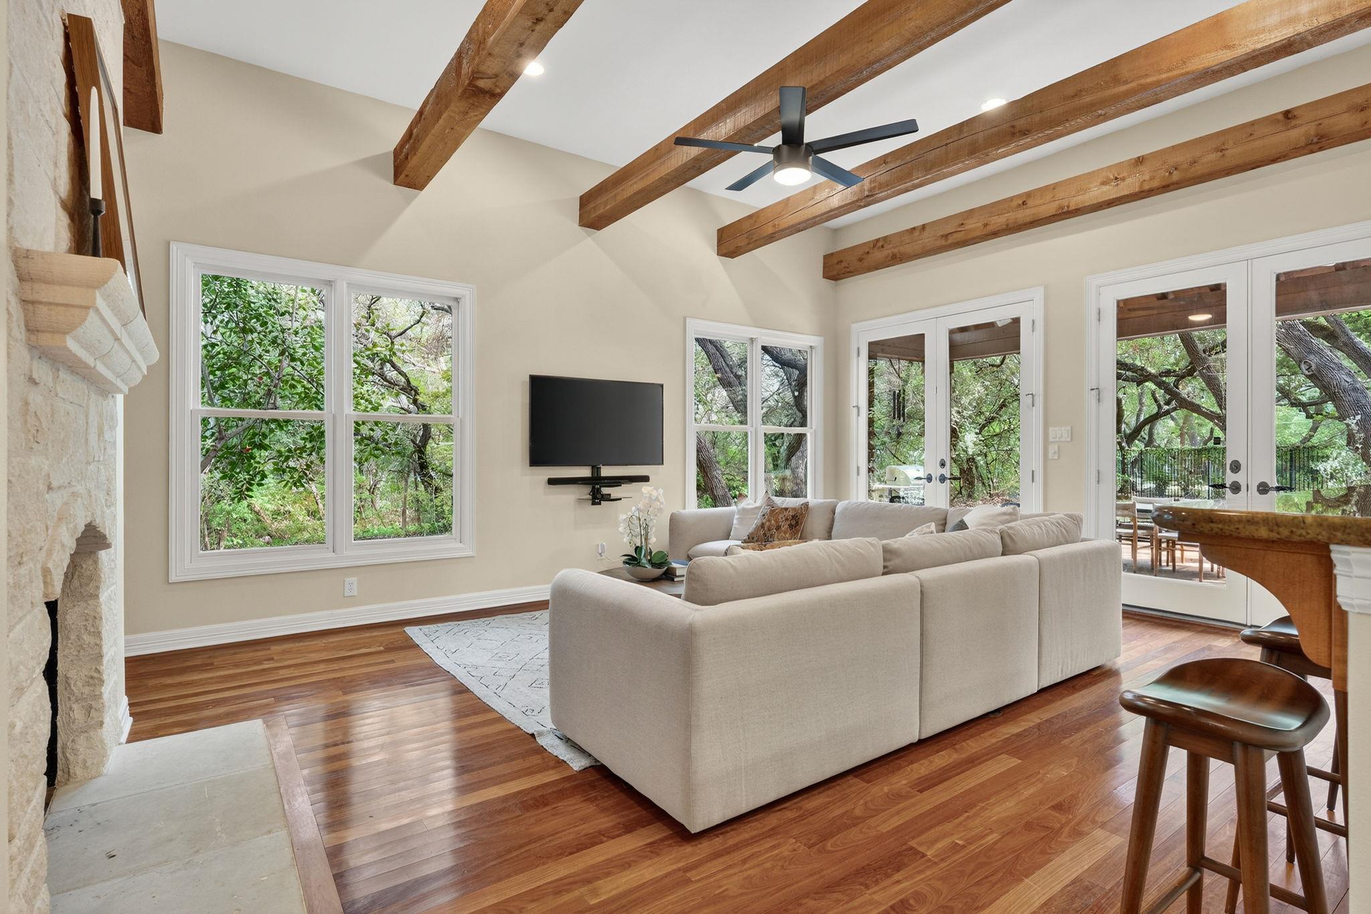
Inside, the floorplan is both inviting and functional, designed for connection and retreat. Two bedrooms on the main level and flexible living spaces create an easy flow for daily life. The family room features mahogany floors, cedar beams, and an Austin-stone fireplace, with built-ins and wide windows framing serene greenery.

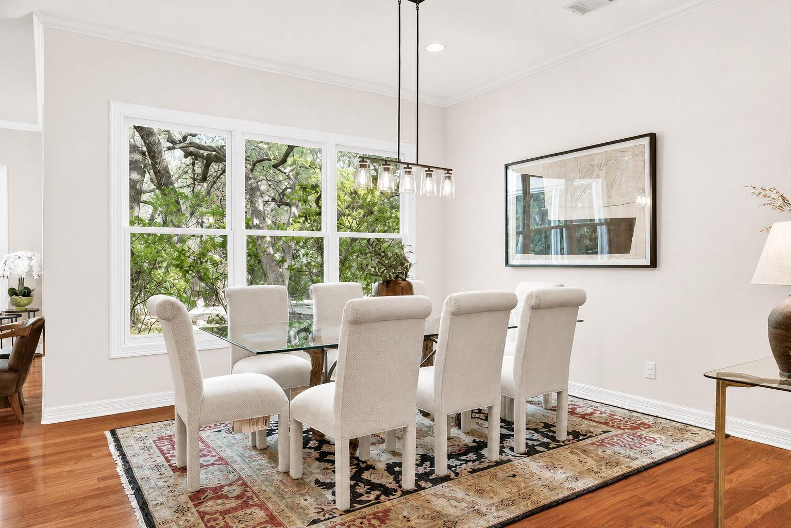
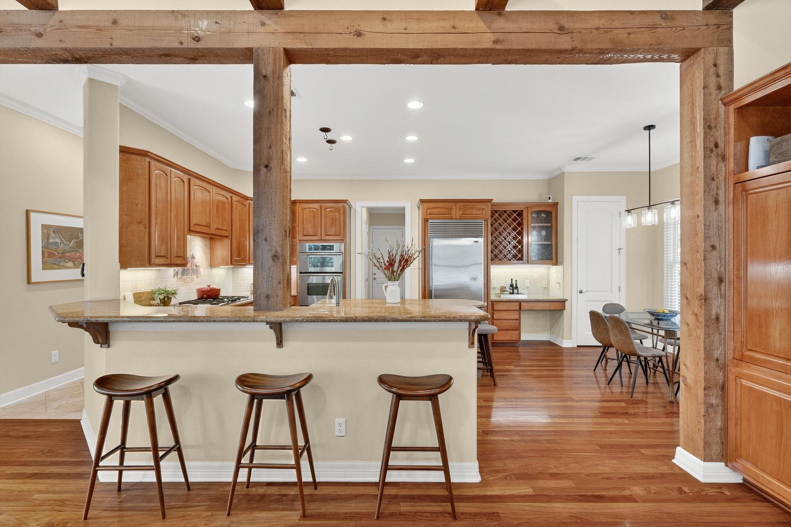
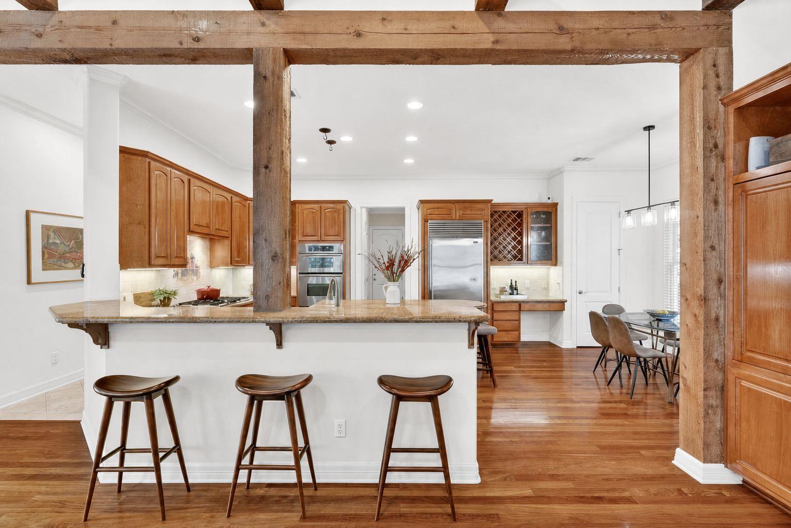
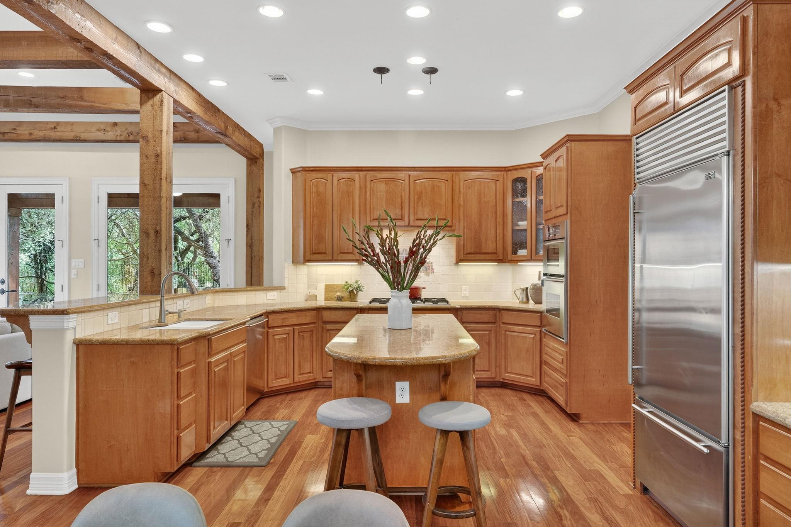
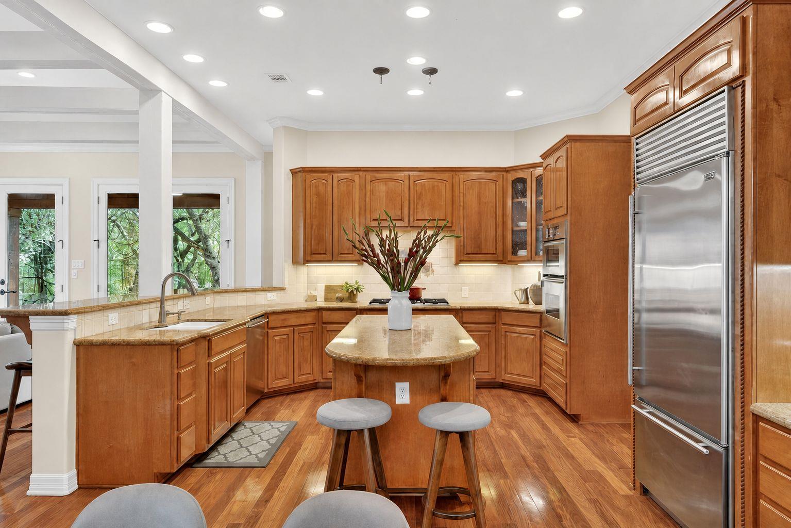
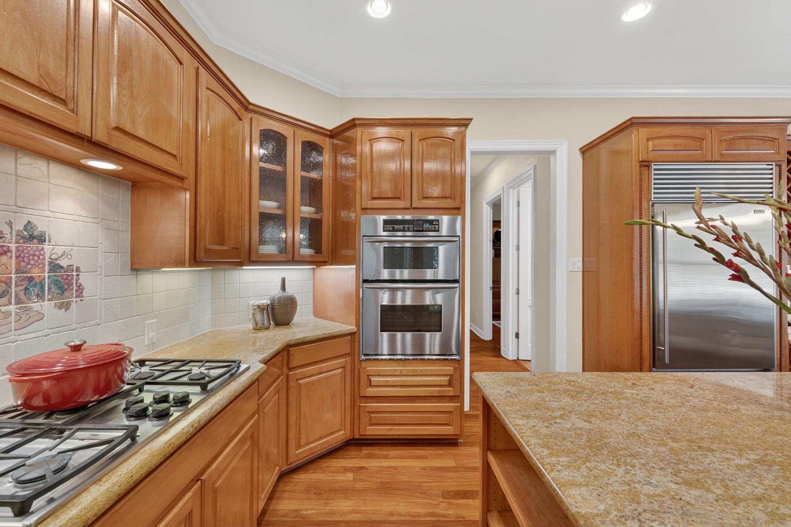
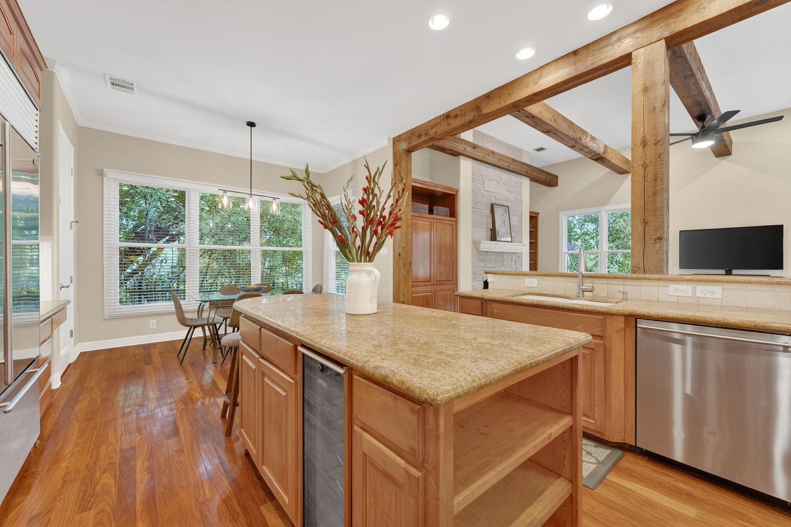
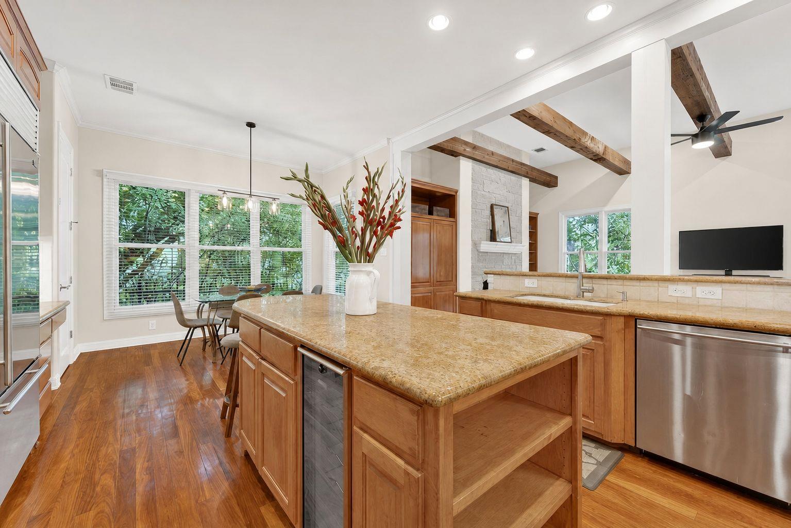
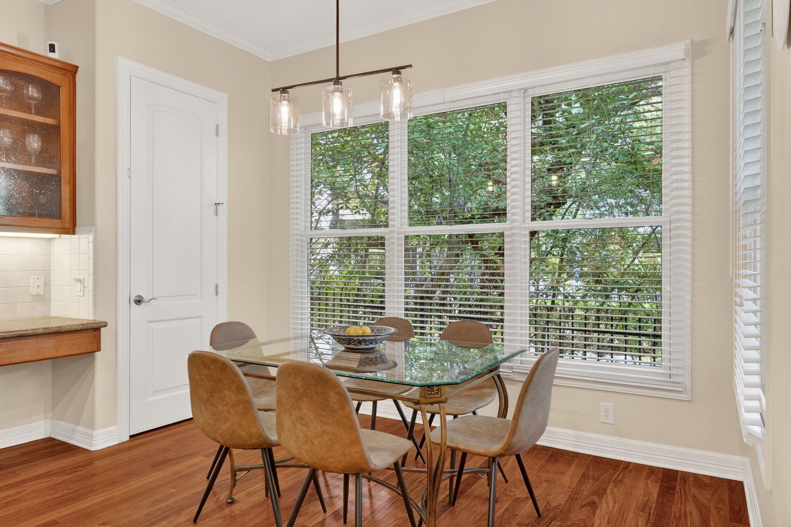
The kitchen is warm and welcoming with wood cabinetry, granite countertops, stainless steel appliances, a wine cooler, and a tumbled marble backsplash with hand-painted detail. It opens to light-filled dining spaces that make gatherings feel effortless.

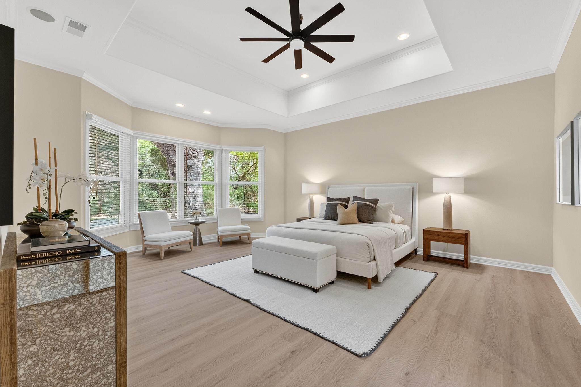
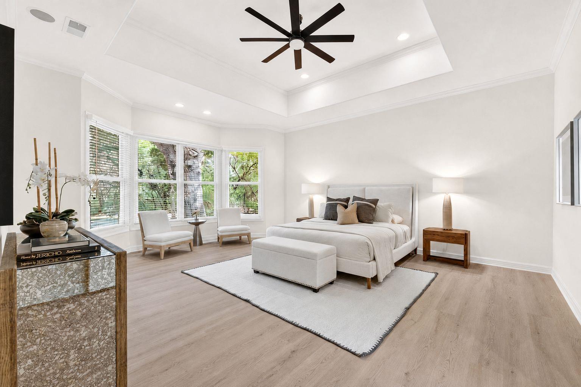
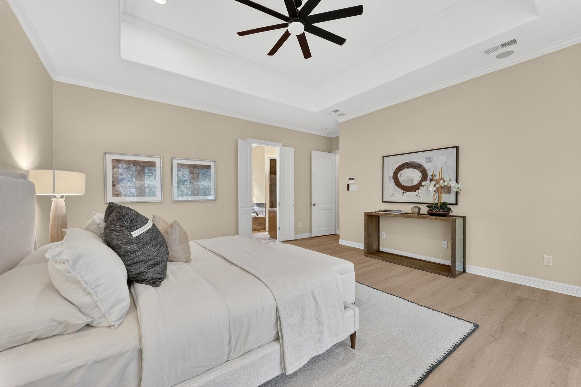
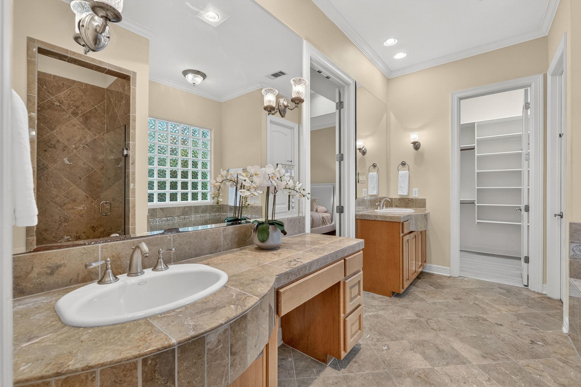
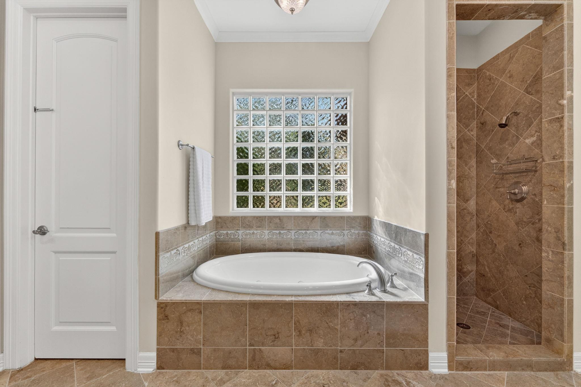
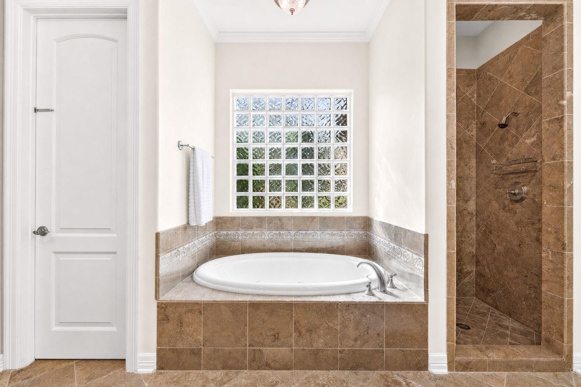
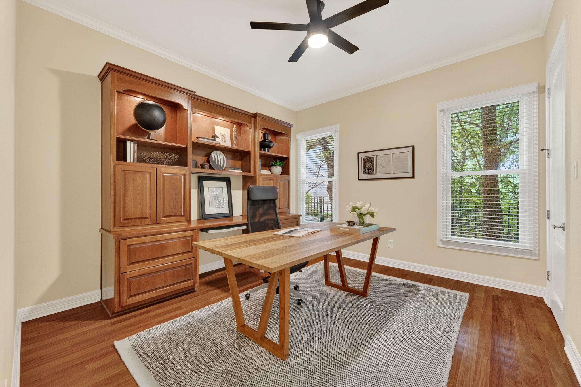
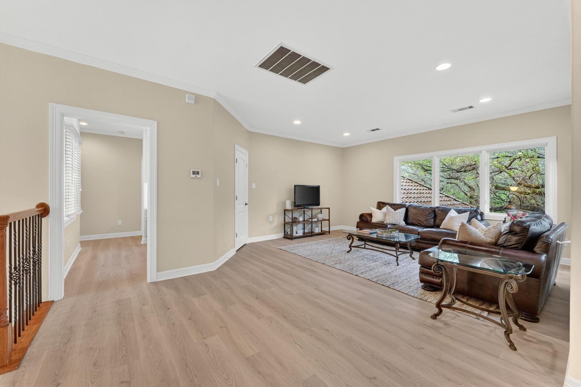
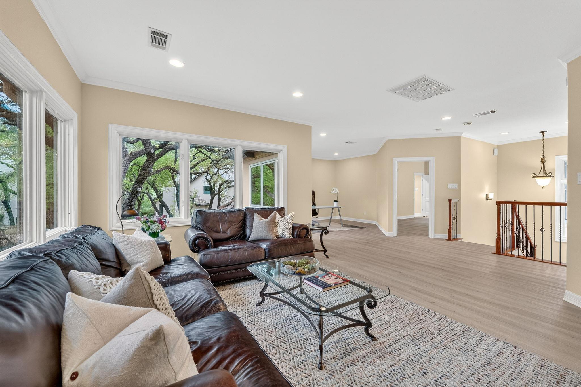
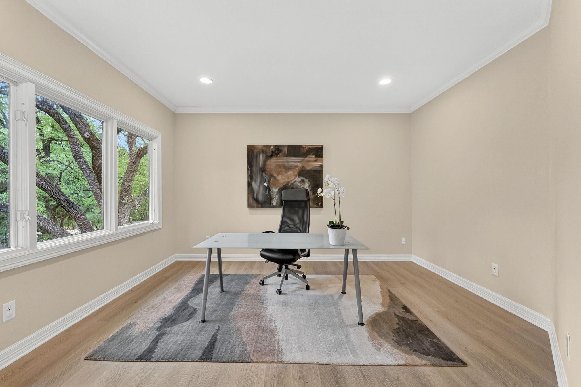
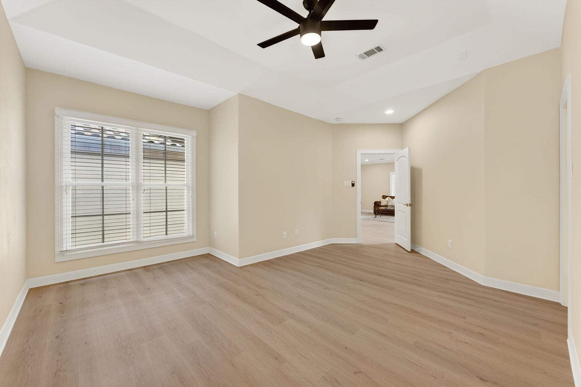
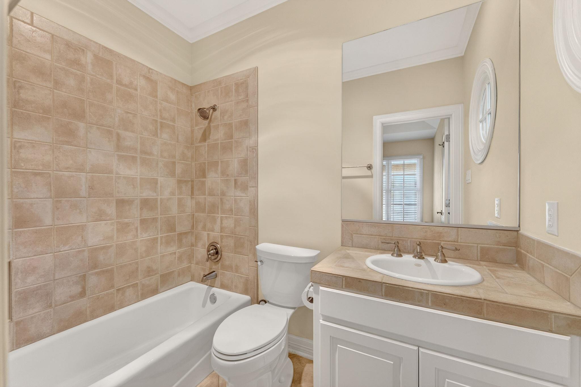
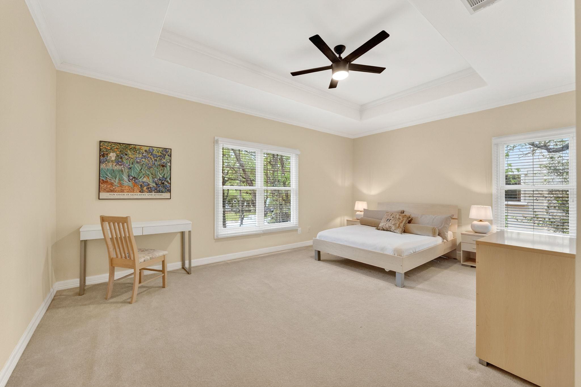
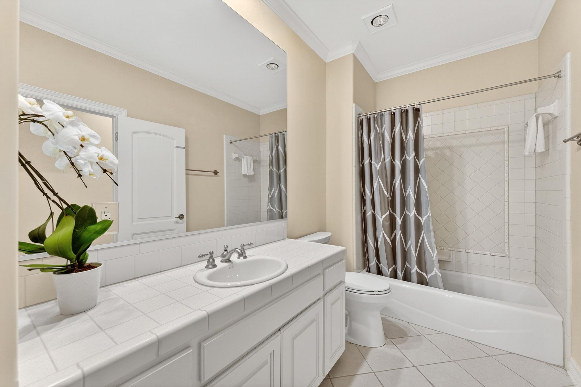
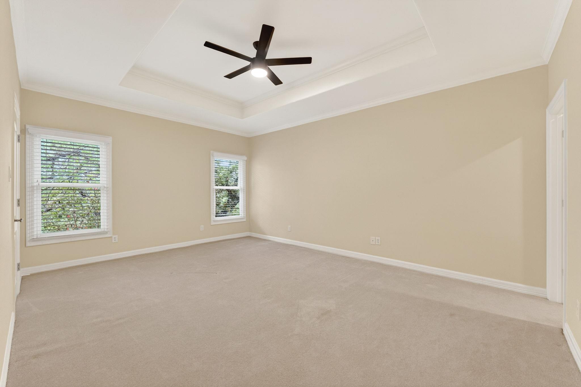
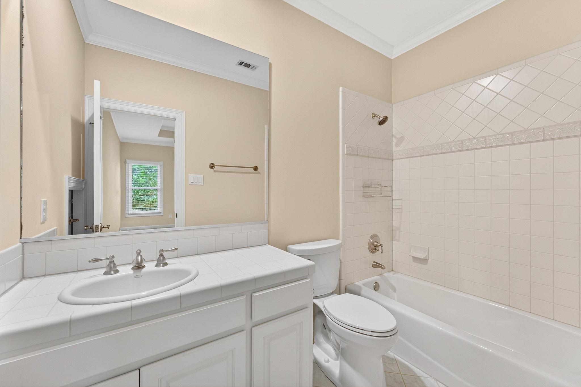
The primary suite is privately set on the main level, along with a secondary bedroom ideal for guests or a home office. Upstairs offers a spacious game room and three generously sized bedrooms, each with en-suite baths. Storage is abundant with a 3-car garage, two walk-in attic spaces, and ample closets throughout.

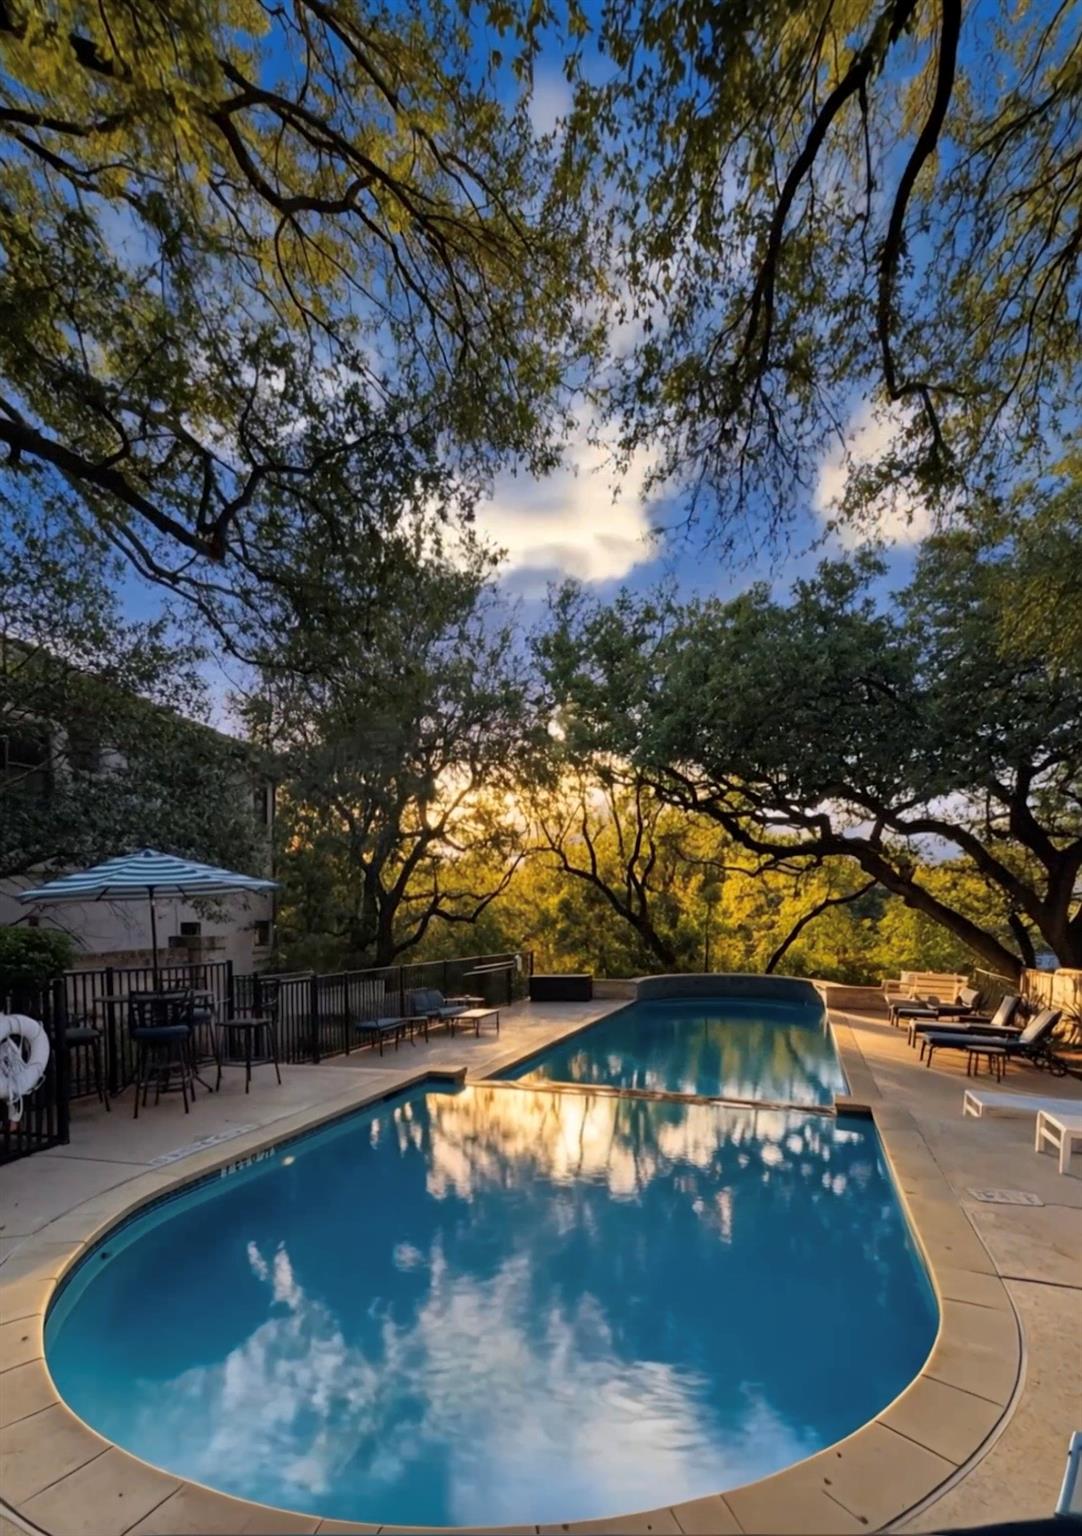
Outside, the backyard unfolds beneath a canopy of trees, complete with a shaded deck for dining or relaxing evenings. A nearby community pool adds a resort-like feel without the crowds.

With a timeless stucco exterior, clay tile roof, and a balance of privacy and connection, this home offers rare livability. Located in Eanes ISD, near Bridge Point Elementary, with easy access to 360 and Lake Austin, it's a truly special opportunity.

Share Property

Location

4110 Bunny RUN # 3, Austin, TX 78746

Status

Sold

Date Sold

July 29, 2026
Greg Walling

Greg Walling

Features & Amenities

Interior

  • total bedrooms5
  • Total bathrooms5
  • full bathrooms5
  • Flooring Carpet, Tile, Vinyl, Wood
  • Fireplace Family Room
  • APPLIANCES Dishwasher, Gas Cooktop, Microwave, Oven, Refrigerator, Stainless Steel Appliance(s), Wine Refrigerator
  • other interior Features Breakfast Bar, Built-in Features, Beamed Ceilings, Coffered Ceiling(s), Granite Counters, Crown Molding, Double Vanity, Entrance Foyer, Kitchen Island, Multiple Dining Areas, Multiple Living Areas, Open Floorplan, Pantry, Primary Bedroom on Main, Storage

Area & Lot

  • Status Sold
  • Date Sold July 29, 2026
  • Living Area4,507 Sq.Ft.
  • Lot Area0.64 Acres
  • MLS® ID2688263
  • TypeResidential
  • YEAR BUILT2001
  • NeighborhoodWest
  • Water FrontageNone
  • View DescriptionGarden, Trees/Woods
  • Elementary SchoolBridge Point
  • Middle SchoolHill Country
  • High SchoolWestlake
  • School DistrictEanes ISD

Exterior

  • STORIES2
  • Garage Space3.0
  • water SourcePublic
  • utilitiesElectricity Connected, Natural Gas Connected, Water Connected
  • PoolNone
  • roofSpanish Tile
  • lot featuresFront Yard, Interior Lot, Landscaped, Private, Trees-Heavy, Trees-Large (Over 40 Ft)
  • parkingAttached, Driveway, Garage
  • HEAT TYPECentral
  • AIR CONDITIONINGCentral Air
  • sewerPublic Sewer
  • SubstructureSlab
  • Disability FeaturesNone
  • security FeaturesSmoke Detector(s)
  • other exterior FeaturesPrivate Yard

Financial

  • Price Upon Request

West

With picturesque Texas Hill Country views and beautiful luxury homes.

Explore

Get In Touch

At Moreland Properties, we don’t just sell properties; we build lasting relationships, support our agents, and contribute positively to the communities we serve. Join us in your real estate journey, where professionalism, integrity, and dedication converge to create exceptional experiences.
Follow Us