Leave a Message

Thank you for your message. We will be in touch with you shortly.

4202 Wayfarer WAY
4202 Wayfarer WAY
4202 Wayfarer WAY
4202 Wayfarer WAY
4202 Wayfarer WAY
4202 Wayfarer WAY
4202 Wayfarer WAY
4202 Wayfarer WAY
4202 Wayfarer WAY
4202 Wayfarer WAY
4202 Wayfarer WAY
4202 Wayfarer WAY
4202 Wayfarer WAY
4202 Wayfarer WAY
4202 Wayfarer WAY
4202 Wayfarer WAY
4202 Wayfarer WAY
4202 Wayfarer WAY
4202 Wayfarer WAY
4202 Wayfarer WAY
4202 Wayfarer WAY
4202 Wayfarer WAY
4202 Wayfarer WAY
SEE ALL PHOTOS
4202 Wayfarer WAY
4202 Wayfarer WAY
4202 Wayfarer WAY
4202 Wayfarer WAY
4202 Wayfarer WAY
4202 Wayfarer WAY
4202 Wayfarer WAY
4202 Wayfarer WAY
4202 Wayfarer WAY
4202 Wayfarer WAY
4202 Wayfarer WAY
4202 Wayfarer WAY
4202 Wayfarer WAY
4202 Wayfarer WAY
4202 Wayfarer WAY
4202 Wayfarer WAY
4202 Wayfarer WAY
4202 Wayfarer WAY
4202 Wayfarer WAY
4202 Wayfarer WAY
4202 Wayfarer WAY
4202 Wayfarer WAY
4202 Wayfarer WAY
Sold

4202 Wayfarer WAY

4202 Wayfarer WAY, Austin, TX 78731

Price Upon Request

4202 Wayfarer WAY

3 Beds 4 Baths 2,844 Sq.Ft. 2,570.04 Sq.Ft.

Description

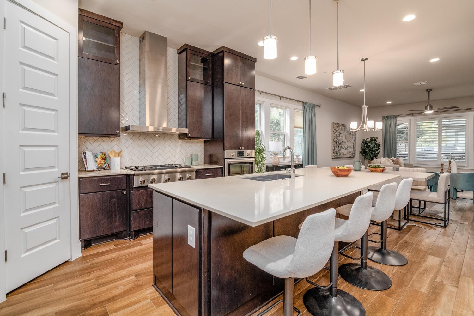
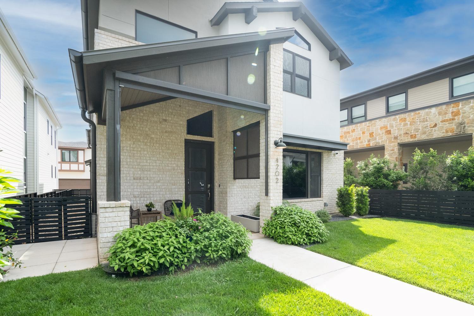
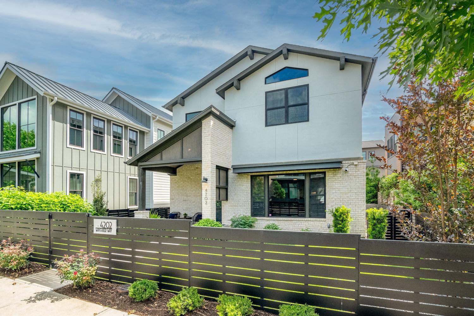
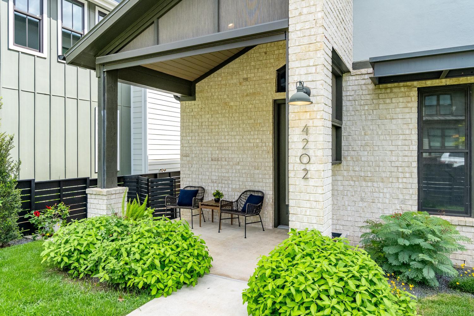
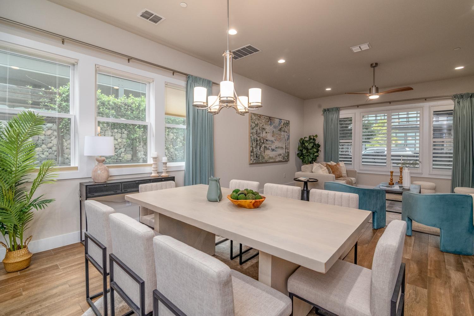
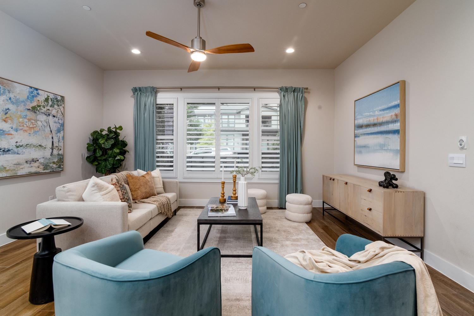
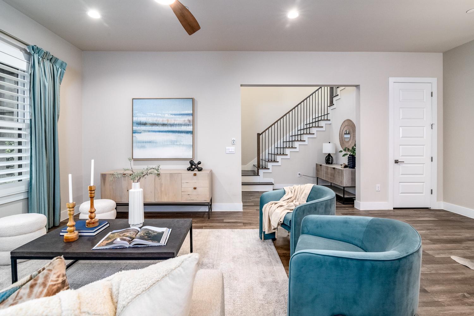
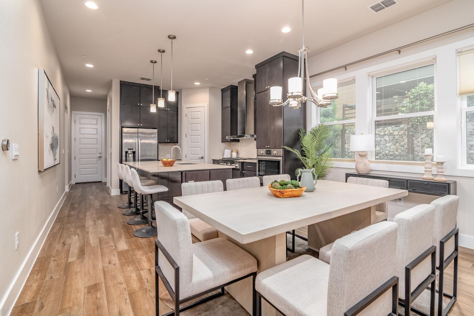
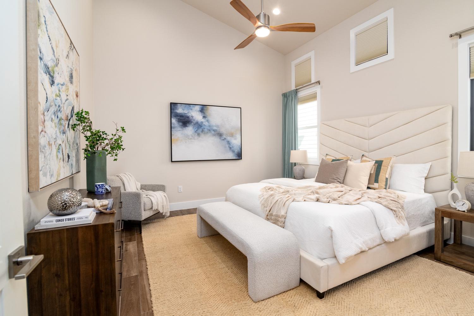
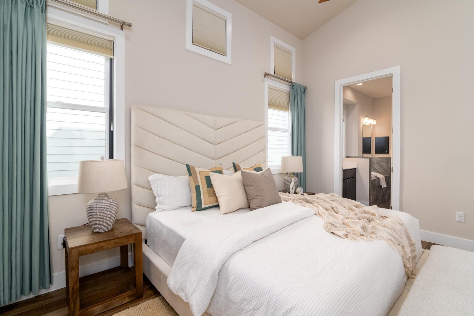
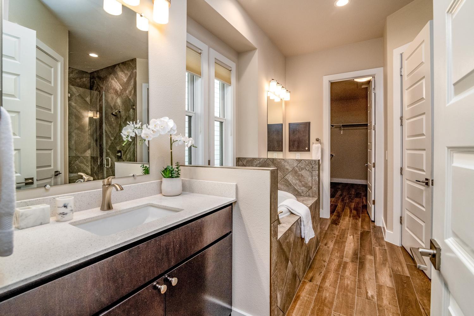
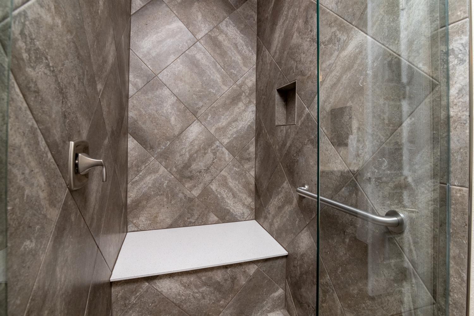
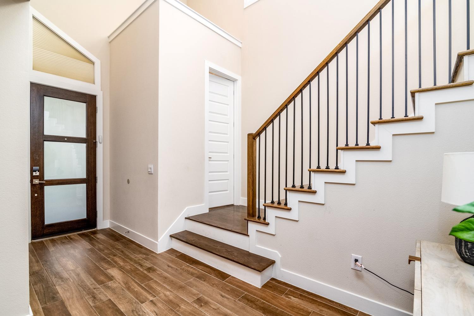
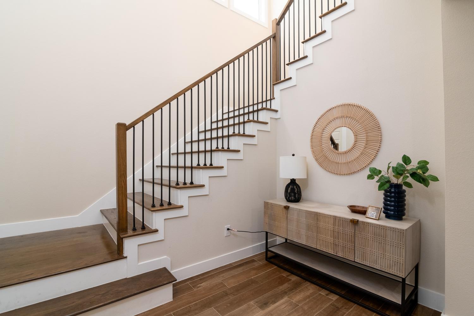
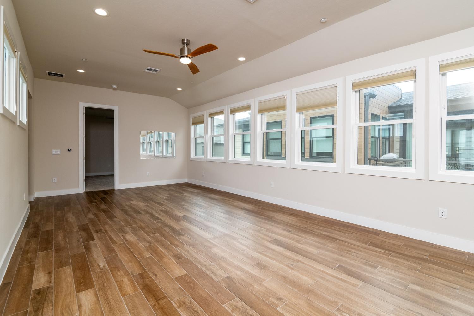
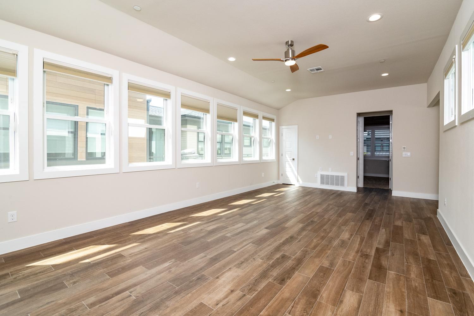
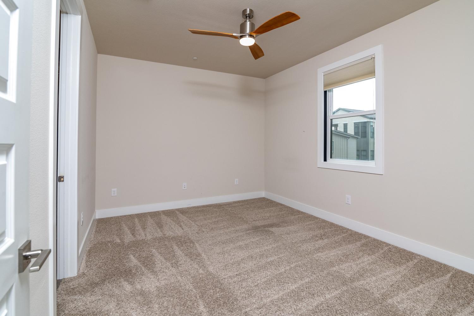
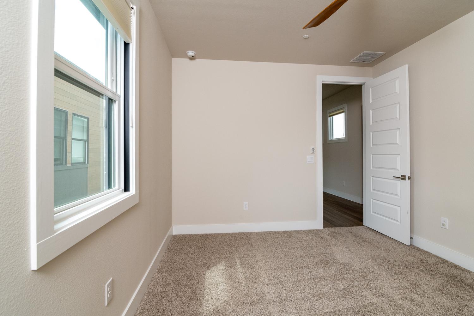
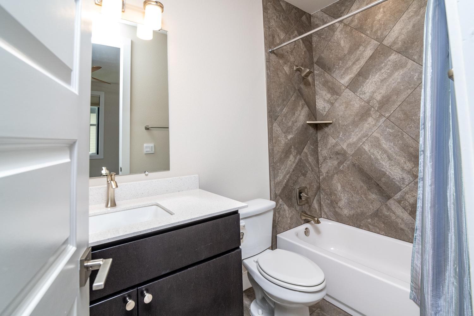
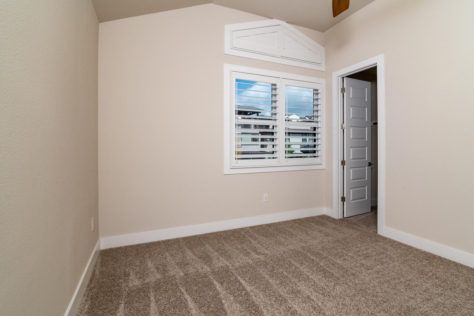
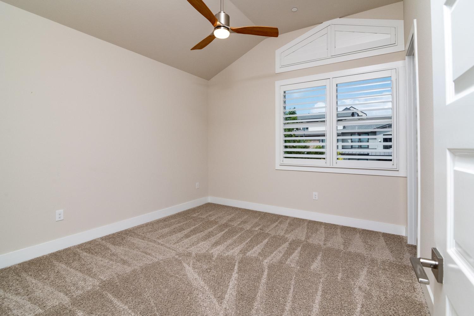
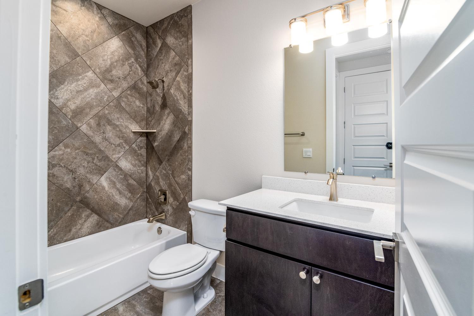
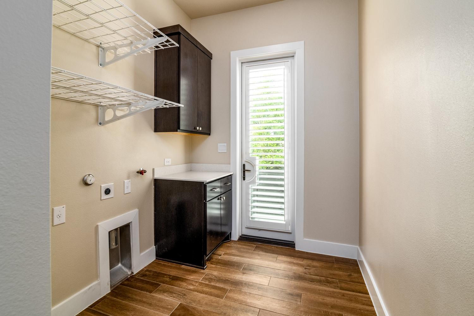
This is a rare opportunity to own a single-family home in the highly sought-after Grove community, located in central Austin. This gorgeous, 3-bedroom, 3.5-bathroom home is located just blocks from The Grove's 16+ acre park and the Shoal Creek Greenbelt. As you approach the home, you'll notice its Modern European facade as you're greeted by its gated yard space and covered front porch. The main level includes a luxurious, open-concept living area adjoined by the beautifully finished kitchen and dining space. The kitchen is designed for both function and style, and boasts quartz countertops, high-end appliances and an abundance of storage space. With this combination of function and style, you're well-equipped for any occasion. The main floor primary suite offers both privacy and elegance, and features a soaking tub, a separate walk-in shower, and a huge walk-in closet. Upstairs, a spacious living room offers the perfect place for relaxation and play. In addition, there are two bedrooms and a separate entertainment room that can double as a private office. One of the upstairs bedrooms features a full, ensuite bathroom. Both the main level and upstairs feature wood-appearing tile floors. The first-floor laundry room includes hookups for gas and electric dryers. Parking is in the back, with a 2-car garage that includes a car charger. With its central location, you're just 10 minutes from downtown Austin or the Domain, and a few minutes away from Seton Medical. Don't miss the opportunity to own this exceptional home in this in-demand location! Tax and assessed values are estimates for illustration purposes only. All figures should be independently verified.

Share Property

Location

4202 Wayfarer WAY, Austin, TX 78731

Status

Sold

Date Sold

September 10, 2026
Andrew Ware

Andrew Ware

Features & Amenities

Interior

  • total bedrooms3
  • Total bathrooms4
  • full bathrooms3
  • half bathroom1
  • Flooring See Remarks
  • APPLIANCES Convection Oven, Cooktop, Dishwasher, Disposal, Microwave, Refrigerator, Tankless Water Heater
  • other interior Features Electric Dryer Hookup, Gas Dryer Hookup, Kitchen Island, Open Floorplan, Primary Bedroom on Main, Study/Home Office, Walk-In Closet(s), Washer Hookup

Area & Lot

  • Status Sold
  • Date Sold September 10, 2026
  • Living Area2,844 Sq.Ft.
  • Lot Area2,570.04 Sq.Ft.
  • MLS® ID3359852
  • TypeResidential
  • YEAR BUILT2020
  • NeighborhoodOverlook at Cat Mountain
  • Water FrontageNone
  • View DescriptionNone
  • Elementary SchoolBryker Woods
  • Middle SchoolO Henry
  • High SchoolAustin
  • School DistrictAustin ISD

Exterior

  • STORIES2
  • Garage Space2.0
  • water SourcePublic
  • utilitiesElectricity Connected, Water Connected
  • PoolNone
  • roofShingle
  • lot featuresNone
  • parkingAttached, Electric Vehicle Charging Station(s), Garage Door Opener, Garage Faces Rear
  • HEAT TYPECentral
  • AIR CONDITIONINGCentral Air
  • sewerPublic Sewer
  • SubstructureSlab
  • Disability FeaturesNone
  • security FeaturesFire Sprinkler System, Prewired, Smoke Detector(s)
  • other exterior FeaturesElectric Car Plug-in, Private Yard

Financial

  • Price Upon Request

Overlook at Cat Mountain

Explore

Get In Touch

At Moreland Properties, we don’t just sell properties; we build lasting relationships, support our agents, and contribute positively to the communities we serve. Join us in your real estate journey, where professionalism, integrity, and dedication converge to create exceptional experiences.
Follow Us