Leave a Message

Thank you for your message. We will be in touch with you shortly.

4512 Pyrenees PASS
4512 Pyrenees PASS
4512 Pyrenees PASS
4512 Pyrenees PASS
4512 Pyrenees PASS
4512 Pyrenees PASS
4512 Pyrenees PASS
4512 Pyrenees PASS
4512 Pyrenees PASS
4512 Pyrenees PASS
4512 Pyrenees PASS
4512 Pyrenees PASS
4512 Pyrenees PASS
4512 Pyrenees PASS
4512 Pyrenees PASS
4512 Pyrenees PASS
4512 Pyrenees PASS
4512 Pyrenees PASS
4512 Pyrenees PASS
4512 Pyrenees PASS
4512 Pyrenees PASS
4512 Pyrenees PASS
4512 Pyrenees PASS
4512 Pyrenees PASS
4512 Pyrenees PASS
4512 Pyrenees PASS
4512 Pyrenees PASS
4512 Pyrenees PASS
4512 Pyrenees PASS
4512 Pyrenees PASS
4512 Pyrenees PASS
4512 Pyrenees PASS
4512 Pyrenees PASS
4512 Pyrenees PASS
4512 Pyrenees PASS
SEE ALL PHOTOS
4512 Pyrenees PASS
4512 Pyrenees PASS
4512 Pyrenees PASS
4512 Pyrenees PASS
4512 Pyrenees PASS
4512 Pyrenees PASS
4512 Pyrenees PASS
4512 Pyrenees PASS
4512 Pyrenees PASS
4512 Pyrenees PASS
4512 Pyrenees PASS
4512 Pyrenees PASS
4512 Pyrenees PASS
4512 Pyrenees PASS
4512 Pyrenees PASS
4512 Pyrenees PASS
4512 Pyrenees PASS
4512 Pyrenees PASS
4512 Pyrenees PASS
4512 Pyrenees PASS
4512 Pyrenees PASS
4512 Pyrenees PASS
4512 Pyrenees PASS
4512 Pyrenees PASS
4512 Pyrenees PASS
4512 Pyrenees PASS
4512 Pyrenees PASS
4512 Pyrenees PASS
4512 Pyrenees PASS
4512 Pyrenees PASS
4512 Pyrenees PASS
4512 Pyrenees PASS
4512 Pyrenees PASS
4512 Pyrenees PASS
4512 Pyrenees PASS
Courtesy of Res and Ranch LLC
Sold

4512 Pyrenees PASS

4512 Pyrenees PASS, Bee Cave, TX 78738

Price Upon Request

4512 Pyrenees PASS

4 Beds 3 Baths 2,635 Sq.Ft. 8,093.45 Sq.Ft.

Description

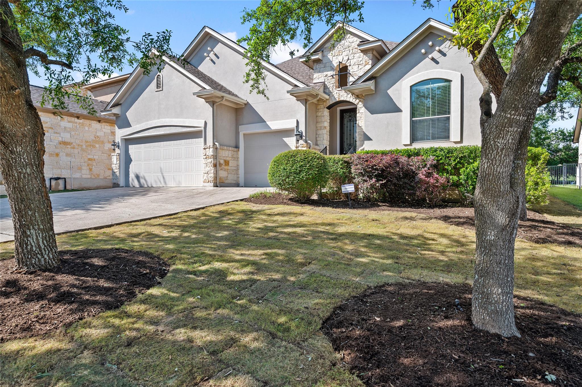
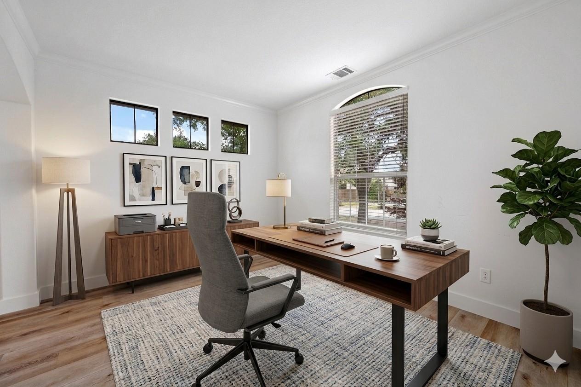
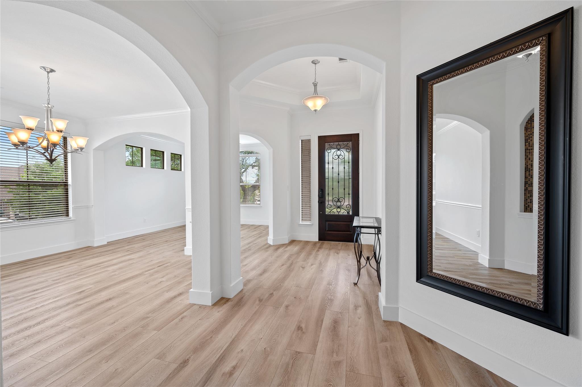
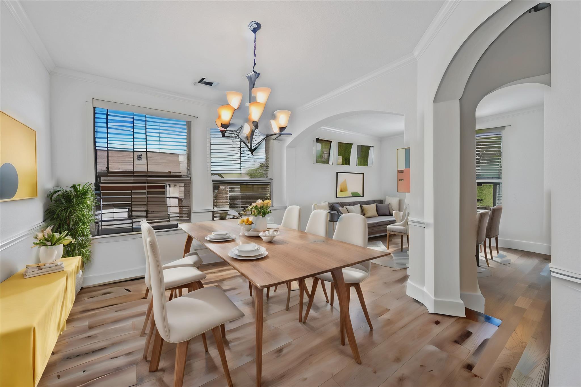
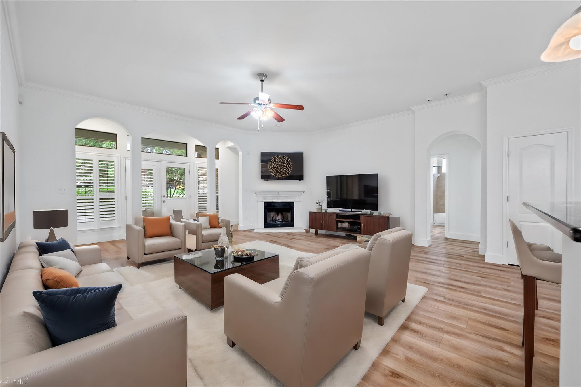
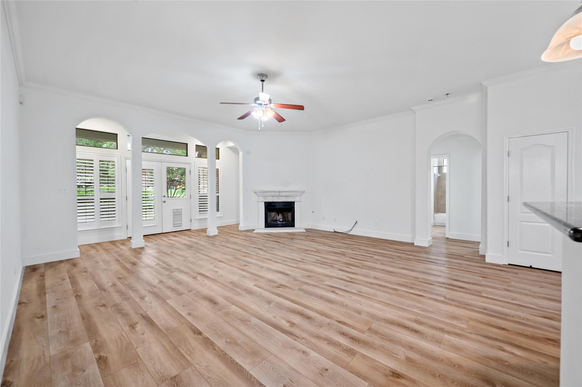
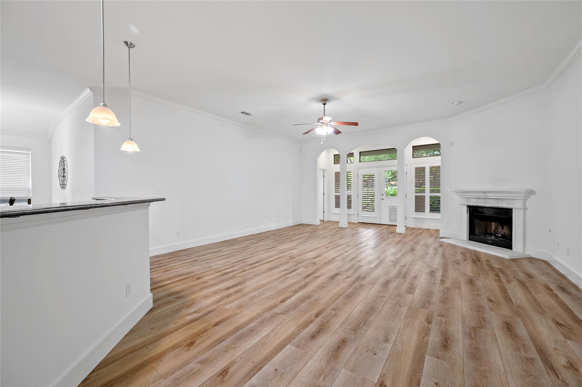
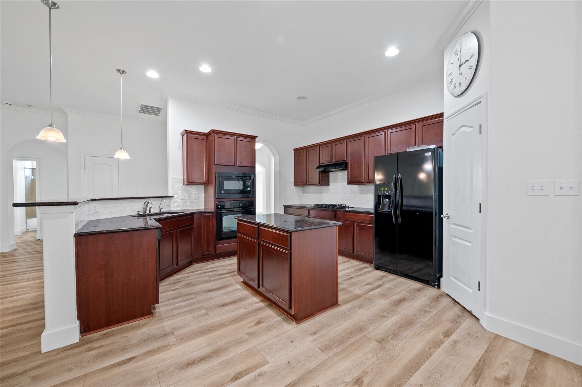
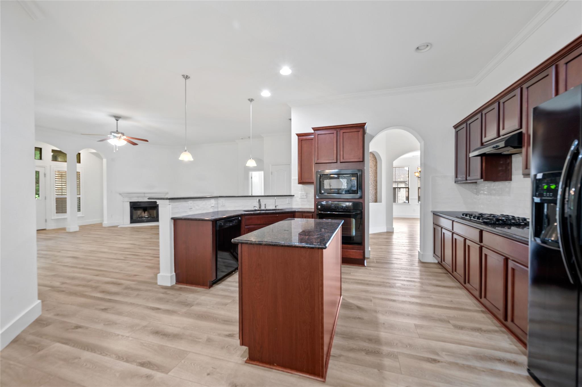
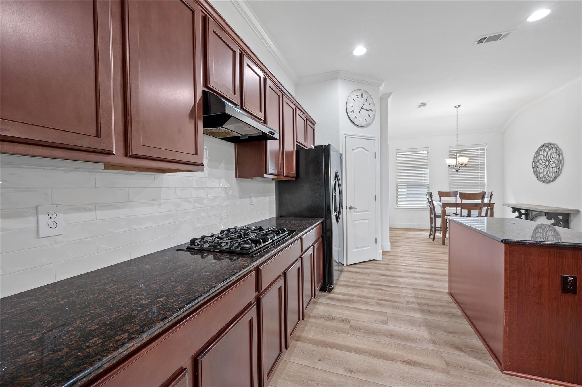
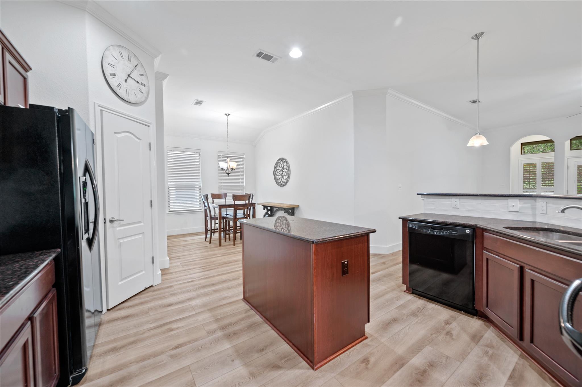
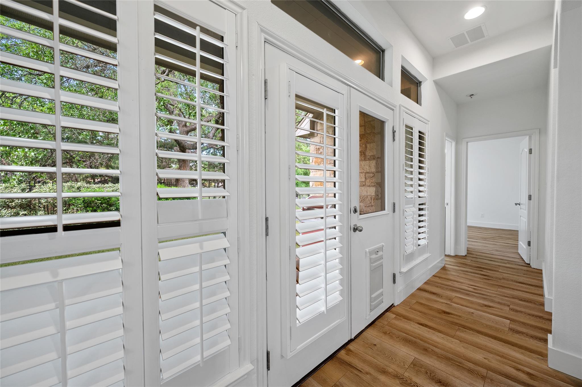
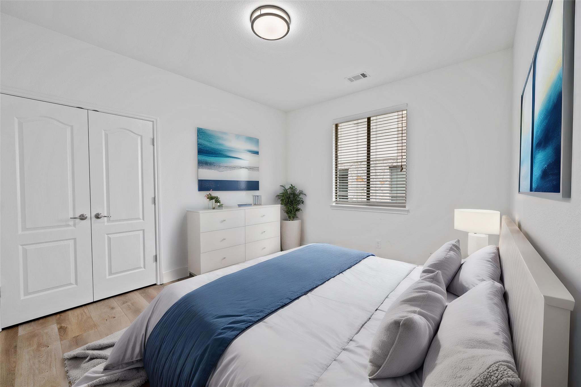
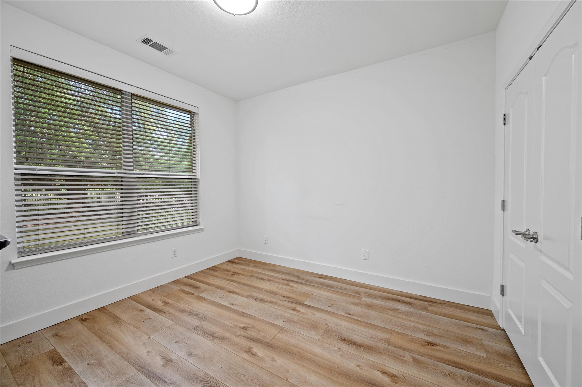
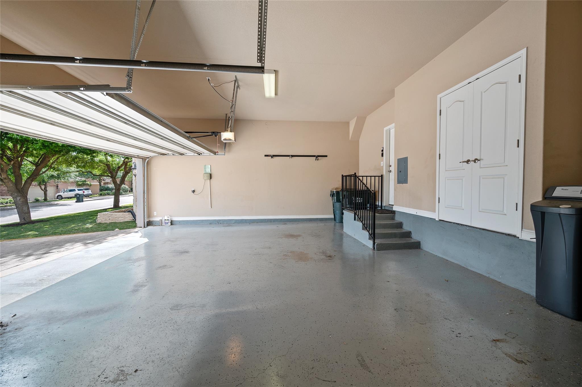
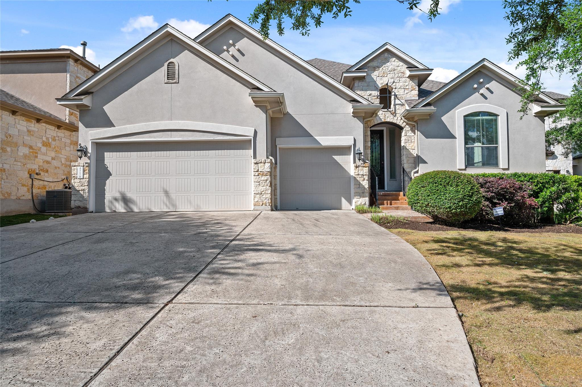
Located in the highly desirable Falconhead West community of Bee Cave, this beautifully maintained 4-bedroom, 3-bathroom home with a 3-car garage offers the perfect combination of luxury, comfort, and convenience. Featuring an open-concept floor plan filled with natural light, the home boasts spacious living areas, high ceilings, and elegant finishes throughout. The gourmet kitchen is designed for both everyday living and entertaining with granite countertops, stainless steel appliances, abundant cabinetry, and a large center island.

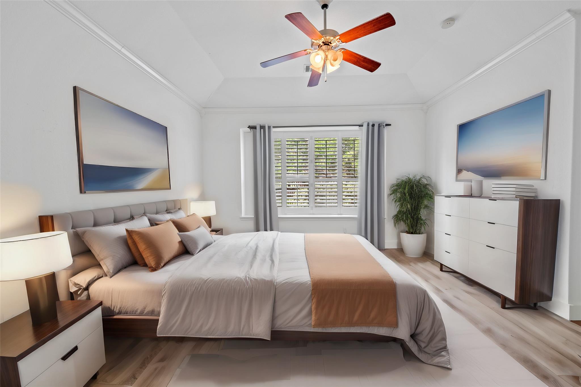
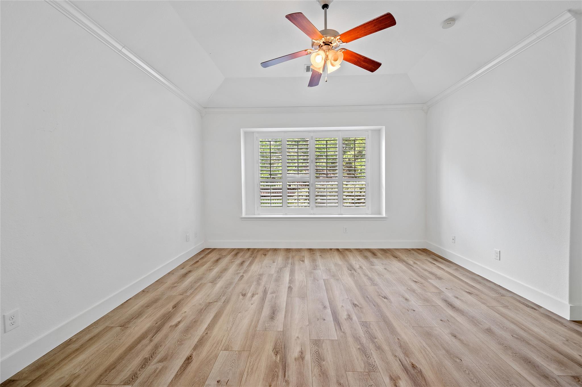
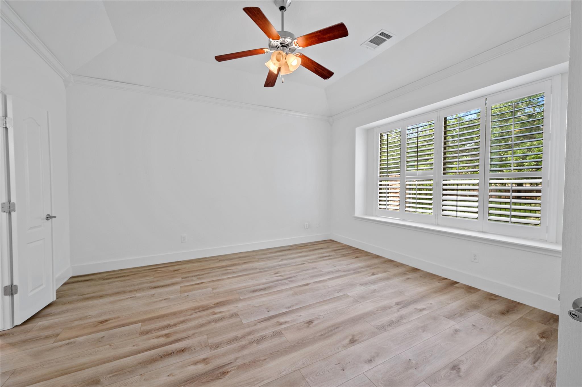
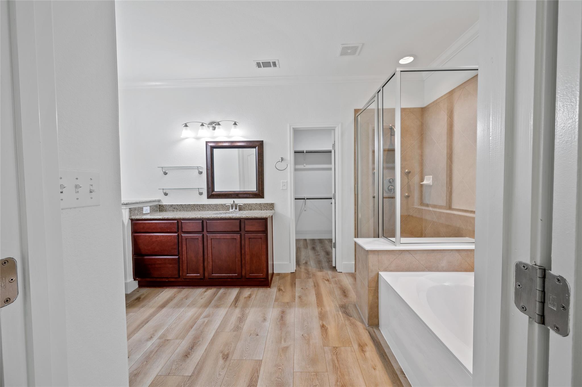
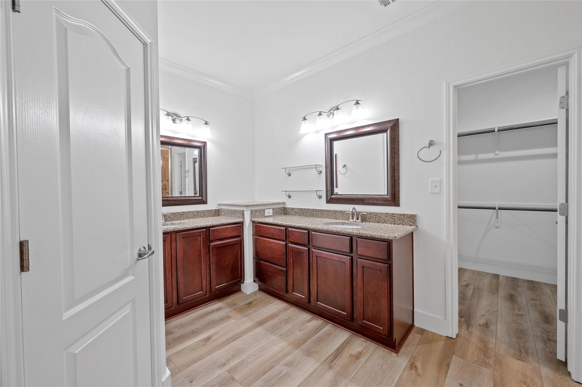
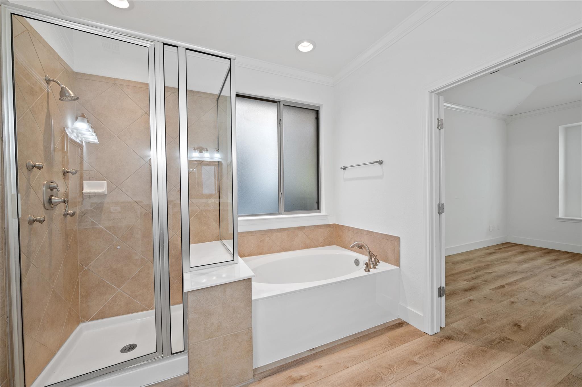
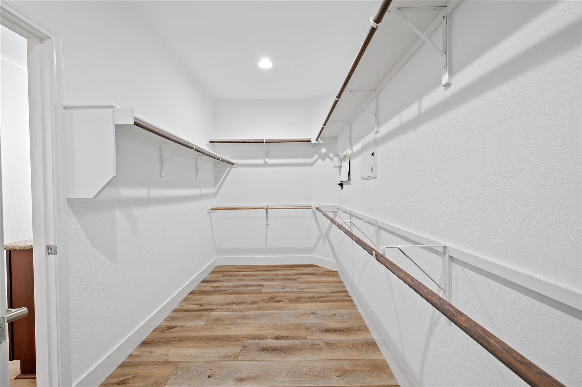
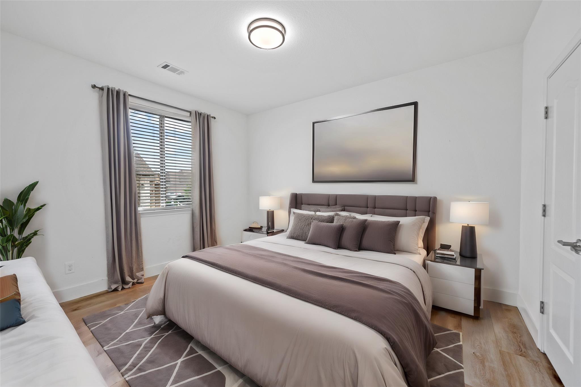
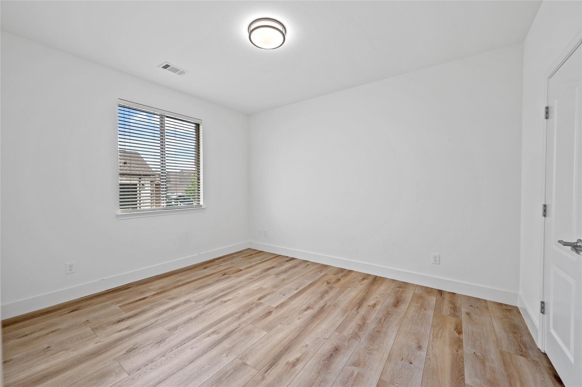
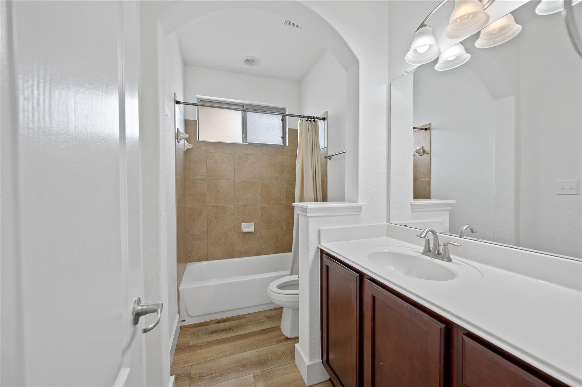
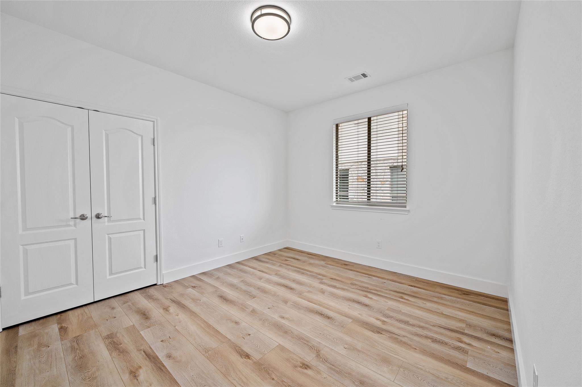
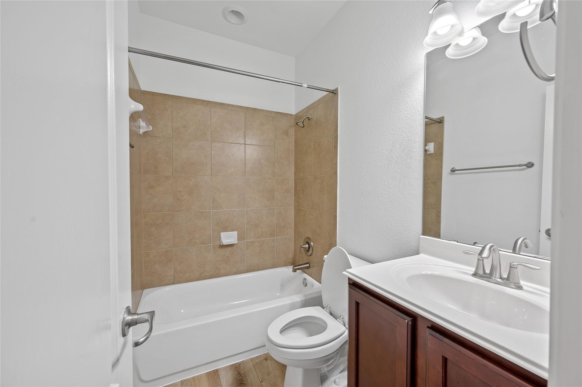
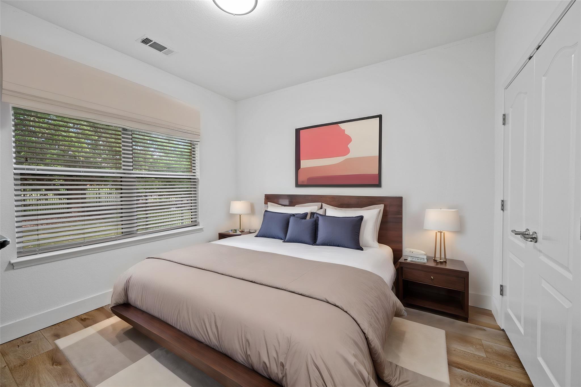

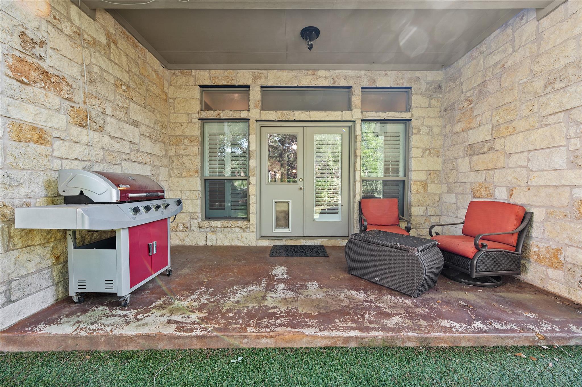
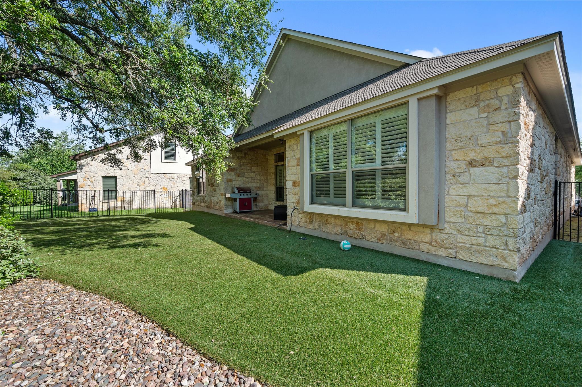
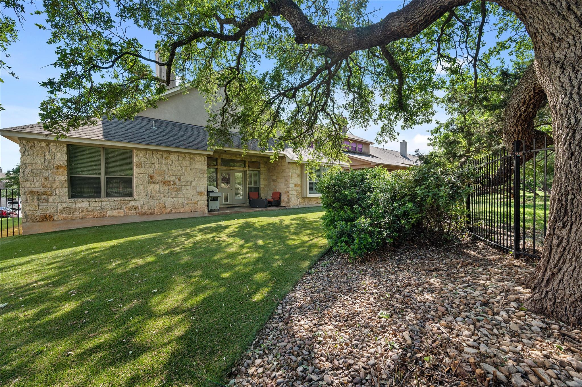
The private primary suite serves as a relaxing retreat with a spa-inspired bath and a generous walk-in closet. Secondary bedrooms are well-sized and thoughtfully positioned for privacy and functionality. Step outside to enjoy seamless indoor-outdoor living with a covered patio and a beautifully landscaped backyard featuring all turf for effortless, low-maintenance living year-round--ideal for entertaining, pets, or relaxing evenings outdoors. Seller financing is available, offering added flexibility for qualified buyers.

Residents of Falconhead West enjoy scenic Hill Country surroundings, walking trails, parks, and close proximity to the renowned Falconhead Golf Club. The community is served by highly acclaimed Lake Travis ISD schools and is just minutes from premier shopping, dining, entertainment, and outdoor recreation, with convenient access to downtown Austin, the Galleria, and nearby Lake Travis. Added benefits include a low property tax rate, making this home an exceptional value in one of Bee Cave's most sought-after neighborhoods.

Share Property

Location

4512 Pyrenees PASS, Bee Cave, TX 78738

Status

Sold

Date Sold

August 7, 2026
April Womack

April Womack

Features & Amenities

Interior

  • total bedrooms4
  • Total bathrooms3
  • full bathrooms3
  • Flooring Tile, Vinyl
  • Fireplace Gas, Living Room
  • APPLIANCES Built-In Gas Oven, Dishwasher, Disposal, Exhaust Fan, Gas Cooktop, Microwave, Plumbed For Ice Maker, Free-Standing Refrigerator
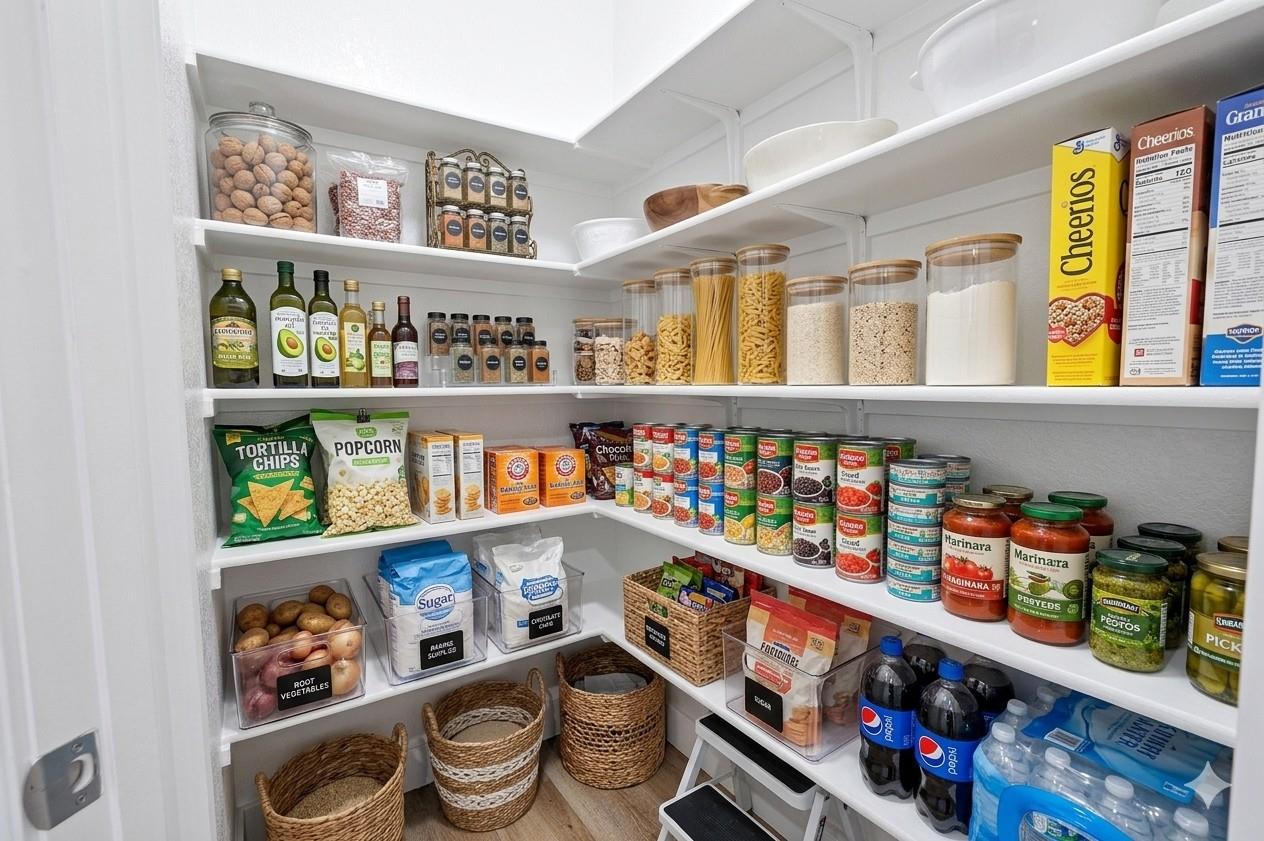
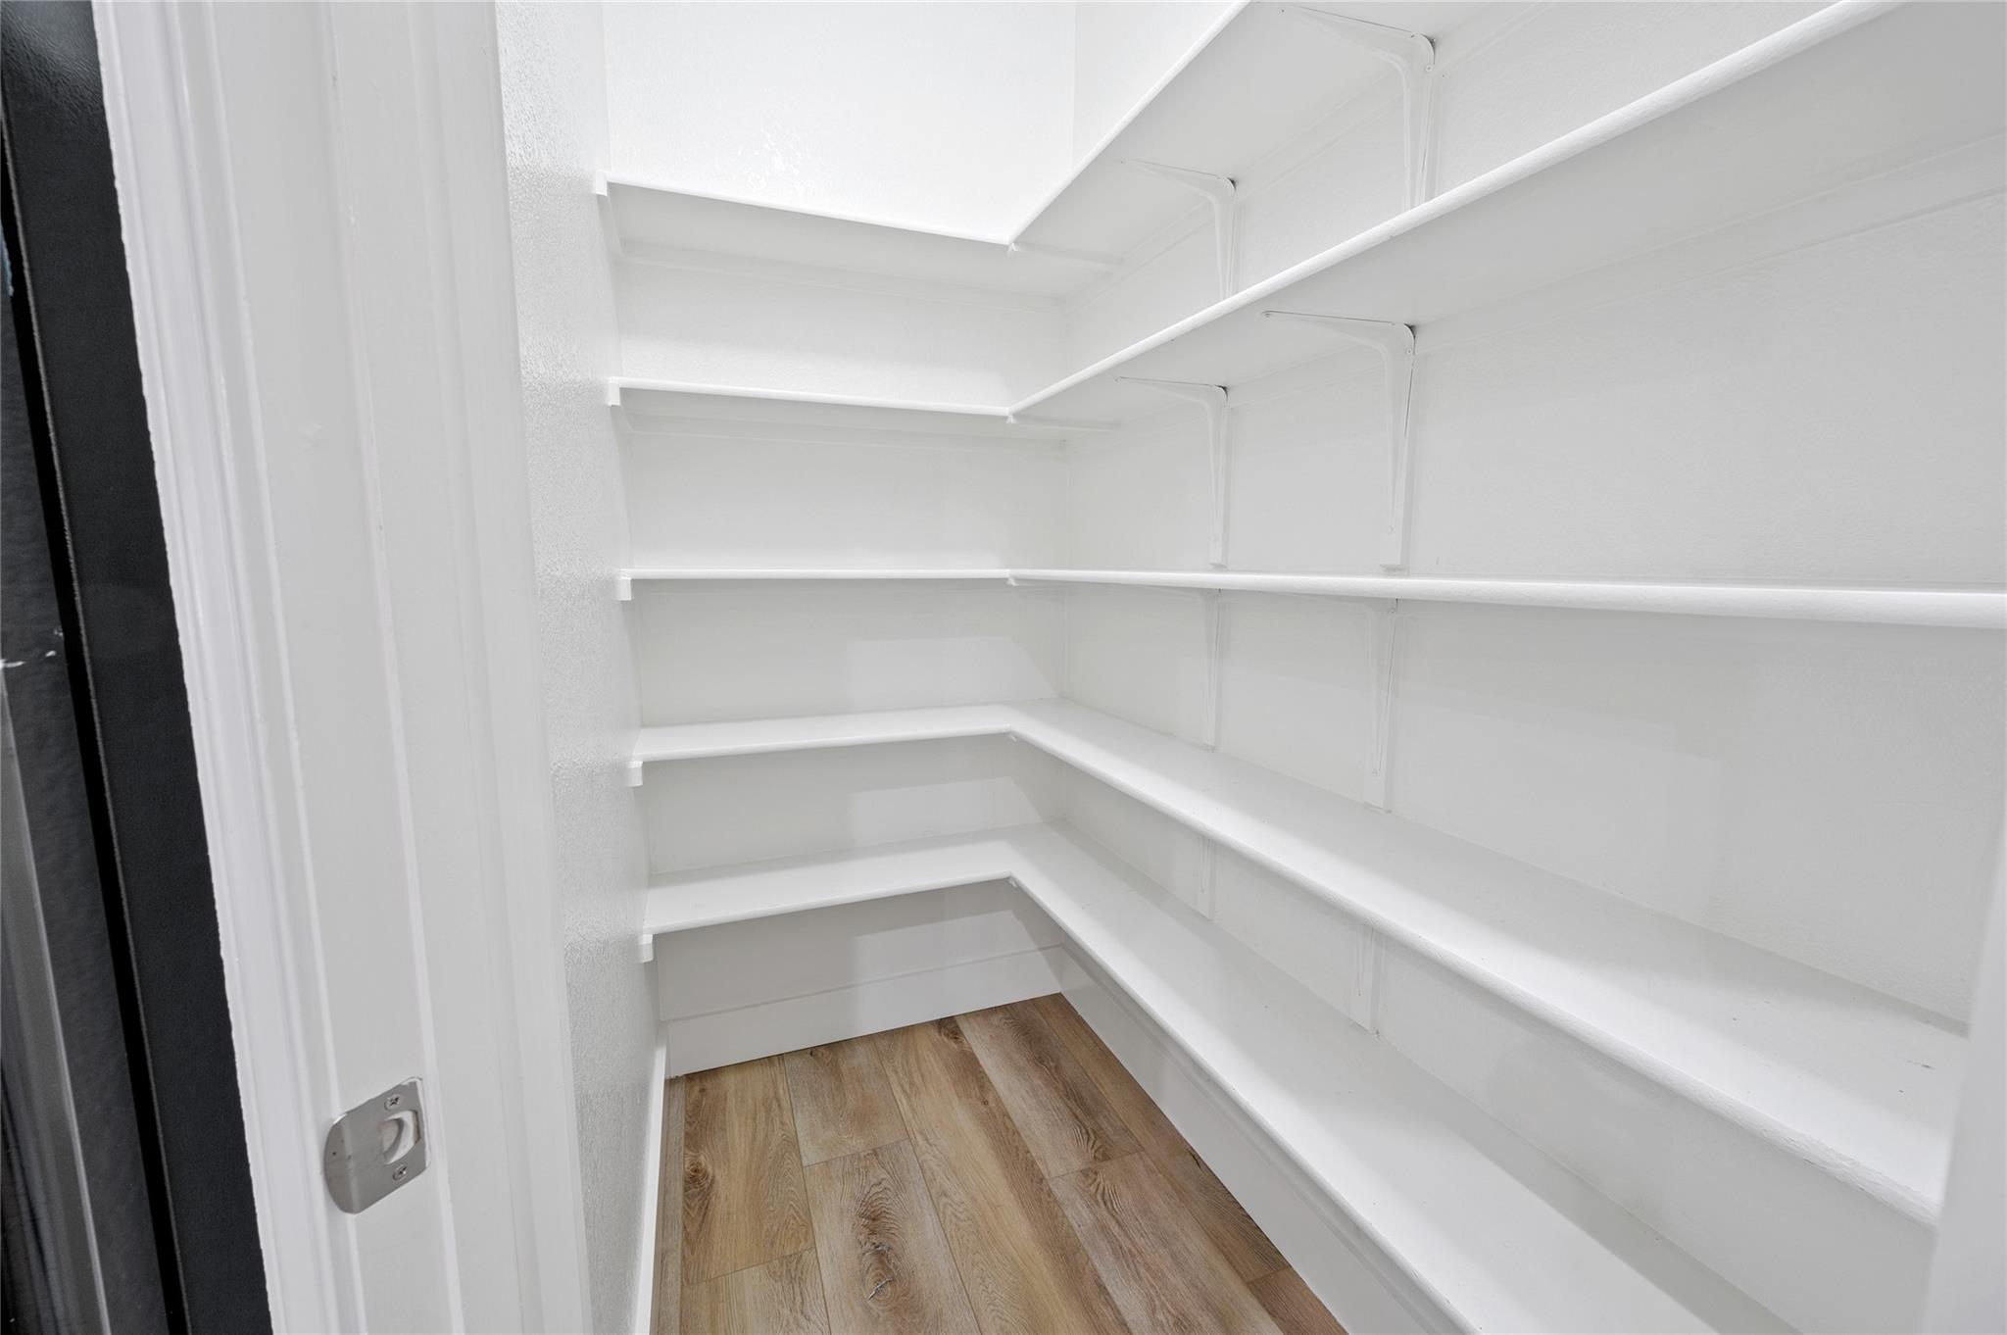
  • other interior Features Ceiling Fan(s), High Ceilings, Chandelier, Granite Counters, Double Vanity, Gas Dryer Hookup, High Speed Internet, Kitchen Island, No Interior Steps, Open Floorplan, Pantry, Primary Bedroom on Main, Recessed Lighting, Soaking Tub, Storage, Walk-In Closet(s), Washer Hookup

Area & Lot

  • Status Sold
  • Date Sold August 7, 2026
  • Living Area2,635 Sq.Ft.
  • Lot Area8,093.45 Sq.Ft.
  • MLS® ID4979620
  • TypeResidential
  • YEAR BUILT2008
  • NeighborhoodBee Cave
  • Water FrontageNone
  • View DescriptionNone
  • Elementary SchoolBee Cave
  • Middle SchoolBee Cave Middle School
  • High SchoolLake Travis
  • School DistrictLake Travis ISD

Exterior

  • STORIES1
  • Garage Space3.0
  • water SourcePublic
  • utilitiesCable Available, Electricity Connected, Natural Gas Connected, Phone Available, Sewer Connected, Water Connected
  • PoolNone
  • roofComposition
  • lot featuresCurbs, Front Yard, Interior Lot, Landscaped, Public Maintained Road, Sprinkler - Automatic, Sprinkler - In-ground, Trees-Medium (20 Ft - 40 Ft), Trees-Moderate, Trees-Small (Under 20 Ft)
  • parkingAttached, Door-Multi, Driveway, Garage Door Opener, Garage Faces Front
  • HEAT TYPECentral, Natural Gas
  • AIR CONDITIONINGCentral Air, Electric
  • sewerPublic Sewer
  • SubstructureSlab
  • Disability FeaturesNone
  • security FeaturesSmoke Detector(s)
  • other exterior FeaturesExterior Steps, Gutters Partial, Private Yard

Financial

  • Price Upon Request

Bee Cave

Roughly 12 miles west of Austin where Highway 71 and Bee Cave Road converge.

Explore

Get In Touch

At Moreland Properties, we don’t just sell properties; we build lasting relationships, support our agents, and contribute positively to the communities we serve. Join us in your real estate journey, where professionalism, integrity, and dedication converge to create exceptional experiences.
Follow Us