Leave a Message

Thank you for your message. We will be in touch with you shortly.

501 West Ave # 3202
501 West Ave # 3202
501 West Ave # 3202
501 West Ave # 3202
501 West Ave # 3202
501 West Ave # 3202
501 West Ave # 3202
501 West Ave # 3202
501 West Ave # 3202
501 West Ave # 3202
501 West Ave # 3202
501 West Ave # 3202
501 West Ave # 3202
501 West Ave # 3202
501 West Ave # 3202
501 West Ave # 3202
501 West Ave # 3202
501 West Ave # 3202
501 West Ave # 3202
501 West Ave # 3202
501 West Ave # 3202
501 West Ave # 3202
501 West Ave # 3202
501 West Ave # 3202
501 West Ave # 3202
501 West Ave # 3202
501 West Ave # 3202
501 West Ave # 3202
501 West Ave # 3202
501 West Ave # 3202
501 West Ave # 3202
501 West Ave # 3202
501 West Ave # 3202
501 West Ave # 3202
SEE ALL PHOTOS
501 West Ave # 3202
501 West Ave # 3202
501 West Ave # 3202
501 West Ave # 3202
501 West Ave # 3202
501 West Ave # 3202
501 West Ave # 3202
501 West Ave # 3202
501 West Ave # 3202
501 West Ave # 3202
501 West Ave # 3202
501 West Ave # 3202
501 West Ave # 3202
501 West Ave # 3202
501 West Ave # 3202
501 West Ave # 3202
501 West Ave # 3202
501 West Ave # 3202
501 West Ave # 3202
501 West Ave # 3202
501 West Ave # 3202
501 West Ave # 3202
501 West Ave # 3202
501 West Ave # 3202
501 West Ave # 3202
501 West Ave # 3202
501 West Ave # 3202
501 West Ave # 3202
501 West Ave # 3202
501 West Ave # 3202
501 West Ave # 3202
501 West Ave # 3202
501 West Ave # 3202
501 West Ave # 3202
Courtesy of Moreland Properties
Leased

501 West Ave # 3202

501 West Ave # 3202, Austin, TX 78701

Price Upon Request

501 West Ave # 3202

1 Bed 2 Baths 846 Sq.Ft.

Description

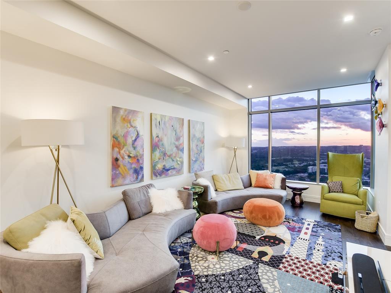
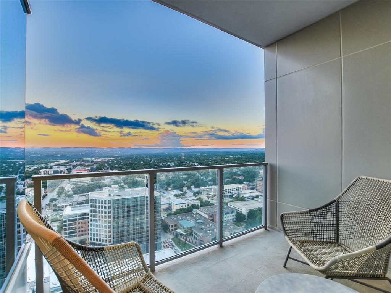
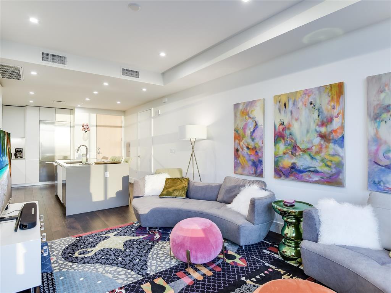
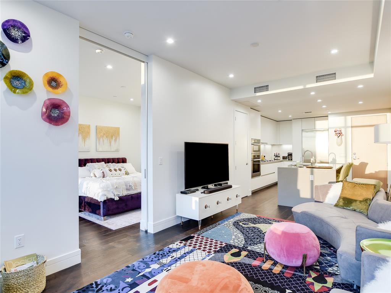
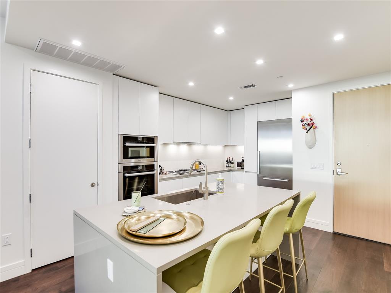
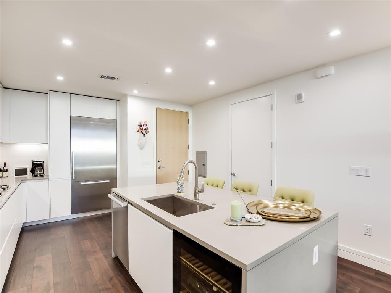
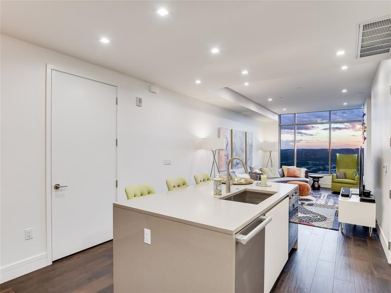
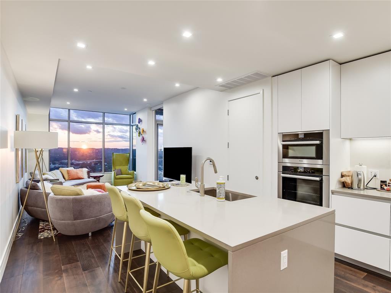
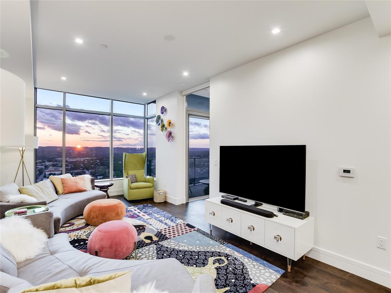
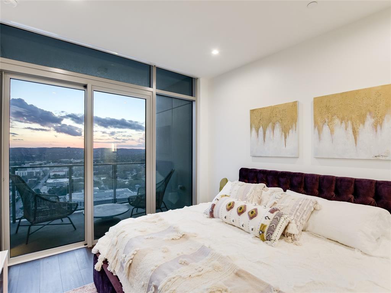
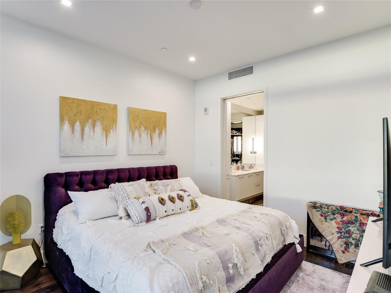
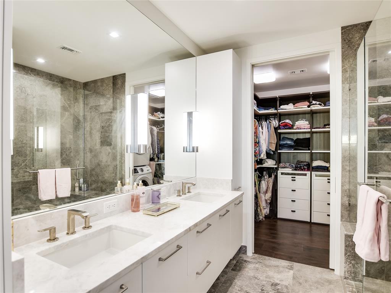
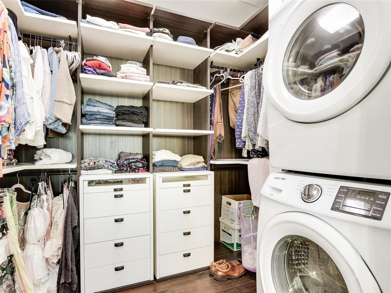
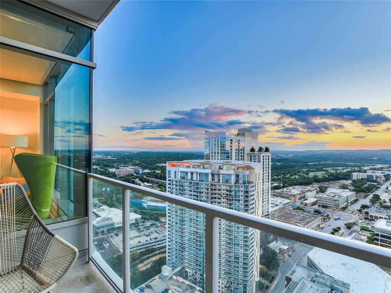
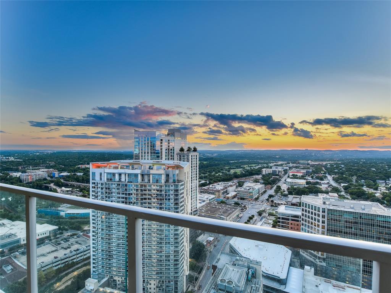
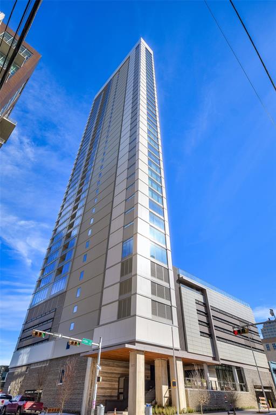
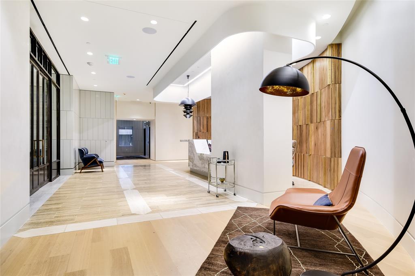
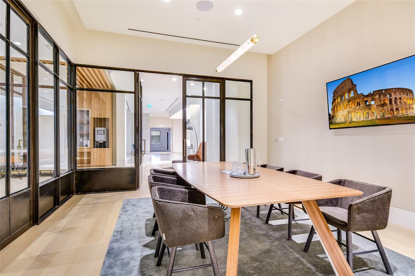
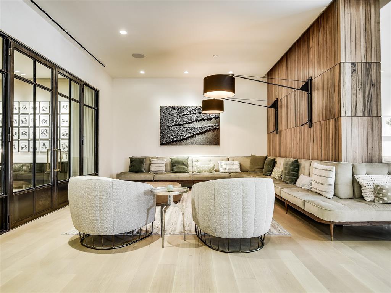
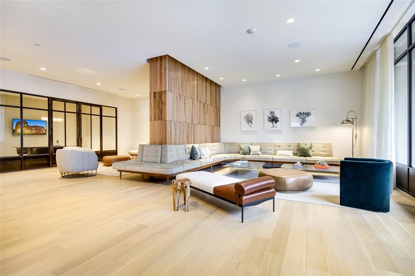
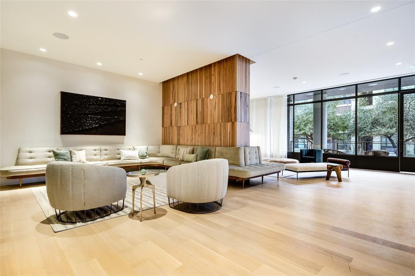
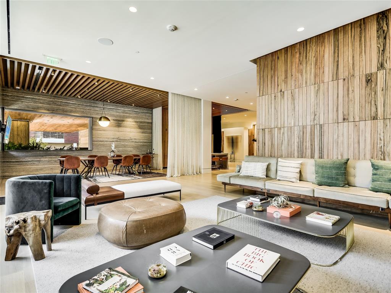
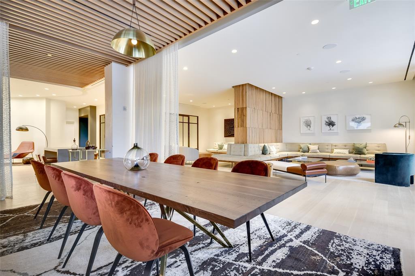
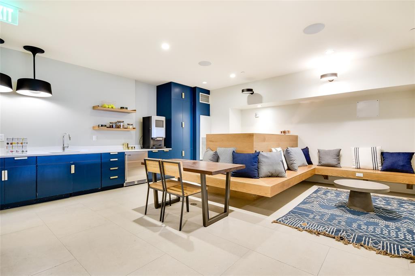
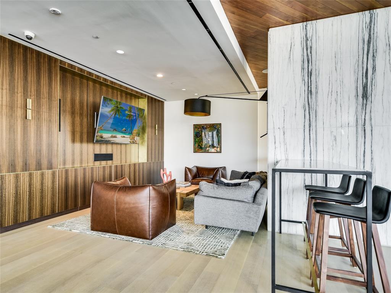
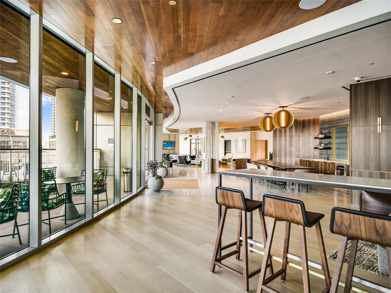
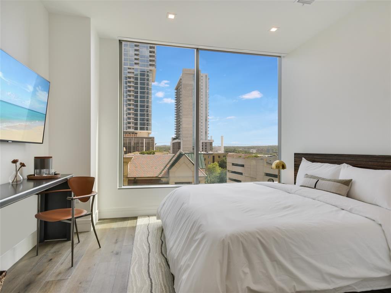
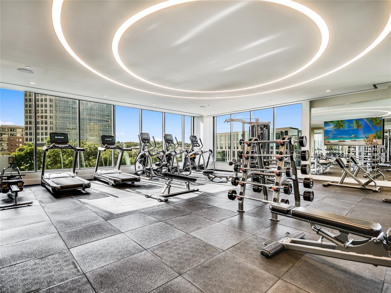
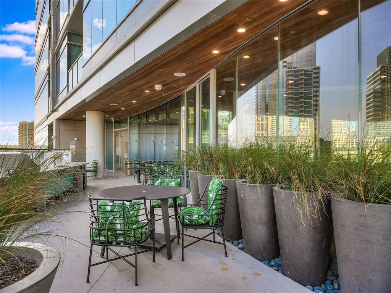
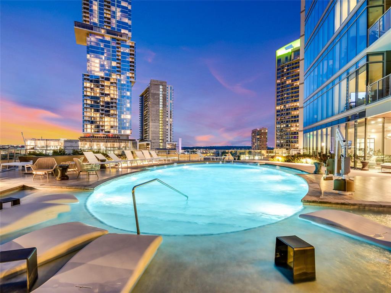
Come home to a light-filled space, above Downtown Austin's Market District at Fifth & West Residences. With seamless western views that extend from Lady Bird Lake to the Hill Country, you can enjoy the natural beauty of Austin while living in the center of it all. Entertain with style in the open layout. A sleek kitchen occupies an oversized footprint, perfect for food-lovers and home chefs. The thoughtfully-designed kitchen includes flat-front, Italkraft cabinetry, quartz-topped island with a waterfall edge and breakfast bar seating. Luxurious upgraded Miele appliance package includes double ovens, built-in wine refrigerator, 5-burner gas cooktop and 36" counter depth refrigerator. Your owner's suite is an escape from your busy life and comes complete with blackout shades and an oversized walk-in closet with custom Italian built-ins. Step out onto your private terrace for a little fresh air and sunset views overlooking the rolling hills of Westlake. Walls of glass and 9 ft+ ceilings make this 1 bedroom/1.5 bath residence feel more spacious. Partial storage, parking for one car, keyless entry, and smart home automation complete the picture. Fifth and West reframes the art of living downtown with striking residences, effortless ownership, and a perfect downtown location. Live within walking distance to the Austin Central Library, a range of outdoor dining and nightlife options, Bookpeople, Whole Foods, and the hike and bike trail at Lady Bird Lake. Offered unfurnished for 12-24 months. No smoking inside the unit. Pets negotiable with deposit. Tenant responsible for all utilities. Owner pays HOA dues. Tenant will have a reserved parking space P240 and partial access to storage unit S240.

Share Property

Location

501 West Ave # 3202, Austin, TX 78701

Status

Leased

Date Leased

March 1, 2023
Kelly Martin

Kelly Martin

Features & Amenities

Interior

  • total bedrooms1
  • Total bathrooms2
  • full bathroom1
  • half bathroom1
  • Flooring Marble, No Carpet, Wood
  • Fireplace None
  • APPLIANCES Built-In Oven(s), Built-In Refrigerator, Convection Oven, Dishwasher, Disposal, Exhaust Fan, Cooktop Gas, Microwave, Washer/Dryer, Washer/Dryer Stacked, Wine Refrigerator
  • other interior Features Breakfast Bar, High Ceilings, Stone Counters, Double Vanity, No Interior Steps, Primary Bedroom on Main, Recessed Lighting, Walk-In Closet(s), Wired for Sound

Area & Lot

  • Status Leased
  • Date Leased March 1, 2023
  • Living Area846 Sq.Ft.
  • MLS® ID8278122
  • TypeCondo
  • YEAR BUILT2018
  • Water FrontageNone
  • View DescriptionCity, Hill Country, Panoramic
  • Elementary SchoolMathews
  • Middle SchoolO Henry
  • High SchoolAustin
  • School DistrictAustin ISD

Exterior

  • STORIES1
  • Garage Space1.0
  • water SourcePublic
  • utilitiesElectricity Available, Natural Gas Available
  • PoolIn Ground
  • roofMembrane
  • lot featuresNone
  • parkingGarage, Reserved
  • HEAT TYPECentral
  • AIR CONDITIONINGCentral Air
  • sewerPublic Sewer
  • SubstructureSlab
  • Disability FeaturesAccessible Elevator Installed
  • security FeaturesNone
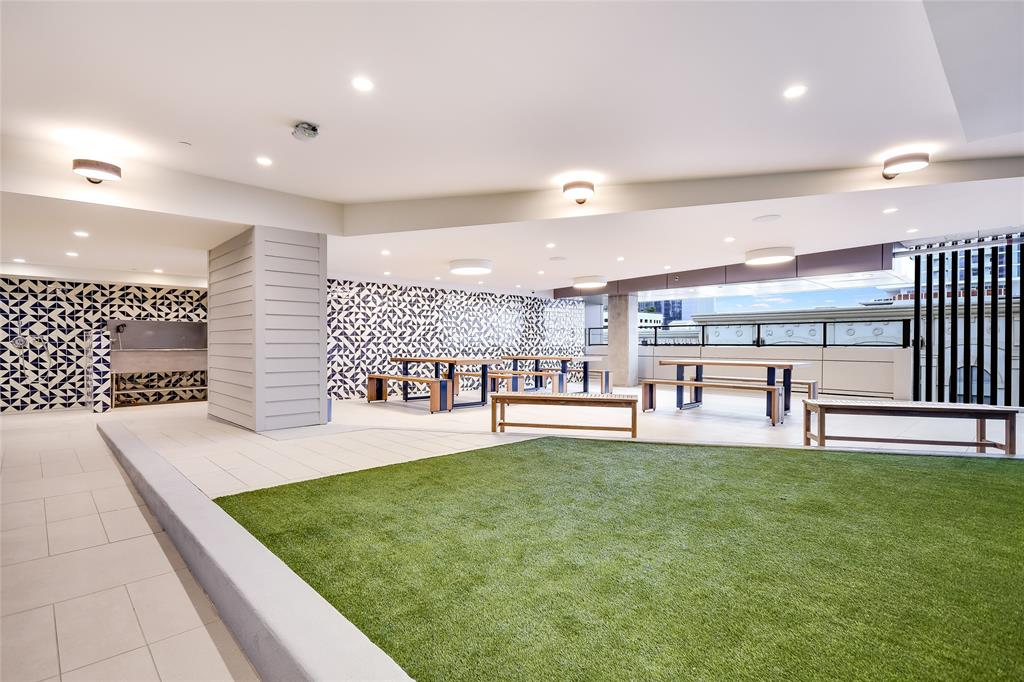
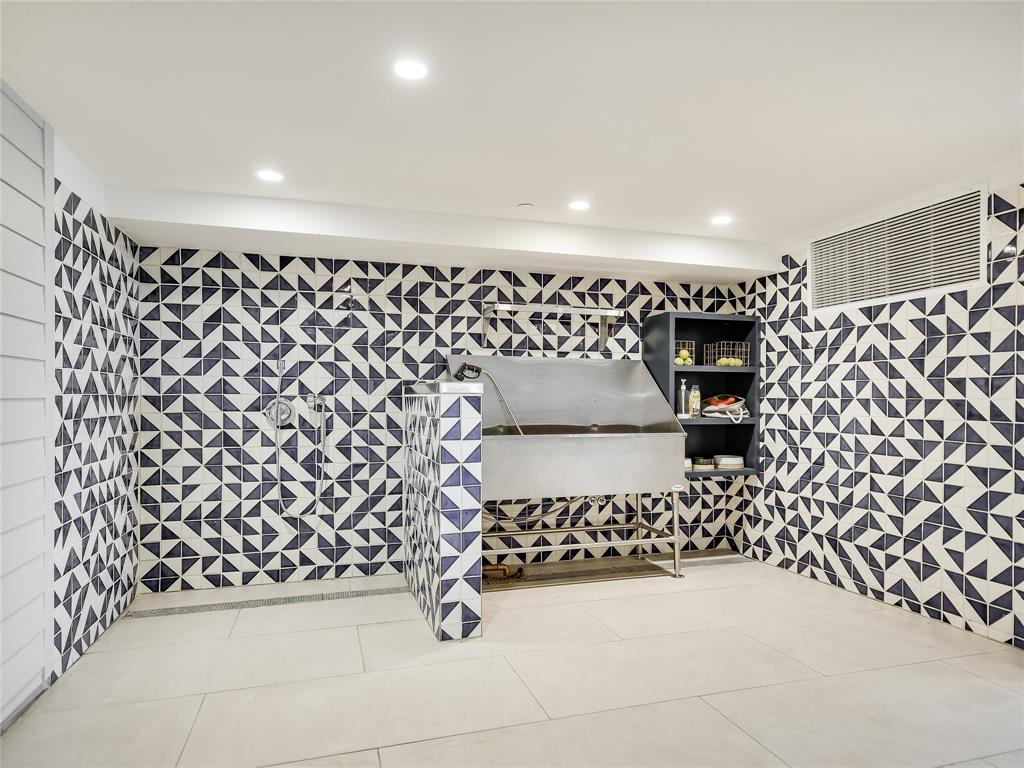
  • other exterior FeaturesBalcony, Barbecue, Dog Run, See Remarks

Financial

  • Price Upon Request
View Virtual Tour

Get In Touch

At Moreland Properties, we don’t just sell properties; we build lasting relationships, support our agents, and contribute positively to the communities we serve. Join us in your real estate journey, where professionalism, integrity, and dedication converge to create exceptional experiences.
Follow Us