Leave a Message

Thank you for your message. We will be in touch with you shortly.

501 Westlake DR
501 Westlake DR
501 Westlake DR
501 Westlake DR
501 Westlake DR
501 Westlake DR
501 Westlake DR
501 Westlake DR
501 Westlake DR
501 Westlake DR
501 Westlake DR
501 Westlake DR
501 Westlake DR
501 Westlake DR
501 Westlake DR
501 Westlake DR
501 Westlake DR
501 Westlake DR
501 Westlake DR
501 Westlake DR
501 Westlake DR
501 Westlake DR
501 Westlake DR
501 Westlake DR
501 Westlake DR
501 Westlake DR
501 Westlake DR
501 Westlake DR
501 Westlake DR
SEE ALL PHOTOS
501 Westlake DR
501 Westlake DR
501 Westlake DR
501 Westlake DR
501 Westlake DR
501 Westlake DR
501 Westlake DR
501 Westlake DR
501 Westlake DR
501 Westlake DR
501 Westlake DR
501 Westlake DR
501 Westlake DR
501 Westlake DR
501 Westlake DR
501 Westlake DR
501 Westlake DR
501 Westlake DR
501 Westlake DR
501 Westlake DR
501 Westlake DR
501 Westlake DR
501 Westlake DR
501 Westlake DR
501 Westlake DR
501 Westlake DR
501 Westlake DR
501 Westlake DR
501 Westlake DR
Courtesy of Friedmann Parks Realty
Sold

501 Westlake DR

501 Westlake DR, West Lake Hills, TX 78746

Price Upon Request

501 Westlake DR

3 Beds 3 Baths 2,630 Sq.Ft. 0.92 Acres

Description

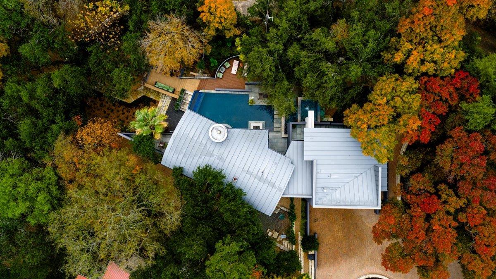
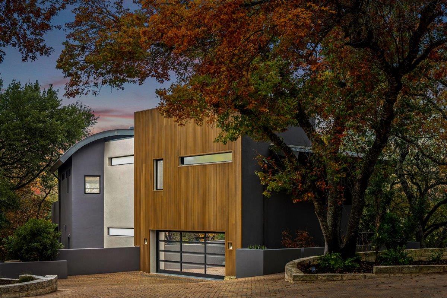
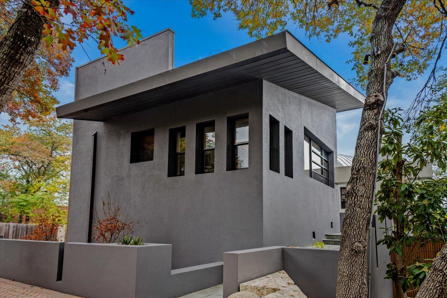
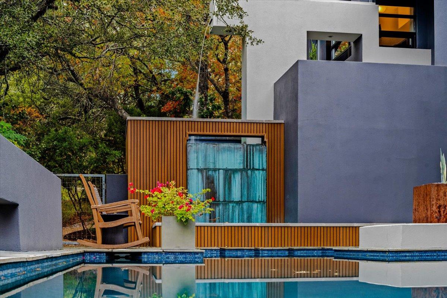
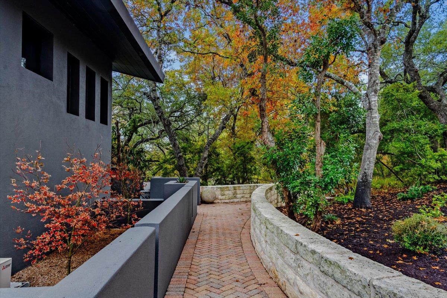
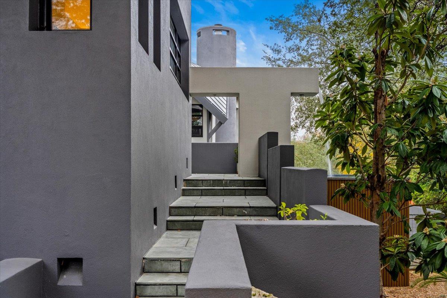
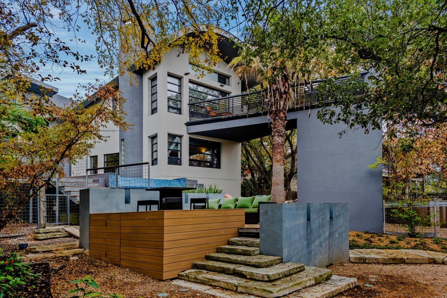
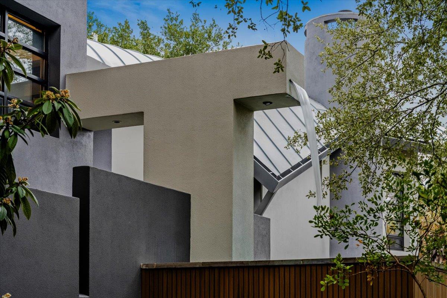
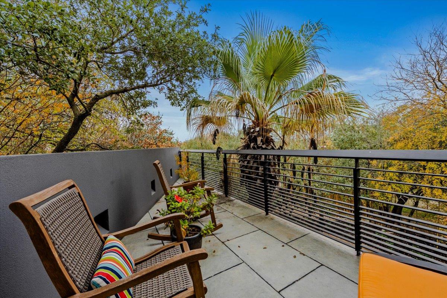
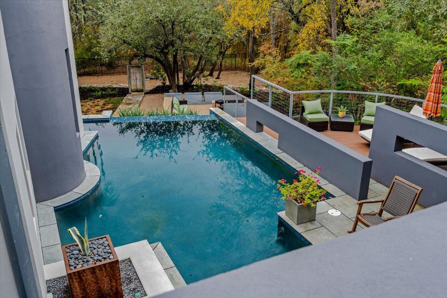
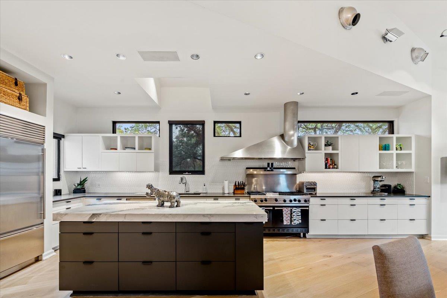
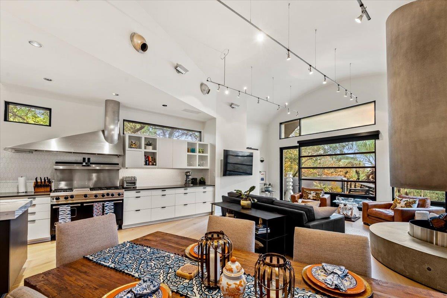
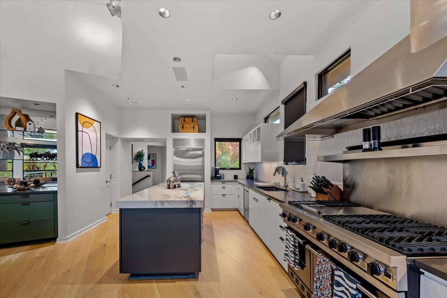
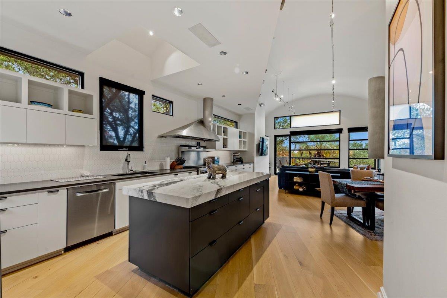
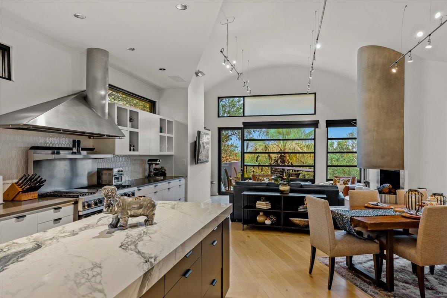
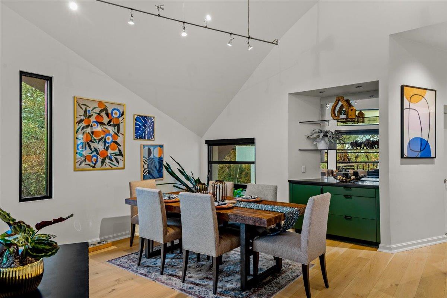
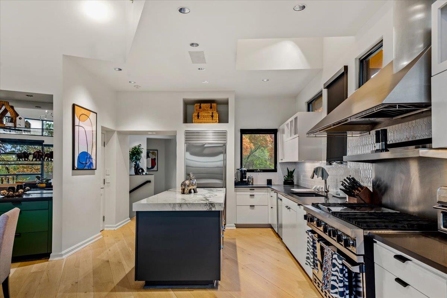
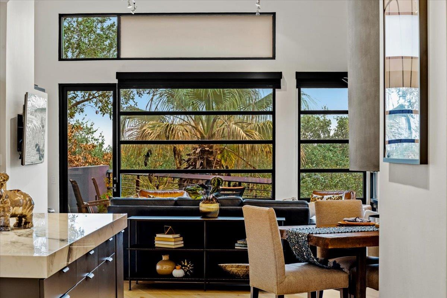
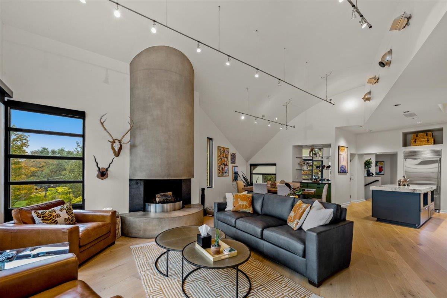
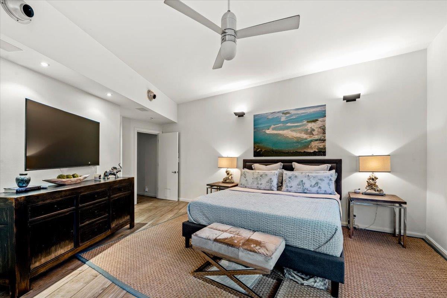
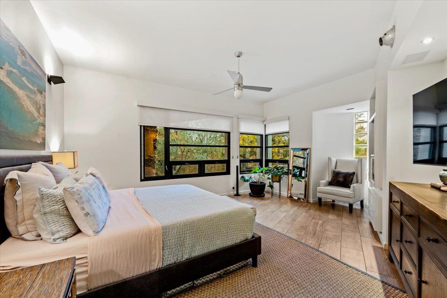
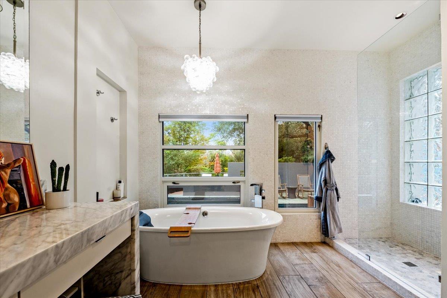
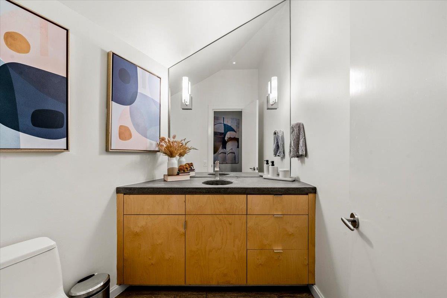
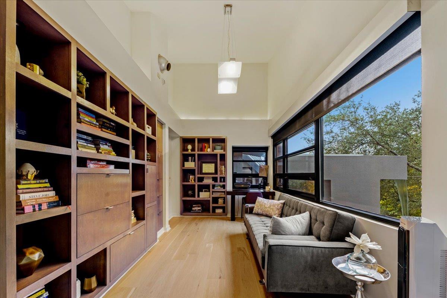
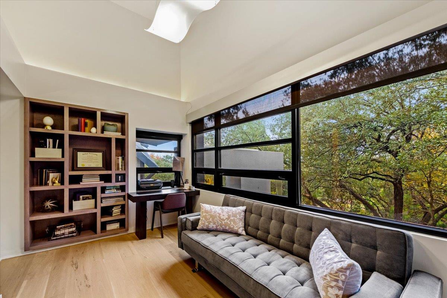
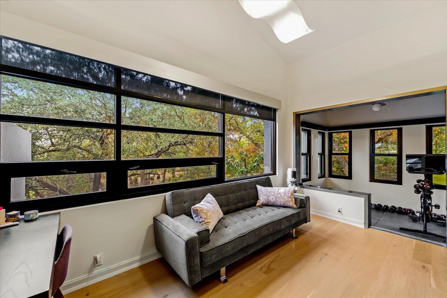
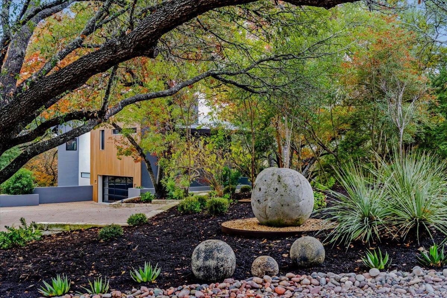
Dick Clark design with influence from Mexican architect Legoretta featured on 2001 AIA Tour of Homes. Published in numerous magazines & received national recognition for its stunning architecture. Steel framed construction, 5 Star Highest Green Rating by Austin's nationally acclaimed Green Builder program; Features include: lifetime metal roof, new landscaping, downtown view, open floor plan, European light fixtures, double pane commercial windows, recently updated all dimmers and controllers with state of the art technology, cascading waterfall run with rainwater collection cistern, sustainably harvested oak flooring, solar shades, chef's kitchen, recent pool tile & plaster, Viking fence, concrete paver driveway, no HOA, meticulously maintained home.

Share Property

Location

501 Westlake DR, West Lake Hills, TX 78746

Status

Sold

Date Sold

April 28, 2026
Clayton Bullock

Clayton Bullock

Features & Amenities

Interior

  • total bedrooms3
  • Total bathrooms3
  • full bathrooms2
  • half bathroom1
  • Flooring Tile, Wood
  • Fireplace Great Room
  • APPLIANCES Built-In Oven(s), Convection Oven, Dishwasher, Disposal, Instant Hot Water, Microwave, Double Oven, Refrigerator, Stainless Steel Appliance(s), Tankless Water Heater, Wine Refrigerator, See Remarks
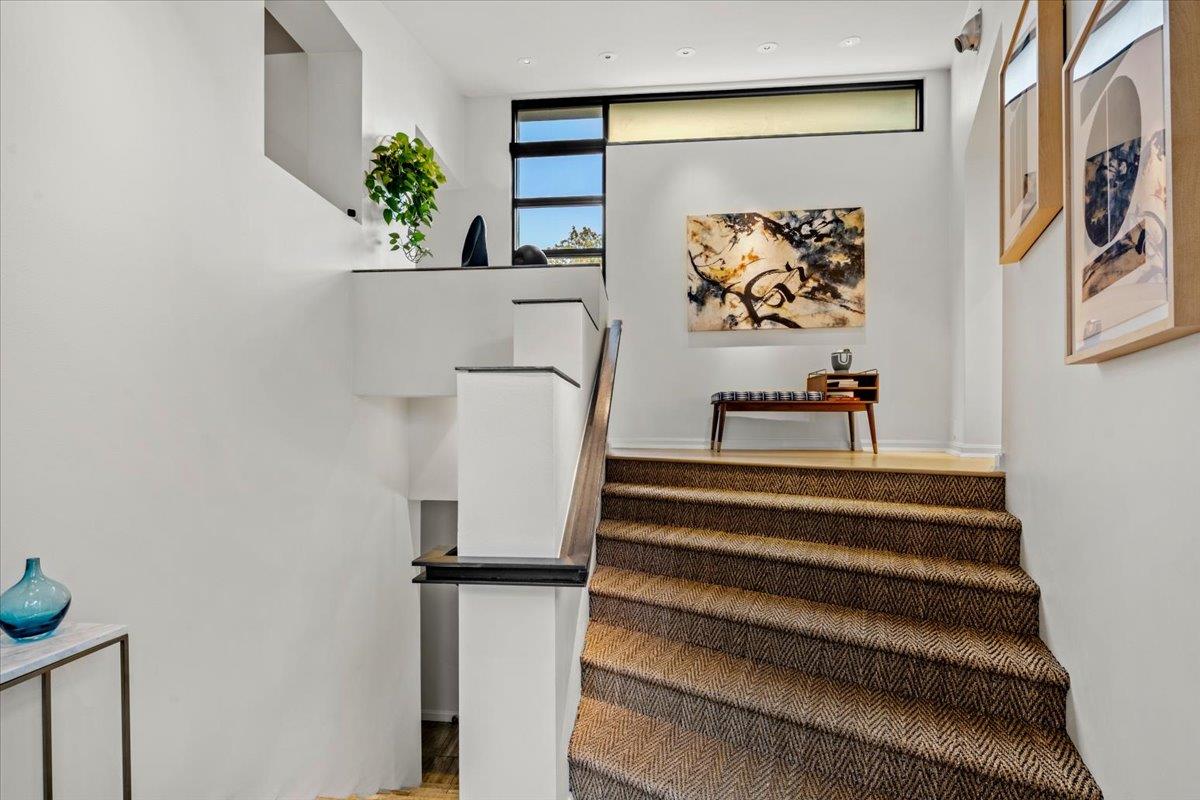
  • other interior Features Bookcases, Breakfast Bar, High Ceilings, Dumbwaiter, Interior Steps, Walk-In Closet(s)

Area & Lot

  • Status Sold
  • Date Sold April 28, 2026
  • Living Area2,630 Sq.Ft.
  • Lot Area0.92 Acres
  • MLS® ID3908847
  • TypeResidential
  • YEAR BUILT2000
  • NeighborhoodWestlake
  • Water FrontageNone
  • View DescriptionCity
  • Elementary SchoolEanes
  • Middle SchoolHill Country
  • High SchoolWestlake
  • School DistrictEanes ISD

Exterior

  • STORIES2
  • Garage Space2.0
  • water SourceMunicipal Utility District (MUD)
  • utilitiesElectricity Available, Natural Gas Available
  • PoolIn Ground
  • roofMetal
  • lot featuresSprinkler - Automatic, Sprinkler - In-ground, Many Trees, Trees-Medium (20 Ft - 40 Ft), Waterfall
  • parkingAttached, Door-Single
  • HEAT TYPECentral, Natural Gas
  • AIR CONDITIONINGCentral Air
  • sewerPublic Sewer, See Remarks
  • SubstructureSlab
  • Disability FeaturesNone
  • security FeaturesSecurity System Owned
  • other exterior FeaturesExterior Steps, Gutters Full, Private Yard, See Remarks

Financial

  • Price Upon Request
View Virtual Tour

Westlake

Includes incorporated cities of Rollingwood and West Lake Hills.

Explore

Get In Touch

At Moreland Properties, we don’t just sell properties; we build lasting relationships, support our agents, and contribute positively to the communities we serve. Join us in your real estate journey, where professionalism, integrity, and dedication converge to create exceptional experiences.
Follow Us