Leave a Message

Thank you for your message. We will be in touch with you shortly.

522 S San Juan
522 S San Juan
522 S San Juan
522 S San Juan
522 S San Juan
522 S San Juan
522 S San Juan
522 S San Juan
522 S San Juan
522 S San Juan
522 S San Juan
522 S San Juan
522 S San Juan
522 S San Juan
522 S San Juan
522 S San Juan
522 S San Juan
522 S San Juan
522 S San Juan
522 S San Juan
522 S San Juan
522 S San Juan
522 S San Juan
522 S San Juan
522 S San Juan
522 S San Juan
522 S San Juan
522 S San Juan
522 S San Juan
522 S San Juan
522 S San Juan
522 S San Juan
SEE ALL PHOTOS
522 S San Juan
522 S San Juan
522 S San Juan
522 S San Juan
522 S San Juan
522 S San Juan
522 S San Juan
522 S San Juan
522 S San Juan
522 S San Juan
522 S San Juan
522 S San Juan
522 S San Juan
522 S San Juan
522 S San Juan
522 S San Juan
522 S San Juan
522 S San Juan
522 S San Juan
522 S San Juan
522 S San Juan
522 S San Juan
522 S San Juan
522 S San Juan
522 S San Juan
522 S San Juan
522 S San Juan
522 S San Juan
522 S San Juan
522 S San Juan
522 S San Juan
522 S San Juan
For Sale

522 S San Juan

522 S San Juan, Kerrville, TX 78028

$799,000
$799,000

522 S San Juan

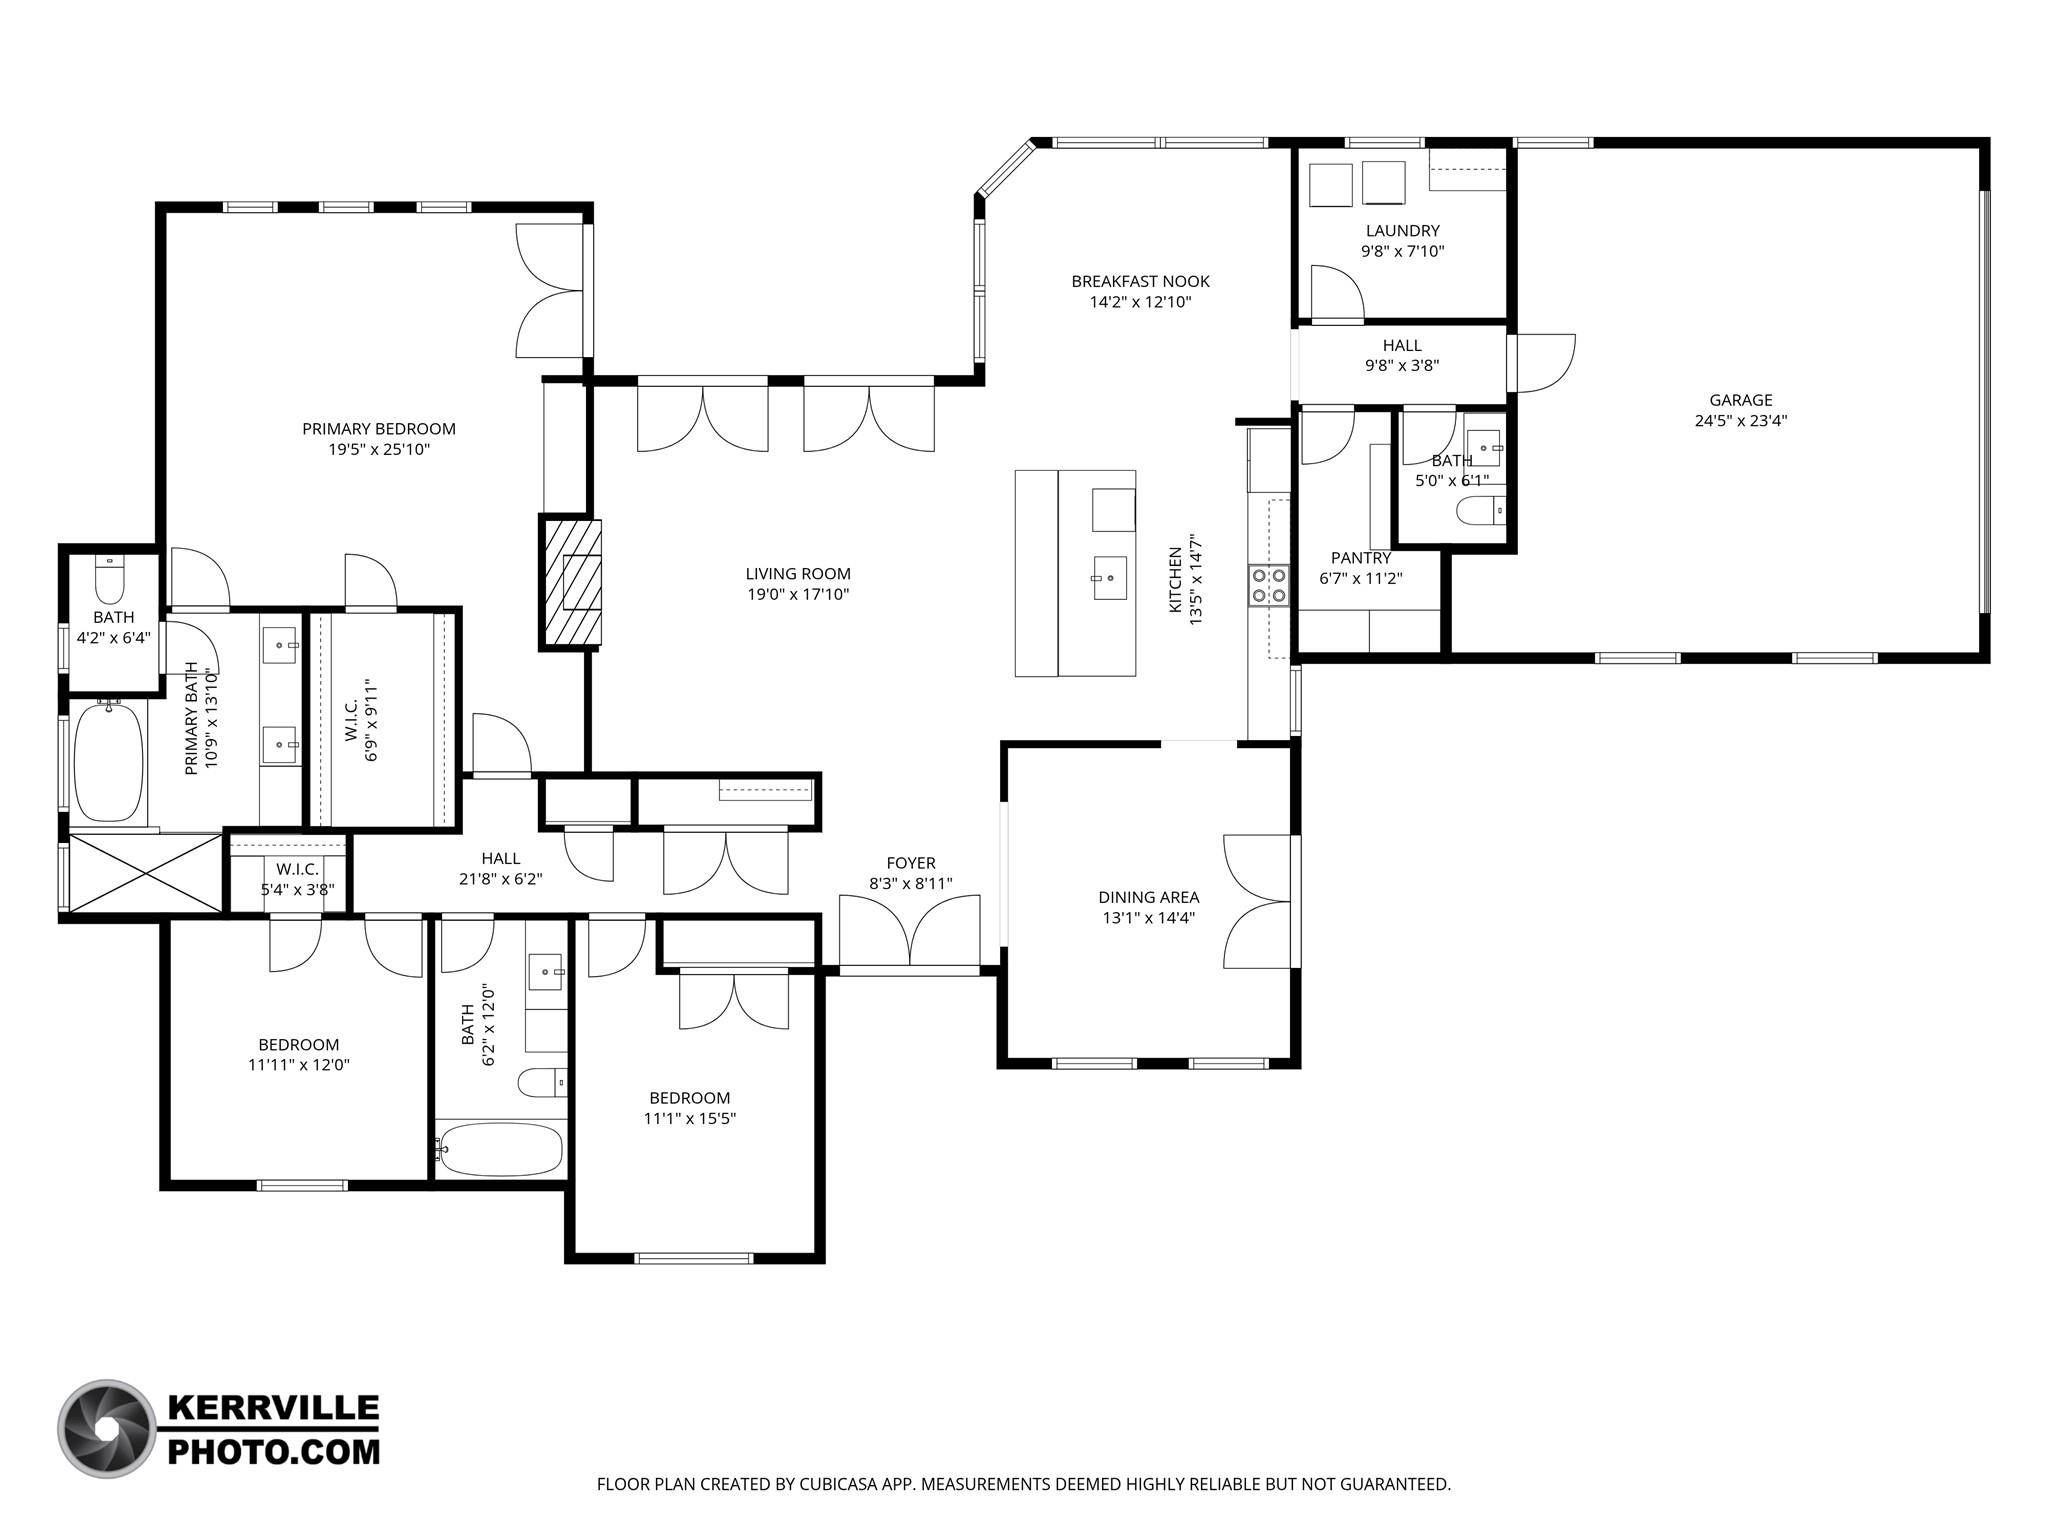
3 Beds 3 Baths 2,567 Sq.Ft. 1 Acres

Description

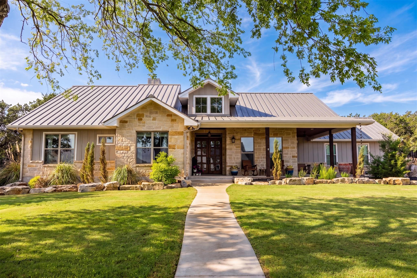
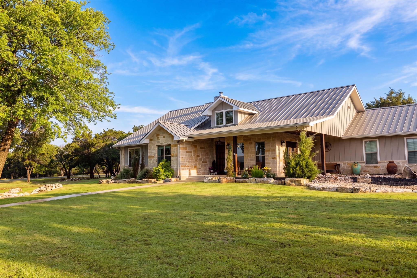
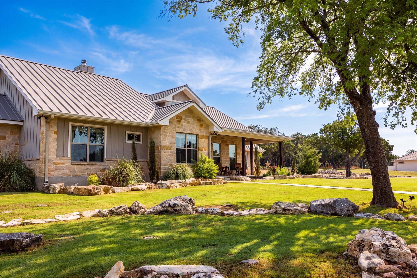
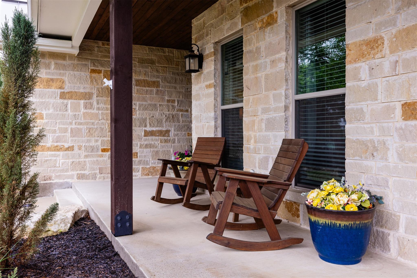
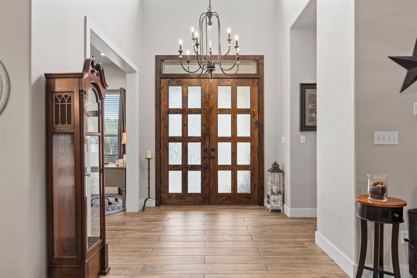
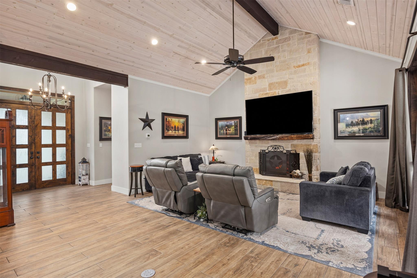
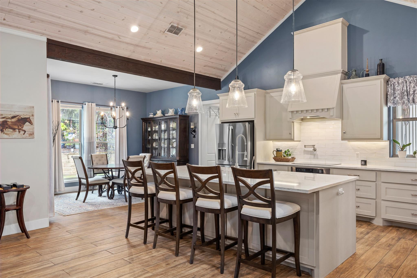
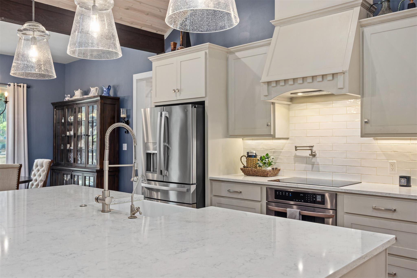
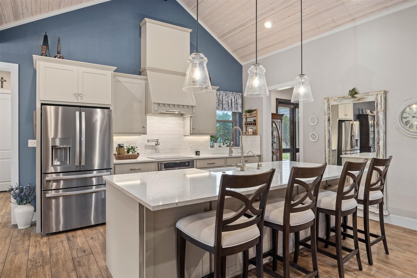
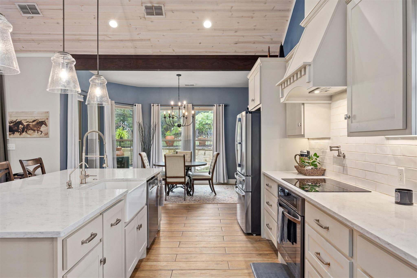
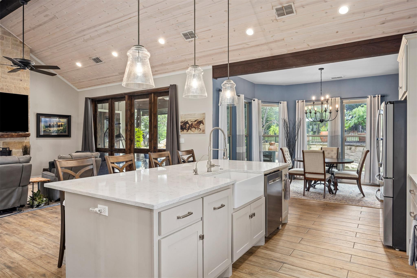
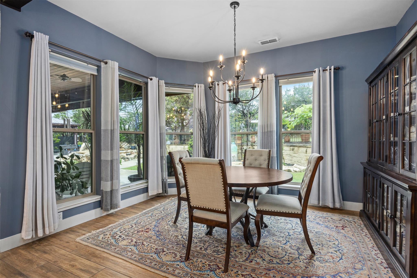
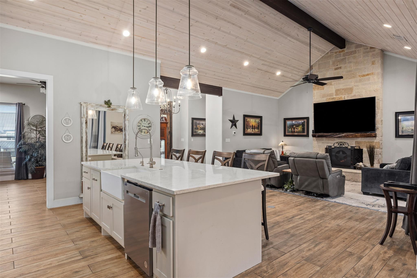
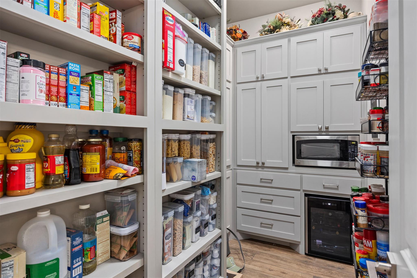
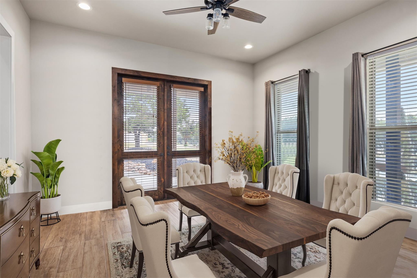
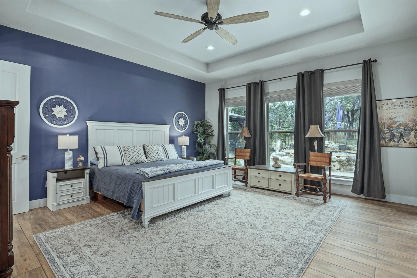
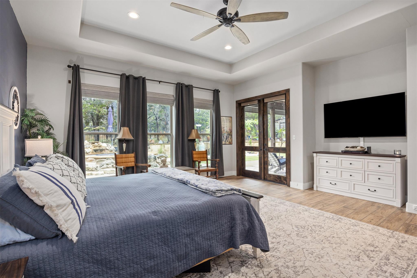
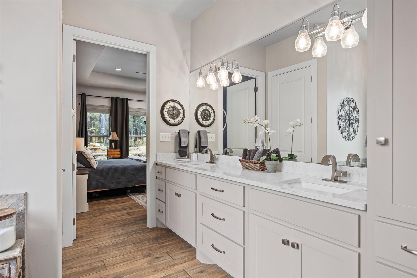
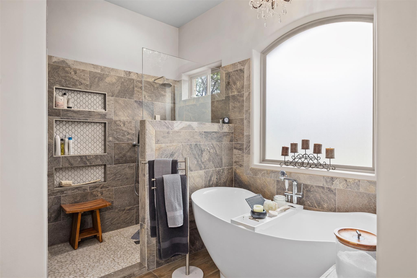
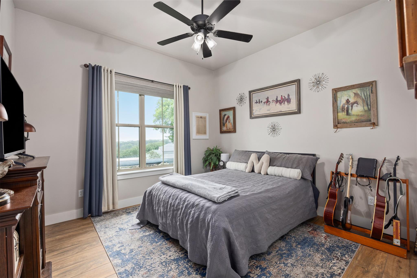
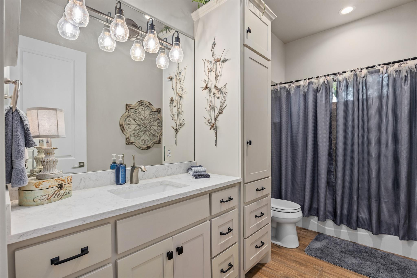
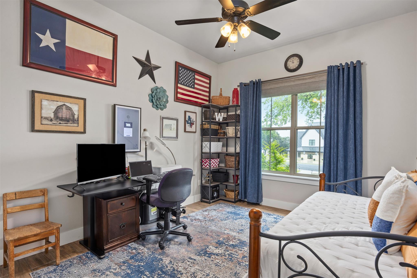
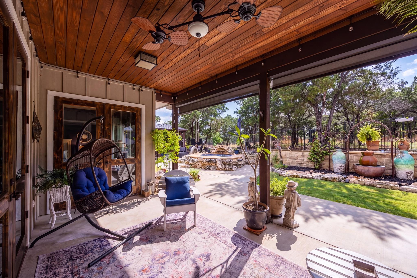
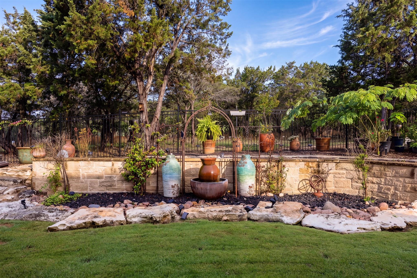
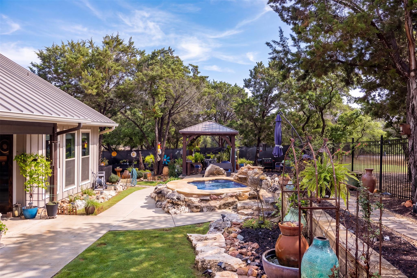
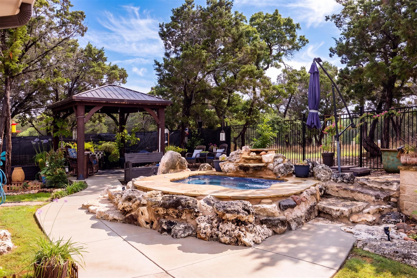
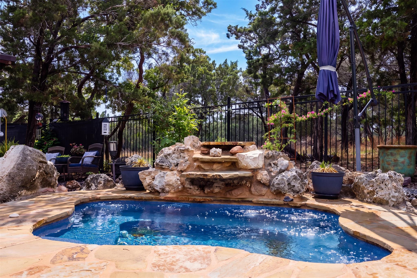
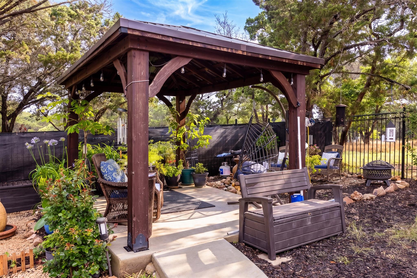
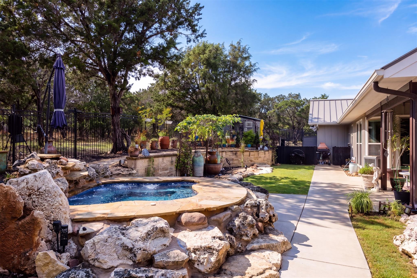
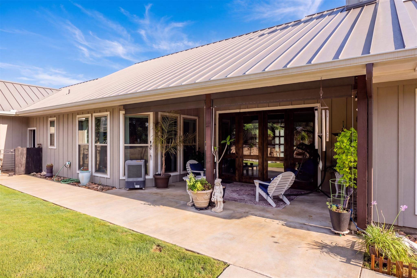
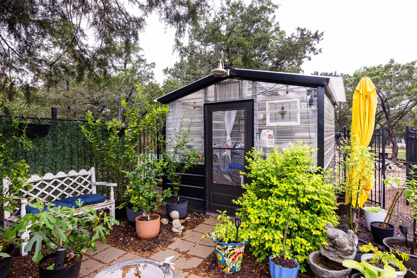
Exceptional custom home in gated Las Colinas. Situated on a beautifully landscaped one-acre corner lot, this Hill Country residence offers privacy, refined finishes, and superior craftsmanship. Gather around the focal-point fireplace framed by cut Hill Country limestone or settle on the grand covered patio to take in the view. The kitchen was designed for serious cooking and entertaining--quartz countertops, custom cabinetry, farmhouse sink, pot filler, and walk-in pantry with wine fridge and built-in microwave. This single-story home boasts a generous primary suite with coffered ceiling, patio access, and views of the spool and gardens. Primary bath features double vanity, walk-in shower, and soaking tub. All bedrooms are spacious with ample storage. Soaring ceilings and wide-plank tile throughout. The terraced backyard showcases Lueders stone hardscaping, heated spa/pool combo, 600 sq. ft. covered outdoor living, and pergola. Additional features include greenhouse, raised garden beds, and full irrigation. Hardie board and batten siding with standing seam metal roof. Spray foam insulation, water softener, reverse osmosis system, fiber-optic internet, and 2-car garage with workshop.

Share Property

Location

522 S San Juan, Kerrville, TX 78028

Status

For Sale
Lindsey Roberson

Lindsey Roberson

Features & Amenities

Interior

  • total bedrooms3
  • Total bathrooms3
  • full bathrooms2
  • half bathroom1
  • Flooring Tile
  • Fireplace Electric, Family Room, Insert
  • APPLIANCES Built-In Electric Range, Built-In Oven(s), Cooktop, Dishwasher, Disposal, Microwave, Free-Standing Electric Oven, Plumbed For Ice Maker, Self Cleaning Oven, Stainless Steel Appliance(s), Vented Exhaust Fan, Electric Water Heater, Water Softener, Wine Refrigerator
  • other interior Features Breakfast Bar, Built-in Features, Ceiling Fan(s), Beamed Ceilings, Cathedral Ceiling(s), Coffered Ceiling(s), High Ceilings, Chandelier, Corain Counters, Double Vanity, Electric Dryer Hookup, Kitchen Island, Multiple Dining Areas, Open Floorplan, Pantry, Primary Bedroom on Main, Soaking Tub, Storage, Walk-In Closet(s), Washer Hookup

Area & Lot

  • Status For Sale
  • Living Area2,567 Sq.Ft.
  • Lot Area1 Acres
  • MLS® ID7443058
  • TypeResidential
  • YEAR BUILT2020
  • Water FrontageNone
  • View DescriptionGarden, Hill Country, Pool, Trees/Woods
  • Elementary SchoolOutside School District
  • Middle SchoolOutside School District
  • High SchoolOutside School District
  • School DistrictKerrville Isd

Exterior

  • STORIES1
  • Garage Space2.0
  • water SourcePublic
  • utilitiesCable Available, Electricity Connected, Phone Available, Water Connected
  • PoolSee Remarks, Heated, Waterfall
  • roofMetal
  • lot featuresBack Yard, Corner Lot, Cul-De-Sac, Landscaped, Private, Trees-Medium (20 Ft - 40 Ft), Views
  • parkingGarage, Garage Door Opener
  • HEAT TYPECentral, Electric
  • AIR CONDITIONINGCeiling Fan(s), Central Air, Electric
  • sewerAerobic Septic
  • SubstructureSlab
  • Disability FeaturesNone
  • security FeaturesSmoke Detector(s)
  • other exterior FeaturesDog Run, Garden, Lighting, Private Yard

Financial

  • Sales Price$799,000
  • Real Estate Tax $9,392/yr
  • HOA $50/mo
View Virtual Tour

Mortgage Calculator

Estimate your monthly mortgage payment, including the principal and interest, property taxes, and HOA. Adjust the values to generate a more accurate rate.

All estimates are provided for informational purposes only. Actual amounts may vary.
$0,000 Your Payment 20 15 65
$0,000 Your Payment

Get In Touch

At Moreland Properties, we don’t just sell properties; we build lasting relationships, support our agents, and contribute positively to the communities we serve. Join us in your real estate journey, where professionalism, integrity, and dedication converge to create exceptional experiences.
Follow Us