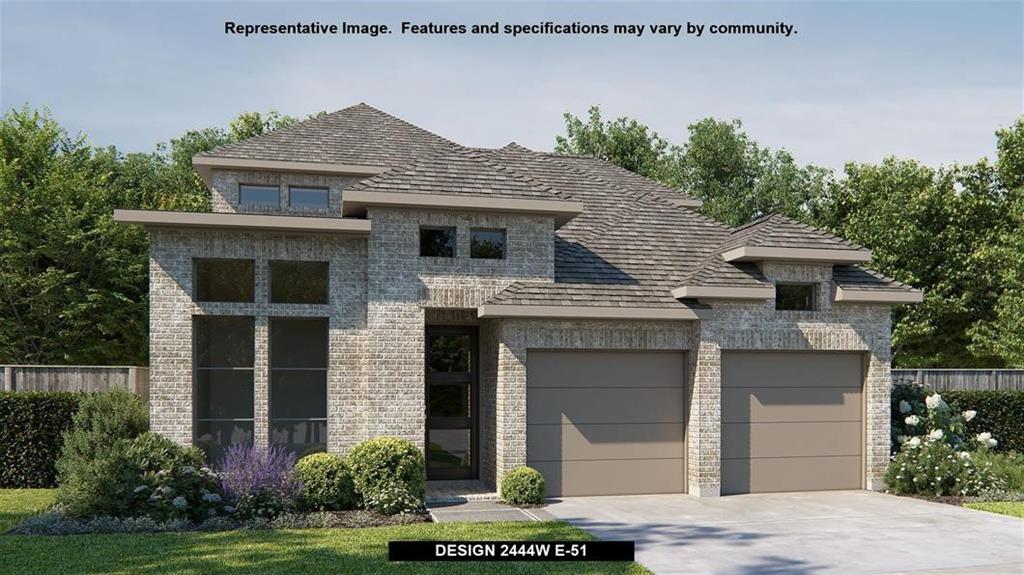
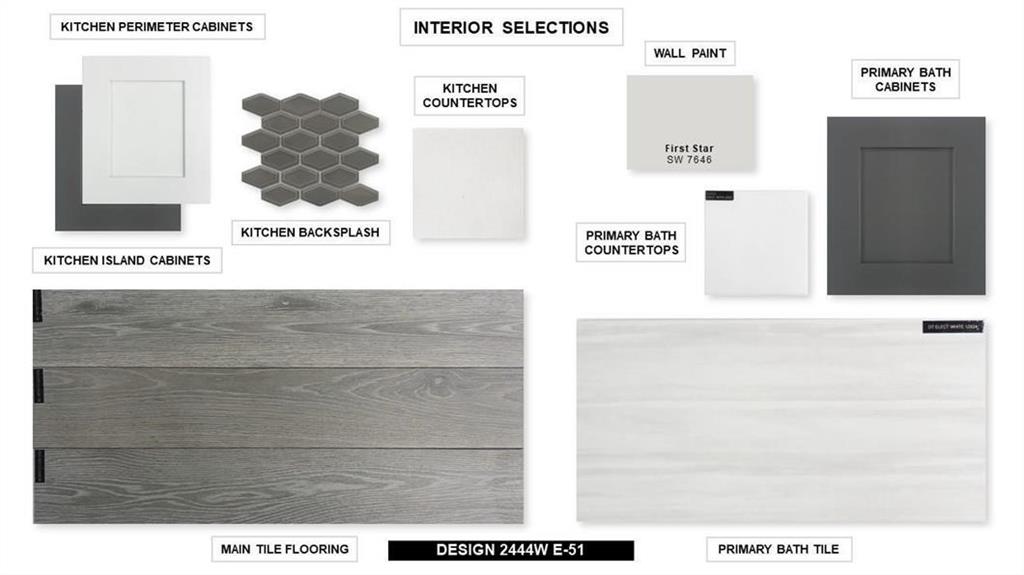
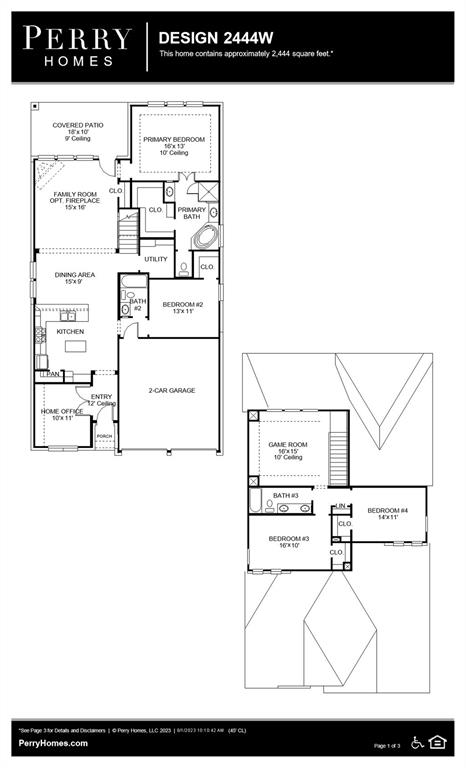
Welcoming entry framed by homes office with French door entry. Island kitchen features a built-in seating space and a large walk-in pantry. Family room with three large windows extends to the dining area. Private primary suite with three large windows. Primary bathroom offers a French door entry, dual vanities, garden tub, separate glass enclosed shower and a large walk-in closet. Secondary bedroom offers a walk-in closet and a full bathroom. Second floor hosts additional bathrooms, a Hollywood bathroom and a large game room. Utility room. Covered backyard patio and 7-zone sprinkler system. Two-car garage.
APPLIANCES Dishwasher, Disposal, ENERGY STAR Qualified Appliances, Microwave, Free-Standing Range, Self Cleaning Oven, Water Heater-Gas
other interior Features Ceiling Fan(s), Electric Dryer Hookup, French Doors, Open Floorplan, Pantry, Primary Bedroom on Main, Walk-In Closet(s), Washer Hookup
Area & Lot
StatusSold
Date SoldMarch 5, 2024
Living Area2,444 Sq.Ft.
Lot Area6,290.06 Sq.Ft.
MLS® ID4287500
TypeResidential
YEAR BUILT2023
Water FrontageNone
View DescriptionPark/Greenbelt
Elementary SchoolSanta Rita
Middle SchoolSanta Rita Middle
High SchoolLiberty Hill
School DistrictLiberty Hill ISD
Exterior
STORIES2
Garage Space2.0
water SourcePublic
utilitiesUnderground Utilities
PoolNone
roofComposition
lot featuresSprinkler - Back Yard, Sprinkler - In Front
parkingAttached, Garage, Garage Door Opener
HEAT TYPECentral, Natural Gas
AIR CONDITIONINGCentral Air
sewerMunicipal Utility District (MUD), Public Sewer
SubstructureSlab
Disability FeaturesNone
security FeaturesPrewired, Smoke Detector(s)
other exterior FeaturesGutters Partial, Private Yard
Financial
Price Upon Request
Get In Touch
At Moreland Properties, we don’t just sell properties; we build lasting relationships, support our agents, and contribute positively to the communities we serve. Join us in your real estate journey, where professionalism, integrity, and dedication converge to create exceptional experiences.