Leave a Message

Thank you for your message. We will be in touch with you shortly.

540 Big Brown DR
540 Big Brown DR
540 Big Brown DR
540 Big Brown DR
540 Big Brown DR
540 Big Brown DR
540 Big Brown DR
540 Big Brown DR
540 Big Brown DR
540 Big Brown DR
540 Big Brown DR
540 Big Brown DR
540 Big Brown DR
540 Big Brown DR
540 Big Brown DR
540 Big Brown DR
540 Big Brown DR
540 Big Brown DR
540 Big Brown DR
540 Big Brown DR
540 Big Brown DR
540 Big Brown DR
540 Big Brown DR
540 Big Brown DR
540 Big Brown DR
540 Big Brown DR
540 Big Brown DR
540 Big Brown DR
540 Big Brown DR
540 Big Brown DR
540 Big Brown DR
540 Big Brown DR
540 Big Brown DR
540 Big Brown DR
540 Big Brown DR
540 Big Brown DR
540 Big Brown DR
540 Big Brown DR
540 Big Brown DR
SEE ALL PHOTOS
540 Big Brown DR
540 Big Brown DR
540 Big Brown DR
540 Big Brown DR
540 Big Brown DR
540 Big Brown DR
540 Big Brown DR
540 Big Brown DR
540 Big Brown DR
540 Big Brown DR
540 Big Brown DR
540 Big Brown DR
540 Big Brown DR
540 Big Brown DR
540 Big Brown DR
540 Big Brown DR
540 Big Brown DR
540 Big Brown DR
540 Big Brown DR
540 Big Brown DR
540 Big Brown DR
540 Big Brown DR
540 Big Brown DR
540 Big Brown DR
540 Big Brown DR
540 Big Brown DR
540 Big Brown DR
540 Big Brown DR
540 Big Brown DR
540 Big Brown DR
540 Big Brown DR
540 Big Brown DR
540 Big Brown DR
540 Big Brown DR
540 Big Brown DR
540 Big Brown DR
540 Big Brown DR
540 Big Brown DR
540 Big Brown DR
Courtesy of Redfin Corporation
Sold

540 Big Brown DR

540 Big Brown DR, Austin, TX 78737

Price Upon Request

540 Big Brown DR

4 Beds 4 Baths 3,245 Sq.Ft. 1.58 Acres

Description

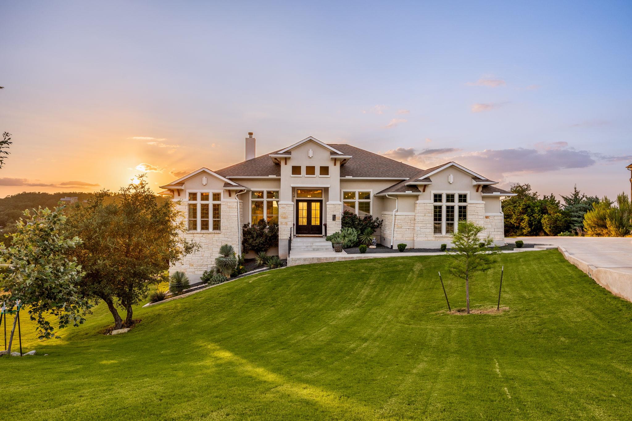
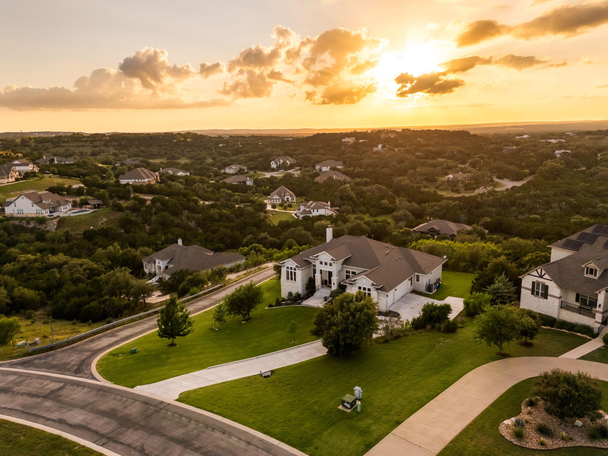
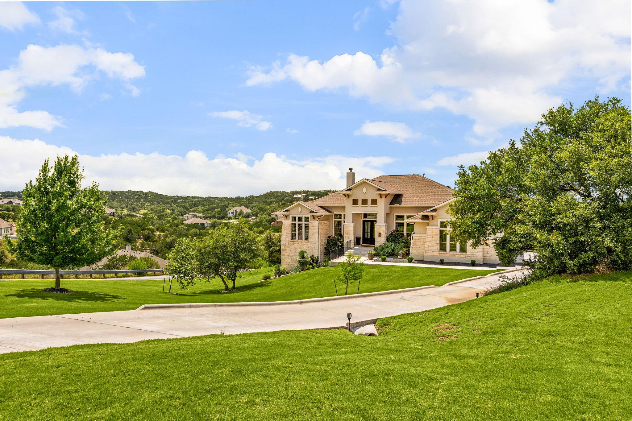
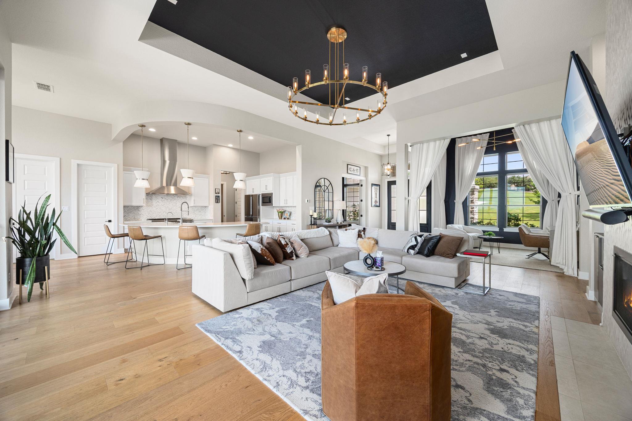
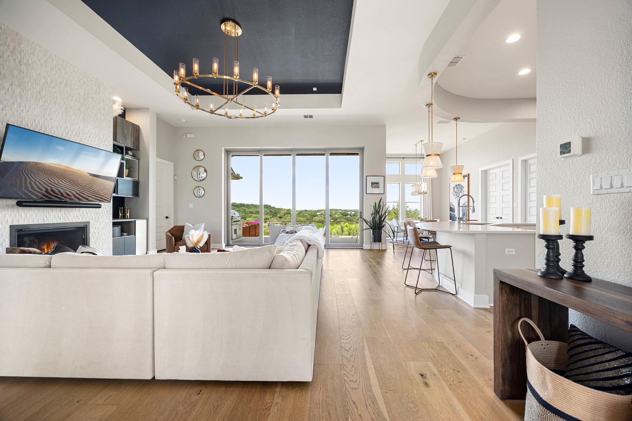
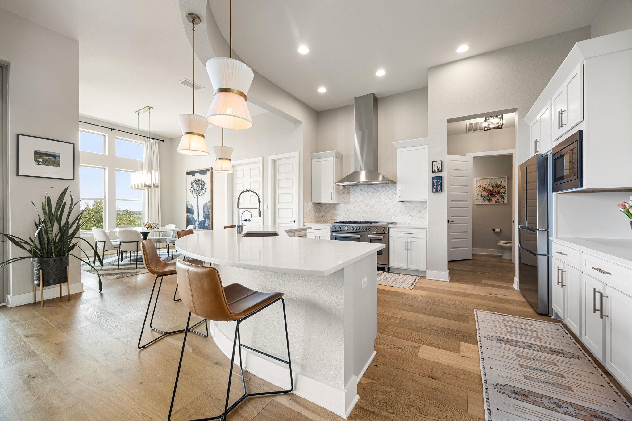
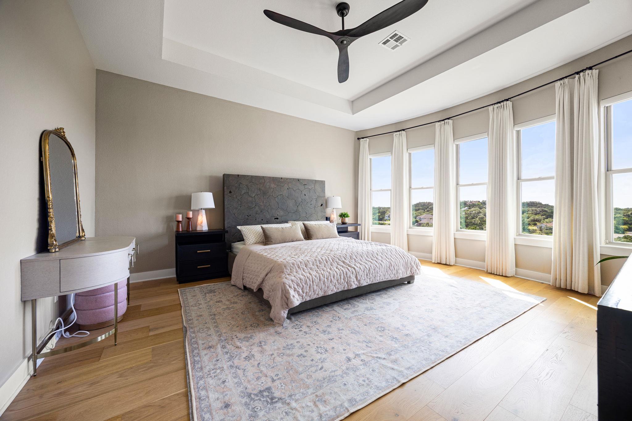
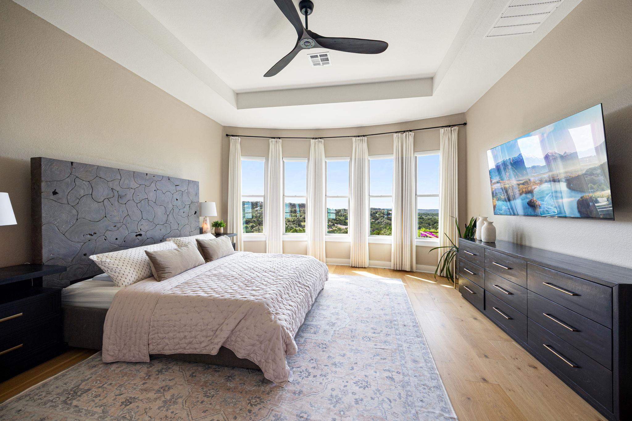
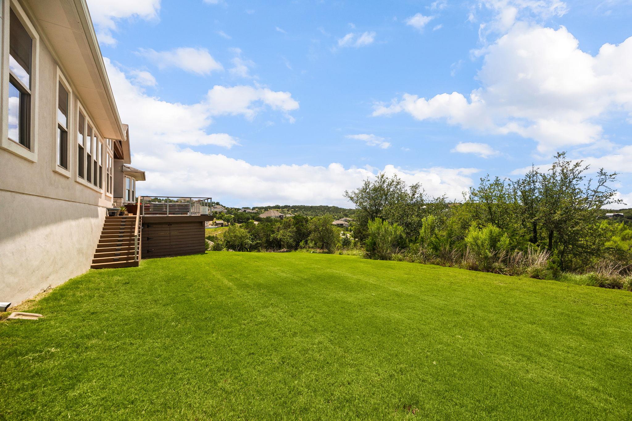
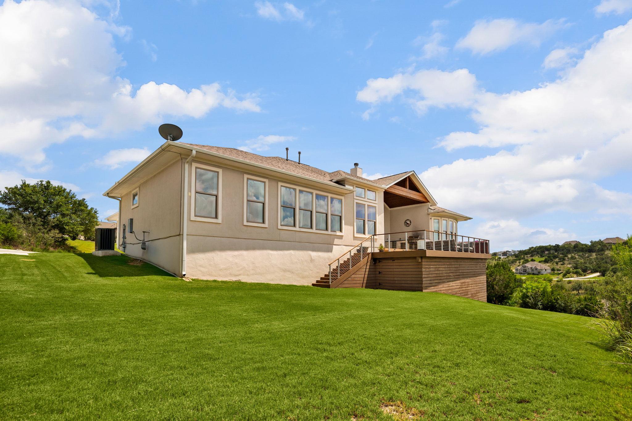
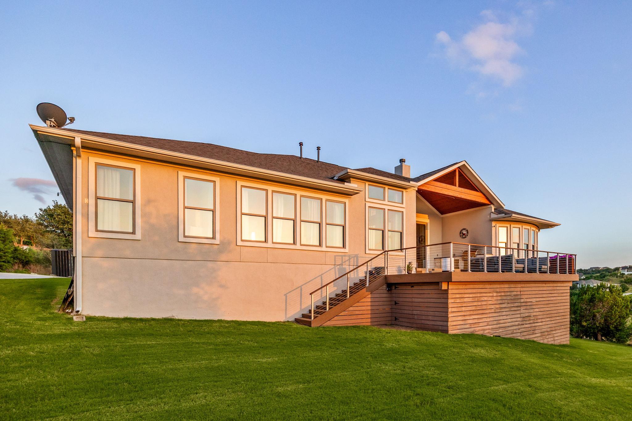
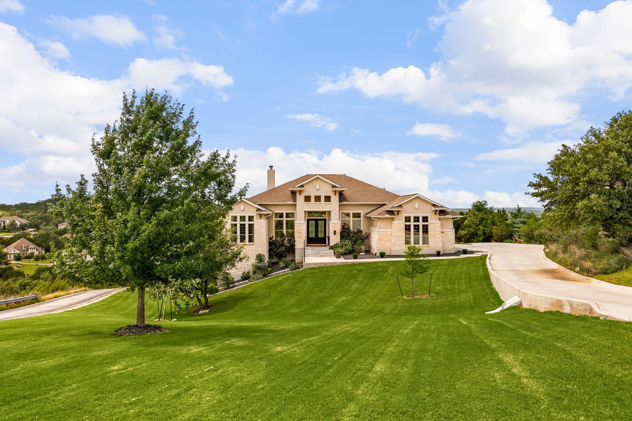
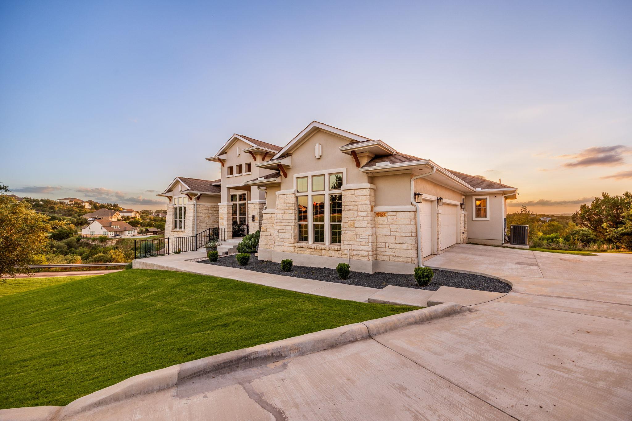
Perched high above the Hill Country behind the gates of Saratoga Hills, 540 Big Brown Drive offers a rare combination of luxury, privacy, and breathtaking, unobstructed views stretching for miles. Built in 2019 and thoughtfully designed for both everyday living and entertaining, this stunning single-story residence sits on an expansive 1.58-acre homesite in one of Southwest Austin's most sought-after gated communities.

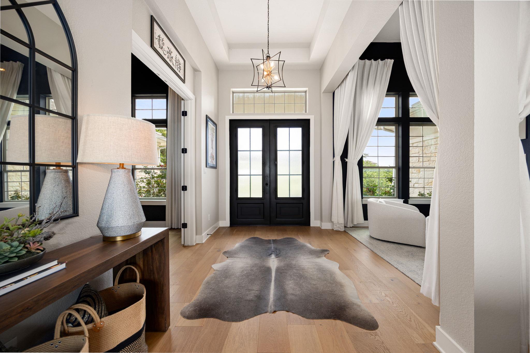
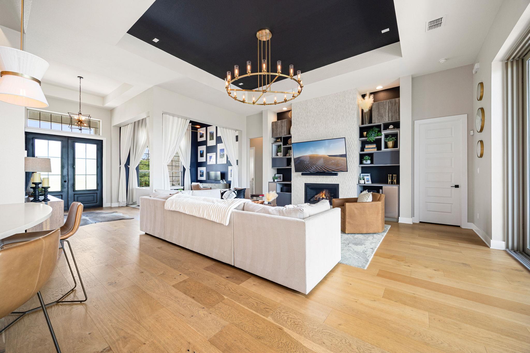
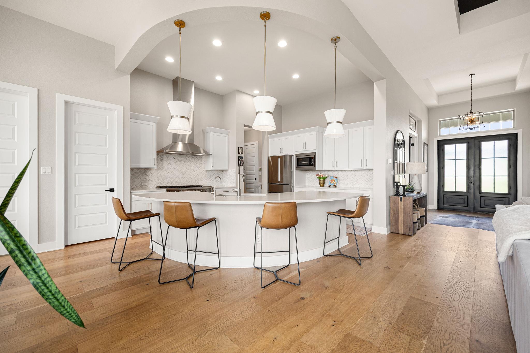
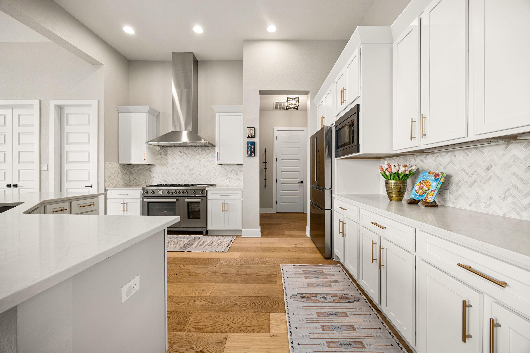
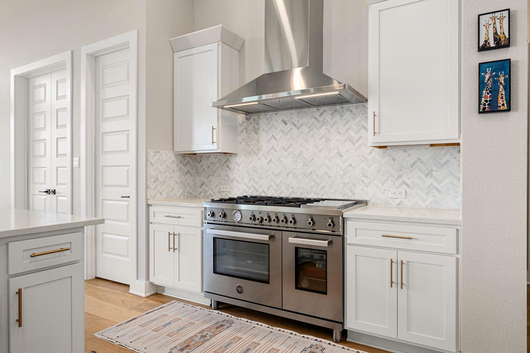
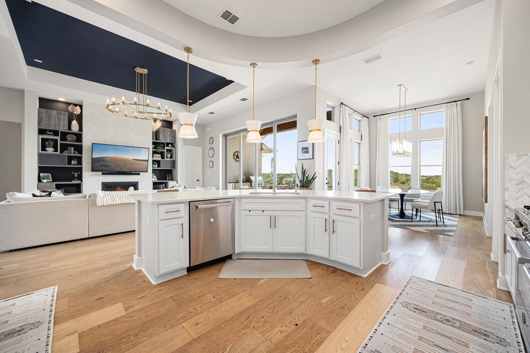
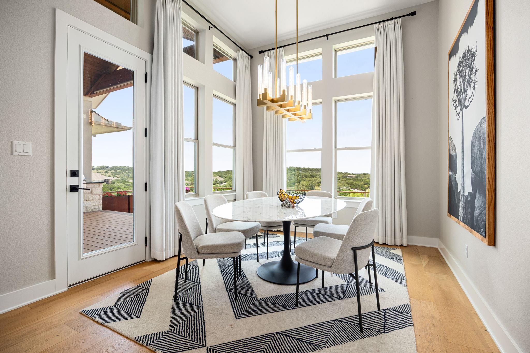
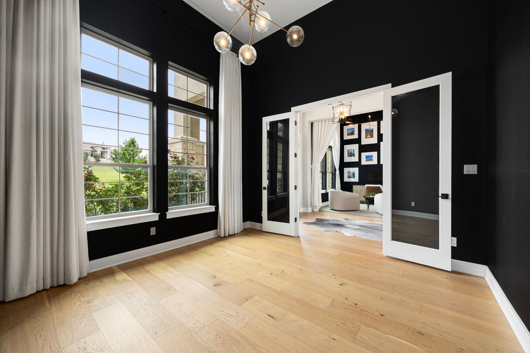
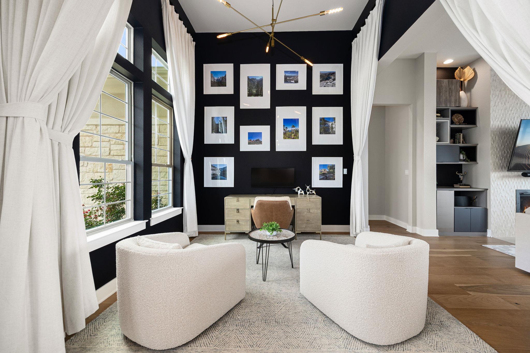
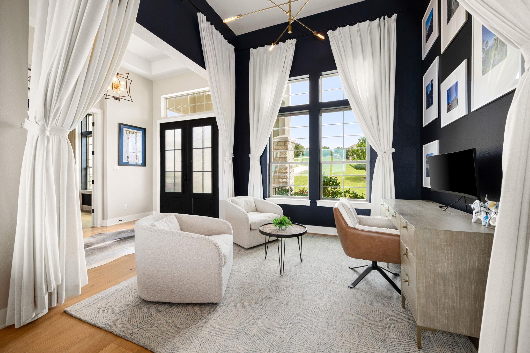
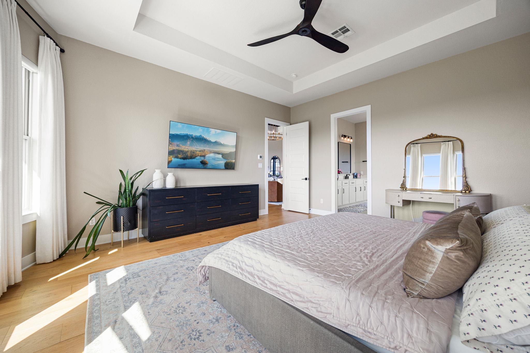
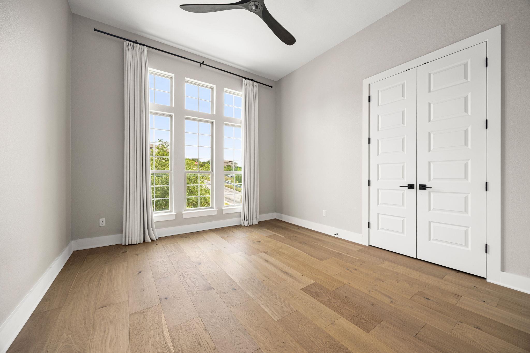
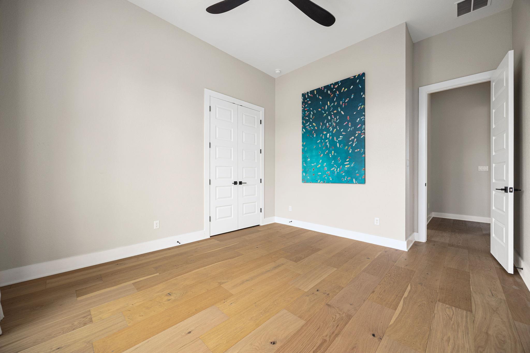
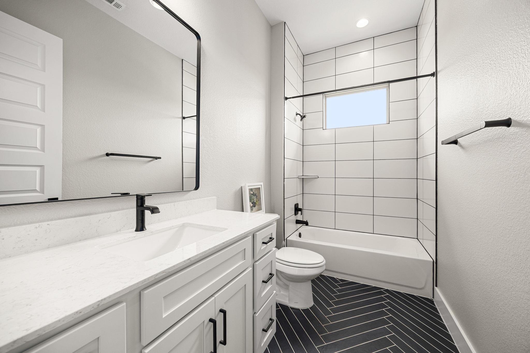
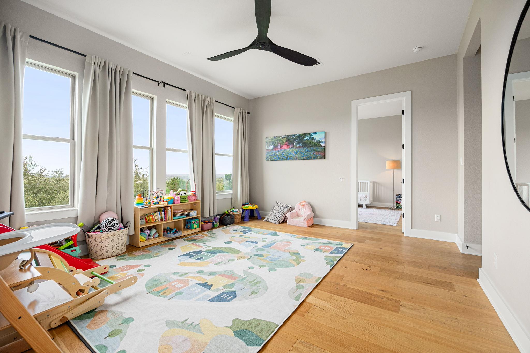
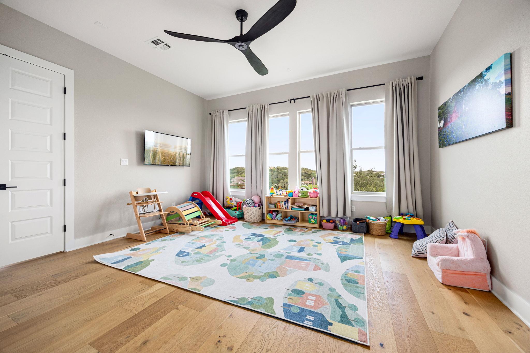
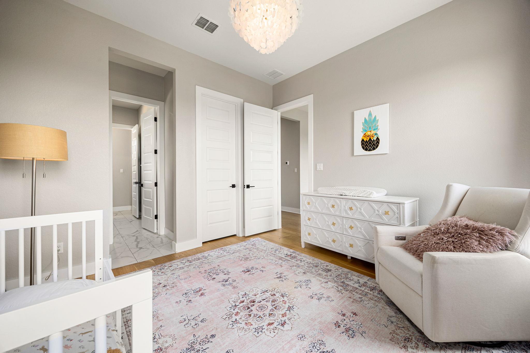
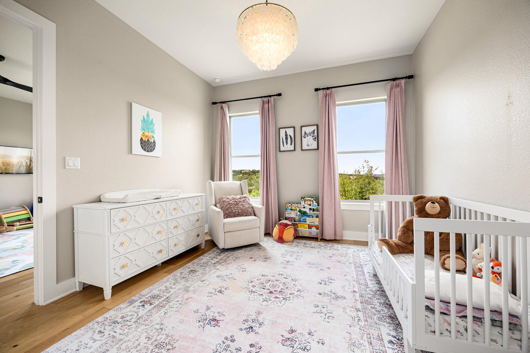
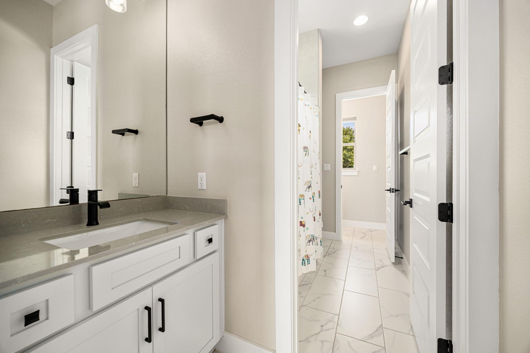
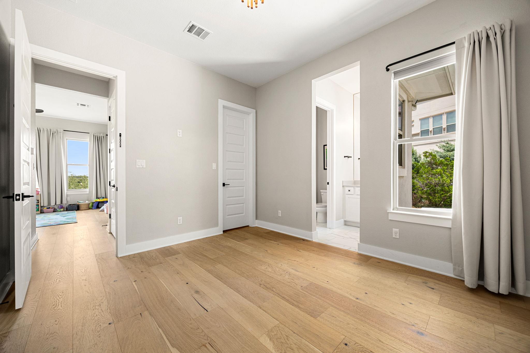
Soaring ceilings and walls of windows flood the home with natural light while perfectly framing the spectacular scenery beyond. True white oak flooring flows throughout, complemented by custom built-ins, designer drapery, a custom fireplace, and high-end finishes that elevate every space. The versatile floor plan checks every box, featuring 4 bedrooms, 3 full baths, a powder bath, multiple living areas, formal dining, and a dedicated office.

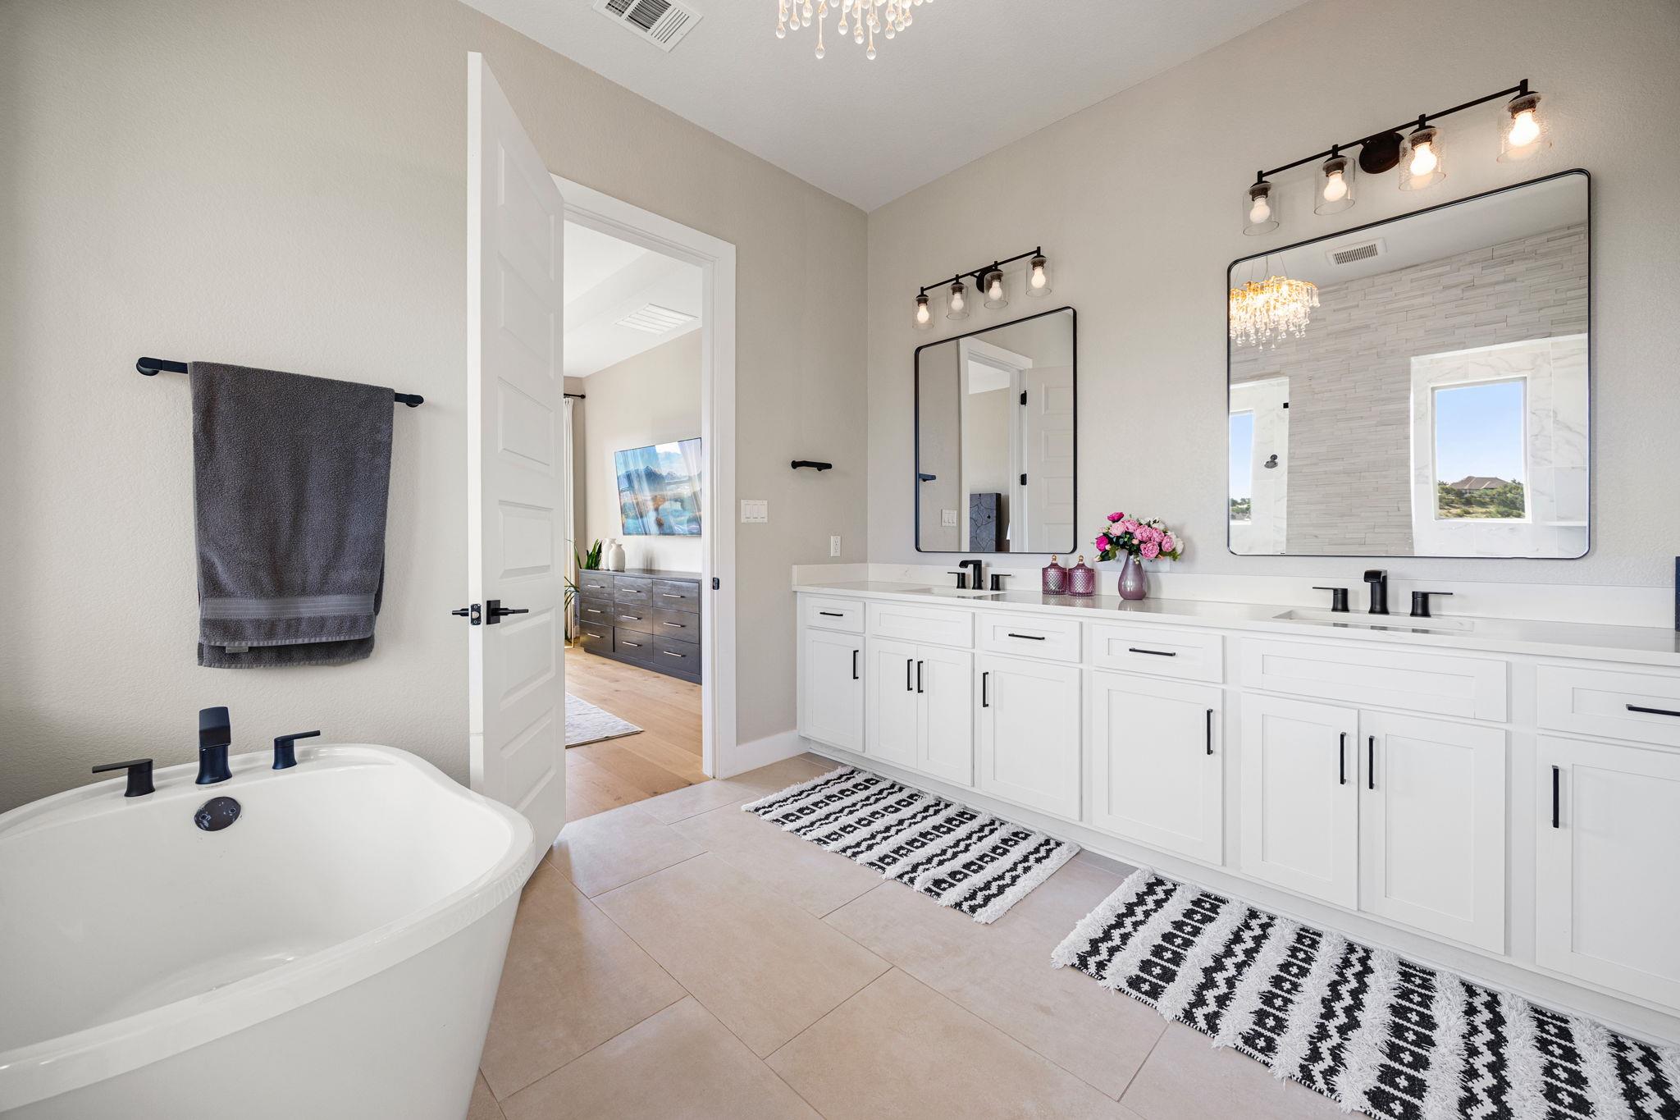
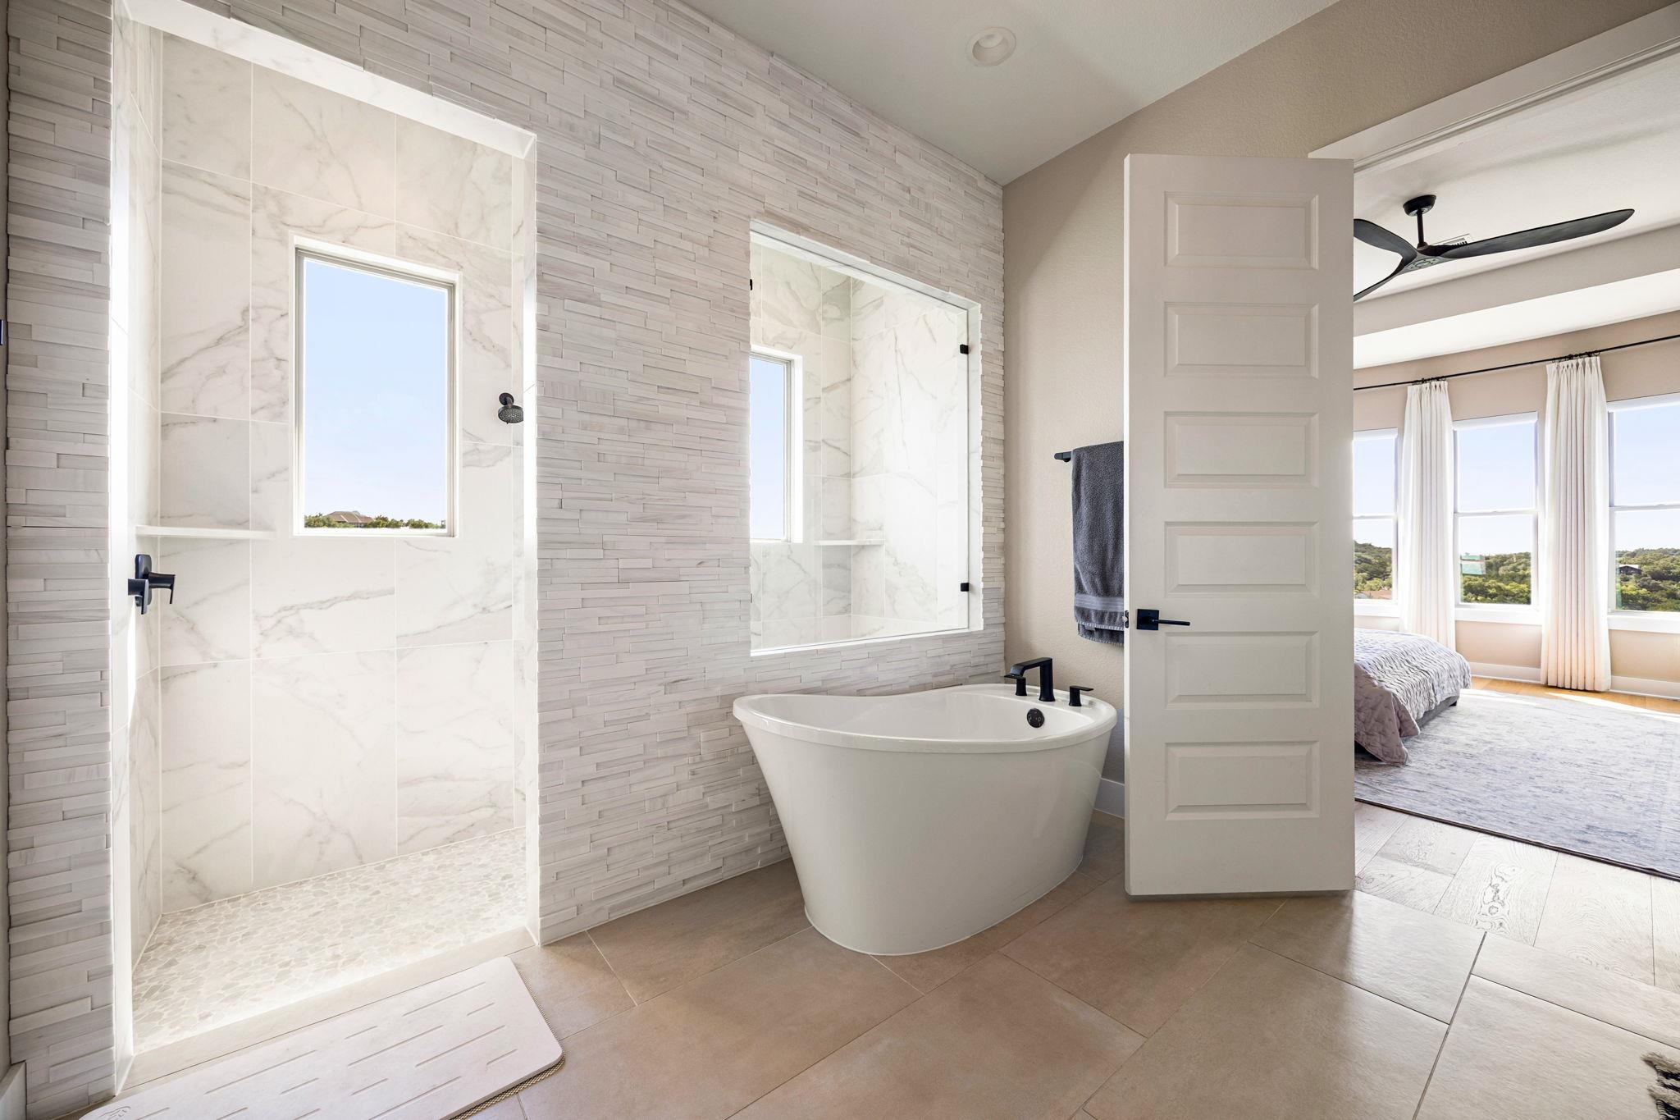
Designed with flexibility in mind, the split-bedroom layout offers exceptional privacy for both owners and guests, including an ideal setup for a private guest suite or multigenerational living arrangement. The luxurious primary suite is thoughtfully separated from the secondary bedrooms, a private spa-grade oasis. It features a designer chandelier, a custom marble accent wall, a dedicated vertical rainfall system and panoramic hill country views from the shower!

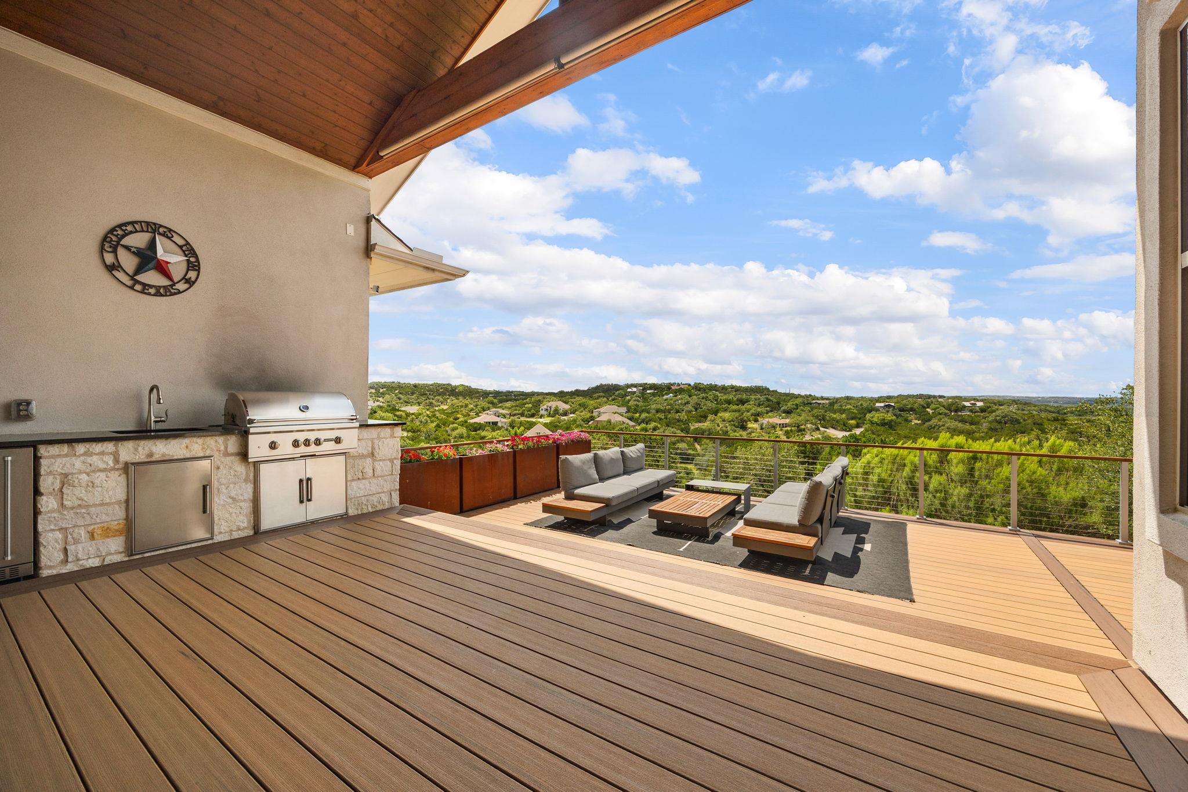
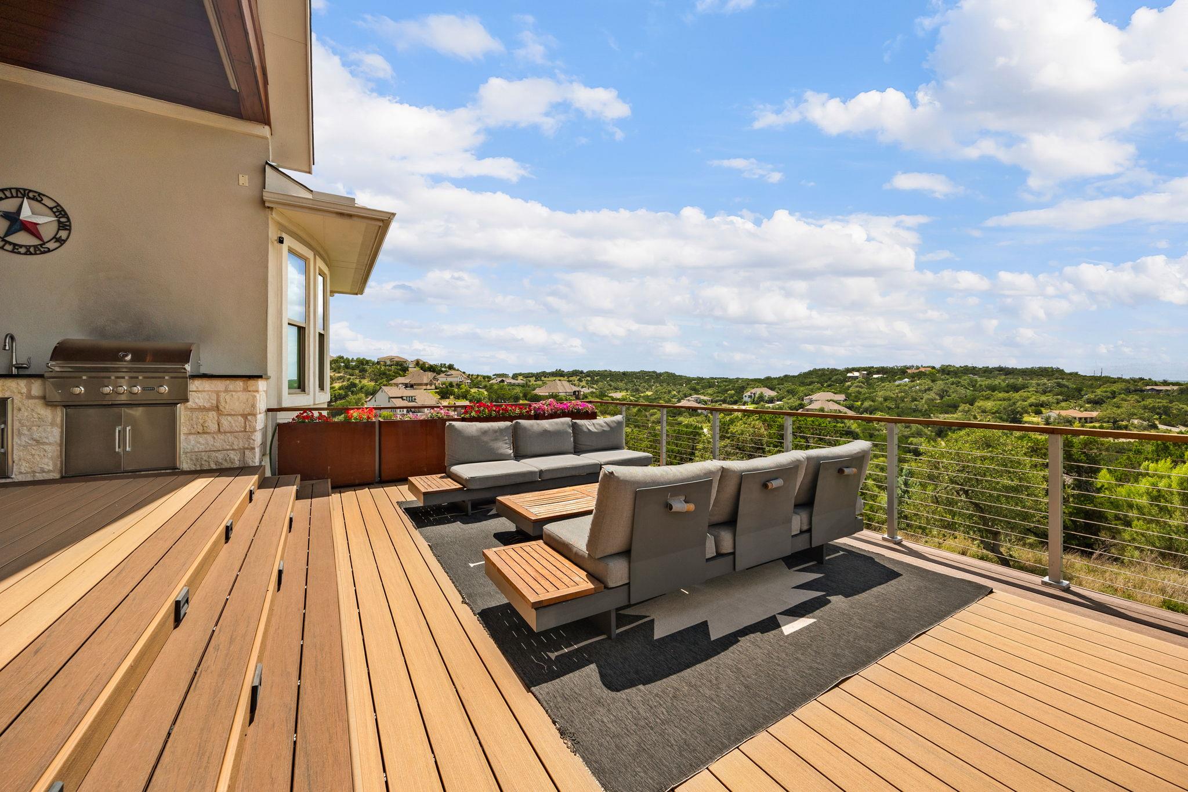
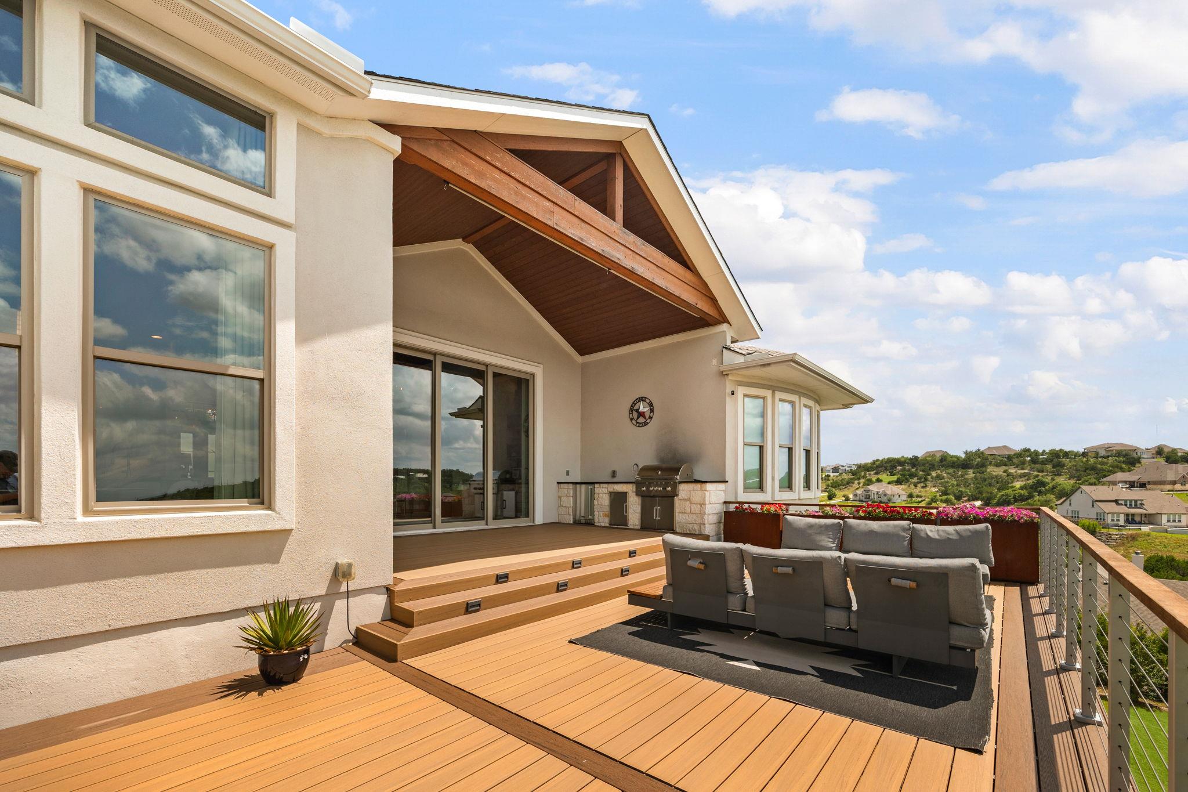
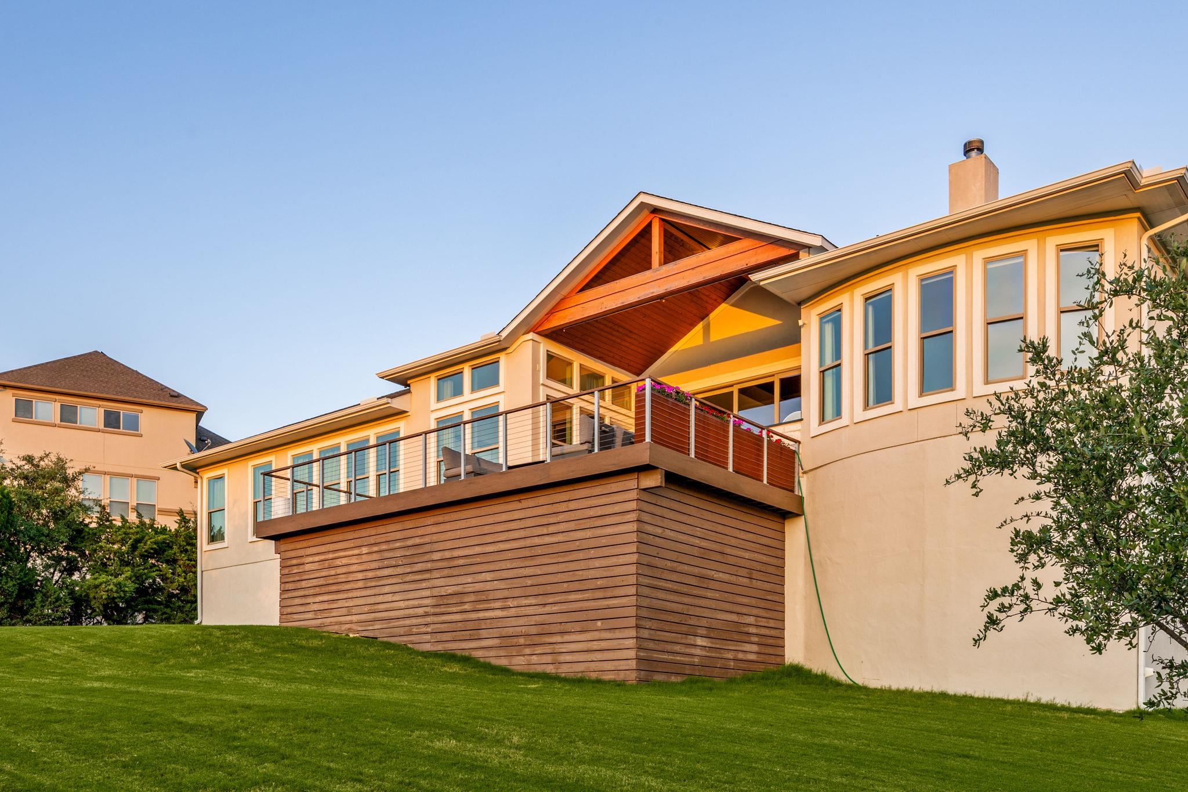
At the heart of the residence, the open-concept living spaces seamlessly connect to the outdoors, where a Trex deck invites you to relax, entertain, and take in some of the finest views Saratoga Hills has to offer. Additional upgrades include an epoxy-coated garage floor and countless custom touches throughout.

Feeding to top-rated schools and offering the rare combination of a one-story layout, luxury finishes, multiple living spaces, acreage, and stunning Hill Country views, this exceptional property delivers the perfect blend of sophistication, comfort, and functionality.

Share Property

Location

540 Big Brown DR, Austin, TX 78737

Status

Sold

Date Sold

August 19, 2026
Greg Walling

Greg Walling

Features & Amenities

Interior

  • total bedrooms4
  • Total bathrooms4
  • full bathrooms3
  • half bathroom1
  • Flooring Tile, Wood
  • Fireplace Family Room, Gas Log
  • APPLIANCES Convection Oven, Dishwasher, Disposal, Gas Range, Microwave, Gas Oven, Double Oven, RNGHD, Refrigerator, Gas Water Heater, Water Purifier Owned, Water Softener Owned
  • other interior Features High Ceilings, Granite Counters, Entrance Foyer, French Doors, In-Law Floorplan, Multiple Dining Areas, Multiple Living Areas, No Interior Steps, Primary Bedroom on Main, Recessed Lighting, Study/Home Office, Walk-In Closet(s), Wired for Sound

Area & Lot

  • Status Sold
  • Date Sold August 19, 2026
  • Living Area3,245 Sq.Ft.
  • Lot Area1.58 Acres
  • MLS® ID2430712
  • TypeResidential
  • YEAR BUILT2019
  • NeighborhoodHighpointe
  • Water FrontageNone
  • View DescriptionHill Country, Panoramic
  • Elementary SchoolSycamore Springs
  • Middle SchoolSycamore Springs
  • High SchoolDripping Springs
  • School DistrictDripping Springs ISD

Exterior

  • STORIES1
  • Garage Space3.0
  • water SourcePublic
  • utilitiesElectricity Connected, Internet-Cable, Natural Gas Connected, Water Connected
  • PoolNone
  • roofComposition
  • lot featuresInterior Lot, Sloped Down, Sprinklers In Front, Sprinkler - Partial, Sprinkler - Side Yard, Trees-Medium (20 Ft - 40 Ft), Trees-Moderate
  • parkingDriveway, Garage
  • HEAT TYPECentral, Natural Gas
  • AIR CONDITIONINGCentral Air
  • sewerSeptic Tank
  • SubstructureSlab
  • Disability FeaturesNone
  • security FeaturesCarbon Monoxide Detector(s), Smoke Detector(s)
  • other exterior FeaturesGutters Full, Lighting

Financial

  • Price Upon Request

Highpointe

Explore

Get In Touch

At Moreland Properties, we don’t just sell properties; we build lasting relationships, support our agents, and contribute positively to the communities we serve. Join us in your real estate journey, where professionalism, integrity, and dedication converge to create exceptional experiences.
Follow Us