Leave a Message

Thank you for your message. We will be in touch with you shortly.

5814 Marchmont LN
5814 Marchmont LN
5814 Marchmont LN
5814 Marchmont LN
5814 Marchmont LN
5814 Marchmont LN
5814 Marchmont LN
5814 Marchmont LN
5814 Marchmont LN
5814 Marchmont LN
5814 Marchmont LN
5814 Marchmont LN
5814 Marchmont LN
5814 Marchmont LN
5814 Marchmont LN
5814 Marchmont LN
5814 Marchmont LN
5814 Marchmont LN
5814 Marchmont LN
5814 Marchmont LN
5814 Marchmont LN
5814 Marchmont LN
5814 Marchmont LN
5814 Marchmont LN
5814 Marchmont LN
5814 Marchmont LN
5814 Marchmont LN
SEE ALL PHOTOS
5814 Marchmont LN
5814 Marchmont LN
5814 Marchmont LN
5814 Marchmont LN
5814 Marchmont LN
5814 Marchmont LN
5814 Marchmont LN
5814 Marchmont LN
5814 Marchmont LN
5814 Marchmont LN
5814 Marchmont LN
5814 Marchmont LN
5814 Marchmont LN
5814 Marchmont LN
5814 Marchmont LN
5814 Marchmont LN
5814 Marchmont LN
5814 Marchmont LN
5814 Marchmont LN
5814 Marchmont LN
5814 Marchmont LN
5814 Marchmont LN
5814 Marchmont LN
5814 Marchmont LN
5814 Marchmont LN
5814 Marchmont LN
5814 Marchmont LN
Courtesy of Compass RE Texas, LLC
Sold

5814 Marchmont LN

5814 Marchmont LN, Austin, TX 78749

Price Upon Request

5814 Marchmont LN

3 Beds 3 Baths 2,060 Sq.Ft. 6,760.51 Sq.Ft.

Description

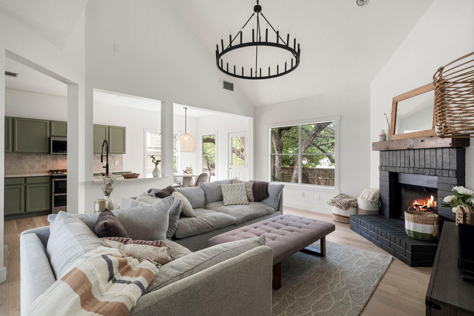
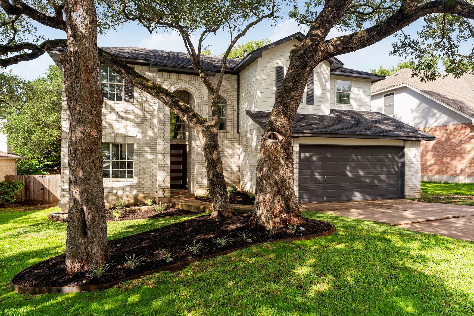
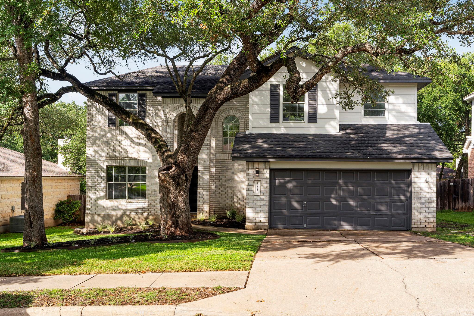
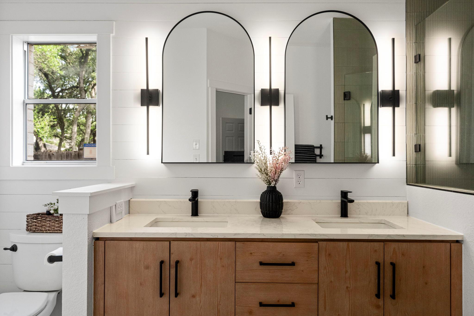
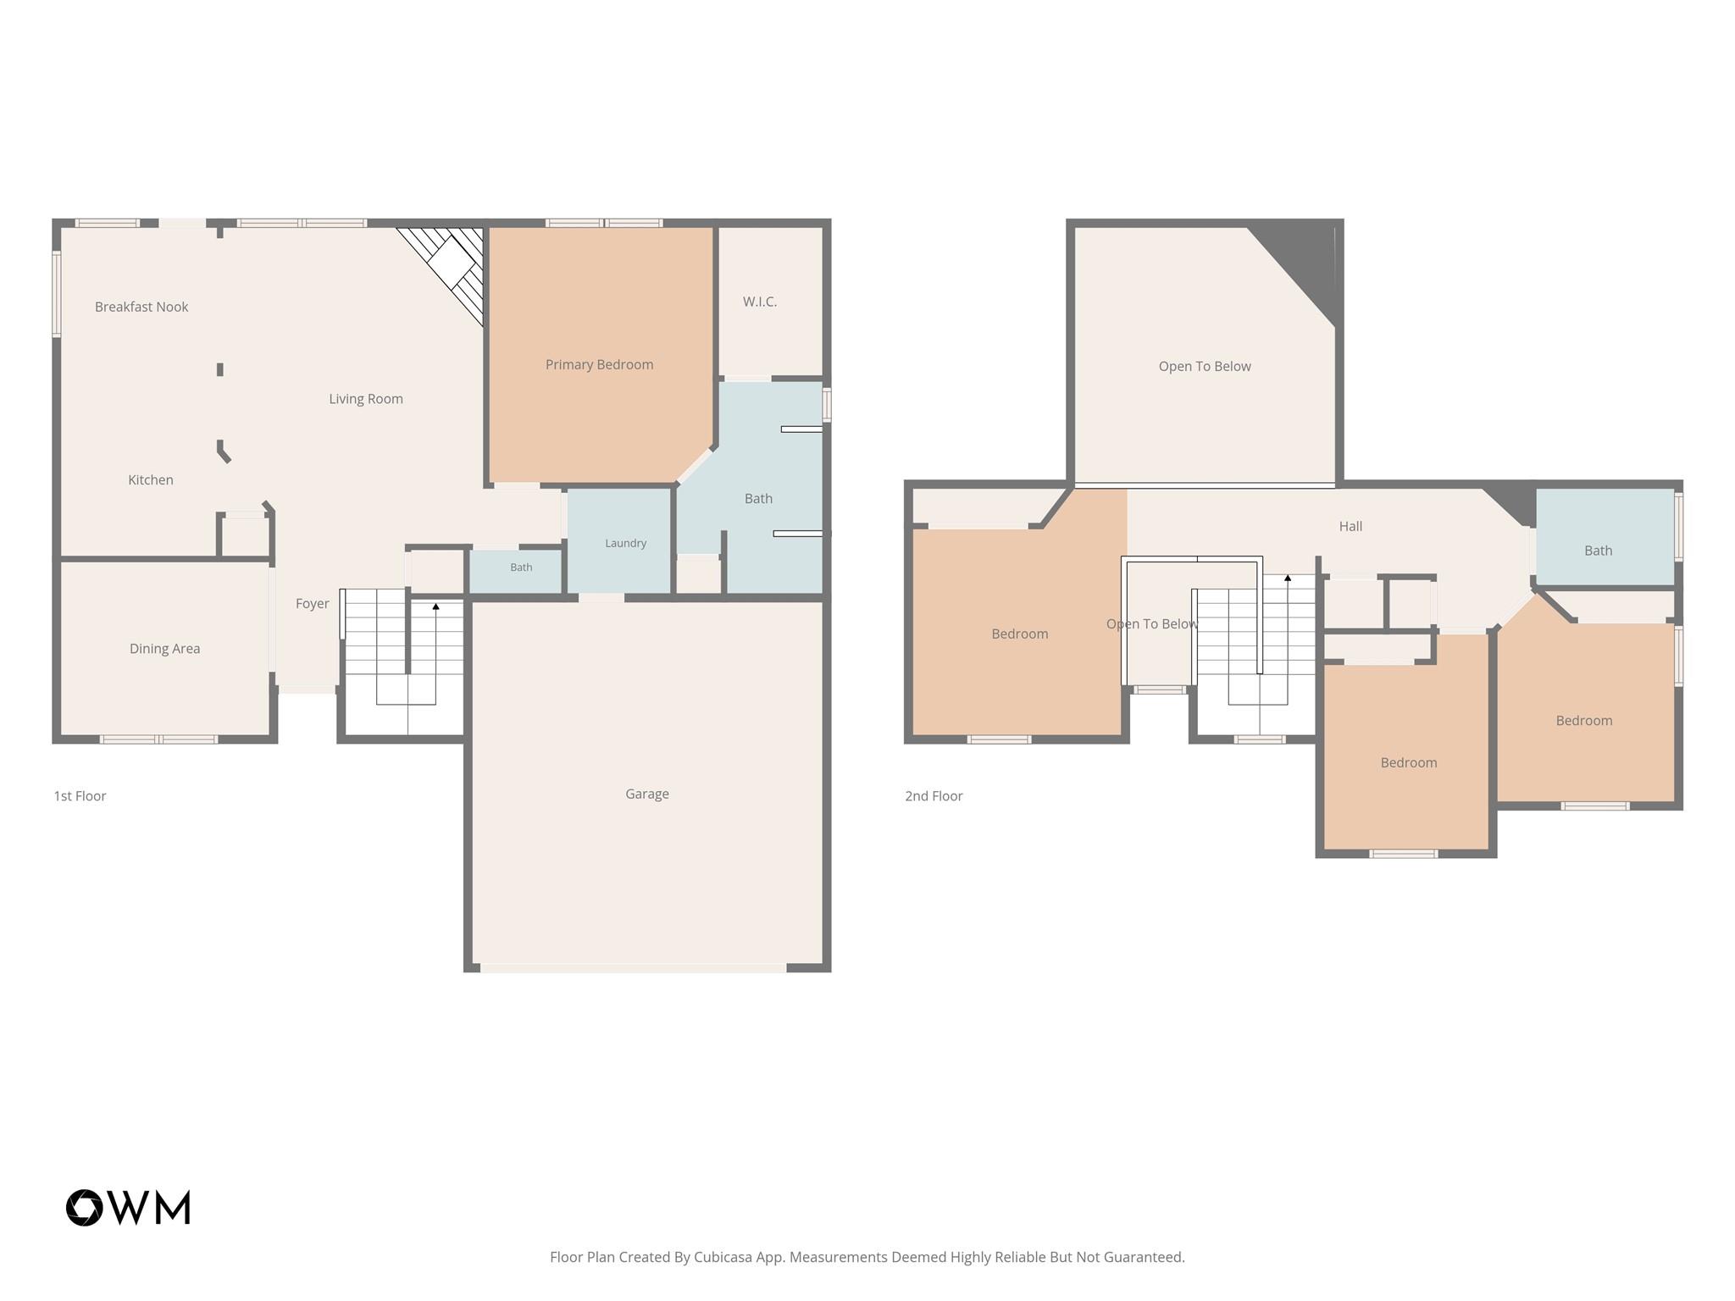
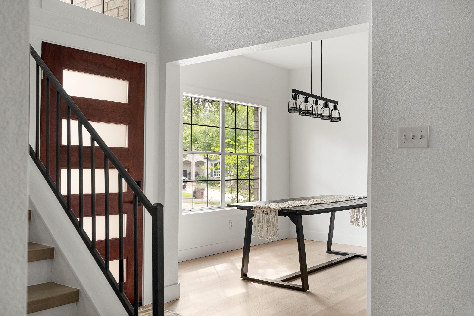
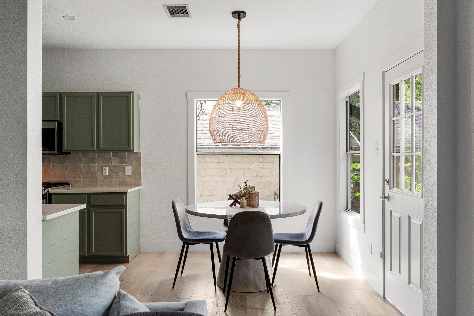
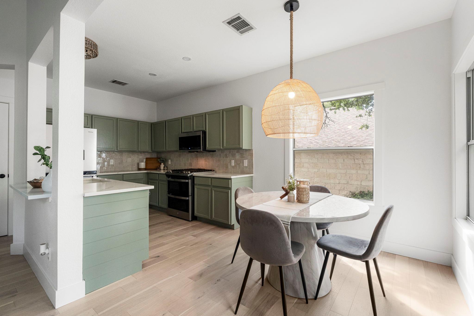
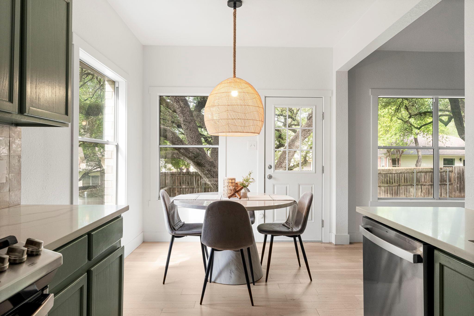
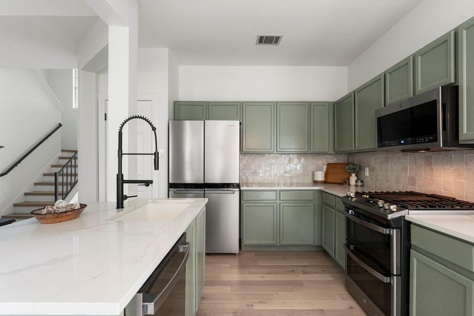
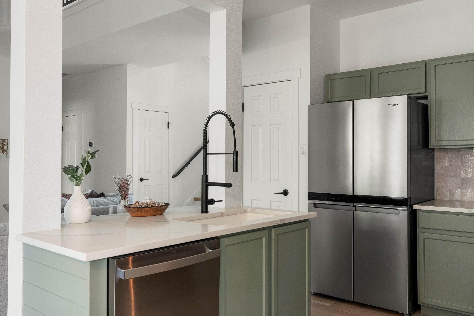
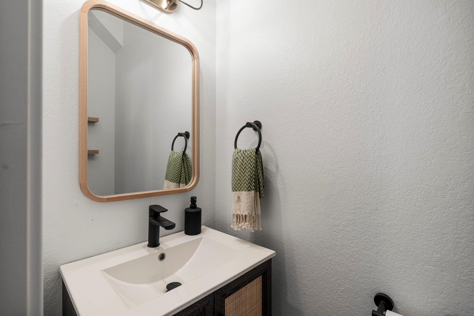
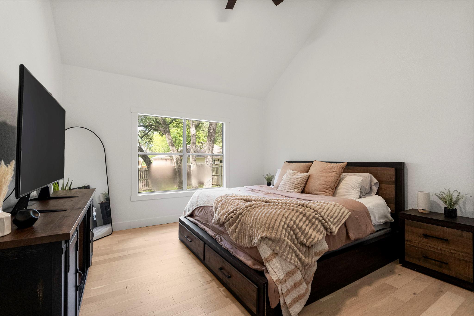
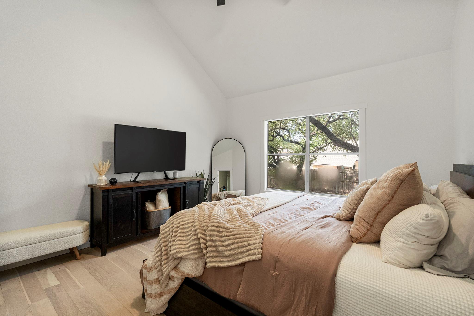
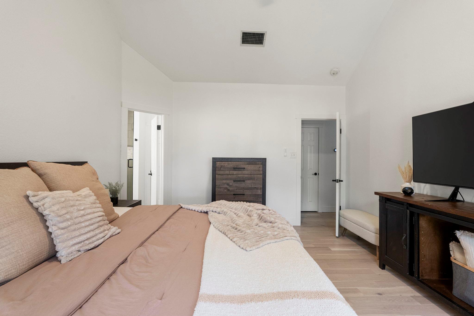
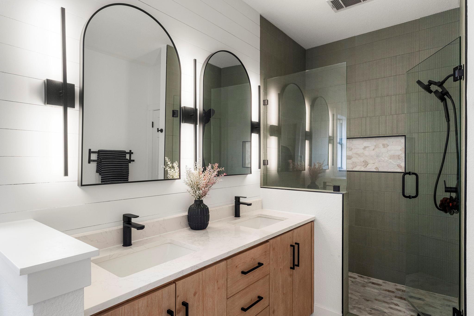
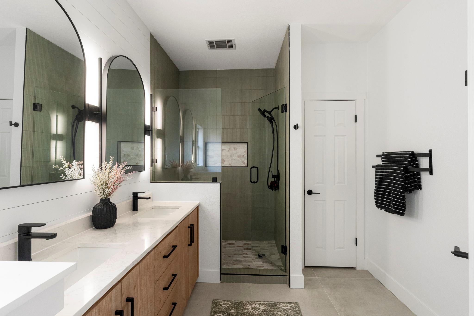
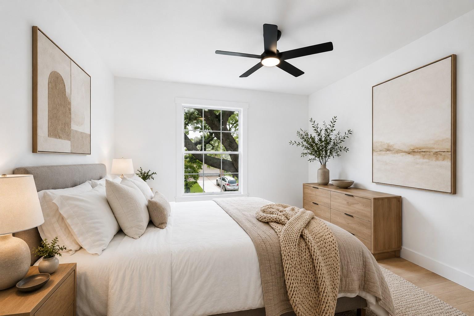
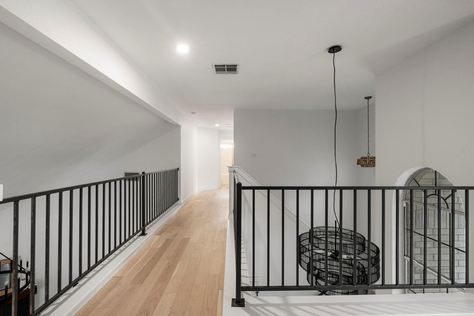
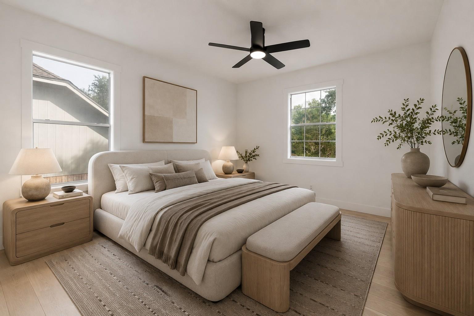
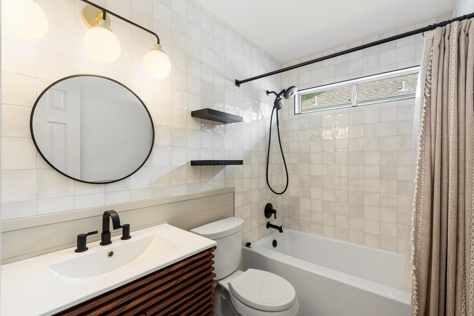
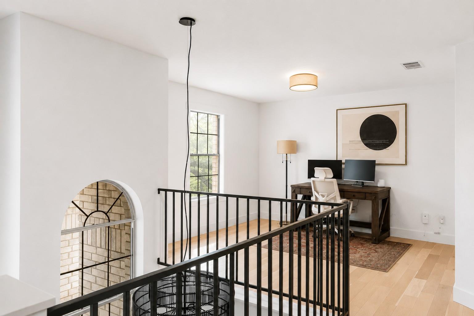
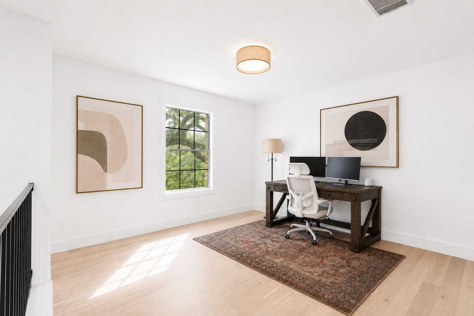
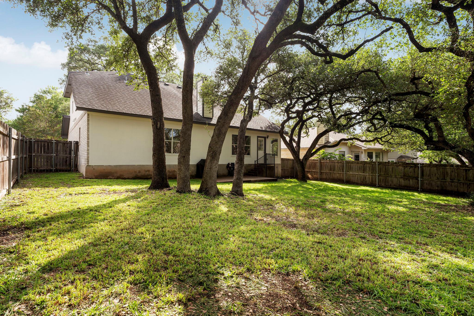
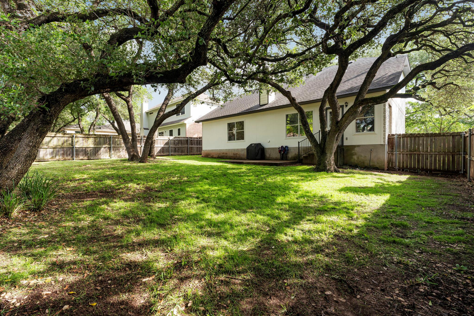
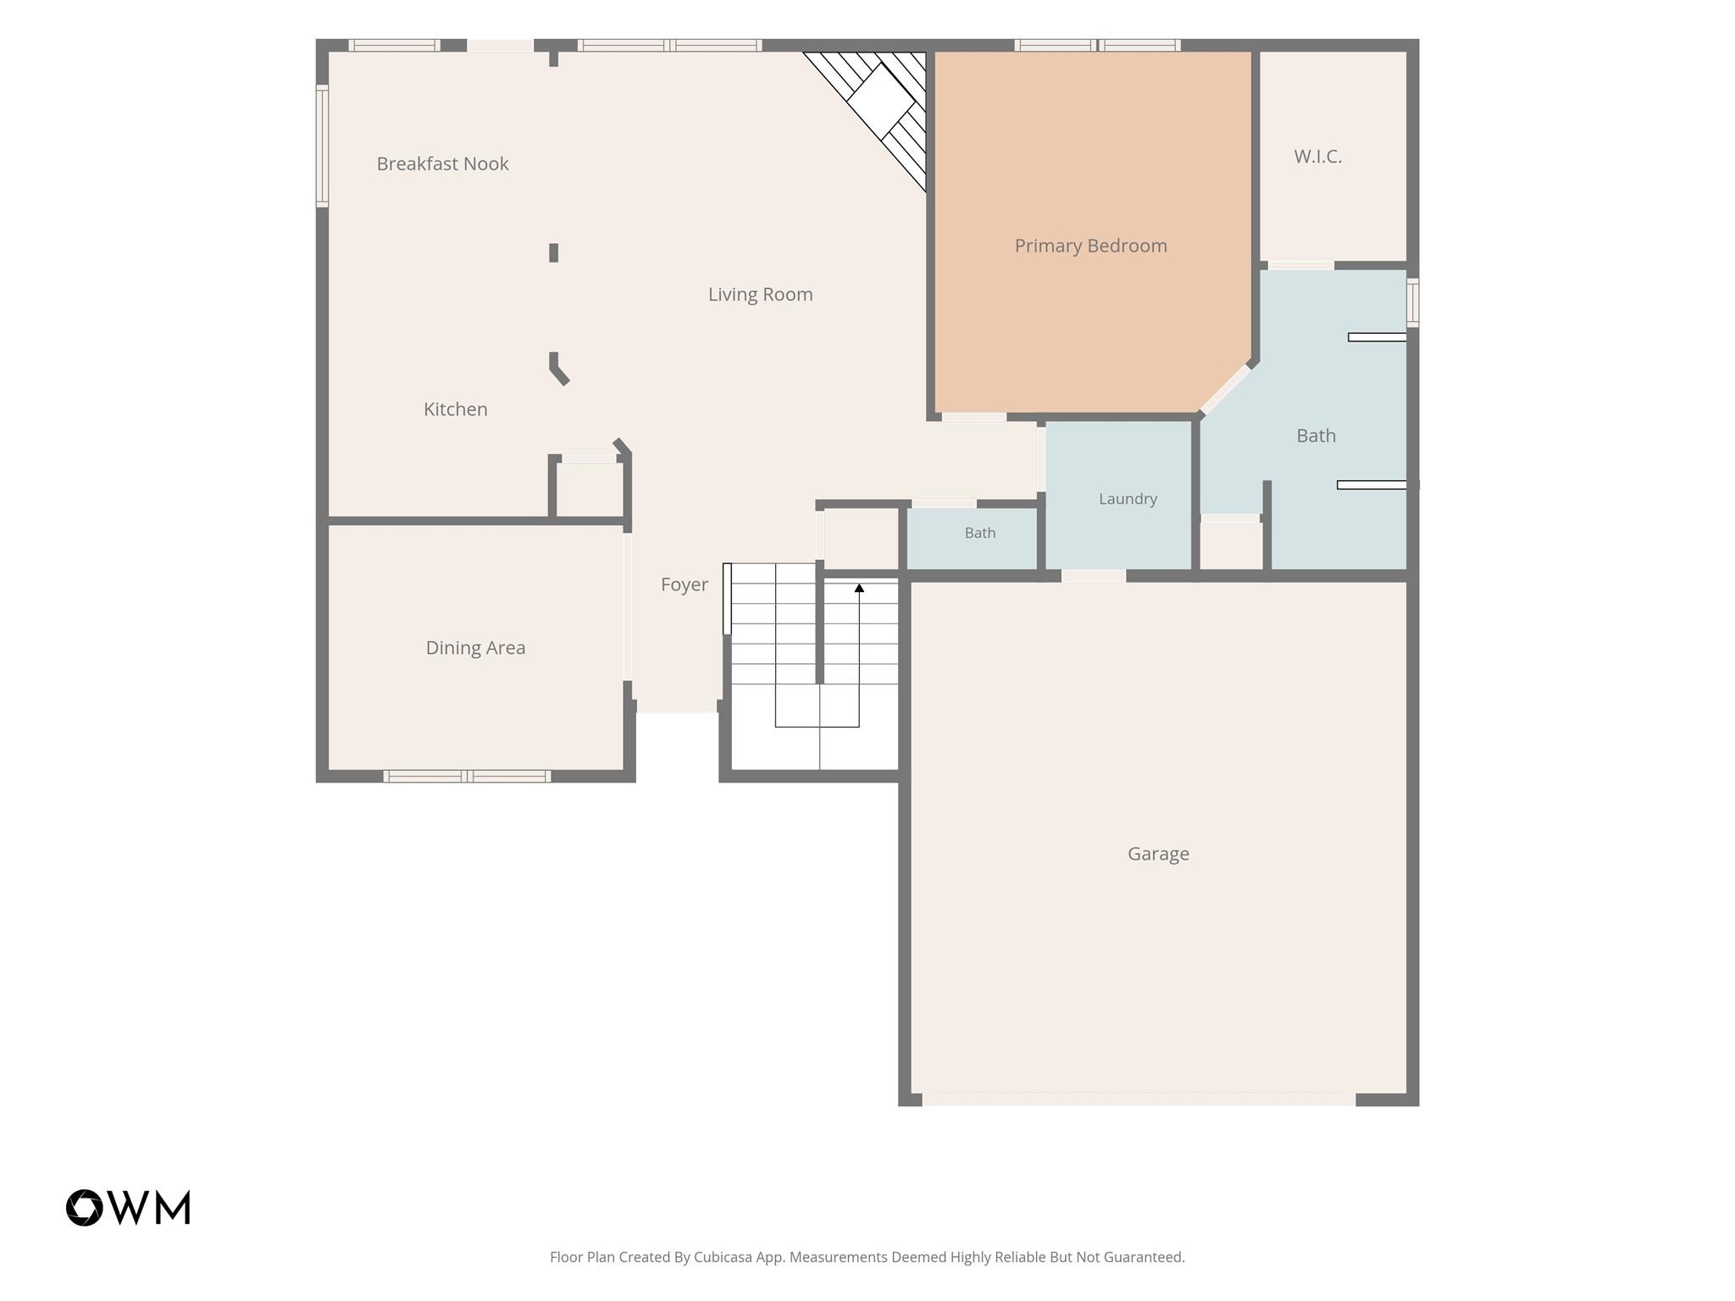
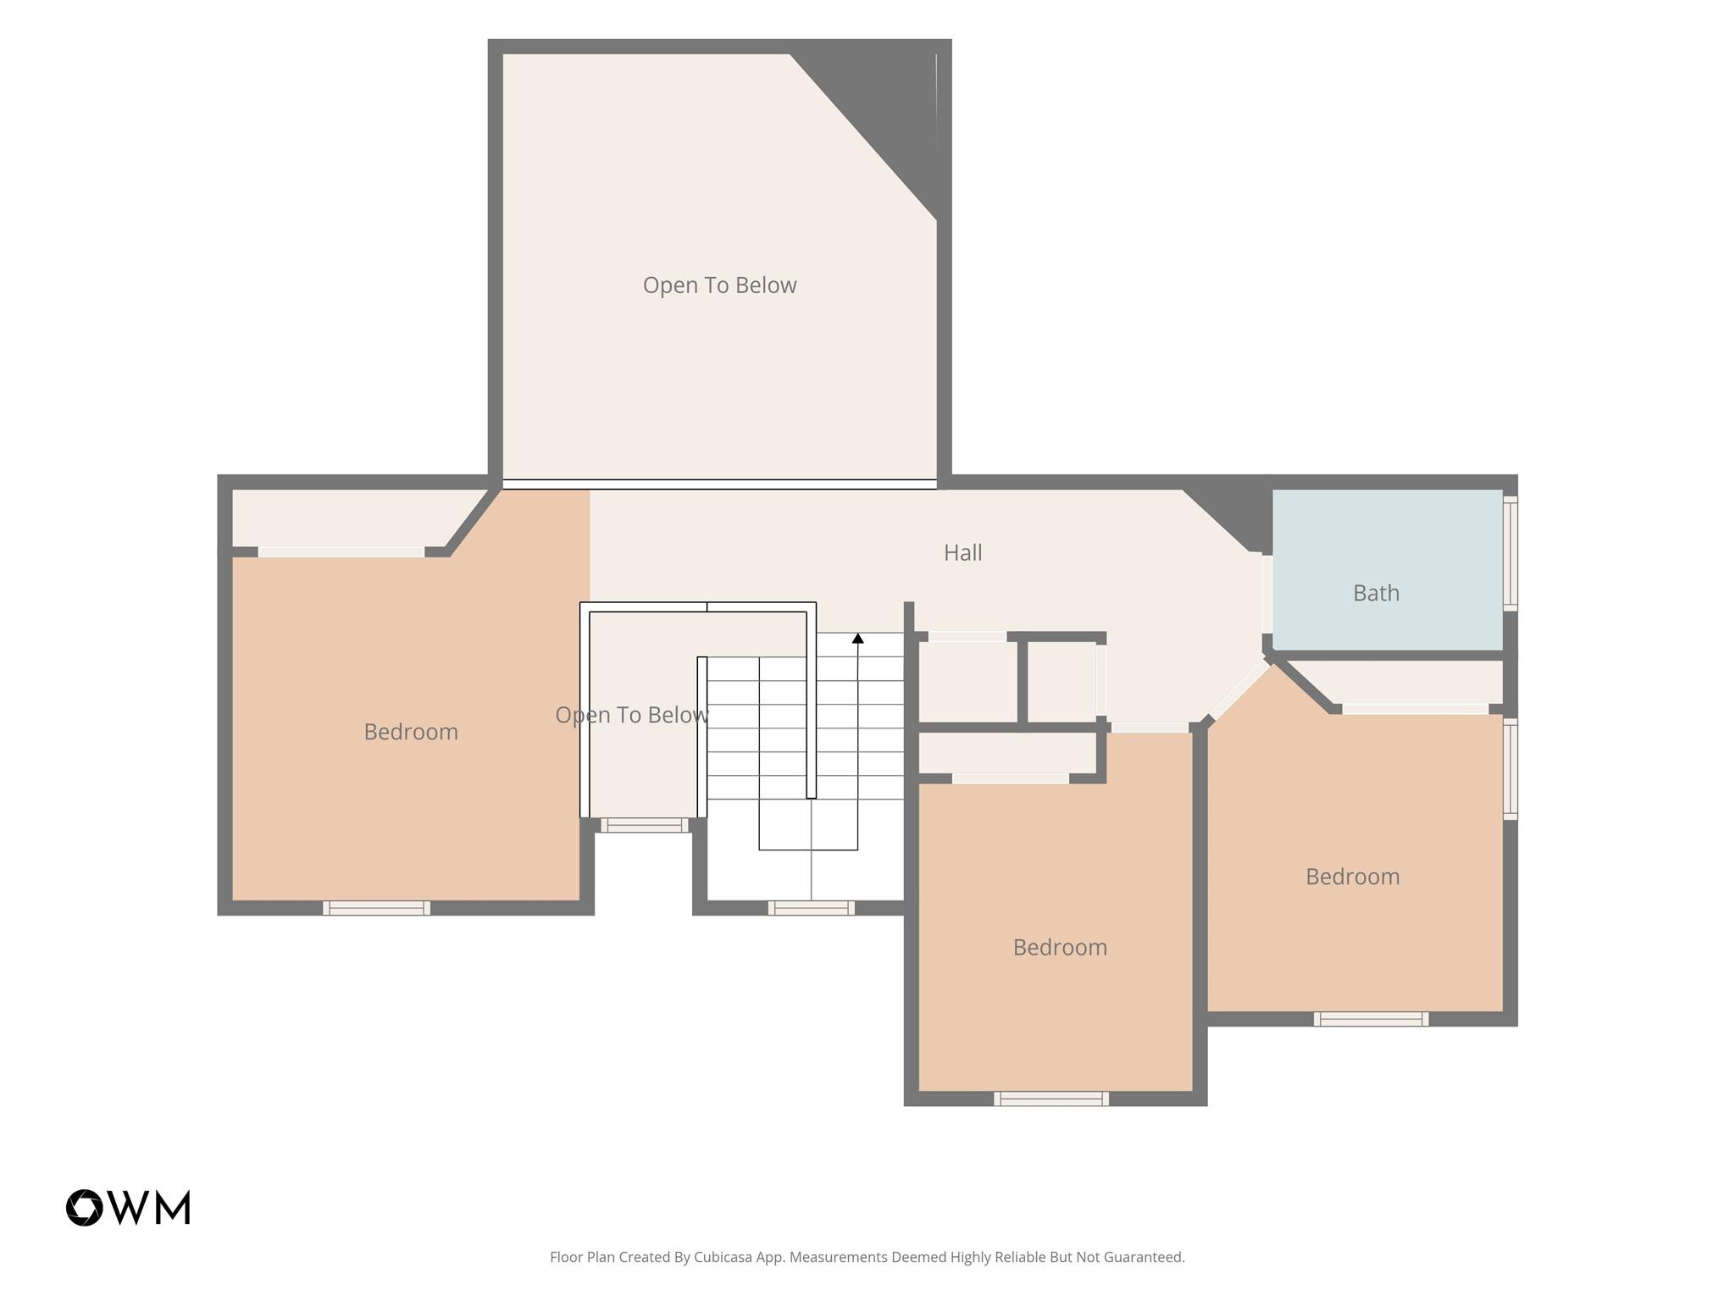
Completely remodeled by the current owner in 2024, this exceptional Village at Western Oaks home offers a rare combination of modern luxury, mature oak trees, top-rated schools, and one of Southwest Austin's most desirable locations. The extensive high-end renovation was thoughtfully executed with premium finishes, quality craftsmanship, and a timeless design aesthetic throughout. Offering 2,060 square feet, the home features 3 bedrooms, 2.5 bathrooms, multiple living areas, and a versatile upstairs loft ideal for a home office, media room, or potential fourth bedroom. The main-level primary suite, soaring ceilings, and abundant natural light create a spacious and functional floor plan designed for everyday living. Outside, a gorgeous canopy of mature oak trees provides shade, privacy, and the character that makes established Austin neighborhoods so sought after. The spacious backyard offers ample room for a pool, outdoor kitchen, play area, or entertaining space, creating endless possibilities for a private outdoor retreat. Located in the highly sought-after Village at Western Oaks community and served by acclaimed Austin ISD schools including Mills Elementary, Small Middle School, and Bowie High School, this home is positioned in the heart of Southwest Austin. Residents enjoy quick access to Mopac, downtown Austin, major tech employers, Arbor Trails, Costco, Whole Foods, H-E-B, Circle C amenities, parks, greenbelts, hike-and-bike trails, restaurants, coffee shops, and shopping. For buyers seeking a fully remodeled home in Southwest Austin, the Bowie High School district, Village at Western Oaks, or a move-in-ready property with mature trees and room for a pool, this is a rare opportunity in one of Austin's most established and desirable neighborhoods.

Share Property

Location

5814 Marchmont LN, Austin, TX 78749

Status

Sold

Date Sold

July 16, 2026
Rita Keenan

Rita Keenan

Features & Amenities

Interior

  • total bedrooms3
  • Total bathrooms3
  • full bathrooms2
  • half bathroom1
  • Flooring Tile, Wood
  • Fireplace Gas Log, Living Room
  • APPLIANCES Dishwasher, Disposal, ENERGY STAR Qualified Appliances, Microwave, Free-Standing Range, Self Cleaning Oven, Gas Water Heater
  • other interior Features Breakfast Bar, Cathedral Ceiling(s), High Ceilings, Vaulted Ceiling(s), Entrance Foyer, In-Law Floorplan, Interior Steps, Multiple Dining Areas, Multiple Living Areas, Pantry, Primary Bedroom on Main, Walk-In Closet(s)

Area & Lot

  • Status Sold
  • Date Sold July 16, 2026
  • Living Area2,060 Sq.Ft.
  • Lot Area6,760.51 Sq.Ft.
  • MLS® ID5946952
  • TypeResidential
  • YEAR BUILT1997
  • NeighborhoodSouthwest
  • Water FrontageNone
  • View DescriptionNone
  • Elementary SchoolMills
  • Middle SchoolSmall
  • High SchoolBowie
  • School DistrictAustin ISD

Exterior

  • STORIES2
  • Garage Space2.0
  • water SourcePublic
  • utilitiesElectricity Available, Natural Gas Available, Phone Connected, Underground Utilities
  • PoolNone
  • roofComposition
  • lot featuresCurbs, Level, Sprinkler - Back Yard, Trees-Large (Over 40 Ft), Trees-Medium (20 Ft - 40 Ft), Trees-Moderate
  • parkingAttached, Door-Single, Garage Faces Front, Off Street
  • HEAT TYPECentral
  • AIR CONDITIONINGCentral Air
  • sewerPublic Sewer
  • SubstructureSlab
  • Disability FeaturesNone
  • security FeaturesPrewired, Security Lights
  • other exterior FeaturesPrivate Yard

Financial

  • Price Upon Request
View Virtual Tour

Southwest

A harmonious fusion of suburban tranquility and urban convenience.

Explore

Get In Touch

At Moreland Properties, we don’t just sell properties; we build lasting relationships, support our agents, and contribute positively to the communities we serve. Join us in your real estate journey, where professionalism, integrity, and dedication converge to create exceptional experiences.
Follow Us