Leave a Message

Thank you for your message. We will be in touch with you shortly.

608 Brentwood ST # B
SEE ALL PHOTOS
608 Brentwood ST # B
Courtesy of Moreland Properties
For Sale

608 Brentwood ST # B

608 Brentwood ST # B, Austin, TX 78752

$998,000
$998,000

608 Brentwood ST # B

3 Beds 3 Baths 1,959 Sq.Ft. 5,601.82 Sq.Ft.

Description

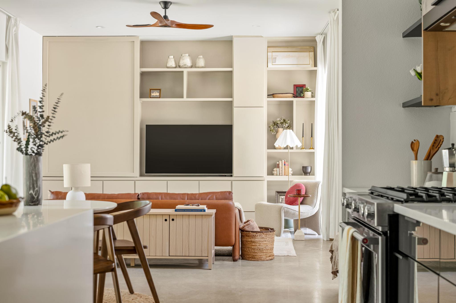
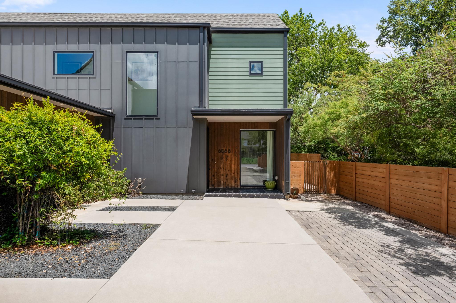
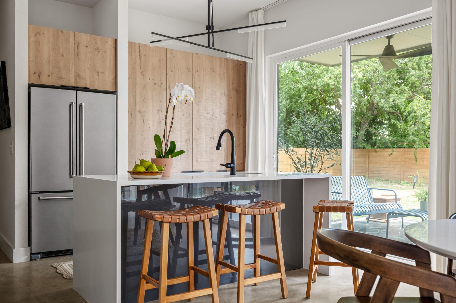
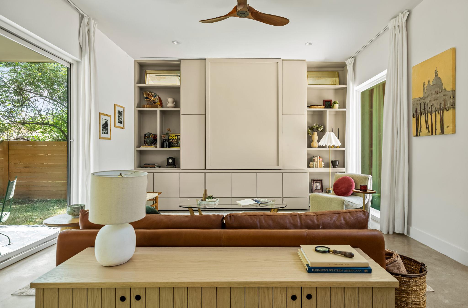
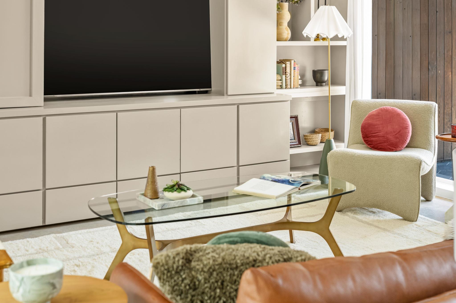
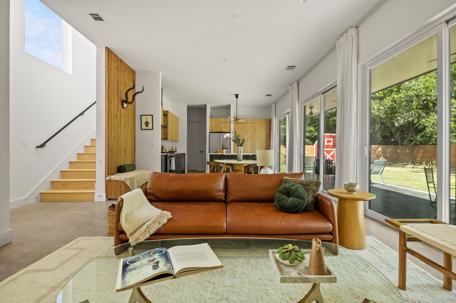
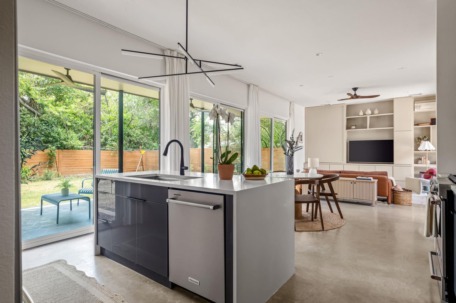
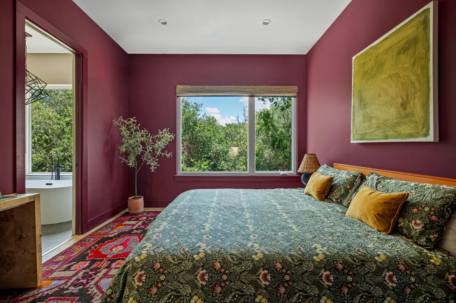
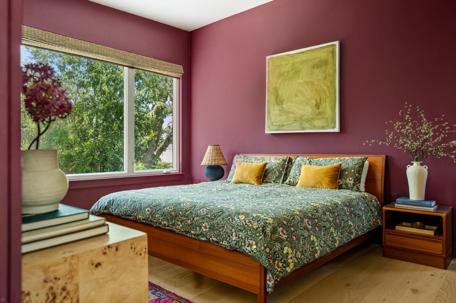
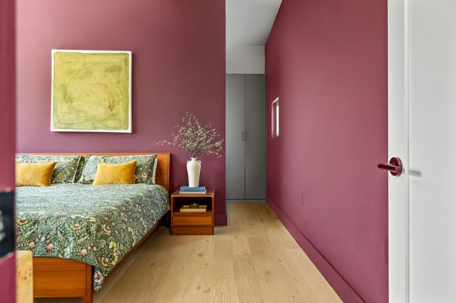
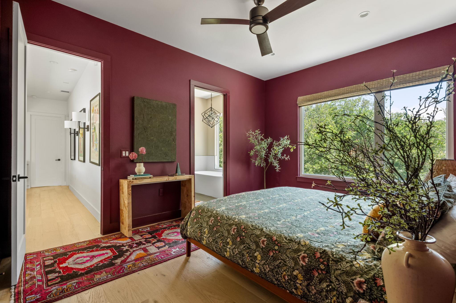
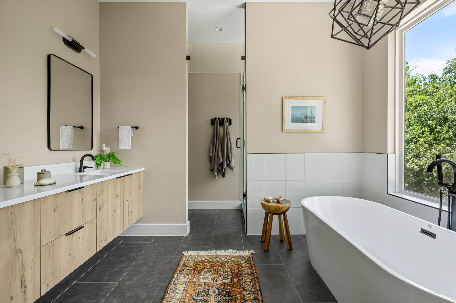
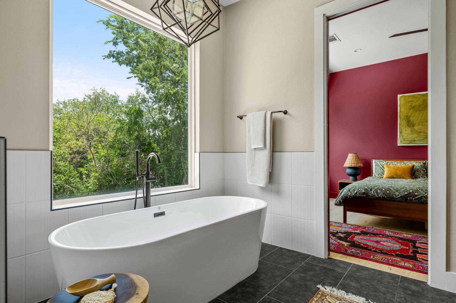
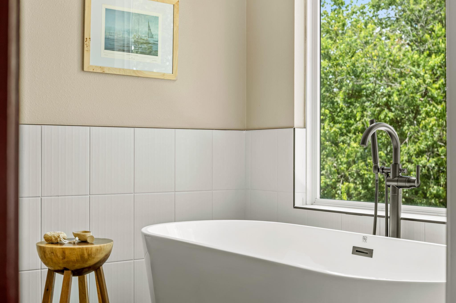
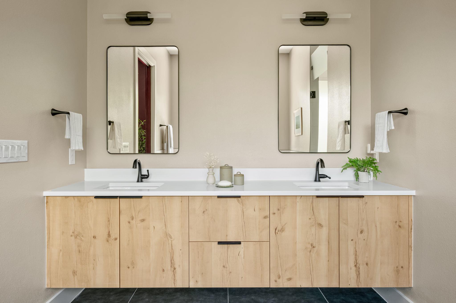
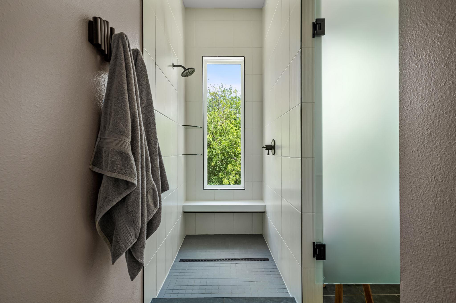
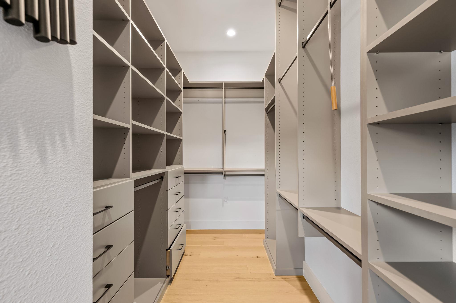
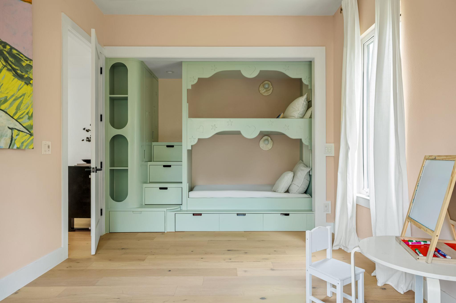
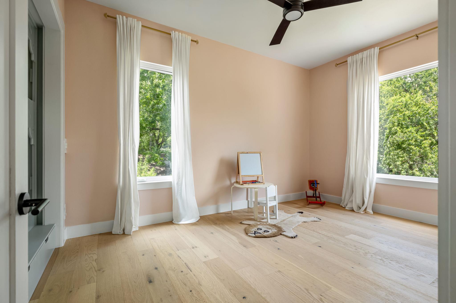
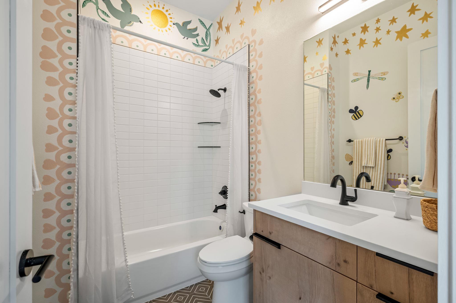
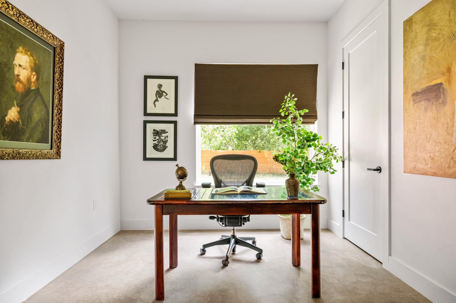
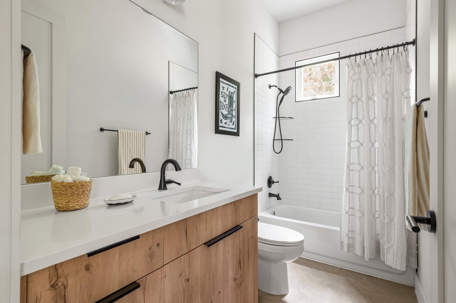
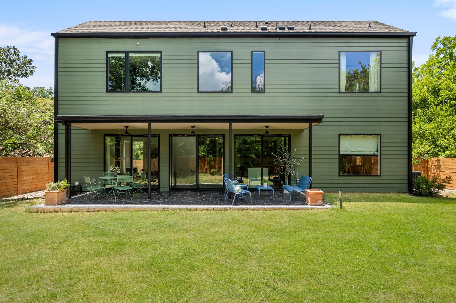
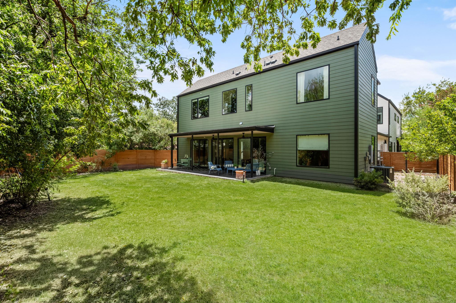
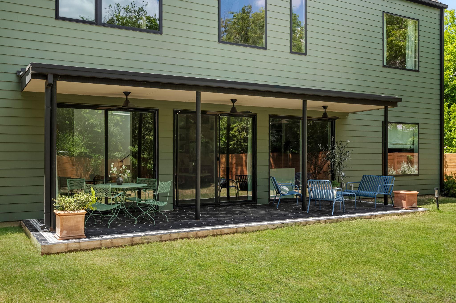
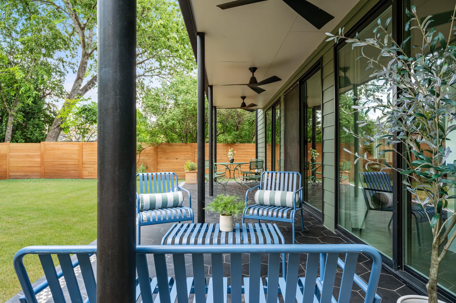
Luxury home with 3 spacious bedrooms and 3 bathrooms, including a first-floor bedroom and bath, ideal for guests. Custom built-ins and high end finishes throughout, including wide-plank wood floors and designer lighting and plumbing fixtures. Primary suite features a custom walk-in closet and en suite bath with soaking tub. Sliding glass doors open to a private covered outdoor living area. No shared living walls with the adjacent unit (garage wall only).

Share Property

Location

608 Brentwood ST # B, Austin, TX 78752

Status

For Sale
Meg Alley

Meg Alley

Features & Amenities

Interior

  • total bedrooms3
  • Total bathrooms3
  • full bathrooms3
  • Flooring Concrete, Wood
  • APPLIANCES Dishwasher, Freezer, Microwave, Washer/Dryer, Tankless Water Heater
  • other interior Features Built-in Features, Ceiling Fan(s), High Ceilings, Open Floorplan, Pantry, Walk-In Closet(s)

Area & Lot

  • Status For Sale
  • Living Area1,959 Sq.Ft.
  • Lot Area5,601.82 Sq.Ft.
  • MLS® ID6414155
  • TypeCondo
  • YEAR BUILT2022
  • NeighborhoodWalnut Creek
  • Water FrontageNone
  • View DescriptionSee Remarks
  • Elementary SchoolReilly
  • Middle SchoolLamar (Austin ISD)
  • High SchoolMcCallum
  • School DistrictAustin ISD

Exterior

  • STORIES2
  • Garage Space1.0
  • water SourcePublic
  • utilitiesSee Remarks
  • PoolNone
  • roofSee Remarks
  • lot featuresLandscaped, Private, Sprinkler - In-ground
  • parkingAssigned, Covered, Direct Access, Enclosed, Garage, Garage Faces Side, Inside Entrance, Kitchen Level, Off Street, Paved, Private, Reserved, See Remarks
  • HEAT TYPECentral
  • AIR CONDITIONINGCentral Air
  • sewerPublic Sewer
  • SubstructureSlab
  • Disability FeaturesNone
  • security FeaturesSee Remarks
  • other exterior FeaturesPrivate Yard

Financial

  • Sales Price$998,000

Mortgage Calculator

Estimate your monthly mortgage payment, including the principal and interest, property taxes, and HOA. Adjust the values to generate a more accurate rate.

All estimates are provided for informational purposes only. Actual amounts may vary.
$0,000 Your Payment 20 15 65
$0,000 Your Payment

Walnut Creek

Explore

Get In Touch

At Moreland Properties, we don’t just sell properties; we build lasting relationships, support our agents, and contribute positively to the communities we serve. Join us in your real estate journey, where professionalism, integrity, and dedication converge to create exceptional experiences.
Follow Us