
Leave a Message

Thank you for your message. We will be in touch with you shortly.

6204 Sontag DR
6204 Sontag DR
6204 Sontag DR
6204 Sontag DR
6204 Sontag DR
6204 Sontag DR
6204 Sontag DR
6204 Sontag DR
6204 Sontag DR
6204 Sontag DR
6204 Sontag DR
6204 Sontag DR
6204 Sontag DR
6204 Sontag DR
6204 Sontag DR
6204 Sontag DR
6204 Sontag DR
6204 Sontag DR
6204 Sontag DR
6204 Sontag DR
6204 Sontag DR
6204 Sontag DR
6204 Sontag DR
6204 Sontag DR
6204 Sontag DR
6204 Sontag DR
6204 Sontag DR
6204 Sontag DR
6204 Sontag DR
6204 Sontag DR
6204 Sontag DR
6204 Sontag DR
6204 Sontag DR
6204 Sontag DR
SEE ALL PHOTOS
6204 Sontag DR
6204 Sontag DR
6204 Sontag DR
6204 Sontag DR
6204 Sontag DR
6204 Sontag DR
6204 Sontag DR
6204 Sontag DR
6204 Sontag DR
6204 Sontag DR
6204 Sontag DR
6204 Sontag DR
6204 Sontag DR
6204 Sontag DR
6204 Sontag DR
6204 Sontag DR
6204 Sontag DR
6204 Sontag DR
6204 Sontag DR
6204 Sontag DR
6204 Sontag DR
6204 Sontag DR
6204 Sontag DR
6204 Sontag DR
6204 Sontag DR
6204 Sontag DR
6204 Sontag DR
6204 Sontag DR
6204 Sontag DR
6204 Sontag DR
6204 Sontag DR
6204 Sontag DR
6204 Sontag DR
6204 Sontag DR
Courtesy of Moreland Properties
For Sale

6204 Sontag DR

6204 Sontag DR, Austin, TX 78738

$1,190,000
$1,190,000

6204 Sontag DR

4 Beds 5 Baths 3,325 Sq.Ft. 7,614.29 Sq.Ft.

Description

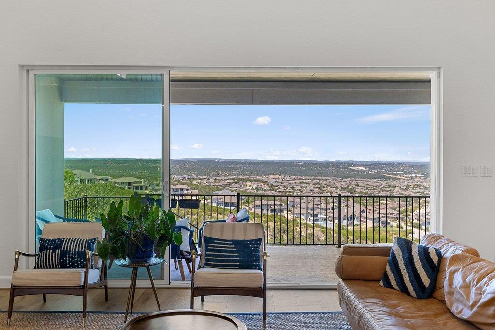
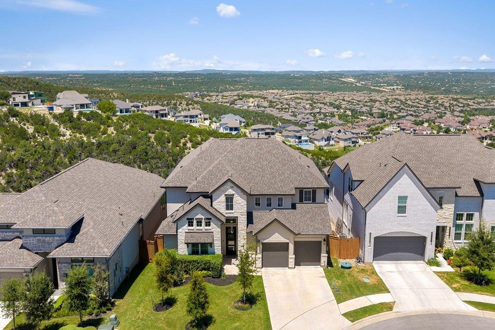
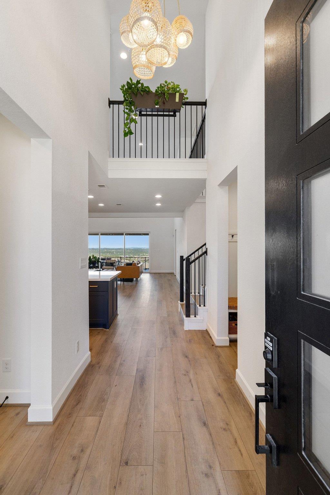
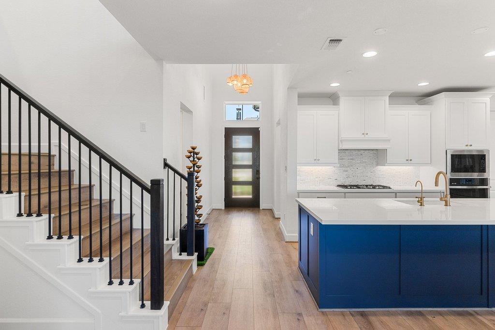
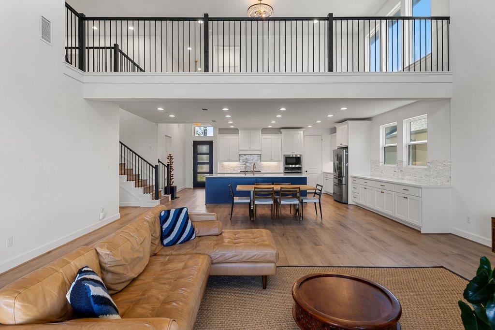
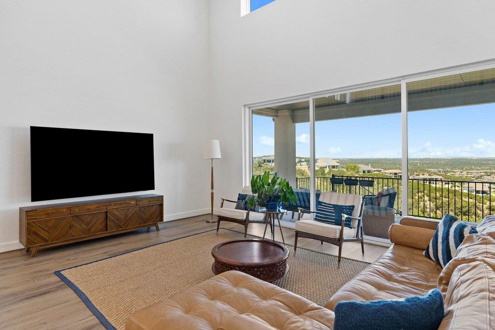
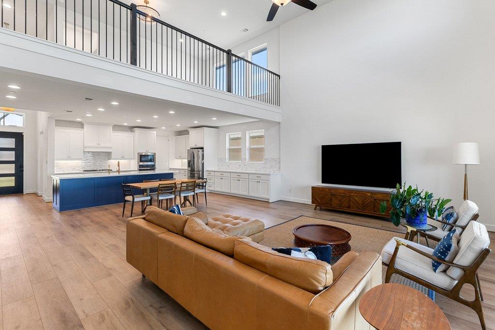
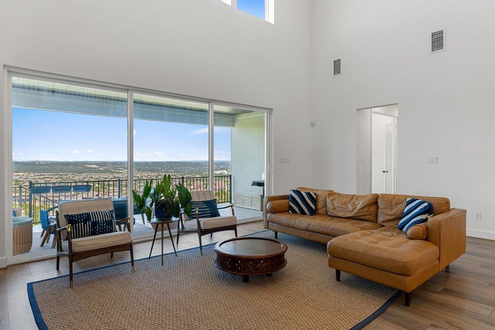
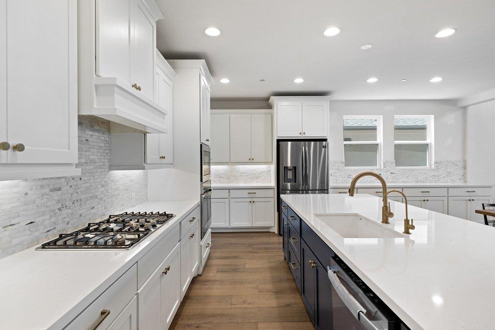
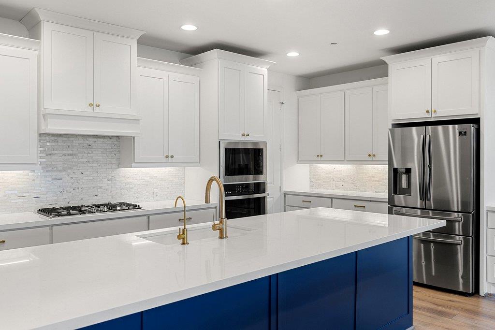
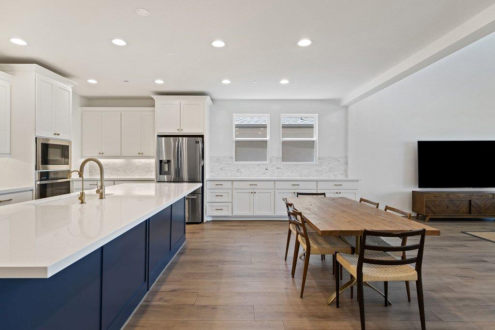
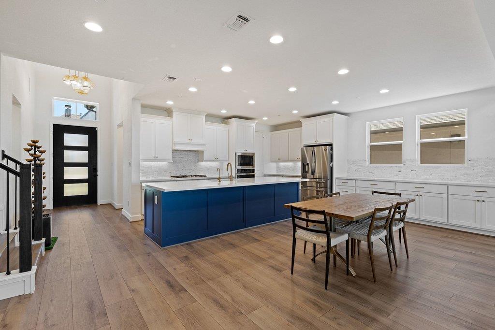
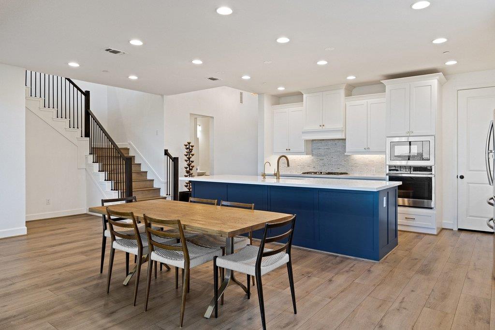
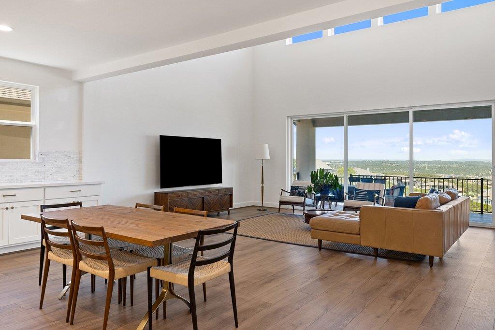
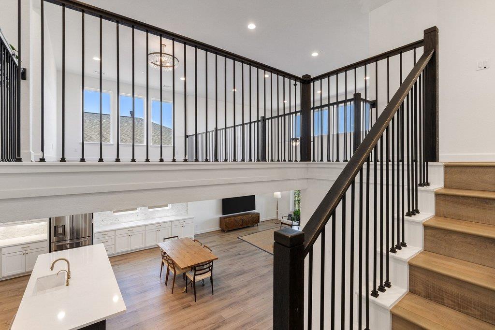
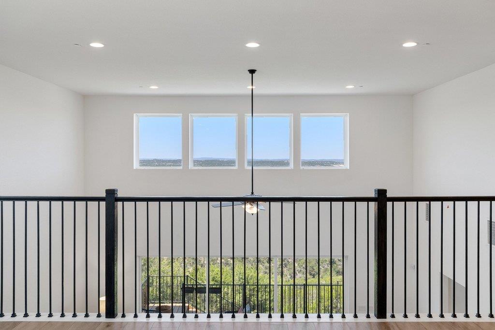
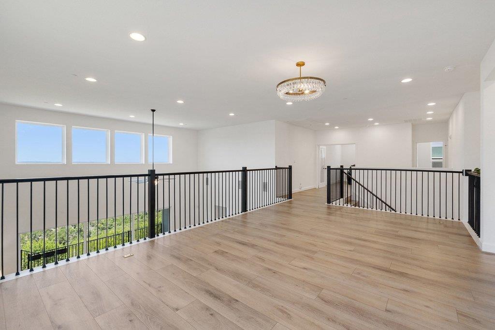
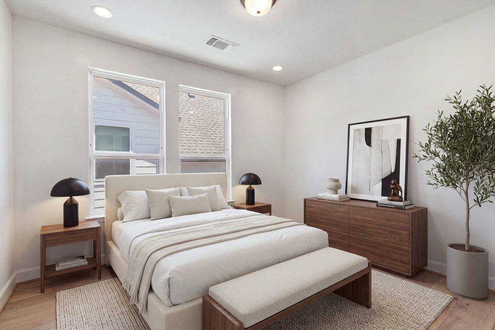
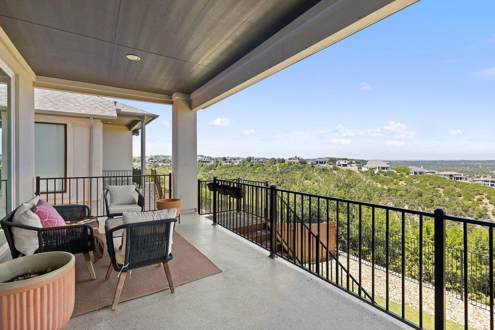
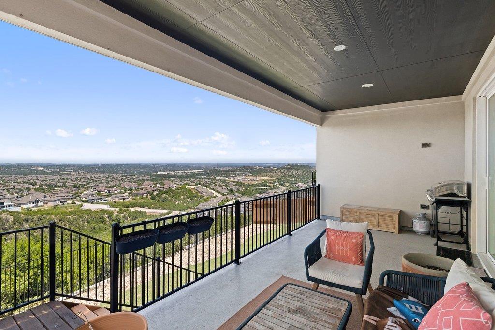
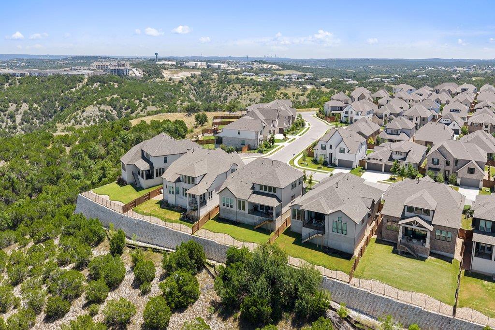
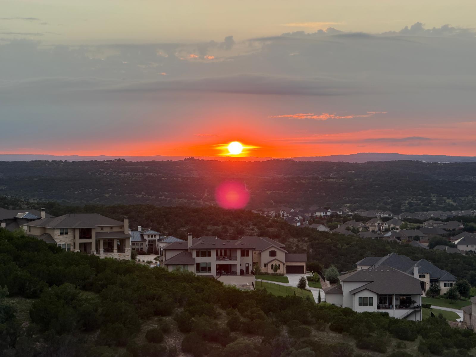
Experience elevated Hill Country living in the highly sought-after Sweetwater community, located within the acclaimed Lake Travis ISD. This beautifully appointed 4-bedroom, 4.5-bath home offers an open-concept floor plan designed for effortless everyday living and entertaining. The expansive windows flood the living spaces with natural light while showcasing incredible panoramic Hill Country views.

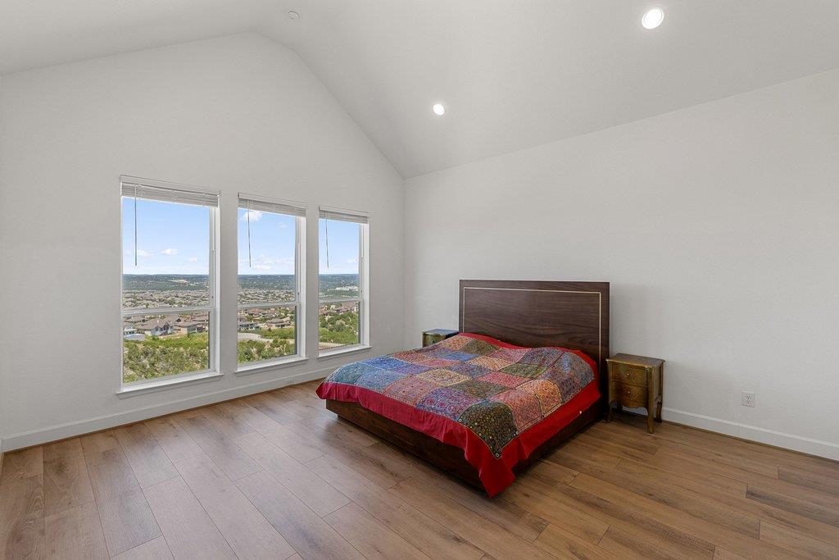
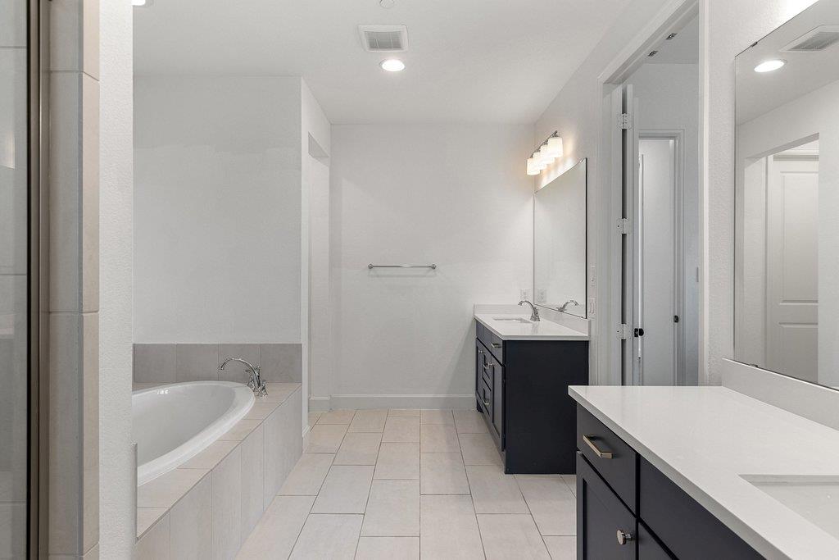
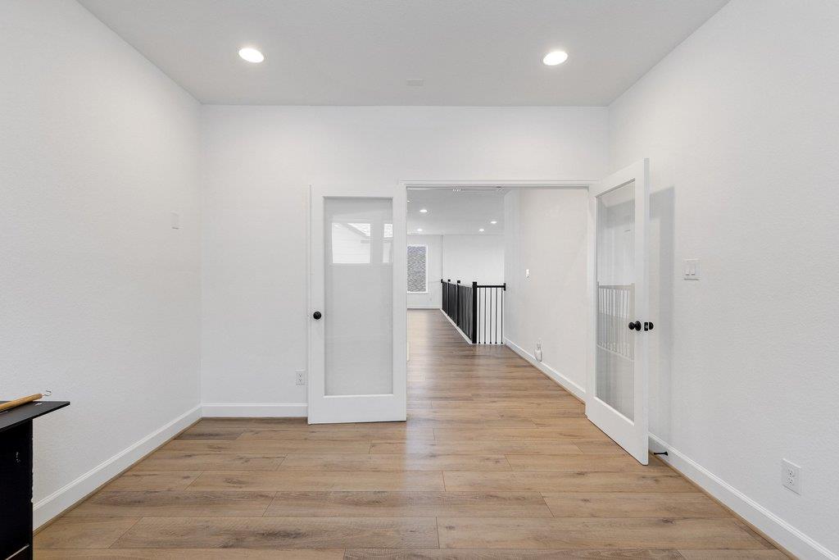
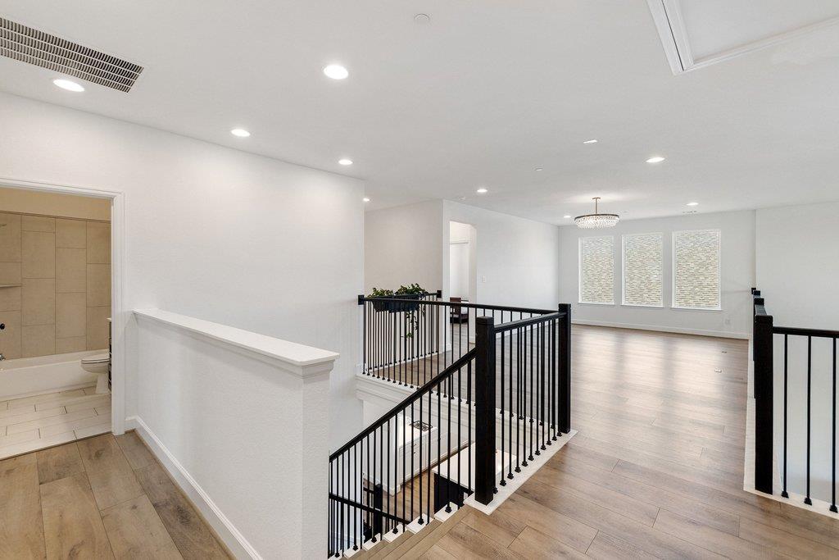
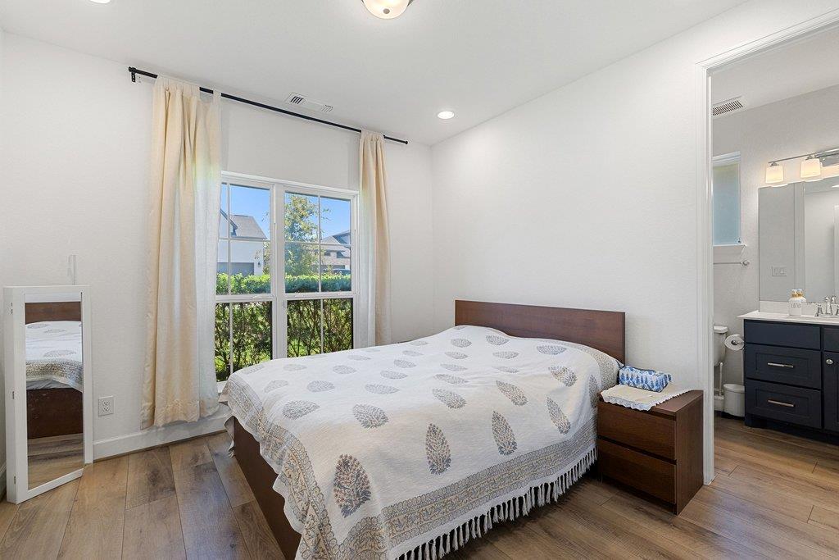

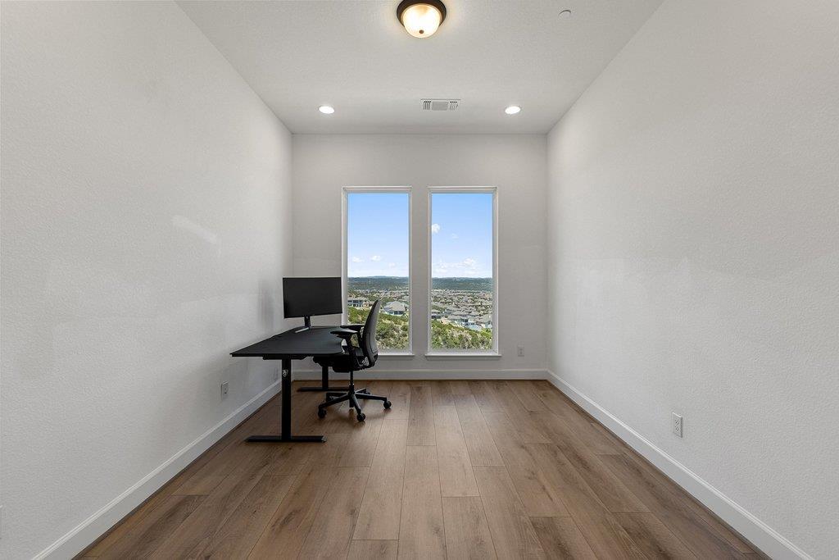
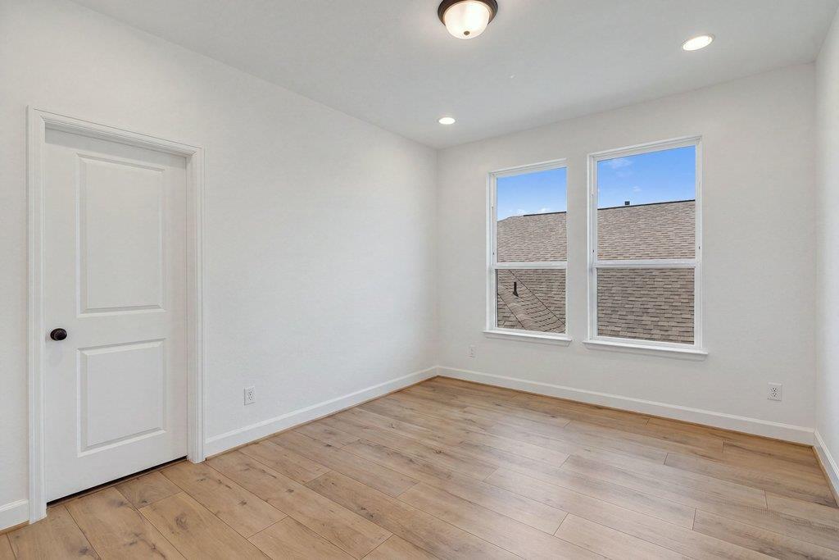
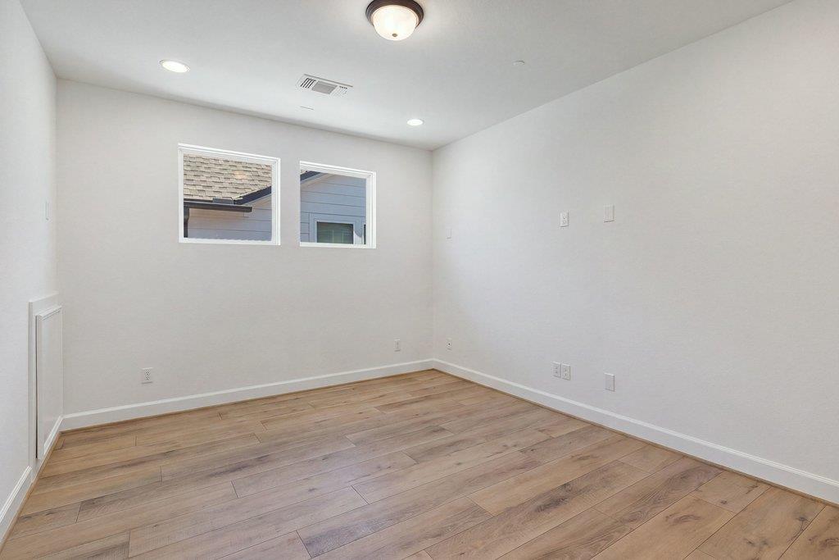
Thoughtfully designed with no carpet throughout, the spacious main-level primary suite featuring separate his-and-her closets with direct access to the laundry room for ultimate convenience. The home also includes a dedicated office, media room, and well-appointed secondary bedrooms, with two featuring their own private en suite bathrooms for added comfort and privacy.

Additional upgrades include a whole-home water softener, an epoxy-coated garage floor, and an epoxy-coated back patio, creating durable, low-maintenance spaces inside and out. Combining luxury finishes, smart functionality, and breathtaking scenery, this exceptional home offers the best of Sweetwater living with access to outstanding community amenities.

Share Property

Location

6204 Sontag DR, Austin, TX 78738

Status

For Sale
Katherine Wright

Katherine Wright

Features & Amenities

Interior

  • total bedrooms4
  • Total bathrooms5
  • full bathrooms4
  • half bathroom1
  • Flooring Laminate, No Carpet, Tile
  • Fireplace None
  • APPLIANCES Built-In Oven(s), Dishwasher, Disposal, ENERGY STAR Qualified Appliances, Gas Cooktop, Microwave, Self Cleaning Oven, Gas Water Heater
  • other interior Features Ceiling Fan(s), Coffered Ceiling(s), High Ceilings, Vaulted Ceiling(s), Double Vanity, Electric Dryer Hookup, French Doors, Interior Steps, Kitchen Island, Open Floorplan, Pantry, Primary Bedroom on Main, Recessed Lighting, Soaking Tub, Study/Home Office, Walk-In Closet(s), Washer Hookup

Area & Lot

  • Status For Sale
  • Living Area3,325 Sq.Ft.
  • Lot Area7,614.29 Sq.Ft.
  • MLS® ID8489053
  • TypeResidential
  • YEAR BUILT2023
  • NeighborhoodFalconhead & Falconhead West
  • Water FrontageNone
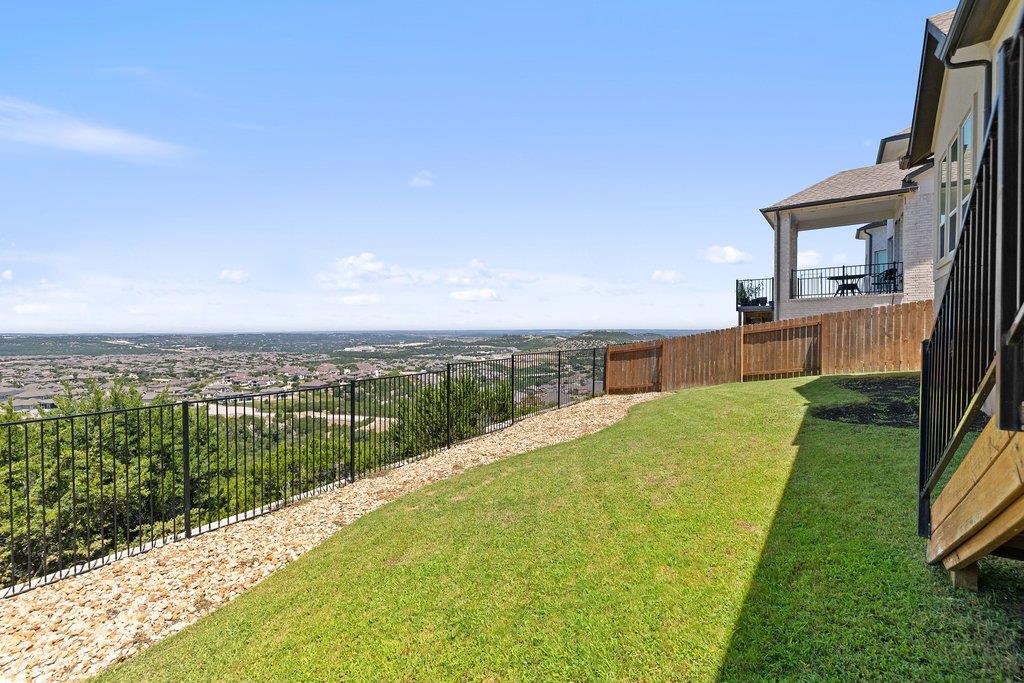
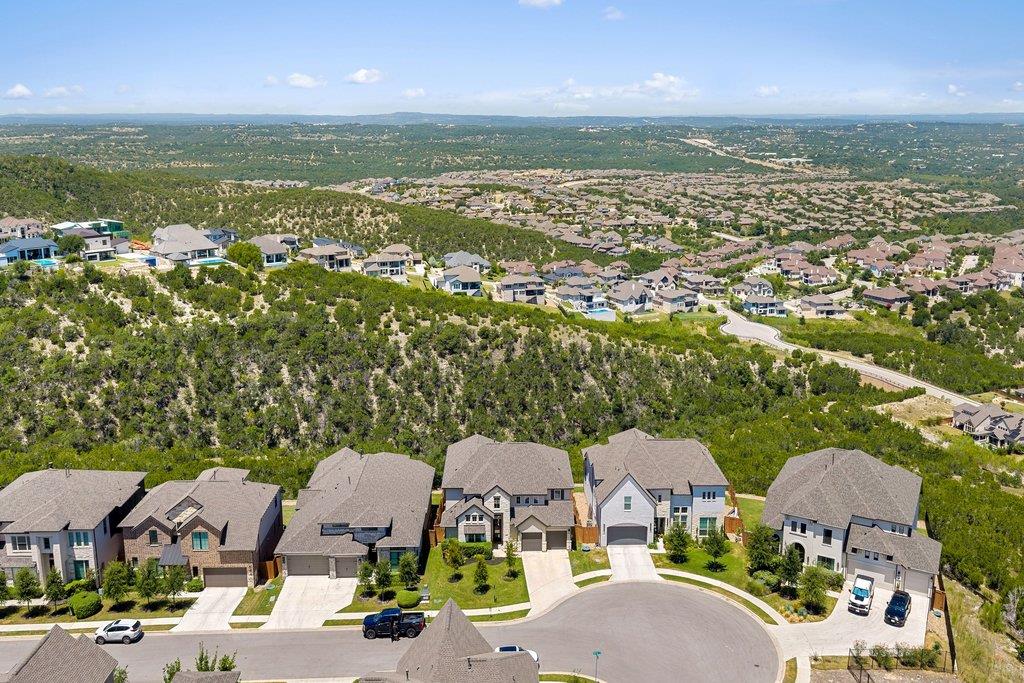
  • View DescriptionHill Country, Neighborhood, Park/Greenbelt, Trees/Woods
  • Elementary SchoolRough Hollow
  • Middle SchoolLake Travis
  • High SchoolLake Travis
  • School DistrictLake Travis ISD

Exterior

  • STORIES2
  • Garage Space3.0
  • water SourceMunicipal Utility District (MUD), Public
  • utilitiesUnderground Utilities
  • PoolNone
  • roofComposition
  • lot featuresBack to Park/Greenbelt, Sprinkler - Back Yard, Sprinklers In Front
  • parkingAttached, Garage, Garage Door Opener, Garage Faces Front, Tandem
  • HEAT TYPENatural Gas
  • AIR CONDITIONINGCentral Air, Dual
  • sewerPublic Sewer
  • SubstructureSlab
  • Disability FeaturesNone
  • security FeaturesPrewired, Smoke Detector(s)
  • other exterior FeaturesExterior Steps, Gutters Partial, Private Yard

Financial

  • Sales Price$1,190,000
  • Real Estate Tax $27,345/yr
  • HOA $260/3 mos

Mortgage Calculator

Estimate your monthly mortgage payment, including the principal and interest, property taxes, and HOA. Adjust the values to generate a more accurate rate.

All estimates are provided for informational purposes only. Actual amounts may vary.
$0,000 Your Payment 20 15 65
$0,000 Your Payment

Falconhead & Falconhead West

Explore

Get In Touch

At Moreland Properties, we don’t just sell properties; we build lasting relationships, support our agents, and contribute positively to the communities we serve. Join us in your real estate journey, where professionalism, integrity, and dedication converge to create exceptional experiences.
Follow Us