Leave a Message

Thank you for your message. We will be in touch with you shortly.

6409 Salcon Cliff DR
SEE ALL PHOTOS
6409 Salcon Cliff DR
Courtesy of Compass RE Texas, LLC
Sold

6409 Salcon Cliff DR

6409 Salcon Cliff DR, Austin, TX 78749

Price Upon Request

6409 Salcon Cliff DR

3 Beds 2 Baths 2,175 Sq.Ft. 6,856.34 Sq.Ft.

Description

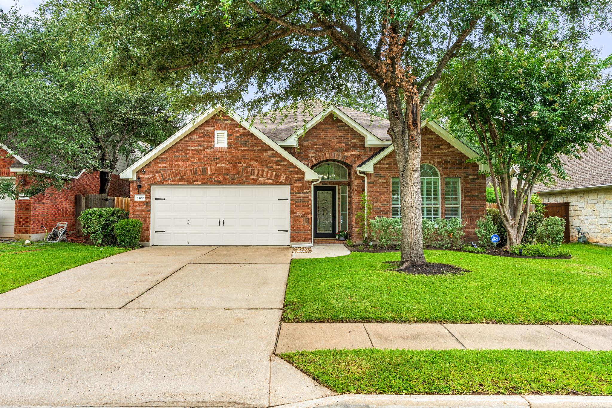
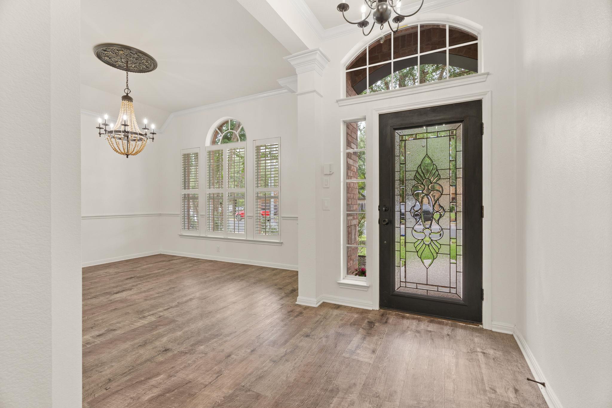
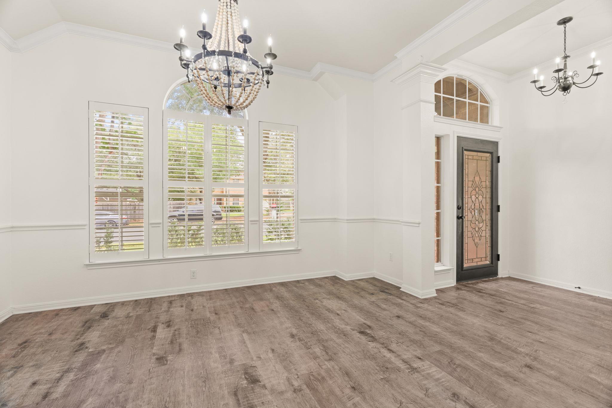
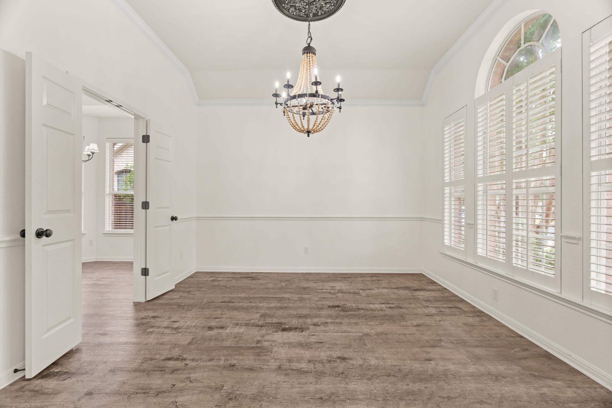
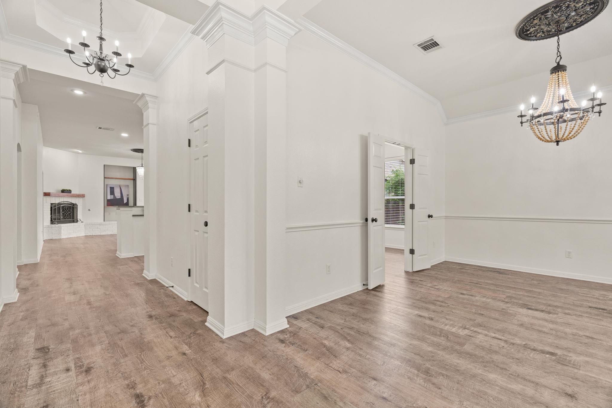
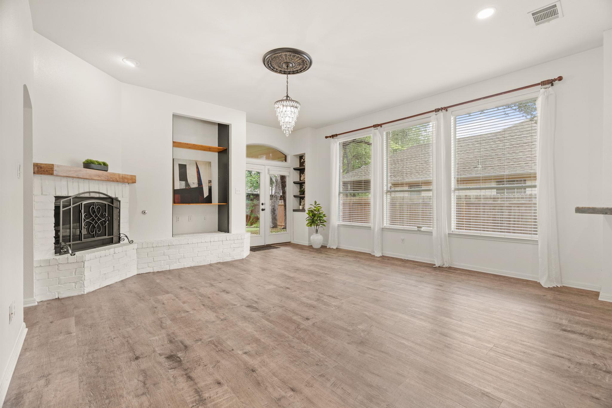
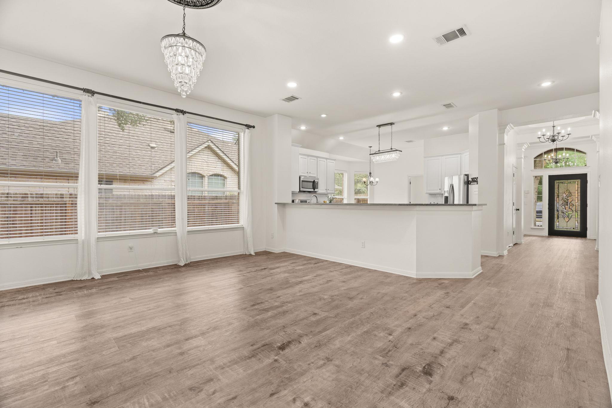
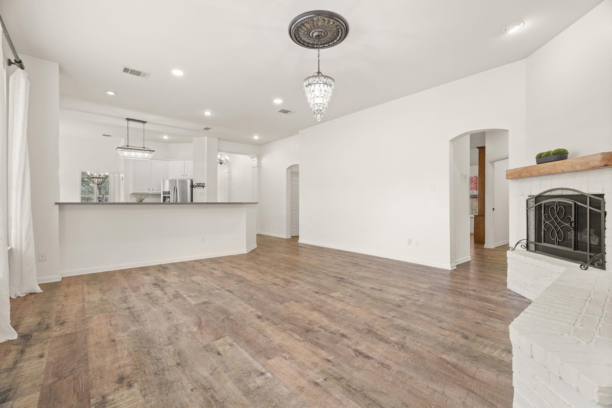
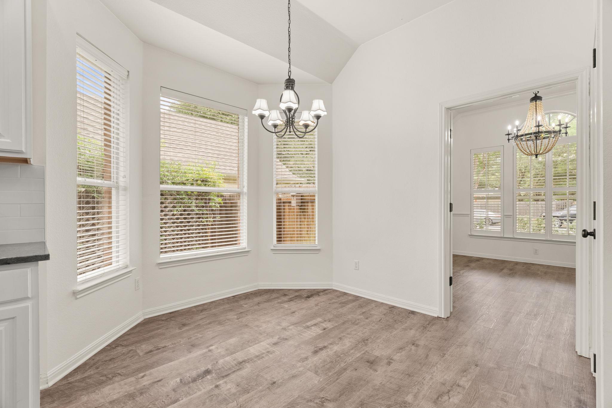
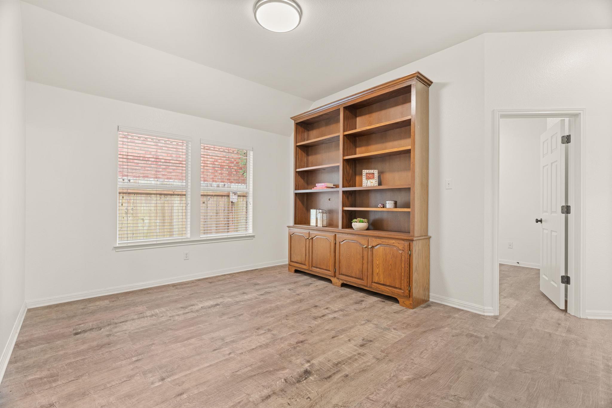
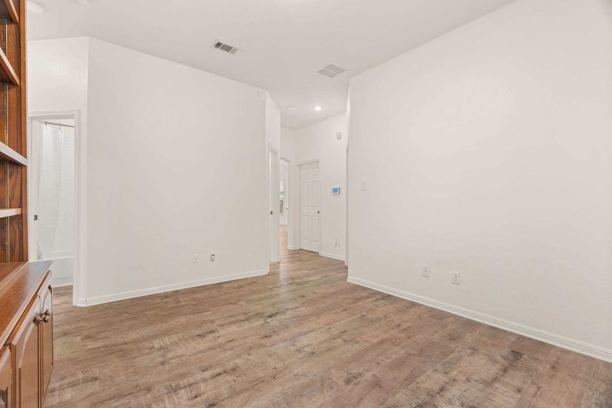
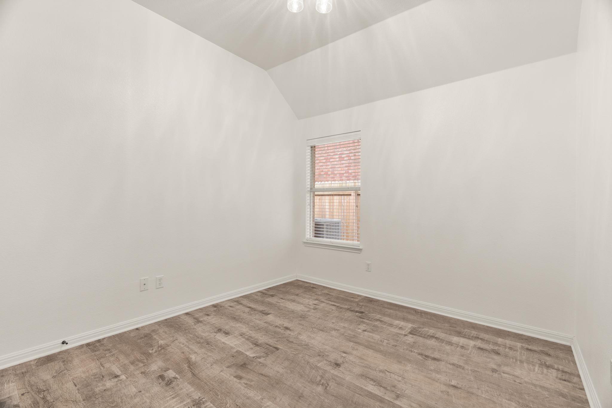
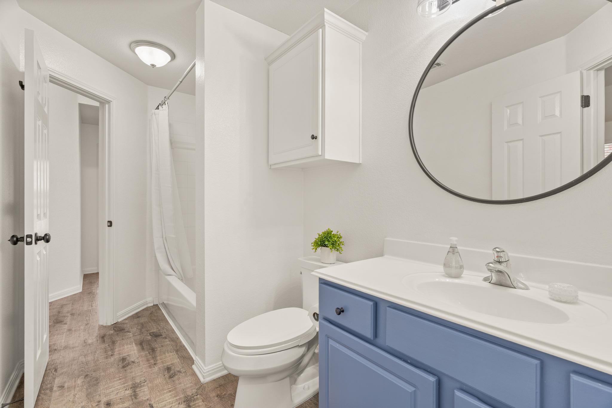
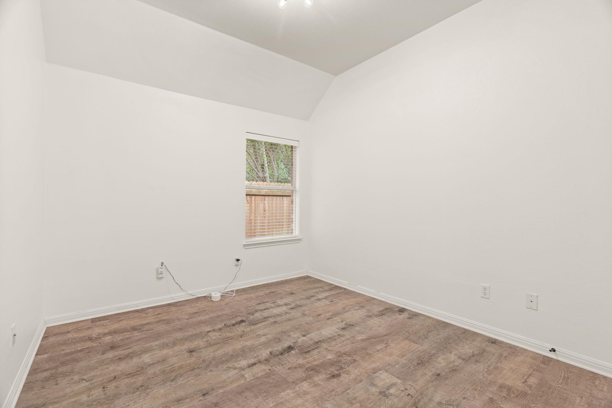
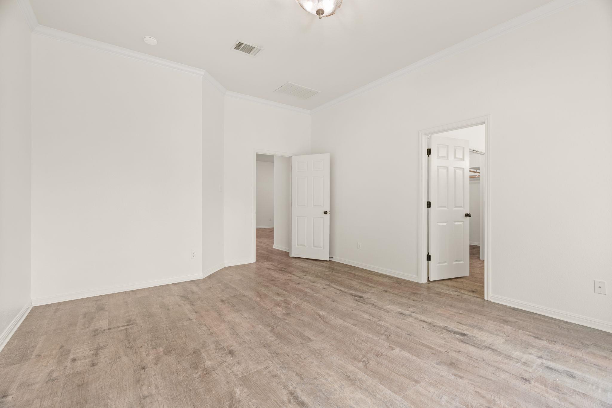
Welcome to this lovely single-story home in the sought-after Villages of Western Oaks. This comfortable residence features an open-concept layout with multiple living and dining areas, perfect for both everyday living and enjoyable entertaining. Luxury vinyl plank flooring flows throughout the home, elegant lighting, built-in shelving, recessed lighting in the kitchen and living room, and a beautiful fireplace mantle that adds warmth and character.

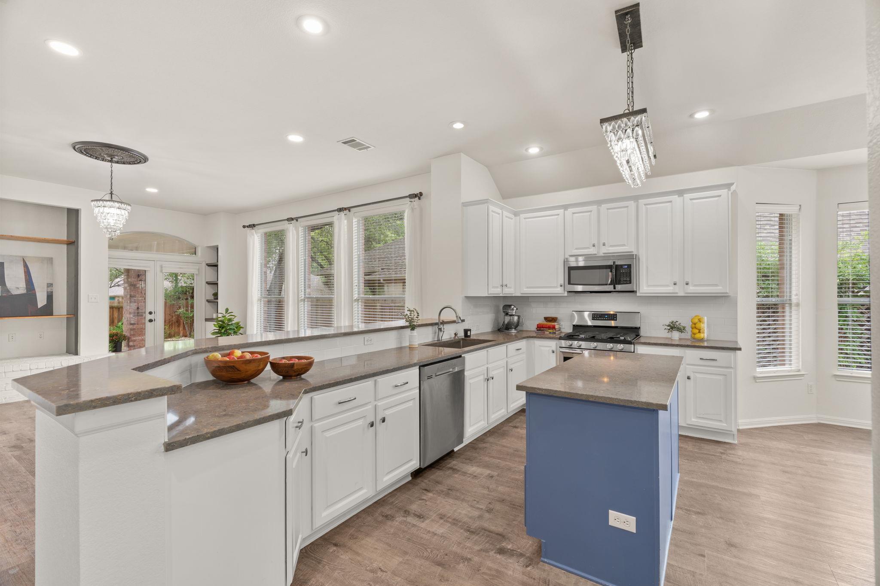
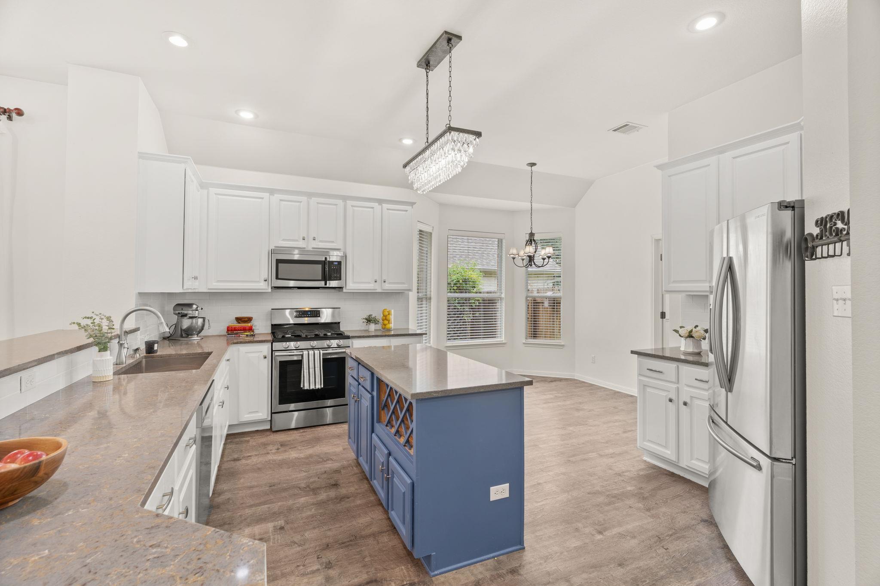
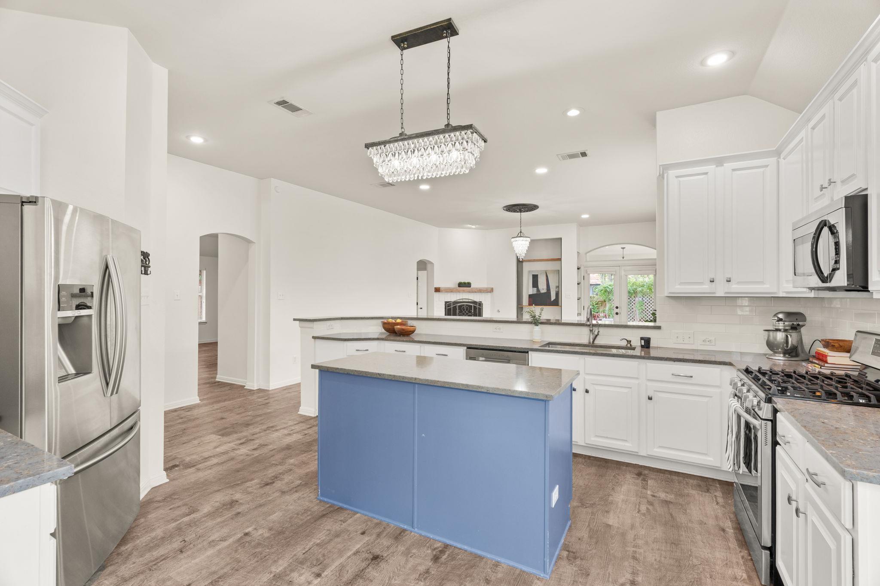
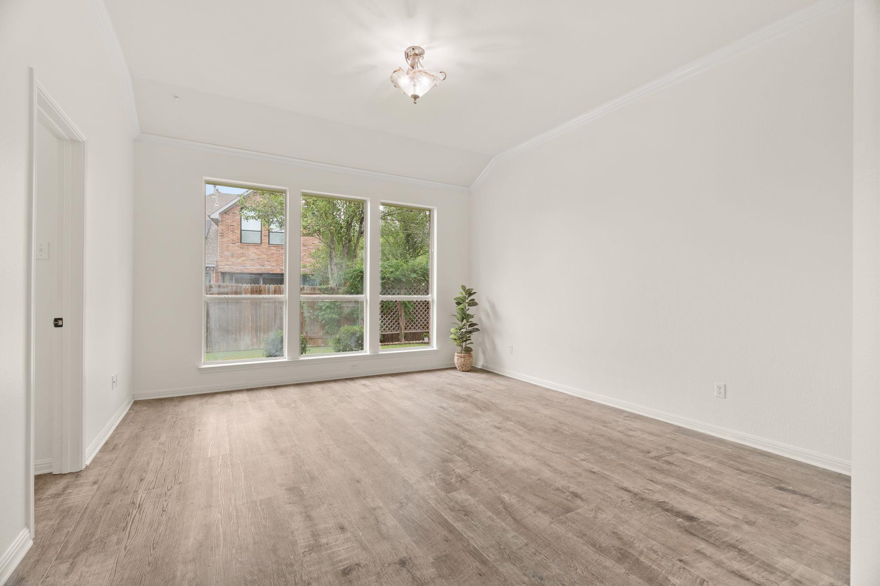
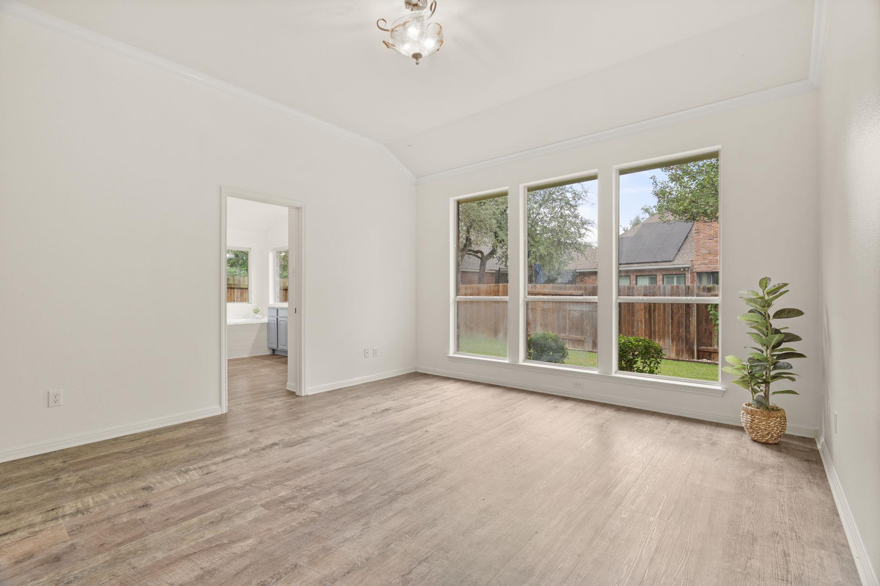
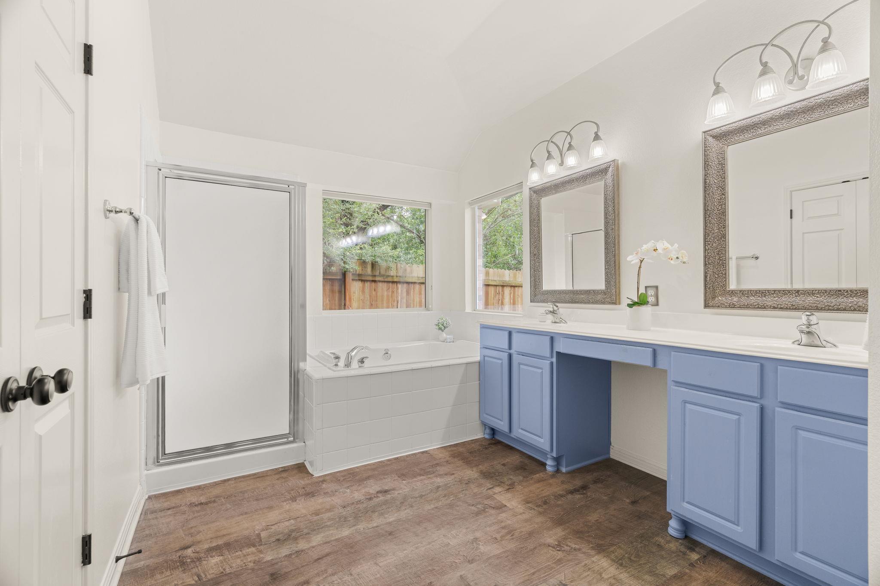
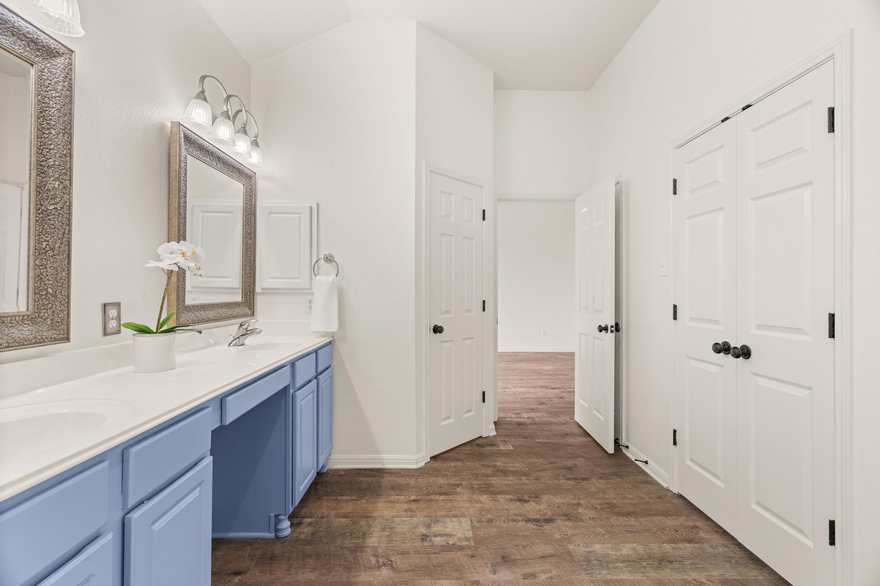
The stylish kitchen has crisp white cabinetry, quartz countertops, subway tile backsplash, stainless steel appliances, a gas range, and a center island ideal for gathering. The kitchen opens onto the living area, making it ideal for entertaining. The primary suite offers a peaceful retreat with high ceilings, crown molding, dual vanities, a soaking tub, a separate shower, upgraded toilets, and an oversized walk-in closet.

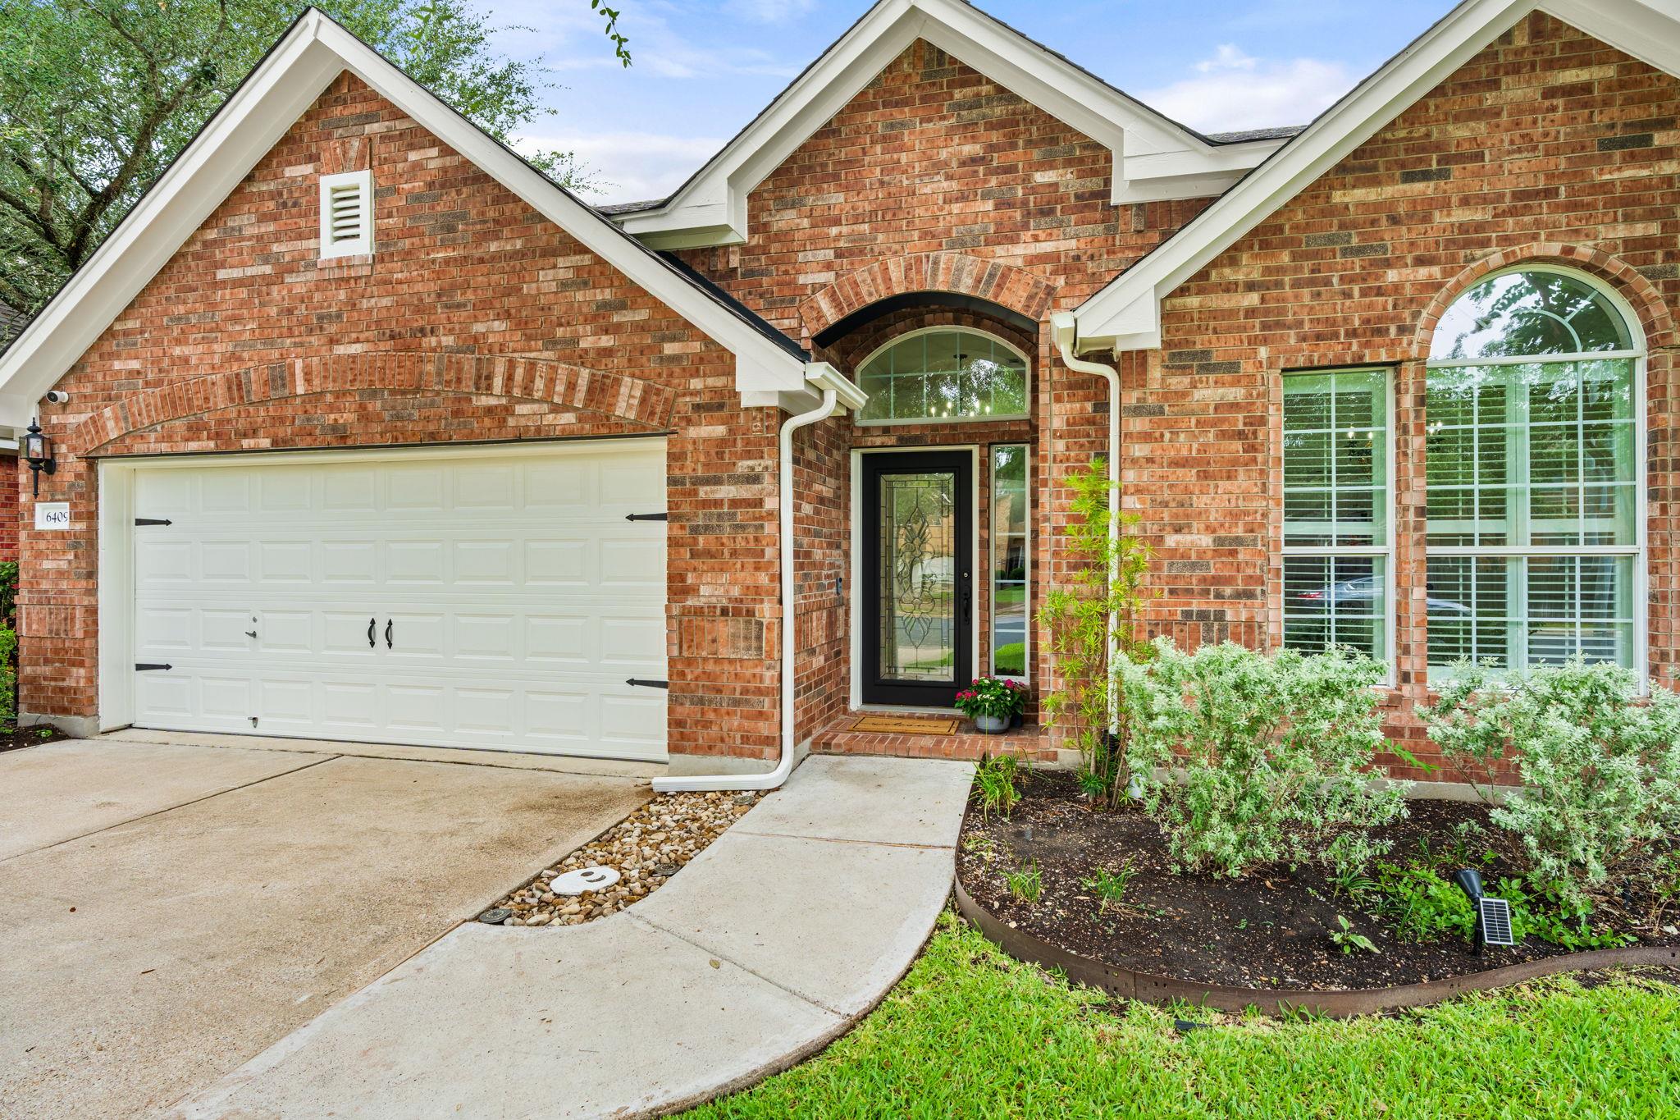
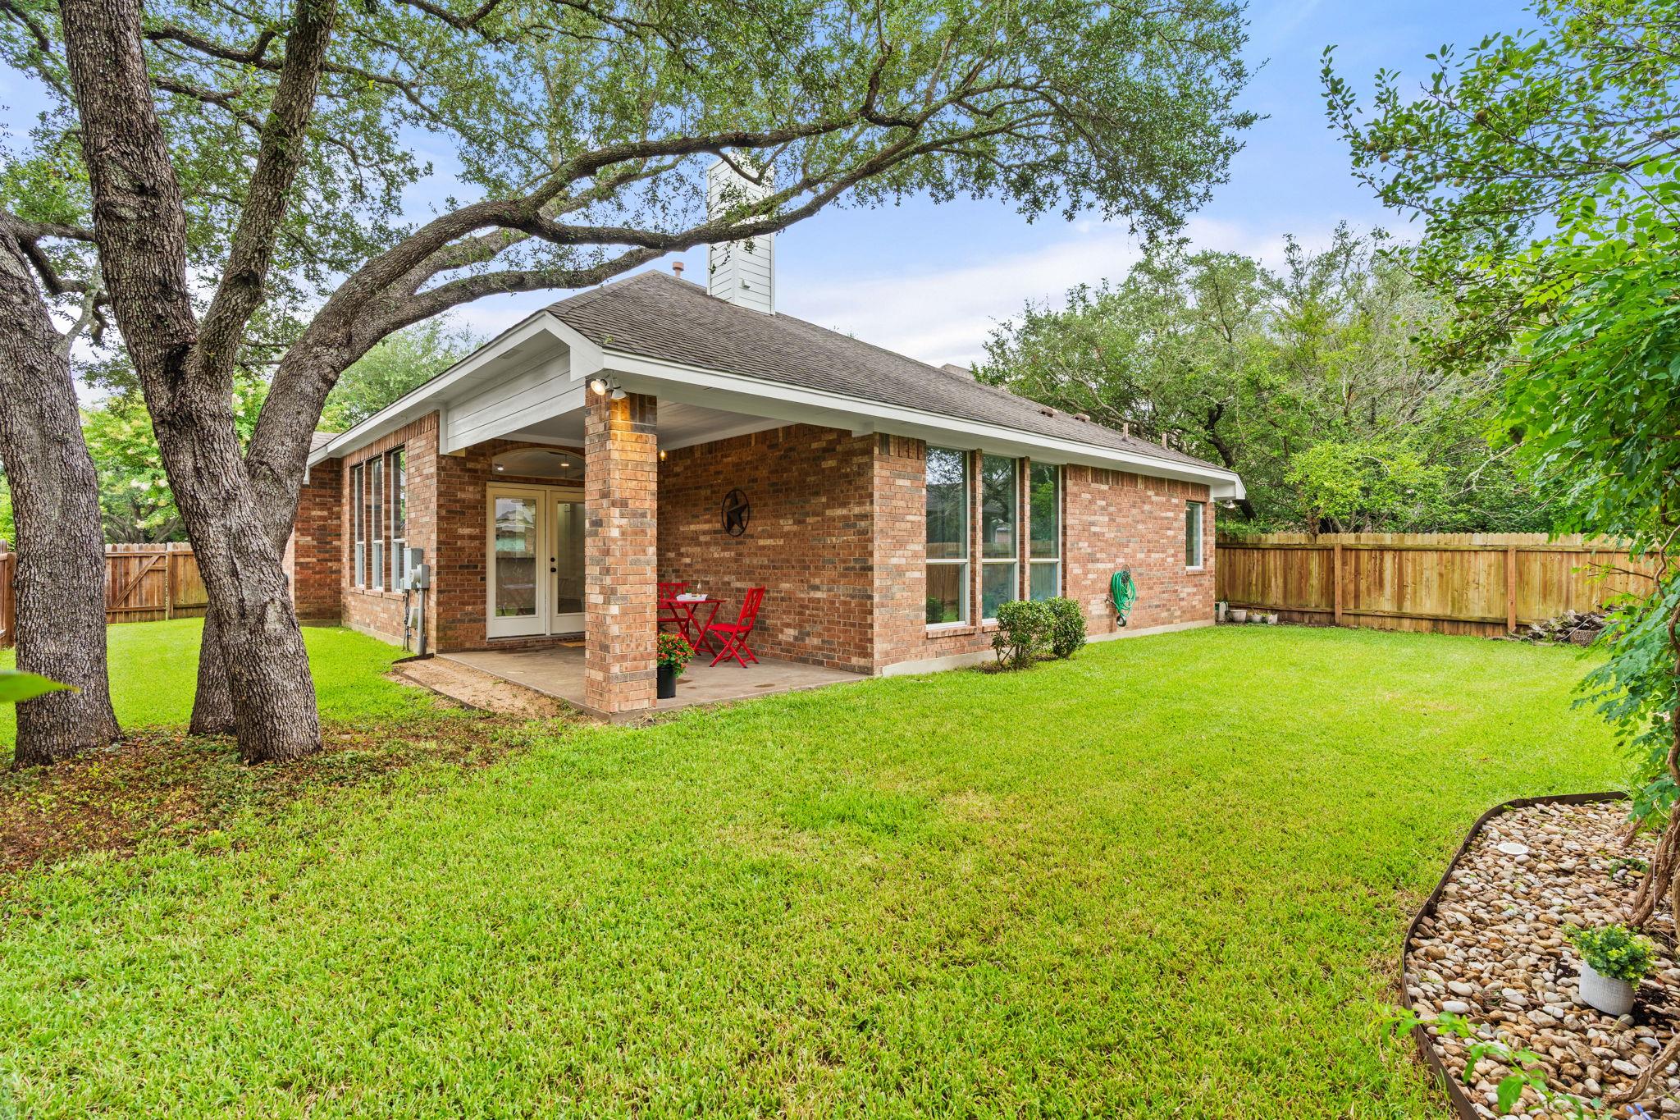
Recent improvements include a new water heater (2023), reinforced attic decking for additional storage, epoxy-coated garage flooring, recessed lighting, an ADT security system, and Ring doorbell cameras at the garage, back door, and front porch. In 2025, the dining room and kitchen windows were replaced, further enhancing the home's efficiency. The home exterior was freshly painted in 2026.

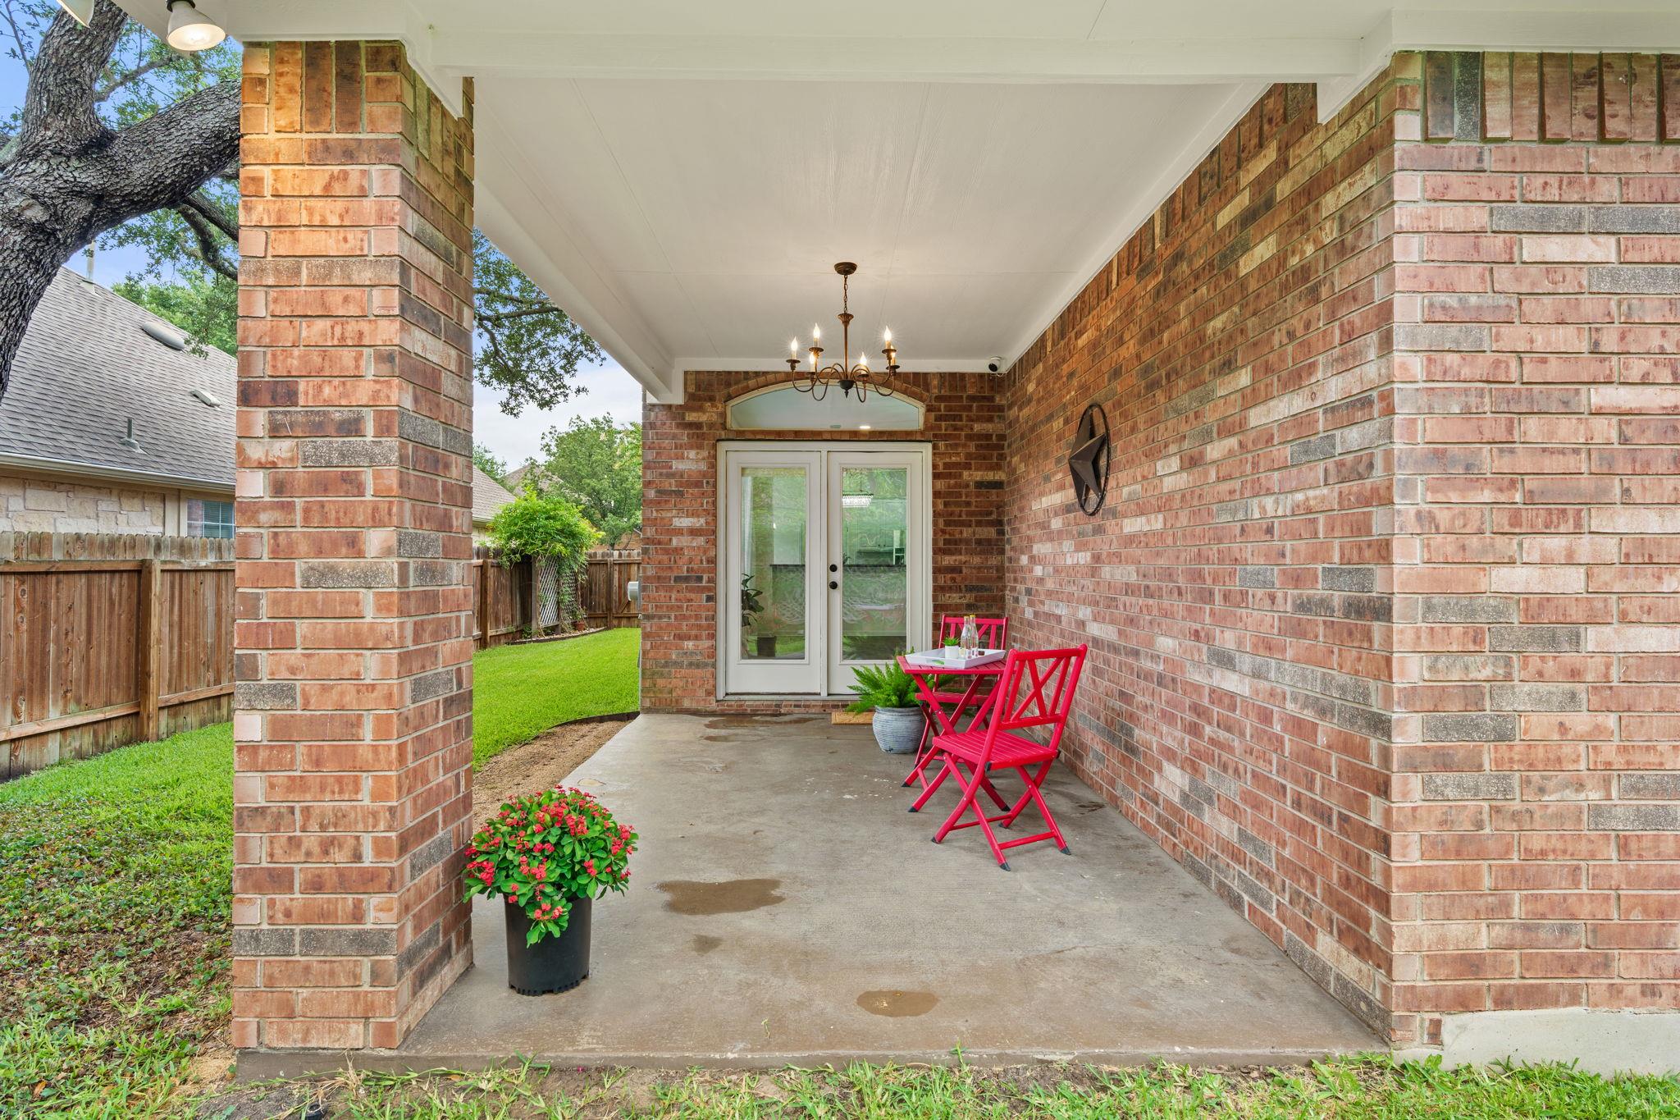
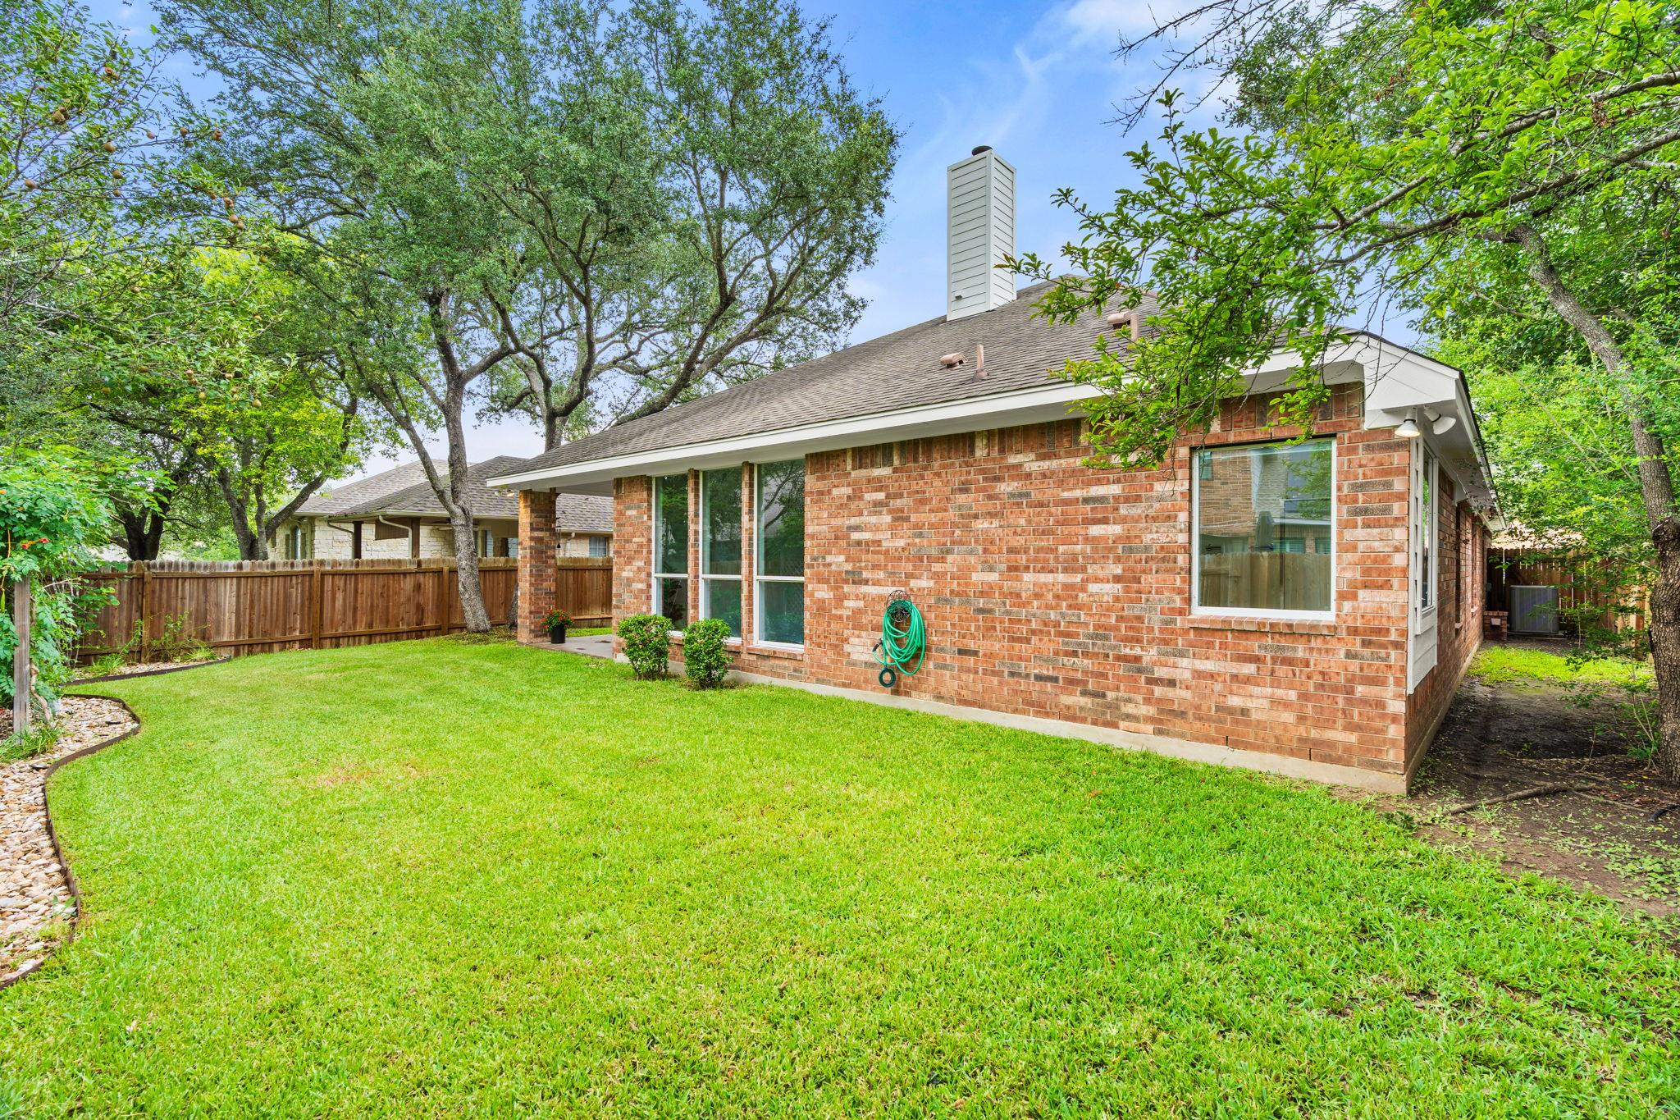
Step outside to enjoy a large covered patio perfect for relaxing or entertaining. The trees have been professionally pruned and maintained.

Ideally located just minutes from Escarpment Village, with parks, shopping, dining, and Downtown Austin is only 17minutes away. This move-in-ready home offers the perfect blend of neighborhood charm and modern convenience. Come by and see for yourself!

Share Property

Location

6409 Salcon Cliff DR, Austin, TX 78749

Status

Sold

Date Sold

August 19, 2026
Clayton Bullock

Clayton Bullock

Features & Amenities

Interior

  • total bedrooms3
  • Total bathrooms2
  • full bathrooms2
  • Flooring Vinyl
  • Fireplace Gas Starter
  • APPLIANCES Dishwasher, Disposal, Gas Range, Microwave, Free-Standing Gas Oven, Stainless Steel Appliance(s), Gas Water Heater
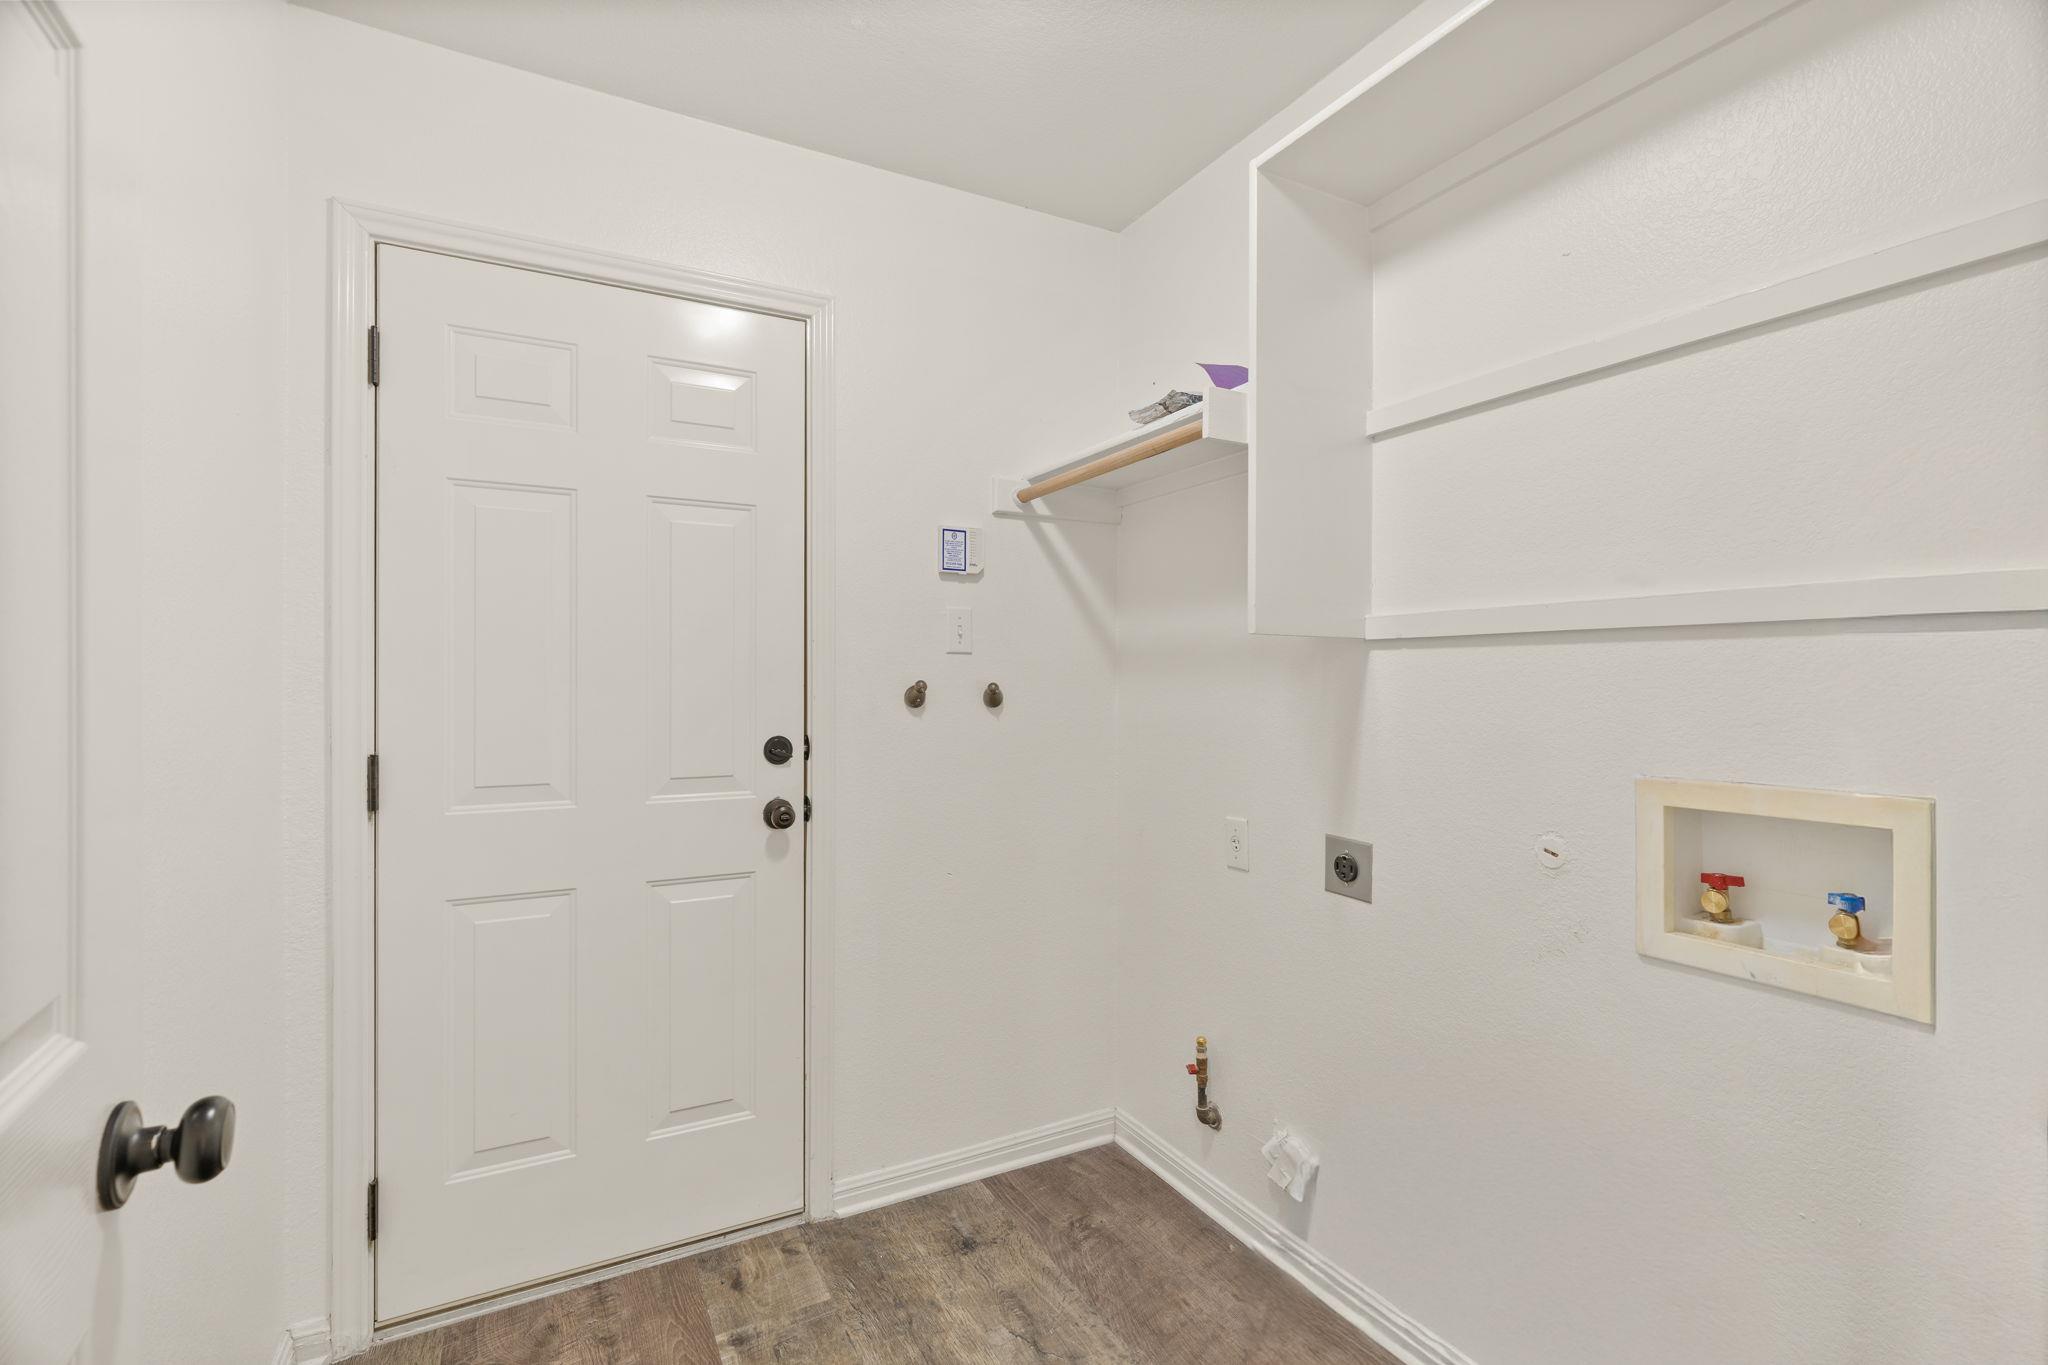
  • other interior Features Breakfast Bar, Built-in Features, Ceiling Fan(s), High Ceilings, Quartz Counters, Crown Molding, Double Vanity, Electric Dryer Hookup, French Doors, Kitchen Island, Multiple Dining Areas, Multiple Living Areas, No Interior Steps, Open Floorplan, Pantry, Primary Bedroom on Main, Recessed Lighting, Soaking Tub, Walk-In Closet(s), Washer Hookup

Area & Lot

  • Status Sold
  • Date Sold August 19, 2026
  • Living Area2,175 Sq.Ft.
  • Lot Area6,856.34 Sq.Ft.
  • MLS® ID6534977
  • TypeResidential
  • YEAR BUILT2002
  • NeighborhoodSouthwest
  • Water FrontageNone
  • View DescriptionNone
  • Elementary SchoolMills
  • Middle SchoolGorzycki
  • High SchoolBowie
  • School DistrictAustin ISD

Exterior

  • STORIES1
  • Garage Space2.0
  • water SourcePublic
  • utilitiesCable Connected, Electricity Connected, Internet-Fiber, Natural Gas Connected, Sewer Connected, Water Connected
  • PoolNone
  • roofShingle
  • lot featuresFront Yard, Landscaped, Level, Sprinkler - Automatic, Trees-Medium (20 Ft - 40 Ft)
  • parkingGarage, Garage Door Opener, Garage Faces Front
  • HEAT TYPECentral, Fireplace(s), Natural Gas
  • AIR CONDITIONINGCentral Air
  • sewerPublic Sewer
  • SubstructureSlab
  • Disability FeaturesNone
  • security FeaturesCarbon Monoxide Detector(s), Smoke Detector(s)
  • other exterior FeaturesGutters Partial

Financial

  • Price Upon Request

Southwest

A harmonious fusion of suburban tranquility and urban convenience.

Explore

Get In Touch

At Moreland Properties, we don’t just sell properties; we build lasting relationships, support our agents, and contribute positively to the communities we serve. Join us in your real estate journey, where professionalism, integrity, and dedication converge to create exceptional experiences.
Follow Us