Leave a Message

Thank you for your message. We will be in touch with you shortly.

6700 Kalahari DR
6700 Kalahari DR
6700 Kalahari DR
6700 Kalahari DR
6700 Kalahari DR
6700 Kalahari DR
6700 Kalahari DR
6700 Kalahari DR
6700 Kalahari DR
6700 Kalahari DR
6700 Kalahari DR
6700 Kalahari DR
6700 Kalahari DR
6700 Kalahari DR
6700 Kalahari DR
6700 Kalahari DR
6700 Kalahari DR
6700 Kalahari DR
6700 Kalahari DR
6700 Kalahari DR
6700 Kalahari DR
6700 Kalahari DR
6700 Kalahari DR
6700 Kalahari DR
6700 Kalahari DR
6700 Kalahari DR
6700 Kalahari DR
6700 Kalahari DR
6700 Kalahari DR
6700 Kalahari DR
6700 Kalahari DR
6700 Kalahari DR
6700 Kalahari DR
6700 Kalahari DR
6700 Kalahari DR
6700 Kalahari DR
6700 Kalahari DR
SEE ALL PHOTOS
6700 Kalahari DR
6700 Kalahari DR
6700 Kalahari DR
6700 Kalahari DR
6700 Kalahari DR
6700 Kalahari DR
6700 Kalahari DR
6700 Kalahari DR
6700 Kalahari DR
6700 Kalahari DR
6700 Kalahari DR
6700 Kalahari DR
6700 Kalahari DR
6700 Kalahari DR
6700 Kalahari DR
6700 Kalahari DR
6700 Kalahari DR
6700 Kalahari DR
6700 Kalahari DR
6700 Kalahari DR
6700 Kalahari DR
6700 Kalahari DR
6700 Kalahari DR
6700 Kalahari DR
6700 Kalahari DR
6700 Kalahari DR
6700 Kalahari DR
6700 Kalahari DR
6700 Kalahari DR
6700 Kalahari DR
6700 Kalahari DR
6700 Kalahari DR
6700 Kalahari DR
6700 Kalahari DR
6700 Kalahari DR
6700 Kalahari DR
6700 Kalahari DR
Courtesy of Moreland Properties
Sold

6700 Kalahari DR

6700 Kalahari DR, Austin, TX 78739

Price Upon Request

6700 Kalahari DR

4 Beds 4 Baths 2,933 Sq.Ft. 8,298.18 Sq.Ft.

Description

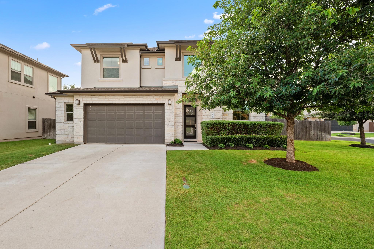
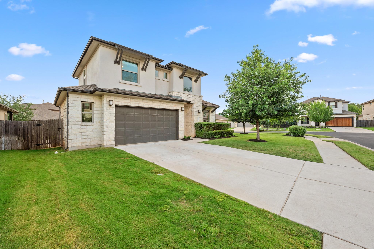
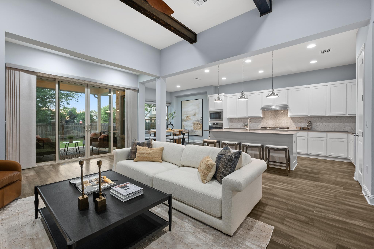
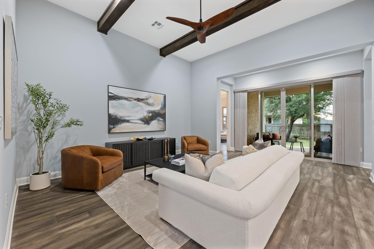
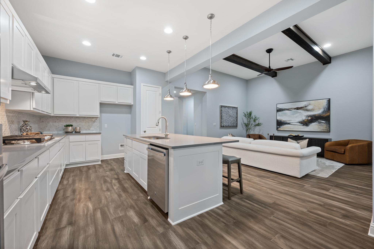
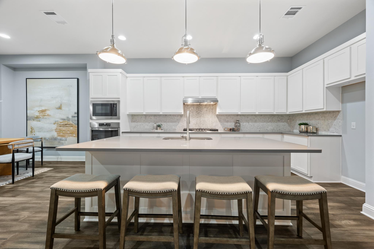
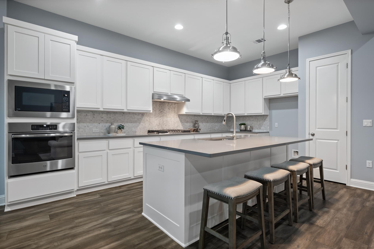
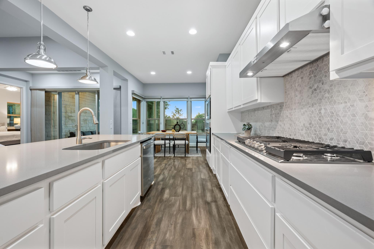
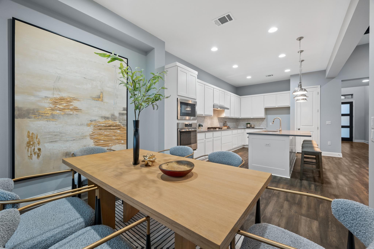
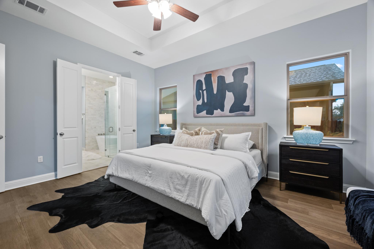
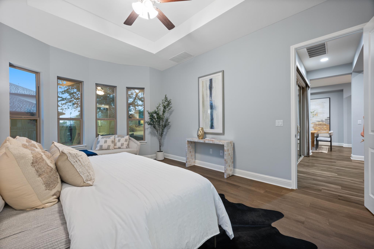
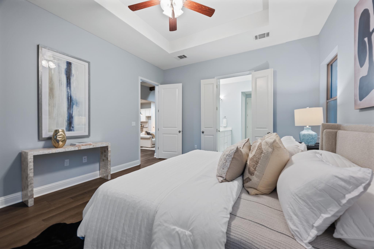
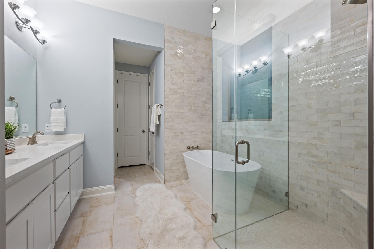
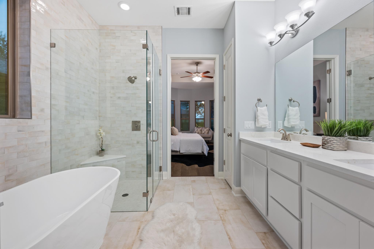
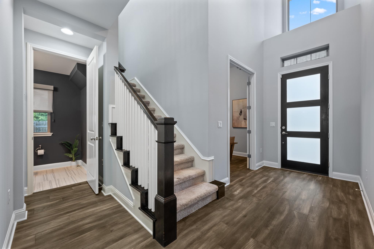
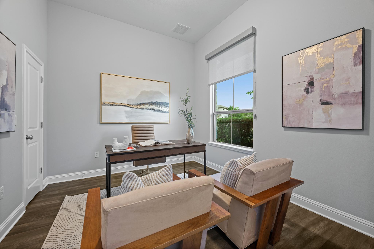
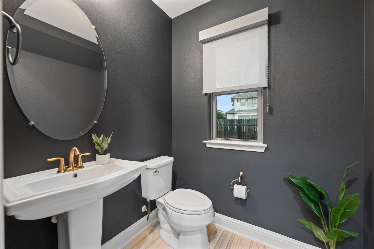
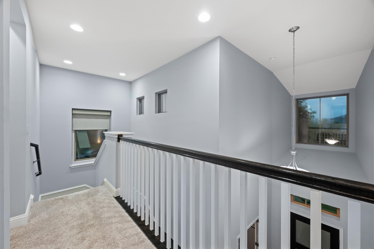
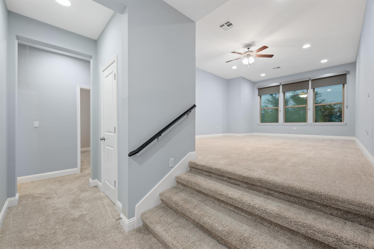
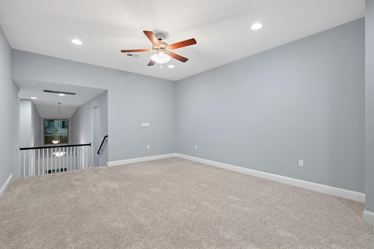
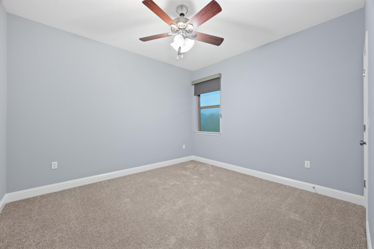
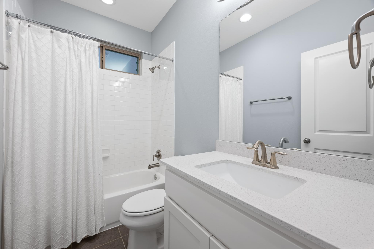
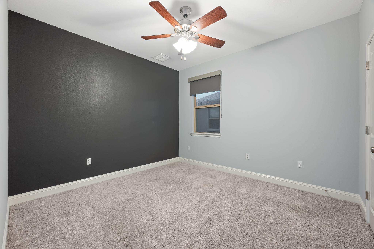
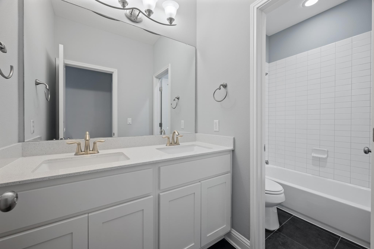
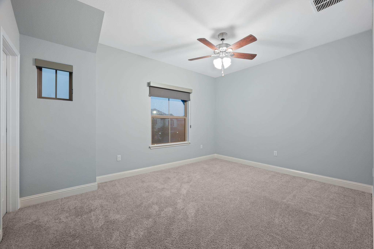
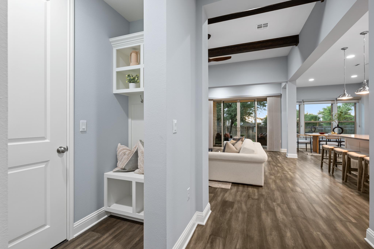
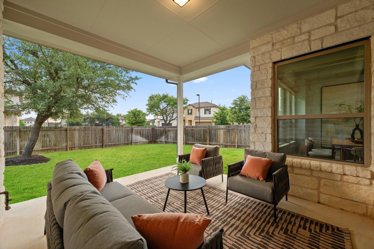
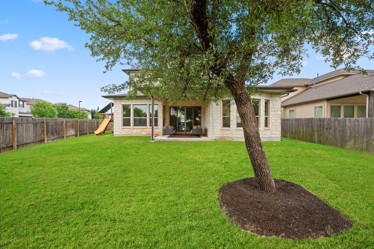
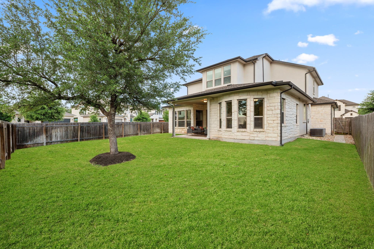
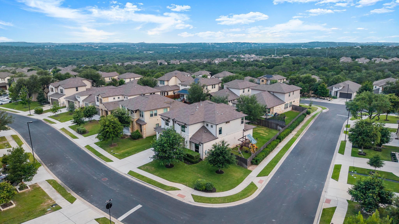
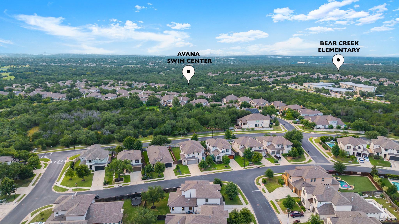
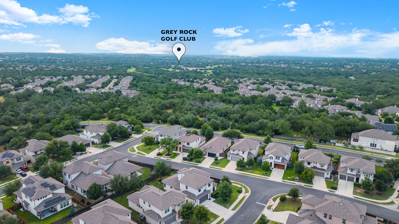
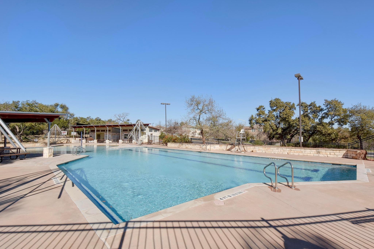
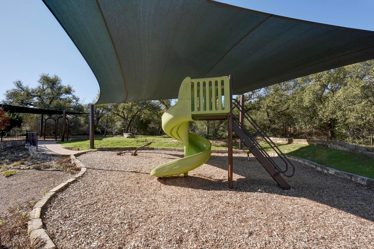
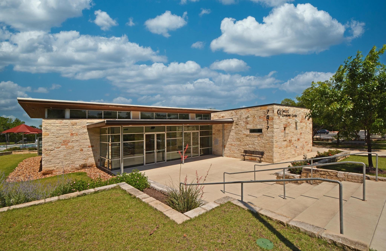
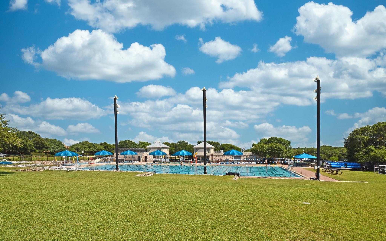
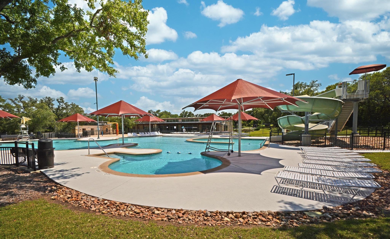
Welcome to this wonderfully appointed two story home situated on a desirable corner lot in the sought after Avana community. Offering 4 bedrooms, 3.5 bathrooms, and an oversized two car garage, this spacious residence combines comfort, functionality, and style. The inviting floor plan features hardwood flooring throughout the main level, a private study ideal for working from home, and an open living area that flows seamlessly. The well-equipped kitchen showcases stainless steel appliances, ample cabinetry, and generous center island for everyday living and entertaining. The primary suite is conveniently located on the main level and features a beautifully updated bathroom with dual vanities, a soaking tub, separate shower, and two walk in closets. Upstairs, a large game room provides the perfect space for recreation, media, or a second living area. An ensuite bedroom offers privacy and comfort, while two additional secondary bedrooms share a full bath. Located in the highly desirable Avana neighborhood, residents enjoy exceptional community amenities including pools, parks and trails, and convenient access to shopping, dining, and major commuter routes. This exceptional home offers the perfect blend of space, comfort, and modern living.

Share Property

Location

6700 Kalahari DR, Austin, TX 78739

Status

Sold

Date Sold

August 7, 2026
Jean Phillips

Jean Phillips

Features & Amenities

Interior

  • total bedrooms4
  • Total bathrooms4
  • full bathrooms3
  • half bathroom1
  • Flooring Carpet, Tile, Wood
  • APPLIANCES Built-In Oven(s), Dishwasher, Disposal, Exhaust Fan, Gas Cooktop, Microwave, RNGHD, Stainless Steel Appliance(s), Tankless Water Heater
  • other interior Features Breakfast Bar, Ceiling Fan(s), High Ceilings, Quartz Counters, Double Vanity, Electric Dryer Hookup, Entrance Foyer, French Doors, Interior Steps, Kitchen Island, Multiple Living Areas, Open Floorplan, Pantry, Primary Bedroom on Main, Recessed Lighting, Soaking Tub, Study/Home Office, Walk-In Closet(s), Washer Hookup

Area & Lot

  • Status Sold
  • Date Sold August 7, 2026
  • Living Area2,933 Sq.Ft.
  • Lot Area8,298.18 Sq.Ft.
  • MLS® ID8108590
  • TypeResidential
  • YEAR BUILT2018
  • NeighborhoodSouthwest
  • Water FrontageNone
  • View DescriptionNeighborhood
  • Elementary SchoolBear Creek
  • Middle SchoolGorzycki
  • High SchoolBowie
  • School DistrictAustin ISD

Exterior

  • STORIES2
  • Garage Space2.5
  • water SourcePublic
  • utilitiesCable Available, Electricity Available, Internet-Cable, Natural Gas Available, Phone Available, Sewer Available, Water Available
  • PoolNone
  • roofComposition, Shingle
  • lot featuresBack Yard, Corner Lot, Curbs, Front Yard, Level, Private, Sprinkler - Automatic, Trees-Medium (20 Ft - 40 Ft)
  • parkingAttached, Door-Single, Driveway, Garage, Garage Door Opener, Garage Faces Front
  • HEAT TYPECentral
  • AIR CONDITIONINGCeiling Fan(s), Central Air, Electric
  • sewerPublic Sewer
  • SubstructureSlab
  • Disability FeaturesNone
  • security FeaturesPrewired, Smoke Detector(s)
  • other exterior FeaturesGutters Full

Financial

  • Price Upon Request
View Virtual Tour

Southwest

A harmonious fusion of suburban tranquility and urban convenience.

Explore

Get In Touch

At Moreland Properties, we don’t just sell properties; we build lasting relationships, support our agents, and contribute positively to the communities we serve. Join us in your real estate journey, where professionalism, integrity, and dedication converge to create exceptional experiences.
Follow Us