Leave a Message

Thank you for your message. We will be in touch with you shortly.

6804 Auckland CT
6804 Auckland CT
6804 Auckland CT
6804 Auckland CT
6804 Auckland CT
6804 Auckland CT
6804 Auckland CT
6804 Auckland CT
6804 Auckland CT
6804 Auckland CT
6804 Auckland CT
6804 Auckland CT
6804 Auckland CT
6804 Auckland CT
6804 Auckland CT
6804 Auckland CT
6804 Auckland CT
6804 Auckland CT
6804 Auckland CT
6804 Auckland CT
6804 Auckland CT
6804 Auckland CT
6804 Auckland CT
6804 Auckland CT
6804 Auckland CT
6804 Auckland CT
6804 Auckland CT
6804 Auckland CT
6804 Auckland CT
6804 Auckland CT
6804 Auckland CT
6804 Auckland CT
6804 Auckland CT
6804 Auckland CT
6804 Auckland CT
6804 Auckland CT
6804 Auckland CT
6804 Auckland CT
6804 Auckland CT
6804 Auckland CT
SEE ALL PHOTOS
6804 Auckland CT
6804 Auckland CT
6804 Auckland CT
6804 Auckland CT
6804 Auckland CT
6804 Auckland CT
6804 Auckland CT
6804 Auckland CT
6804 Auckland CT
6804 Auckland CT
6804 Auckland CT
6804 Auckland CT
6804 Auckland CT
6804 Auckland CT
6804 Auckland CT
6804 Auckland CT
6804 Auckland CT
6804 Auckland CT
6804 Auckland CT
6804 Auckland CT
6804 Auckland CT
6804 Auckland CT
6804 Auckland CT
6804 Auckland CT
6804 Auckland CT
6804 Auckland CT
6804 Auckland CT
6804 Auckland CT
6804 Auckland CT
6804 Auckland CT
6804 Auckland CT
6804 Auckland CT
6804 Auckland CT
6804 Auckland CT
6804 Auckland CT
6804 Auckland CT
6804 Auckland CT
6804 Auckland CT
6804 Auckland CT
6804 Auckland CT
Courtesy of Ashley Austin Homes
Sold

6804 Auckland CT

6804 Auckland CT, Austin, TX 78749

Price Upon Request

6804 Auckland CT

3 Beds 3 Baths 2,418 Sq.Ft. 9,016.92 Sq.Ft.

Description

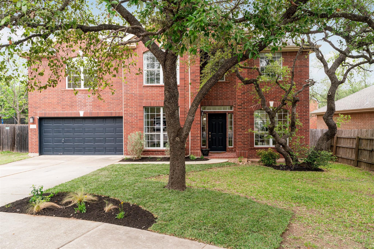
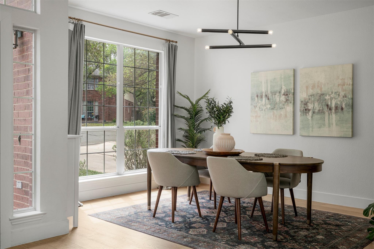
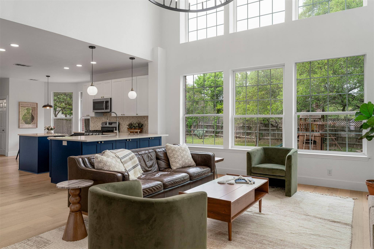
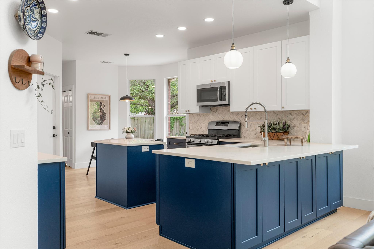
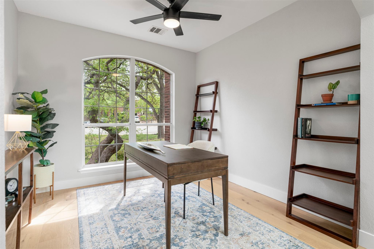
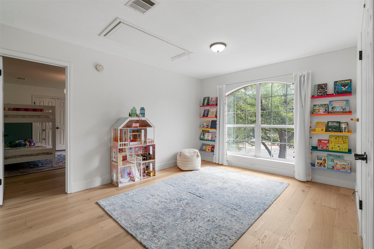
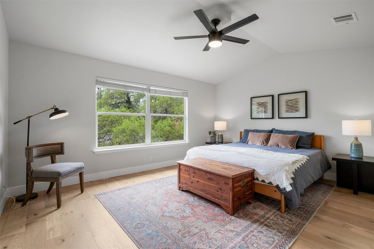
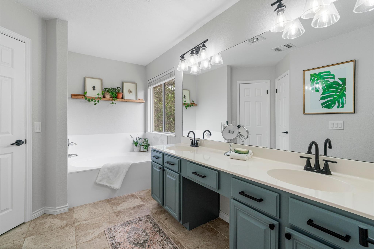
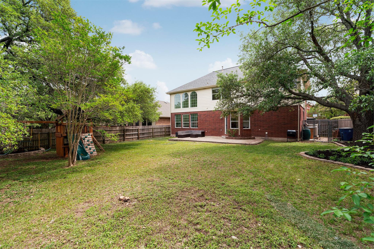
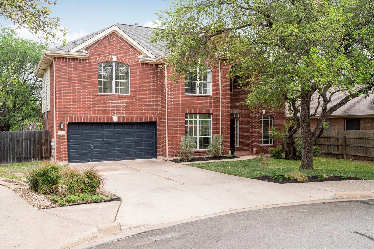
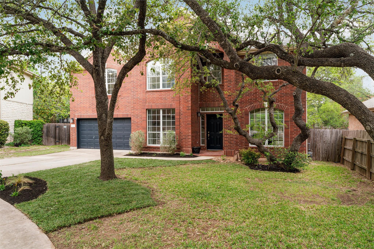
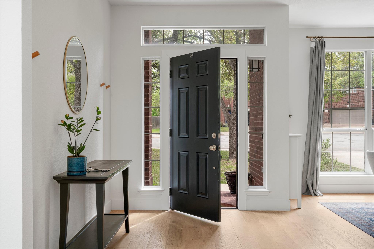
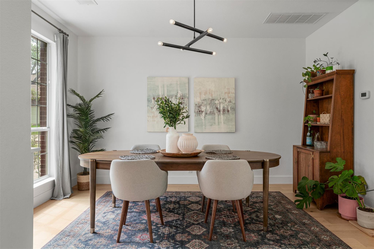
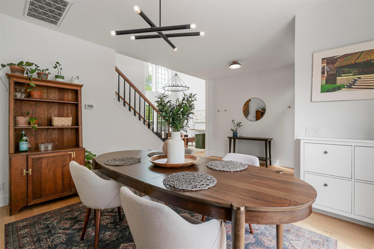
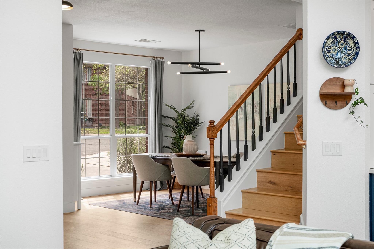
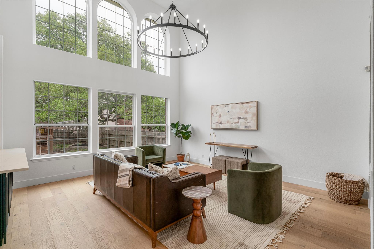
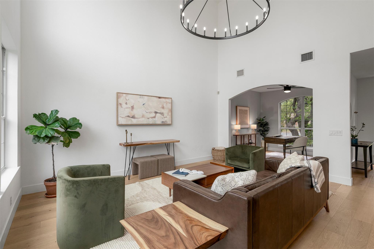
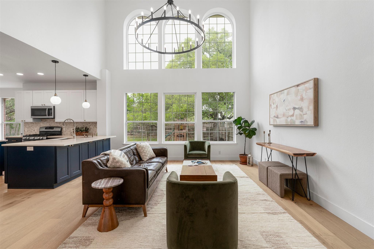
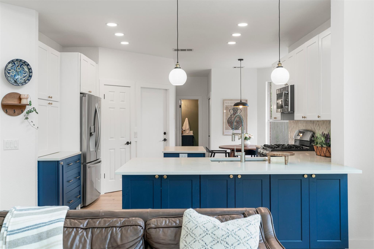
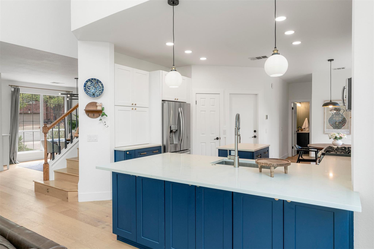
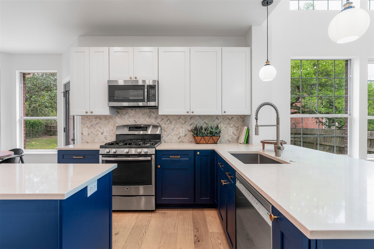
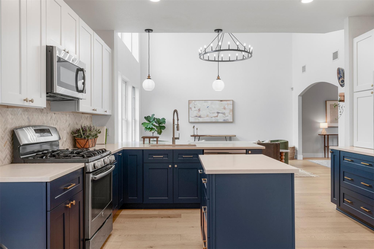
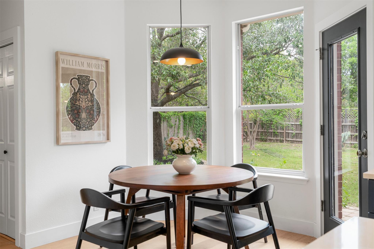
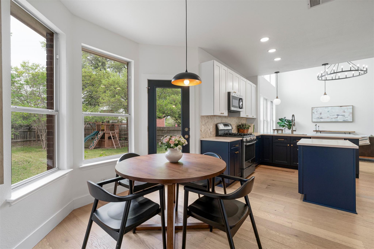
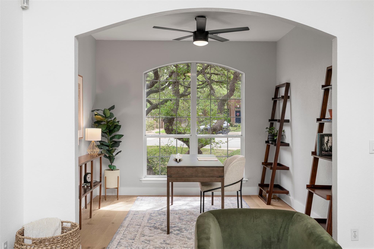
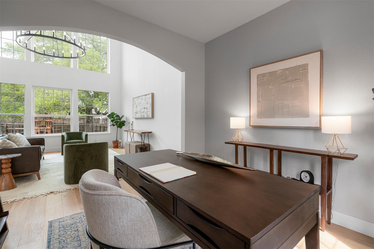
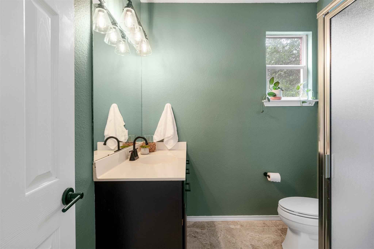
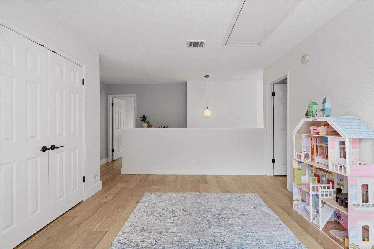
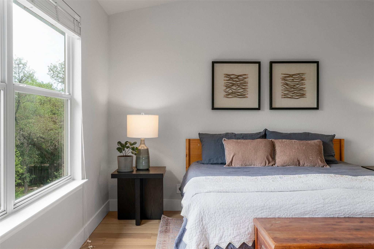
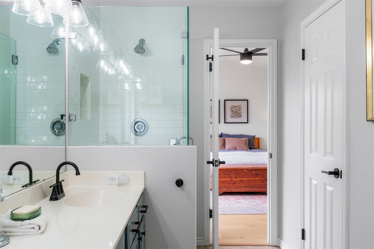
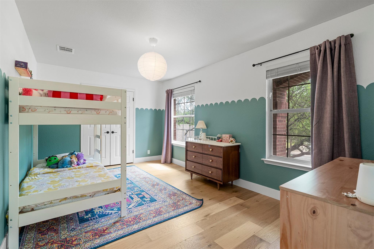
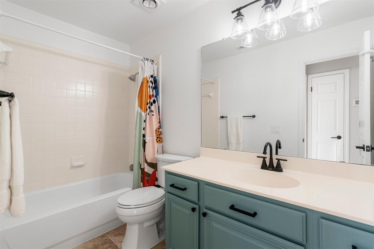
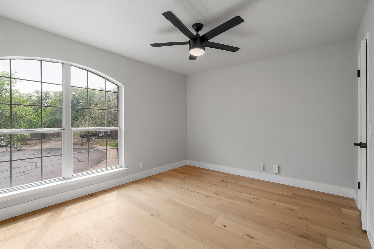
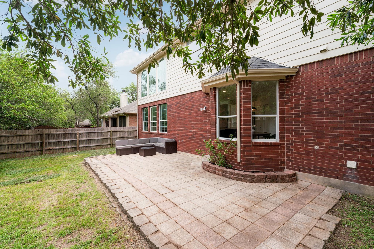
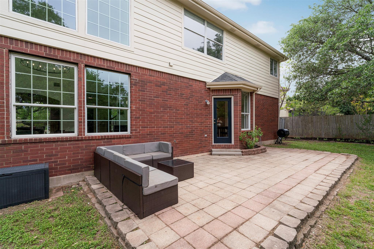
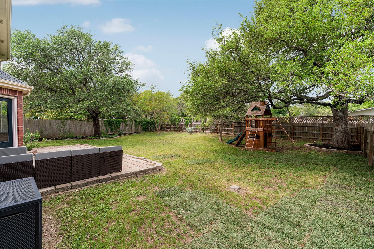
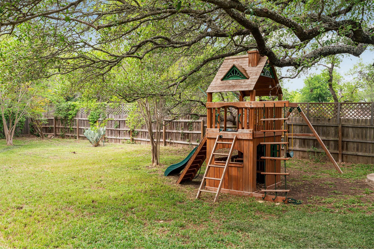
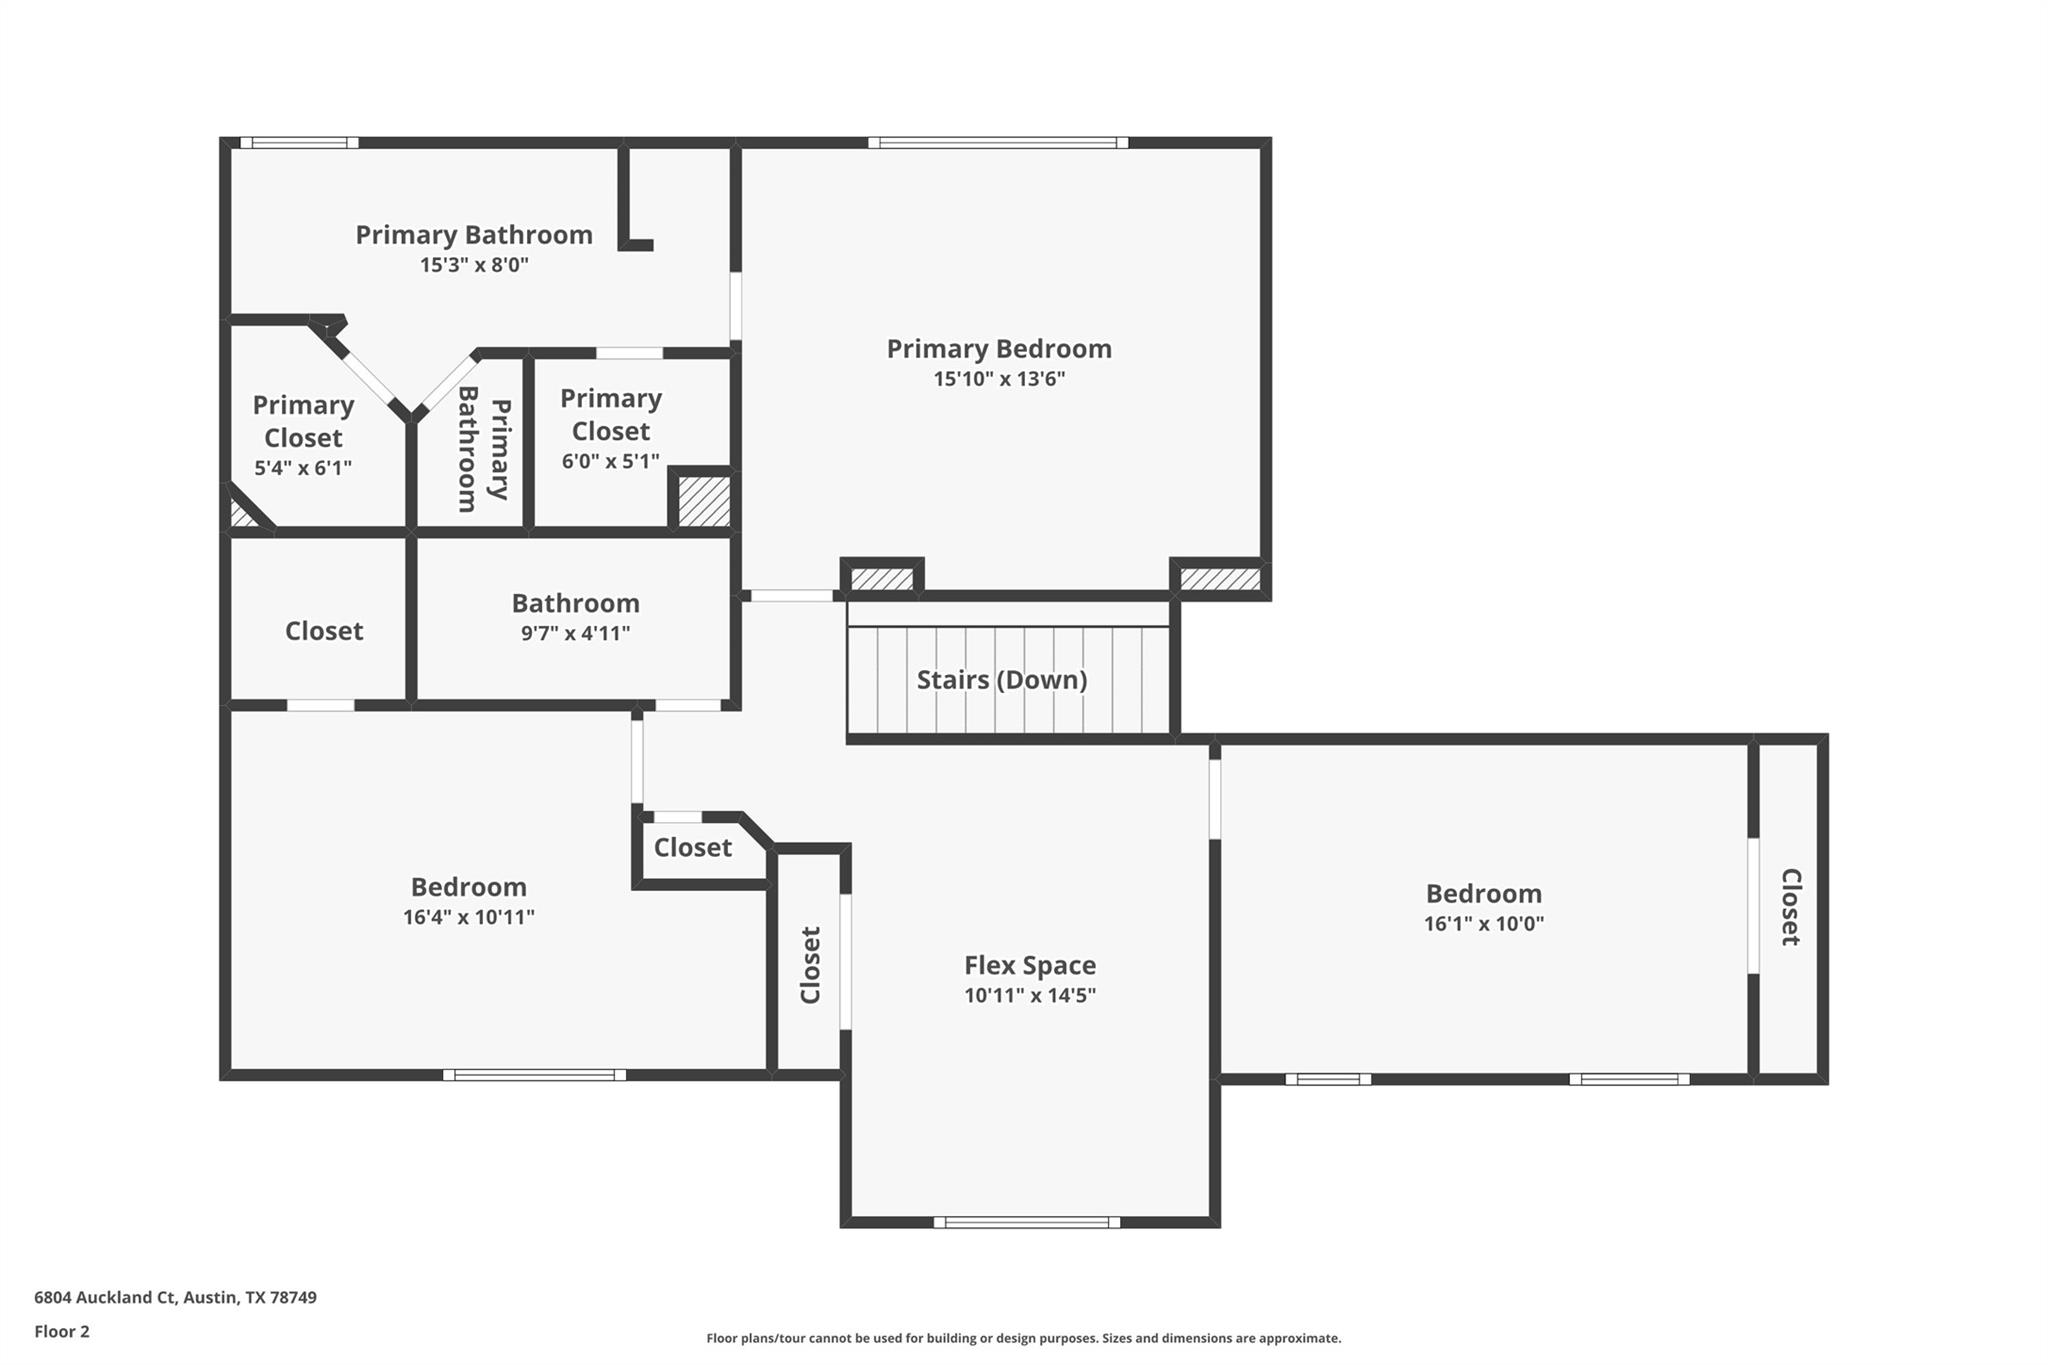
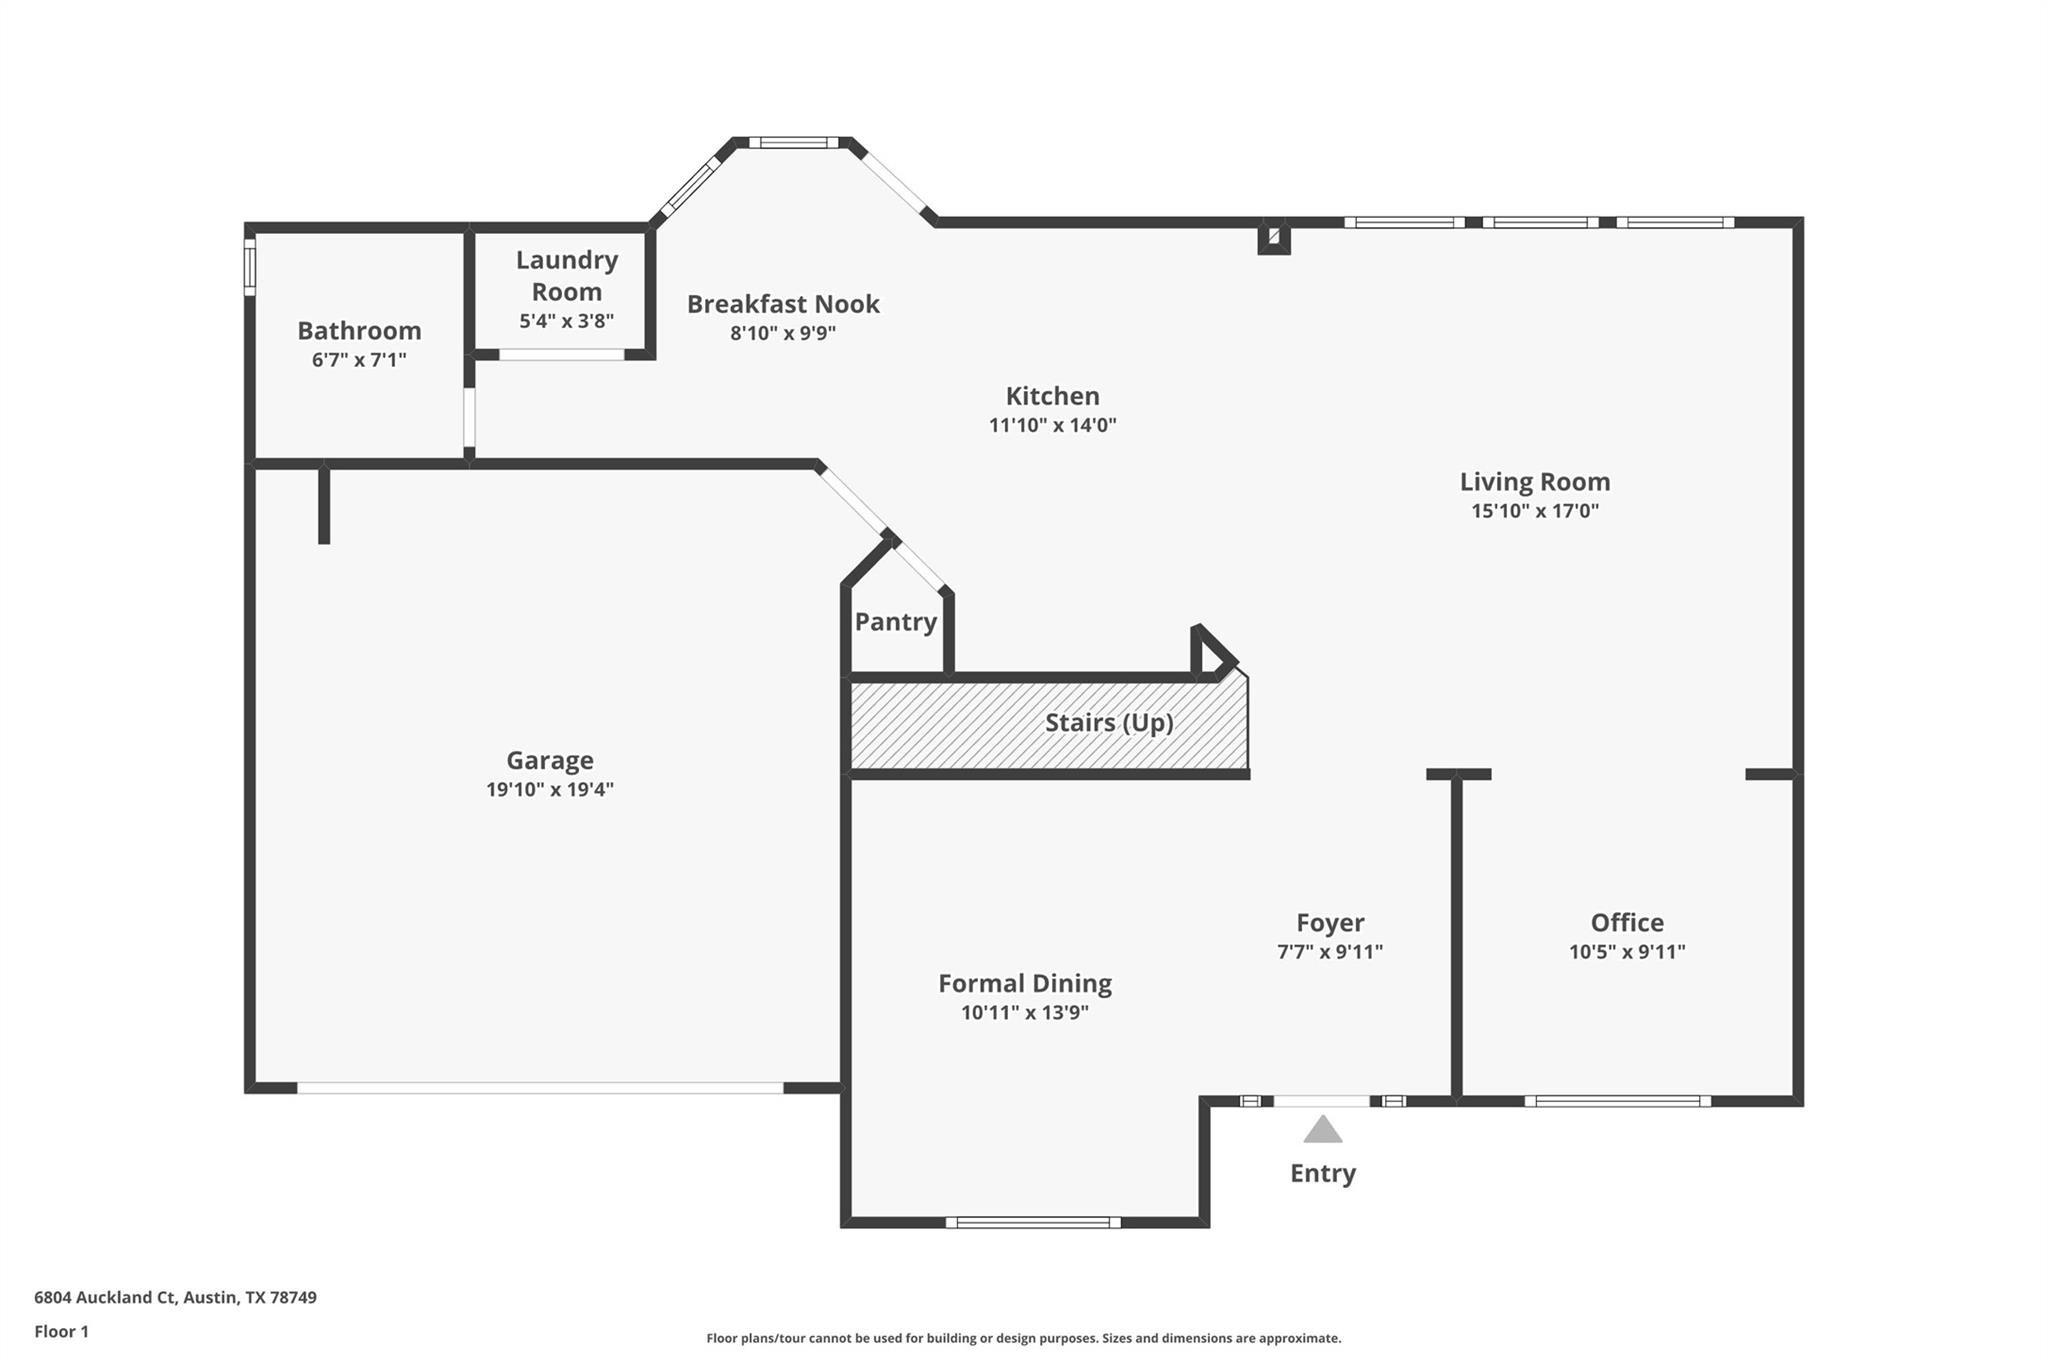
This Circle C Ranch home with 3 bedrooms and 3 bathrooms offers a quiet cul-de-sac lifestyle where neighbors truly know one another. There is a genuine warmth to Circle C Ranch that is hard to find elsewhere. This community is all about accessibility and a friendly, welcoming spirit. With protected bike lanes, you can head out from your front door and ride all the way to the Veloway or the Wildflower Center. The home itself underwent a beautiful transformation in 2023, and the results are stunning. As you walk in, the formal dining room features a huge window that lets the morning sun pour in. The main floor was thoughtfully updated to include a dedicated office. The kitchen was completely reimagined with quartz countertops, updated appliances and a deep pantry along with being expanded and opened up to the living room. Beautiful white oak flooring and updated baseboards run through the home, complemented by fresh paint and updated light fixtures. The living room is a showstopper, with two stories of windows that bathe the home in light and highlight the large trees in the backyard. Upstairs, the spacious game room is a great spot for movie nights or play. The primary suite feels like a true getaway, with high ceilings and enough room for a sitting area or a yoga space. The ensuite bath, with its soaking tub, step-in shower and dual vanity, offers a spot to decompress after a long day. Outside, the backyard is a private oasis with established trees and a play structure. There is so much room back here that you could easily add a pool if desired. You are also just minutes from the best of South Austin; coffee at Starbucks, dinner at Waterloo Ice House, or catching a movie at the Alamo Drafthouse. Between the incredible community amenities and the friendly atmosphere, it's easy to see why Circle C Ranch is so highly regarded. This is a home that has been loved and meticulously updated, ready for the next person to enjoy everything this special street has to offer.

Share Property

Location

6804 Auckland CT, Austin, TX 78749

Status

Sold

Date Sold

May 28, 2026
Kemper Richardson

Kemper Richardson

Features & Amenities

Interior

  • total bedrooms3
  • Total bathrooms3
  • full bathrooms3
  • Flooring Tile, Wood
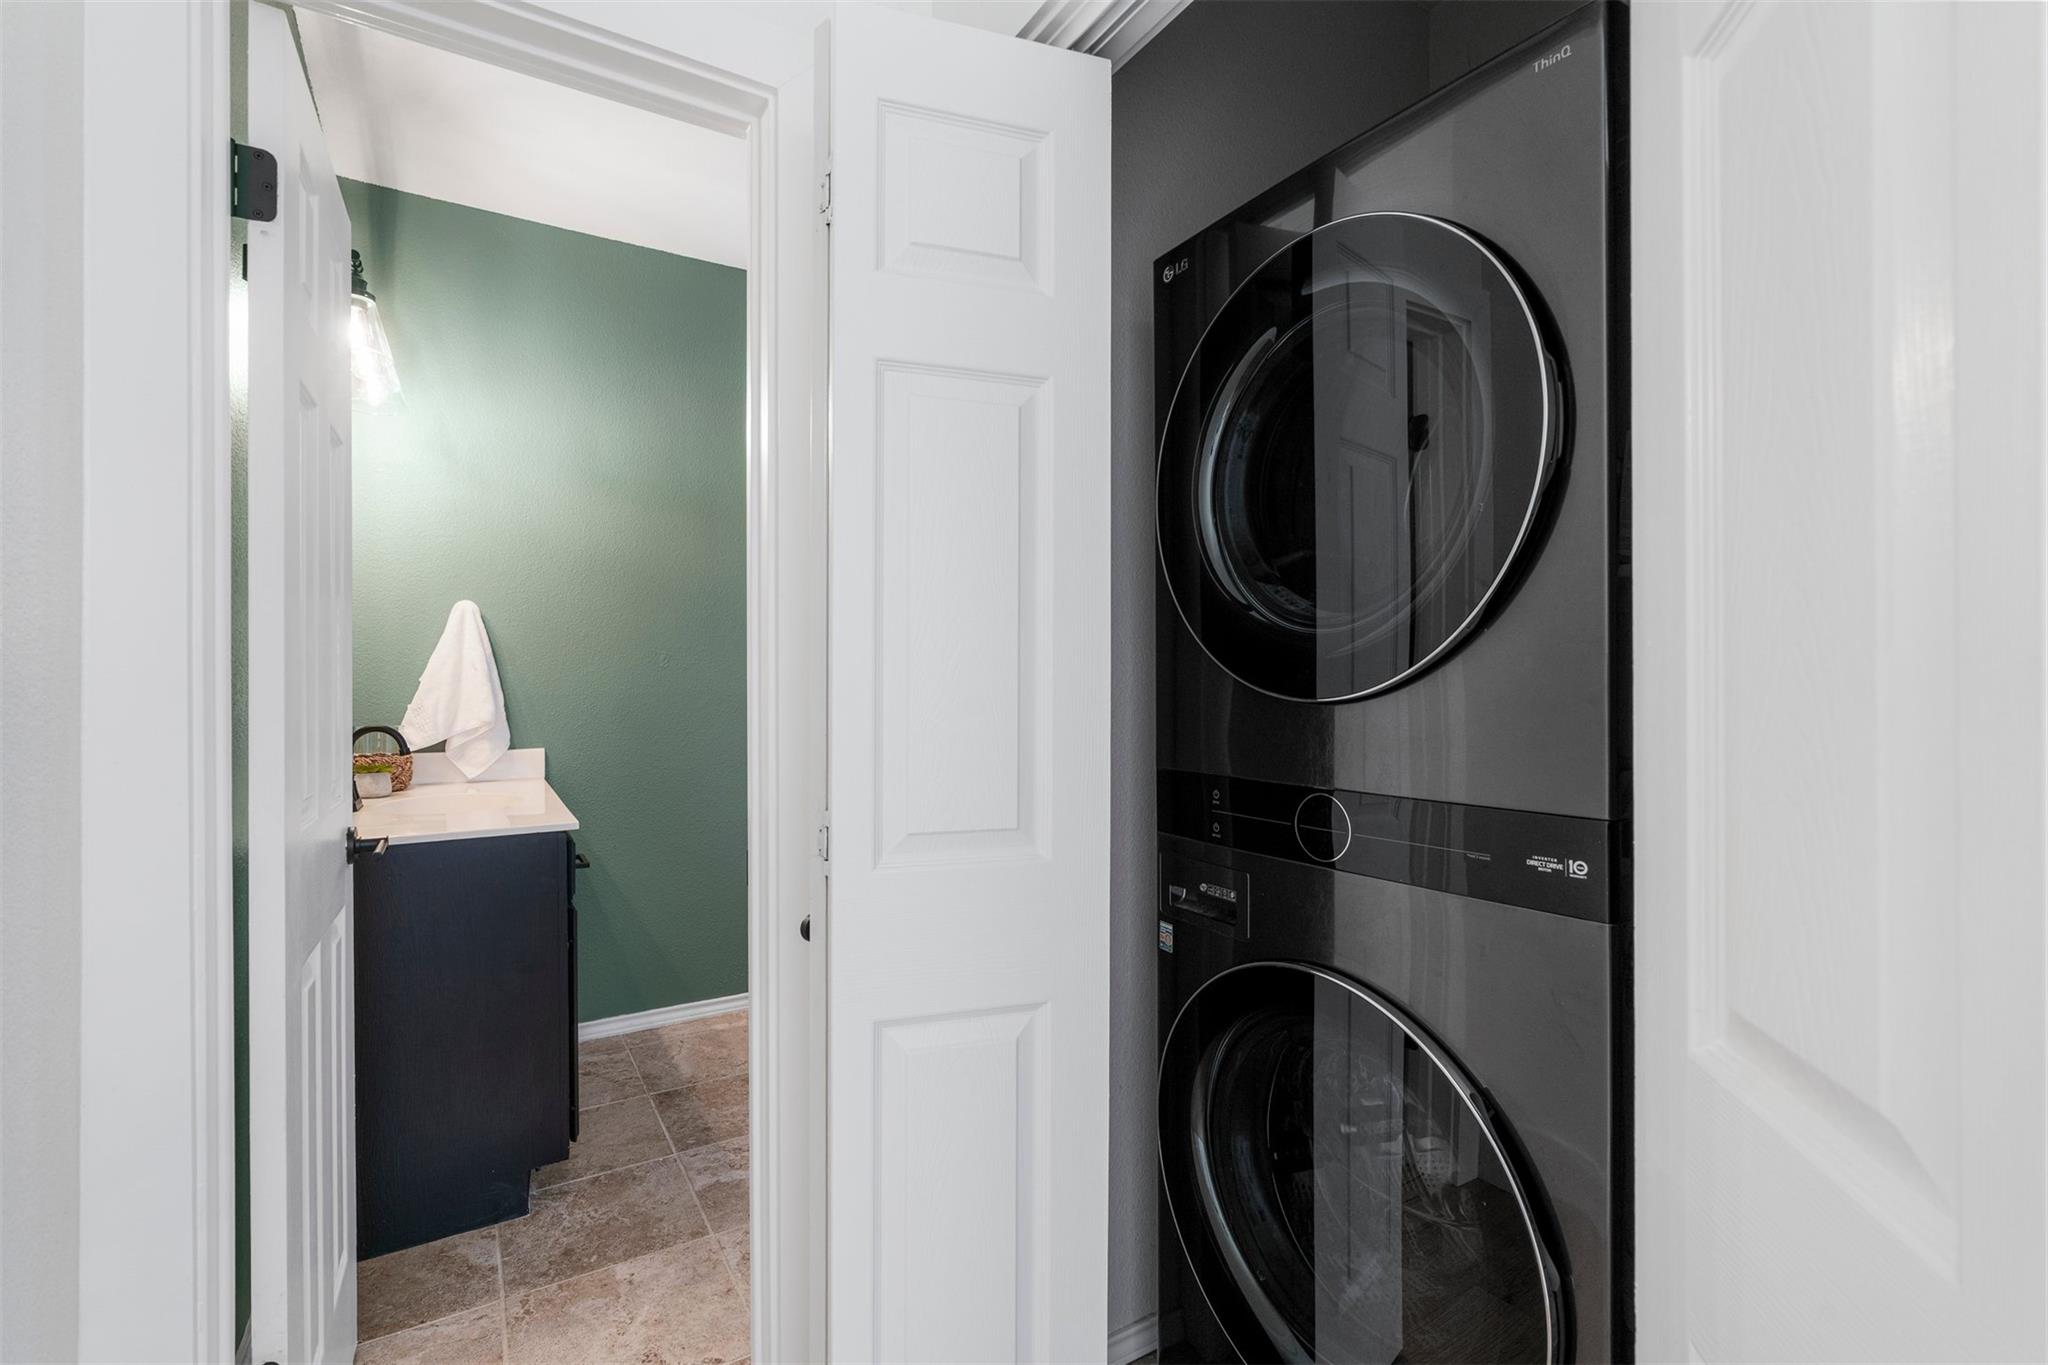
  • APPLIANCES Dishwasher, Disposal, Microwave, Free-Standing Gas Range, Refrigerator, Stainless Steel Appliance(s), Washer/Dryer Stacked
  • other interior Features Breakfast Bar, Ceiling Fan(s), High Ceilings, Quartz Counters, Double Vanity, Electric Dryer Hookup, Gas Dryer Hookup, Entrance Foyer, Interior Steps, Multiple Dining Areas, Multiple Living Areas, Open Floorplan, Pantry, Recessed Lighting, Soaking Tub, Stackable W/D Connections, Study/Home Office, Walk-In Closet(s), Washer Hookup

Area & Lot

  • Status Sold
  • Date Sold May 28, 2026
  • Living Area2,418 Sq.Ft.
  • Lot Area9,016.92 Sq.Ft.
  • MLS® ID4703935
  • TypeResidential
  • YEAR BUILT1995
  • NeighborhoodSouthwest
  • Water FrontageNone
  • View DescriptionNone
  • Elementary SchoolKiker
  • Middle SchoolGorzycki
  • High SchoolBowie
  • School DistrictAustin ISD

Exterior

  • STORIES2
  • Garage Space2.0
  • water SourcePublic
  • utilitiesElectricity Connected, Internet-Cable, Natural Gas Connected, Sewer Available, Water Available
  • PoolNone
  • roofComposition, Shingle
  • lot featuresBack Yard, Cul-De-Sac, Front Yard, Landscaped, Trees-Heavy, Trees-Large (Over 40 Ft), Trees-Medium (20 Ft - 40 Ft)
  • parkingDoor-Single, Driveway, Garage Door Opener, Garage Faces Front
  • HEAT TYPECentral
  • AIR CONDITIONINGCeiling Fan(s), Central Air
  • sewerPublic Sewer
  • SubstructureSlab
  • Disability FeaturesNone
  • security FeaturesSmoke Detector(s)
  • other exterior FeaturesGutters Full, Playground, Private Yard

Financial

  • Price Upon Request
View Virtual Tour

Southwest

A harmonious fusion of suburban tranquility and urban convenience.

Explore

Get In Touch

At Moreland Properties, we don’t just sell properties; we build lasting relationships, support our agents, and contribute positively to the communities we serve. Join us in your real estate journey, where professionalism, integrity, and dedication converge to create exceptional experiences.
Follow Us