Leave a Message

Thank you for your message. We will be in touch with you shortly.

703 PRESSLER ST
703 PRESSLER ST
703 PRESSLER ST
703 PRESSLER ST
703 PRESSLER ST
703 PRESSLER ST
703 PRESSLER ST
703 PRESSLER ST
703 PRESSLER ST
703 PRESSLER ST
703 PRESSLER ST
703 PRESSLER ST
703 PRESSLER ST
703 PRESSLER ST
703 PRESSLER ST
703 PRESSLER ST
703 PRESSLER ST
703 PRESSLER ST
703 PRESSLER ST
703 PRESSLER ST
703 PRESSLER ST
703 PRESSLER ST
703 PRESSLER ST
703 PRESSLER ST
SEE ALL PHOTOS
703 PRESSLER ST
703 PRESSLER ST
703 PRESSLER ST
703 PRESSLER ST
703 PRESSLER ST
703 PRESSLER ST
703 PRESSLER ST
703 PRESSLER ST
703 PRESSLER ST
703 PRESSLER ST
703 PRESSLER ST
703 PRESSLER ST
703 PRESSLER ST
703 PRESSLER ST
703 PRESSLER ST
703 PRESSLER ST
703 PRESSLER ST
703 PRESSLER ST
703 PRESSLER ST
703 PRESSLER ST
703 PRESSLER ST
703 PRESSLER ST
703 PRESSLER ST
703 PRESSLER ST
Courtesy of eXp Realty, LLC
Sold

703 PRESSLER ST

703 PRESSLER ST, Austin, TX 78703

Price Upon Request

703 PRESSLER ST

4 Beds 3 Baths 2,986 Sq.Ft. 6,695.17 Sq.Ft.

Description

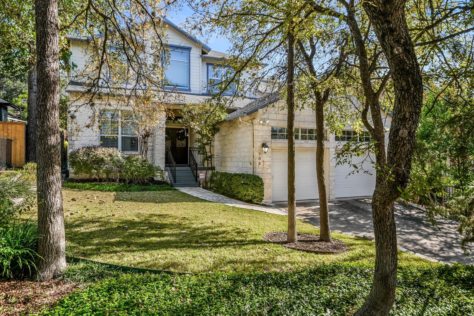
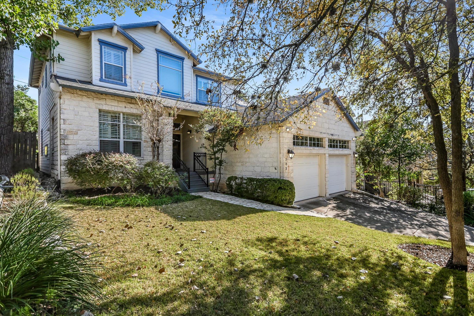
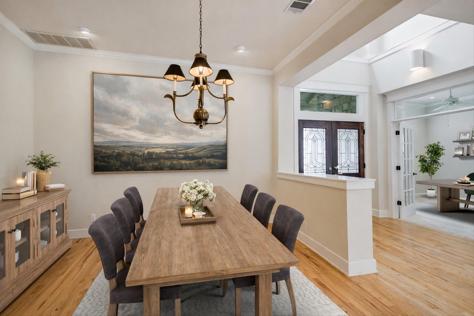
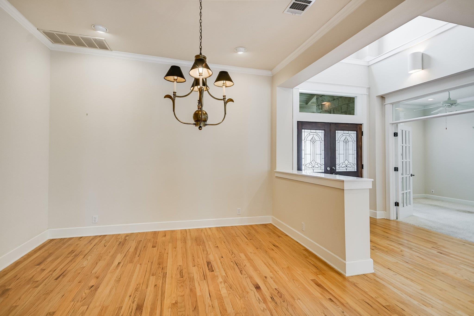
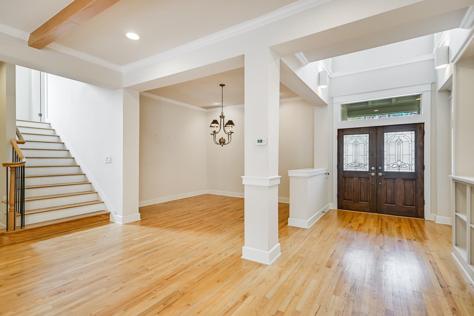
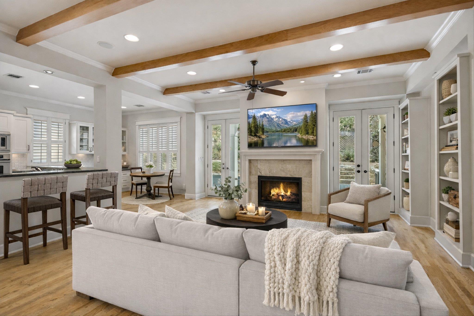
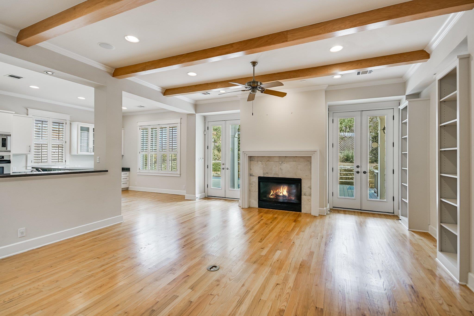
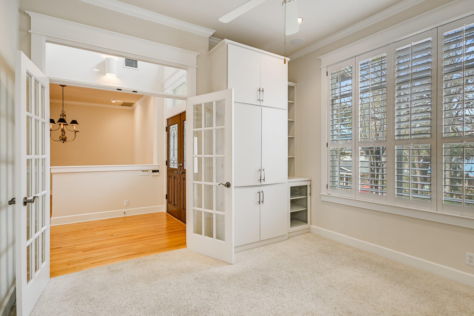
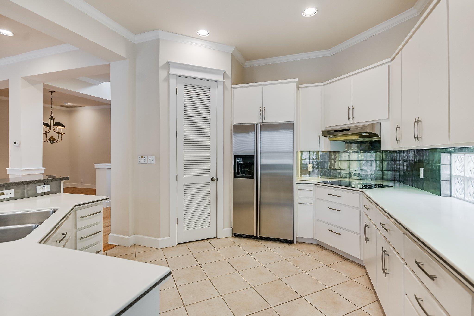
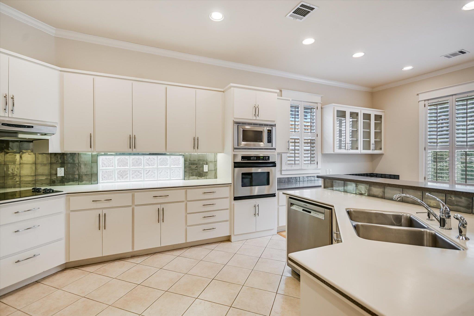
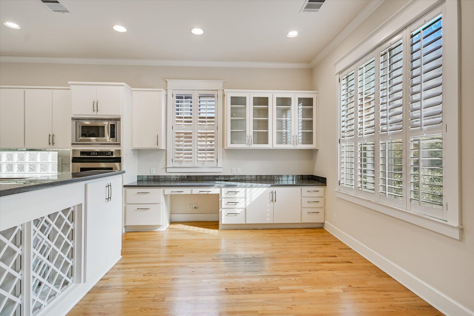
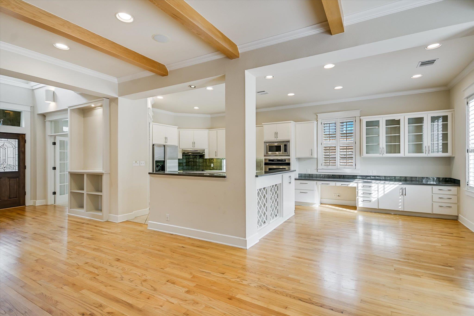
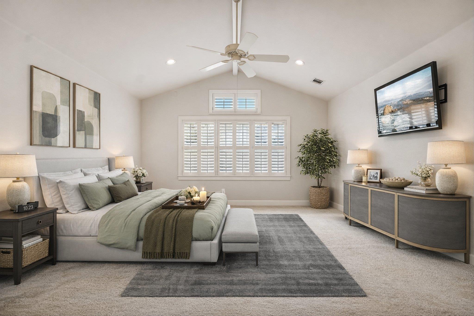
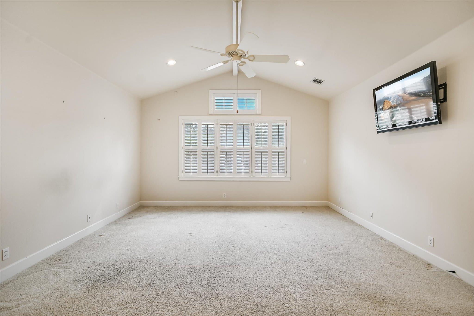
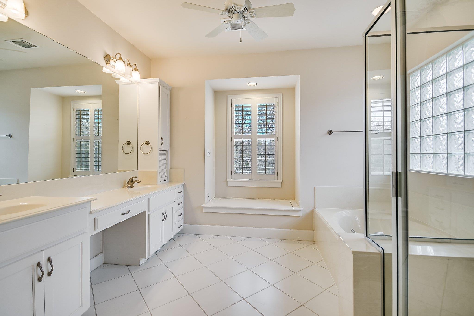
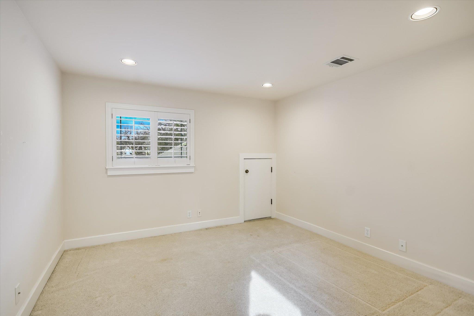

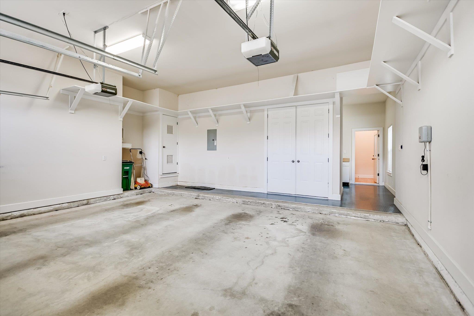
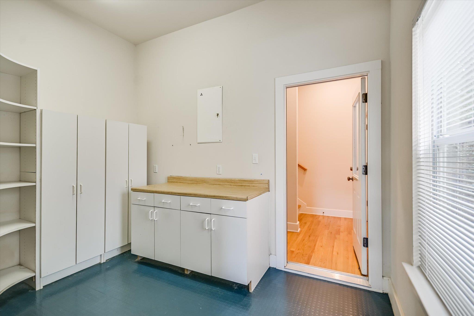
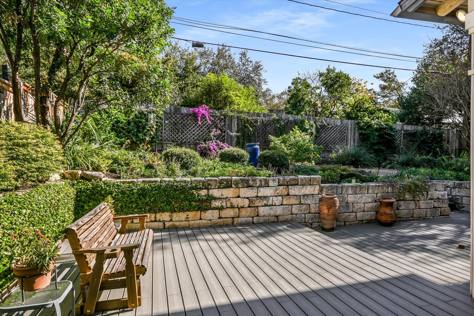
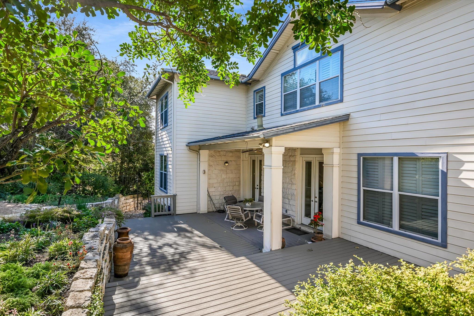
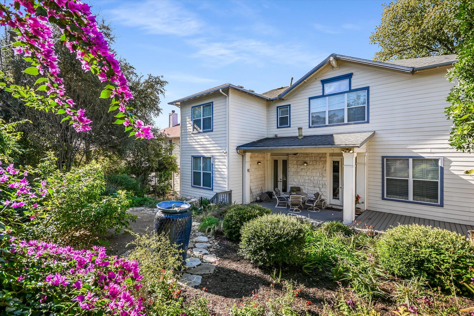
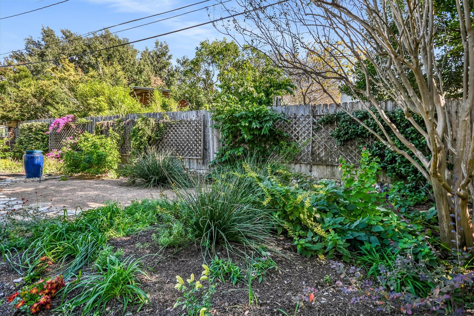
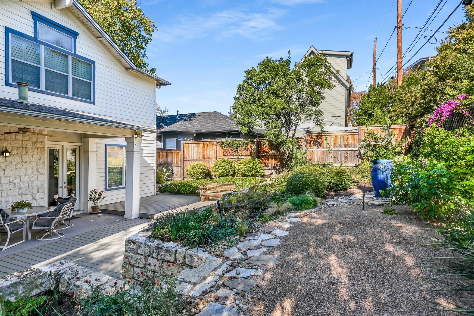
Amazing opportunity to live on one of the best streets in Clarksville. 4 beds and an office and 2 Living areas. This home has features not often found in this area. Large rooms, high ceilings, lots of storage, 2 car garage with storage and workstation. Peaceful backyard flower garden with large partially covered deck. One dedicated office but several rooms that could be used as offices or media rooms. Large master suite with high ceilings. Two secondary bedrooms one on the first floor and one on the second floor. This location is unbeatable, close to downtown, and all the amazing restaurants on West Lynn. See the floor plan in documents.

Share Property

Location

703 PRESSLER ST, Austin, TX 78703

Status

Sold

Date Sold

April 2, 2026
Hedy Donnelly

Hedy Donnelly

Features & Amenities

Interior

  • total bedrooms4
  • Total bathrooms3
  • full bathrooms3
  • Flooring Carpet, Tile, Wood
  • Fireplace Living Room
  • APPLIANCES Built-In Oven(s), Cooktop, Dishwasher, Dryer, Exhaust Fan, Freezer, Microwave, Oven, Refrigerator, Washer/Dryer
  • other interior Features Ceiling Fan(s), Double Vanity, High Ceilings, Open Floorplan, Pantry, Walk-In Closet(s), Storage, Interior Steps, Bookcases, Electric Dryer Hookup, Multiple Living Areas, Multiple Dining Areas, Washer Hookup, Study/Home Office

Area & Lot

  • Status Sold
  • Date Sold April 2, 2026
  • Living Area2,986 Sq.Ft.
  • Lot Area6,695.17 Sq.Ft.
  • MLS® ID9887373
  • TypeResidential
  • YEAR BUILT2000
  • NeighborhoodClarksville
  • Water FrontageNone
  • View DescriptionNone
  • Elementary SchoolMathews
  • Middle SchoolO Henry
  • High SchoolAustin
  • School DistrictAustin ISD

Exterior

  • STORIES2
  • Garage Space2.0
  • water SourceNone
  • utilitiesCable Available, Electricity Available, Natural Gas Available, Sewer Available, Water Available
  • PoolNone
  • roofComposition
  • lot featuresCurbs, Front Yard, Garden, Landscaped, Sprinkler - Automatic
  • parkingGarage, Garage Door Opener
  • HEAT TYPECentral
  • AIR CONDITIONINGCeiling Fan(s), Central Air
  • sewerPublic Sewer
  • SubstructurePillar/Post/Pier, Slab
  • Disability FeaturesNone
  • security FeaturesSecurity System
  • other exterior FeaturesExterior Steps, Garden

Financial

  • Price Upon Request

Clarksville

Explore

Get In Touch

At Moreland Properties, we don’t just sell properties; we build lasting relationships, support our agents, and contribute positively to the communities we serve. Join us in your real estate journey, where professionalism, integrity, and dedication converge to create exceptional experiences.
Follow Us