Leave a Message

Thank you for your message. We will be in touch with you shortly.

7717 Ponoma TRL
7717 Ponoma TRL
7717 Ponoma TRL
7717 Ponoma TRL
7717 Ponoma TRL
7717 Ponoma TRL
7717 Ponoma TRL
7717 Ponoma TRL
7717 Ponoma TRL
7717 Ponoma TRL
7717 Ponoma TRL
7717 Ponoma TRL
7717 Ponoma TRL
7717 Ponoma TRL
7717 Ponoma TRL
7717 Ponoma TRL
7717 Ponoma TRL
7717 Ponoma TRL
7717 Ponoma TRL
7717 Ponoma TRL
7717 Ponoma TRL
7717 Ponoma TRL
7717 Ponoma TRL
7717 Ponoma TRL
7717 Ponoma TRL
7717 Ponoma TRL
7717 Ponoma TRL
7717 Ponoma TRL
SEE ALL PHOTOS
7717 Ponoma TRL
7717 Ponoma TRL
7717 Ponoma TRL
7717 Ponoma TRL
7717 Ponoma TRL
7717 Ponoma TRL
7717 Ponoma TRL
7717 Ponoma TRL
7717 Ponoma TRL
7717 Ponoma TRL
7717 Ponoma TRL
7717 Ponoma TRL
7717 Ponoma TRL
7717 Ponoma TRL
7717 Ponoma TRL
7717 Ponoma TRL
7717 Ponoma TRL
7717 Ponoma TRL
7717 Ponoma TRL
7717 Ponoma TRL
7717 Ponoma TRL
7717 Ponoma TRL
7717 Ponoma TRL
7717 Ponoma TRL
7717 Ponoma TRL
7717 Ponoma TRL
7717 Ponoma TRL
7717 Ponoma TRL
Leased

7717 Ponoma TRL

7717 Ponoma TRL, Austin, TX 78749

Price Upon Request

7717 Ponoma TRL

4 Beds 2 Baths 1,993 Sq.Ft. 0.41 Acres

Description

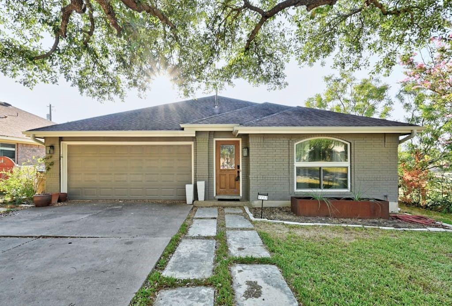
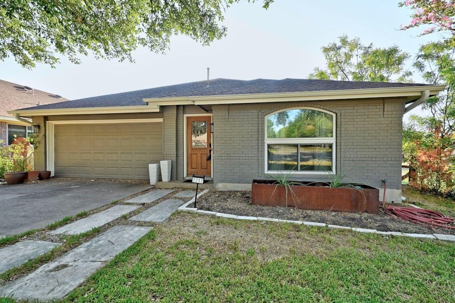
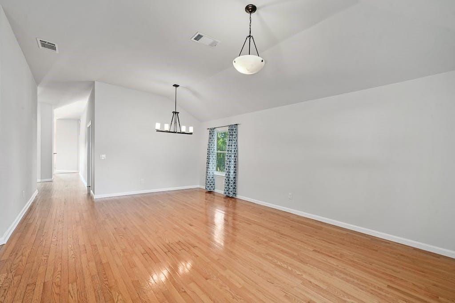
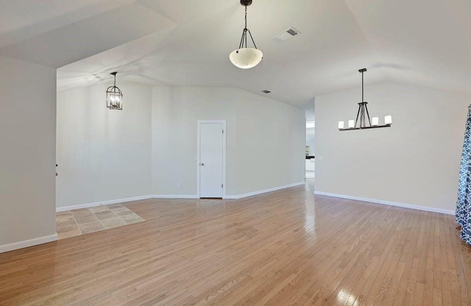
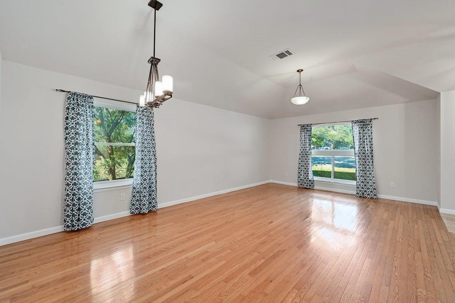
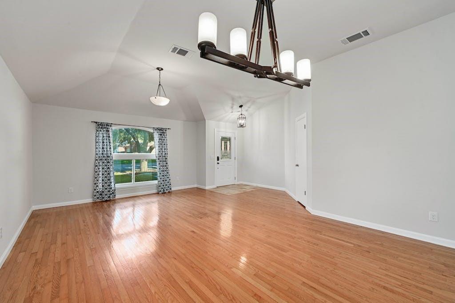
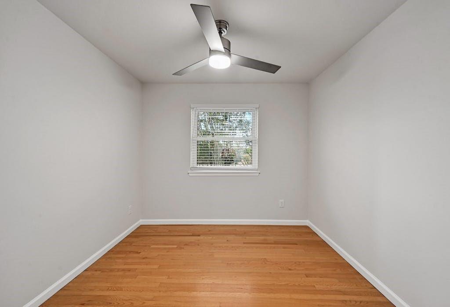
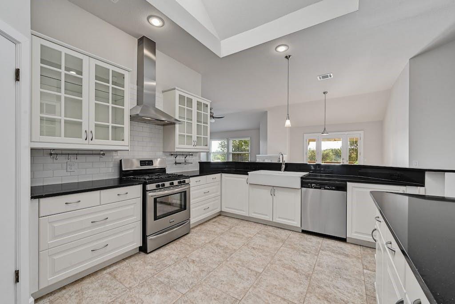
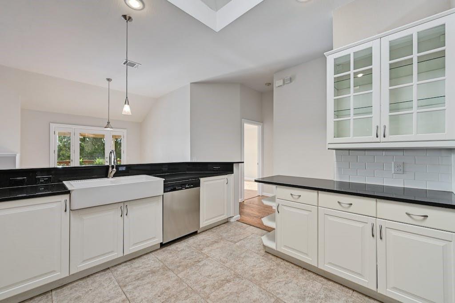
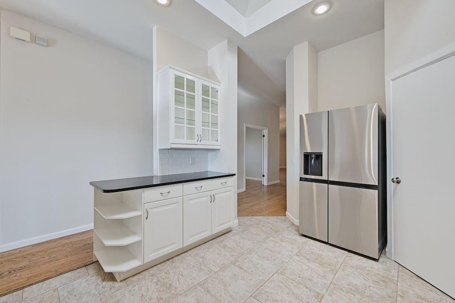
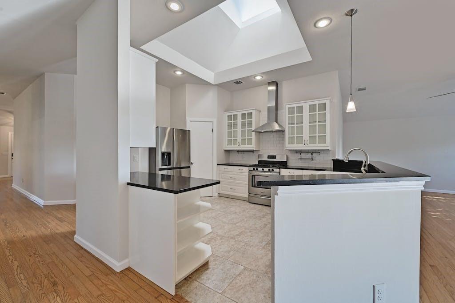
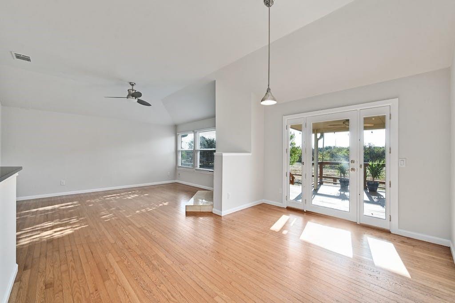
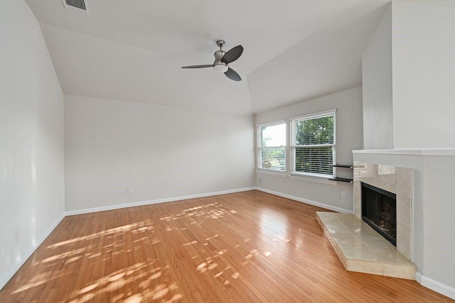
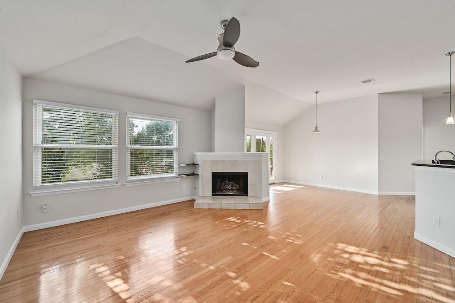
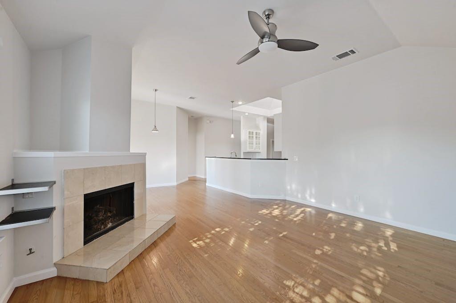
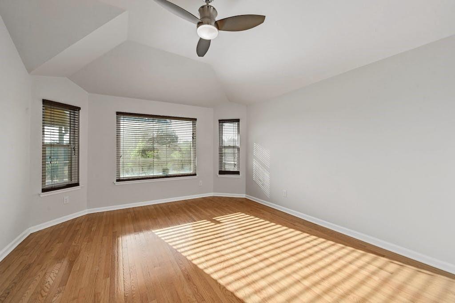
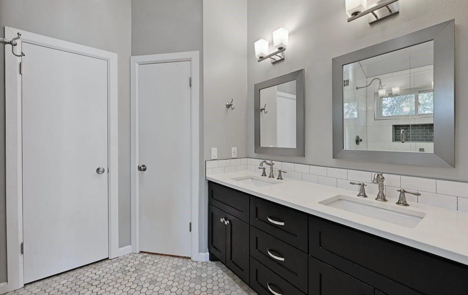
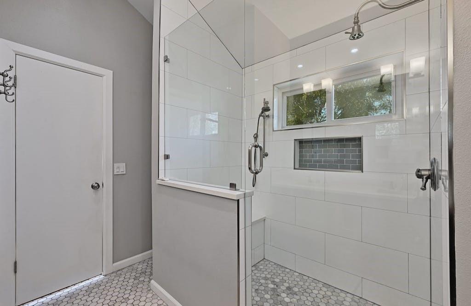
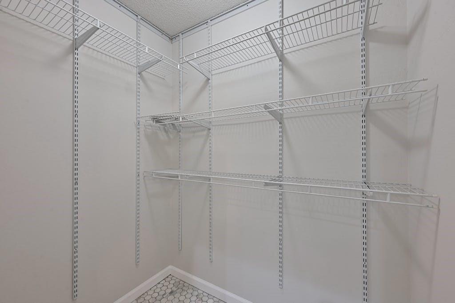
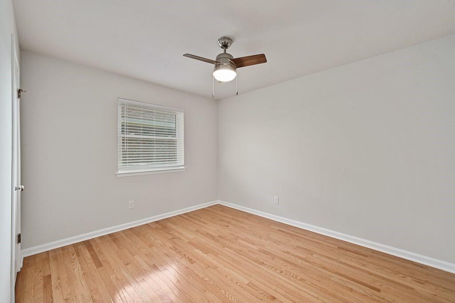
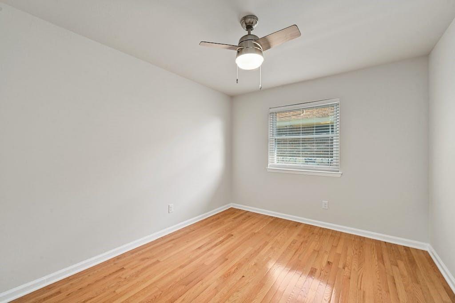
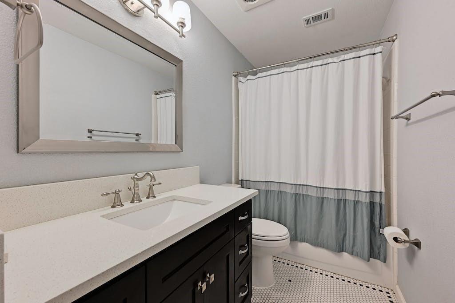
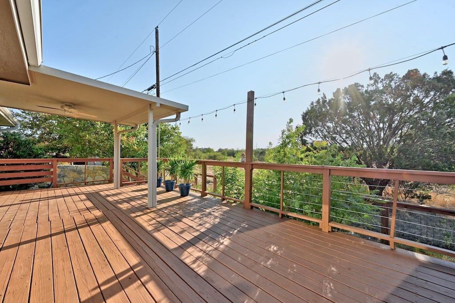
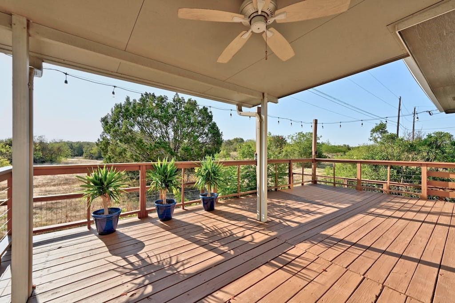
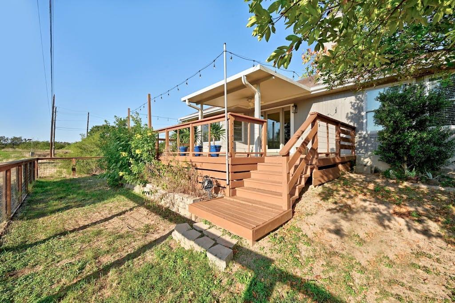
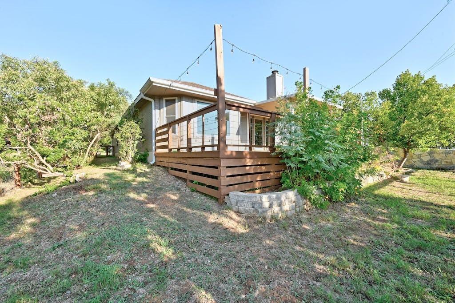
This beautifully updated 4-bedroom, 2-bathroom home offers a warm and inviting atmosphere from the moment you walk in. Soaring vaulted ceilings and an abundance of natural light create an open, airy feel throughout, while the cozy fireplace adds a touch of charm and comfort. The large kitchen features modern updates and ample counter space, making it ideal for both everyday meals and entertaining. The spacious primary suite is a true retreat, complete with a generous walk-in closet and a walk-in shower. Step outside to a large, partially covered back porch -- the perfect spot to unwind and enjoy the outdoors in any weather. With modern finishes and thoughtful details throughout, this home blends style and functionality in all the right ways. Schedule your tour today and see it for yourself!

Share Property

Location

7717 Ponoma TRL, Austin, TX 78749

Status

Leased

Date Leased

May 9, 2026
Laurie Sauls

Laurie Sauls

Features & Amenities

Interior

  • total bedrooms4
  • Total bathrooms2
  • full bathrooms2
  • Flooring No Carpet, Tile, Wood
  • Fireplace Family Room
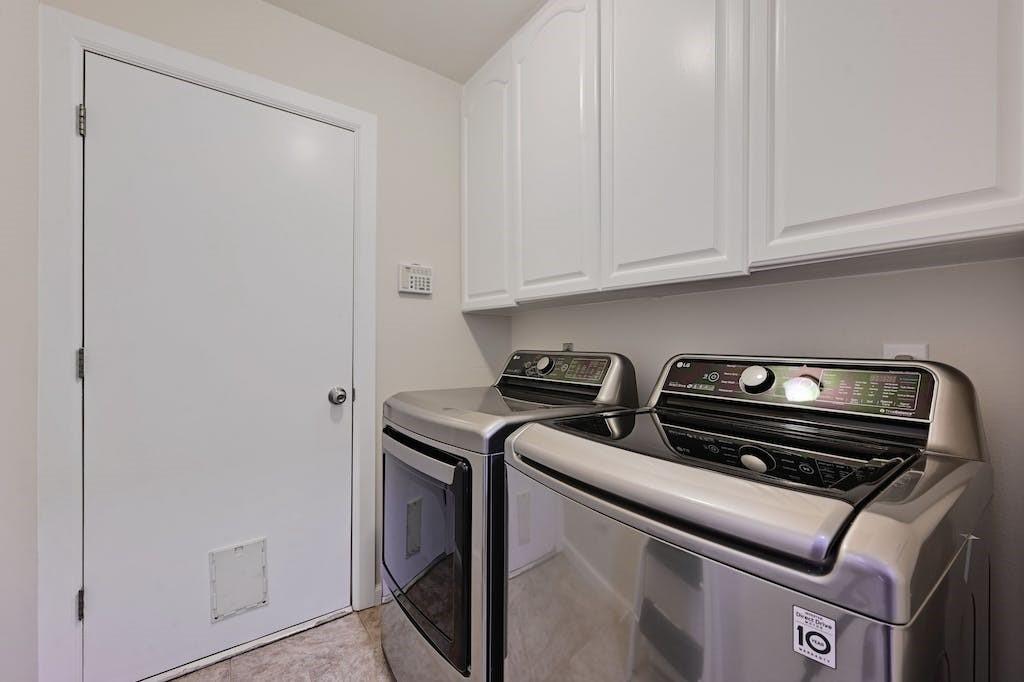
  • APPLIANCES Dishwasher, Disposal, Dryer, Exhaust Fan, Microwave, Free-Standing Range, Refrigerator, Washer
  • other interior Features Breakfast Bar, Ceiling Fan(s), Double Vanity, Multiple Dining Areas, Multiple Living Areas, No Interior Steps, Open Floorplan, Primary Bedroom on Main, Recessed Lighting, Walk-In Closet(s)

Area & Lot

  • Status Leased
  • Date Leased May 9, 2026
  • Living Area1,993 Sq.Ft.
  • Lot Area0.41 Acres
  • MLS® ID6416506
  • TypeResidential
  • YEAR BUILT1992
  • NeighborhoodSouthwest
  • Water FrontageNone
  • Elementary SchoolPatton
  • Middle SchoolSmall
  • High SchoolAustin
  • School DistrictAustin ISD

Exterior

  • STORIES1
  • Garage Space2.0
  • water SourcePublic
  • utilitiesElectricity Available, Internet-Cable, Natural Gas Available, Sewer Available, Water Available
  • PoolNone
  • roofComposition
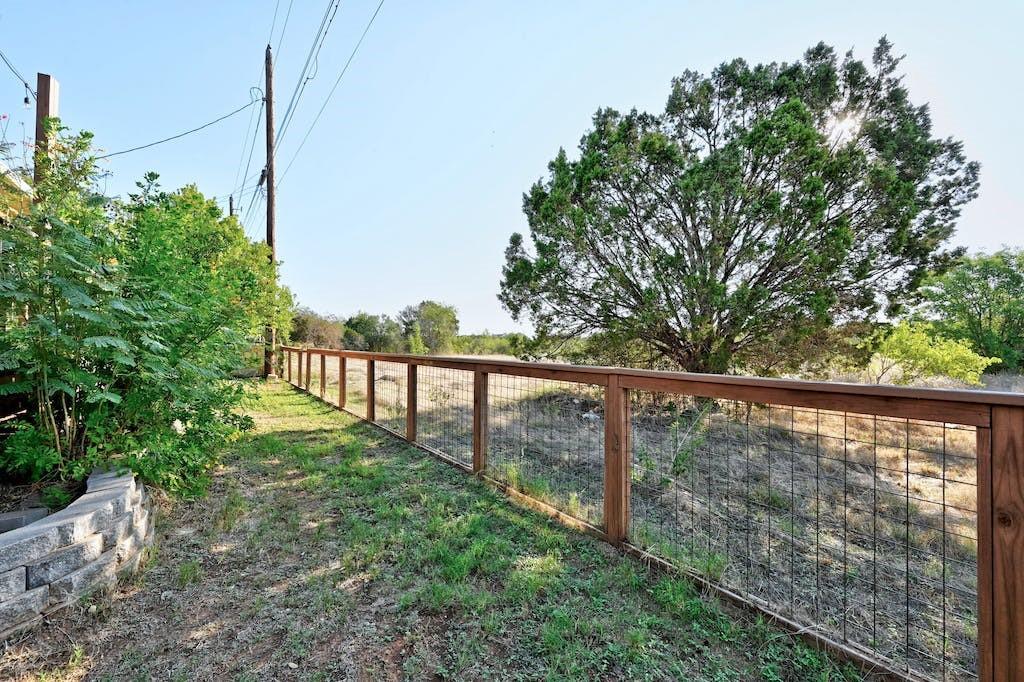
  • lot featuresBack to Park/Greenbelt, Back Yard, Corner Lot, Front Yard, Sprinklers In Front, Trees-Large (Over 40 Ft), Many Trees
  • parkingAttached, Driveway, Garage
  • HEAT TYPECentral, Natural Gas
  • AIR CONDITIONINGCentral Air
  • sewerPublic Sewer
  • SubstructureSlab
  • Disability FeaturesNone
  • security FeaturesNone
  • other exterior FeaturesExterior Steps, Lighting, Private Yard

Financial

  • Price Upon Request

Southwest

A harmonious fusion of suburban tranquility and urban convenience.

Explore

Get In Touch

At Moreland Properties, we don’t just sell properties; we build lasting relationships, support our agents, and contribute positively to the communities we serve. Join us in your real estate journey, where professionalism, integrity, and dedication converge to create exceptional experiences.
Follow Us